
38 Fitchett Road Greater Napanee, Ontario K7R 3K8

4 Bedroom
1 Bathroom
2,000 - 2,500 sqft
None
Forced Air
$424,900
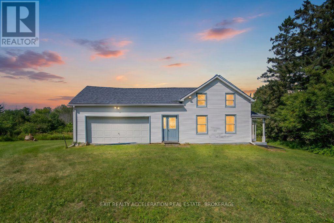
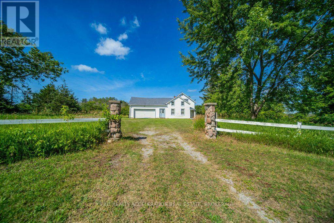
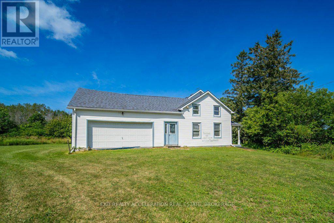
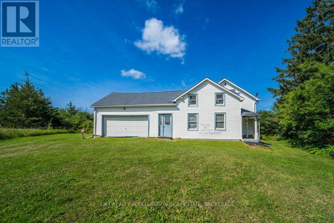
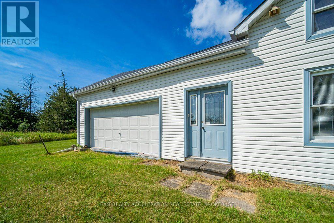
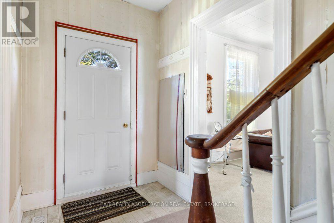
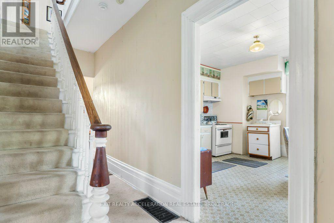
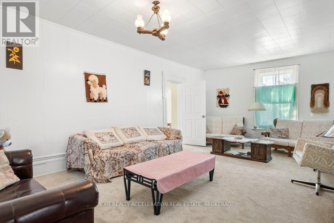
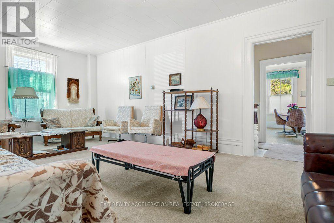
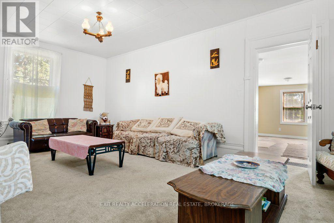
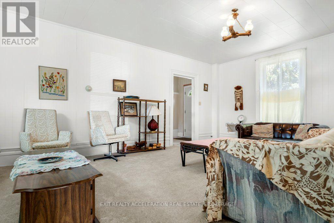
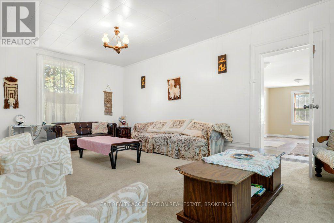
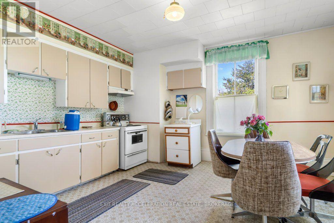
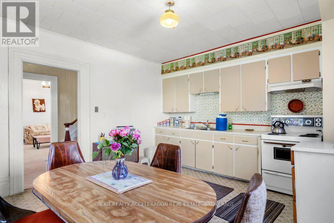
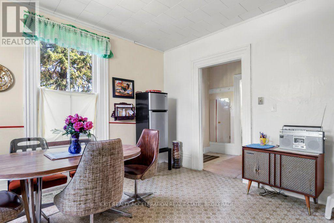
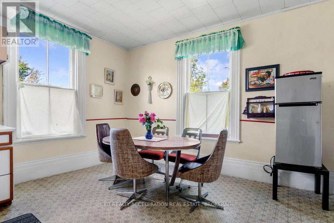
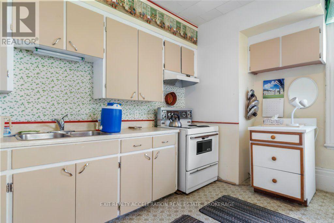
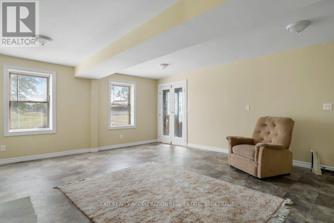
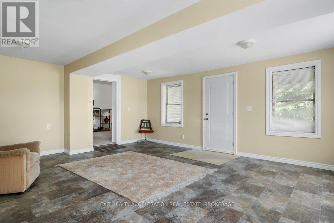
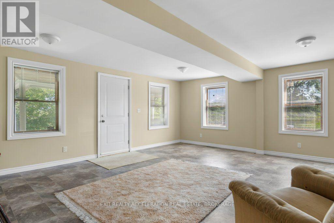
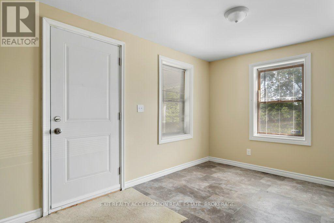
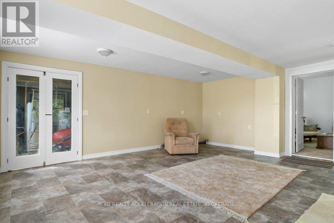
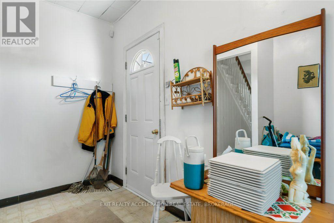
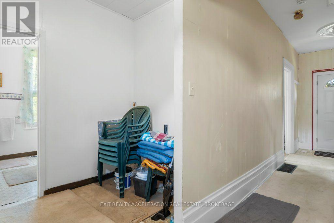
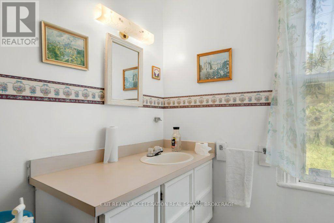
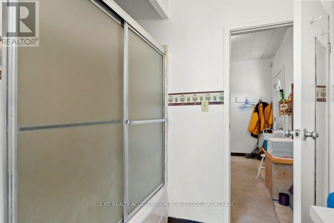
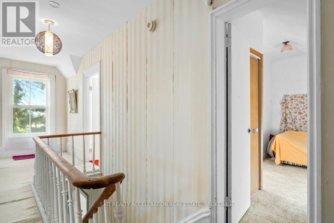
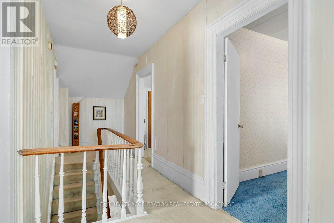
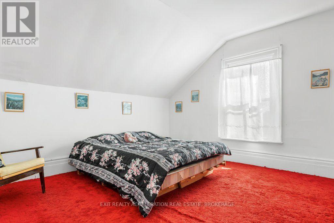
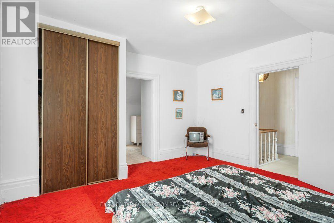
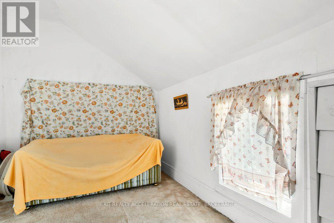
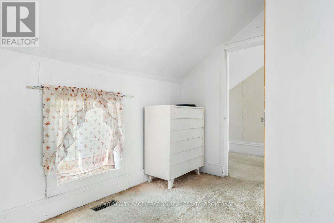
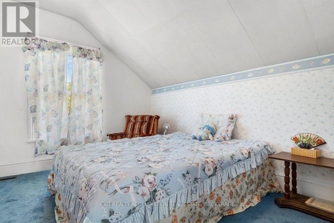
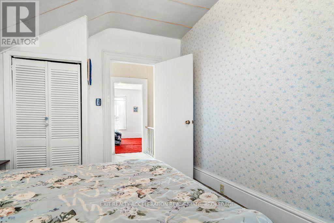
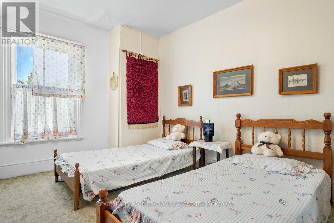
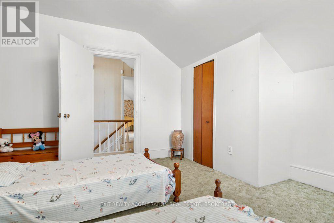
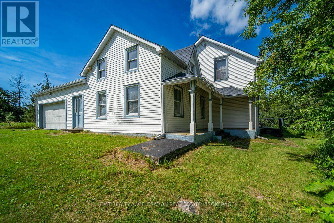
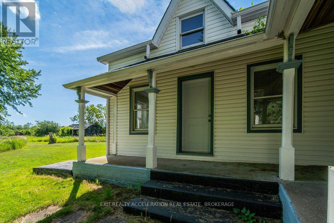
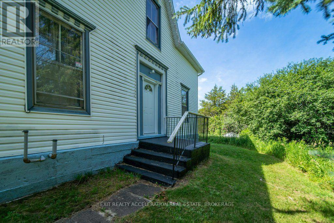
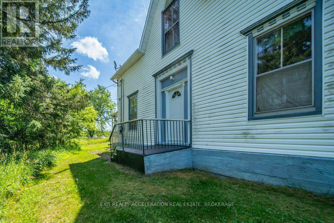
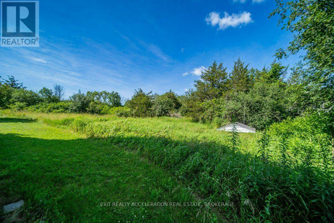
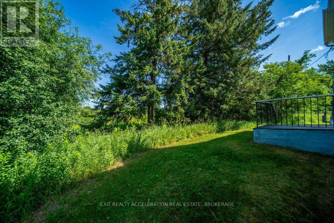
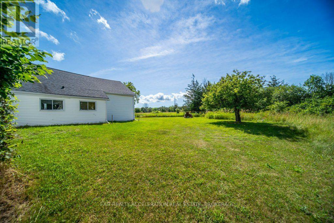
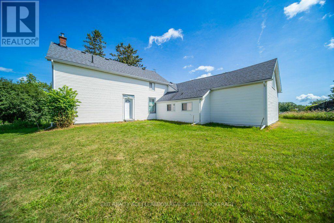
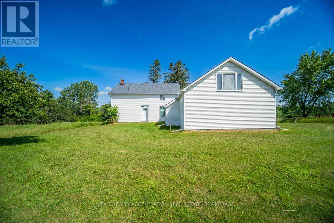
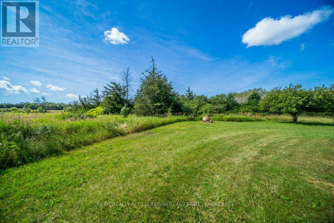
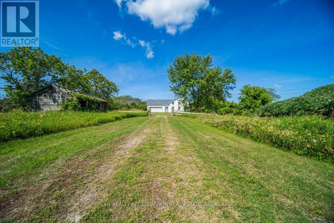
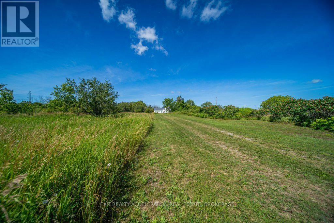
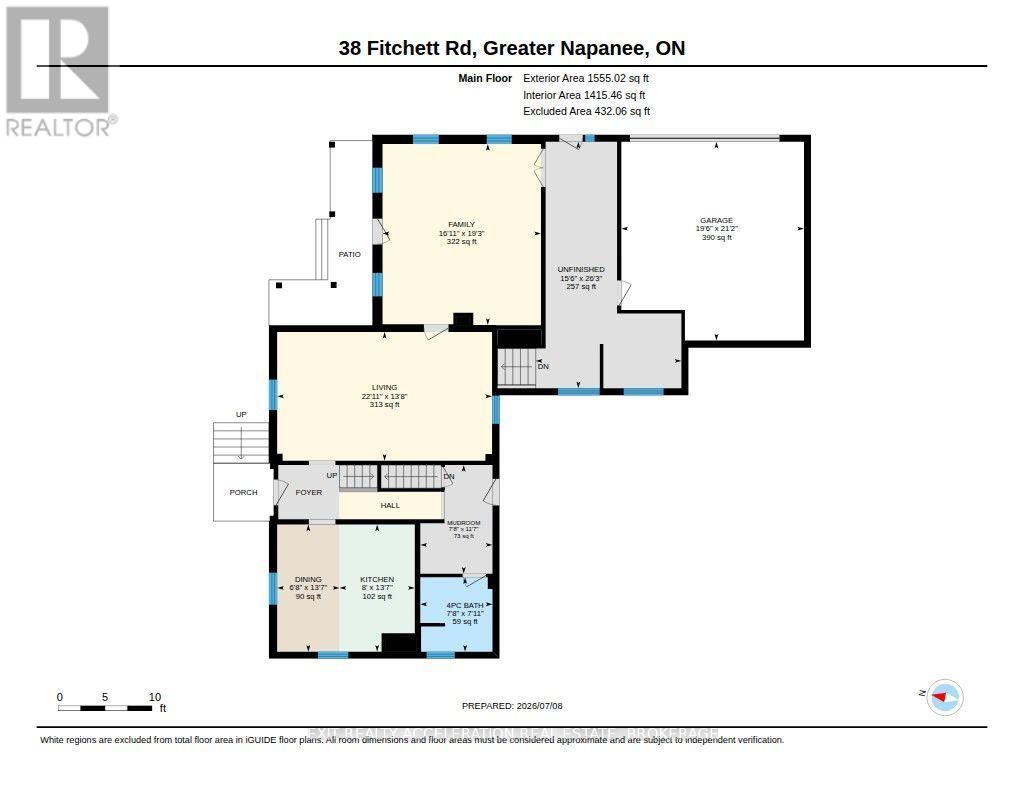
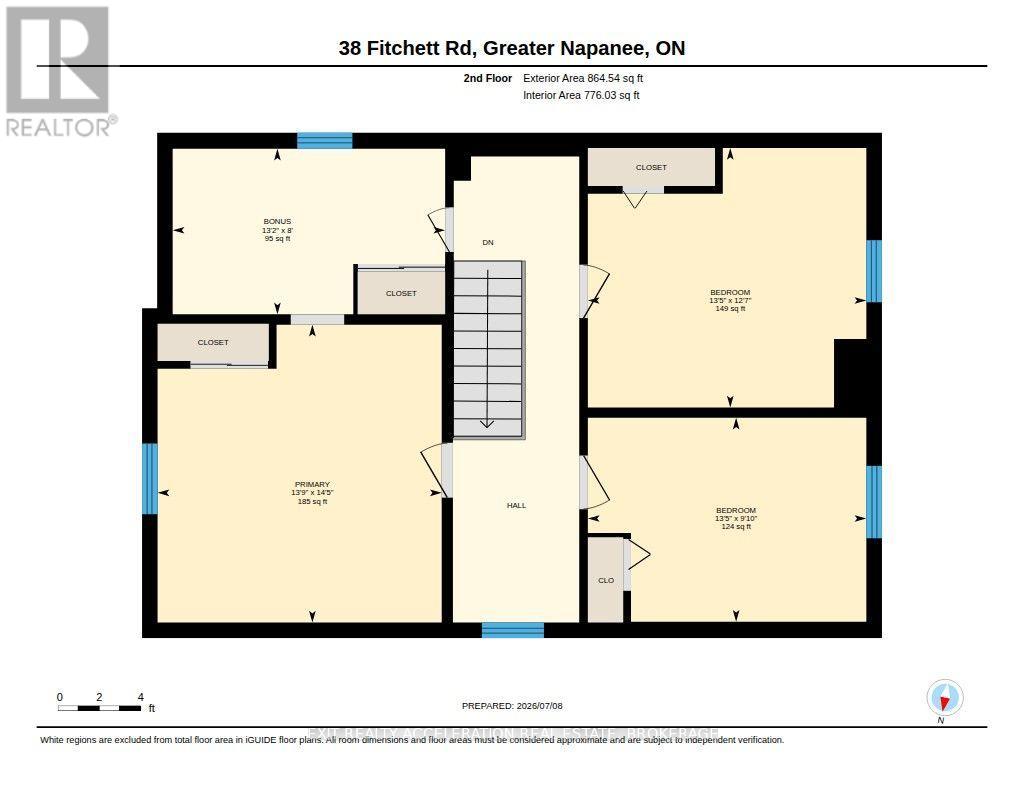
Set on 8.8 acres just 10 min southwest of Napanee, this spacious country property offers the perfect opportunity to create the rural lifestyle you've been dreaming of. A long private driveway leads to a solid, well-built home with plenty of room to grow. Inside, you'll find generously sized principal rooms, four bedrooms, and a 4-piece bathroom, providing an excellent layout ready for your personal updates and design ideas. The large attached garage offers convenient inside entry and additional space for vehicles, hobbies, or storage. Important exterior improvements have already been completed, including new shingles and new siding in 2021, giving you a great head start on transforming this property into your dream home. If you've been searching for a country setting with privacy, space, and endless potential just minutes from Napanee, this is an opportunity you won't want to miss. (id:15069)
Property Details
| MLS® Number | X13544140 |
| Property Type | Single Family |
| Community Name | 58 - Greater Napanee |
| Features | Sloping, Partially Cleared |
| Parking Space Total | 10 |
| Structure | Porch |
Building
| Bathroom Total | 1 |
| Bedrooms Above Ground | 4 |
| Bedrooms Total | 4 |
| Age | 100+ Years |
| Basement Development | Unfinished |
| Basement Type | Partial (unfinished) |
| Construction Style Attachment | Detached |
| Cooling Type | None |
| Exterior Finish | Vinyl Siding |
| Fire Protection | Alarm System |
| Foundation Type | Concrete, Stone |
| Heating Fuel | Oil |
| Heating Type | Forced Air |
| Stories Total | 2 |
| Size Interior | 2,000 - 2,500 Sqft |
| Type | House |
Parking
| Attached Garage | |
| Garage |
Land
| Acreage | No |
| Sewer | Septic System |
| Size Depth | 1321 Ft ,9 In |
| Size Frontage | 281 Ft ,3 In |
| Size Irregular | 281.3 X 1321.8 Ft |
| Size Total Text | 281.3 X 1321.8 Ft |
Rooms
| Level | Type | Length | Width | Dimensions |
|---|---|---|---|---|
| Second Level | Bedroom 2 | 4.1 m | 3.82 m | 4.1 m x 3.82 m |
| Main Level | Dining Room | 4.13 m | 2.03 m | 4.13 m x 2.03 m |
| Main Level | Family Room | 5.87 m | 5.14 m | 5.87 m x 5.14 m |
| Main Level | Kitchen | 4.13 m | 2.45 m | 4.13 m x 2.45 m |
| Main Level | Living Room | 4.18 m | 6.98 m | 4.18 m x 6.98 m |
| Main Level | Mud Room | 3.53 m | 2.34 m | 3.53 m x 2.34 m |
| Other | Bedroom 3 | 4.1 m | 3 m | 4.1 m x 3 m |
| Other | Primary Bedroom | 4.19 m | 4.39 m | 4.19 m x 4.39 m |
Utilities
| Electricity | Installed |
Contact Us
Contact us for more information

This REALTOR.ca listing content is owned and licensed by REALTOR® members of The Canadian Real Estate Association
The trademarks REALTOR®, REALTORS®, and the REALTOR® logo are controlled by The Canadian Real Estate Association (CREA) and identify real estate professionals who are members of CREA. The trademarks MLS®, Multiple Listing Service® and the associated logos are owned by The Canadian Real Estate Association (CREA) and identify the quality of services provided by real estate professionals who are members of CREA. The trademark DDF® is owned by The Canadian Real Estate Association (CREA) and identifies CREA's Data Distribution Facility (DDF®)
July 09 2026 05:30:34
Kingston & Area Real Estate Association
Exit Realty Acceleration Real Estate, Brokerage