
38 Felt Crescent Barrie, Ontario L4N 8V1

5 Bedroom
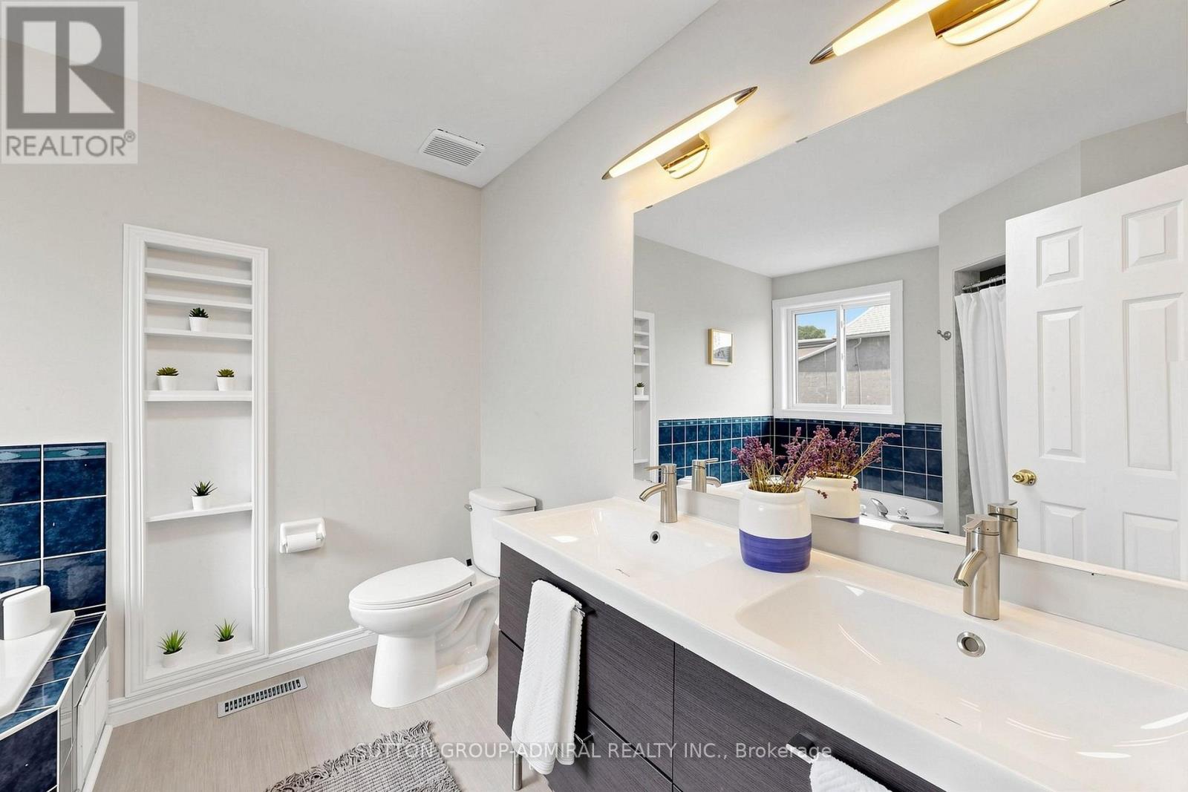
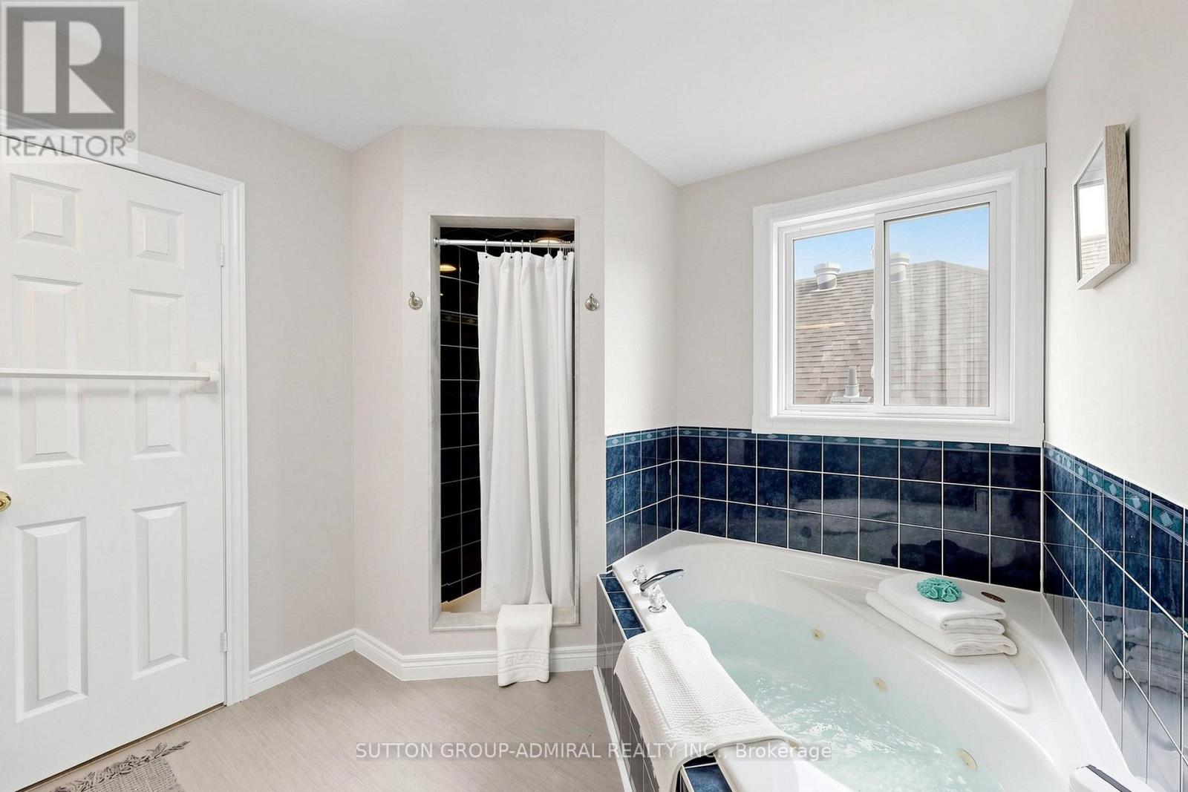
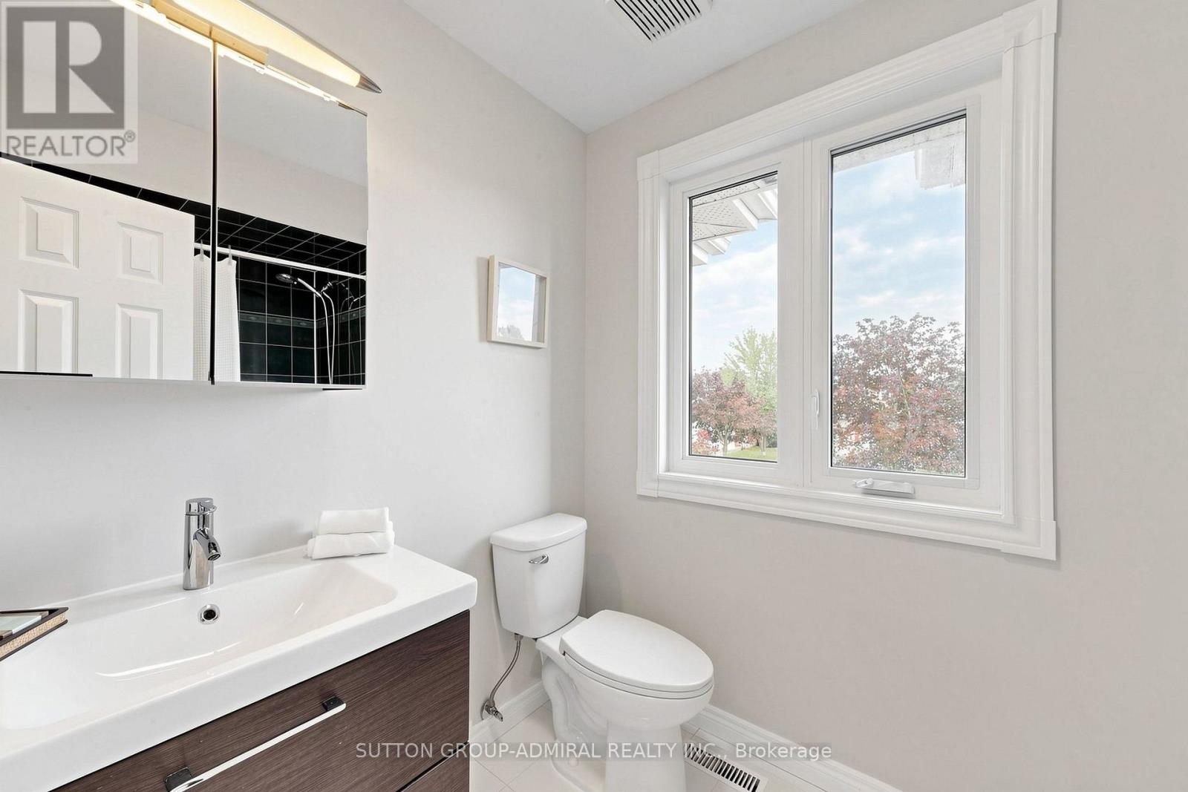
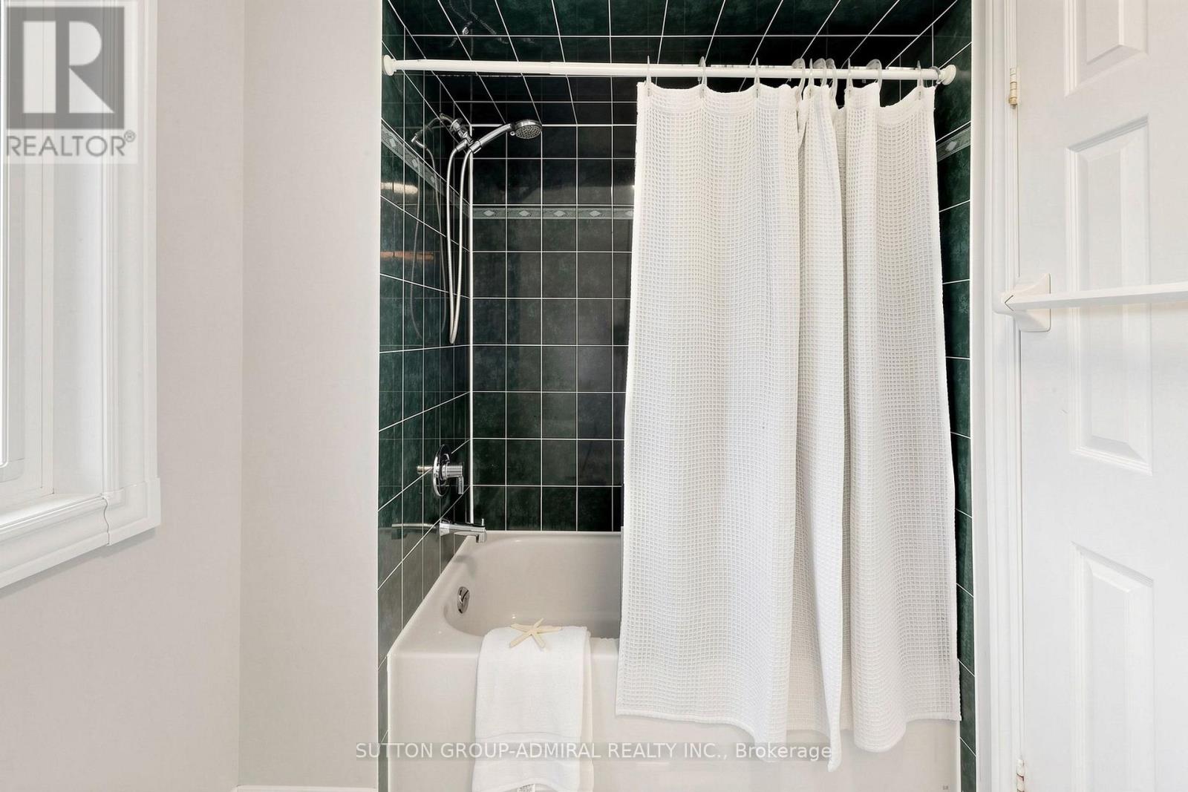
4 Bathroom
2,000 - 2,500 sqft
Fireplace
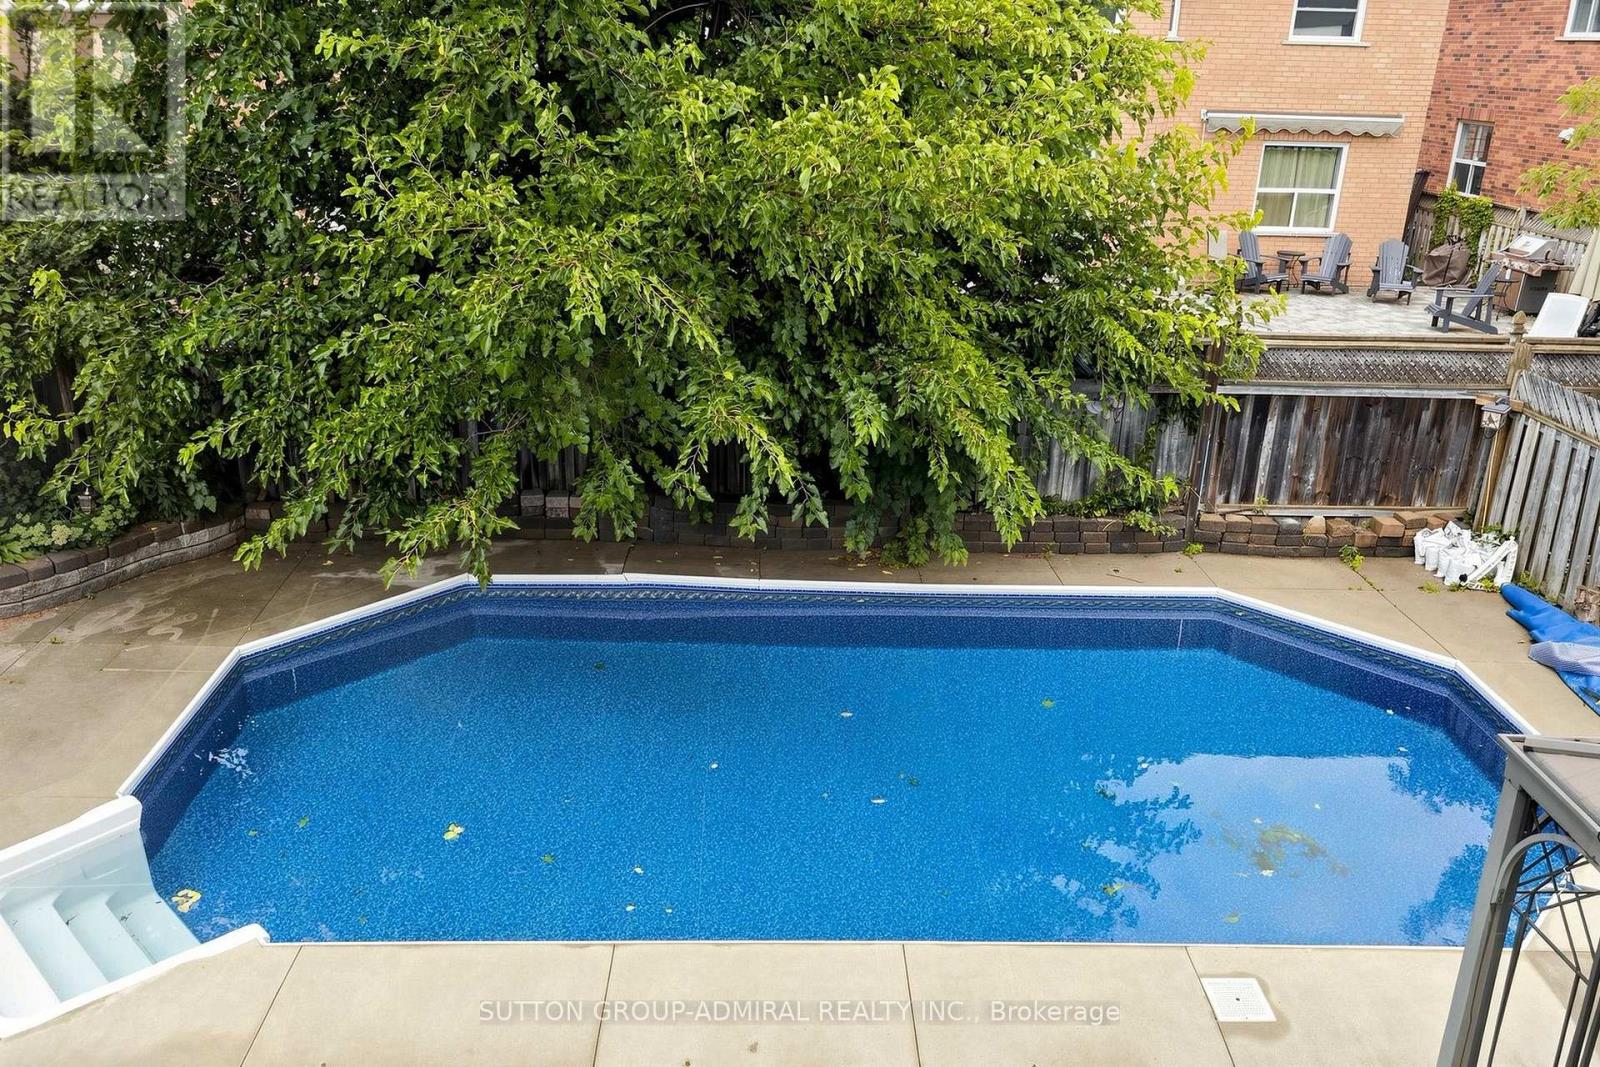
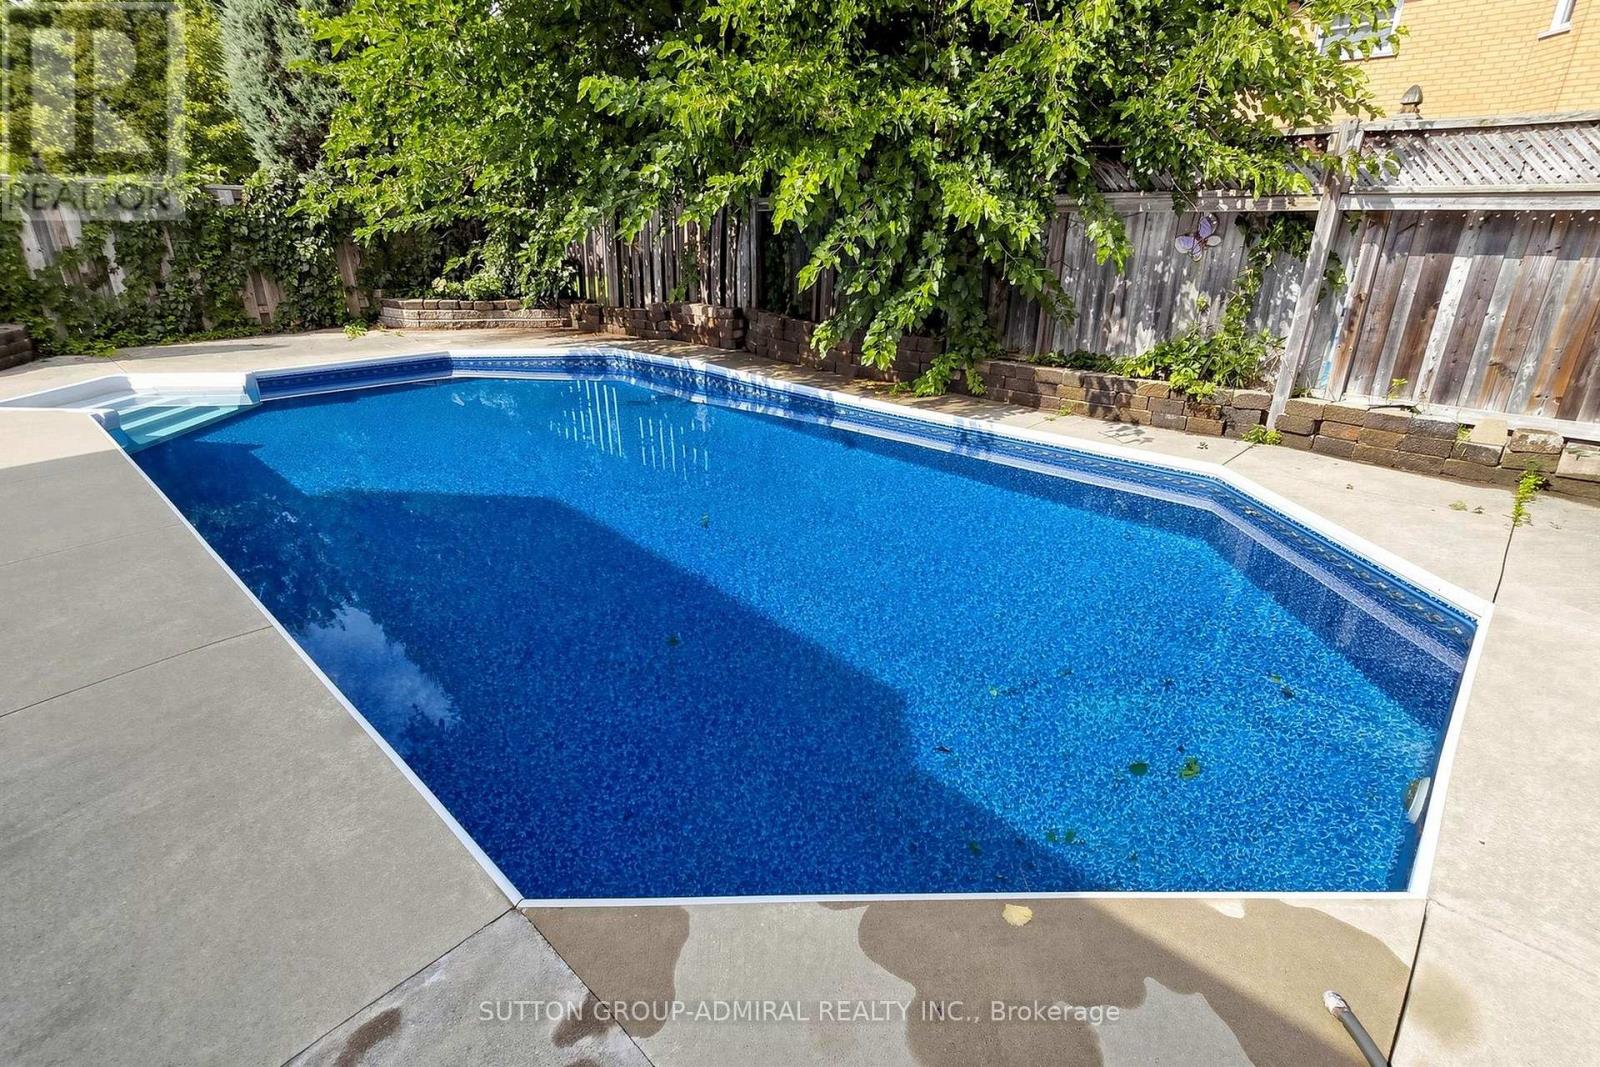
Inground Pool
Central Air Conditioning
Forced Air
$898,000
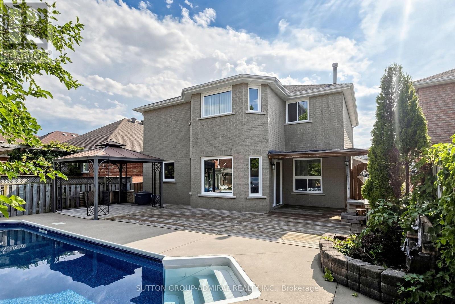
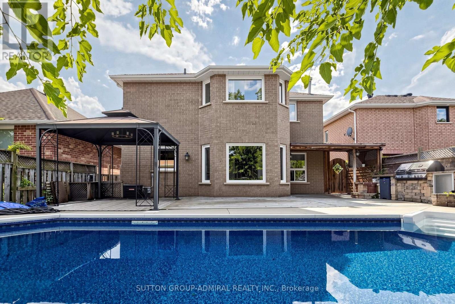
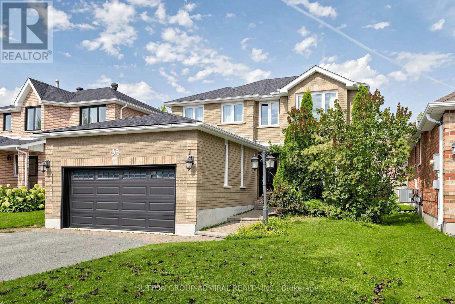
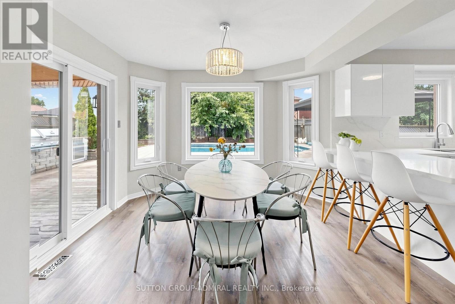
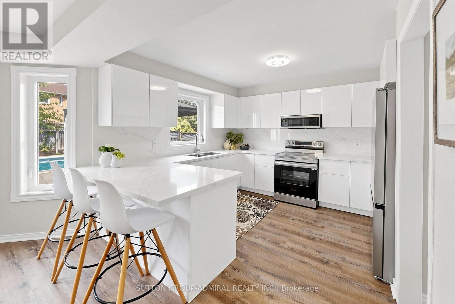
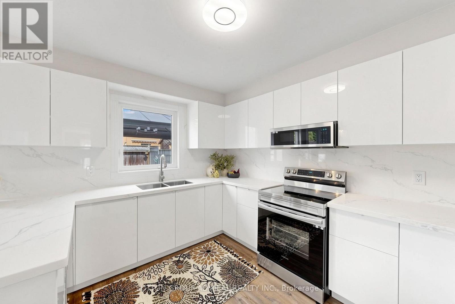
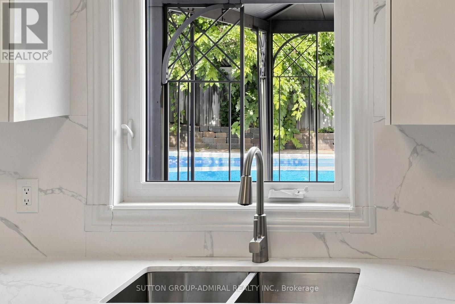
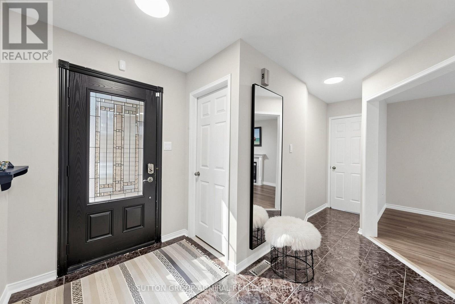
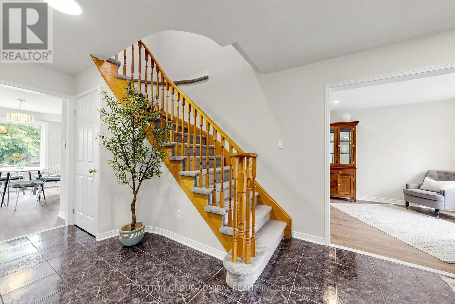
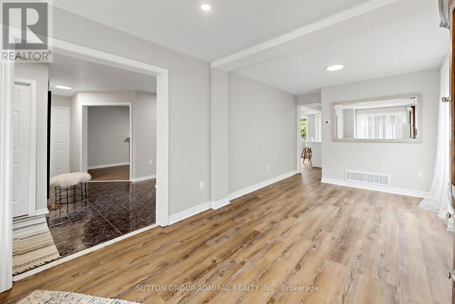
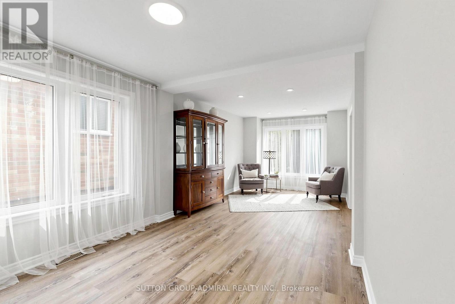
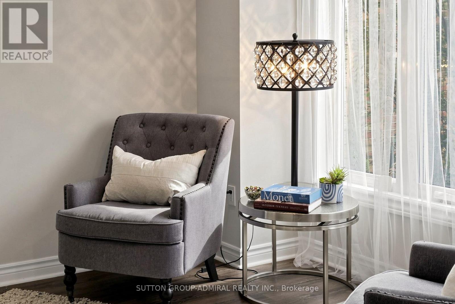
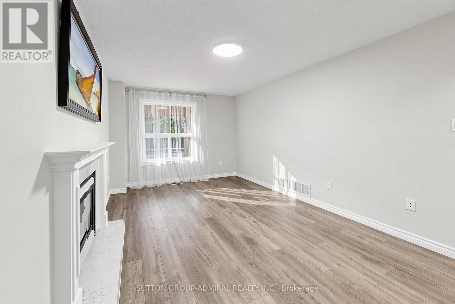
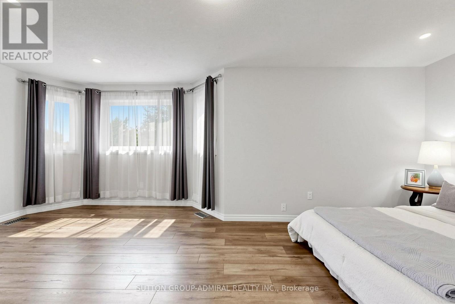
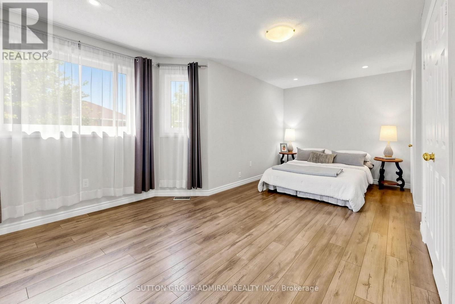
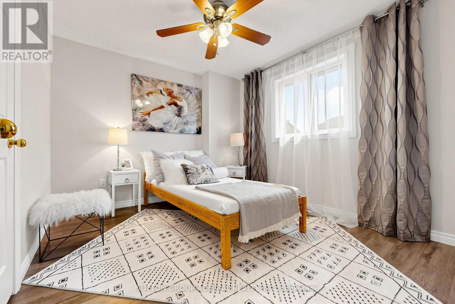
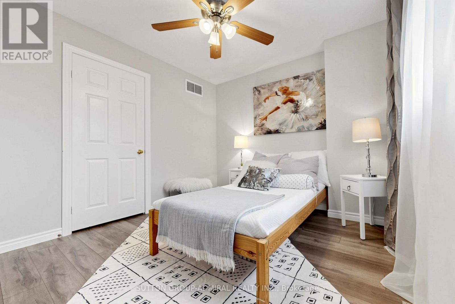
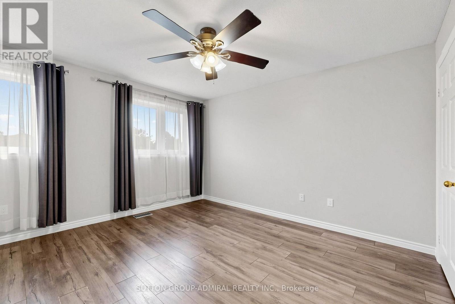
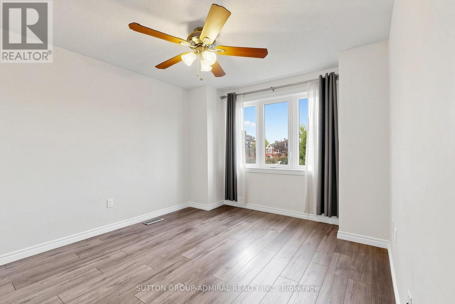
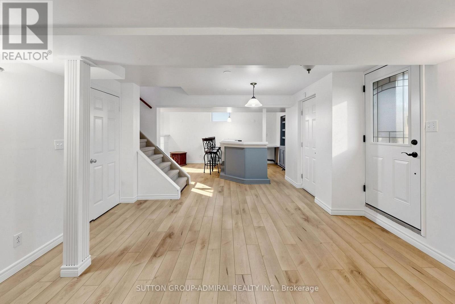
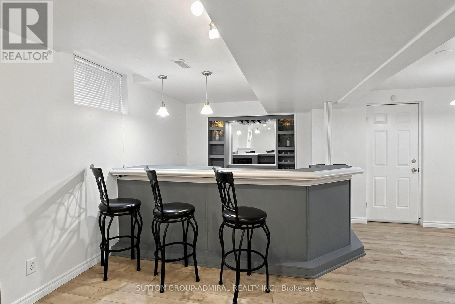
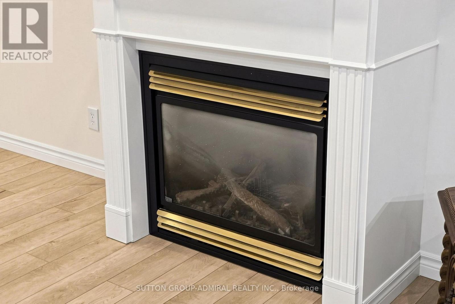
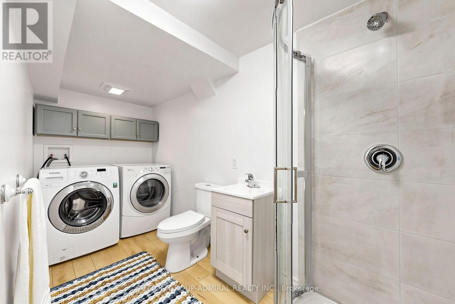
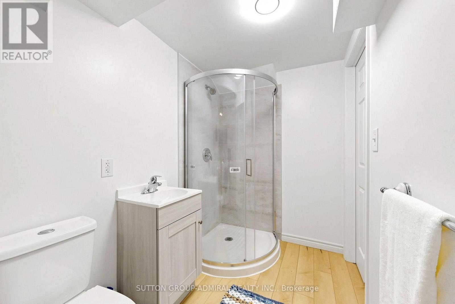
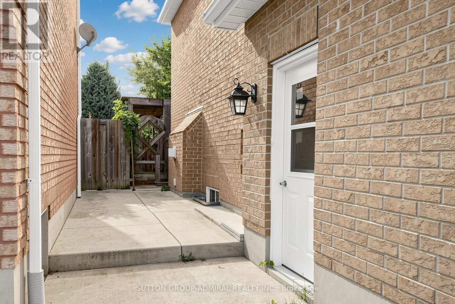
Beautiful 4-bedroom detached home offering a finished basement with separate side entrance, private salt-water pool, 2-car garage and oversized driveway with parking for 4 additional vehicles. A practical choice for a growing or extended family looking for space, parking and flexible living options.The main floor features a separate family room, combined living and dining room, and a modern kitchen with ample cabinetry, quartz countertops and backsplash, pantry, and breakfast area overlooking the backyard and pool. A mudroom/walk-in closet provides direct access to the garage. Four bedrooms provide comfortable family accommodation, while the finished basement expands the living space with a kitchenette, 3-piece bathroom and fireplace, suitable for extended family, guests, recreation or a home office.The backyard is set up for summer living with a salt-water swimming pool, new liner, updated pool equipment and new concrete surround. Other features include two fireplaces, Furnace with humidifier (2018), A/C (2018), and an owned hot water tank (2024). Ideally located close to Lake Simcoe, parks, walking trails and other outdoor amenities, this is a wonderful opportunity to enjoy a spacious family home in a desirable Barrie setting. (id:15069)
Property Details
| MLS® Number | S13743664 |
| Property Type | Single Family |
| Community Name | Bayshore |
| Features | In-law Suite |
| Parking Space Total | 6 |
| Pool Type | Inground Pool |
Building
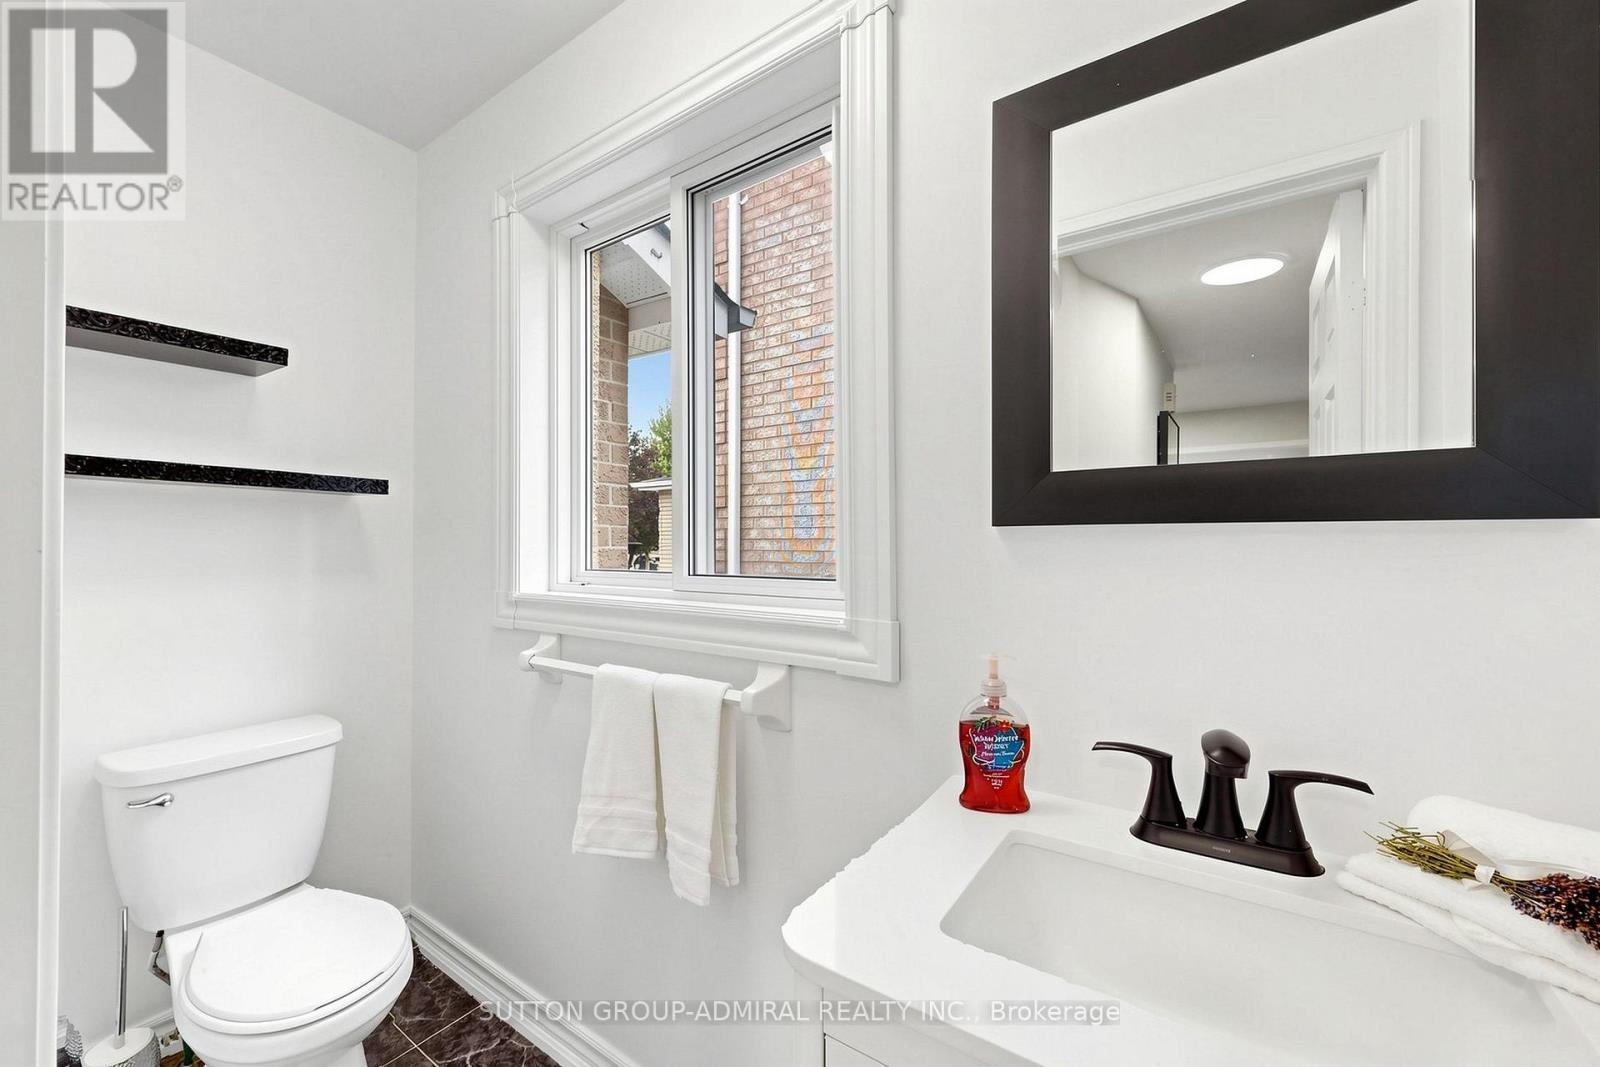
| Bathroom Total | 4 |
| Bedrooms Above Ground | 4 |
| Bedrooms Below Ground | 1 |
| Bedrooms Total | 5 |
| Age | 16 To 30 Years |
| Amenities | Fireplace(s) |
| Basement Development | Finished |
| Basement Features | Separate Entrance |
| Basement Type | N/a (finished), N/a |
| Construction Style Attachment | Detached |
| Cooling Type | Central Air Conditioning |
| Exterior Finish | Brick |
| Fireplace Present | Yes |
| Fireplace Total | 2 |
| Flooring Type | Laminate |
| Foundation Type | Poured Concrete |
| Half Bath Total | 1 |
| Heating Fuel | Natural Gas |
| Heating Type | Forced Air |
| Stories Total | 2 |
| Size Interior | 2,000 - 2,500 Sqft |
| Type | House |
| Utility Water | Municipal Water |
Parking
| Attached Garage | |
| Garage |
Land
| Acreage | No |
| Sewer | Sanitary Sewer |
| Size Depth | 118 Ft ,1 In |
| Size Frontage | 40 Ft ,8 In |
| Size Irregular | 40.7 X 118.1 Ft |
| Size Total Text | 40.7 X 118.1 Ft|under 1/2 Acre |
| Zoning Description | Residential |
Rooms
| Level | Type | Length | Width | Dimensions |
|---|---|---|---|---|
| Second Level | Primary Bedroom | 6.59 m | 3.66 m | 6.59 m x 3.66 m |
| Second Level | Bedroom 2 | 3.03 m | 2.98 m | 3.03 m x 2.98 m |
| Second Level | Bedroom 3 | 3.78 m | 3.31 m | 3.78 m x 3.31 m |
| Second Level | Bedroom 4 | 3.98 m | 3.01 m | 3.98 m x 3.01 m |
| Basement | Great Room | 6.42 m | 3.92 m | 6.42 m x 3.92 m |
| Basement | Recreational, Games Room | 5.13 m | 4.21 m | 5.13 m x 4.21 m |
| Main Level | Family Room | 5.3 m | 3.02 m | 5.3 m x 3.02 m |
| Main Level | Living Room | 3.89 m | 3.03 m | 3.89 m x 3.03 m |
| Main Level | Dining Room | 3.03 m | 2.72 m | 3.03 m x 2.72 m |
| Main Level | Kitchen | 6.53 m | 3.64 m | 6.53 m x 3.64 m |
| Main Level | Mud Room | 3 m | 1.41 m | 3 m x 1.41 m |
Utilities
| Cable | Installed |
| Electricity | Installed |
| Sewer | Installed |
https://www.realtor.ca/real-estate/30233709/38-felt-crescent-barrie-bayshore-bayshore
Contact Us
Contact us for more information

This REALTOR.ca listing content is owned and licensed by REALTOR® members of The Canadian Real Estate Association
The trademarks REALTOR®, REALTORS®, and the REALTOR® logo are controlled by The Canadian Real Estate Association (CREA) and identify real estate professionals who are members of CREA. The trademarks MLS®, Multiple Listing Service® and the associated logos are owned by The Canadian Real Estate Association (CREA) and identify the quality of services provided by real estate professionals who are members of CREA. The trademark DDF® is owned by The Canadian Real Estate Association (CREA) and identifies CREA's Data Distribution Facility (DDF®)
September 04 2026 02:57:17
Toronto Regional Real Estate Board
Sutton Group-Admiral Realty Inc.