
38 Charleswood Circle Brampton, Ontario L7A 1Z2
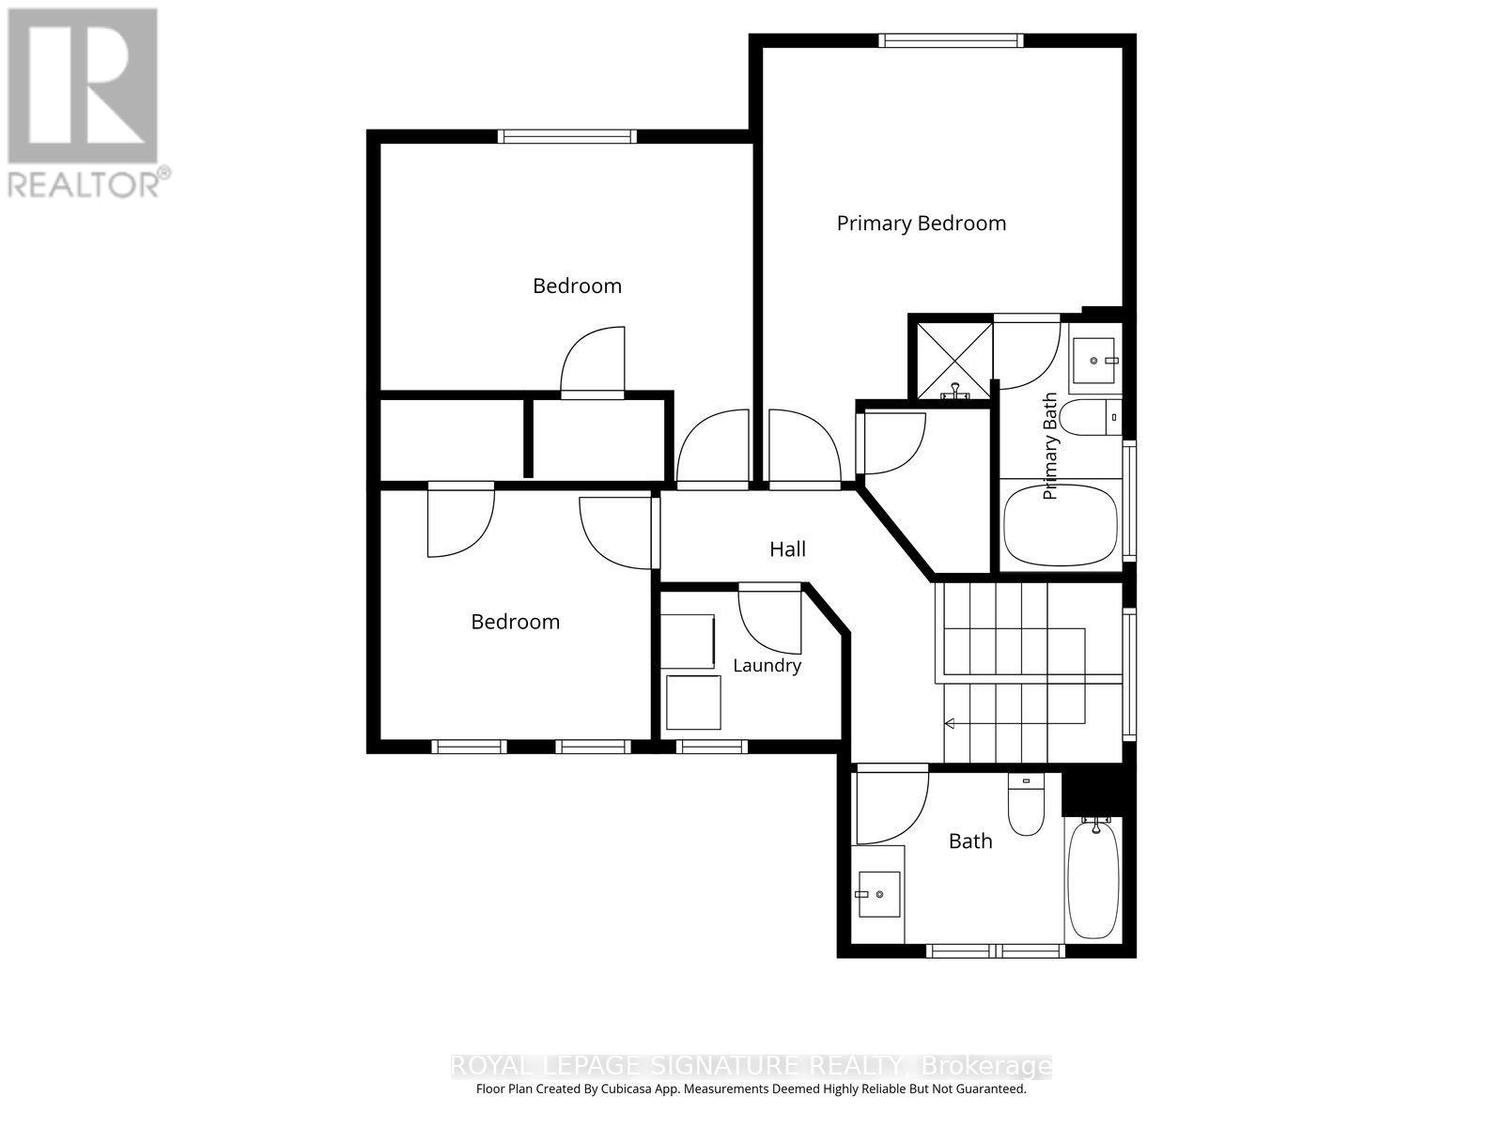
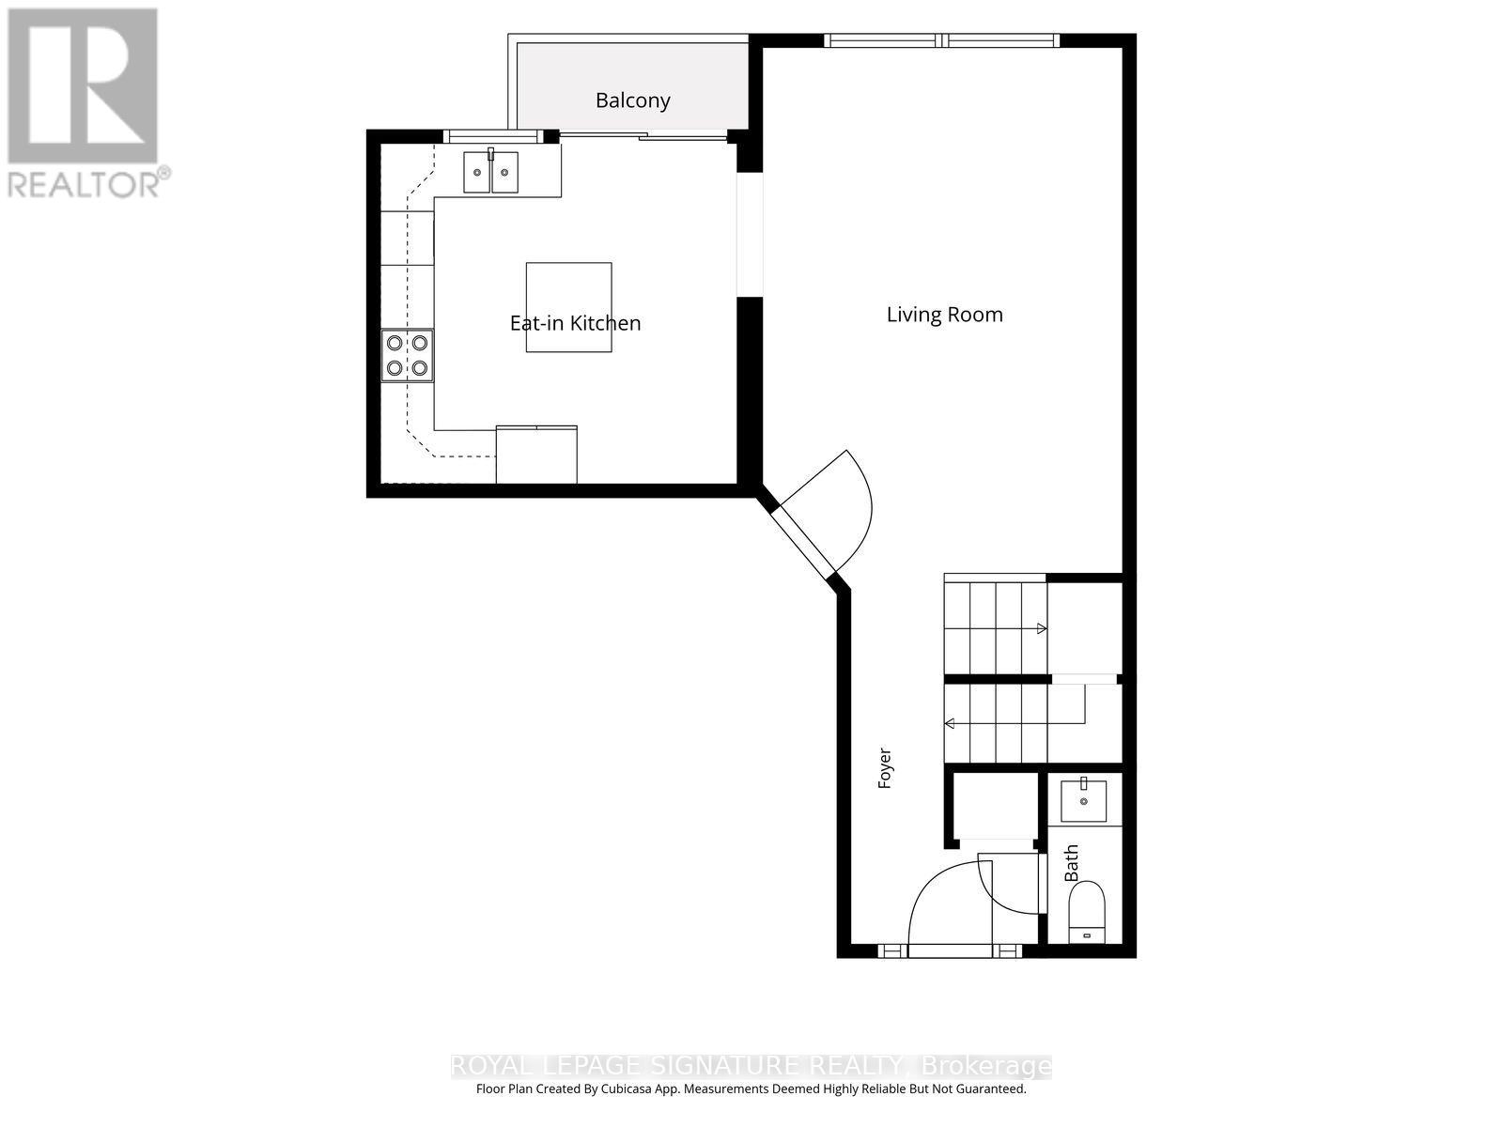
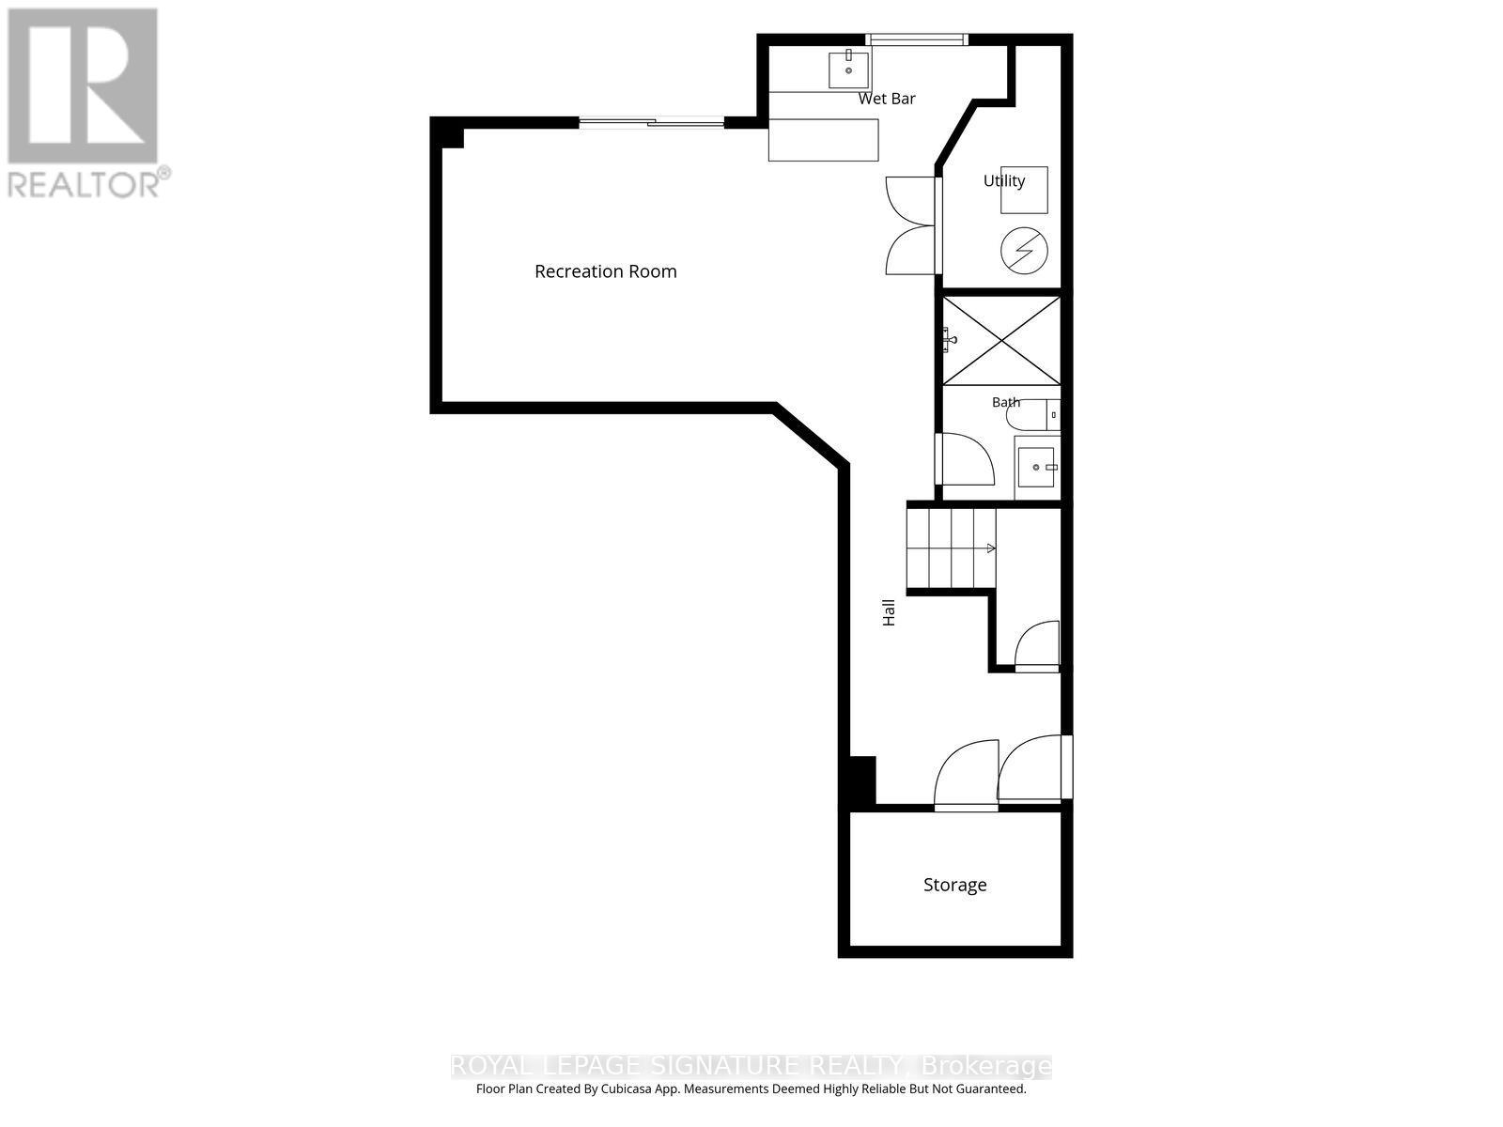
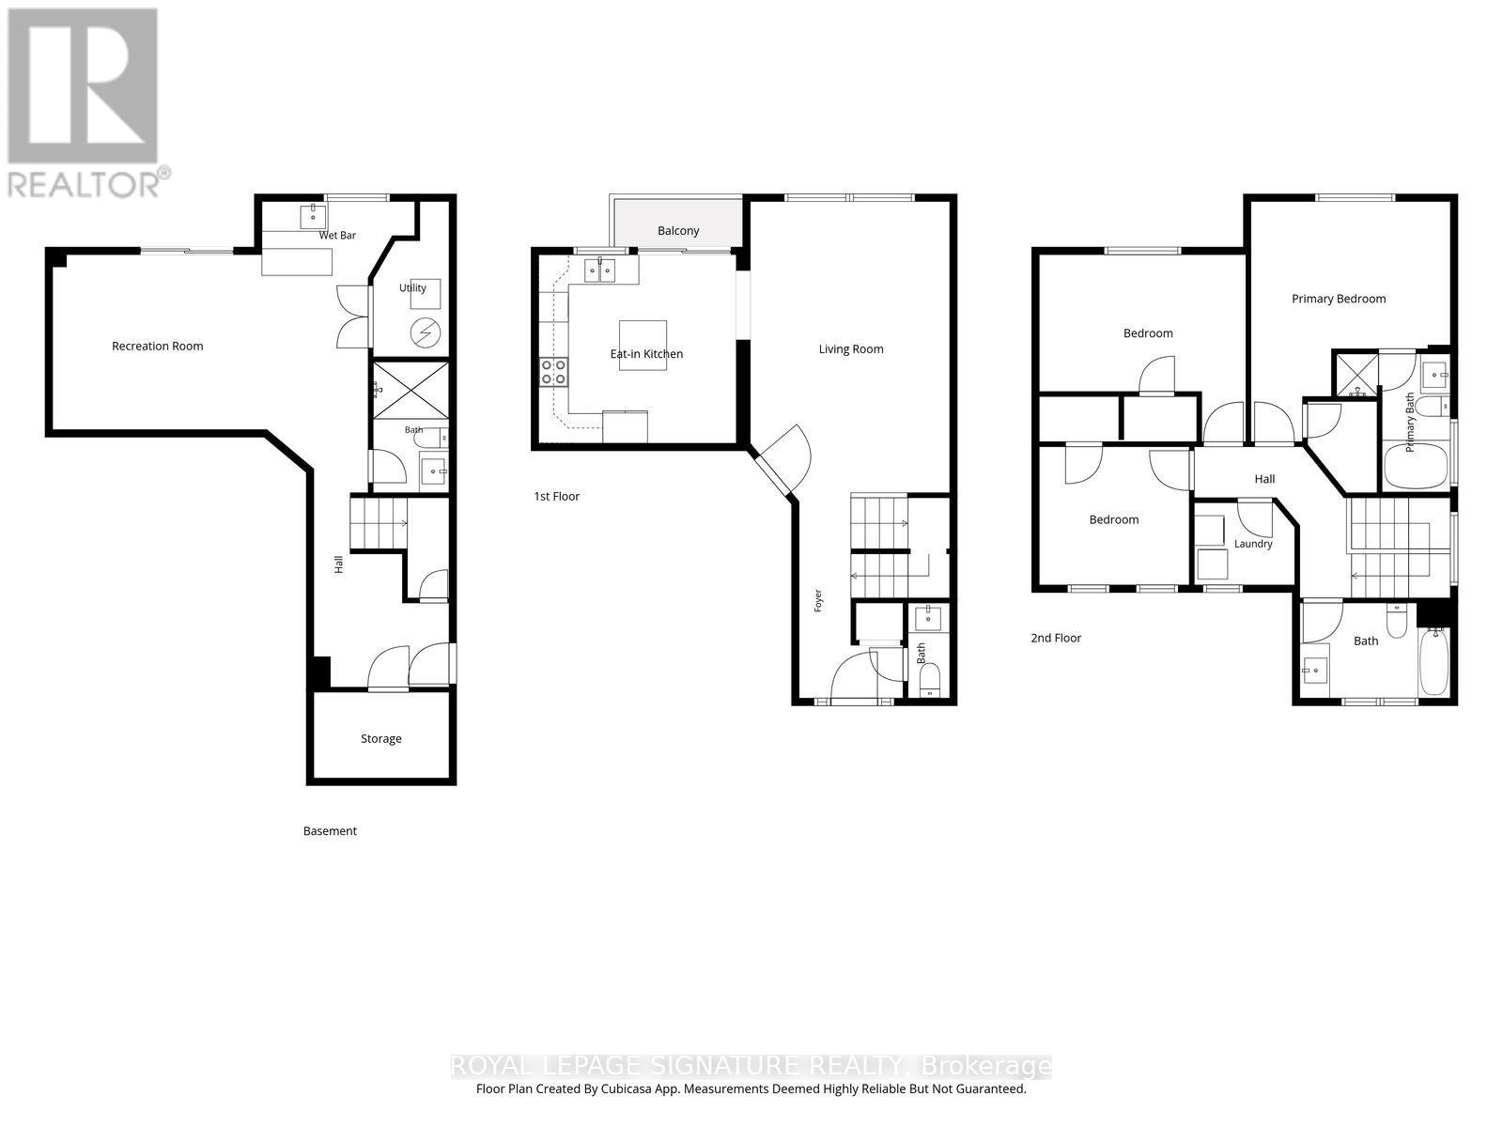

3 Bedroom
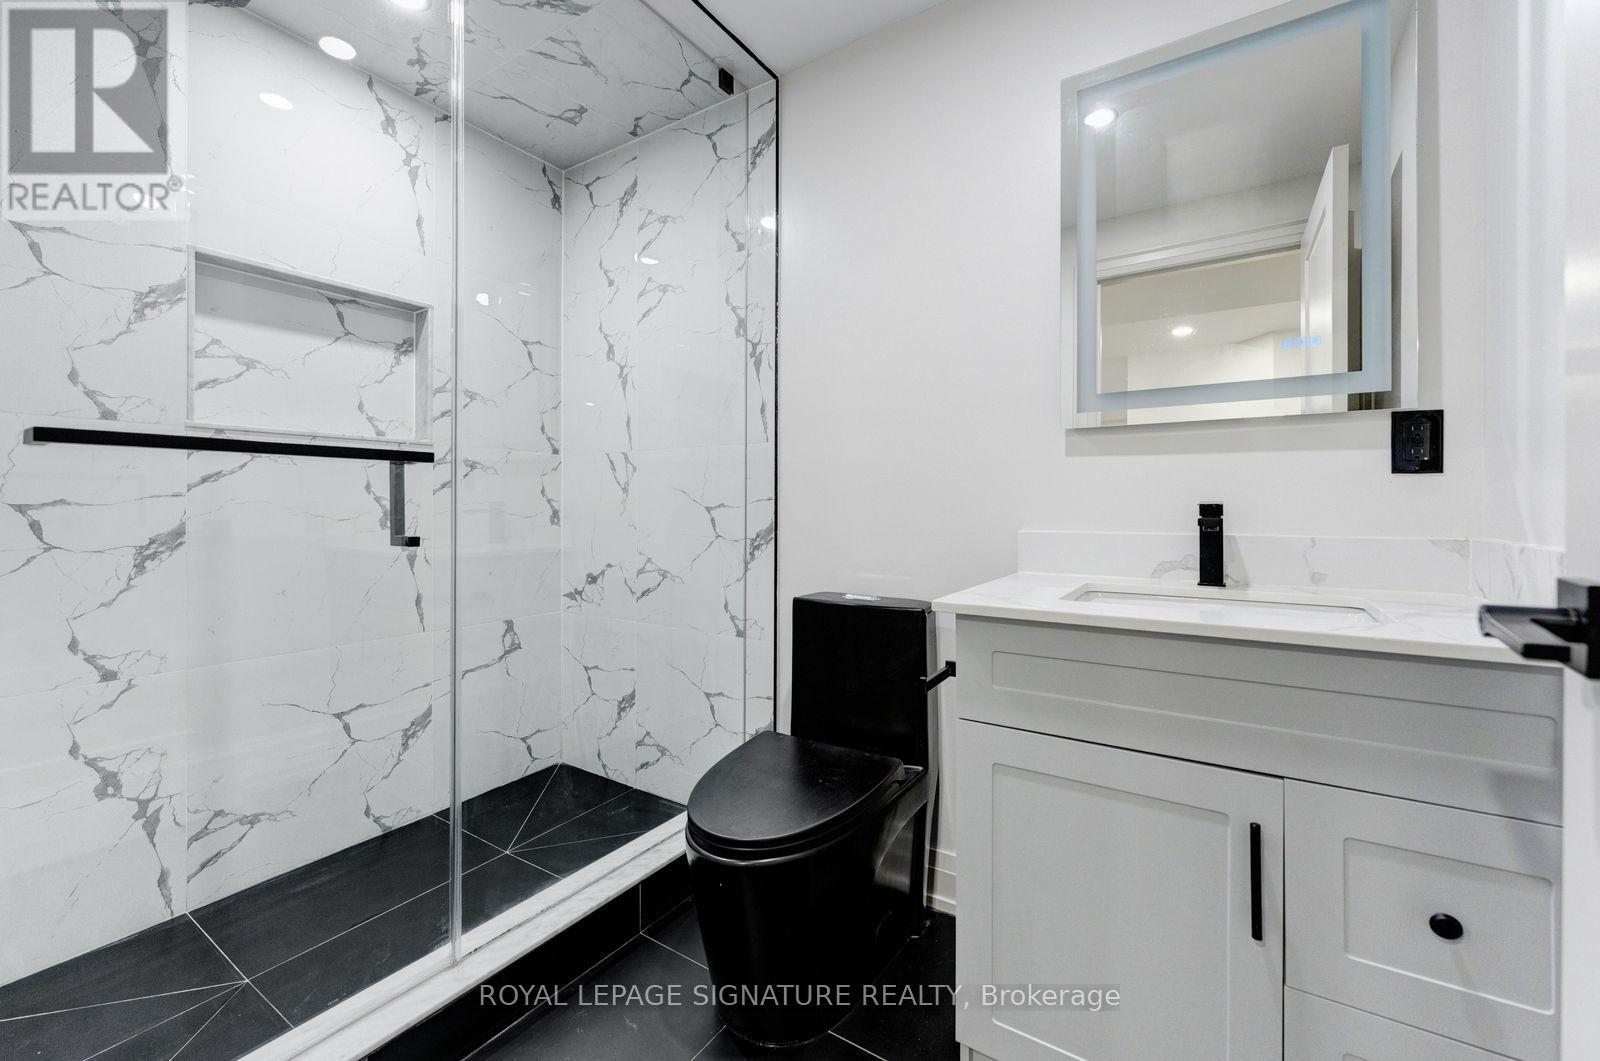
4 Bathroom
1,500 - 2,000 sqft
Central Air Conditioning
Forced Air
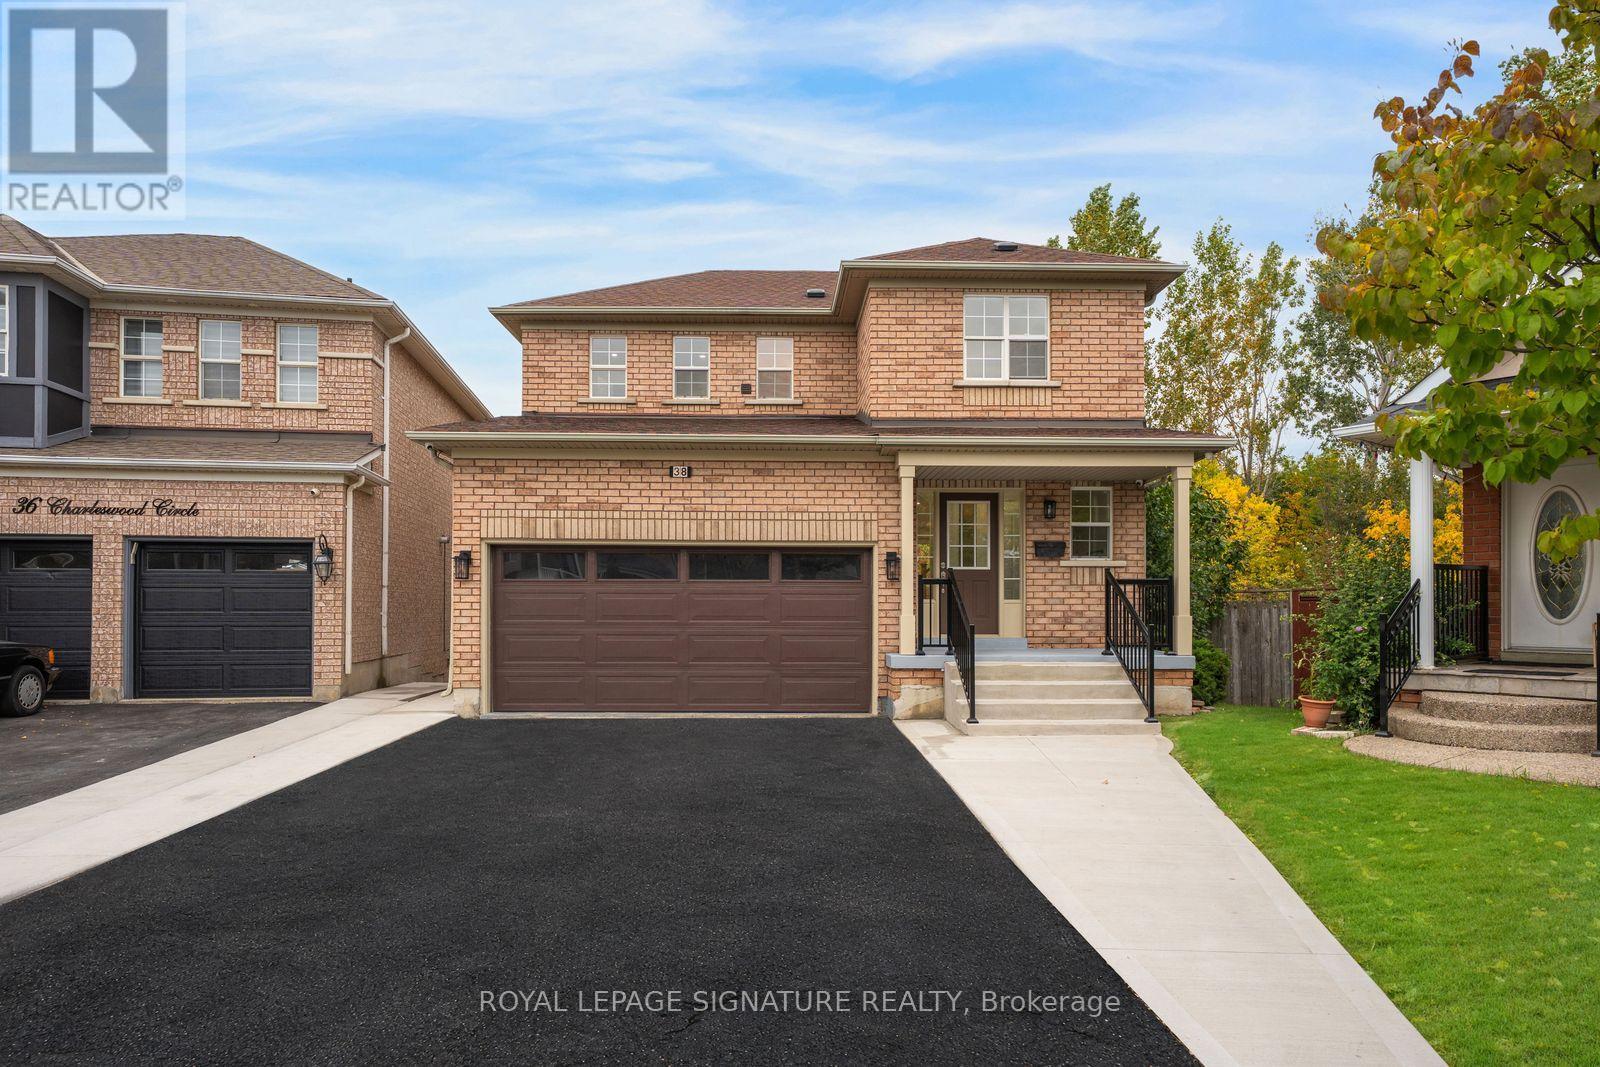
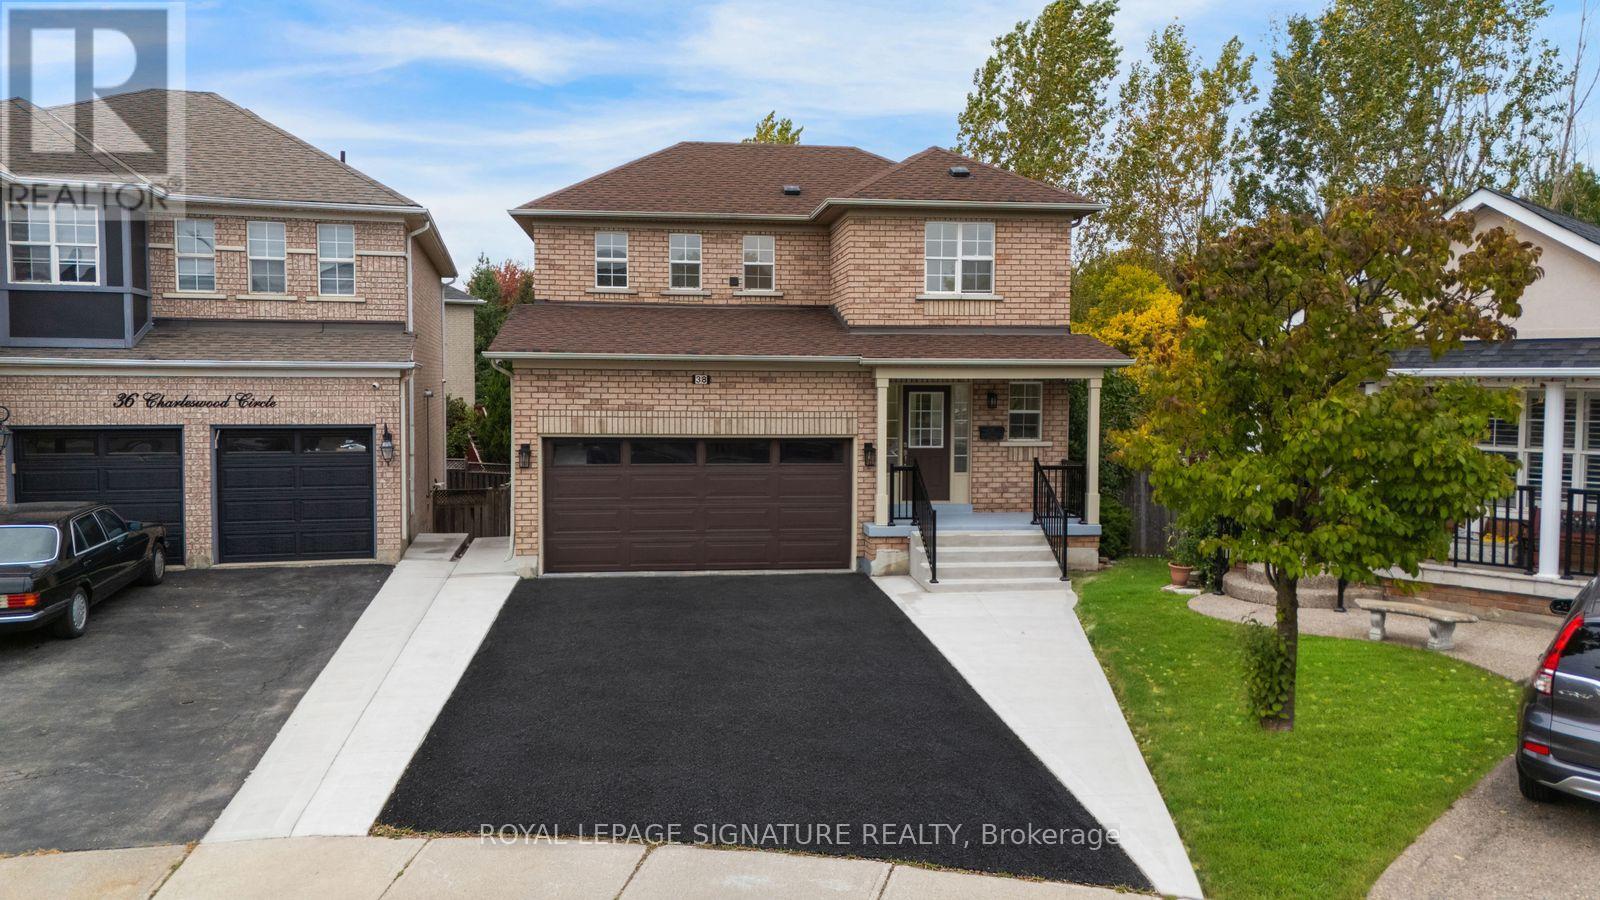
Landscaped
$899,999
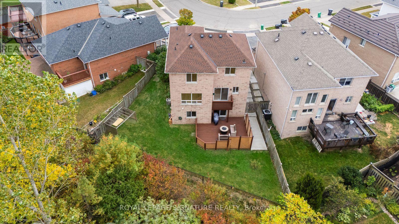
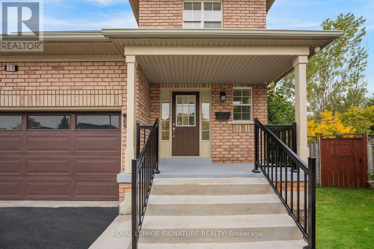
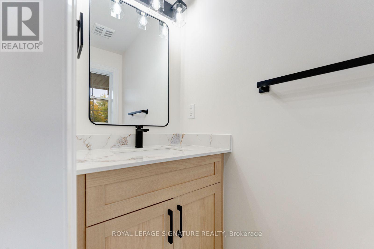
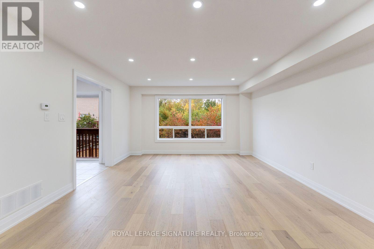
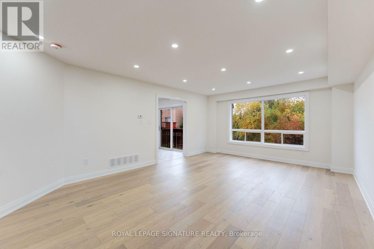
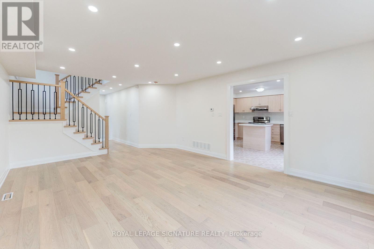
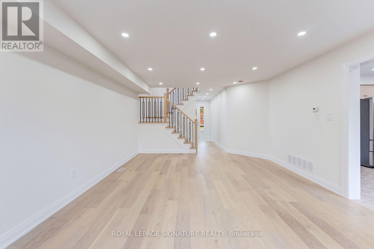
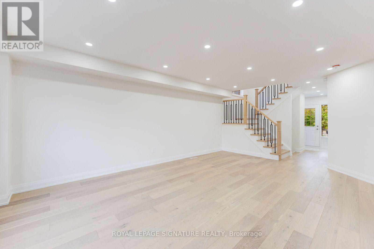
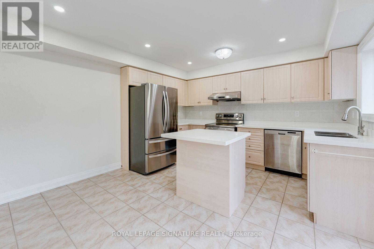
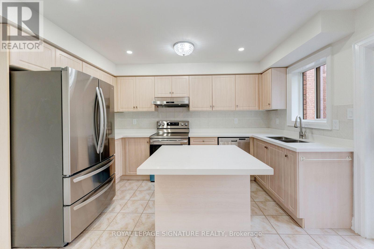
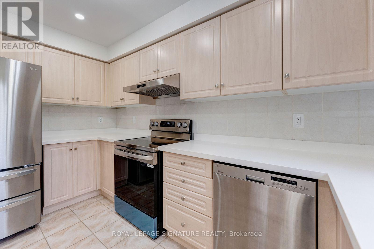
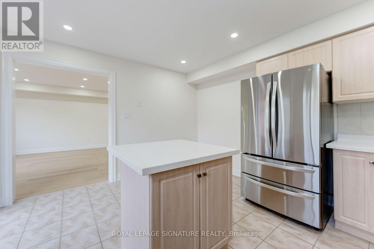
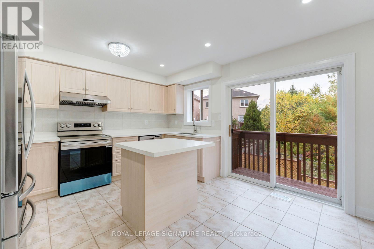
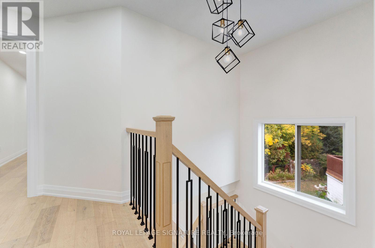
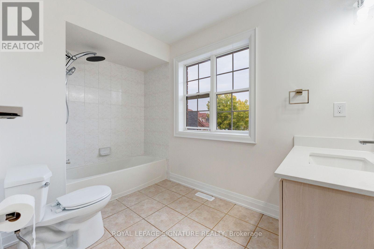
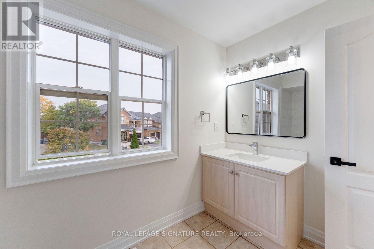
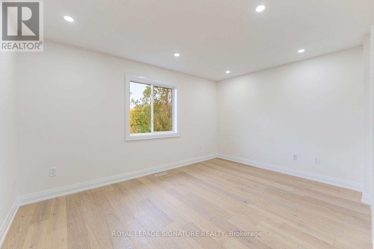
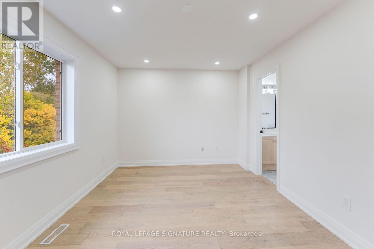
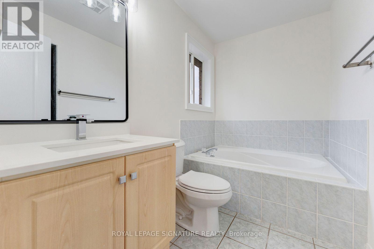
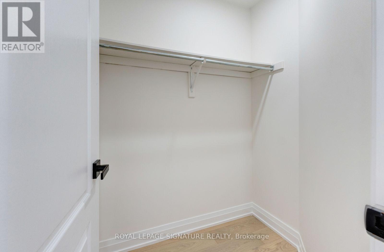
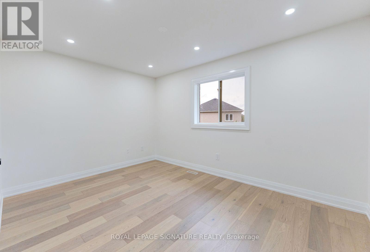
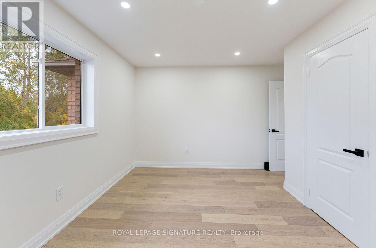
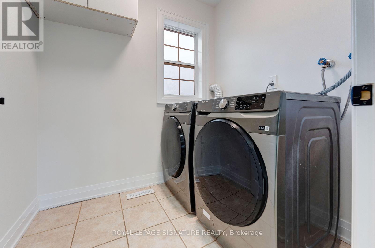
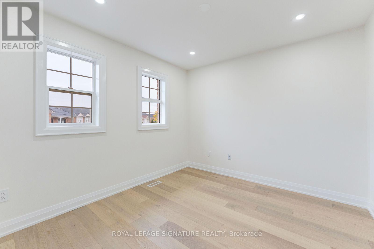
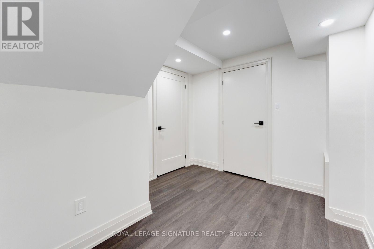
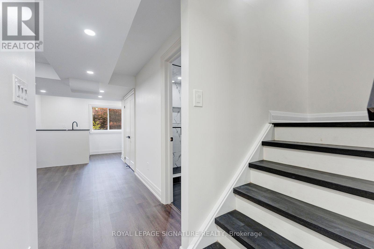
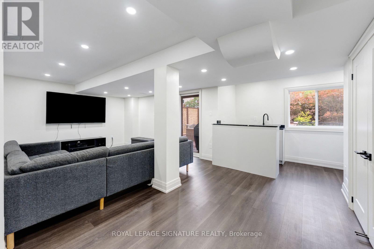
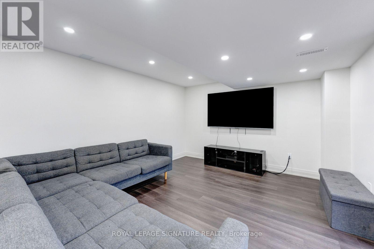
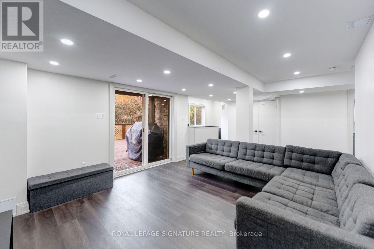
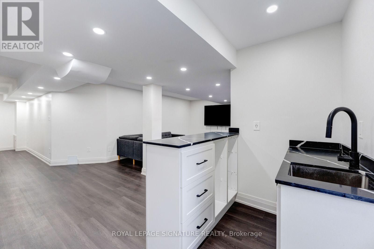
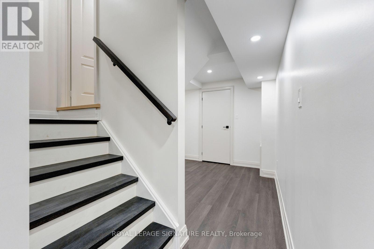
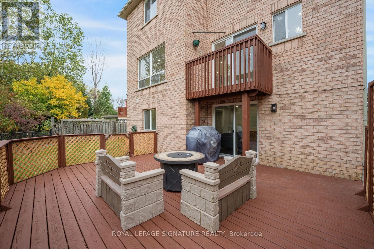
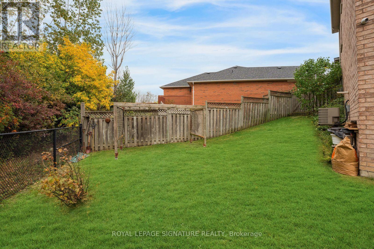
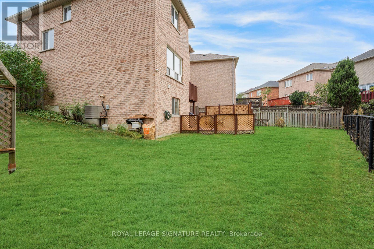
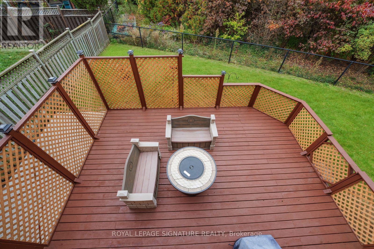
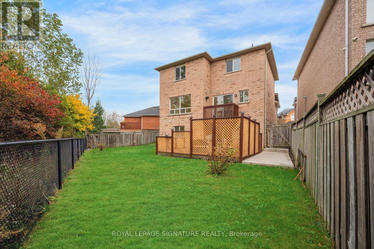
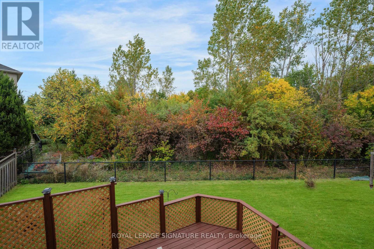
Move-in ready home on a premium ravine lot! Newly renovated with new hardwood flooring, pot lights, and quartz countertops throughout the entire house. Step out onto the lookout balcony or enjoy the big backyard with a deck. Clean concrete landscaping flows along the front and side. Features a fantastic luxury walkout basement with a custom bar. Perfect for entertaining and family life. Great location where you can easily walk to schools, parks and transit. (id:15069)
Open House
This property has open houses!
October
10
Saturday
Starts at:
12:00 pm
Ends at:4:00 pm
October
11
Sunday
Starts at:
12:00 pm
Ends at:4:00 pm
Property Details
| MLS® Number | W13862874 |
| Property Type | Single Family |
| Community Name | Fletcher's Meadow |
| Amenities Near By | Public Transit, Schools |
| Features | Ravine, Carpet Free |
| Parking Space Total | 6 |
| Structure | Deck, Porch |
Building
| Bathroom Total | 4 |
| Bedrooms Above Ground | 3 |
| Bedrooms Total | 3 |
| Appliances | Stove, Refrigerator |
| Basement Development | Finished |
| Basement Features | Walk Out |
| Basement Type | N/a (finished) |
| Construction Style Attachment | Detached |
| Cooling Type | Central Air Conditioning |
| Exterior Finish | Brick |
| Foundation Type | Concrete, Poured Concrete |
| Half Bath Total | 1 |
| Heating Fuel | Natural Gas |
| Heating Type | Forced Air |
| Stories Total | 2 |
| Size Interior | 1,500 - 2,000 Sqft |
| Type | House |
| Utility Water | Municipal Water |
Parking
| Garage |
Land
| Acreage | No |
| Fence Type | Fenced Yard |
| Land Amenities | Public Transit, Schools |
| Landscape Features | Landscaped |
| Sewer | Sanitary Sewer |
| Size Depth | 83 Ft ,6 In |
| Size Frontage | 26 Ft ,4 In |
| Size Irregular | 26.4 X 83.5 Ft ; 3.65 X 74.36 X 99.83 X 8.78 X8.78 X 8.78 |
| Size Total Text | 26.4 X 83.5 Ft ; 3.65 X 74.36 X 99.83 X 8.78 X8.78 X 8.78 |
| Zoning Description | R1d |
Rooms
| Level | Type | Length | Width | Dimensions |
|---|---|---|---|---|
| Lower Level | Living Room | 6.6 m | 3.68 m | 6.6 m x 3.68 m |
| Main Level | Kitchen | 4.11 m | 3.81 m | 4.11 m x 3.81 m |
| Main Level | Dining Room | 5.9 m | 4.2 m | 5.9 m x 4.2 m |
| Upper Level | Bedroom | 3.07 m | 3.02 m | 3.07 m x 3.02 m |
| Upper Level | Bedroom 2 | 4.15 m | 3.01 m | 4.15 m x 3.01 m |
| Upper Level | Primary Bedroom | 4.29 m | 3.17 m | 4.29 m x 3.17 m |
Utilities
| Cable | Installed |
| Electricity | Installed |
| Sewer | Installed |
Contact Us
Contact us for more information

This REALTOR.ca listing content is owned and licensed by REALTOR® members of The Canadian Real Estate Association
The trademarks REALTOR®, REALTORS®, and the REALTOR® logo are controlled by The Canadian Real Estate Association (CREA) and identify real estate professionals who are members of CREA. The trademarks MLS®, Multiple Listing Service® and the associated logos are owned by The Canadian Real Estate Association (CREA) and identify the quality of services provided by real estate professionals who are members of CREA. The trademark DDF® is owned by The Canadian Real Estate Association (CREA) and identifies CREA's Data Distribution Facility (DDF®)
October 06 2026 04:35:59
Toronto Regional Real Estate Board
Royal LePage Signature Realty