
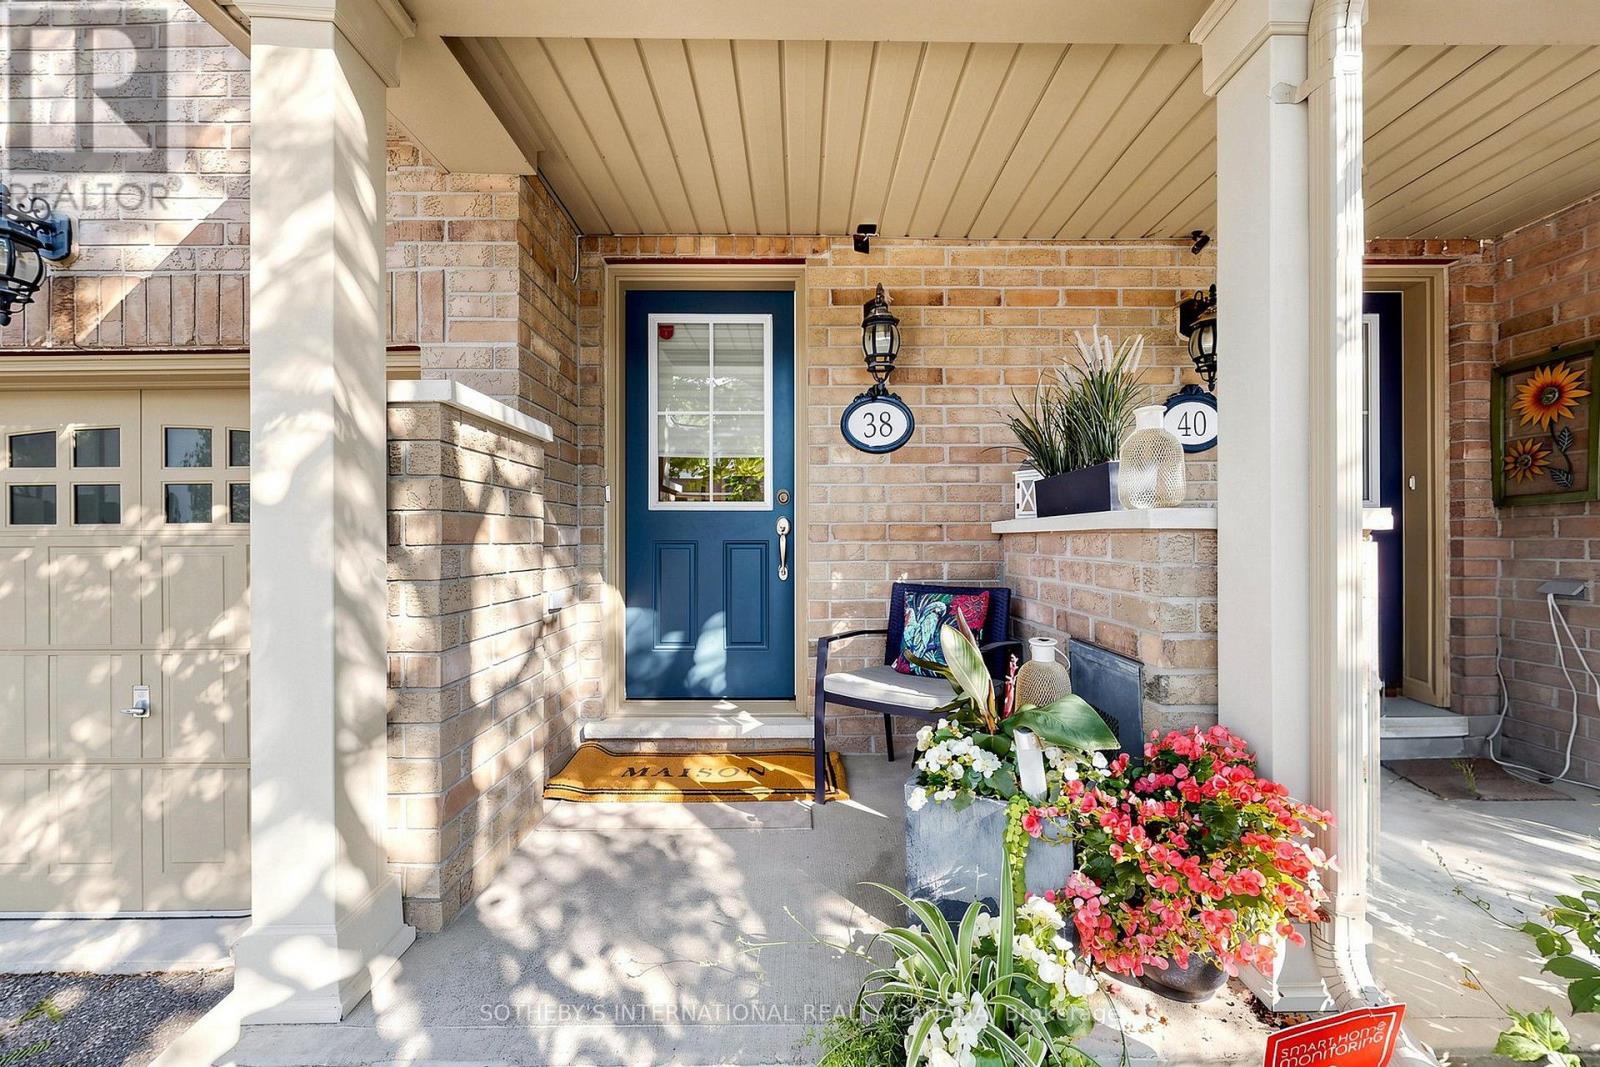
38 Cedar Lake Crescent Brampton, Ontario L6Y 0P9

3 Bedroom
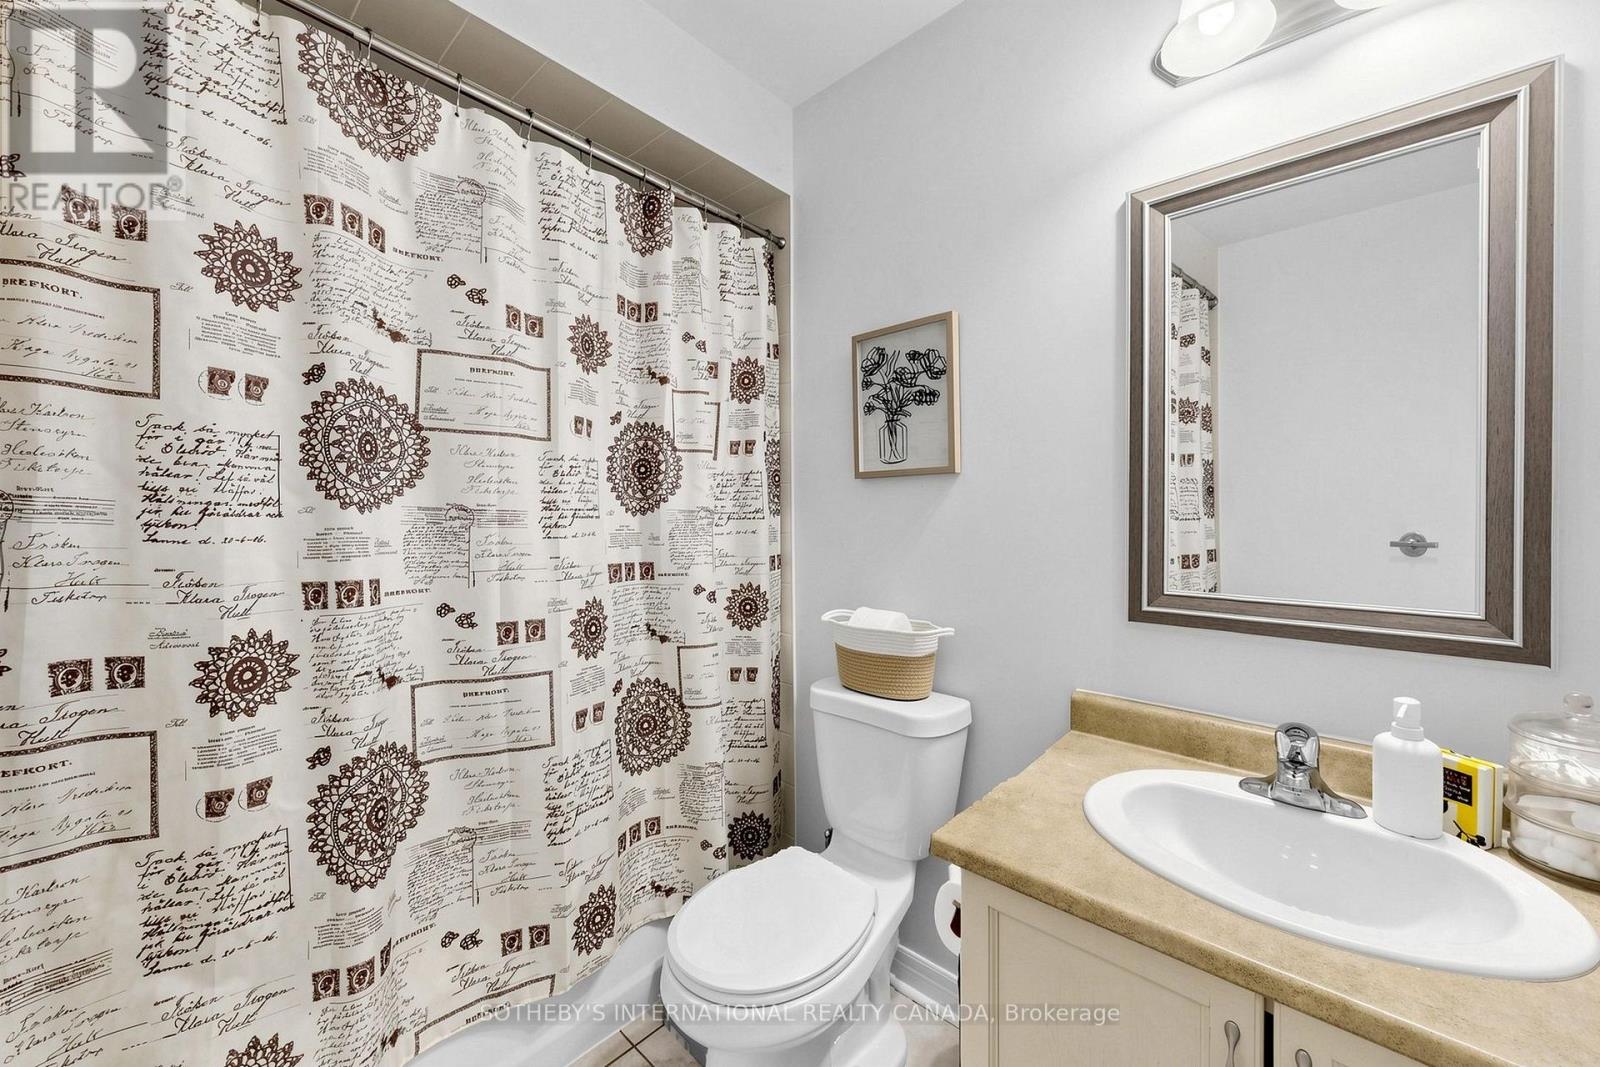
4 Bathroom
1,800 - 1,999 sqft
Fireplace
Central Air Conditioning
Coil Fan, Other
$739,900Maintenance, Insurance, Parking, Common Area Maintenance
$400.96 Monthly
Maintenance, Insurance, Parking, Common Area Maintenance
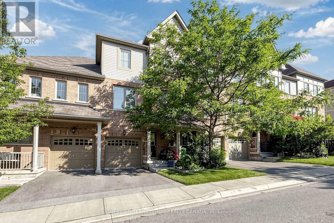
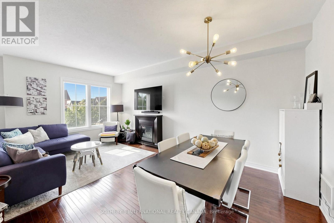
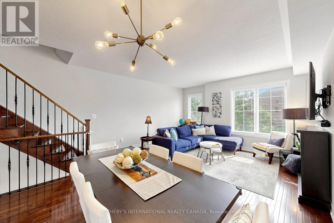
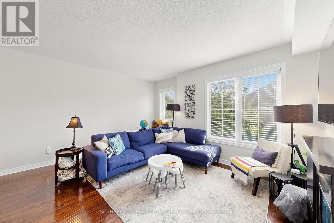
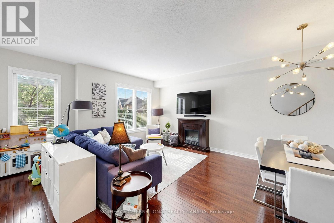
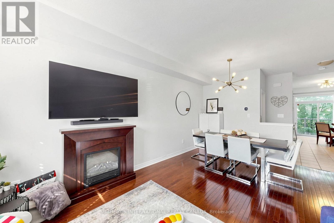
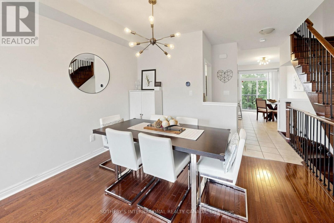
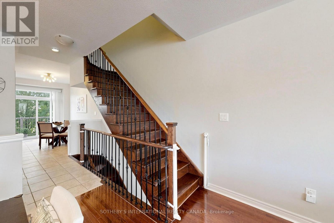
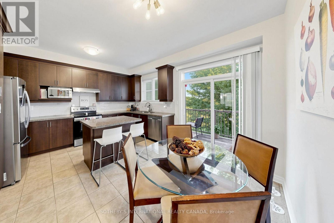
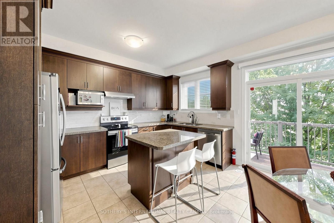
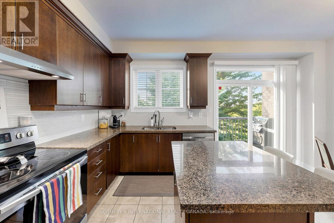
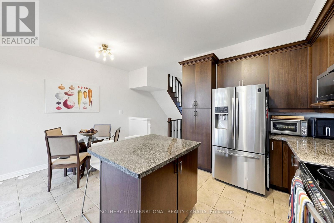
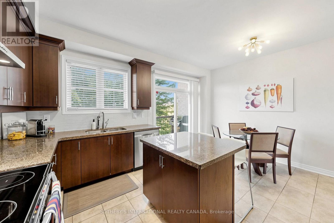
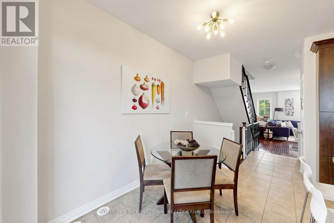
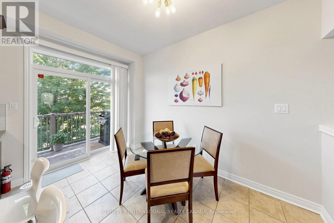
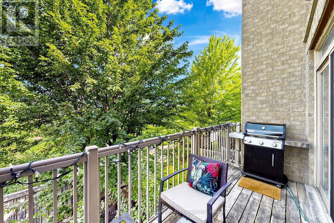
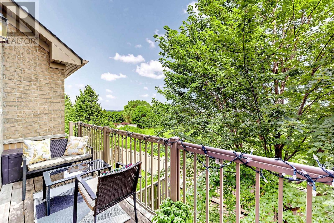
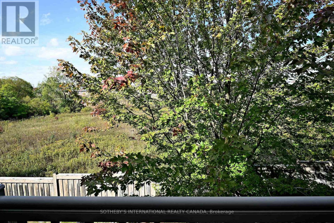
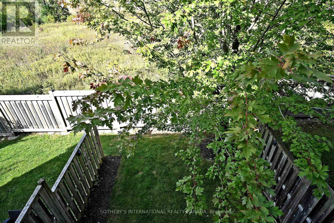
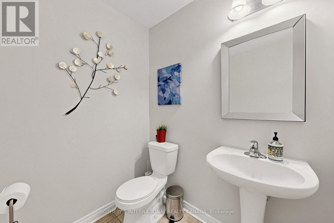
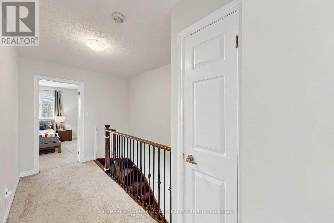
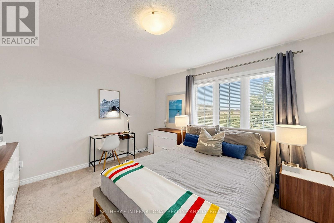
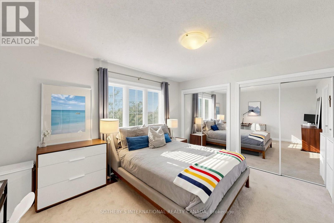
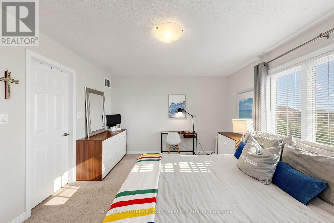
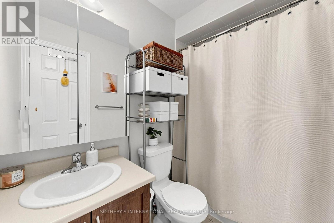
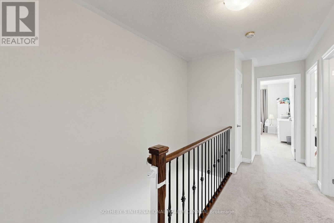
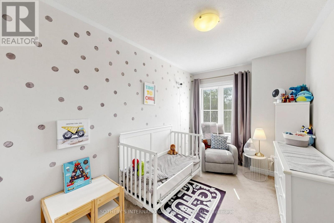
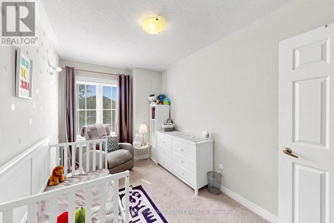
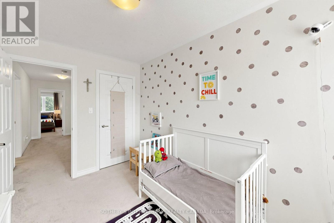
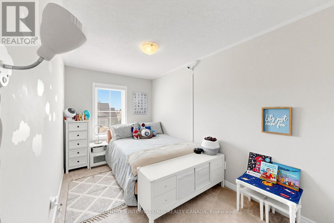
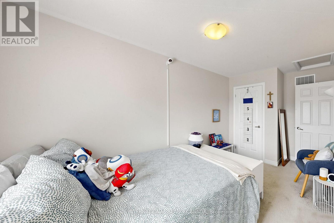
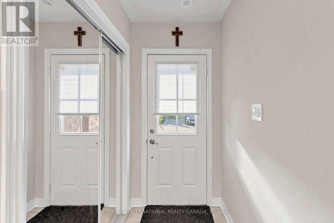
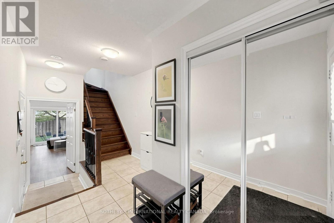
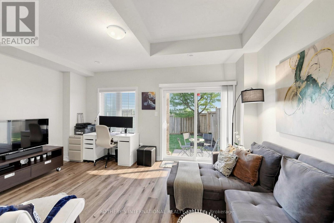
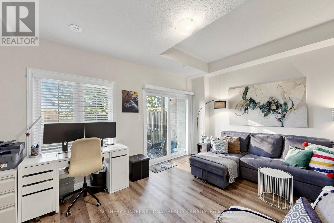
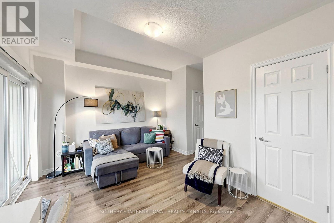
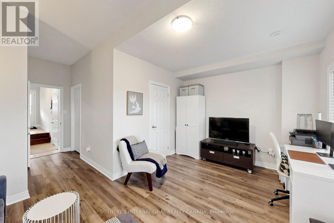
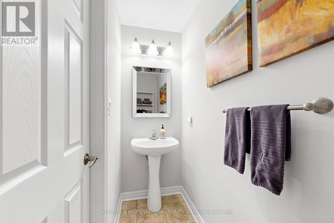
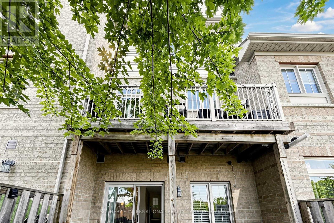
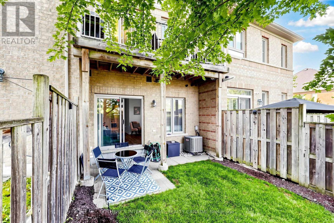
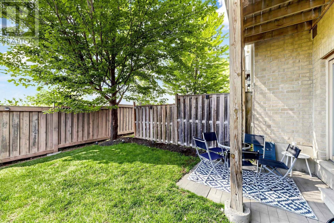
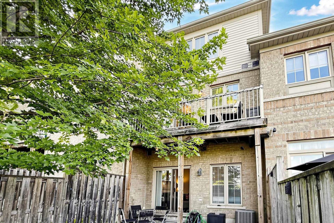
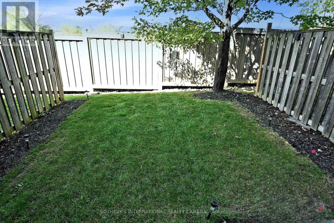
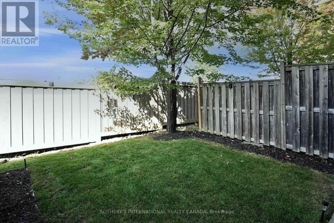
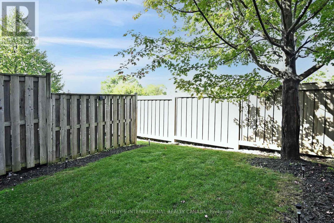
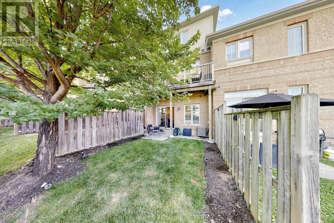
$400.96 MonthlyTerracotta Village! Beautiful three bedroom townhome backing onto green space with a main floor family room & walkout to a private yard. Rare townhome with a balcony off the kitchen for barbecuing, morning coffee or an evening of relaxation. Combined living and dining room, ideal for entertaining. Spacious kitchen features island with breakfast bar, solid wood cabinetry, granite countertops, updated stainless steel appliances, breakfast room, walkout to balcony, plus kitchen window with views of the greenery behind. The property features south and west exposures that fill the space with natural light, complemented by a transom window above the patio door. Two vehicle parking - a garage with direct access to the foyer and a spot in the driveway, along with plenty of visitors parking. The primary bedroom has an ensuite bath and two closets complete with closet organizer. Second floor features 9Ft. ceilings, family room has partial 9Ft 5" ceilings. Main floor features family room, home office and two piece washroom. Nestled at the Mississauga/Brampton border in a family-friendly community and minutes to major highways (407/401/410), public transit, schools, shopping, parks, walking trails. Minutes to Meadowvale Conservation Area, Susan Fennell Sportsplex & South Fletcher's Branch Library. A quiet spot with no neighbours at the back, this well-kept home provides good value! (id:15069)
Property Details
| MLS® Number | W13561060 |
| Property Type | Single Family |
| Community Name | Bram West |
| Amenities Near By | Public Transit, Schools, Park |
| Community Features | Pets Allowed With Restrictions, Community Centre |
| Equipment Type | Water Heater, Furnace |
| Features | Wooded Area, Balcony |
| Parking Space Total | 2 |
| Rental Equipment Type | Water Heater, Furnace |
Building
| Bathroom Total | 4 |
| Bedrooms Above Ground | 3 |
| Bedrooms Total | 3 |
| Amenities | Visitor Parking |
| Appliances | Garage Door Opener Remote(s), Alarm System, Cooktop, Dishwasher, Dryer, Garage Door Opener, Stove, Washer, Window Coverings, Refrigerator |
| Basement Type | None |
| Cooling Type | Central Air Conditioning |
| Exterior Finish | Brick |
| Fire Protection | Alarm System |
| Fireplace Present | Yes |
| Flooring Type | Laminate, Hardwood, Tile, Carpeted |
| Half Bath Total | 2 |
| Heating Fuel | Other |
| Heating Type | Coil Fan, Other |
| Stories Total | 3 |
| Size Interior | 1,800 - 1,999 Sqft |
| Type | Row / Townhouse |
Parking
| Garage |
Land
| Acreage | No |
| Land Amenities | Public Transit, Schools, Park |
Rooms
| Level | Type | Length | Width | Dimensions |
|---|---|---|---|---|
| Second Level | Living Room | 6.17 m | 4.88 m | 6.17 m x 4.88 m |
| Second Level | Dining Room | Measurements not available | ||
| Second Level | Kitchen | 4.19 m | 2.62 m | 4.19 m x 2.62 m |
| Second Level | Eating Area | 3.66 m | 2.66 m | 3.66 m x 2.66 m |
| Third Level | Primary Bedroom | 4.14 m | 3.66 m | 4.14 m x 3.66 m |
| Third Level | Bedroom 2 | 4.75 m | 2.36 m | 4.75 m x 2.36 m |
| Third Level | Bedroom 3 | 3.84 m | 2.36 m | 3.84 m x 2.36 m |
| Main Level | Family Room | 4.88 m | 3.1 m | 4.88 m x 3.1 m |
https://www.realtor.ca/real-estate/30030476/38-cedar-lake-crescent-brampton-bram-west-bram-west
Contact Us
Contact us for more information

This REALTOR.ca listing content is owned and licensed by REALTOR® members of The Canadian Real Estate Association
The trademarks REALTOR®, REALTORS®, and the REALTOR® logo are controlled by The Canadian Real Estate Association (CREA) and identify real estate professionals who are members of CREA. The trademarks MLS®, Multiple Listing Service® and the associated logos are owned by The Canadian Real Estate Association (CREA) and identify the quality of services provided by real estate professionals who are members of CREA. The trademark DDF® is owned by The Canadian Real Estate Association (CREA) and identifies CREA's Data Distribution Facility (DDF®)
July 14 2026 03:37:21
Toronto Regional Real Estate Board
Sotheby's International Realty Canada