
38 Callander Drive Guelph, Ontario N1E 4H5

4 Bedroom
2 Bathroom
1,100 - 1,500 sqft
Bungalow
Fireplace
Central Air Conditioning
Forced Air
$849,900
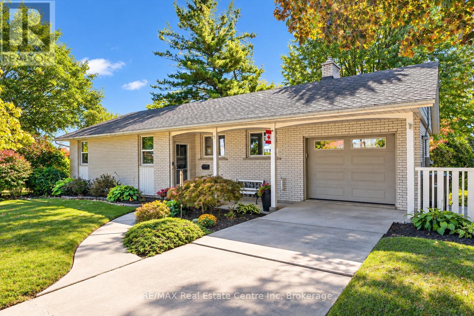
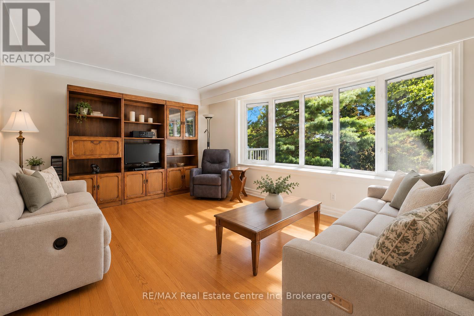
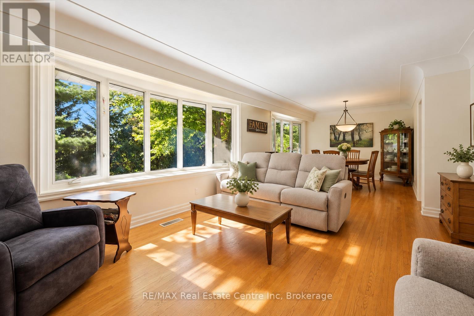
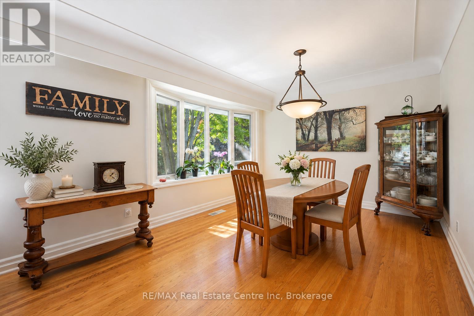
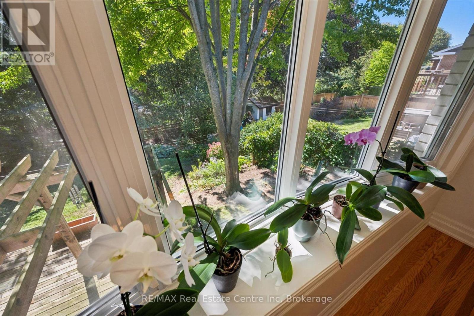
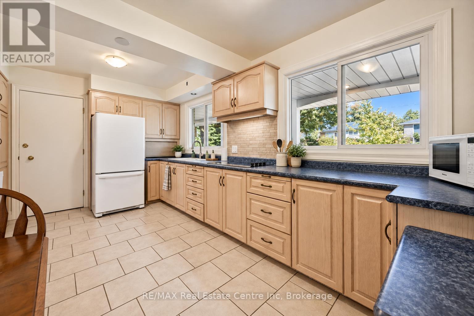
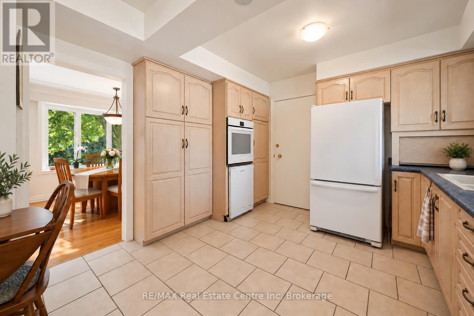
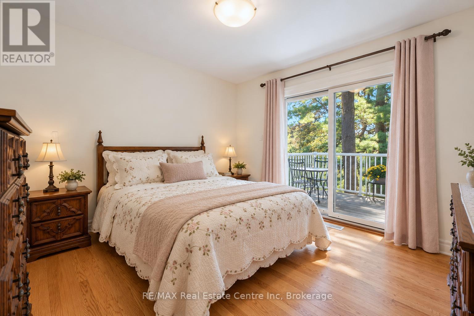
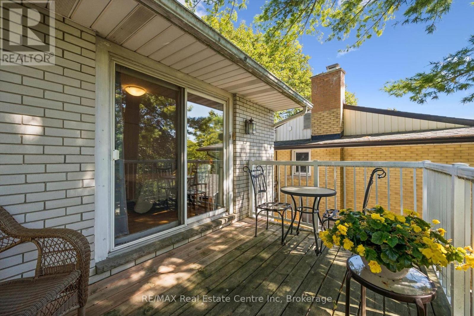
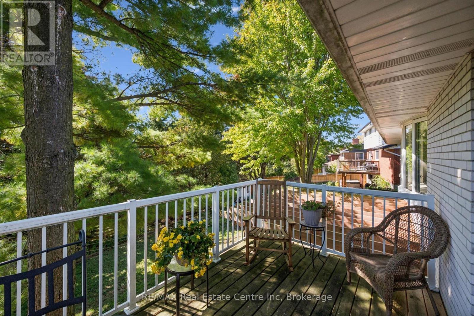
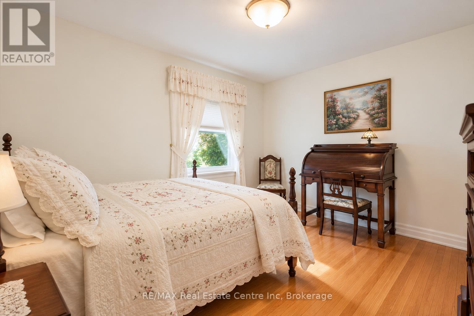
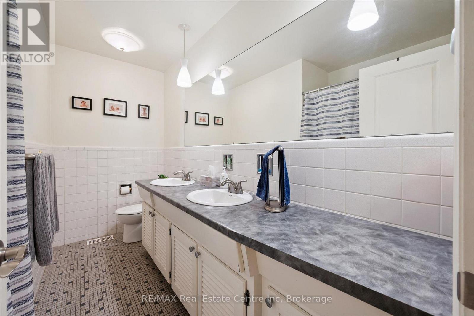
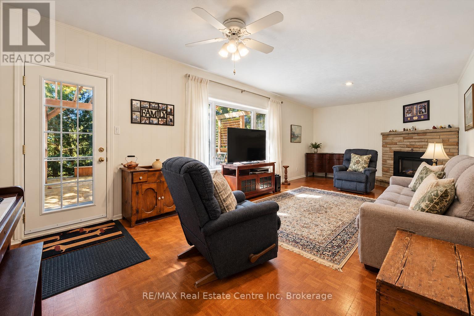
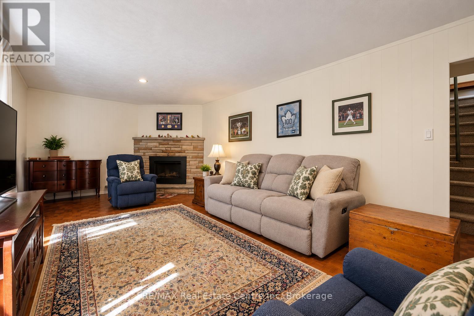
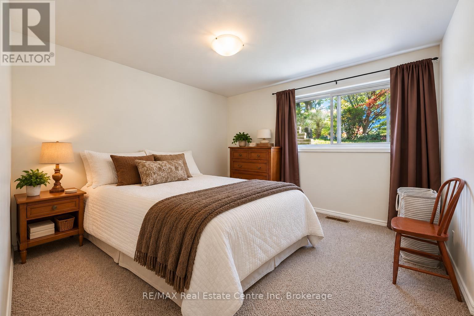
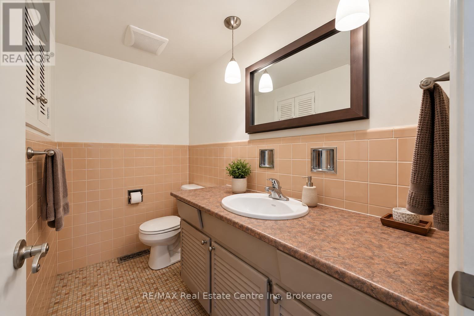
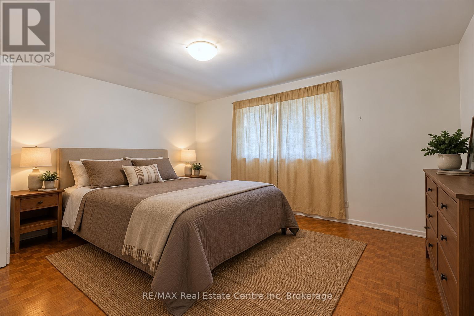
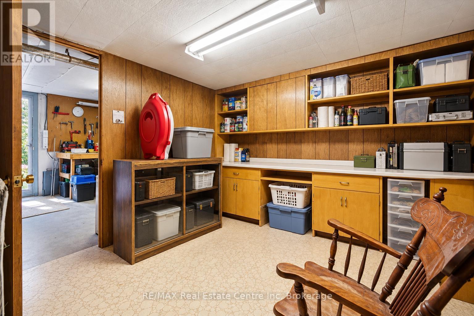
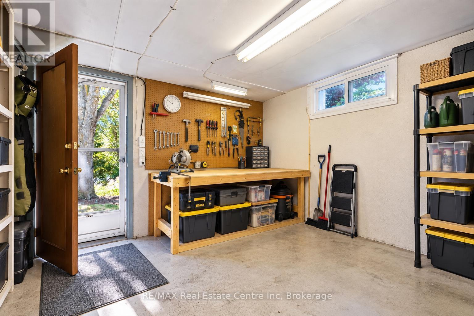
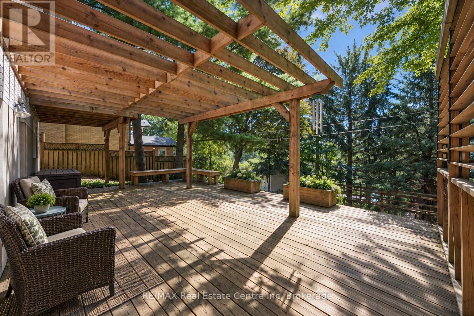
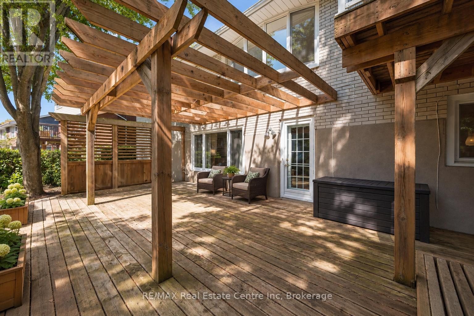
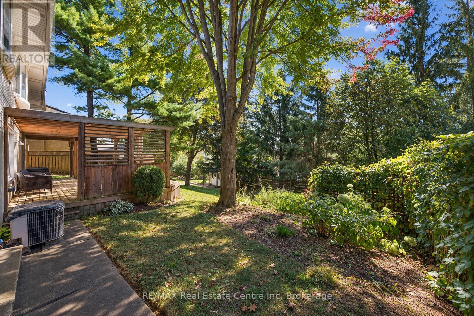
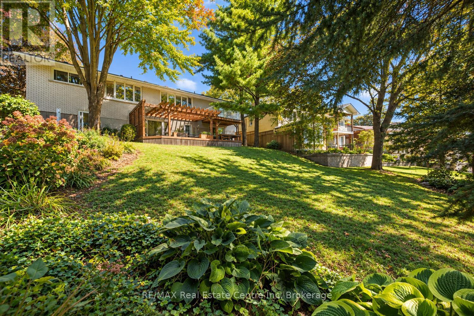
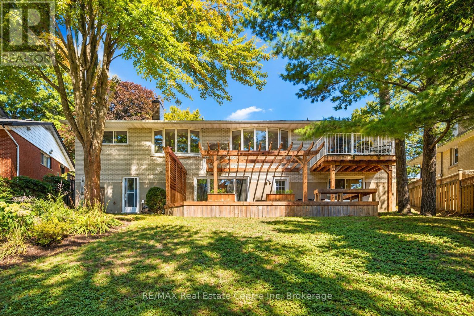
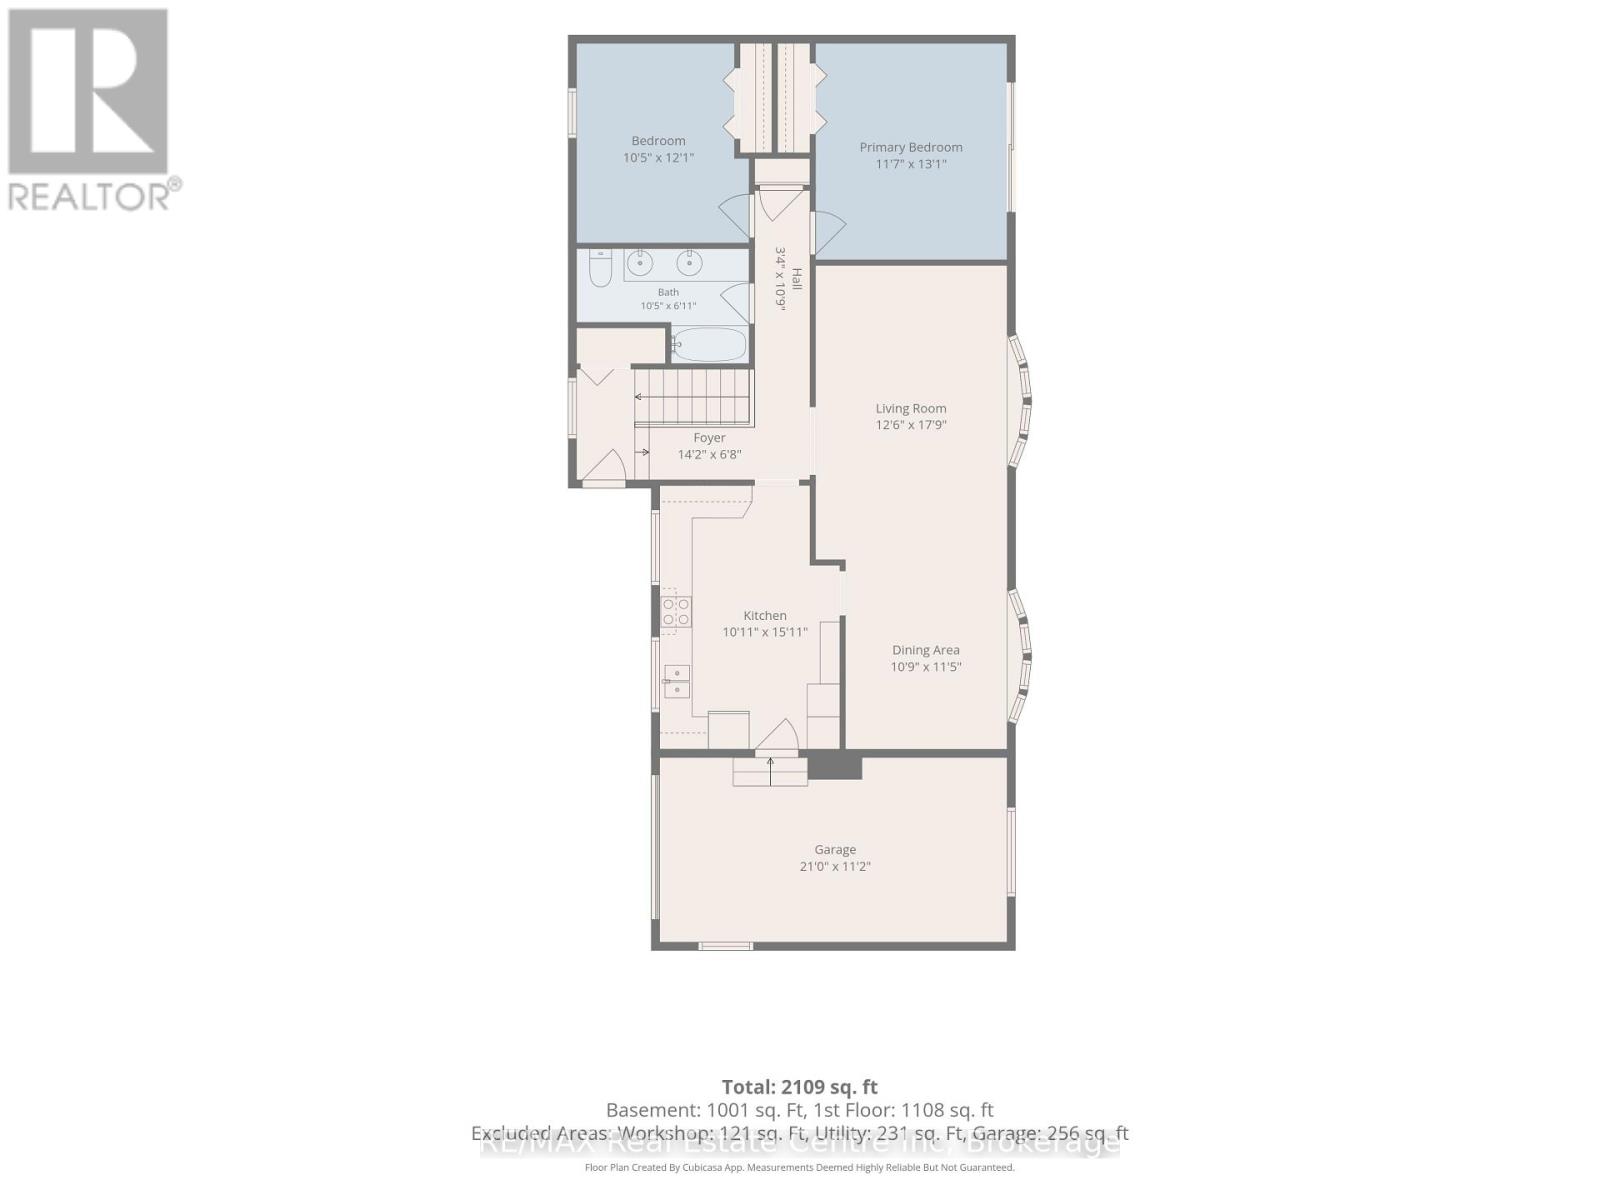
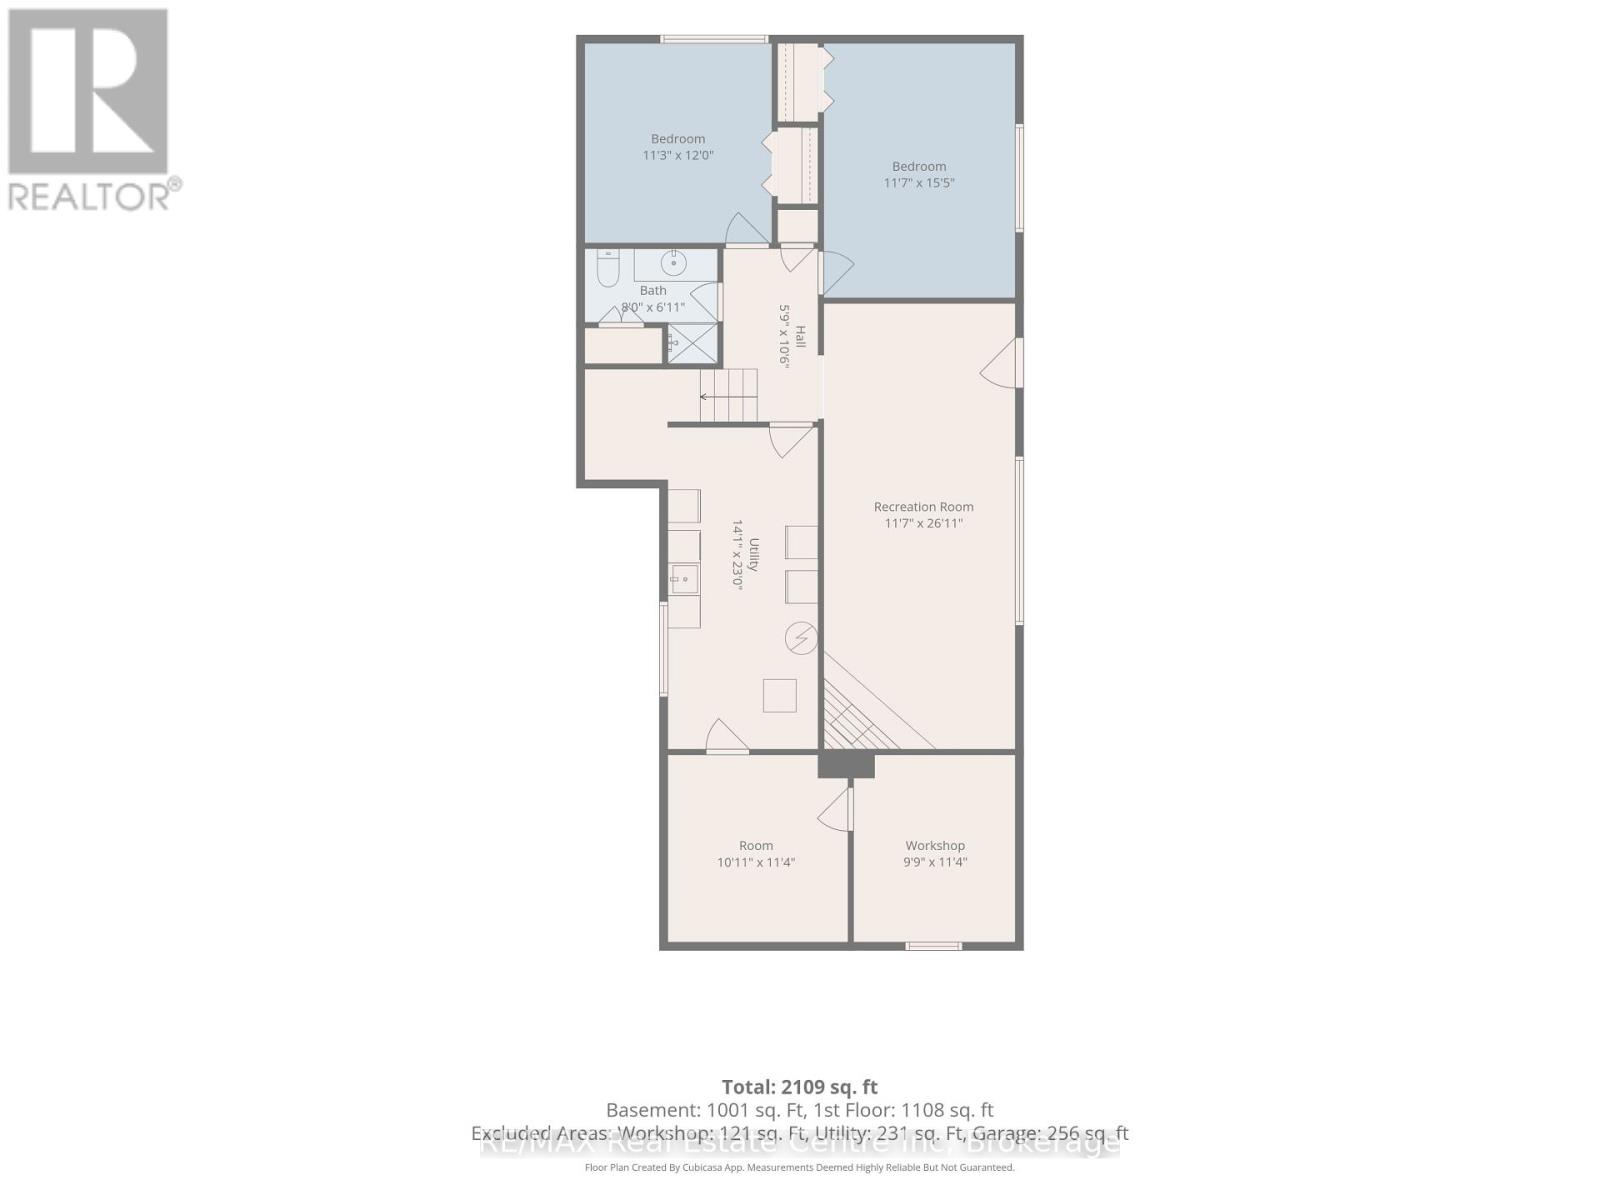
2+2 bdrm brick bungalow with W/O bsmt on treed 80 X 119ft lot in highly sought after neighbourhood! Home welcomes you W/established trees, covered porch & 1-car garage. Home exudes warmth & elegance when you enter W/solid plaster construction, crown moulding, valance lighting & hardwood floors adding to its enduring character. Bay window creates bright living room filled W/natural light & treed views. Abundance of southwest-facing glass across both levels draws in natural light while mature pines & red maple offers shade from harsh direct sunlight. Dining area W/bay window creates perfect setting for family dinners. Kitchen offers lots of counter & cabinetry space incl. pantry cupboards & B/I wine rack. 2 windows keep space bright while B/I workspace offers a spot to organize recipes. Primary bdrm opens to balcony overlooking backyard. 2nd bdrm & 5pc bath W/dbl sink & shower/tub complete main floor. Full W/O bsmt creates a welcoming space that feels like a natural extension of the homes main level. Layout nearly mirrors main level W/rec room, fireplace & access to back deck. 2 bdrms, 4pc bath & bonus room for office or hobby space. Layout is ideal for growing families, empty nesters or those looking to create space for extended family or multi-gen living. Bsmt heating & cooling ductwork is set up to offer consistent temps & warm floors throughout. Excavated beneath the garage, large workshop/storage & sep ent offers spot for projects & hobbies. New high-efficiency furnace & bsmt electric fireplace Jan 2026. 30yr roof 2011. Backyard offers planting beds & large lawn. Newer deck 2019 offers wooden pergola & creates ideal setting for BBQs & relaxing. Concrete steps & walkway offer access to lower level while the yard offers tons of room to garden, play & enjoy nature. Short walk to groceries, dining, fitness & more. Schools & parks within walking distance while nearby Victoria Rec Centre offers swimming & skating. Easy access to downtown restaurants, shops & GO Station (id:15069)
Property Details
| MLS® Number | X13856392 |
| Property Type | Single Family |
| Neigbourhood | St. Georges Parkway |
| Community Name | St. George's |
| Amenities Near By | Park, Public Transit, Place Of Worship, Schools |
| Community Features | Community Centre |
| Equipment Type | Water Heater |
| Features | Irregular Lot Size |
| Parking Space Total | 3 |
| Rental Equipment Type | Water Heater |
Building
| Bathroom Total | 2 |
| Bedrooms Above Ground | 2 |
| Bedrooms Below Ground | 2 |
| Bedrooms Total | 4 |
| Age | 51 To 99 Years |
| Amenities | Fireplace(s) |
| Appliances | Dishwasher, Dryer, Stove, Washer, Refrigerator |
| Architectural Style | Bungalow |
| Basement Development | Finished |
| Basement Features | Separate Entrance, Walk Out |
| Basement Type | N/a (finished), Full, N/a, N/a |
| Construction Style Attachment | Detached |
| Cooling Type | Central Air Conditioning |
| Exterior Finish | Brick |
| Fireplace Present | Yes |
| Fireplace Total | 1 |
| Foundation Type | Poured Concrete |
| Heating Fuel | Natural Gas |
| Heating Type | Forced Air |
| Stories Total | 1 |
| Size Interior | 1,100 - 1,500 Sqft |
| Type | House |
| Utility Water | Municipal Water |
Parking
| Attached Garage | |
| Garage |
Land
| Acreage | No |
| Land Amenities | Park, Public Transit, Place Of Worship, Schools |
| Sewer | Sanitary Sewer |
| Size Depth | 119 Ft |
| Size Frontage | 80 Ft |
| Size Irregular | 80 X 119 Ft |
| Size Total Text | 80 X 119 Ft|under 1/2 Acre |
| Zoning Description | R1b |
Rooms
| Level | Type | Length | Width | Dimensions |
|---|---|---|---|---|
| Basement | Office | 3.45 m | 3.33 m | 3.45 m x 3.33 m |
| Basement | Workshop | 3.45 m | 2.97 m | 3.45 m x 2.97 m |
| Basement | Bedroom 3 | 4.7 m | 3.53 m | 4.7 m x 3.53 m |
| Basement | Bathroom | Measurements not available | ||
| Basement | Bedroom 4 | 3.66 m | 3.43 m | 3.66 m x 3.43 m |
| Basement | Recreational, Games Room | 8.2 m | 3.53 m | 8.2 m x 3.53 m |
| Main Level | Living Room | 5.41 m | 3.81 m | 5.41 m x 3.81 m |
| Main Level | Dining Room | 3.48 m | 3.28 m | 3.48 m x 3.28 m |
| Main Level | Kitchen | 4.85 m | 3.33 m | 4.85 m x 3.33 m |
| Main Level | Primary Bedroom | 3.99 m | 3.53 m | 3.99 m x 3.53 m |
| Main Level | Bathroom | Measurements not available | ||
| Main Level | Bedroom 2 | 3.68 m | 3.17 m | 3.68 m x 3.17 m |
https://www.realtor.ca/real-estate/30358525/38-callander-drive-guelph-st-georges-st-georges
Contact Us
Contact us for more information

This REALTOR.ca listing content is owned and licensed by REALTOR® members of The Canadian Real Estate Association
The trademarks REALTOR®, REALTORS®, and the REALTOR® logo are controlled by The Canadian Real Estate Association (CREA) and identify real estate professionals who are members of CREA. The trademarks MLS®, Multiple Listing Service® and the associated logos are owned by The Canadian Real Estate Association (CREA) and identify the quality of services provided by real estate professionals who are members of CREA. The trademark DDF® is owned by The Canadian Real Estate Association (CREA) and identifies CREA's Data Distribution Facility (DDF®)
October 02 2026 08:01:11
The Lakelands Association of REALTORS®
RE/MAX Real Estate Centre Inc