
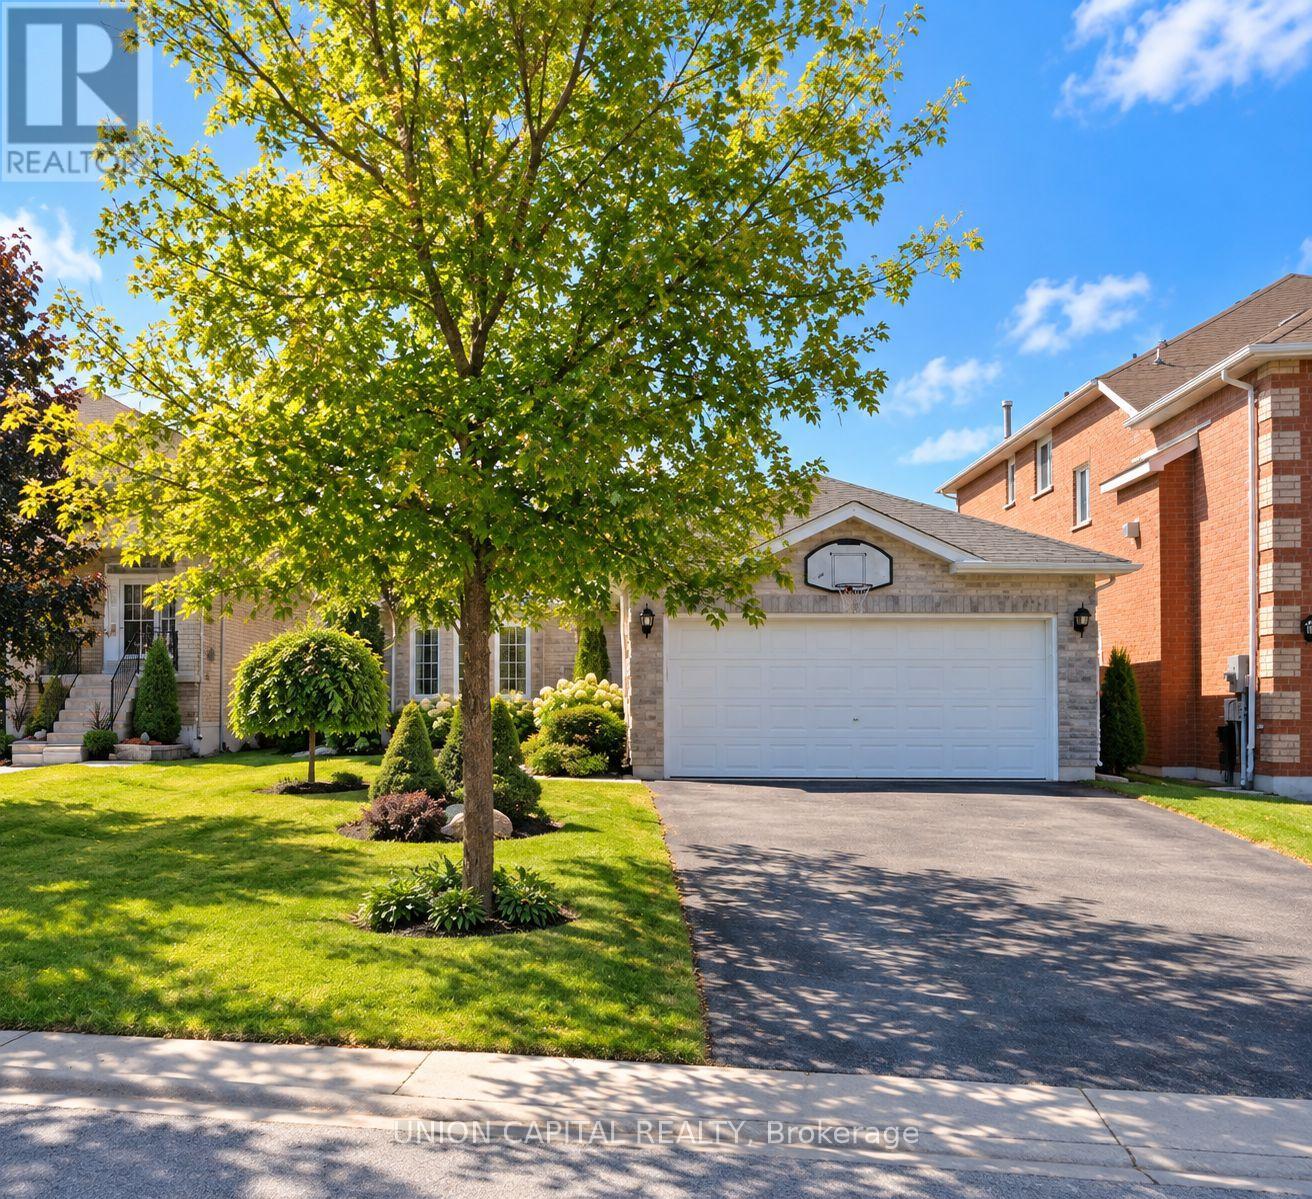
38 Black Willow Drive Barrie, Ontario L4N 9M1

4 Bedroom
4 Bathroom
1,100 - 1,500 sqft
Bungalow
Fireplace
Central Air Conditioning
Forced Air
$749,999
Welcome to 38 Black Willow Drive, a charming detached bungalow nestled on a quiet, family-friendly street in Barrie's desirable Ardagh community. This well-designed home offers 3spacious bedrooms and 2.5 bathrooms, including a generous primary suite with a private 3-pieceensuite. The functional main-floor layout features convenient laundry and direct garage access, making everyday living a breeze. Step outside to a large private deck overlooking peaceful greenspace-the perfect setting for morning coffee, summer entertaining, or simply unwinding outdoors. The mostly finished lower level provides plenty of additional living space and features pot lights, a subfloor and an oversized bathroom with a relaxing soaker tub. Set on a generous lot and conveniently located close to parks, schools, shopping, everyday amenities and commuter routes. A wonderful opportunity to enjoy bungalow living in one of Barrie's established neighbourhoods! (id:15069)
Property Details
| MLS® Number | S13869518 |
| Property Type | Single Family |
| Community Name | Holly |
| Parking Space Total | 4 |
Building
| Bathroom Total | 4 |
| Bedrooms Above Ground | 3 |
| Bedrooms Below Ground | 1 |
| Bedrooms Total | 4 |
| Architectural Style | Bungalow |
| Basement Development | Finished |
| Basement Type | N/a (finished) |
| Construction Style Attachment | Detached |
| Cooling Type | Central Air Conditioning |
| Exterior Finish | Brick |
| Fireplace Present | Yes |
| Foundation Type | Concrete |
| Half Bath Total | 1 |
| Heating Fuel | Natural Gas |
| Heating Type | Forced Air |
| Stories Total | 1 |
| Size Interior | 1,100 - 1,500 Sqft |
| Type | House |
| Utility Water | Municipal Water |
Parking
| Attached Garage | |
| Garage |
Land
| Acreage | No |
| Sewer | Sanitary Sewer |
| Size Depth | 124 Ft |
| Size Frontage | 41 Ft |
| Size Irregular | 41 X 124 Ft |
| Size Total Text | 41 X 124 Ft |
Rooms
| Level | Type | Length | Width | Dimensions |
|---|---|---|---|---|
| Basement | Recreational, Games Room | 7.74 m | 4.21 m | 7.74 m x 4.21 m |
| Basement | Bedroom | 3.98 m | 3.45 m | 3.98 m x 3.45 m |
| Main Level | Kitchen | 5.25 m | 3.35 m | 5.25 m x 3.35 m |
| Main Level | Dining Room | 3.25 m | 2.74 m | 3.25 m x 2.74 m |
| Main Level | Family Room | 4.26 m | 3.25 m | 4.26 m x 3.25 m |
| Main Level | Bedroom | 3.04 m | 2.69 m | 3.04 m x 2.69 m |
| Main Level | Bedroom | 4.11 m | 3.04 m | 4.11 m x 3.04 m |
https://www.realtor.ca/real-estate/30372902/38-black-willow-drive-barrie-holly-holly
Contact Us
Contact us for more information

This REALTOR.ca listing content is owned and licensed by REALTOR® members of The Canadian Real Estate Association
The trademarks REALTOR®, REALTORS®, and the REALTOR® logo are controlled by The Canadian Real Estate Association (CREA) and identify real estate professionals who are members of CREA. The trademarks MLS®, Multiple Listing Service® and the associated logos are owned by The Canadian Real Estate Association (CREA) and identify the quality of services provided by real estate professionals who are members of CREA. The trademark DDF® is owned by The Canadian Real Estate Association (CREA) and identifies CREA's Data Distribution Facility (DDF®)
October 06 2026 10:57:44
Toronto Regional Real Estate Board
Union Capital Realty