
38 Belmont Avenue E Kitchener, Ontario N2M 4B9

2 Bedroom
1 Bathroom
877 sqft
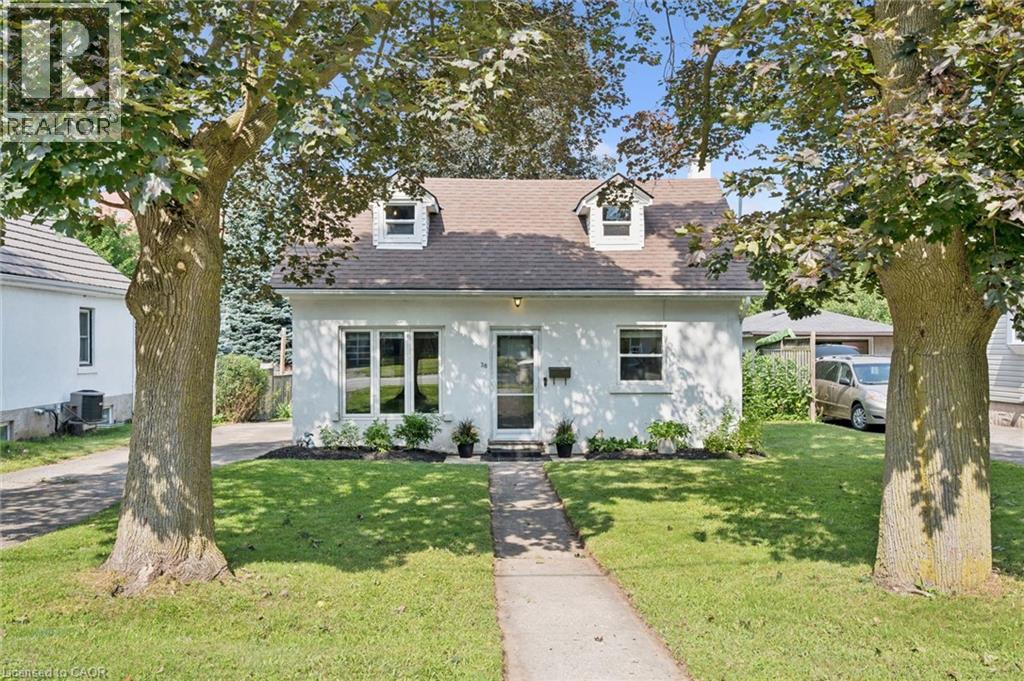
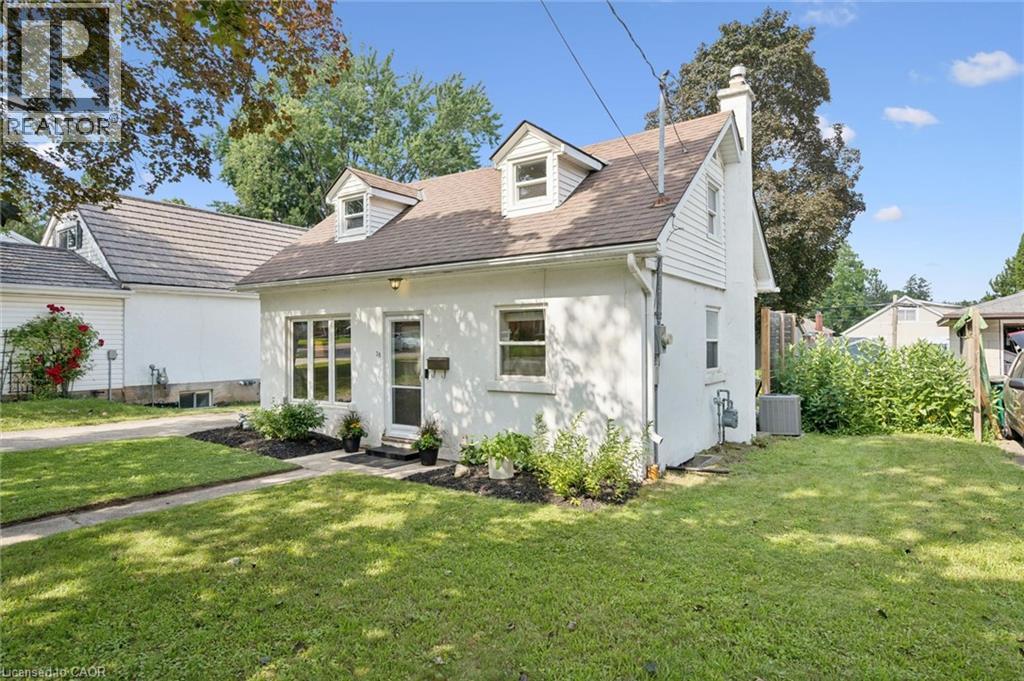
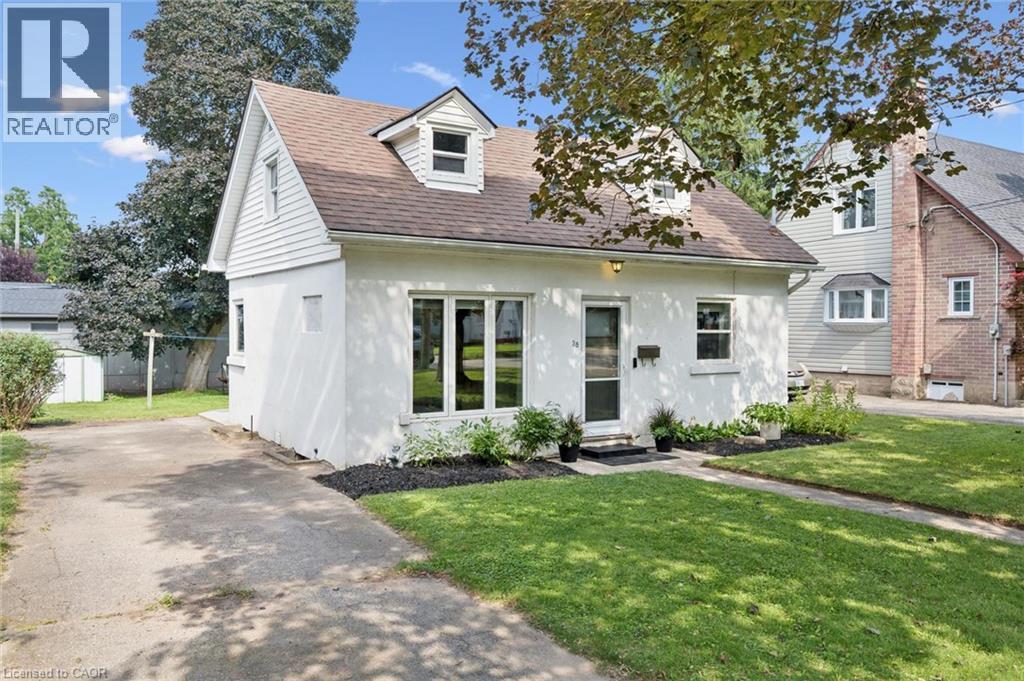
Cape Cod
Central Air Conditioning
Forced Air
$449,900
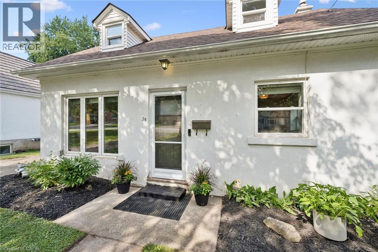
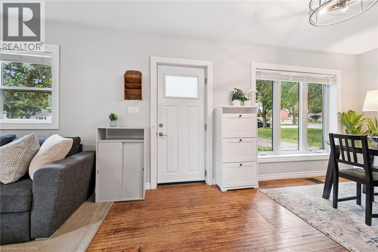
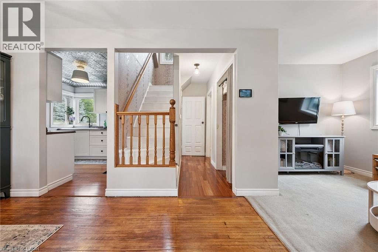
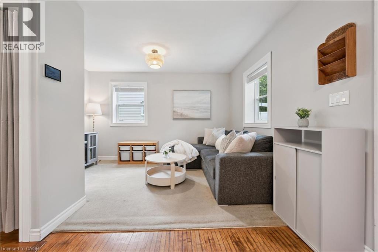
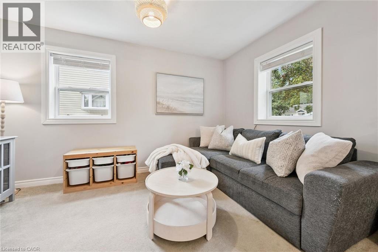
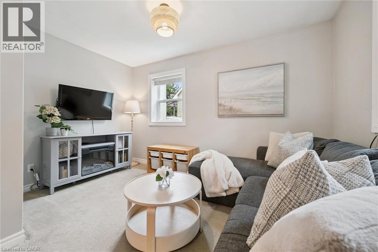
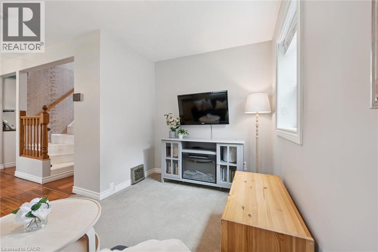
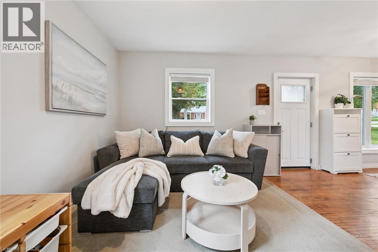
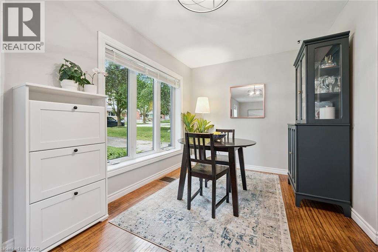
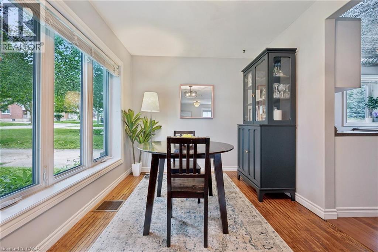
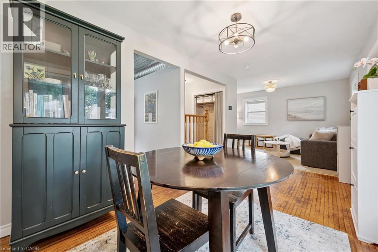

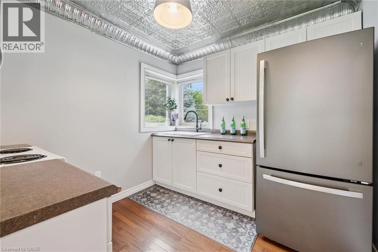
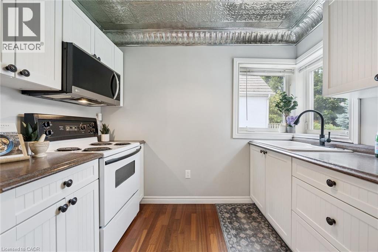
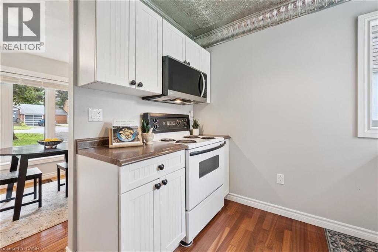
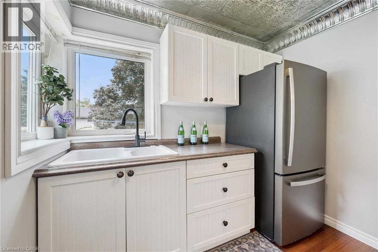
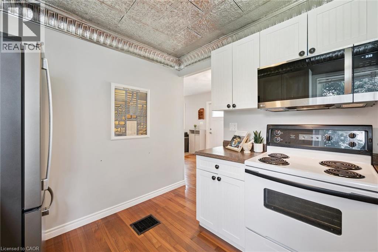
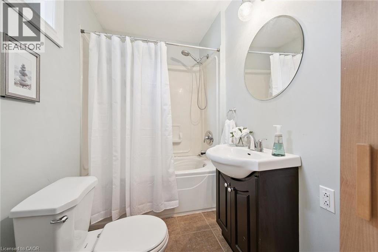
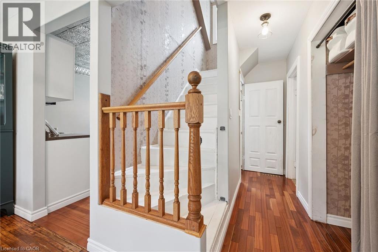
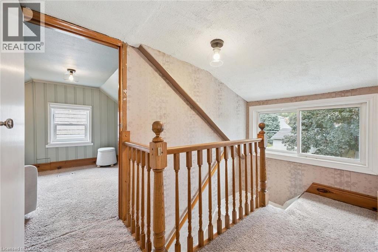
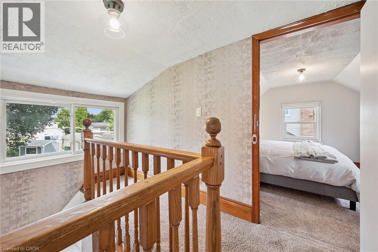
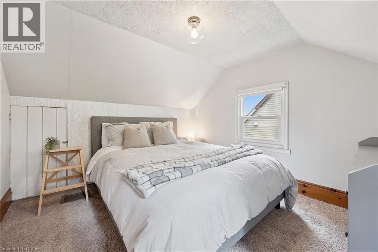
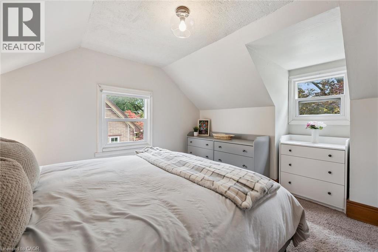
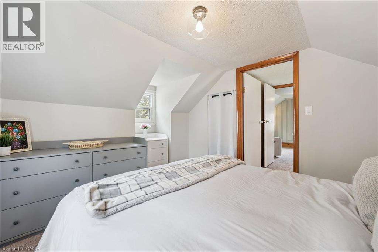
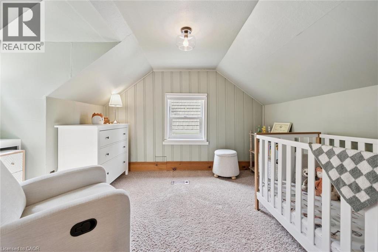
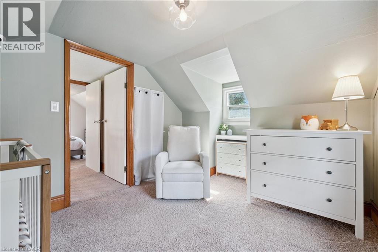
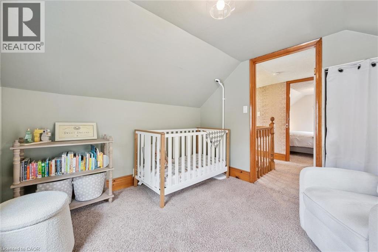
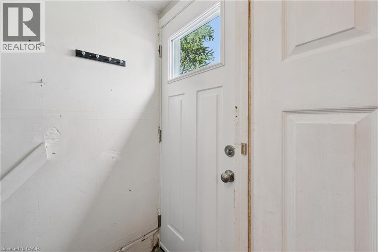
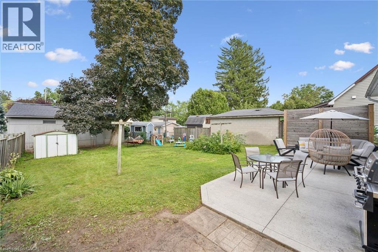
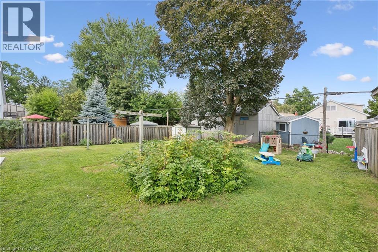
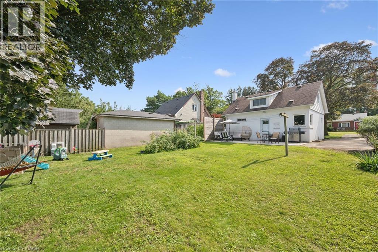
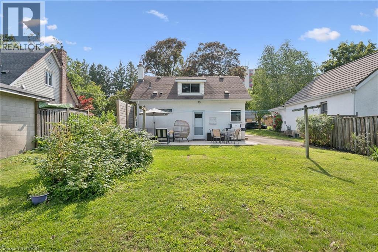
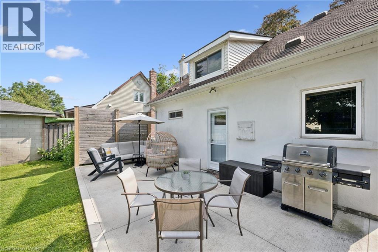

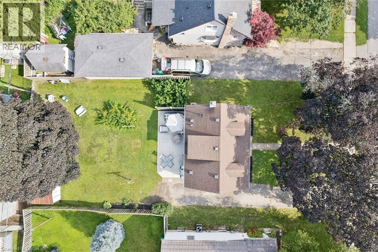
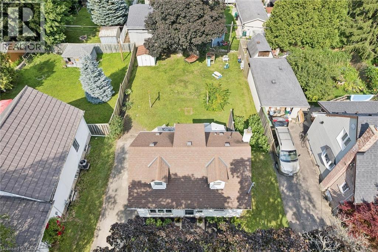
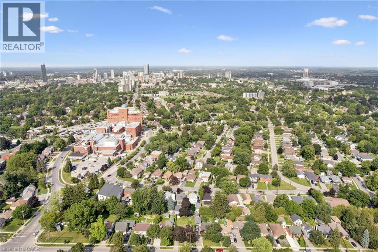
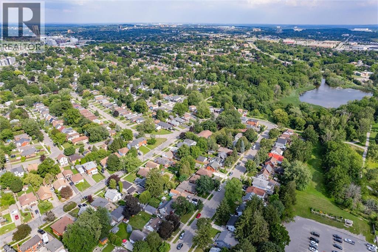
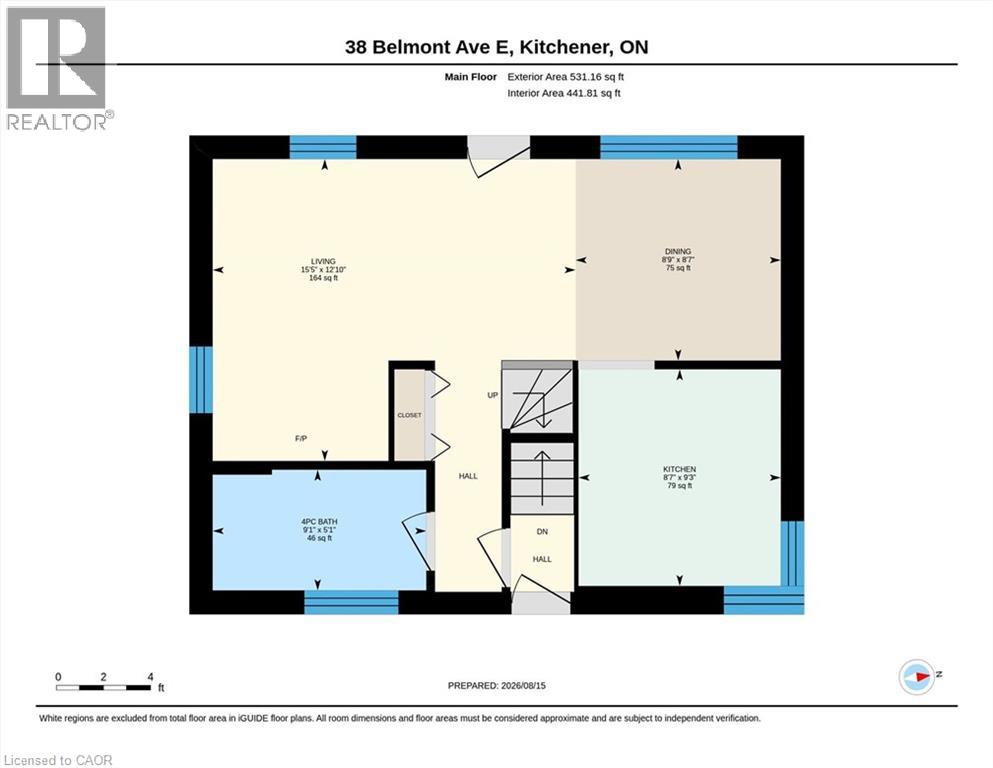
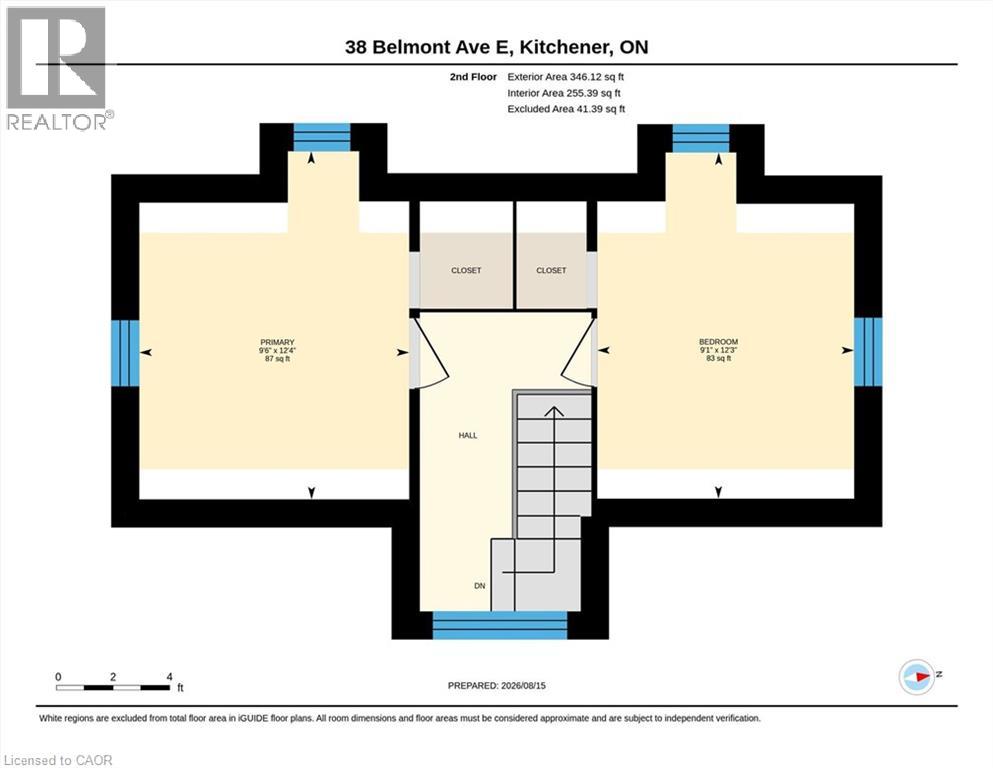
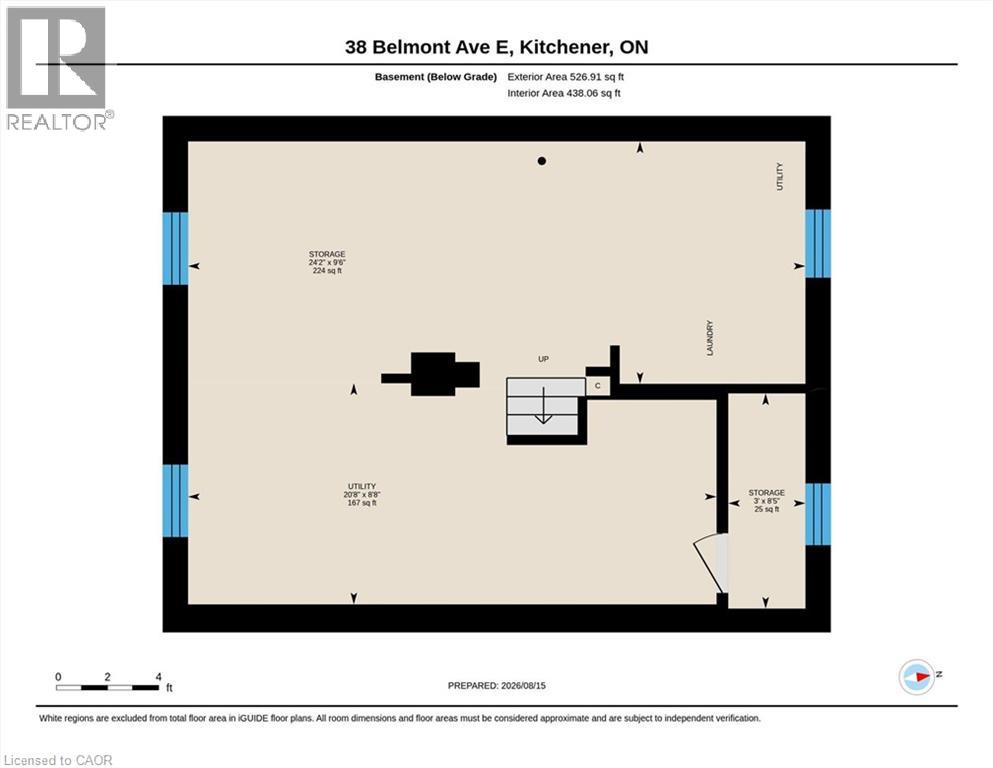
Welcome home to Belmont Ave East! Nestled in a friendly community just steps from trails and Lakeside Park, this charming 2 bedroom, 1 bath home offers incredible value and warm, inviting spaces. The main level features a bright kitchen with white cabinetry, newer refrigerator (2026) and built-in microwave (2024), a separate dining room, comfortable living room, and refreshed full bathroom. Updated windows on all sides of the home fill the space with natural light, complemented by updated fixtures throughout. Upstairs you’ll find two cozy bedrooms, while the unfinished basement provides excellent potential and currently offers laundry, a workbench, and ample storage. Step outside to enjoy the impressive 120’ deep private backyard, a wonderful space to relax, entertain, and enjoy the outdoors, complete with an updated concrete patio, raspberry bushes, a yellow rosebush, flowering plants, a shed and more. Additional updates include the front and back doors (2025), natural gas furnace and A/C (2023). Ideal location close to excellent schools, shopping, downtown Kitchener, hospital, parks, trails, and everyday amenities. An exciting opportunity for first-time buyers or anyone looking for a well-maintained home in a convenient and welcoming neighbourhood! (id:15069)
Open House
This property has open houses!
August
16
Sunday
Starts at:
2:00 pm
Ends at:4:00 pm
Property Details
| MLS® Number | 40854261 |
| Property Type | Single Family |
| Amenities Near By | Hospital, Park, Playground, Public Transit, Schools, Shopping |
| Community Features | Quiet Area |
| Equipment Type | Water Heater |
| Features | Sump Pump |
| Parking Space Total | 4 |
| Rental Equipment Type | Water Heater |
| Structure | Shed |
Building
| Bathroom Total | 1 |
| Bedrooms Above Ground | 2 |
| Bedrooms Total | 2 |
| Appliances | Dryer, Freezer, Refrigerator, Stove, Washer, Microwave Built-in |
| Architectural Style | Cape Cod |
| Basement Development | Unfinished |
| Basement Type | Full (unfinished) |
| Construction Style Attachment | Detached |
| Cooling Type | Central Air Conditioning |
| Exterior Finish | Stucco, Vinyl Siding |
| Heating Fuel | Natural Gas |
| Heating Type | Forced Air |
| Stories Total | 2 |
| Size Interior | 877 Sqft |
| Type | House |
| Utility Water | Municipal Water |
Land
| Acreage | No |
| Fence Type | Partially Fenced |
| Land Amenities | Hospital, Park, Playground, Public Transit, Schools, Shopping |
| Sewer | Municipal Sewage System |
| Size Depth | 120 Ft |
| Size Frontage | 50 Ft |
| Size Total Text | Under 1/2 Acre |
| Zoning Description | R2b |
Rooms
| Level | Type | Length | Width | Dimensions |
|---|---|---|---|---|
| Second Level | Bedroom | 12'3'' x 9'1'' | ||
| Second Level | Primary Bedroom | 12'4'' x 9'6'' | ||
| Basement | Storage | 24'2'' x 9'6'' | ||
| Basement | Utility Room | 20'8'' x 8'8'' | ||
| Main Level | 4pc Bathroom | 9'1'' x 5'1'' | ||
| Main Level | Kitchen | 9'3'' x 8'7'' | ||
| Main Level | Dining Room | 8'9'' x 8'7'' | ||
| Main Level | Living Room | 15'5'' x 12'10'' |
https://www.realtor.ca/real-estate/30160624/38-belmont-avenue-e-kitchener
Contact Us
Contact us for more information

This REALTOR.ca listing content is owned and licensed by REALTOR® members of The Canadian Real Estate Association
The trademarks REALTOR®, REALTORS®, and the REALTOR® logo are controlled by The Canadian Real Estate Association (CREA) and identify real estate professionals who are members of CREA. The trademarks MLS®, Multiple Listing Service® and the associated logos are owned by The Canadian Real Estate Association (CREA) and identify the quality of services provided by real estate professionals who are members of CREA. The trademark DDF® is owned by The Canadian Real Estate Association (CREA) and identifies CREA's Data Distribution Facility (DDF®)
August 15 2026 05:28:56
REALTORS® Association of Hamilton-Burlington
Forest Hill Real Estate Inc., Brokerage