
38 B Arthur Avenue Warren, Ontario P0H 2N0
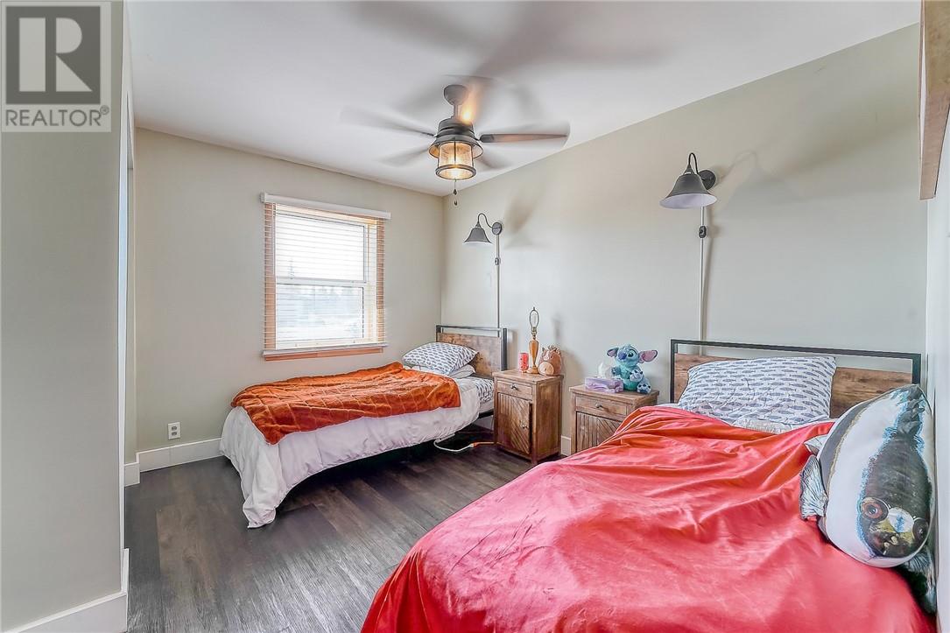
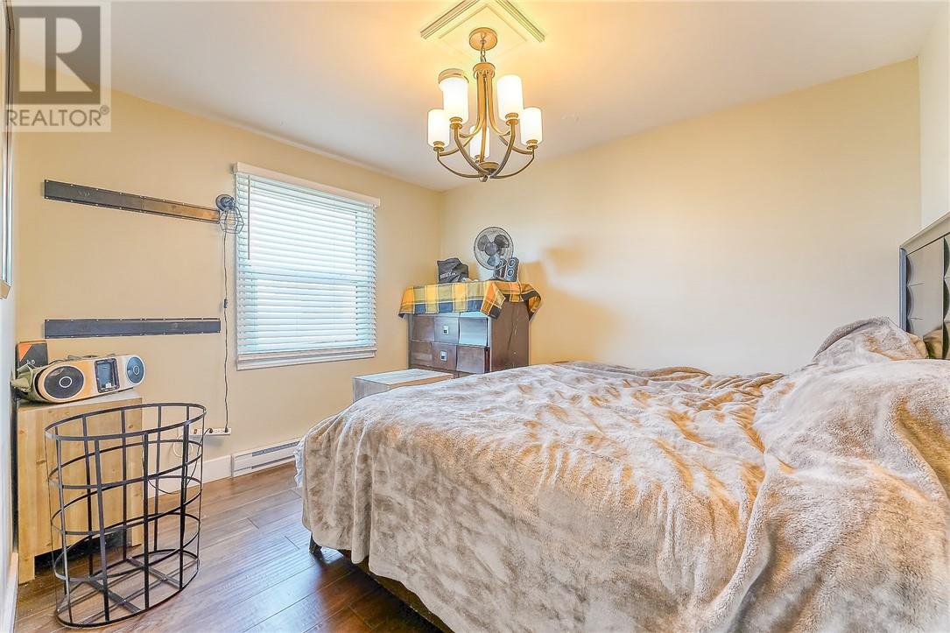
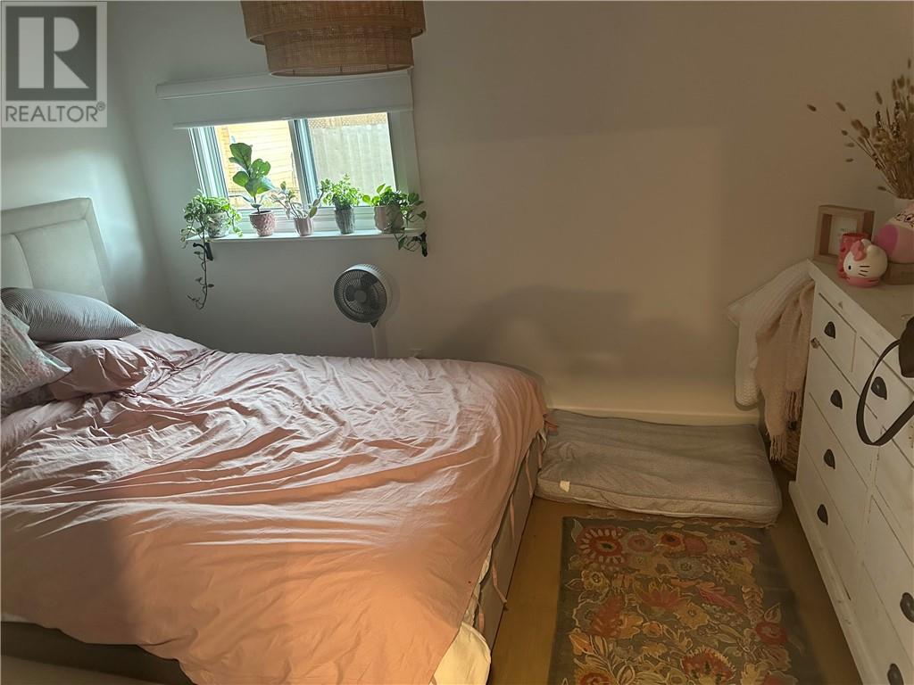
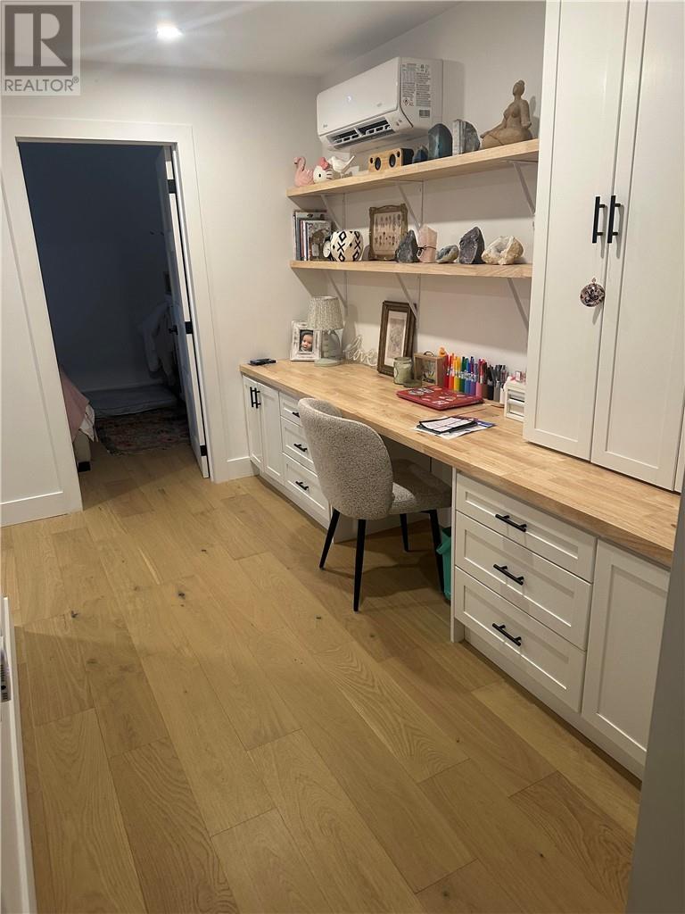
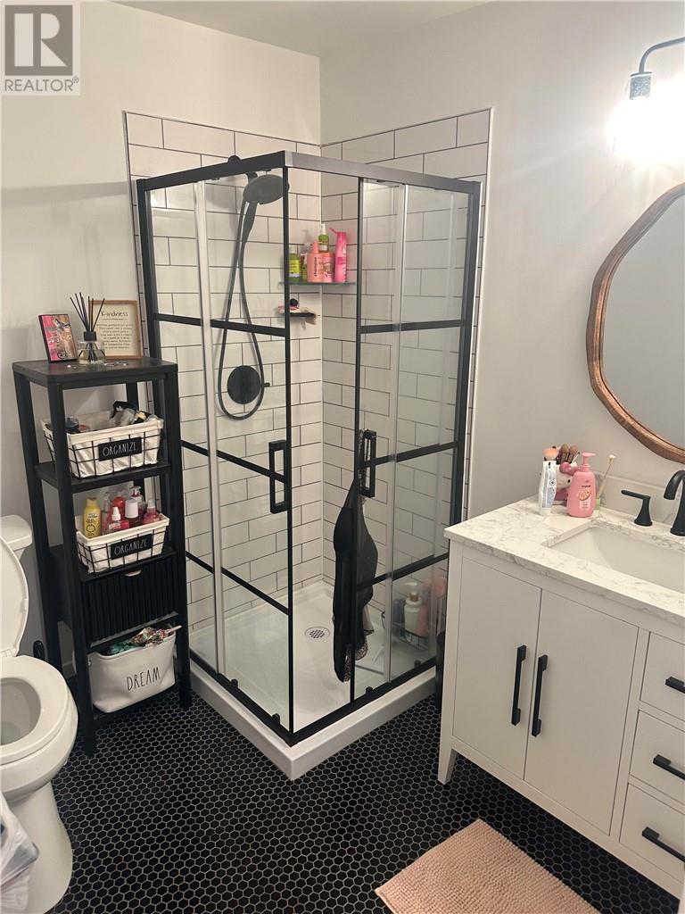
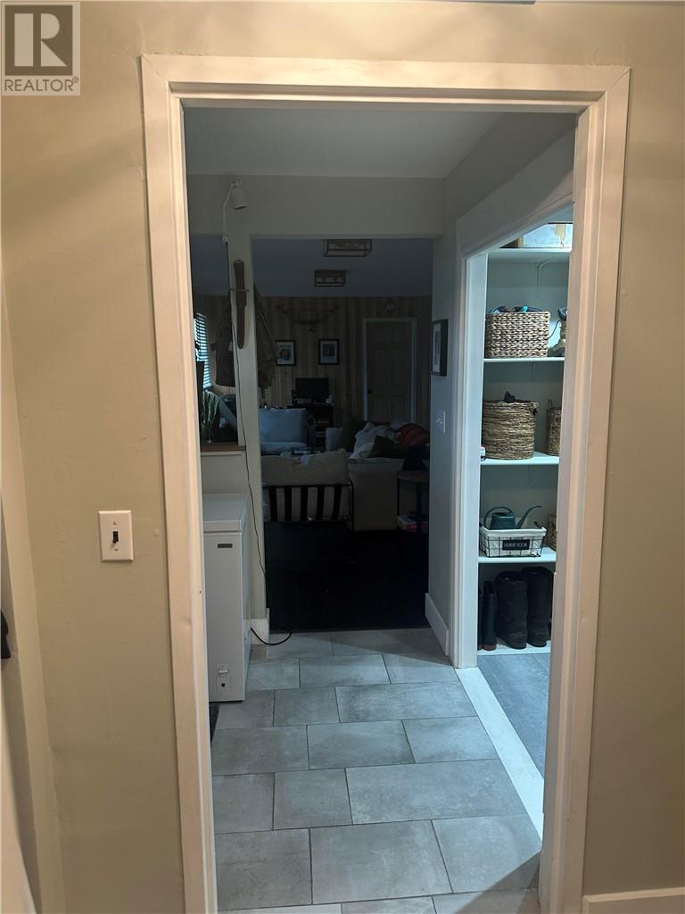

6 Bedroom
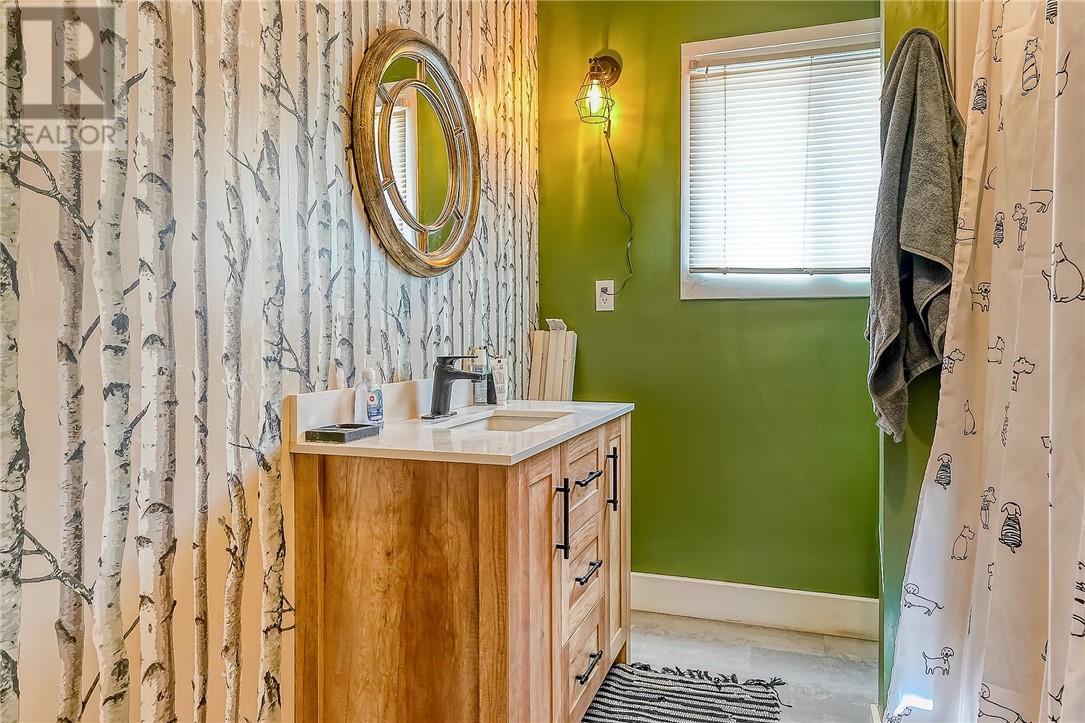
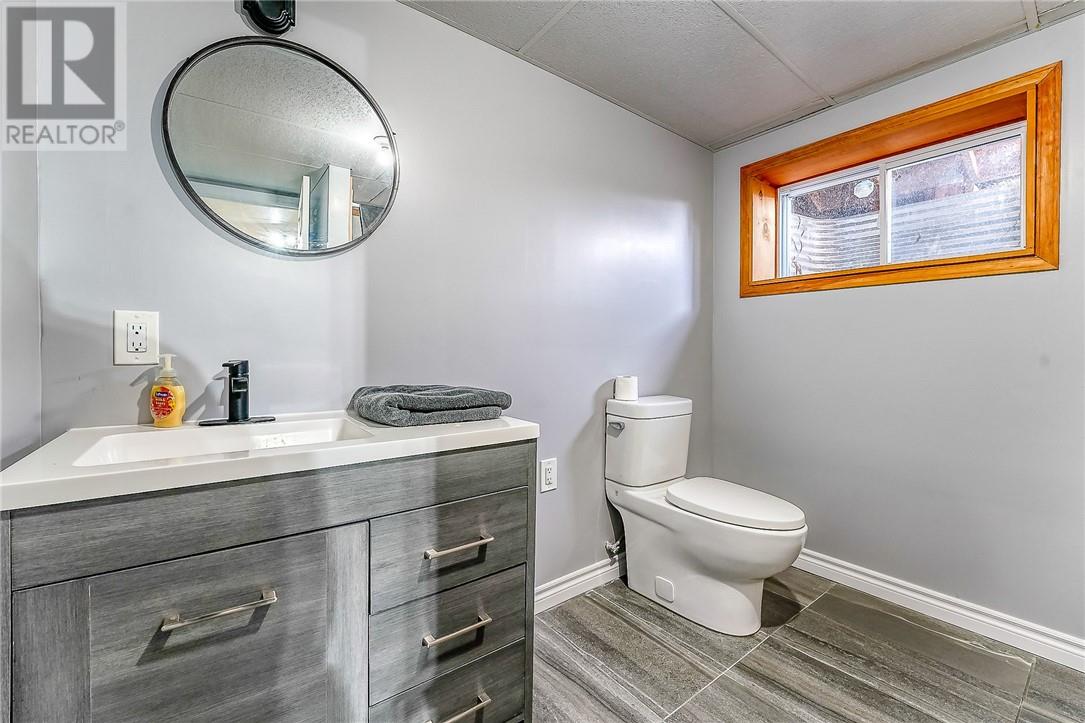
3 Bathroom
1,500 - 2,000 sqft
Bungalow
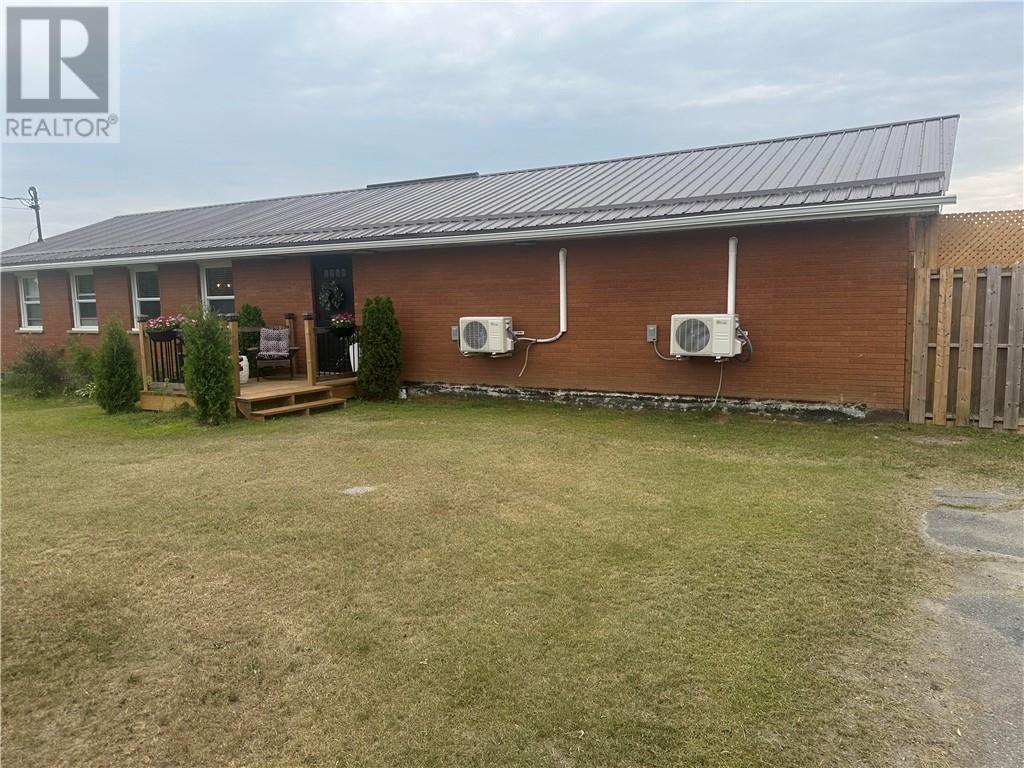
Heat Pump, Baseboard Heaters
$649,900
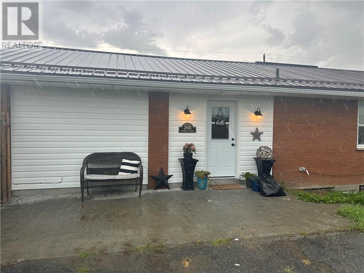
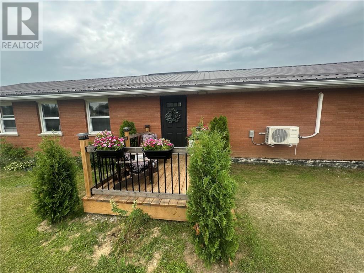
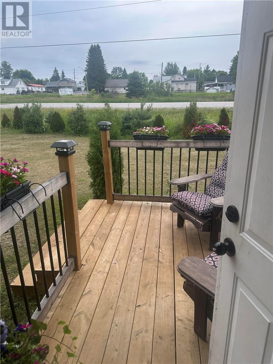
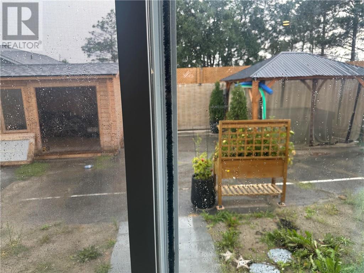
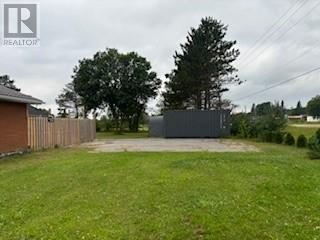
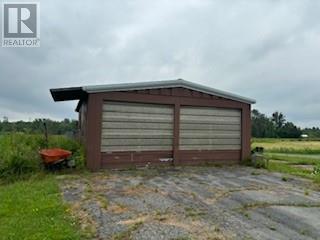
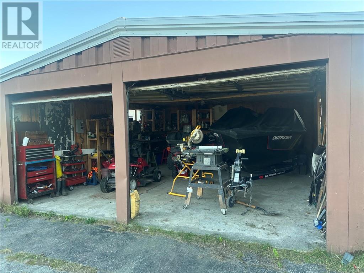
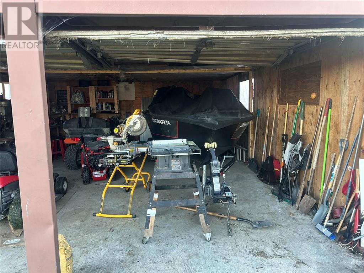
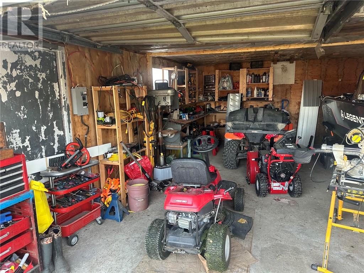
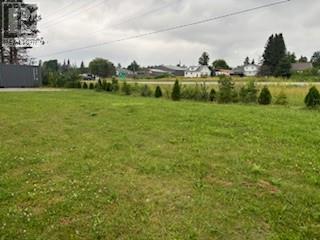
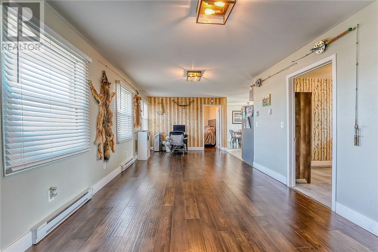
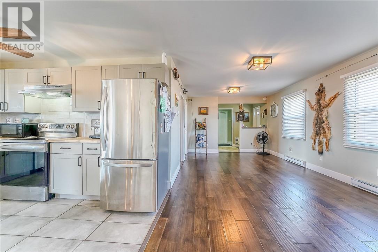
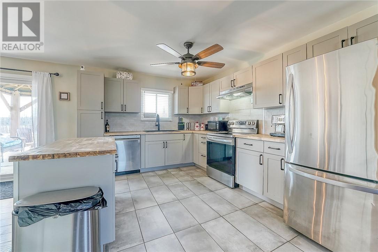
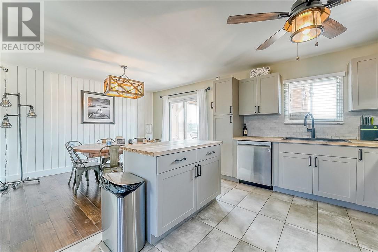
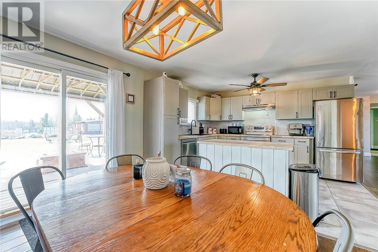
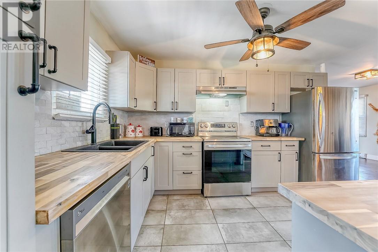
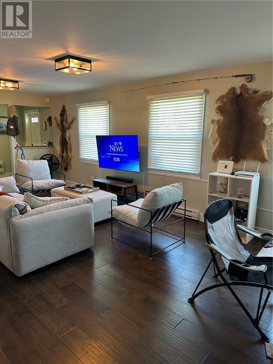
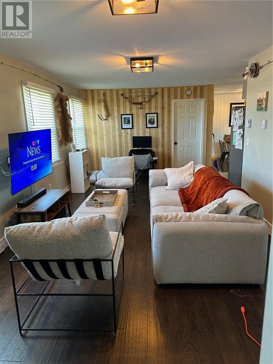
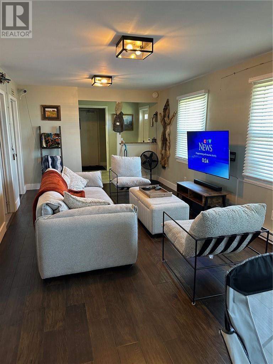
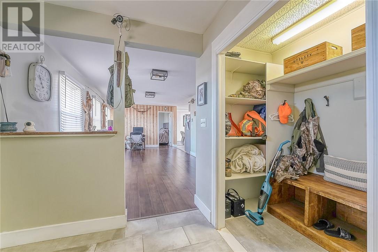
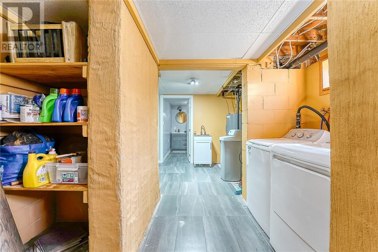
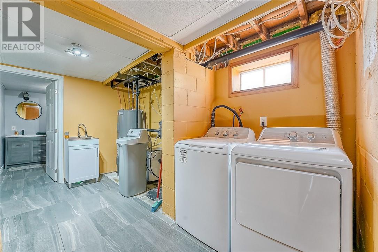
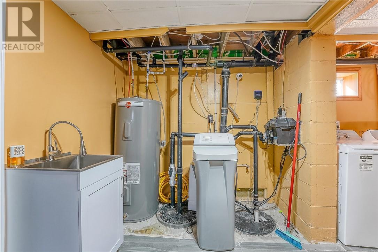
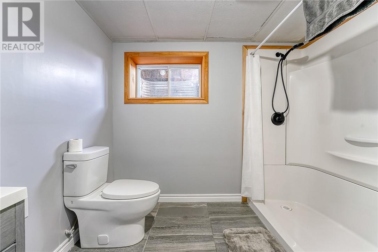
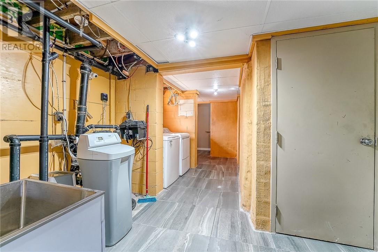
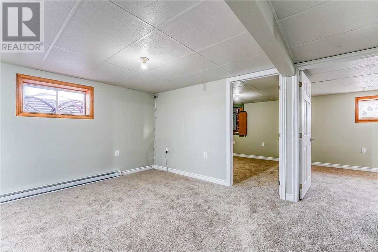
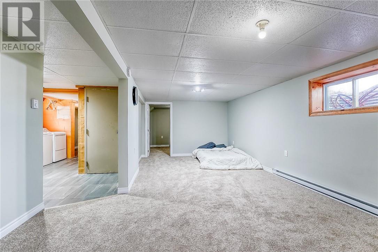
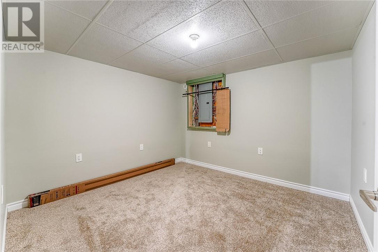
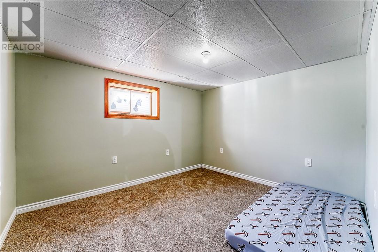
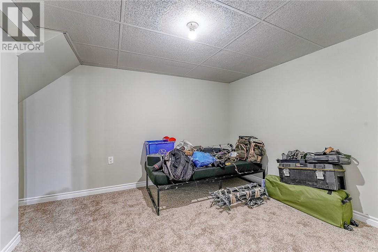
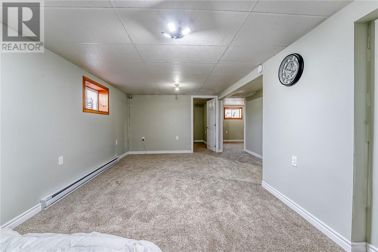
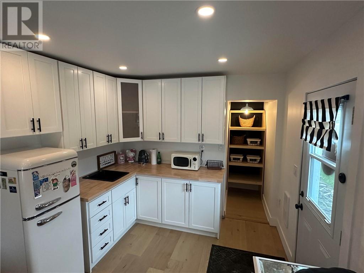
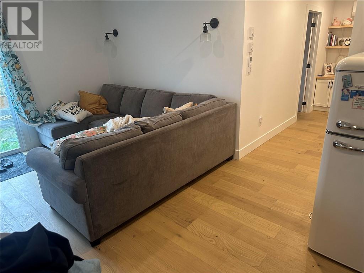
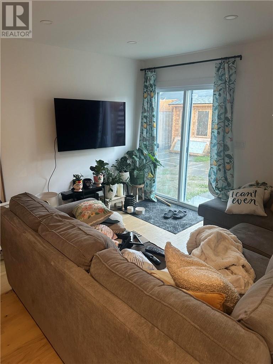
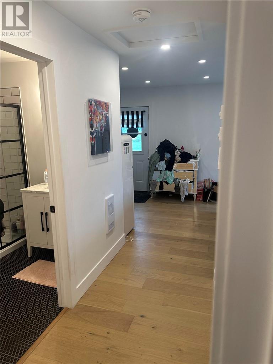
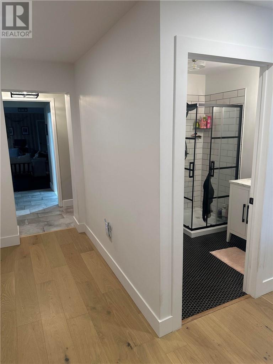
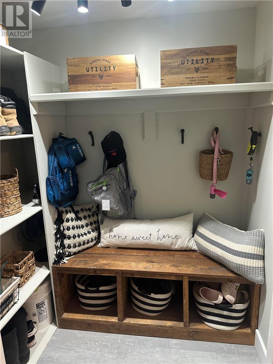
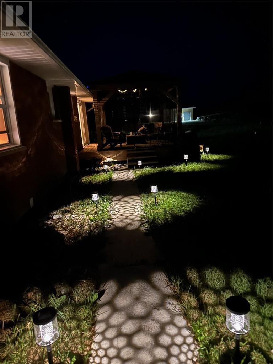
Welcome to this newer renovated, all brick, 1,750 sq.ft., 3+3-bedroom bungalow, with 3 full baths, and a full finished basement, modern vinyl windows, metal roof (2018), a double detached garage 23' x 24'), with concrete foundation-insulated with electricity. Over 1/2-acre lot, on City water & sewer, enjoy the countryside from your fully screened gazebo on the 16' x 16' deck, (2023). This well insulated home is easy to heat, move in condition, comes with fridge & stove, dishwasher, over range hood, washer & dryer, new hot tub in a beautiful country atmosphere. A must see, in Warren, between Sudbury and Sturgeon Falls. Seller is motivated, try your Offer! (id:15069)
Property Details
| MLS® Number | 2129719 |
| Property Type | Single Family |
| Equipment Type | None |
| Rental Equipment Type | None |
| Storage Type | Storage Shed |
Building
| Bathroom Total | 3 |
| Bedrooms Total | 6 |
| Architectural Style | Bungalow |
| Basement Type | Full |
| Exterior Finish | Brick, Vinyl Siding |
| Flooring Type | Hardwood, Laminate, Tile |
| Foundation Type | Block |
| Heating Type | Heat Pump, Baseboard Heaters |
| Roof Material | Metal |
| Roof Style | Unknown |
| Stories Total | 1 |
| Size Interior | 1,500 - 2,000 Sqft |
| Type | House |
| Utility Water | Municipal Water |
Parking
| Detached Garage |
Land
| Access Type | Year-round Access |
| Acreage | No |
| Fence Type | Partially Fenced |
| Sewer | Municipal Sewage System |
| Size Frontage | 120 Ft |
| Size Total Text | 1/2 - 1 Acre |
| Zoning Description | Res |
Rooms
| Level | Type | Length | Width | Dimensions |
|---|---|---|---|---|
| Lower Level | Bedroom | 10.4 x 11.10 | ||
| Lower Level | Bedroom | 10.4 x 10.7 | ||
| Lower Level | Bedroom | 10.2 x 11 | ||
| Lower Level | Recreational, Games Room | 11 x 21 | ||
| Main Level | Den | Measurements not available | ||
| Main Level | Bedroom | 9.6 x 12.10 | ||
| Main Level | Living Room | 10 x 11.4 | ||
| Main Level | Eat In Kitchen | 9.8 x 7.6 | ||
| Main Level | Bedroom | 10.8 x 12 | ||
| Main Level | Bedroom | 9.10 x 11.2 | ||
| Main Level | Living Room | 11.2 x 22.6 | ||
| Main Level | Dining Room | 10.4 x 12.2 | ||
| Main Level | Kitchen | 9.10 x 12.2 | ||
| Main Level | Foyer | 5.8 x 7 |
https://www.realtor.ca/real-estate/30140537/38-b-arthur-avenue-warren
Contact Us
Contact us for more information

This REALTOR.ca listing content is owned and licensed by REALTOR® members of The Canadian Real Estate Association
The trademarks REALTOR®, REALTORS®, and the REALTOR® logo are controlled by The Canadian Real Estate Association (CREA) and identify real estate professionals who are members of CREA. The trademarks MLS®, Multiple Listing Service® and the associated logos are owned by The Canadian Real Estate Association (CREA) and identify the quality of services provided by real estate professionals who are members of CREA. The trademark DDF® is owned by The Canadian Real Estate Association (CREA) and identifies CREA's Data Distribution Facility (DDF®)
October 01 2026 08:17:37
Sudbury Real Estate Board
Century 21 Select Realty Ltd, Brokerage