
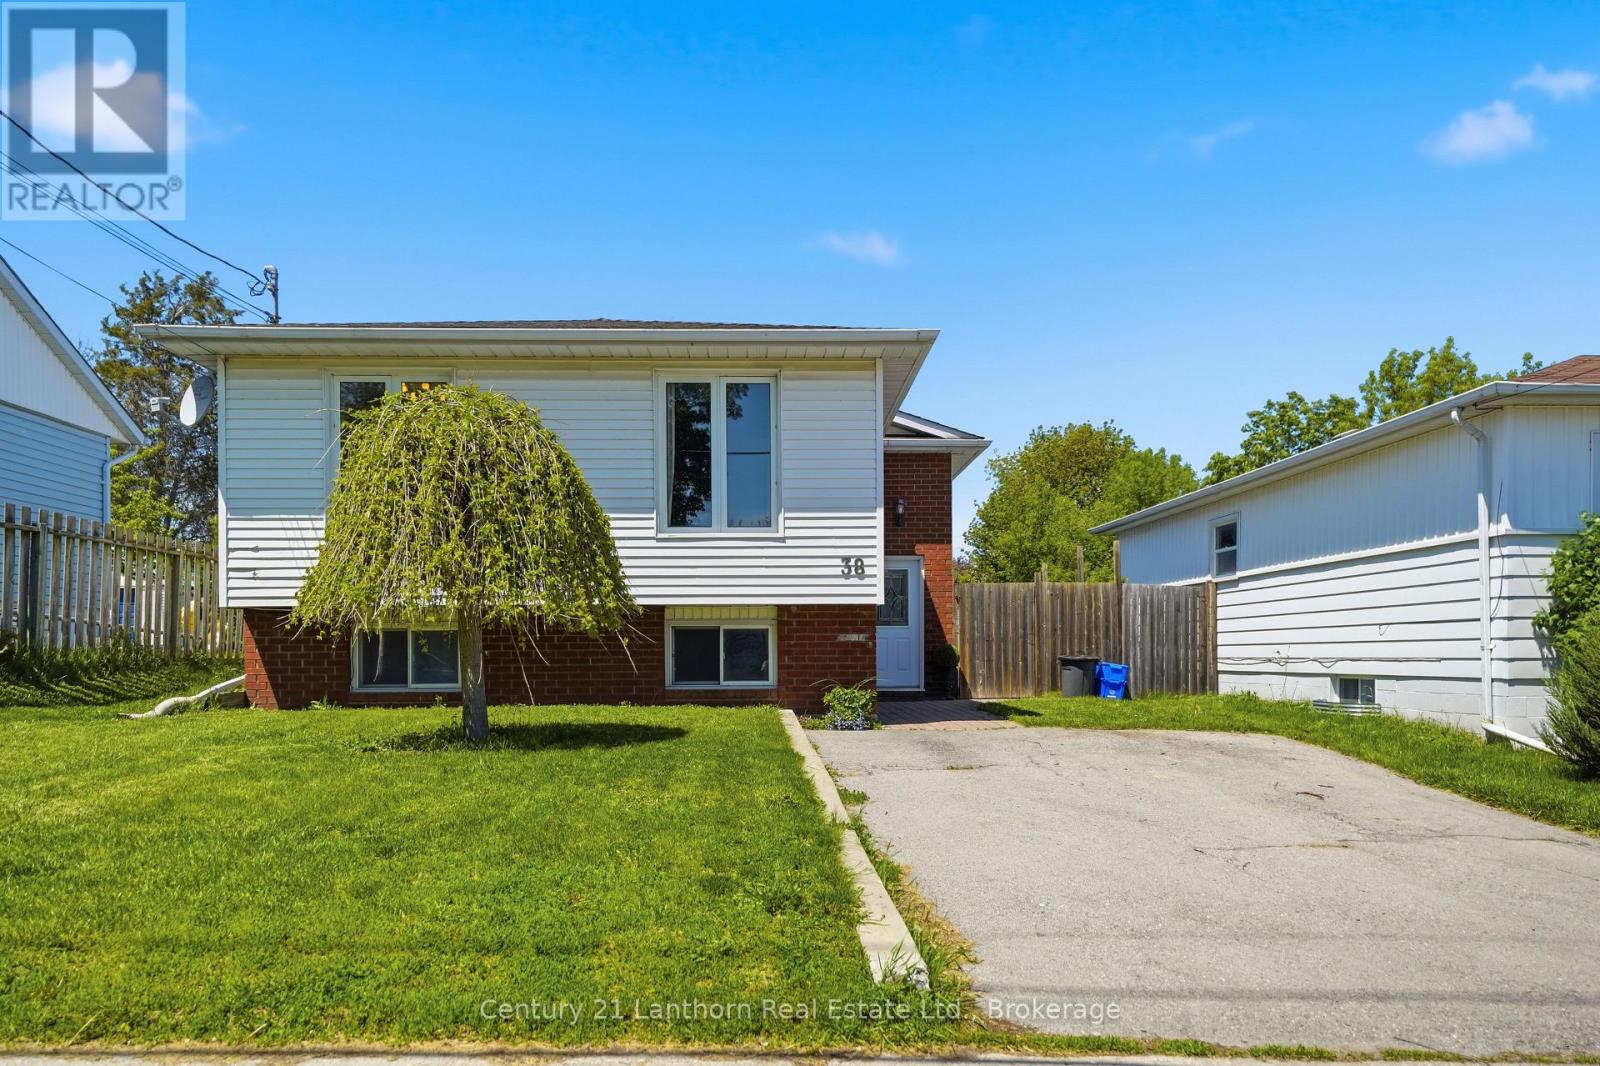
38 Alfred Street Quinte West, Ontario K8V 2B1





5 Bedroom
2 Bathroom
700 - 1,100 sqft
Raised Bungalow
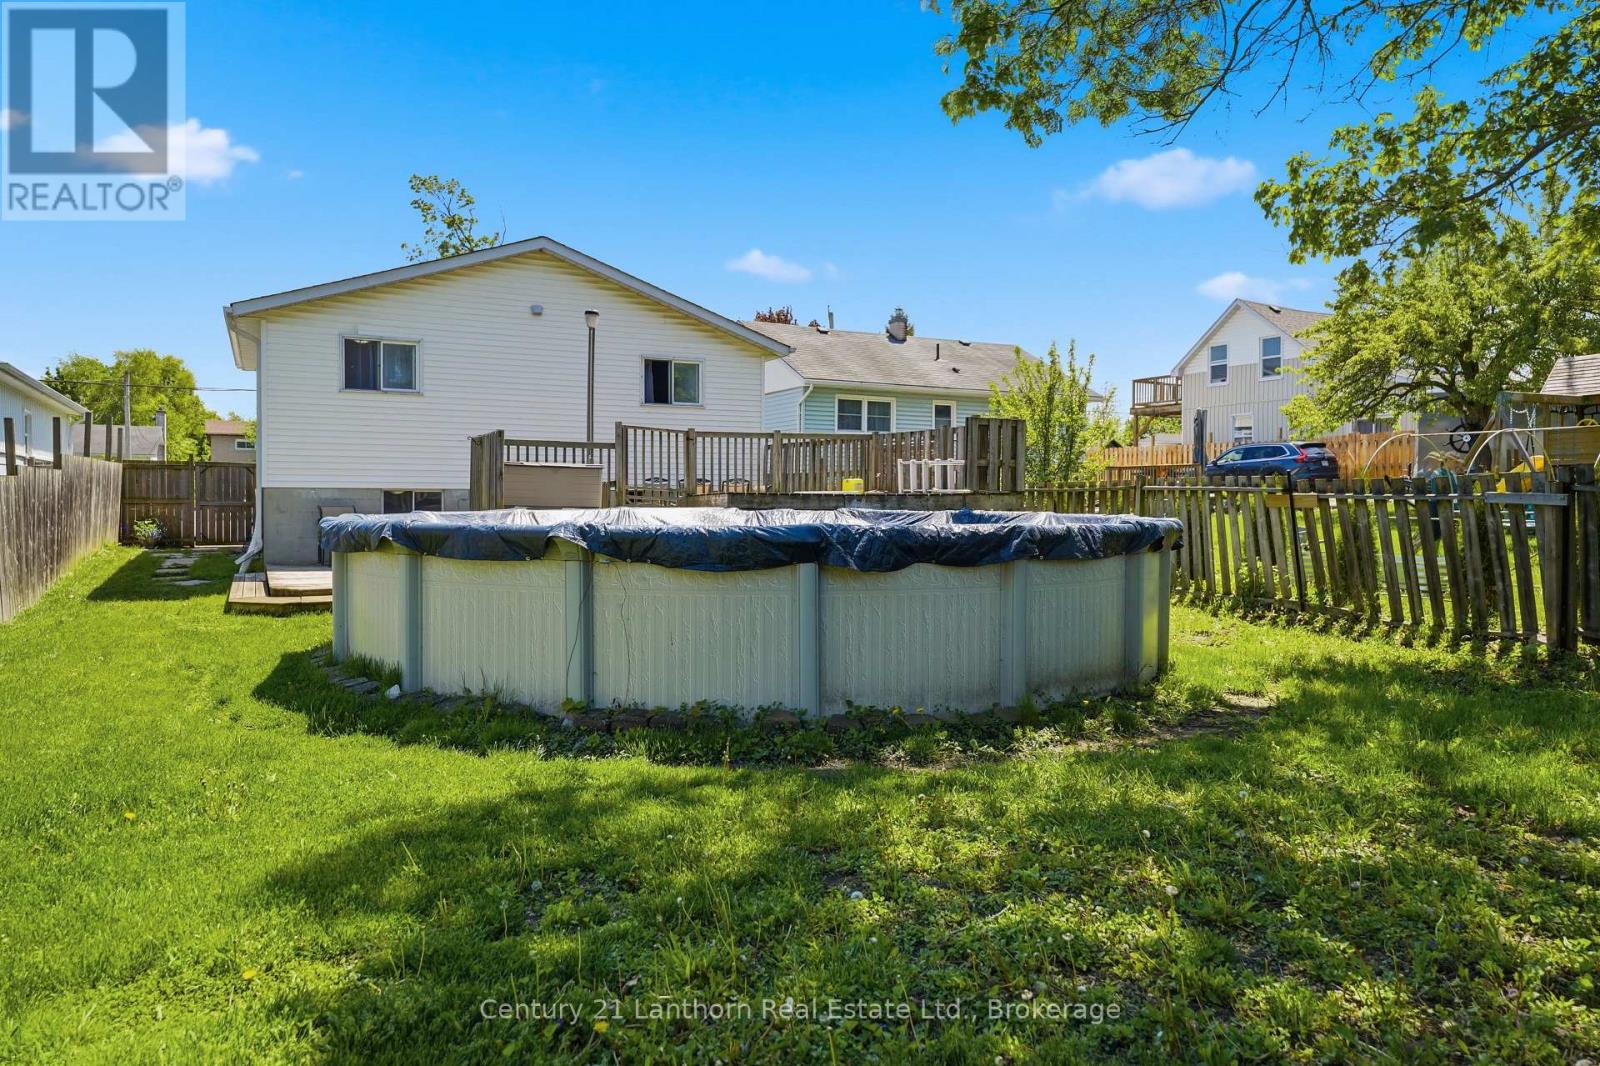
Above Ground Pool
Central Air Conditioning
Forced Air
$499,000
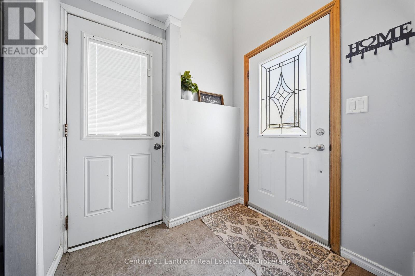
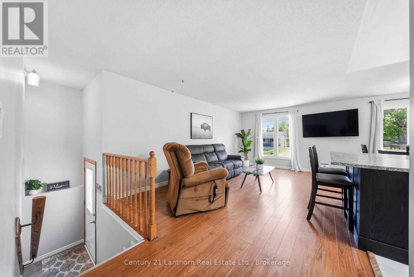
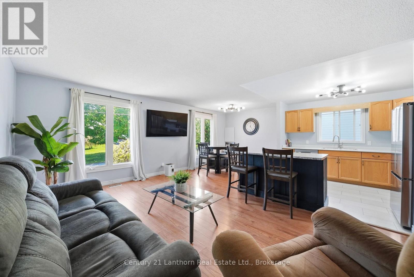
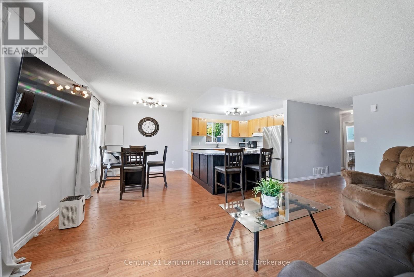
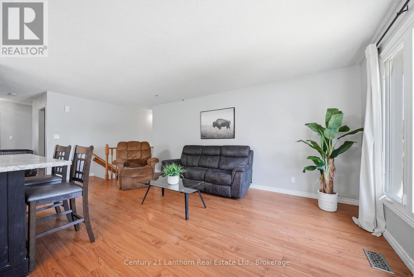
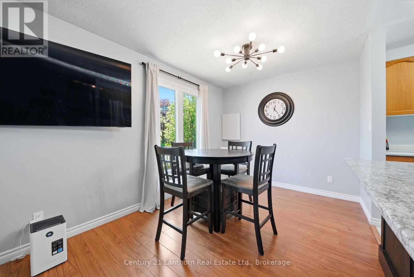
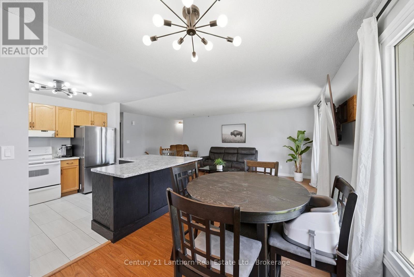
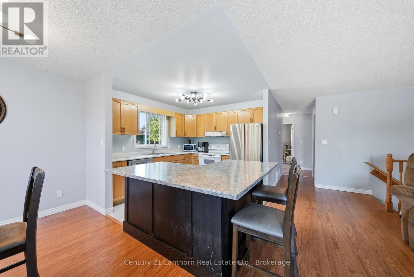
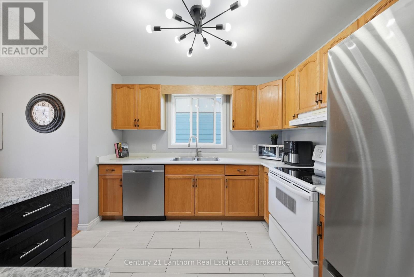
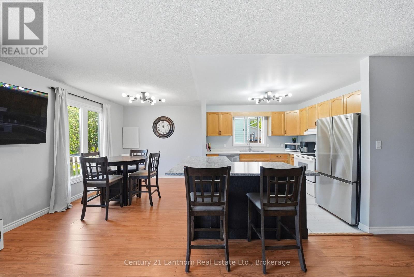
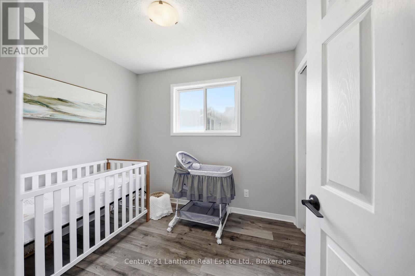
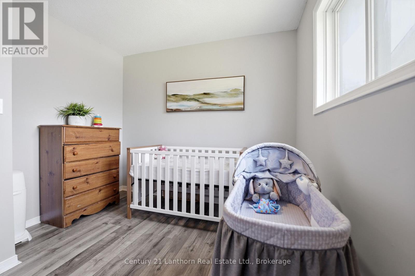
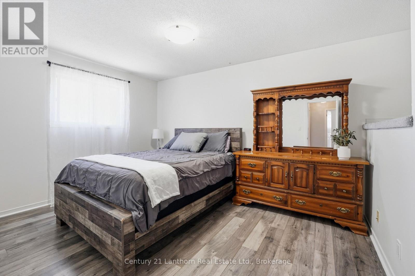
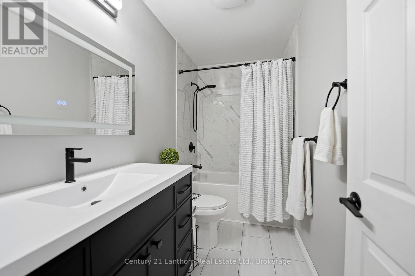
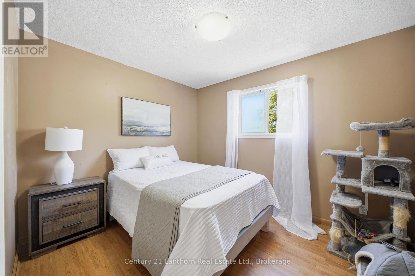
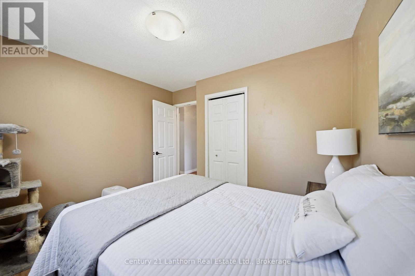
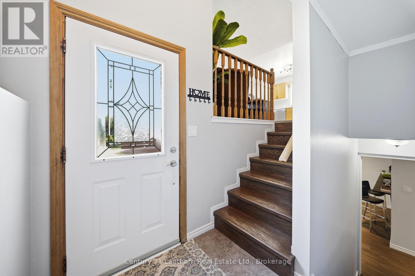
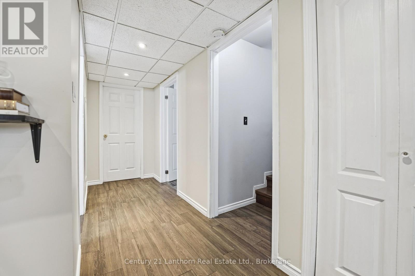
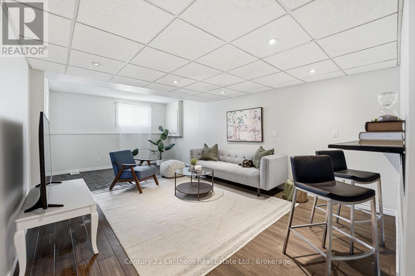
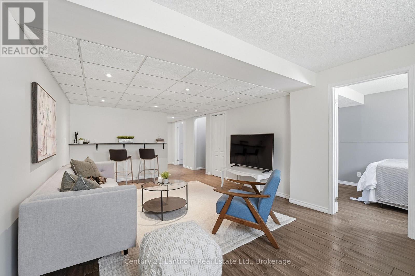
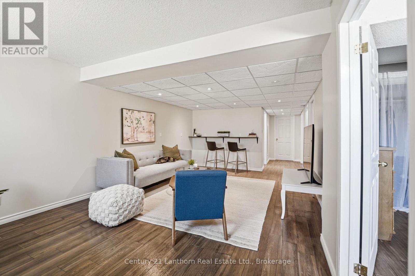
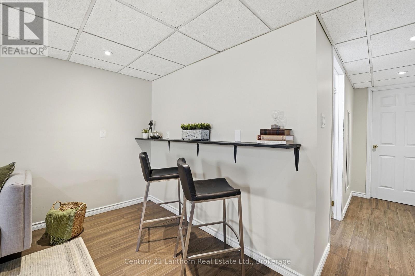
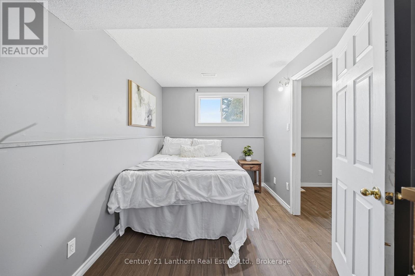
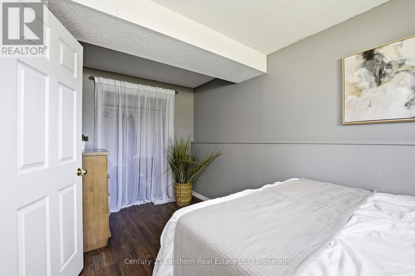
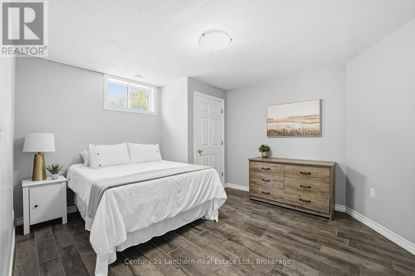
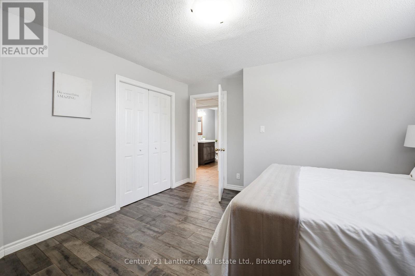
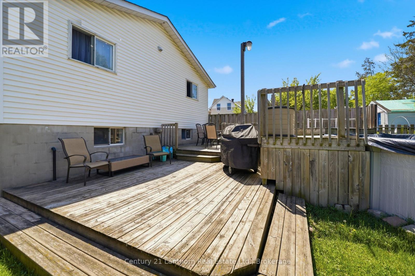
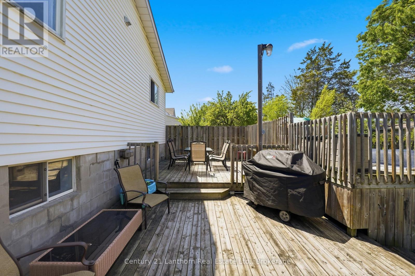
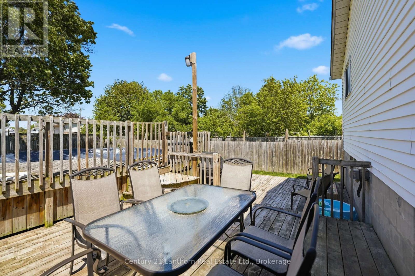
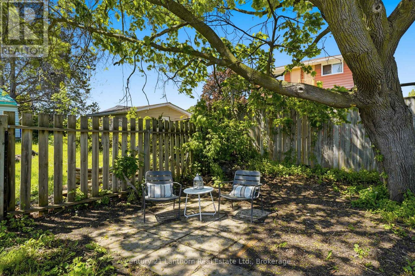
Welcome to this warm and inviting family home tucked away on a quiet dead-end street, offering the perfect mix of peace, privacy, and convenience. Whether you're raising a growing family, looking for multigenerational living options, or simply wanting more space, this property checks all the boxes. Ideally located just minutes from Highway 401, CFB Trenton, shopping, schools, parks, and the YMCA, this home makes everyday living easy while still giving you that quiet neighbourhood feel. Inside, you'll find a bright and functional layout with 5 total bedrooms - 3 upstairs and 2 downstairs - providing plenty of room for family, guests, home offices, or hobby spaces. With 2 full bathrooms, one on each level, there's space and convenience for everyone.The lower level offers incredible flexibility with a separate electrical panel and kitchen hookup already in place, making it an ideal setup for an in-law suite, multigenerational living, or future income potential. Step outside and enjoy your own private backyard retreat. The fully fenced yard is perfect for children and pets, while the above-ground pool with a newer 2-year-old liner is ready for summer fun, weekend barbecues, (gas hook up) and relaxing evenings with family and friends. Homes offering this much space, versatility, and location don't come along often. Move in and make it your own while enjoying everything this welcoming property has to offer! (id:15069)
Open House
This property has open houses!
May
30
Saturday
Starts at:
11:00 am
Ends at:1:00 pm
May
31
Sunday
Starts at:
11:00 am
Ends at:1:00 pm
Property Details
| MLS® Number | X13206686 |
| Property Type | Single Family |
| Community Name | Trenton Ward |
| Equipment Type | Water Heater - Gas, Air Conditioner, Water Heater, Furnace |
| Features | Carpet Free |
| Parking Space Total | 2 |
| Pool Type | Above Ground Pool |
| Rental Equipment Type | Water Heater - Gas, Air Conditioner, Water Heater, Furnace |
Building
| Bathroom Total | 2 |
| Bedrooms Above Ground | 5 |
| Bedrooms Total | 5 |
| Age | 31 To 50 Years |
| Appliances | Dishwasher, Dryer, Stove, Washer, Refrigerator |
| Architectural Style | Raised Bungalow |
| Basement Development | Finished |
| Basement Features | Separate Entrance |
| Basement Type | N/a, Full, N/a (finished) |
| Construction Style Attachment | Detached |
| Cooling Type | Central Air Conditioning |
| Exterior Finish | Vinyl Siding, Brick |
| Foundation Type | Block |
| Heating Fuel | Natural Gas |
| Heating Type | Forced Air |
| Stories Total | 1 |
| Size Interior | 700 - 1,100 Sqft |
| Type | House |
| Utility Water | Municipal Water |
Parking
| No Garage |
Land
| Acreage | No |
| Sewer | Sanitary Sewer |
| Size Depth | 136 Ft ,1 In |
| Size Frontage | 42 Ft |
| Size Irregular | 42 X 136.1 Ft |
| Size Total Text | 42 X 136.1 Ft |
| Zoning Description | R2 |
Utilities
| Electricity | Installed |
https://www.realtor.ca/real-estate/29816294/38-alfred-street-quinte-west-trenton-ward-trenton-ward
Contact Us
Contact us for more information

This REALTOR.ca listing content is owned and licensed by REALTOR® members of The Canadian Real Estate Association
The trademarks REALTOR®, REALTORS®, and the REALTOR® logo are controlled by The Canadian Real Estate Association (CREA) and identify real estate professionals who are members of CREA. The trademarks MLS®, Multiple Listing Service® and the associated logos are owned by The Canadian Real Estate Association (CREA) and identify the quality of services provided by real estate professionals who are members of CREA. The trademark DDF® is owned by The Canadian Real Estate Association (CREA) and identifies CREA's Data Distribution Facility (DDF®)
May 28 2026 06:52:22
Central Lakes Association of REALTORS®
Century 21 Lanthorn Real Estate Ltd.