
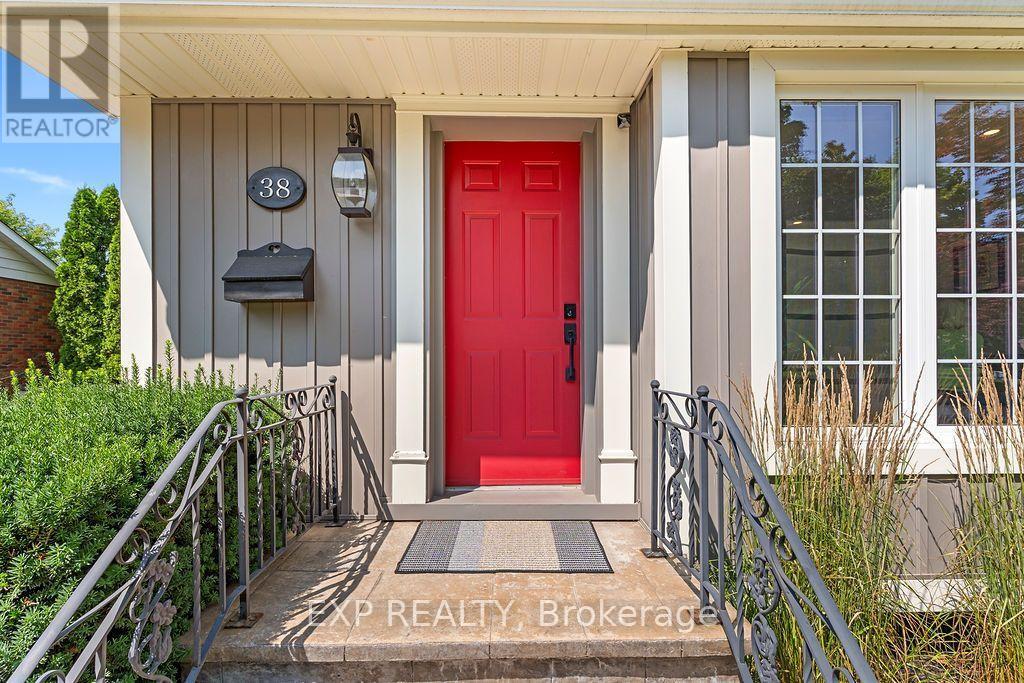
38 Albany Drive St. Catharines, Ontario L2N 3T5

4 Bedroom
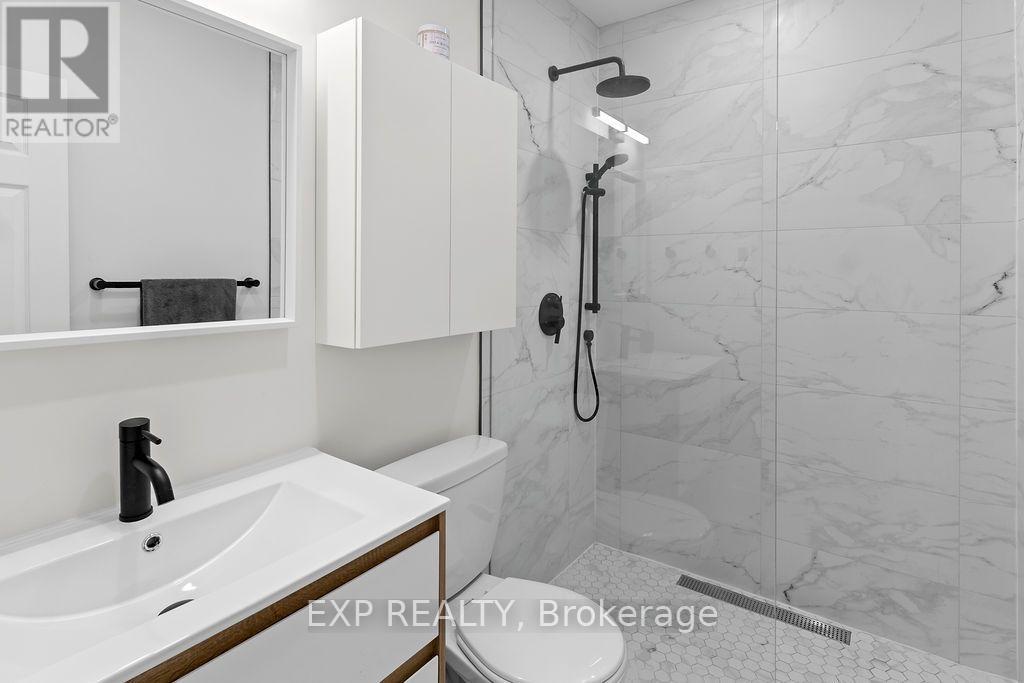
2 Bathroom
700 - 1,100 sqft
Bungalow
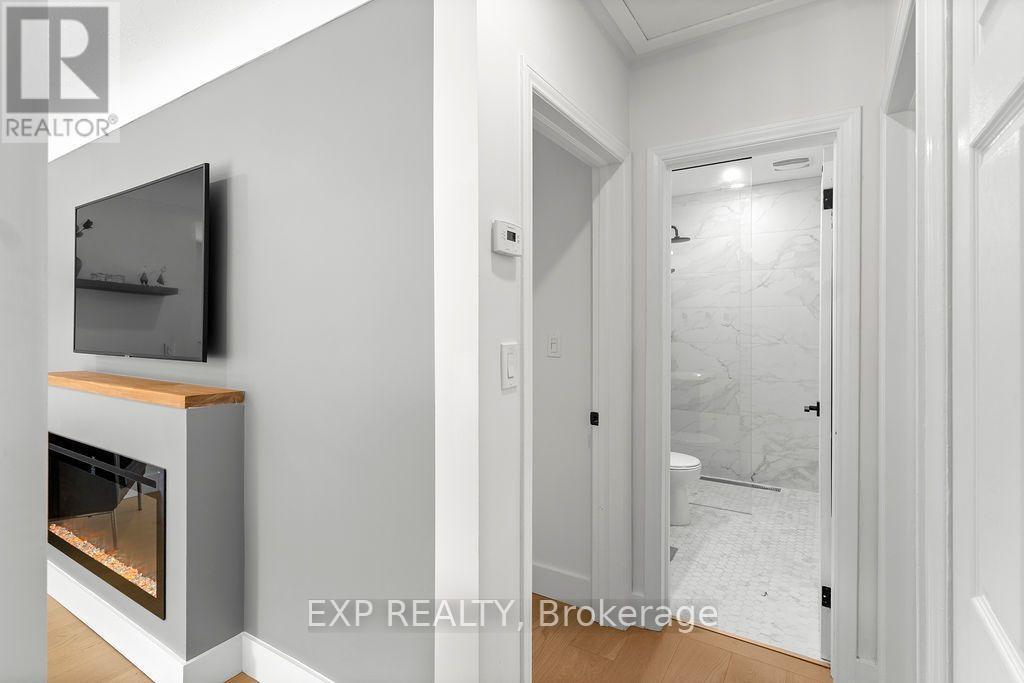
Fireplace
Inground Pool
Central Air Conditioning
Forced Air
$739,000
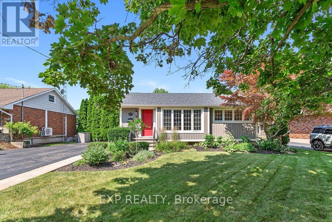
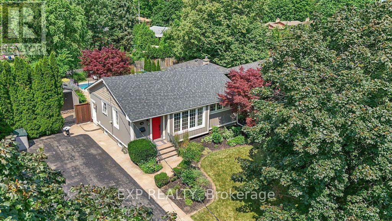
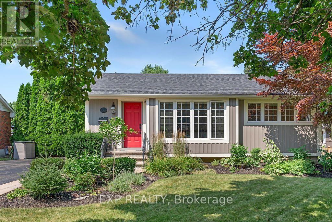
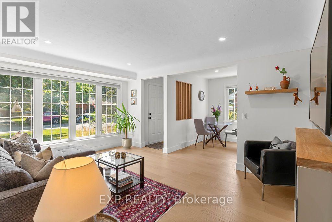
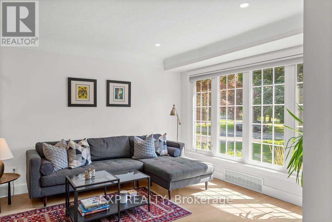
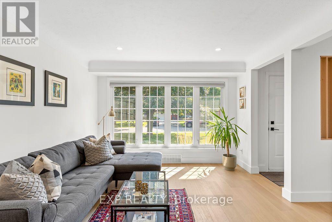
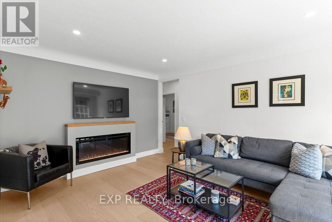
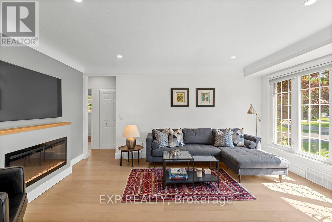
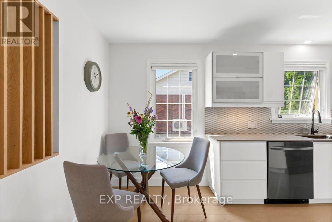
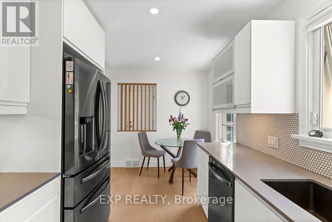
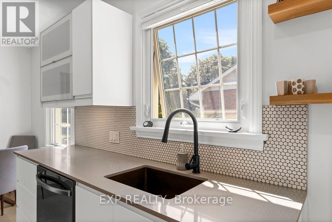
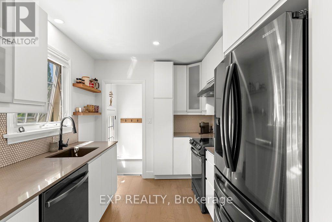
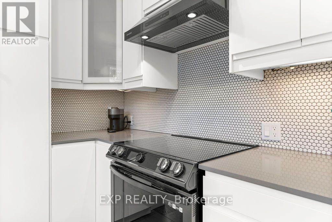
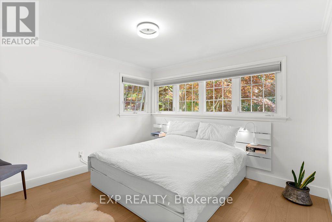
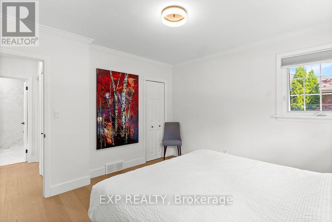
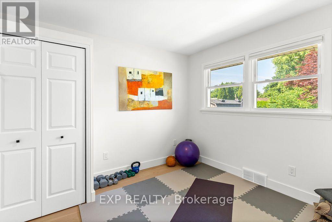
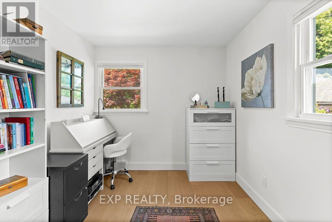
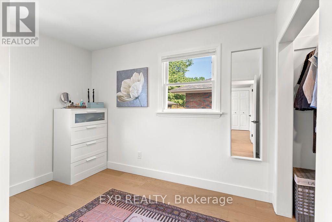
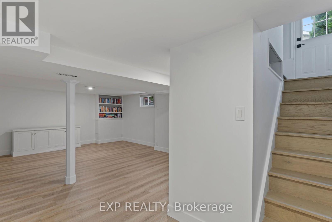
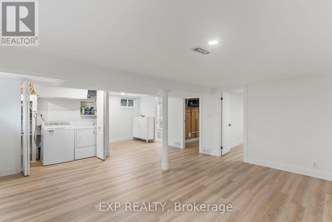
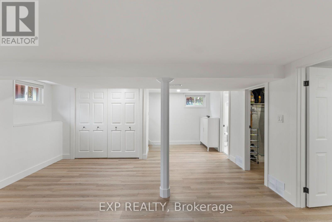
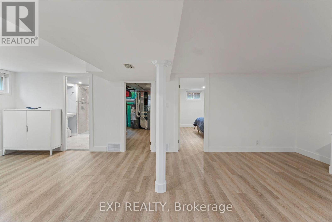
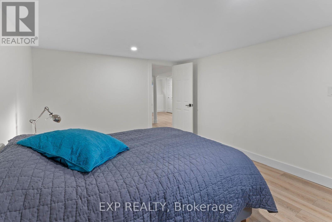
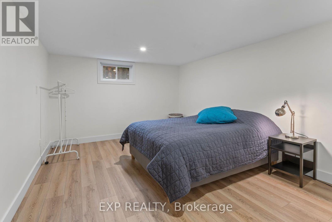
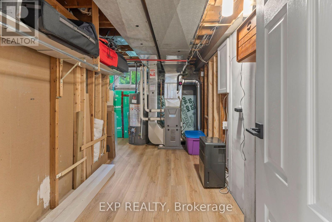
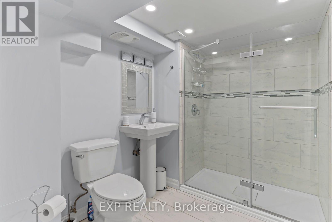
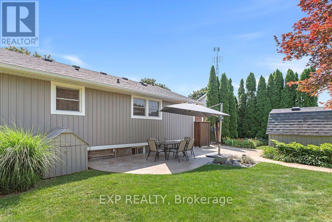
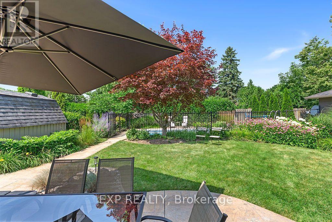
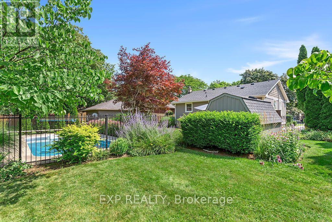
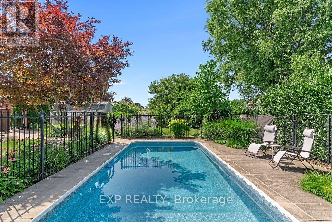
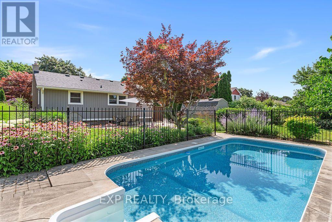
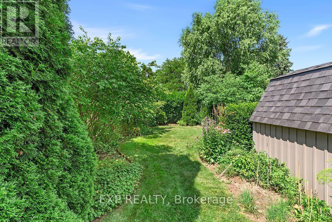
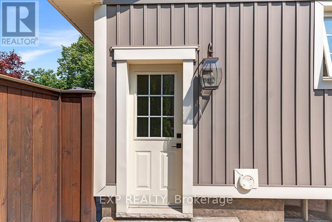
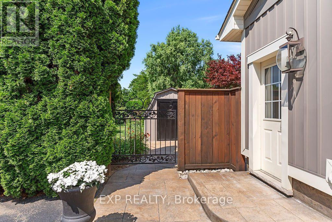
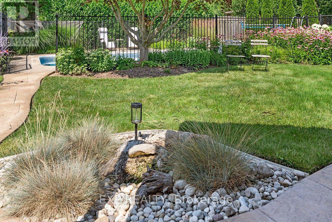
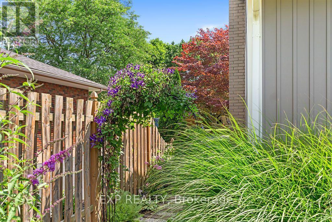
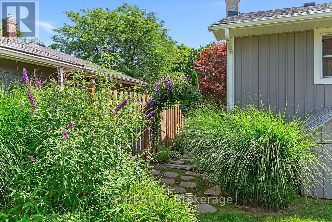
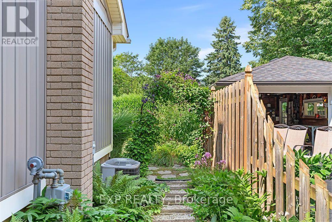
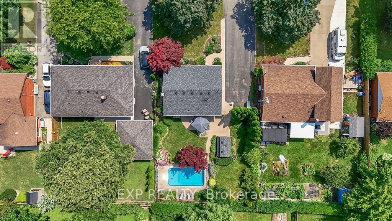
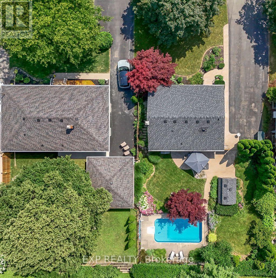
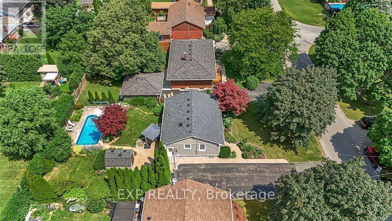
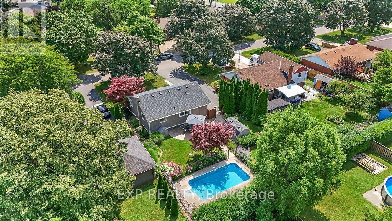
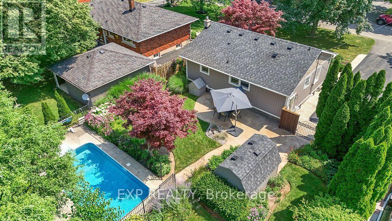
Welcome home to this charming, impeccably maintained bungalow nestled in the highly sought-after Linwell/Vine neighborhood of North St. Catharines. Designed for effortless living and comfort, this modern, fully renovated residence features three spacious bedrooms, two pristine three-piece bathrooms, and a completely carpet-free interior that creates a bright, contemporary, and allergen-friendly sanctuary. Meticulously cared for by the current owners, this smoke-free and pet-free home radiates true pride of ownership in every corner.From the moment you arrive, the exterior impresses with a generous, private double-wide driveway offering ample parking for up to 8 vehicles and plentiful space to build your ideal garage. Inside, the finished basement invites boundless possibilities-flooded with warm natural light and featuring its own private entrance, it provides the perfect layout for a cozy in-law suite, quiet home office, or welcoming guest retreat. Enjoy complete peace of mind with fully updated mechanicals, including an owned hot water tank, high-efficiency furnace, and central air conditioning.Step outside into your personal backyard paradise, where a stunning 12' x 24' in-ground pool-featuring a brand-new (2026) liner-serves as the ultimate setting for relaxing summer days and entertaining loved ones. This extraordinary property effortlessly combines everyday comfort, versatile living, and an unbeatable location: just a short walk to the lake, top schools, local shopping, and places of worship, and only three minutes to the QEW. This is a true 10+++ gem waiting to welcome you home! (id:15069)
Property Details
| MLS® Number | X13790116 |
| Property Type | Single Family |
| Community Name | 443 - Lakeport |
| Parking Space Total | 8 |
| Pool Type | Inground Pool |
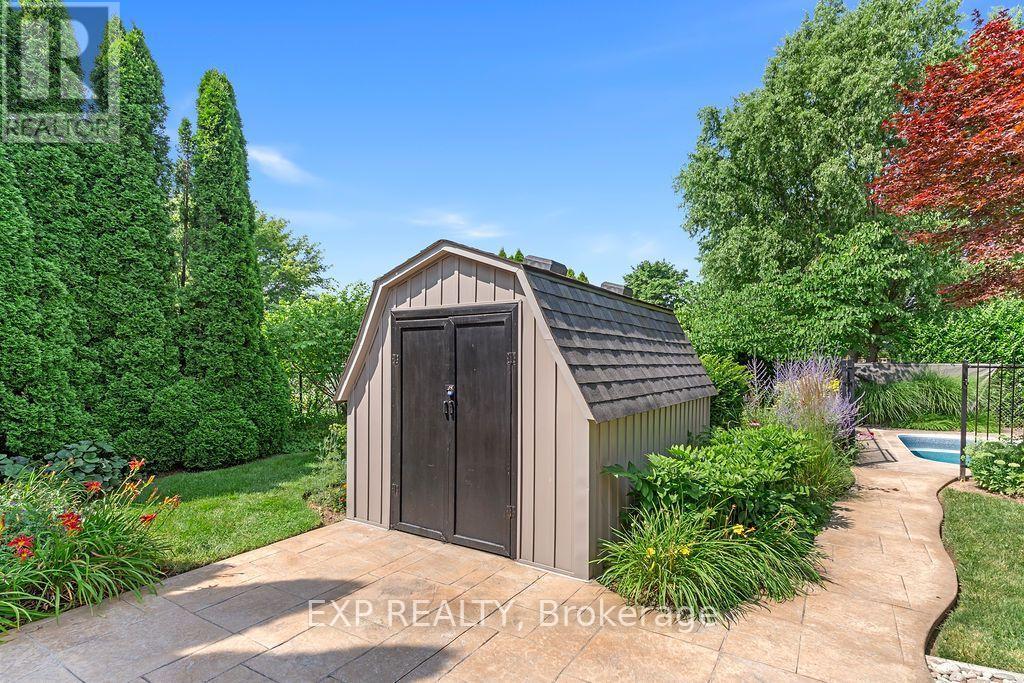
| Structure | Shed |
Building
| Bathroom Total | 2 |
| Bedrooms Above Ground | 3 |
| Bedrooms Below Ground | 1 |
| Bedrooms Total | 4 |
| Amenities | Fireplace(s) |
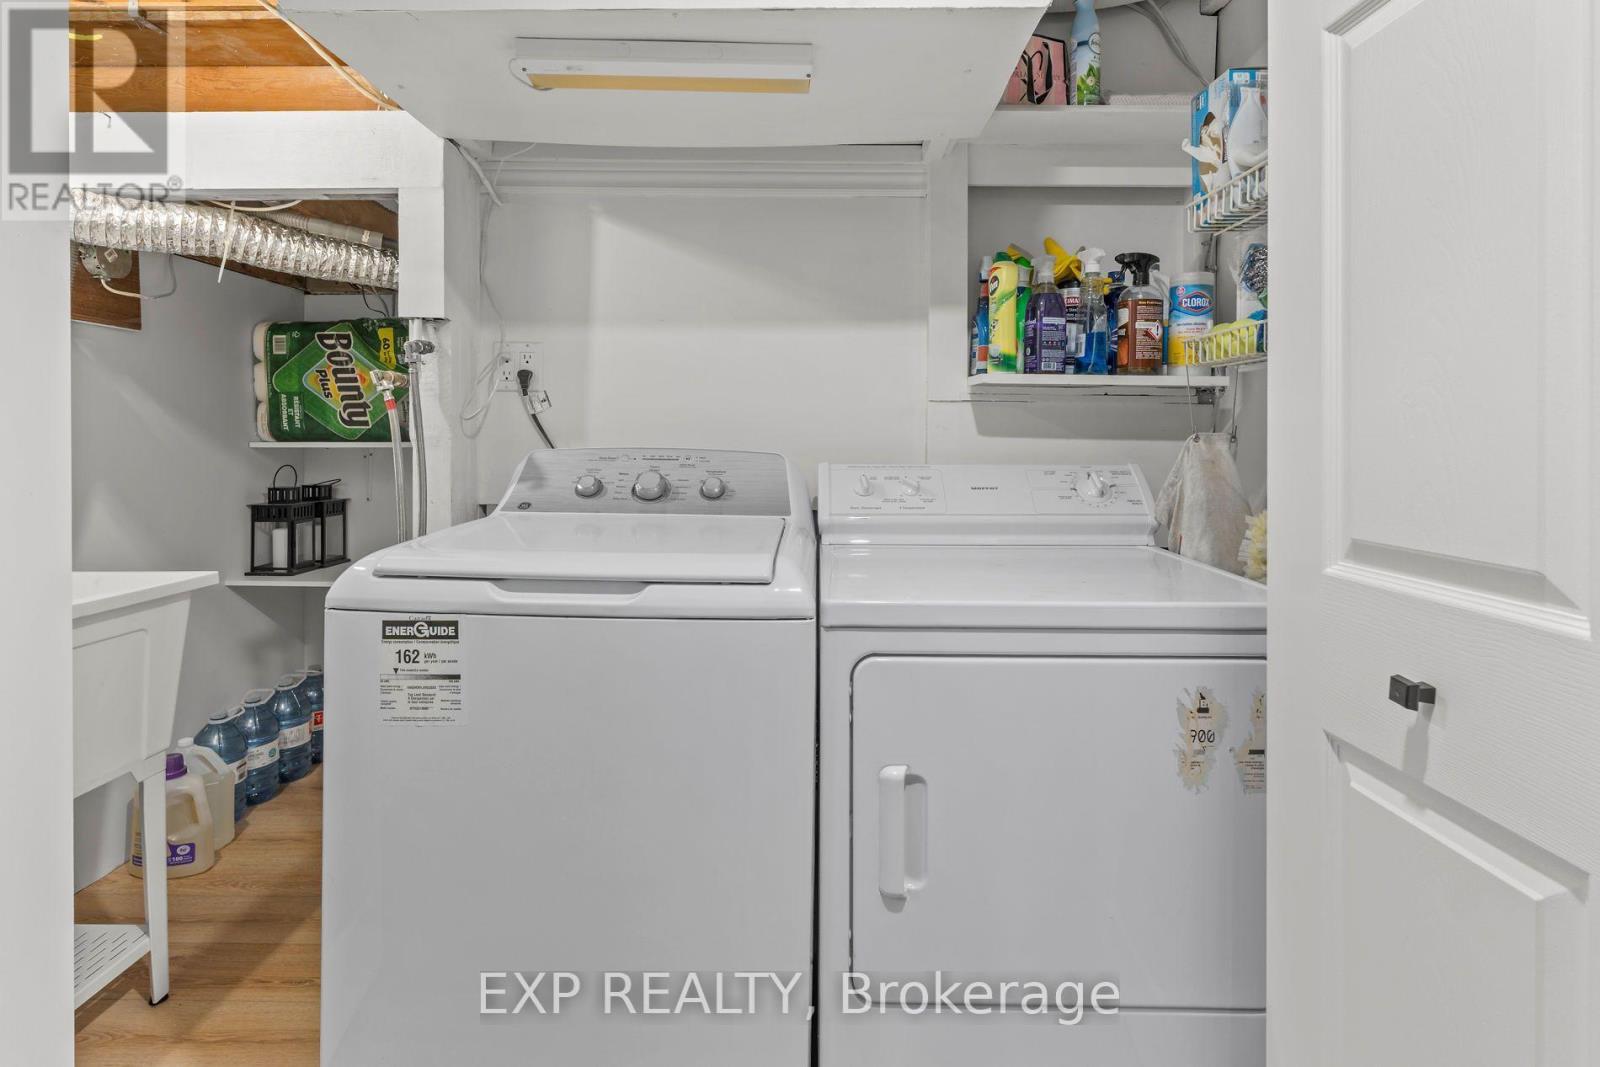
| Appliances | Water Heater, Dishwasher, Dryer, Stove, Washer, Window Coverings, Refrigerator |
| Architectural Style | Bungalow |
| Basement Development | Finished |
| Basement Features | Separate Entrance |
| Basement Type | N/a, Full, N/a (finished) |
| Construction Style Attachment | Detached |
| Cooling Type | Central Air Conditioning |
| Exterior Finish | Vinyl Siding |
| Fireplace Present | Yes |
| Fireplace Total | 1 |
| Foundation Type | Block |
| Heating Fuel | Natural Gas |
| Heating Type | Forced Air |
| Stories Total | 1 |
| Size Interior | 700 - 1,100 Sqft |
| Type | House |
| Utility Water | Municipal Water |
Parking
| No Garage |
Land
| Acreage | No |
| Fence Type | Fenced Yard |
| Sewer | Sanitary Sewer |
| Size Depth | 116 Ft ,4 In |
| Size Frontage | 65 Ft |
| Size Irregular | 65 X 116.4 Ft |
| Size Total Text | 65 X 116.4 Ft |
| Zoning Description | 301 |
Rooms
| Level | Type | Length | Width | Dimensions |
|---|---|---|---|---|
| Main Level | Bedroom | 2.65 m | 3.35 m | 2.65 m x 3.35 m |
| Main Level | Dining Room | 2.54 m | 1.8 m | 2.54 m x 1.8 m |
| Main Level | Living Room | 3.61 m | 4.84 m | 3.61 m x 4.84 m |
| Main Level | Primary Bedroom | 3.68 m | 3.56 m | 3.68 m x 3.56 m |
| Main Level | Kitchen | 2.54 m | 3.51 m | 2.54 m x 3.51 m |
| Main Level | Bedroom | 3.56 m | 3.38 m | 3.56 m x 3.38 m |
https://www.realtor.ca/real-estate/30286000/38-albany-drive-st-catharines-lakeport-443-lakeport
Contact Us
Contact us for more information

This REALTOR.ca listing content is owned and licensed by REALTOR® members of The Canadian Real Estate Association
The trademarks REALTOR®, REALTORS®, and the REALTOR® logo are controlled by The Canadian Real Estate Association (CREA) and identify real estate professionals who are members of CREA. The trademarks MLS®, Multiple Listing Service® and the associated logos are owned by The Canadian Real Estate Association (CREA) and identify the quality of services provided by real estate professionals who are members of CREA. The trademark DDF® is owned by The Canadian Real Estate Association (CREA) and identifies CREA's Data Distribution Facility (DDF®)
September 16 2026 02:40:55
Toronto Regional Real Estate Board
Exp Realty