
38 Admiral Crescent Essa, Ontario L3W 0E5

3 Bedroom
3 Bathroom
1,100 - 1,500 sqft
Fireplace
Central Air Conditioning
Forced Air
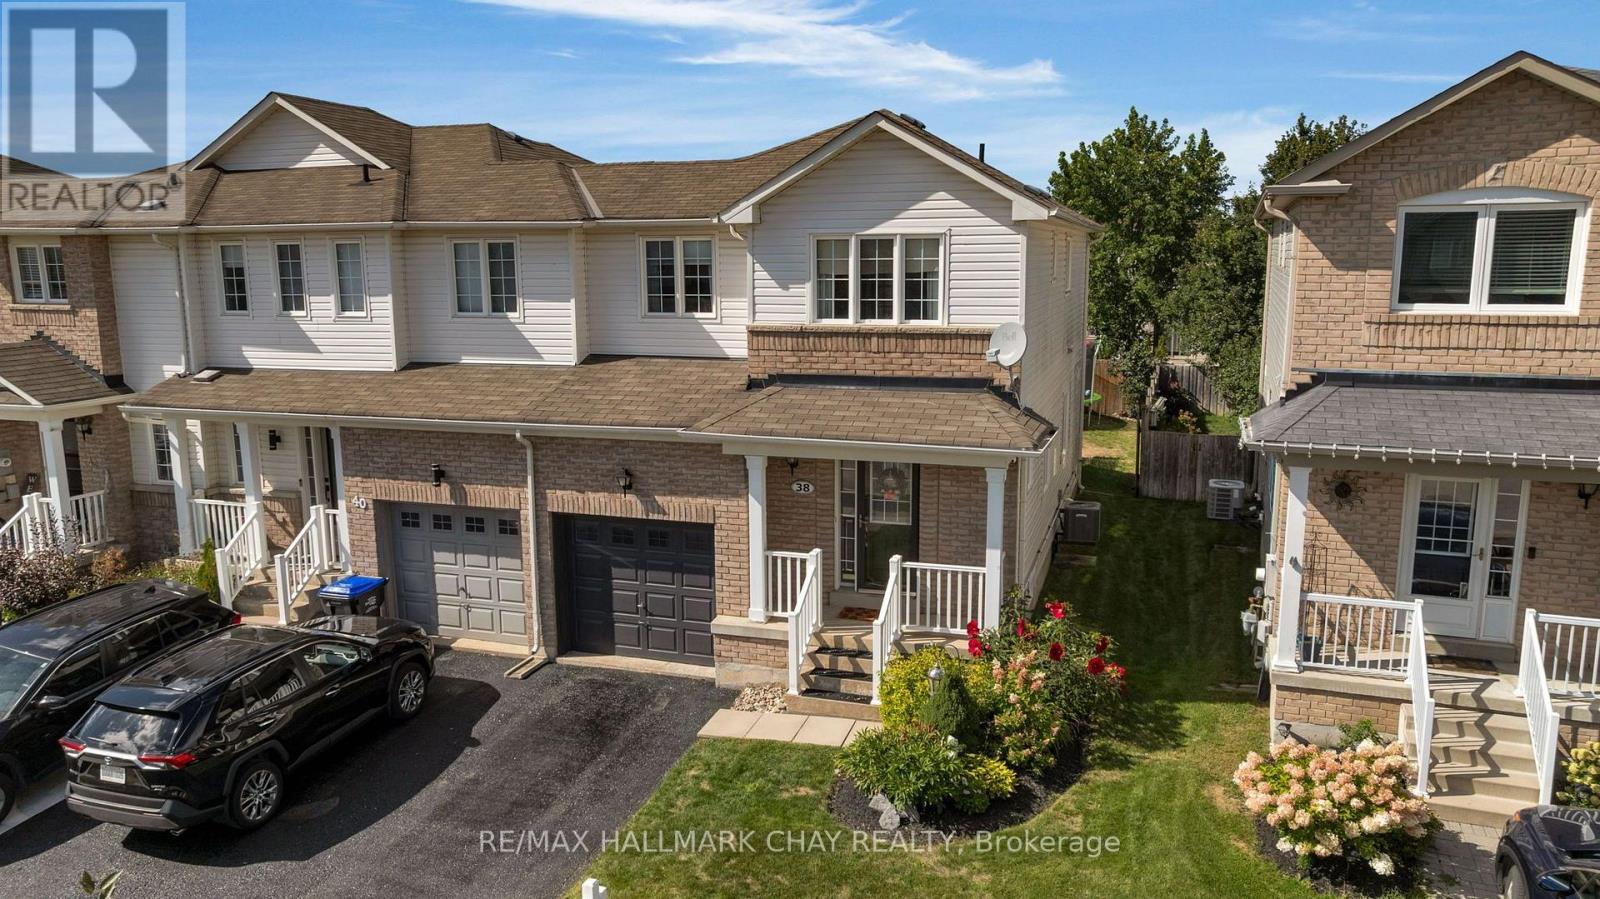
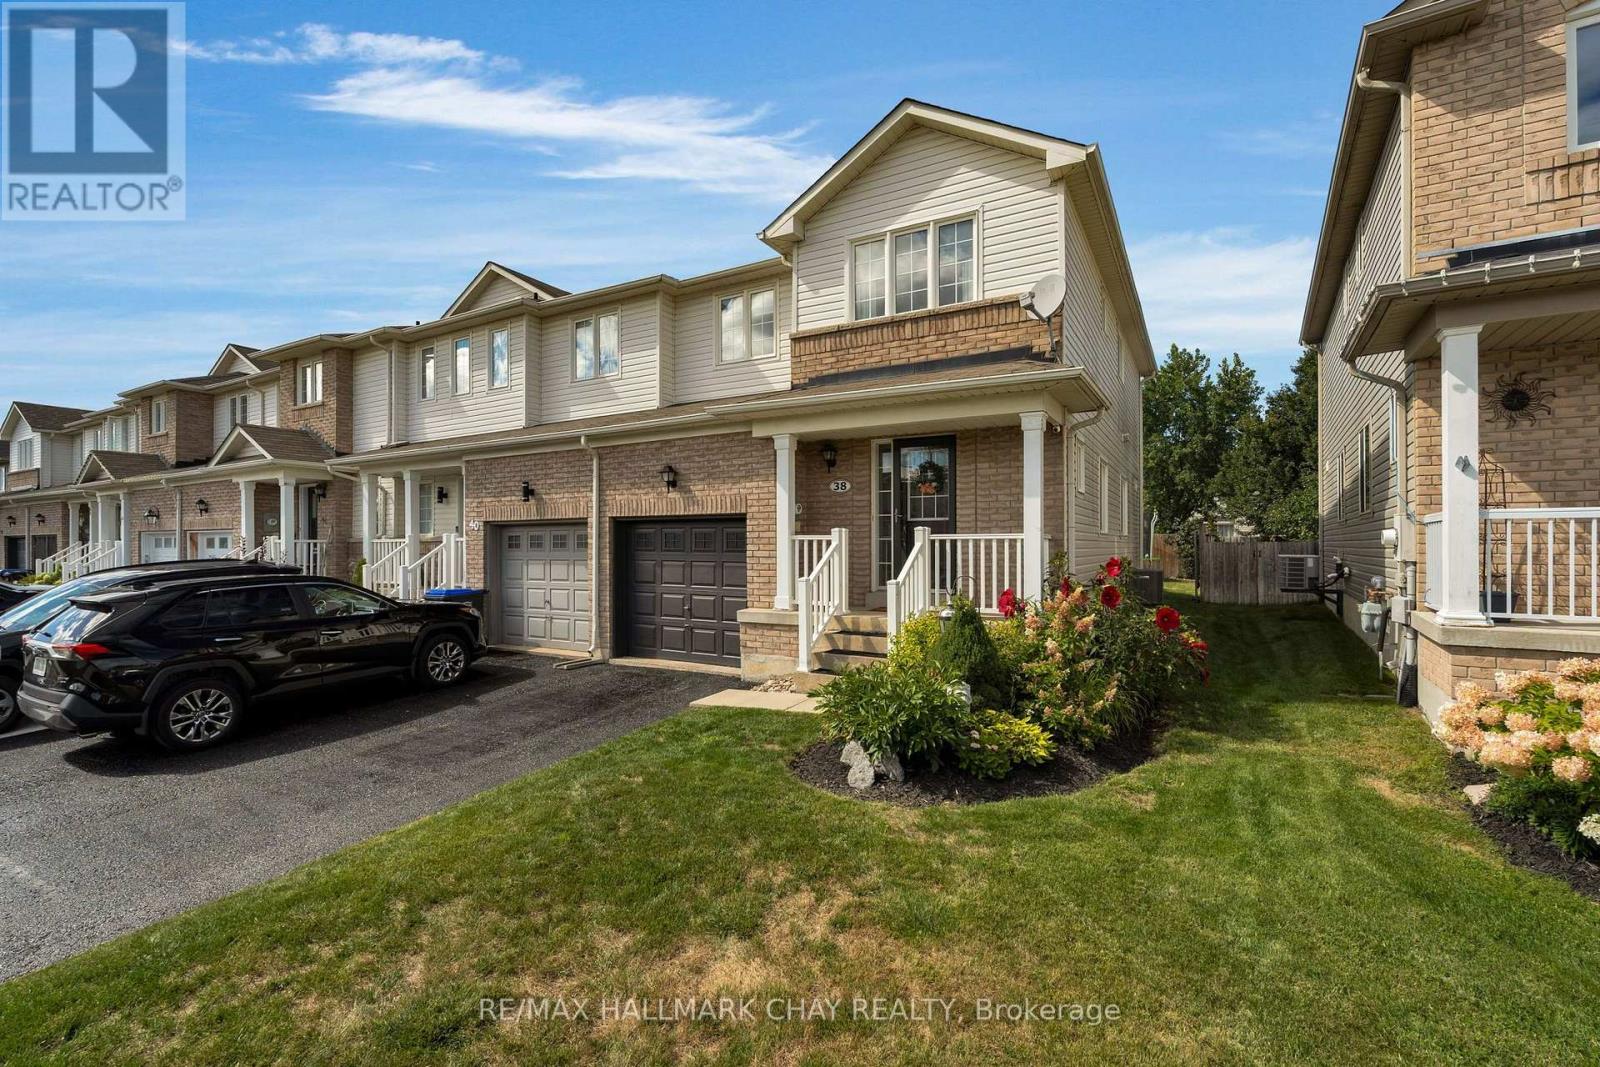
Landscaped
$589,900
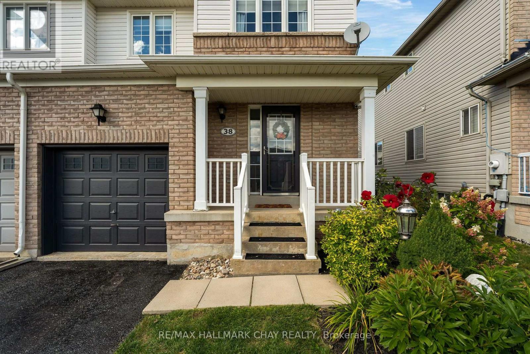
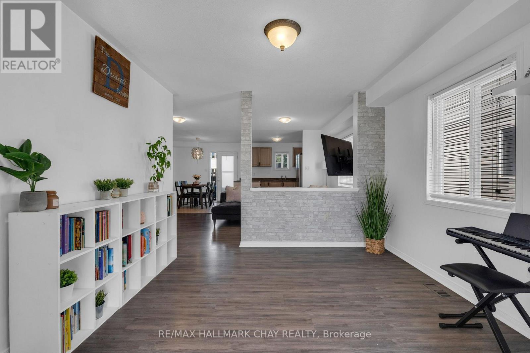
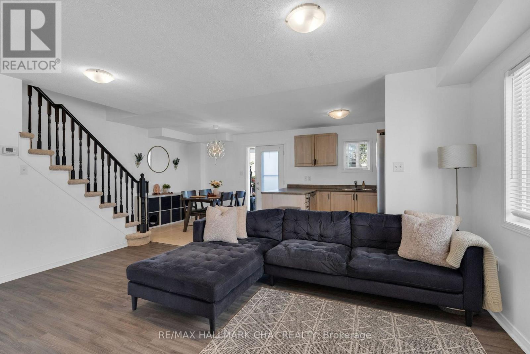
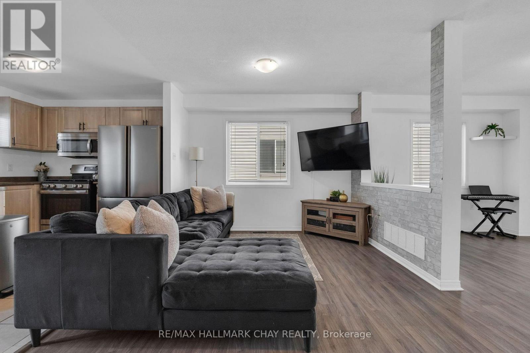
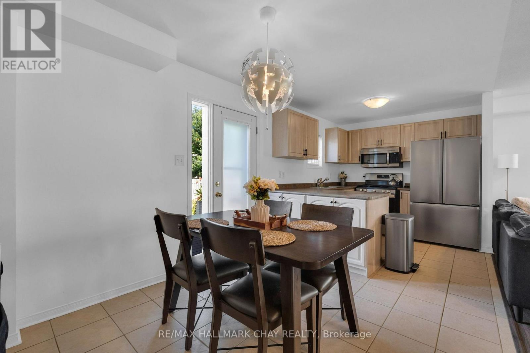
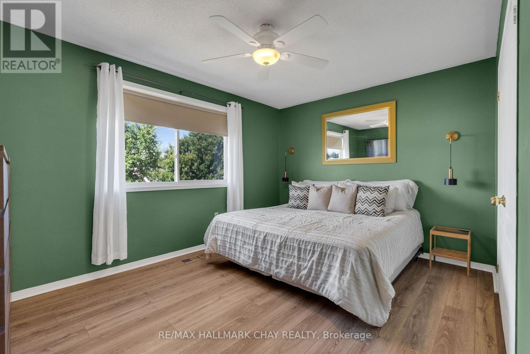
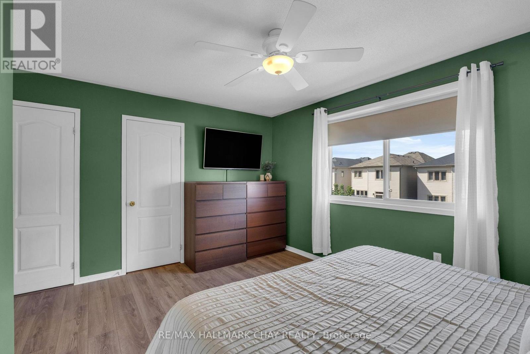
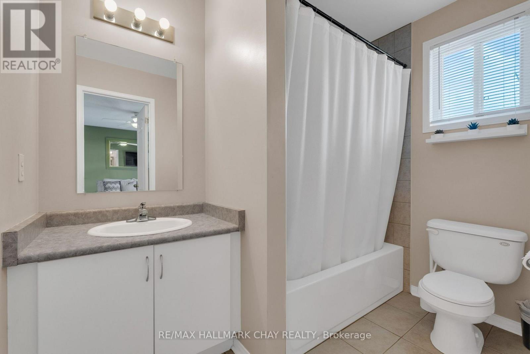
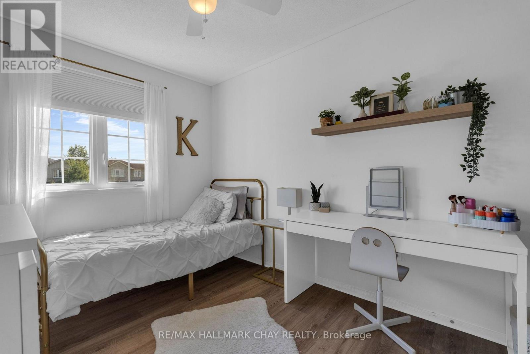
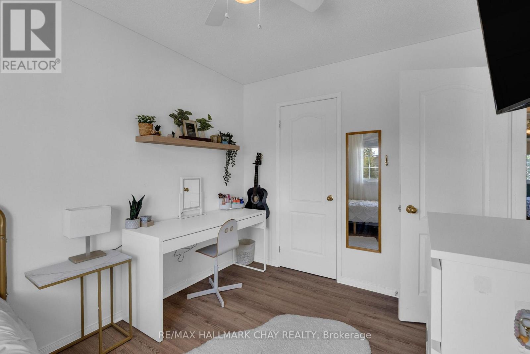
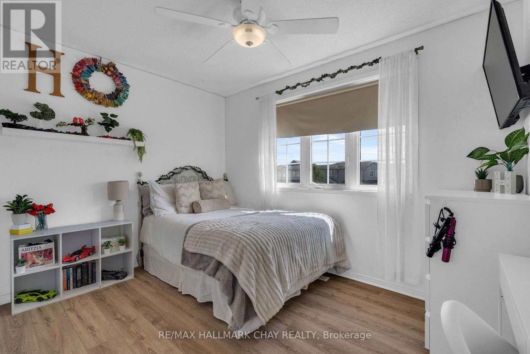
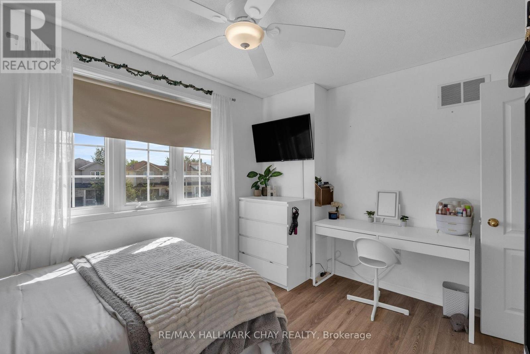
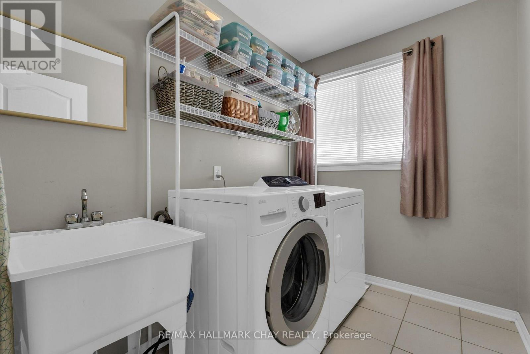
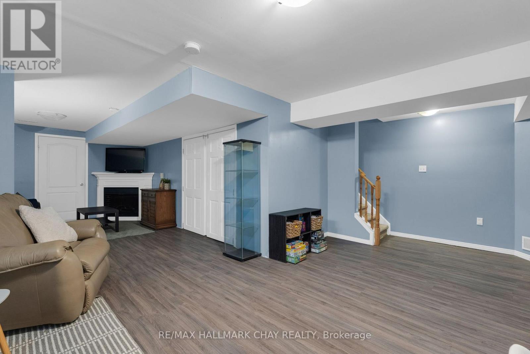
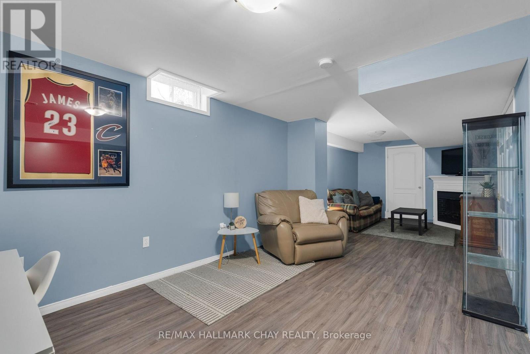
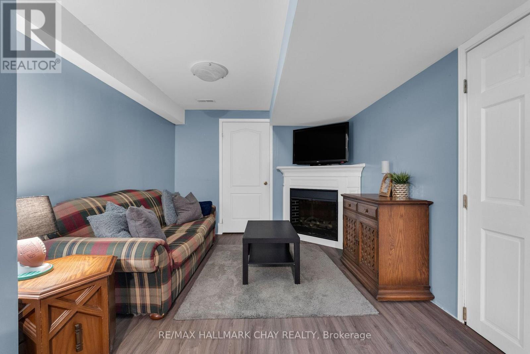
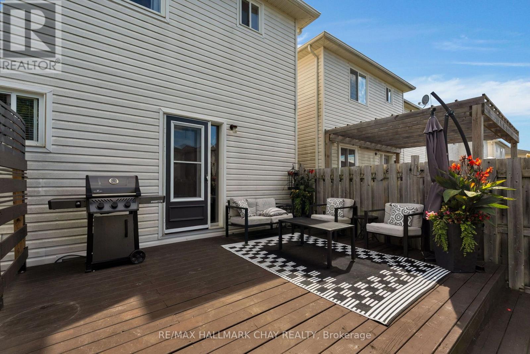
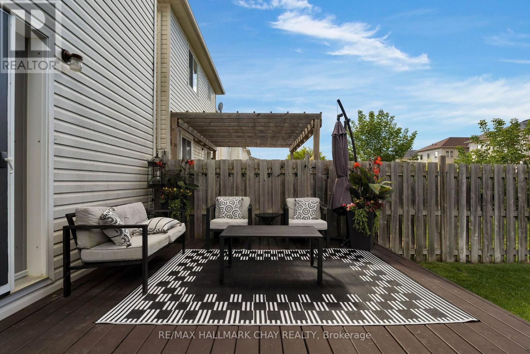
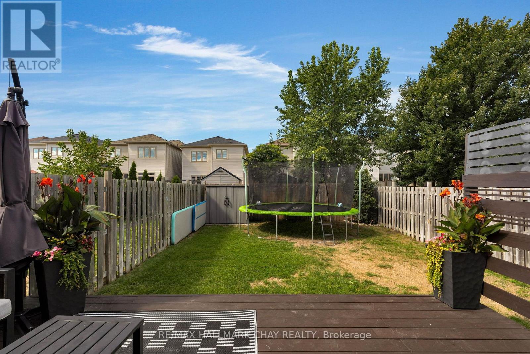
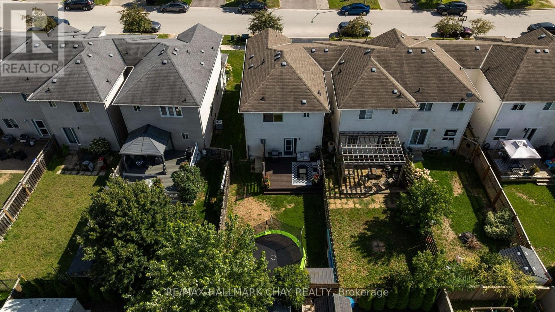
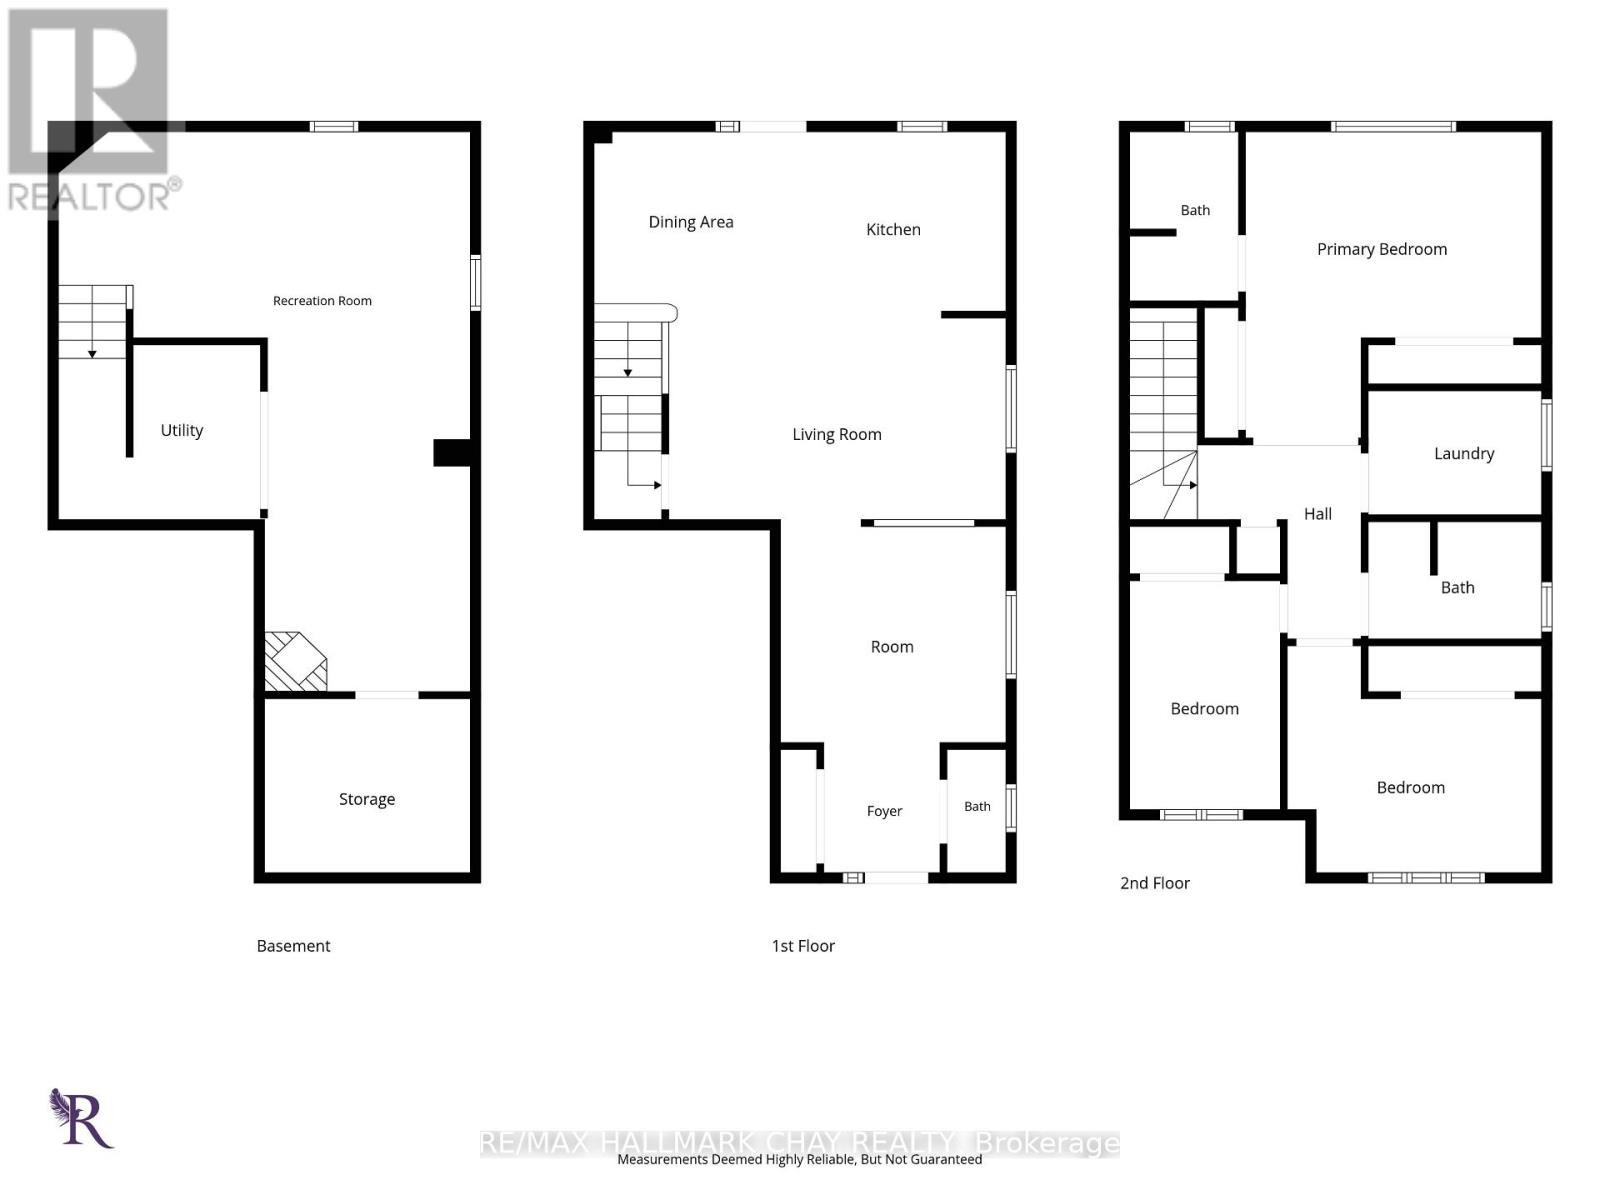
End-Unit Freehold Townhome in Angus | Extra natural light, fewer shared walls, added privacy and easy access to the backyard for maintenance make this end unit a compelling choice. Practically turnkey, this fully finished freehold townhome offers three bedrooms, three bathrooms and a bright, open-concept main floor. The eat-in kitchen walks out to a deck and fully fenced backyard. Laundry on the bedroom level makes convenient and more efficient, while the finished lower level gives you flexible space for a rec room, home office, gym or play area. There is no carpet on the main floor, in the bedrooms or on the lower level, with new carpet on the stairs.The stainless steel fridge, stove, built-in dishwasher and overhead exhaust fan/microwave are included, along with the washer, dryer and all light fixtures. Low property taxes make this a practical option for home ownership or an investment property.Walking paths, parks, playgrounds and schools are nearby, along with Angus shops, restaurants, groceries, the Essa Public Library and Angus Recreation Centre. The location also offers convenient access to CFB Borden, Barrie, Alliston and surrounding Simcoe County communities.Flexible closing available. Move in and get settled in time for the holidays, or explore the potential of adding this end-unit freehold to your investment portfolio. Book your showing. (id:15069)
Property Details
| MLS® Number | N13826608 |
| Property Type | Single Family |
| Community Name | Angus |
| Amenities Near By | Golf Nearby, Park, Place Of Worship, Schools |
| Community Features | School Bus |
| Equipment Type | Water Heater |
| Features | Irregular Lot Size |
| Parking Space Total | 3 |
| Rental Equipment Type | Water Heater |
| Structure | Deck |
Building
| Bathroom Total | 3 |
| Bedrooms Above Ground | 3 |
| Bedrooms Total | 3 |
| Age | 16 To 30 Years |
| Amenities | Fireplace(s) |
| Appliances | Water Meter, Dishwasher, Dryer, Microwave, Stove, Washer, Refrigerator |
| Basement Development | Finished |
| Basement Type | Full (finished) |
| Construction Style Attachment | Attached |
| Cooling Type | Central Air Conditioning |
| Exterior Finish | Brick, Vinyl Siding |
| Fire Protection | Smoke Detectors, Monitored Alarm |
| Fireplace Present | Yes |
| Fireplace Total | 1 |
| Flooring Type | Laminate |
| Foundation Type | Poured Concrete |
| Half Bath Total | 1 |
| Heating Fuel | Natural Gas |
| Heating Type | Forced Air |
| Stories Total | 2 |
| Size Interior | 1,100 - 1,500 Sqft |
| Type | Row / Townhouse |
| Utility Water | Municipal Water |
Parking
| Attached Garage | |
| Garage |
Land
| Acreage | No |
| Fence Type | Fenced Yard |
| Land Amenities | Golf Nearby, Park, Place Of Worship, Schools |
| Landscape Features | Landscaped |
| Sewer | Sanitary Sewer |
| Size Depth | 110 Ft ,1 In |
| Size Frontage | 27 Ft ,3 In |
| Size Irregular | 27.3 X 110.1 Ft ; Irregular |
| Size Total Text | 27.3 X 110.1 Ft ; Irregular|under 1/2 Acre |
| Zoning Description | Residential |
Rooms
| Level | Type | Length | Width | Dimensions |
|---|---|---|---|---|
| Second Level | Bedroom 3 | 2.2 m | 3.34 m | 2.2 m x 3.34 m |
| Second Level | Primary Bedroom | 4.31 m | 4.47 m | 4.31 m x 4.47 m |
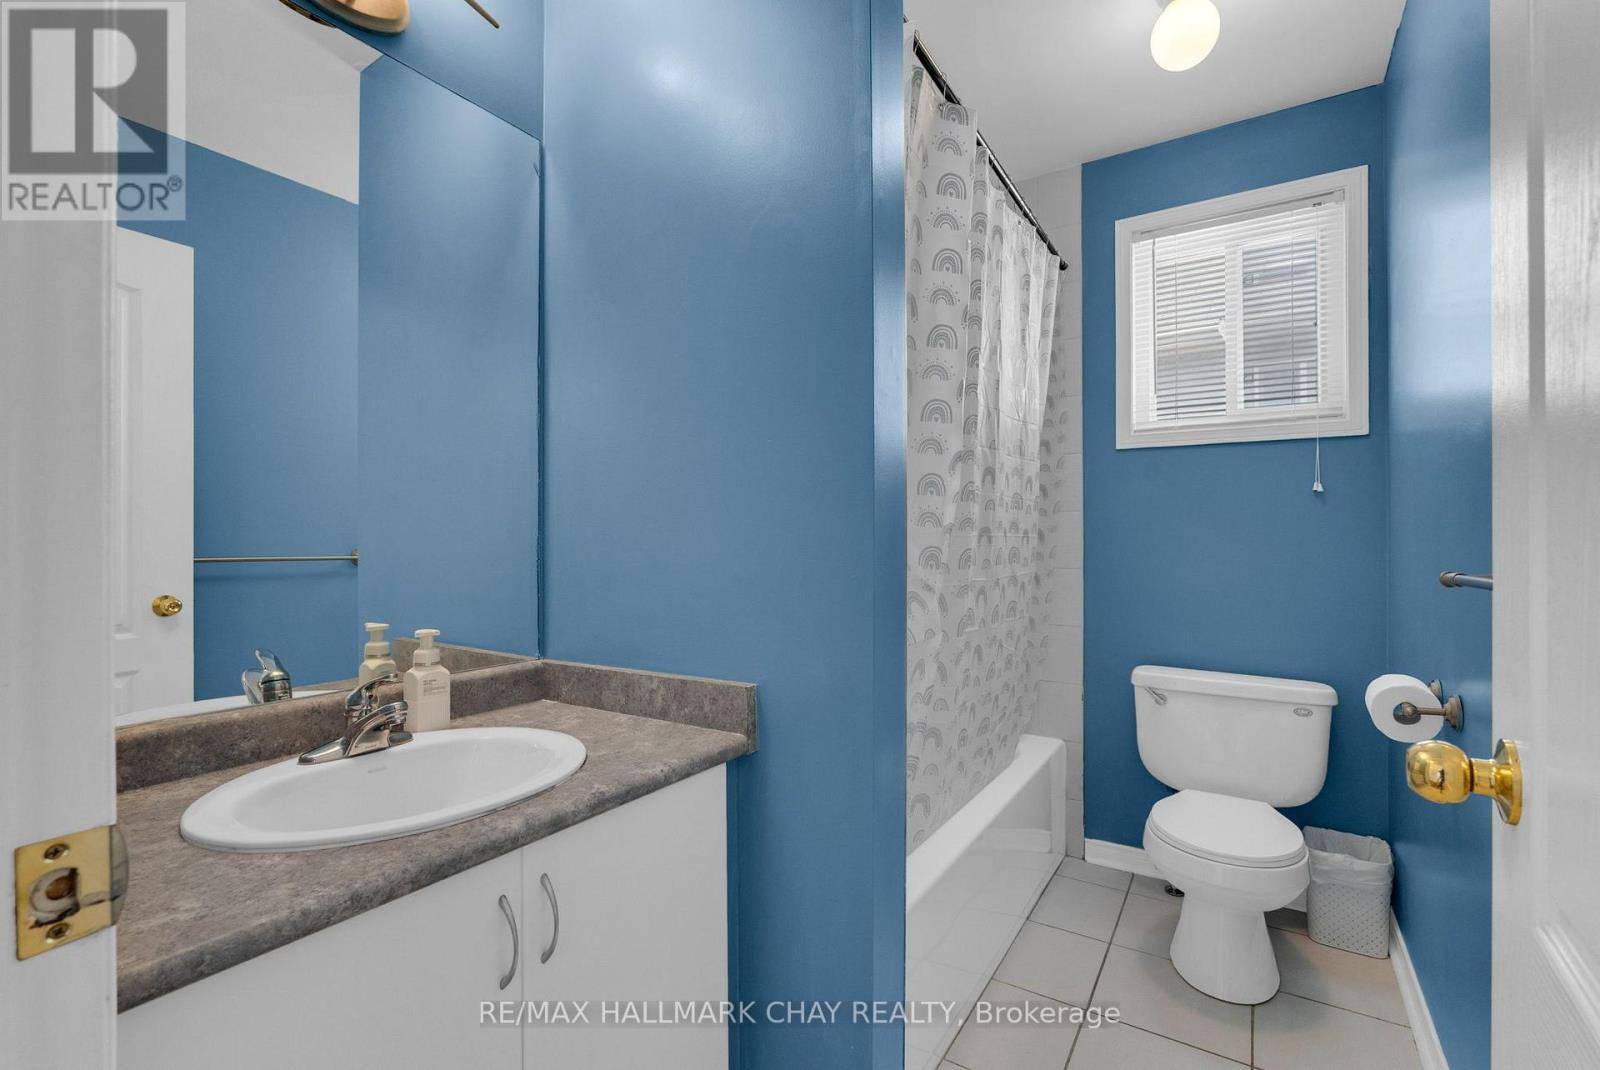
| Second Level | Bathroom | 1.58 m | 2.46 m | 1.58 m x 2.46 m |
| Second Level | Foyer | 2.33 m | 2.83 m | 2.33 m x 2.83 m |
| Second Level | Laundry Room | 2.53 m | 1.81 m | 2.53 m x 1.81 m |
| Second Level | Bathroom | 2.53 m | 1.71 m | 2.53 m x 1.71 m |
| Second Level | Bedroom 2 | 3.71 m | 3.31 m | 3.71 m x 3.31 m |
| Basement | Recreational, Games Room | 6 m | 8.17 m | 6 m x 8.17 m |
| Basement | Utility Room | 1.05 m | 3.06 m | 1.05 m x 3.06 m |
| Basement | Other | 3 m | 2.54 m | 3 m x 2.54 m |
| Main Level | Foyer | 1.7 m | 1.9 m | 1.7 m x 1.9 m |
| Main Level | Bathroom | 0.86 m | 1.8 m | 0.86 m x 1.8 m |
| Main Level | Family Room | 3.28 m | 3.25 m | 3.28 m x 3.25 m |
| Main Level | Living Room | 4.92 m | 2.88 m | 4.92 m x 2.88 m |
| Main Level | Eating Area | 2.71 m | 2.77 m | 2.71 m x 2.77 m |
| Main Level | Kitchen | 3.29 m | 2.78 m | 3.29 m x 2.78 m |
Utilities
| Cable | Installed |
| Electricity | Installed |
| Sewer | Installed |
https://www.realtor.ca/real-estate/30325973/38-admiral-crescent-essa-angus-angus
Contact Us
Contact us for more information

This REALTOR.ca listing content is owned and licensed by REALTOR® members of The Canadian Real Estate Association
The trademarks REALTOR®, REALTORS®, and the REALTOR® logo are controlled by The Canadian Real Estate Association (CREA) and identify real estate professionals who are members of CREA. The trademarks MLS®, Multiple Listing Service® and the associated logos are owned by The Canadian Real Estate Association (CREA) and identify the quality of services provided by real estate professionals who are members of CREA. The trademark DDF® is owned by The Canadian Real Estate Association (CREA) and identifies CREA's Data Distribution Facility (DDF®)
September 25 2026 12:29:10
Toronto Regional Real Estate Board
RE/MAX Hallmark Chay Realty