
38 - 572 Thistlewood Drive London North, Ontario N5X 4N6

4 Bedroom
3 Bathroom
1,000 - 1,199 sqft
Bungalow
Central Air Conditioning
Forced Air
$549,900Maintenance, Common Area Maintenance, Insurance, Parking
$395 Monthly
Maintenance, Common Area Maintenance, Insurance, Parking
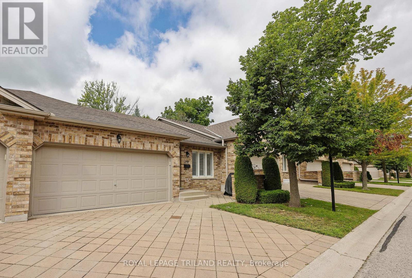
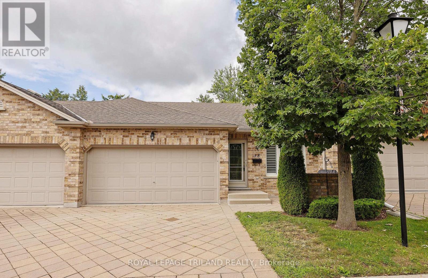
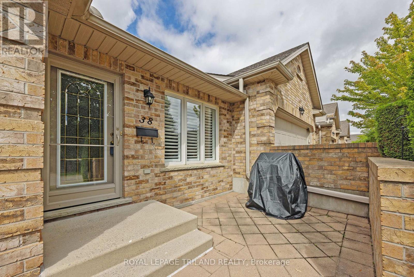
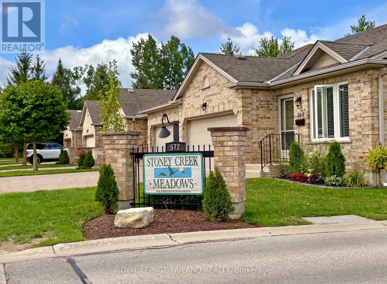
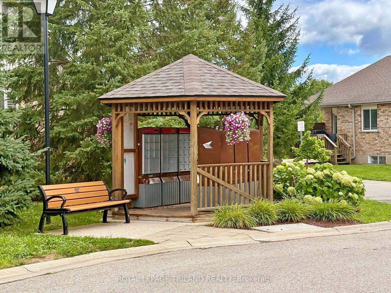
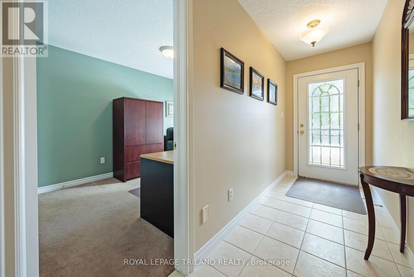
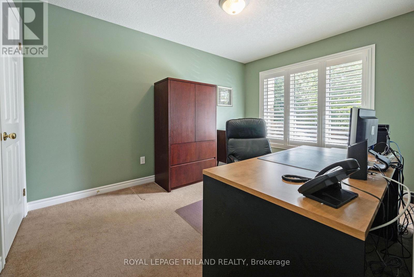
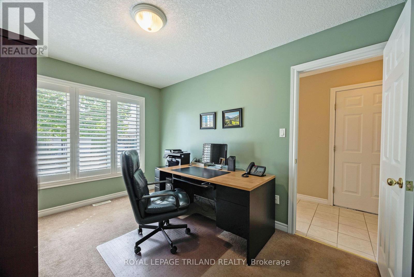
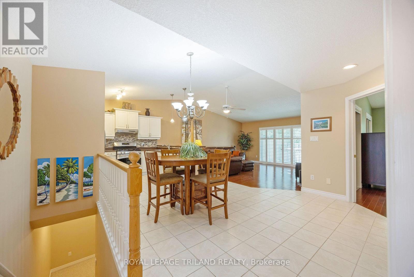
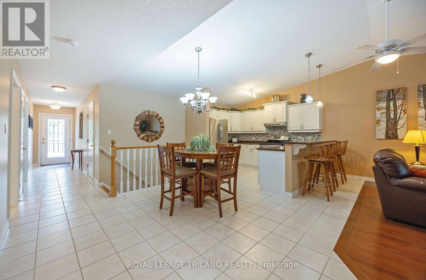
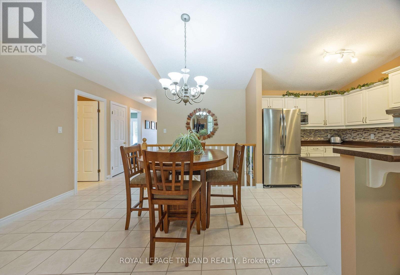
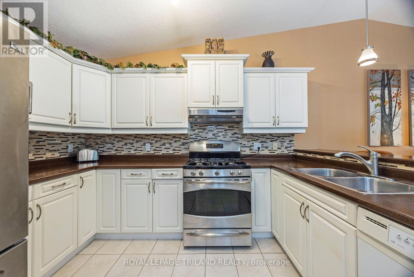
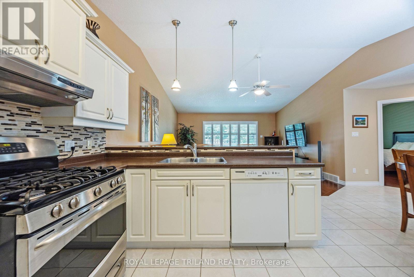
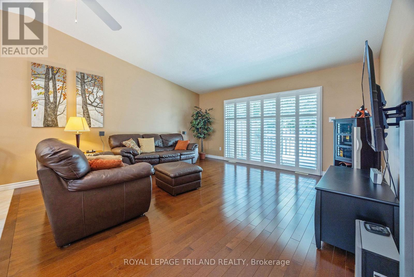
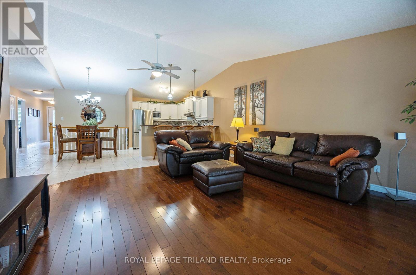
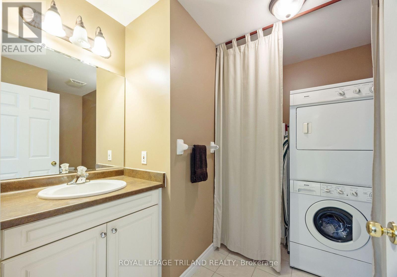
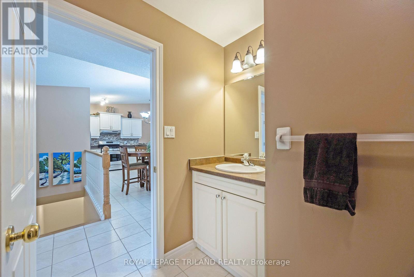
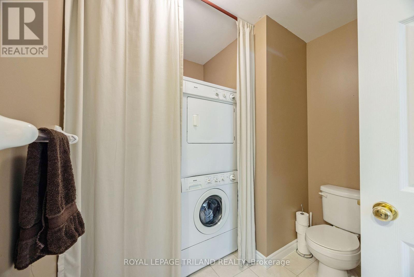
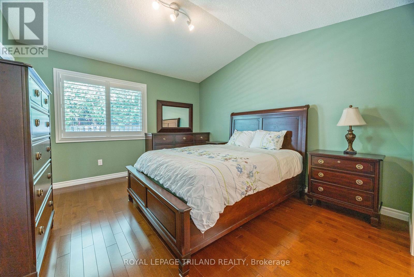
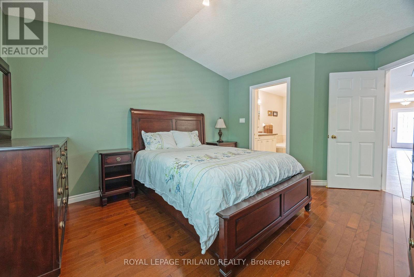
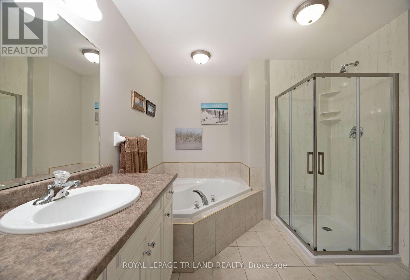
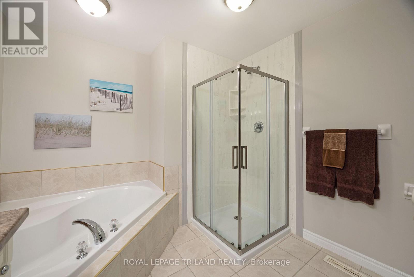
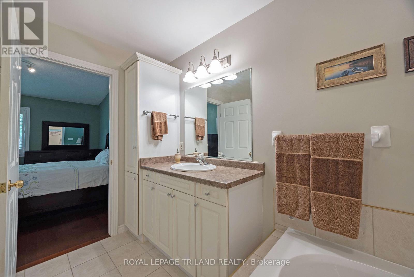
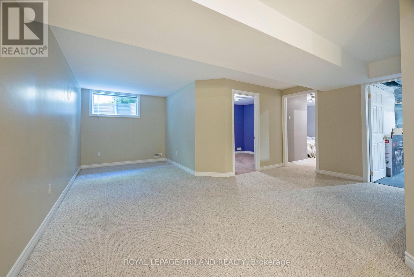
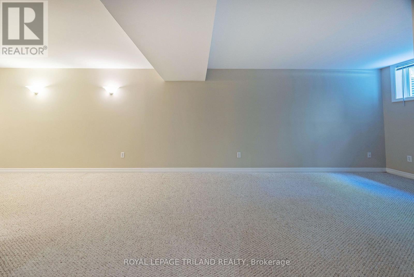
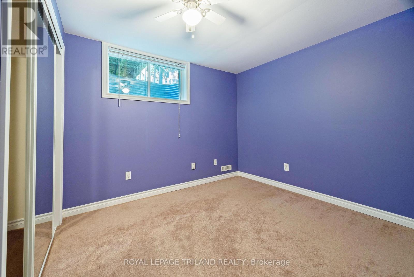
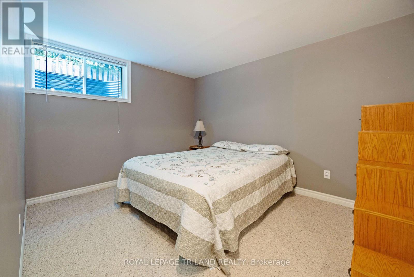
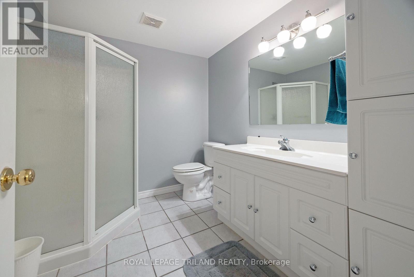
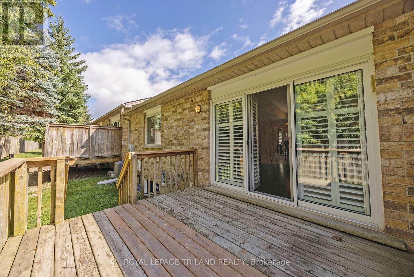
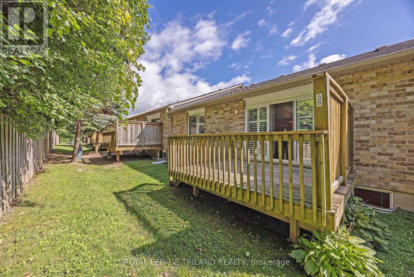
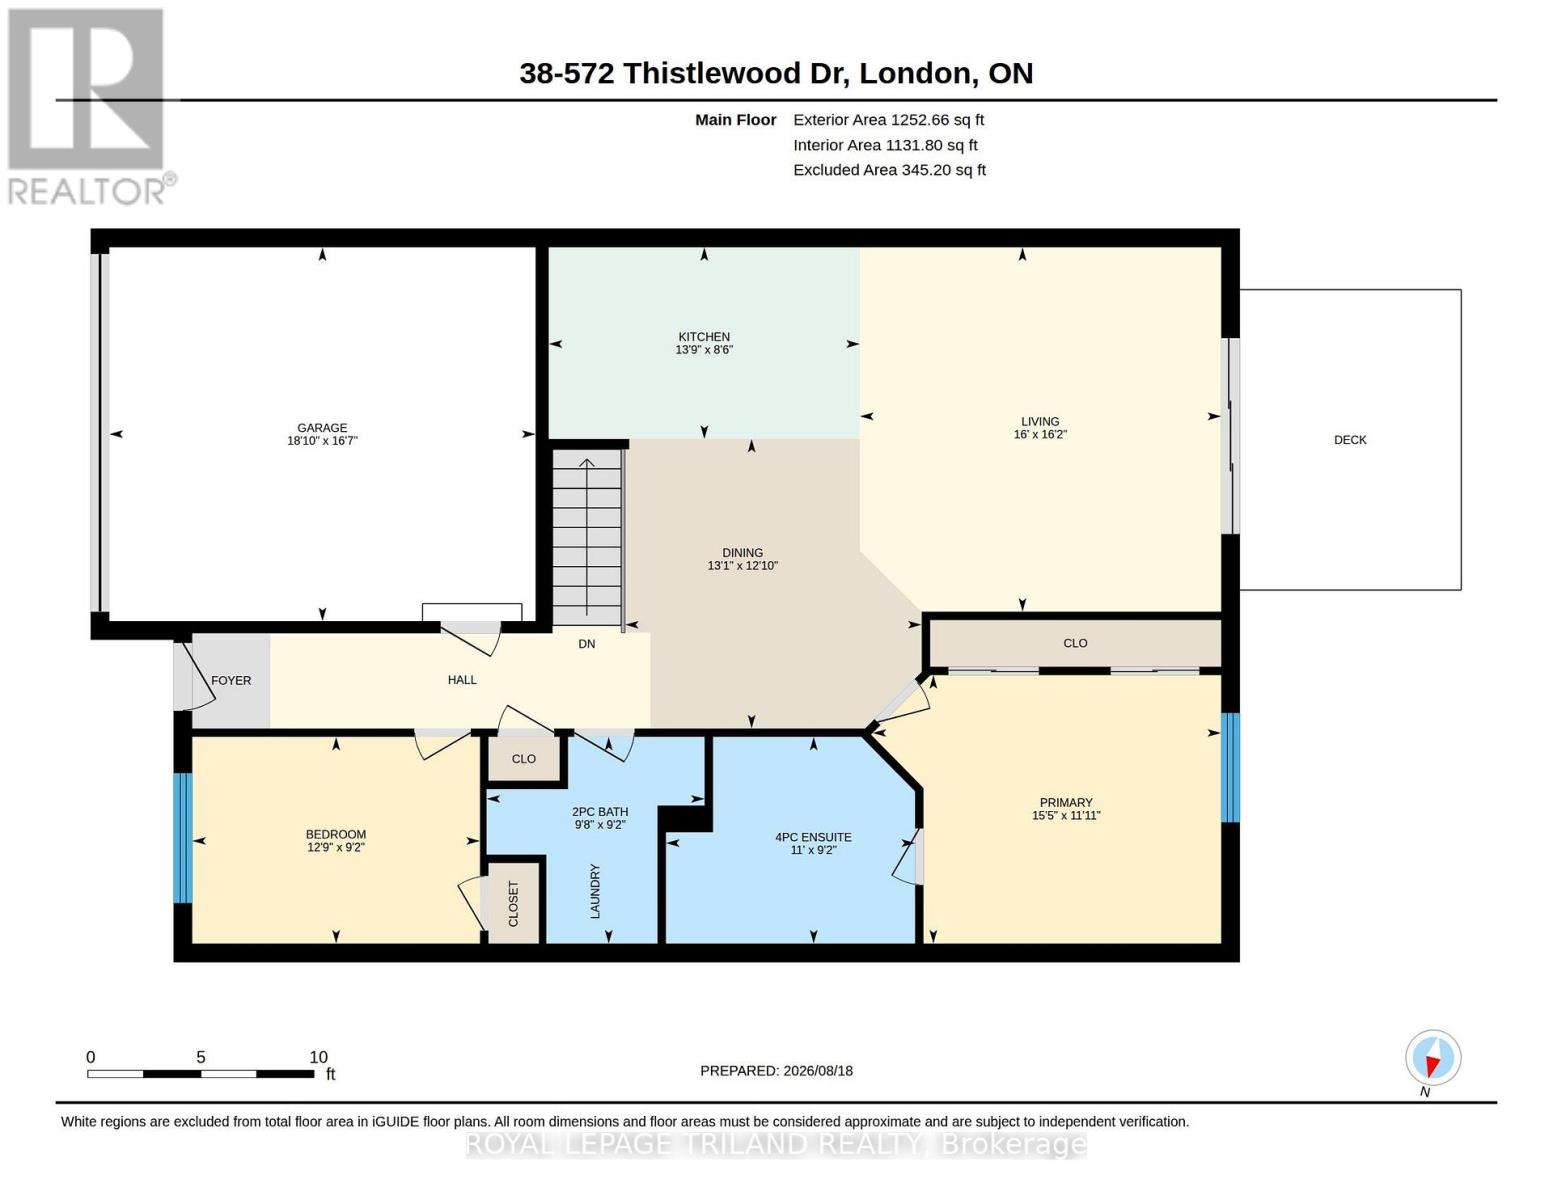
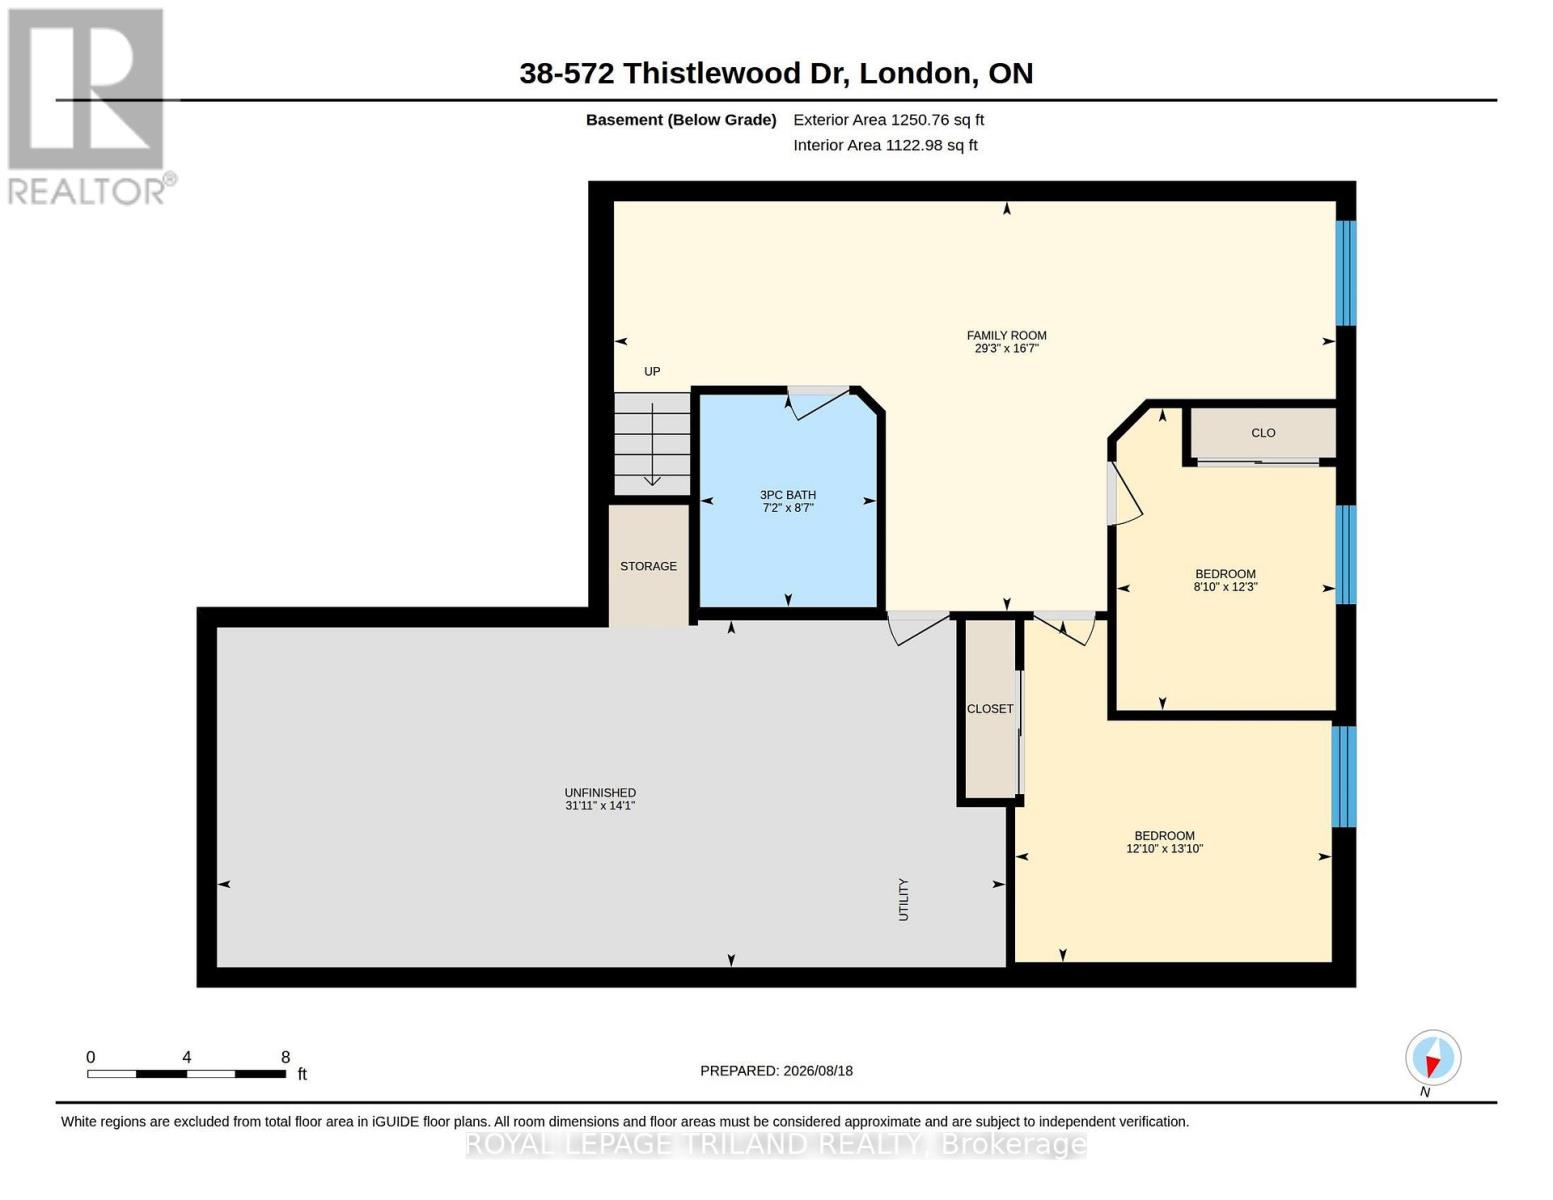
$395 MonthlyWelcome Home to Stoney Creek Meadows. Sprawling, light-filled living meets everyday convenience in this beautifully finished condo. The main floor features soaring vaulted ceilings, gleaming hardwood floors in the living area, and an open-concept layout anchored by a bright dining space and a gas-range kitchen complete with a stylish tile backsplash. The primary suite offers a private retreat with an upgraded ensuite shower, while main-floor laundry nestled in the second full bath adds ultimate functionality. Step downstairs to a fully finished lower level featuring a generous rec room, two additional bedrooms, and a third full bath-ideal for guests, a home office, or extra living space. Premium touches include California shutters throughout, an owned water heater, and a spacious double-car garage. Modern comfort and effortless living, all in one place. (id:15069)
Property Details
| MLS® Number | X13686496 |
| Property Type | Single Family |
| Community Name | North C |
| Community Features | Pets Allowed With Restrictions |
| Parking Space Total | 4 |
Building
| Bathroom Total | 3 |
| Bedrooms Above Ground | 2 |
| Bedrooms Below Ground | 2 |
| Bedrooms Total | 4 |
| Age | 16 To 30 Years |
| Appliances | Water Heater, Blinds, Dishwasher, Dryer, Garage Door Opener, Stove, Washer, Refrigerator |
| Architectural Style | Bungalow |
| Basement Development | Finished |
| Basement Type | N/a (finished) |
| Cooling Type | Central Air Conditioning |
| Exterior Finish | Brick |
| Foundation Type | Concrete |
| Half Bath Total | 1 |
| Heating Fuel | Natural Gas |
| Heating Type | Forced Air |
| Stories Total | 1 |
| Size Interior | 1,000 - 1,199 Sqft |
| Type | Row / Townhouse |
Parking
| Attached Garage | |
| Garage |
Land
| Acreage | No |
| Zoning Description | R5-7/r6-5/r8-4 |
Rooms
| Level | Type | Length | Width | Dimensions |
|---|---|---|---|---|
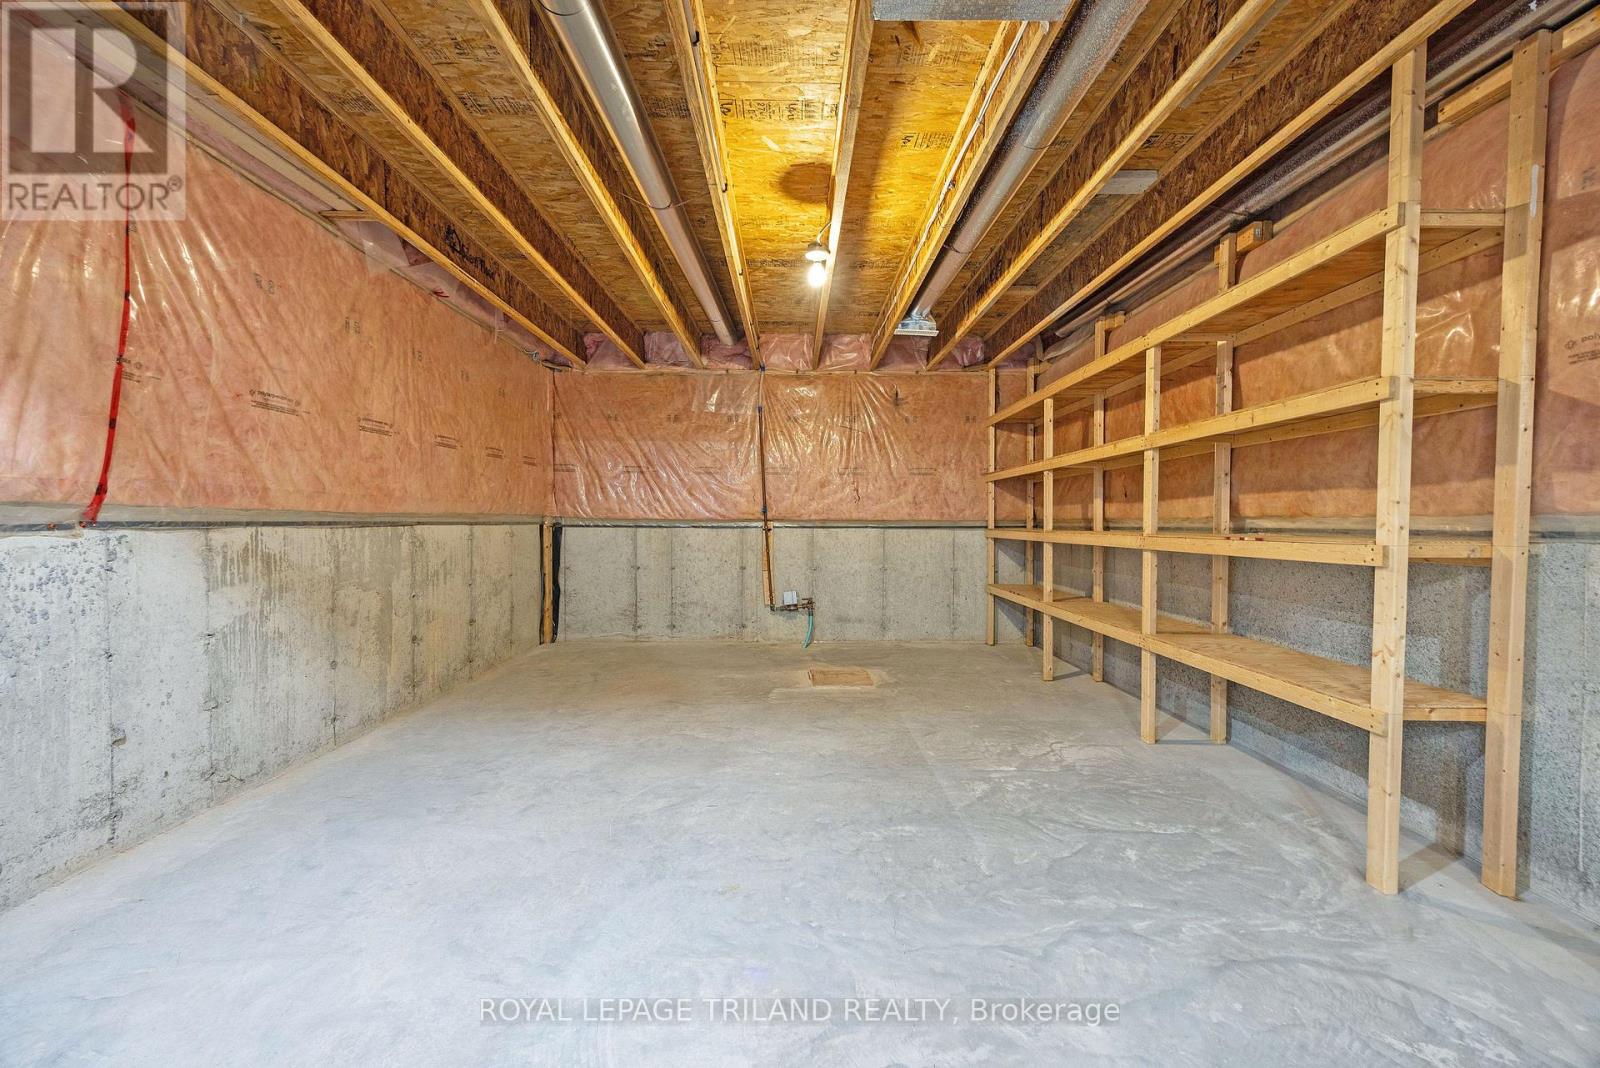
| Lower Level | Utility Room | 4.28 m | 9.73 m | 4.28 m x 9.73 m |
| Lower Level | Bathroom | 2.62 m | 2.18 m | 2.62 m x 2.18 m |
| Lower Level | Family Room | 5.06 m | 8.9 m | 5.06 m x 8.9 m |
| Lower Level | Bedroom | 4.22 m | 3.91 m | 4.22 m x 3.91 m |
| Lower Level | Bedroom | 2.73 m | 2.71 m | 2.73 m x 2.71 m |
| Main Level | Living Room | 4.92 m | 4.87 m | 4.92 m x 4.87 m |
| Main Level | Dining Room | 3.91 m | 4 m | 3.91 m x 4 m |
| Main Level | Kitchen | 2.58 m | 4.2 m | 2.58 m x 4.2 m |
| Main Level | Primary Bedroom | 3.62 m | 4.7 m | 3.62 m x 4.7 m |
| Main Level | Bedroom | 2.79 m | 3.88 m | 2.79 m x 3.88 m |
| Main Level | Bathroom | 2.79 m | 2.94 m | 2.79 m x 2.94 m |
| Main Level | Bathroom | 2.79 m | 2.94 m | 2.79 m x 2.94 m |
https://www.realtor.ca/real-estate/30167720/38-572-thistlewood-drive-london-north-north-c-north-c
Contact Us
Contact us for more information

This REALTOR.ca listing content is owned and licensed by REALTOR® members of The Canadian Real Estate Association
The trademarks REALTOR®, REALTORS®, and the REALTOR® logo are controlled by The Canadian Real Estate Association (CREA) and identify real estate professionals who are members of CREA. The trademarks MLS®, Multiple Listing Service® and the associated logos are owned by The Canadian Real Estate Association (CREA) and identify the quality of services provided by real estate professionals who are members of CREA. The trademark DDF® is owned by The Canadian Real Estate Association (CREA) and identifies CREA's Data Distribution Facility (DDF®)
August 21 2026 04:50:42
London and St. Thomas Association of REALTORS®
Royal LePage Triland Realty