
379 Wettlaufer Terrace Milton, Ontario L9T 7N4

5 Bedroom
5 Bathroom
2,500 - 3,000 sqft
Fireplace
Central Air Conditioning
Forced Air
$1,500,000
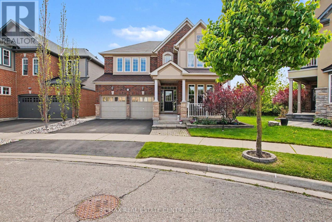
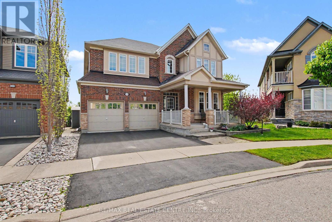
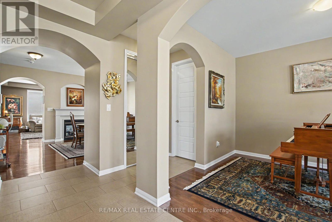
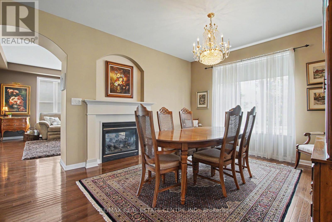
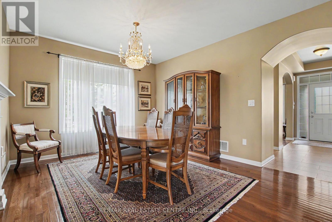
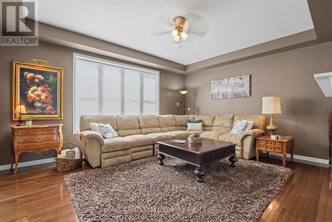
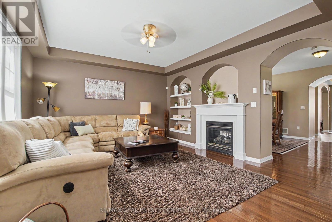
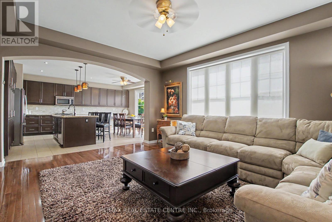
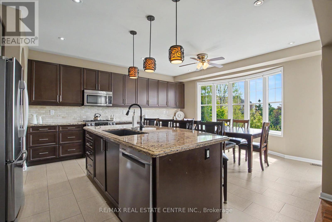
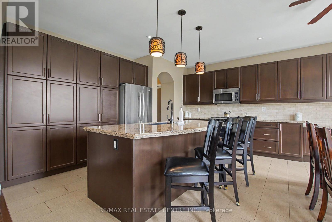
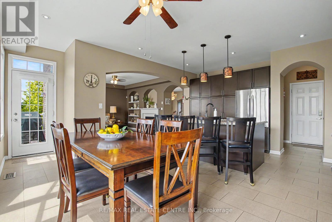
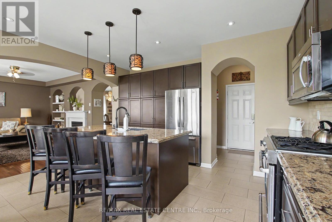
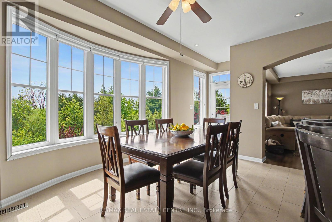
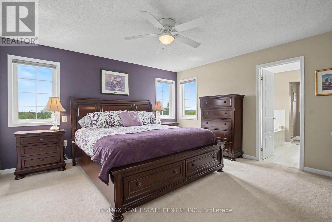
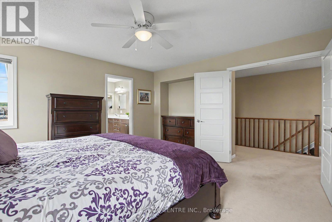
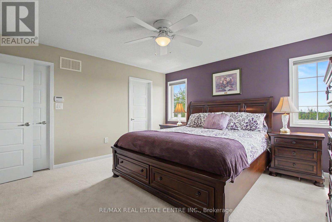
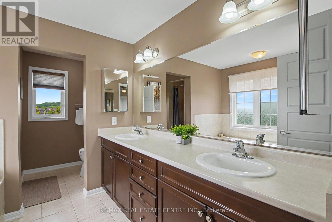
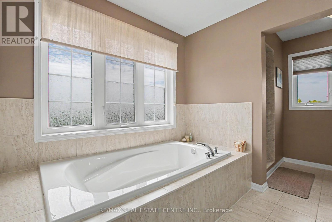
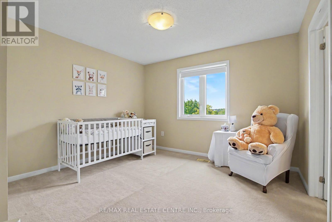
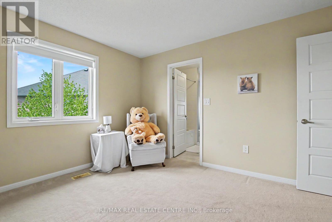
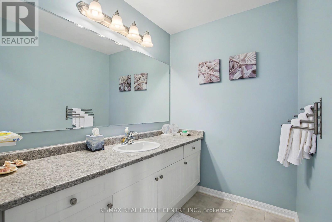
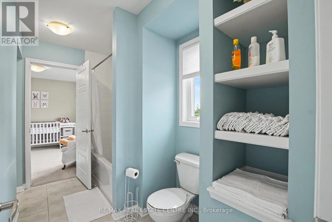
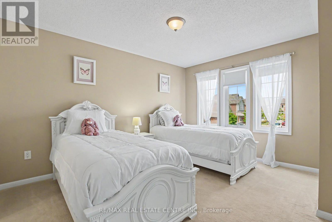
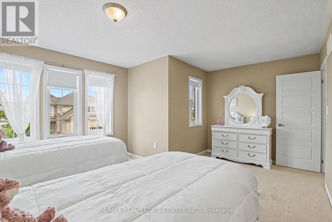
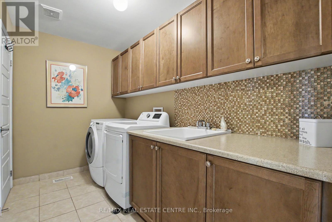
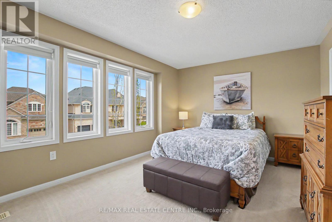
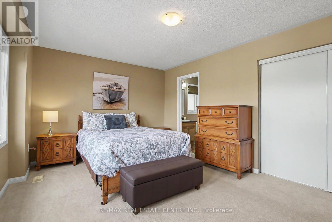
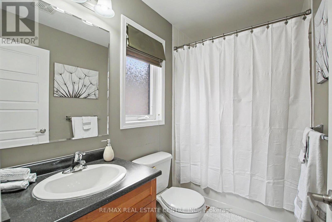
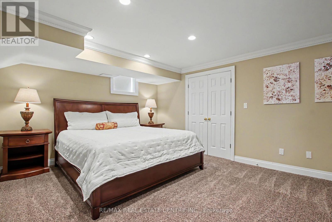
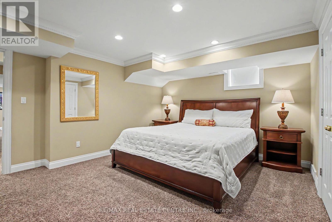
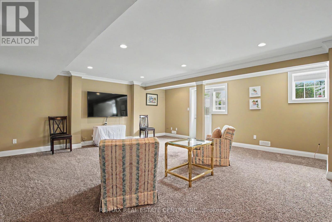
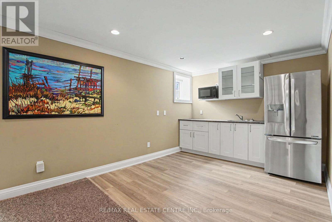
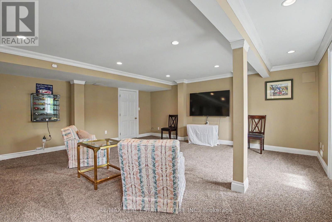
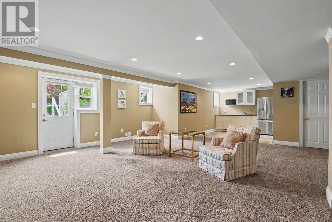
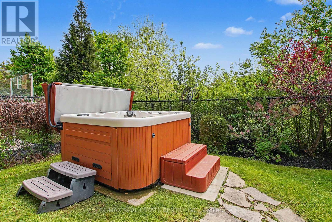
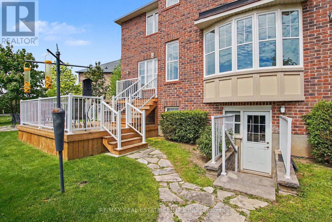
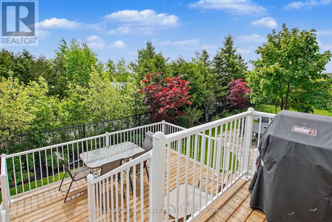
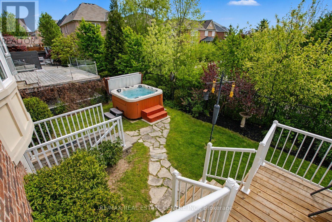
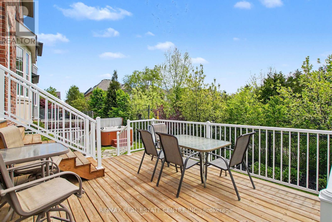
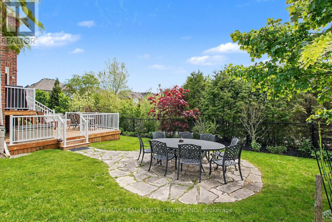
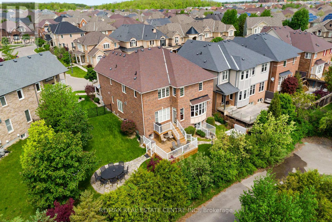
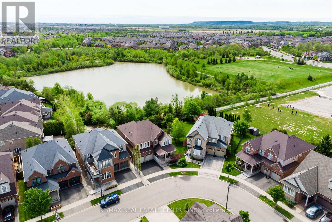
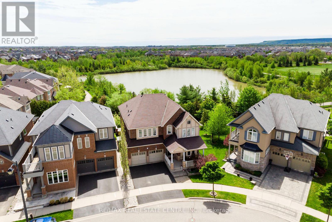
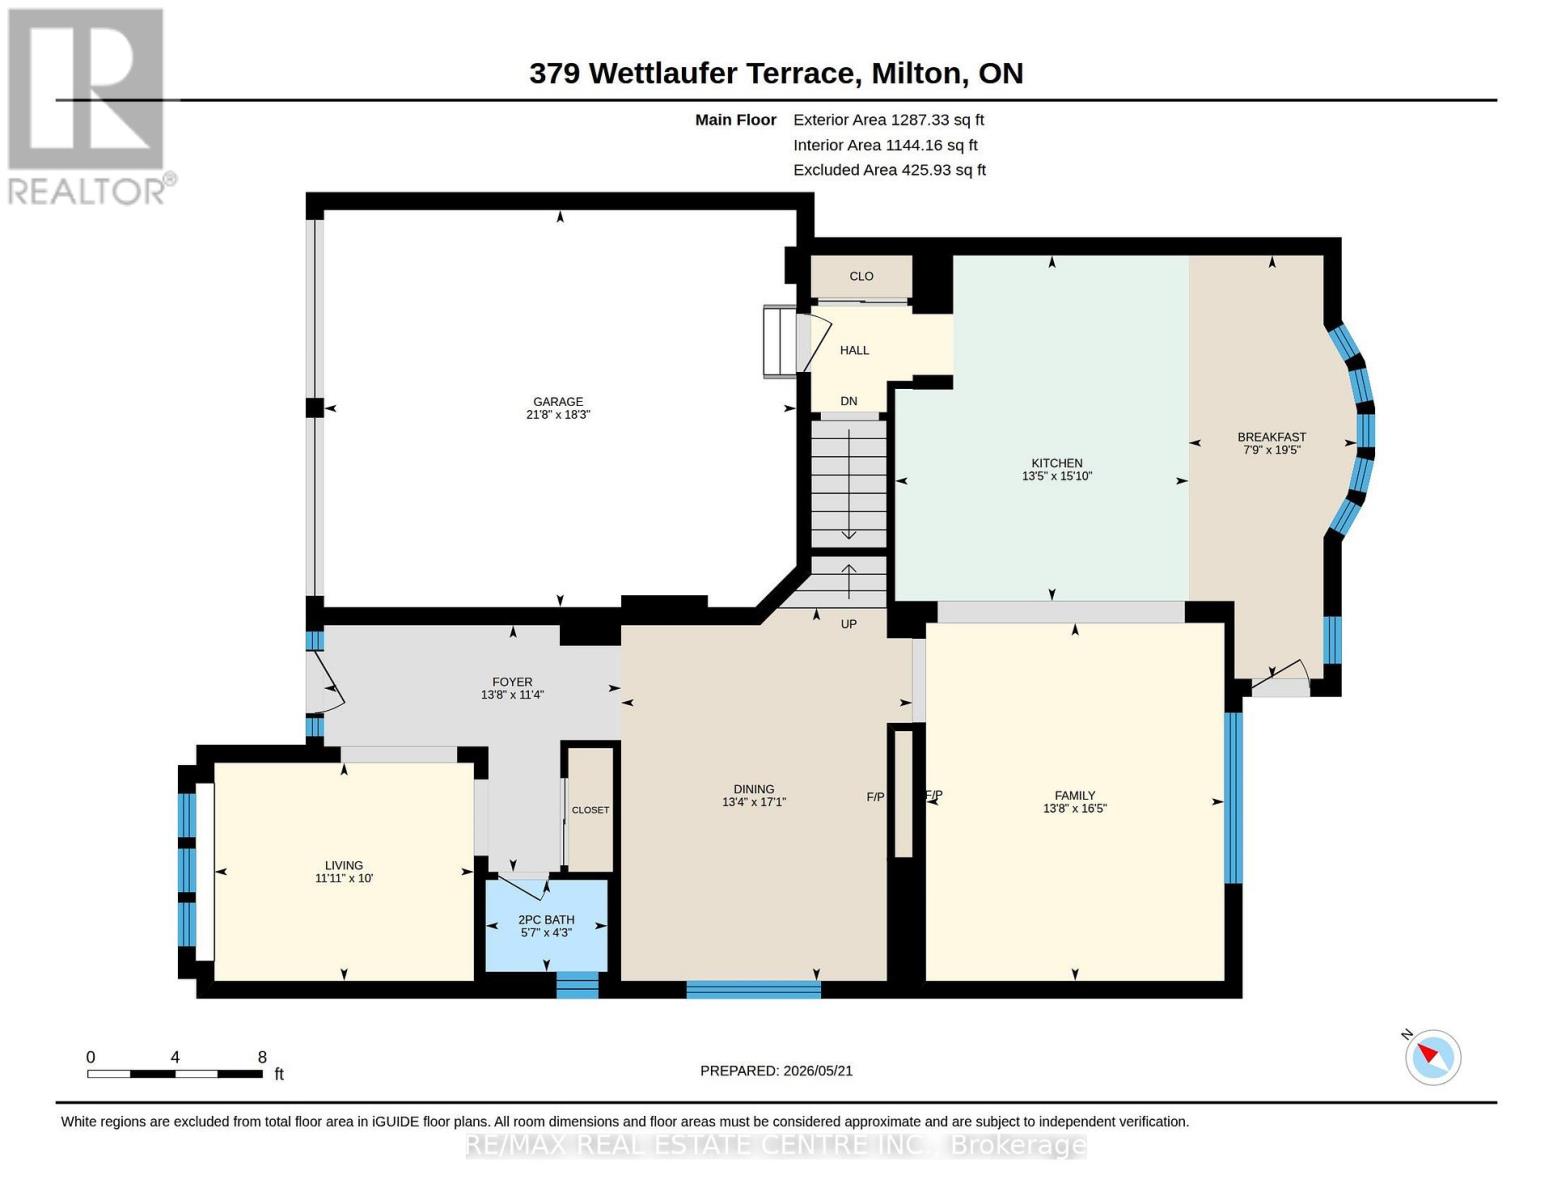
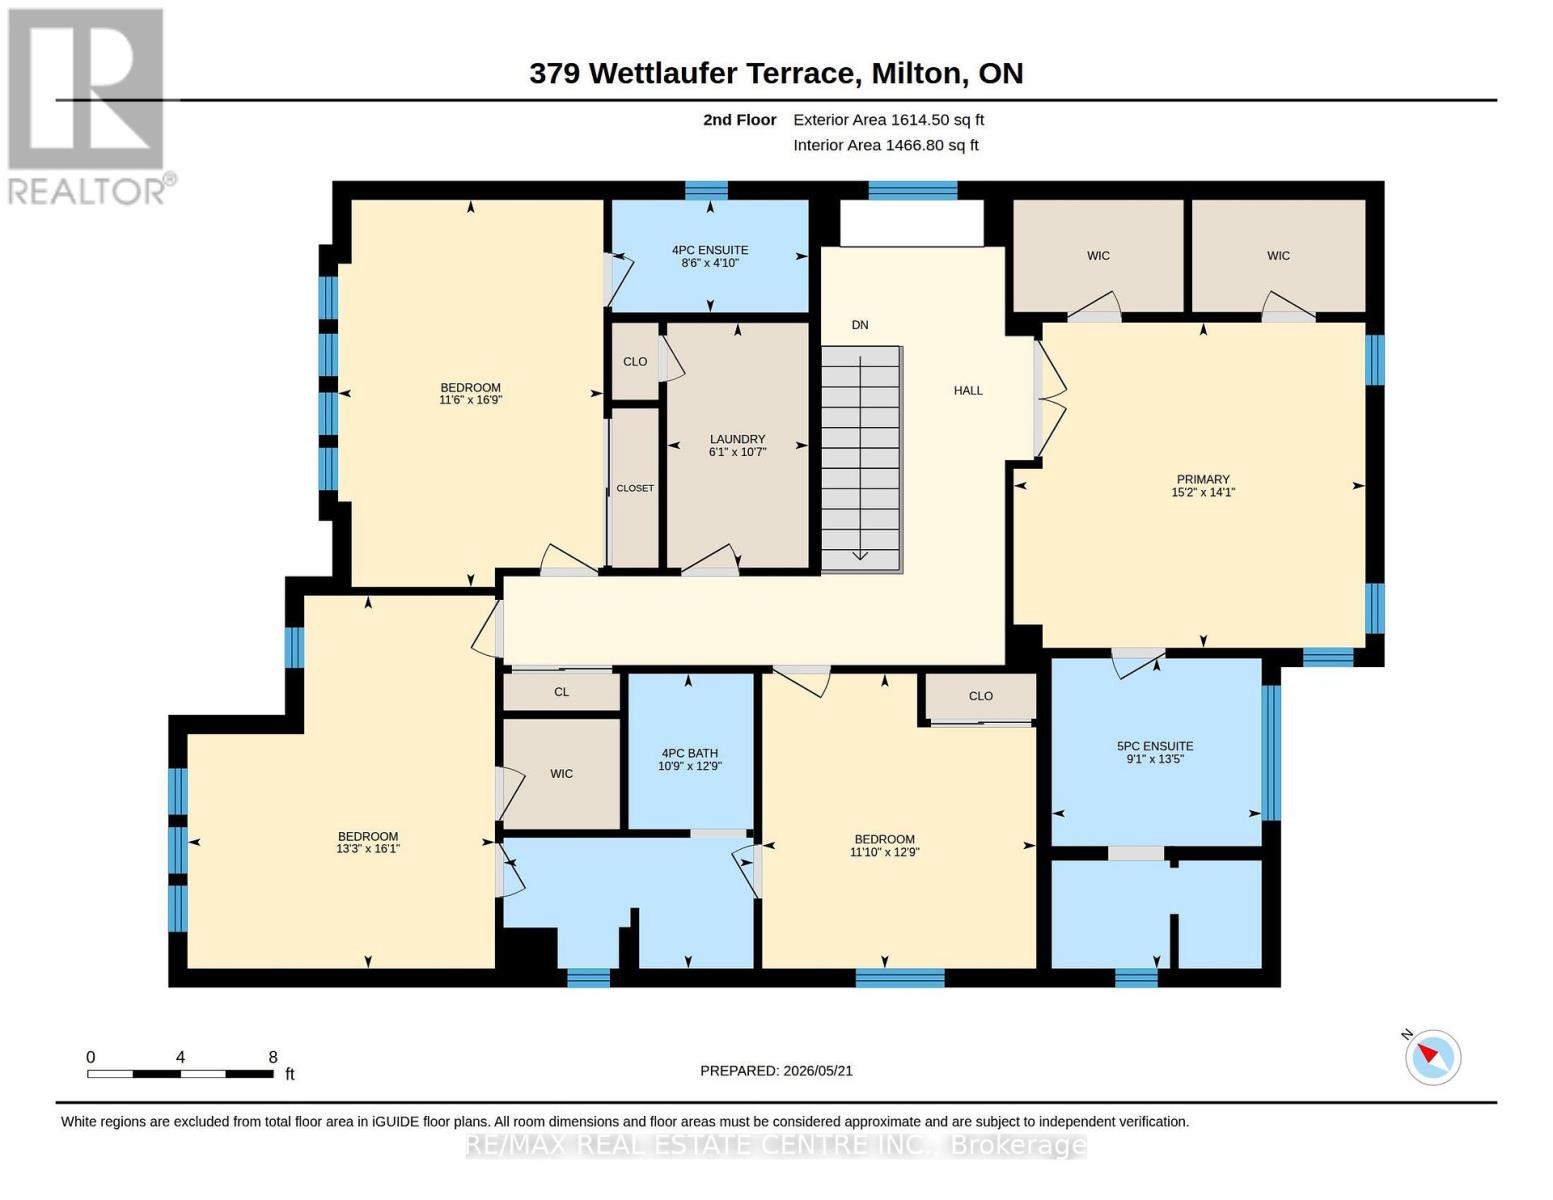
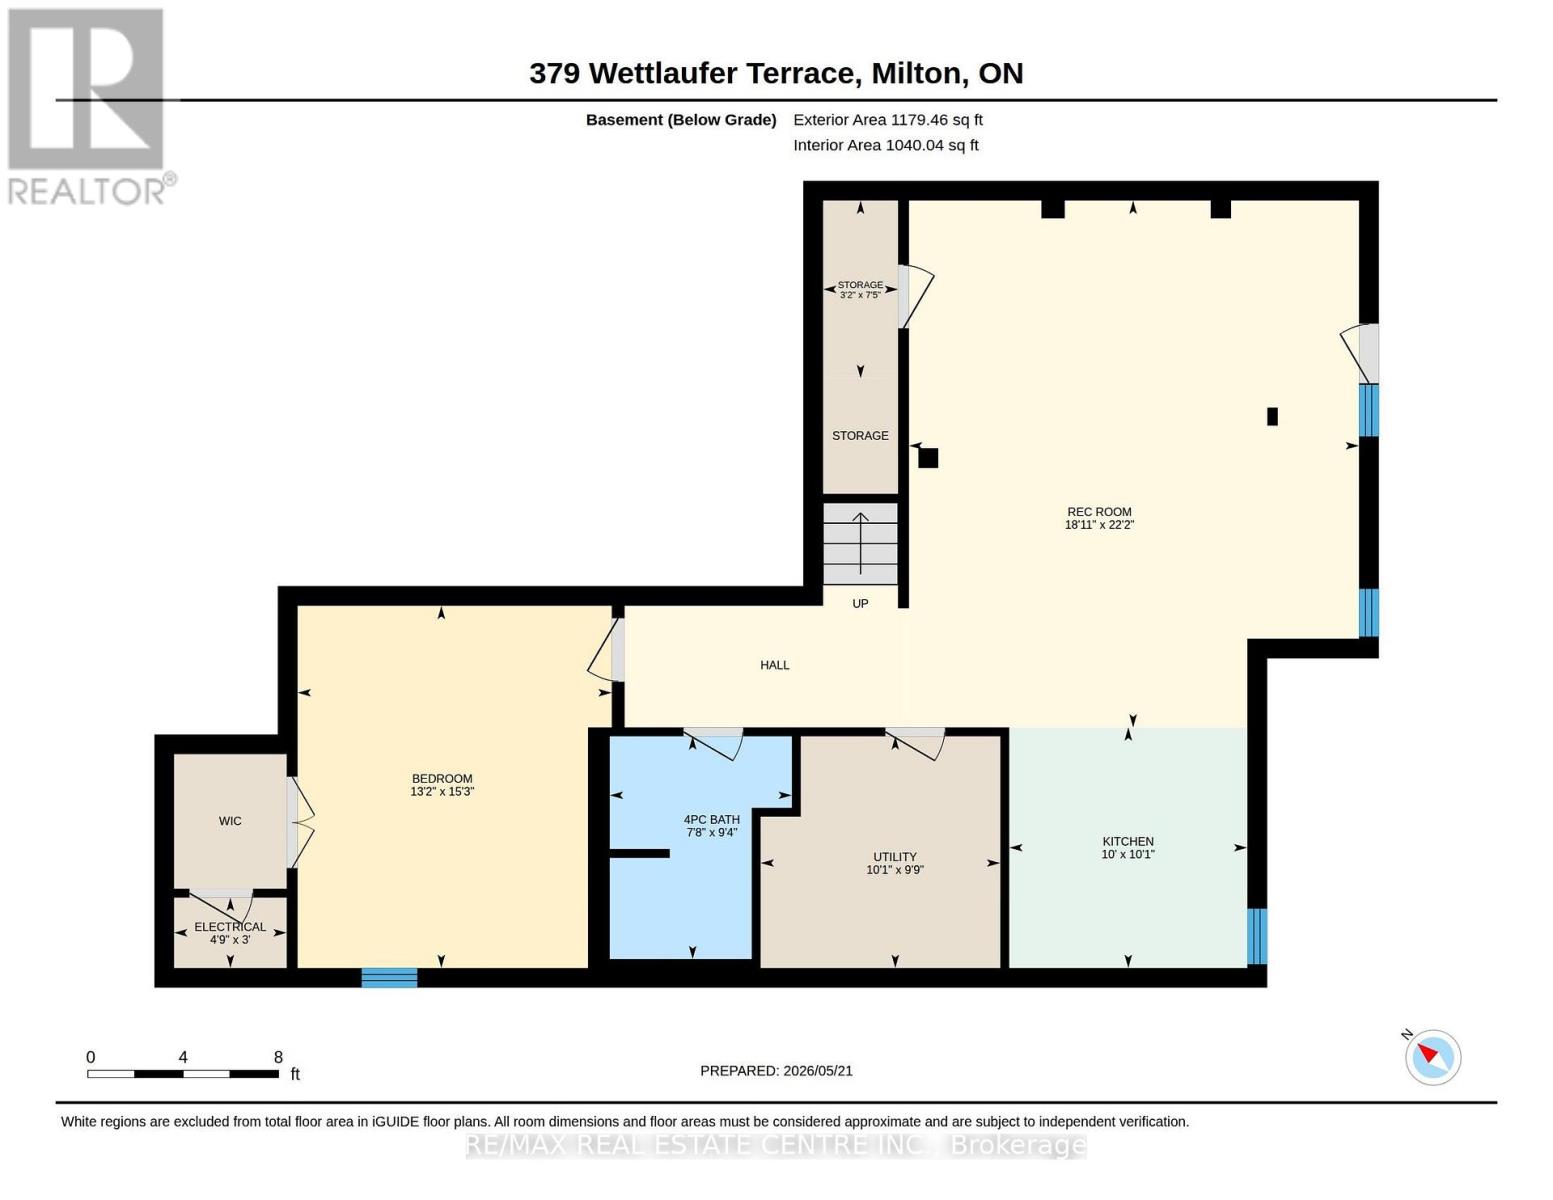
379 Wettlaufer Terrace presents an exceptional opportunity to own an executive residence on a quiet, family-friendly street, perfectly positioned on a premium pie-shaped, pool-sized lot backing onto tranquil pond views, walking paths, and mature foliage. Offering over three beautifully finished levels, this impressive 4+1 bedroom, 4.5 bathroom home blends elegant design with outstanding functionality for modern family living. The heart of the home is the chef-inspired kitchen, thoughtfully designed for entertaining with expansive marble countertops, a large centre island with seating, abundant cabinetry, and a spacious breakfast area overlooking the picturesque backyard. For more formal gatherings, the elegant dining room features a striking double-sided fireplace shared with the open-concept great room, creating warmth and sophistication throughout the main living space. Upstairs, the luxurious primary retreat offers generous proportions, dual walk-in closets, and a spa-inspired 5-piece ensuite. A rare private ensuite in the second bedroom adds exceptional convenience, while the third and fourth bedrooms share a well-appointed Jack & Jill bathroom. A full-sized laundry room with built-in pantry and cabinetry completes the upper level. The fully finished walk-out basement extends the home's versatility with oversized windows, a fifth bedroom, full bathroom, a kitchenette, and expansive recreation space-ideal for multigenerational living, guests, or growing families. Step outside to experience the showstopping backyard oasis: a multi-level deck designed to maximize the breathtaking pond and nature views, ample green space for children or future pool plans, and a hot tub perfectly positioned for peaceful evenings of relaxation and birdwatching.With direct backyard access to the walk-out lower level and located just steps to schools, parks, and everyday amenities, this quietly impressive home offers the rare combination of luxury, space, and setting. (id:15069)
Property Details
| MLS® Number | W13570052 |
| Property Type | Single Family |
| Community Name | 1036 - SC Scott |
| Equipment Type | Water Heater |
| Features | Irregular Lot Size |
| Parking Space Total | 4 |
| Rental Equipment Type | Water Heater |
Building
| Bathroom Total | 5 |
| Bedrooms Above Ground | 4 |
| Bedrooms Below Ground | 1 |
| Bedrooms Total | 5 |
| Amenities | Fireplace(s) |
| Appliances | Water Heater, Garage Door Opener Remote(s), Alarm System, Gas Stove(s), Washer, Refrigerator |
| Basement Development | Finished |
| Basement Features | Separate Entrance, Walk Out |
| Basement Type | N/a, N/a (finished) |
| Construction Style Attachment | Detached |
| Cooling Type | Central Air Conditioning |
| Exterior Finish | Brick |
| Fireplace Present | Yes |
| Foundation Type | Poured Concrete |
| Half Bath Total | 1 |
| Heating Fuel | Natural Gas |
| Heating Type | Forced Air |
| Stories Total | 2 |
| Size Interior | 2,500 - 3,000 Sqft |
| Type | House |
| Utility Water | Municipal Water |
Parking
| Attached Garage | |
| No Garage |
Land
| Acreage | No |
| Sewer | Sanitary Sewer |
| Size Depth | 108.04 M |
| Size Frontage | 12.16 M |
| Size Irregular | 12.2 X 10⁸ M ; 87.6 Ft Across Back, 88.72 Deep On Side |
| Size Total Text | 12.2 X 10⁸ M ; 87.6 Ft Across Back, 88.72 Deep On Side |
Rooms
| Level | Type | Length | Width | Dimensions |
|---|---|---|---|---|
| Second Level | Primary Bedroom | 4.63 m | 4.28 m | 4.63 m x 4.28 m |
| Second Level | Bedroom 2 | 3.49 m | 5.09 m | 3.49 m x 5.09 m |
| Second Level | Bedroom 3 | 4.05 m | 4.91 m | 4.05 m x 4.91 m |
| Second Level | Bedroom 4 | 3.61 m | 3.88 m | 3.61 m x 3.88 m |
| Second Level | Laundry Room | 1.86 m | 3.22 m | 1.86 m x 3.22 m |
| Basement | Recreational, Games Room | 5.76 m | 6.47 m | 5.76 m x 6.47 m |
| Basement | Other | 3.05 m | 3.08 m | 3.05 m x 3.08 m |
| Basement | Bedroom 5 | 4.02 m | 4.64 m | 4.02 m x 4.64 m |
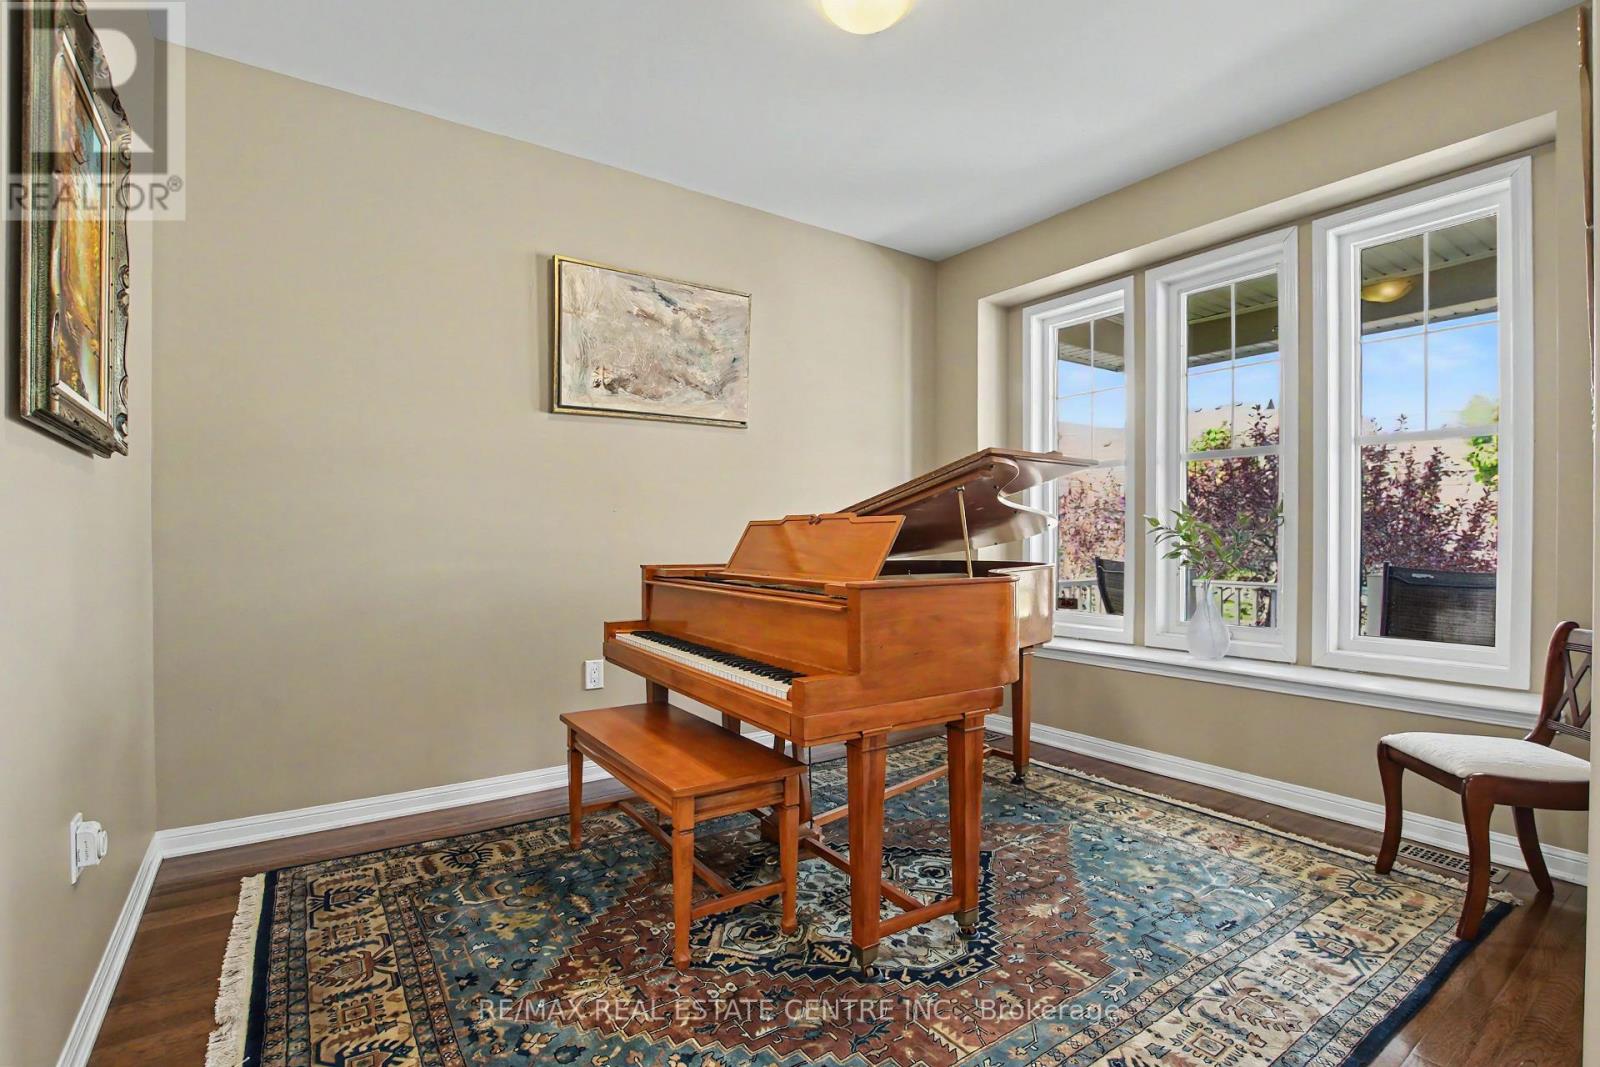
| Ground Level | Living Room | 3.63 m | 3.05 m | 3.63 m x 3.05 m |
| Ground Level | Dining Room | 4.07 m | 5.21 m | 4.07 m x 5.21 m |
| Ground Level | Family Room | 4.17 m | 5 m | 4.17 m x 5 m |
| Ground Level | Kitchen | 4.1 m | 4.83 m | 4.1 m x 4.83 m |
| Ground Level | Eating Area | 2.36 m | 5.92 m | 2.36 m x 5.92 m |
https://www.realtor.ca/real-estate/30040525/379-wettlaufer-terrace-milton-sc-scott-1036-sc-scott
Contact Us
Contact us for more information

This REALTOR.ca listing content is owned and licensed by REALTOR® members of The Canadian Real Estate Association
The trademarks REALTOR®, REALTORS®, and the REALTOR® logo are controlled by The Canadian Real Estate Association (CREA) and identify real estate professionals who are members of CREA. The trademarks MLS®, Multiple Listing Service® and the associated logos are owned by The Canadian Real Estate Association (CREA) and identify the quality of services provided by real estate professionals who are members of CREA. The trademark DDF® is owned by The Canadian Real Estate Association (CREA) and identifies CREA's Data Distribution Facility (DDF®)
July 20 2026 12:07:23
Toronto Regional Real Estate Board
RE/MAX Real Estate Centre Inc.