
379 Wardell Street Tay, Ontario L0K 1R0

4 Bedroom
2 Bathroom
700 - 1,100 sqft
Raised Bungalow
Central Air Conditioning
Forced Air
$599,900
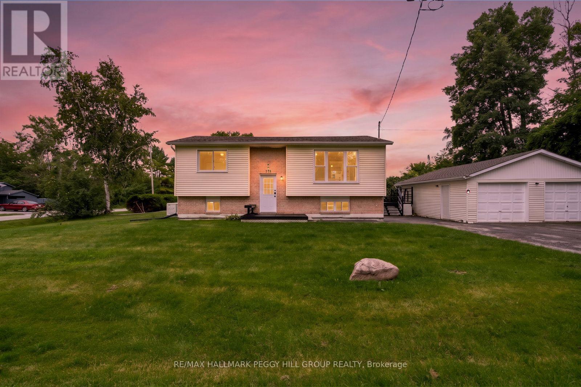
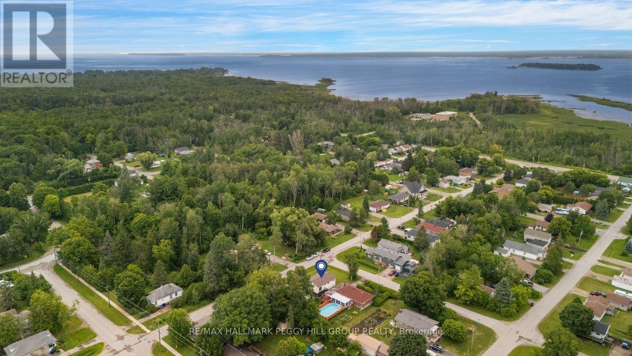
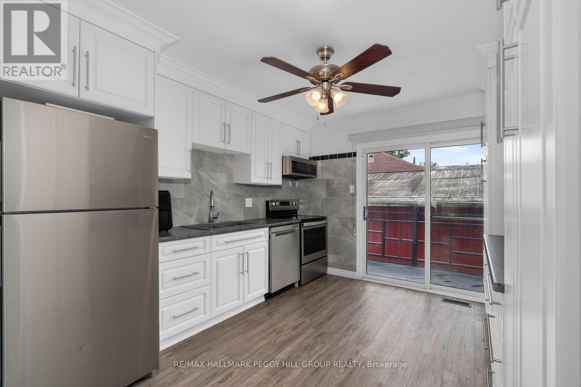
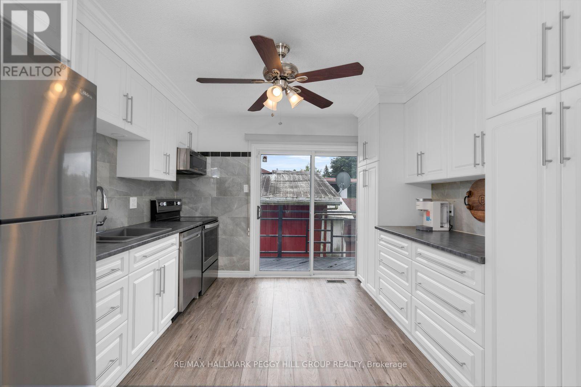
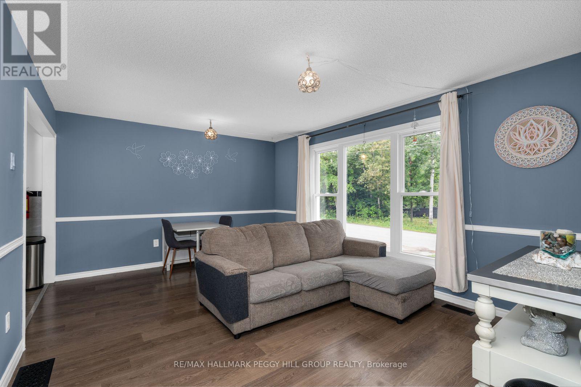
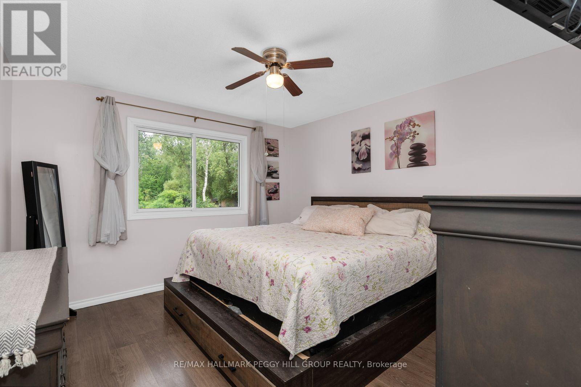
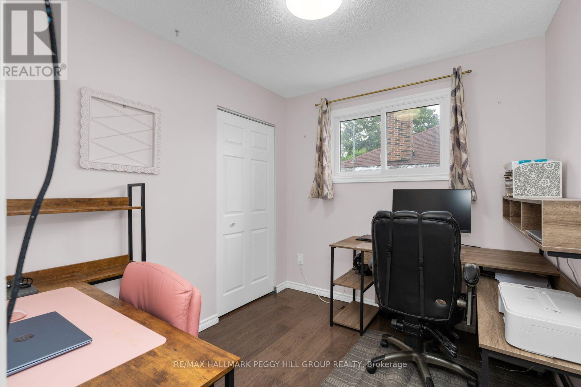
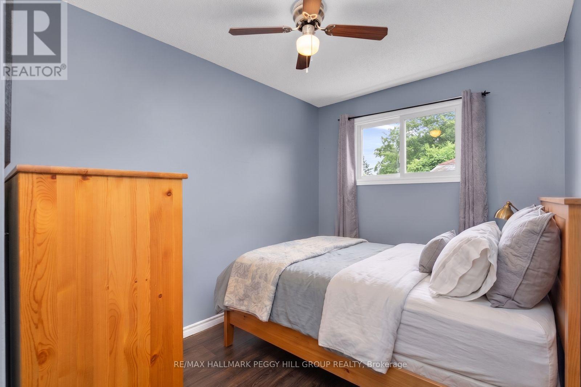
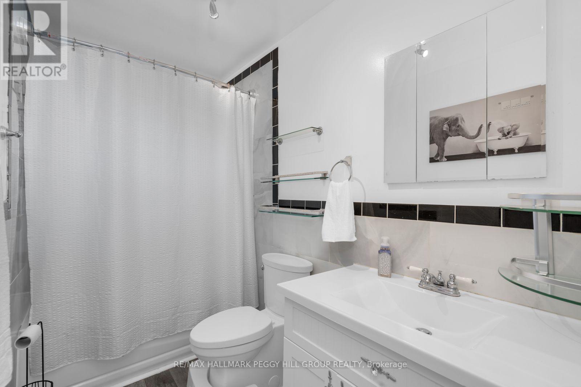
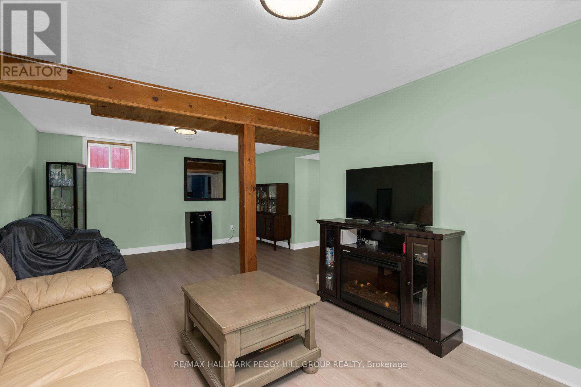
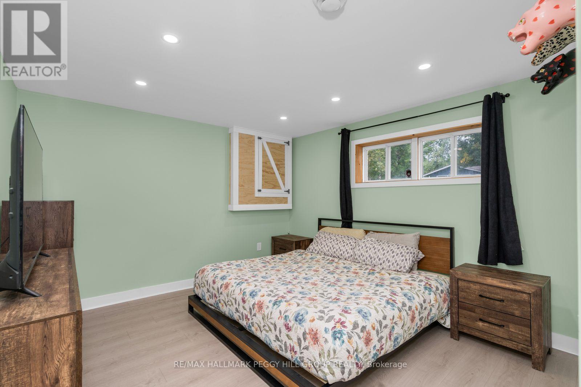
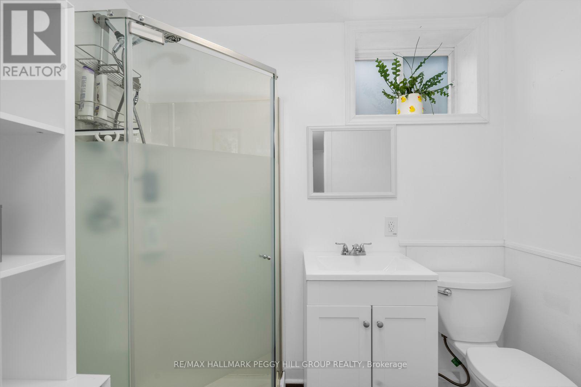
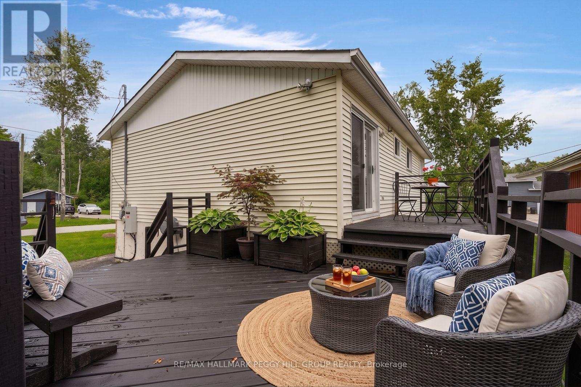
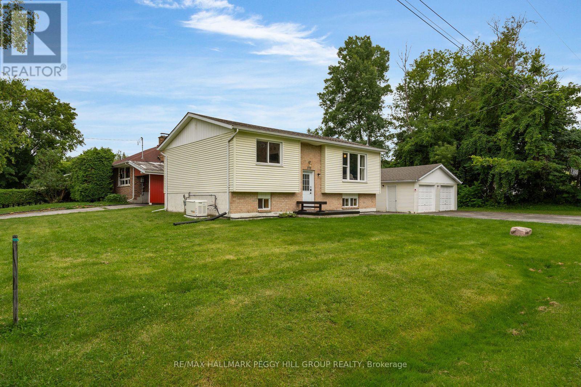
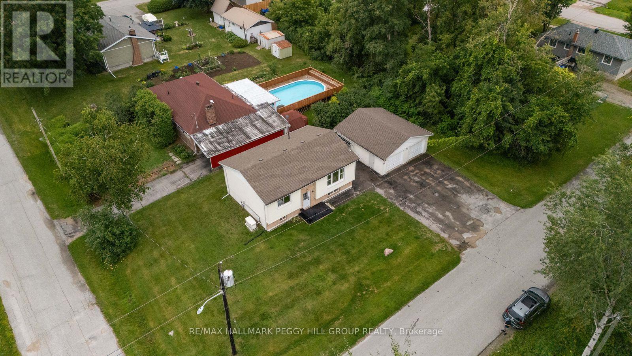
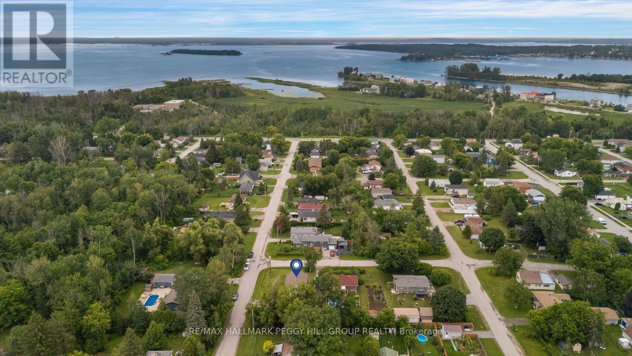
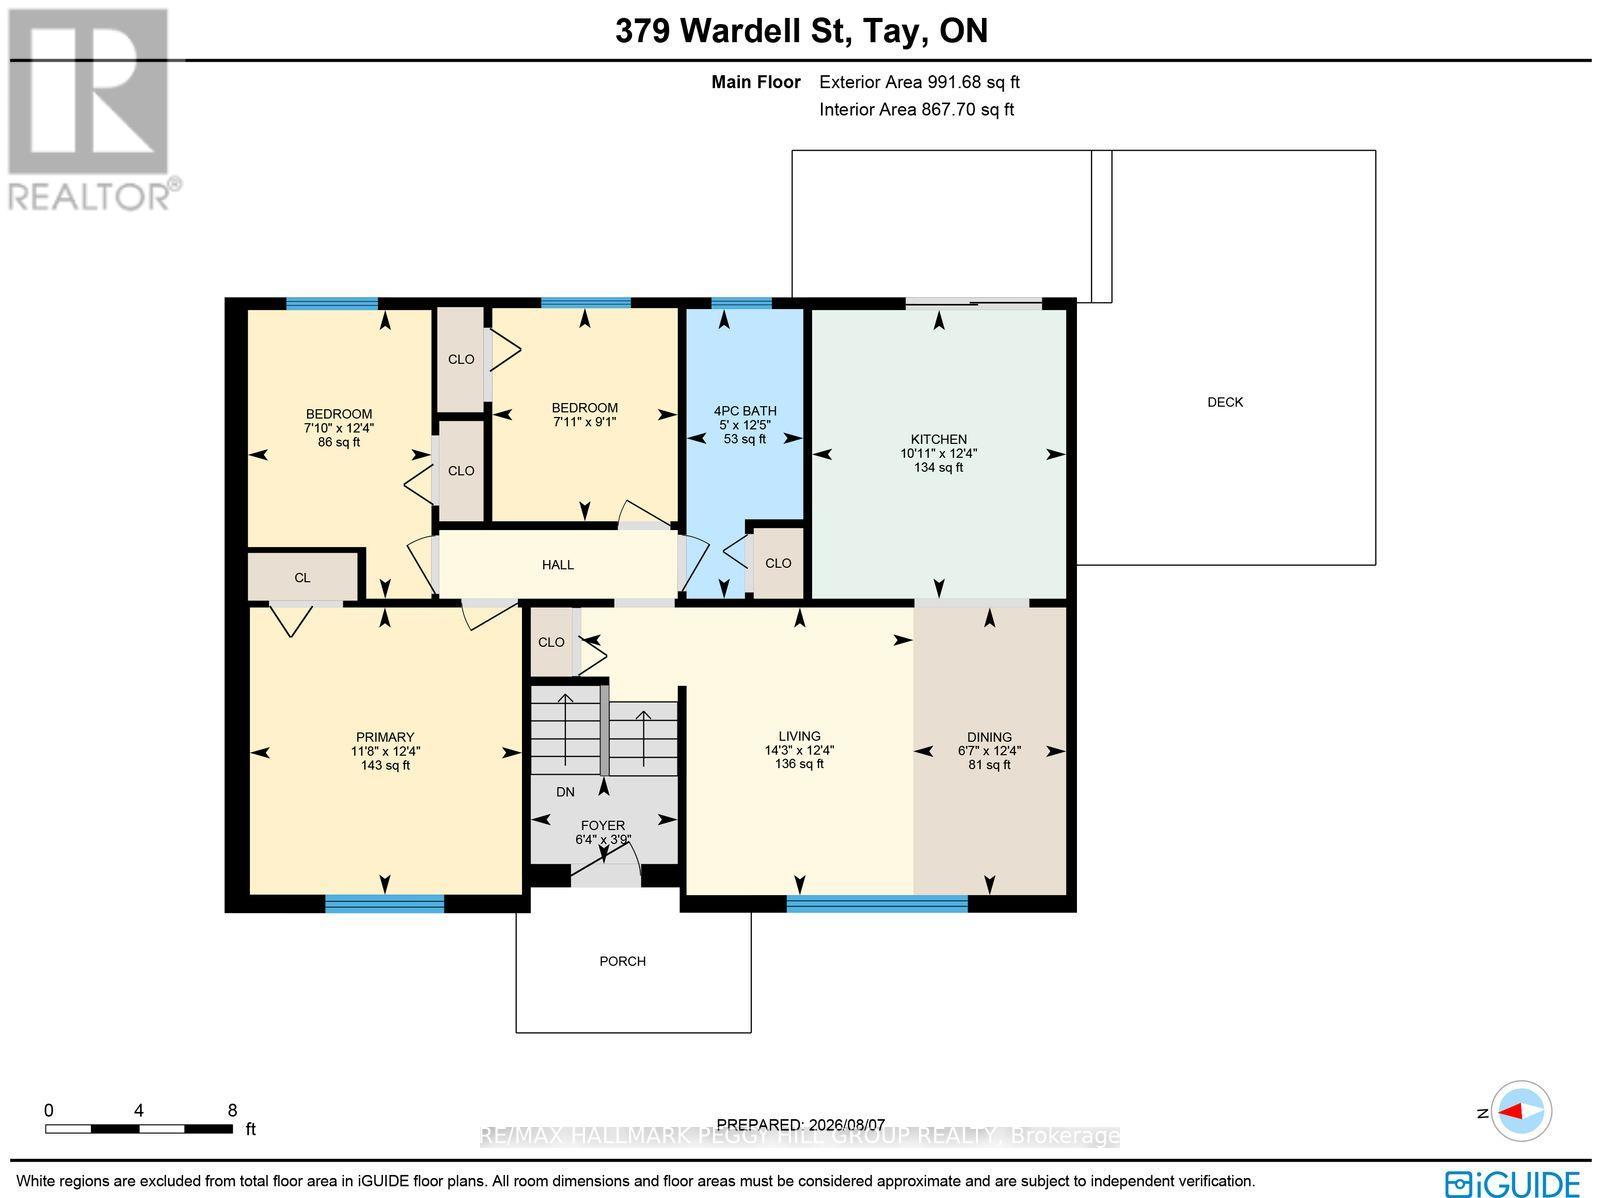
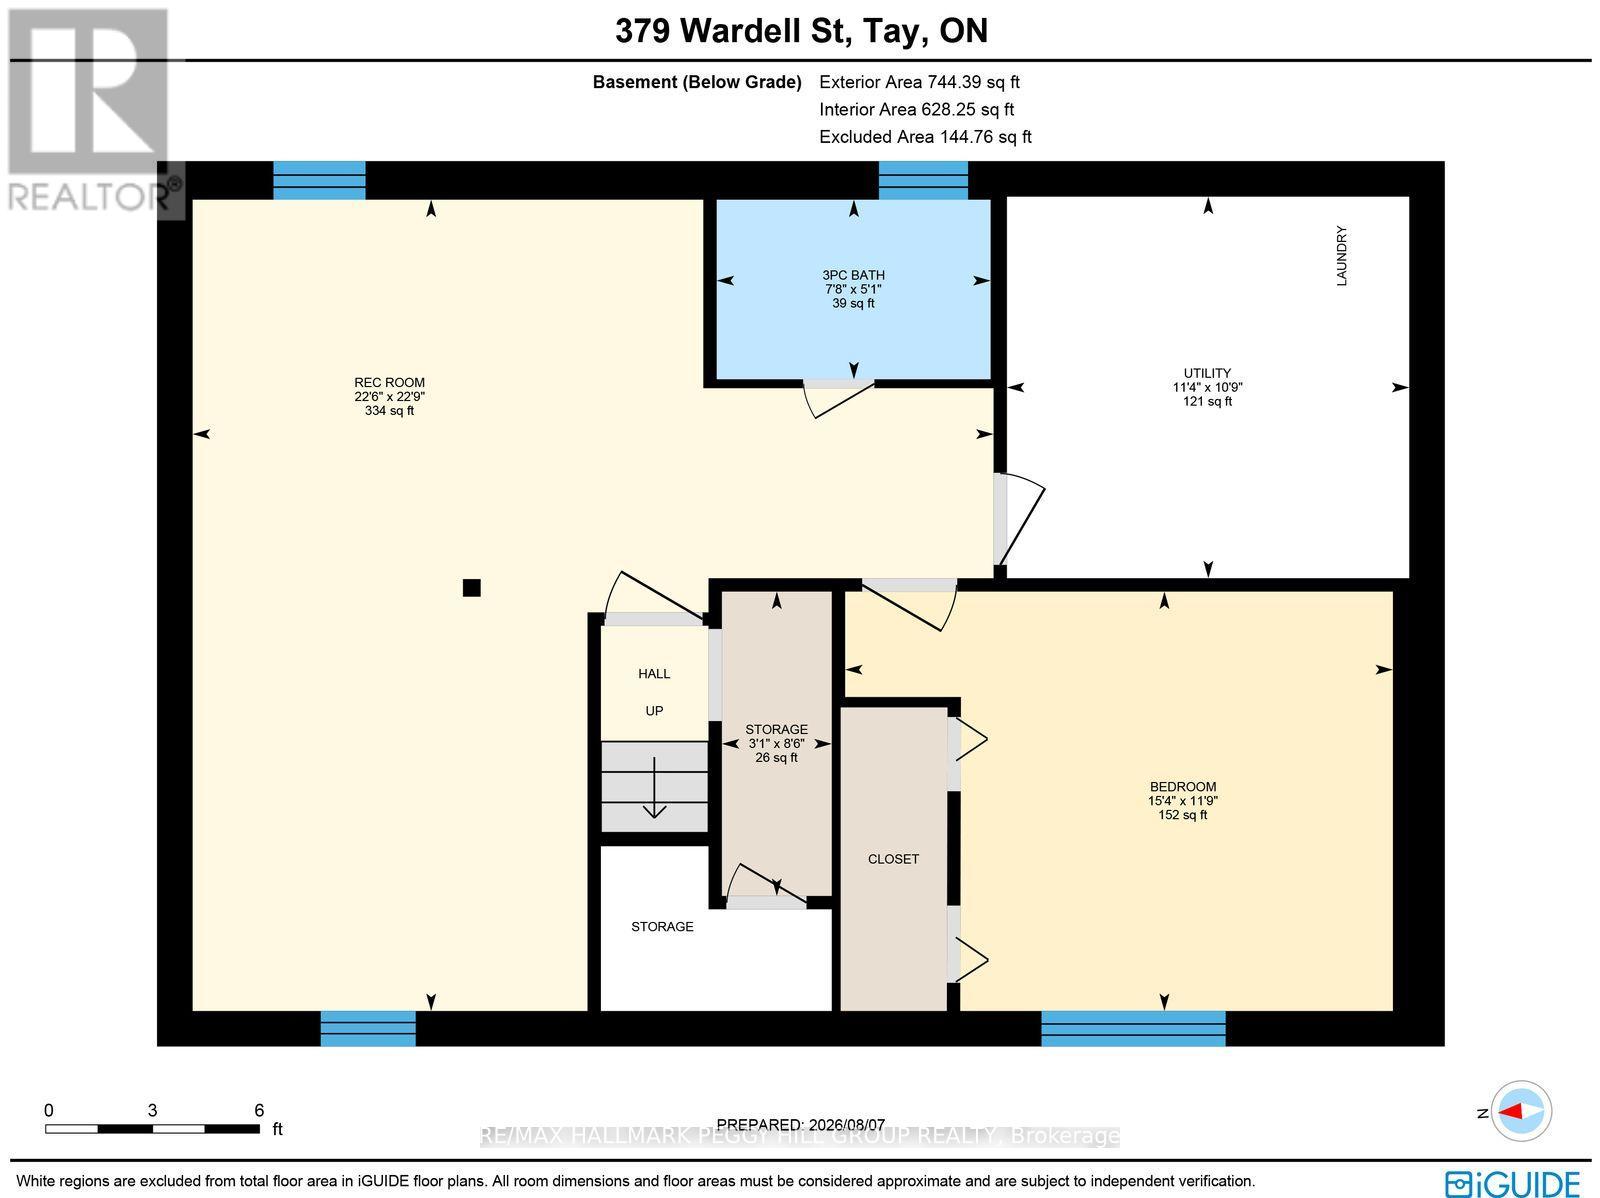
Turn-Key Raised Bungalow On A 121 x 62 Ft Corner Lot With A Double Car Garage, a Generator, Plenty of Upgrades & Walking Distance to Georgian Bay! The front deck gives you a sunny perch to stay connected to the neighbourhood, while the back deck off the kitchen is made for barbecues, summer dinners and evenings that linger a little longer. Recent upgrades include the kitchen, bathrooms, flooring and the fully finished basement. The updated kitchen features white cabinetry and stainless steel appliances with a walkout straight outside to the back deck. The main level keeps all three bedrooms together, along with the renovated 4-piece bath. The finished lower level adds a good-sized rec room for movie nights or game days, an additional bedroom with pot lights, a renovated 3-piece bath and dedicated storage for seasonal gear and household extras. The detached double garage gives you room for vehicles, bikes, tools and plenty of storage when the outdoor gear starts adding up. Set within Port McNicoll, a historic waterfront community on Georgian Bay, this is a neighbourhood where families feel at home, with kids still playing outside and between neighbouring yards, neighbours out walking their dogs, community activities bringing people together and a school bus stop just down the street. Nearby beaches, the Tay Shore Trail, Talbot Park, the J & M Young Library and Port McNicoll Community Centre add even more to enjoy close to home, while Midland is only 8 minutes away for shopping, dining and errands, with Georgian Bay General Hospital also within a short drive. (id:15069)
Property Details
| MLS® Number | S13667354 |
| Property Type | Single Family |
| Community Name | Port McNicoll |
| Amenities Near By | Beach, Park, Marina |
| Features | Carpet Free, Sump Pump |
| Parking Space Total | 8 |
| Structure | Deck |
Building
| Bathroom Total | 2 |
| Bedrooms Above Ground | 3 |
| Bedrooms Below Ground | 1 |
| Bedrooms Total | 4 |
| Age | 31 To 50 Years |
| Appliances | Garage Door Opener Remote(s), Central Vacuum, Water Heater, Dishwasher, Dryer, Microwave, Stove, Washer, Refrigerator |
| Architectural Style | Raised Bungalow |
| Basement Development | Finished |
| Basement Type | Full (finished) |
| Construction Style Attachment | Detached |
| Cooling Type | Central Air Conditioning |
| Exterior Finish | Brick, Vinyl Siding |
| Flooring Type | Laminate |
| Foundation Type | Block |
| Heating Fuel | Natural Gas |
| Heating Type | Forced Air |
| Stories Total | 1 |
| Size Interior | 700 - 1,100 Sqft |
| Type | House |
| Utility Power | Generator |
| Utility Water | Municipal Water |
Parking
| Detached Garage | |
| Garage |
Land
| Acreage | No |
| Land Amenities | Beach, Park, Marina |
| Sewer | Septic System |
| Size Depth | 62 Ft |
| Size Frontage | 121 Ft |
| Size Irregular | 121 X 62 Ft |
| Size Total Text | 121 X 62 Ft|under 1/2 Acre |
| Surface Water | Lake/pond |
| Zoning Description | R2 |
Rooms
| Level | Type | Length | Width | Dimensions |
|---|---|---|---|---|
| Basement | Recreational, Games Room | 6.94 m | 6.85 m | 6.94 m x 6.85 m |
| Basement | Bedroom 4 | 3.59 m | 4.69 m | 3.59 m x 4.69 m |
| Main Level | Foyer | 1.15 m | 1.92 m | 1.15 m x 1.92 m |
| Main Level | Kitchen | 3.77 m | 3.32 m | 3.77 m x 3.32 m |
| Main Level | Dining Room | 3.75 m | 1.99 m | 3.75 m x 1.99 m |
| Main Level | Living Room | 3.75 m | 4.34 m | 3.75 m x 4.34 m |
| Main Level | Primary Bedroom | 3.75 m | 3.55 m | 3.75 m x 3.55 m |
| Main Level | Bedroom 2 | 2.78 m | 2.42 m | 2.78 m x 2.42 m |
| Main Level | Bedroom 3 | 3.77 m | 2.39 m | 3.77 m x 2.39 m |
Utilities
| Cable | Available |
| Electricity | Installed |
https://www.realtor.ca/real-estate/30146738/379-wardell-street-tay-port-mcnicoll-port-mcnicoll
Contact Us
Contact us for more information

This REALTOR.ca listing content is owned and licensed by REALTOR® members of The Canadian Real Estate Association
The trademarks REALTOR®, REALTORS®, and the REALTOR® logo are controlled by The Canadian Real Estate Association (CREA) and identify real estate professionals who are members of CREA. The trademarks MLS®, Multiple Listing Service® and the associated logos are owned by The Canadian Real Estate Association (CREA) and identify the quality of services provided by real estate professionals who are members of CREA. The trademark DDF® is owned by The Canadian Real Estate Association (CREA) and identifies CREA's Data Distribution Facility (DDF®)
August 25 2026 04:34:16
Toronto Regional Real Estate Board
RE/MAX Hallmark Peggy Hill Group Realty