
379 Featherstone Street E Listowel, Ontario N4W 2C4

3 Bedroom
3 Bathroom
1,772 sqft
Bungalow
Fireplace
Central Air Conditioning
$599,900
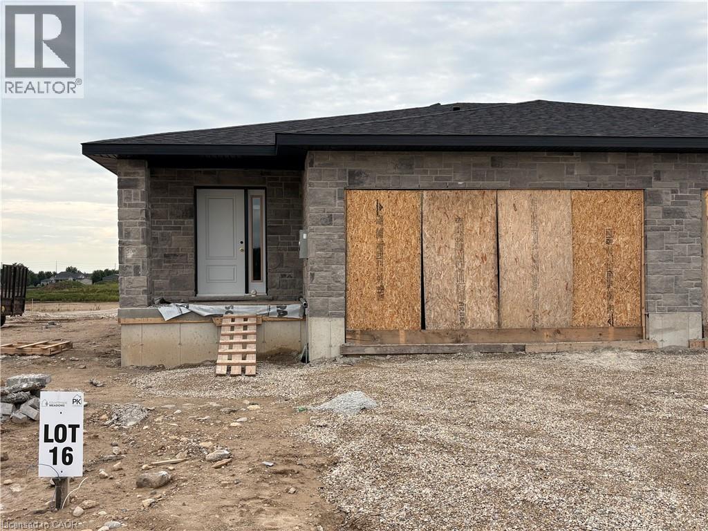
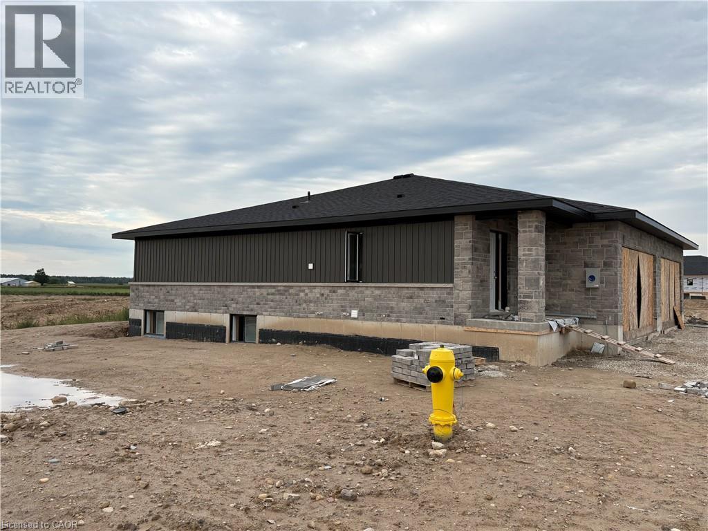
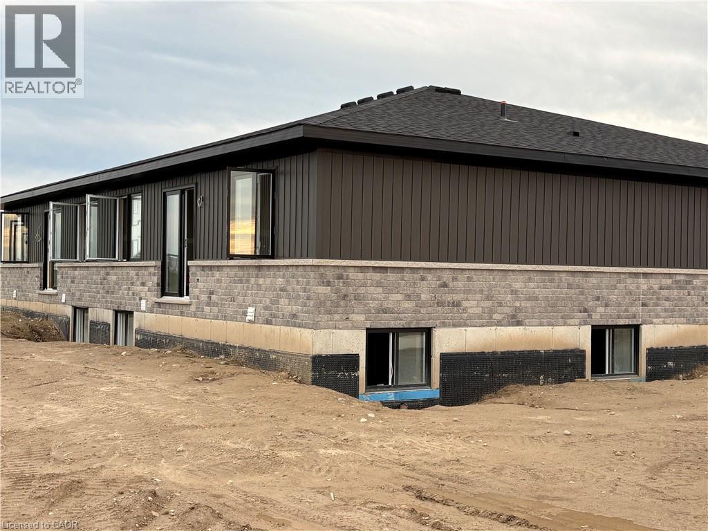
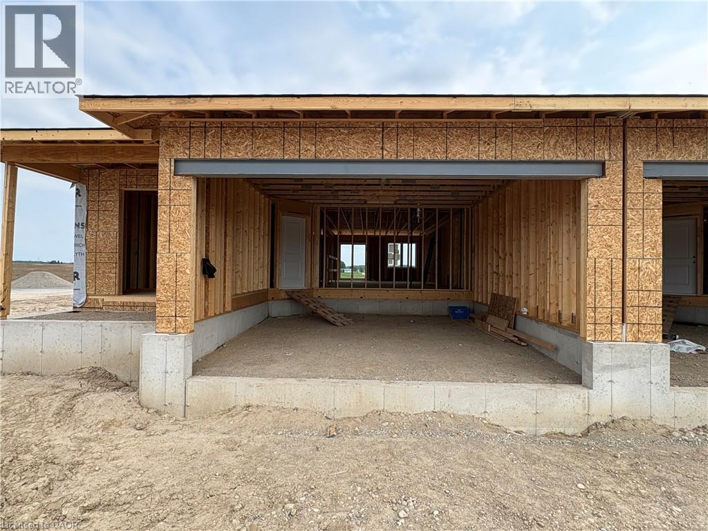
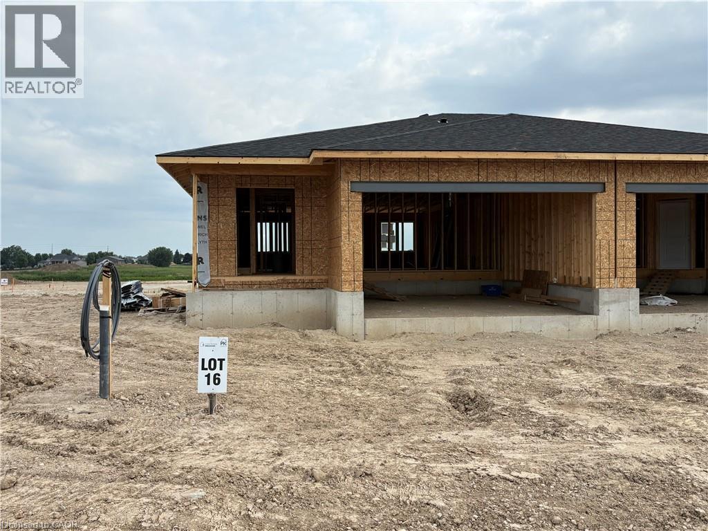
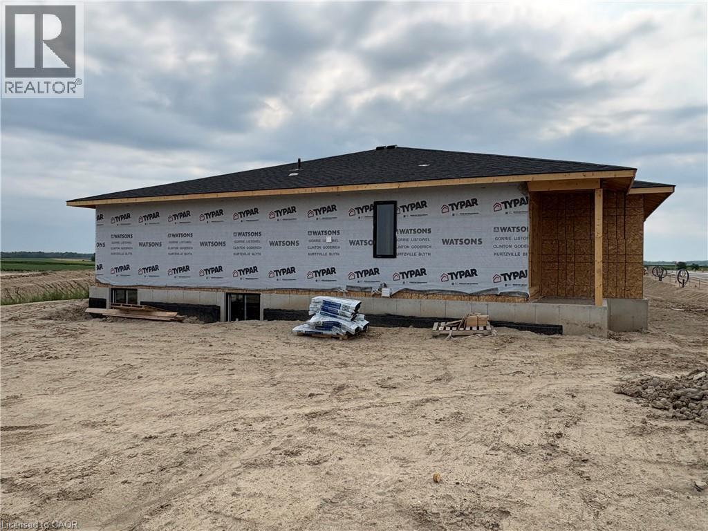
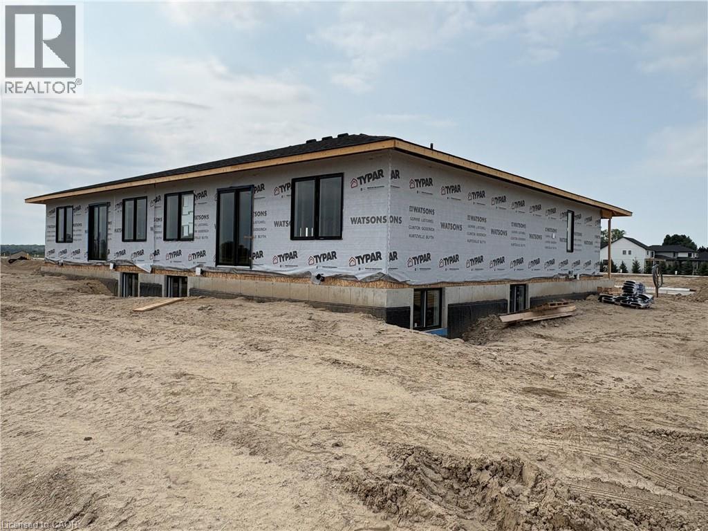
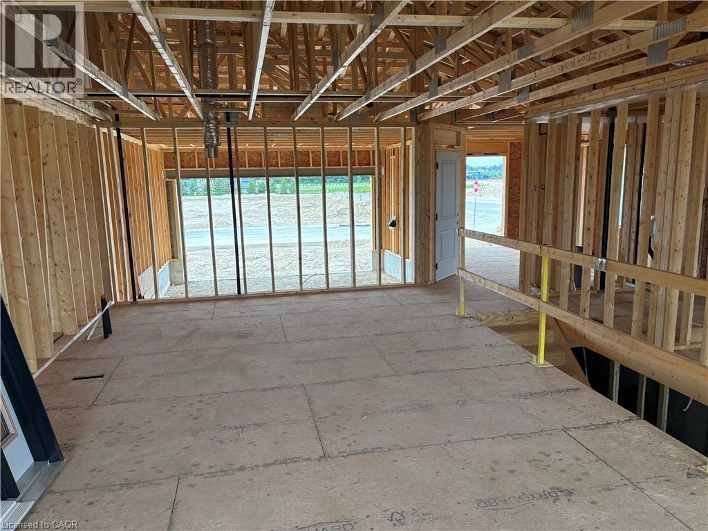
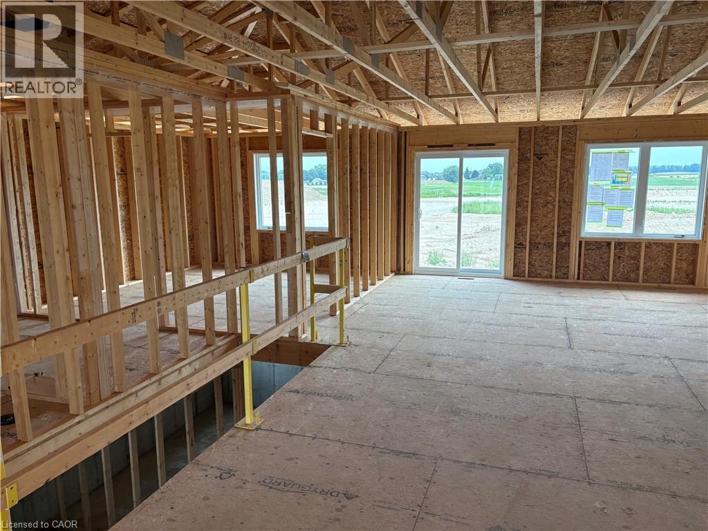
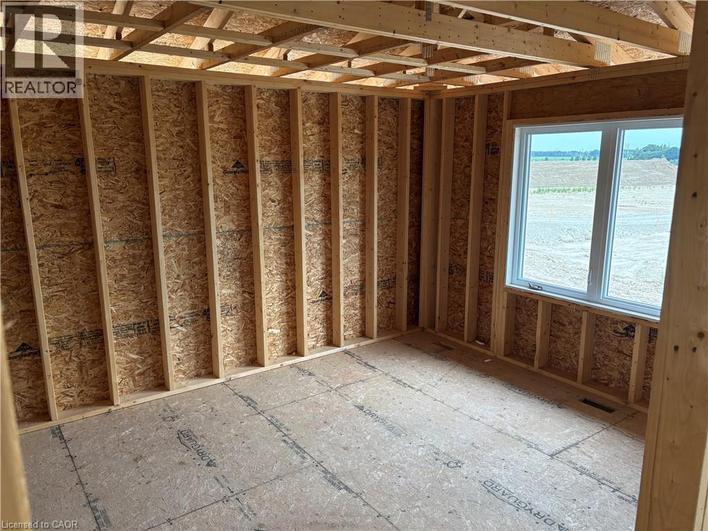
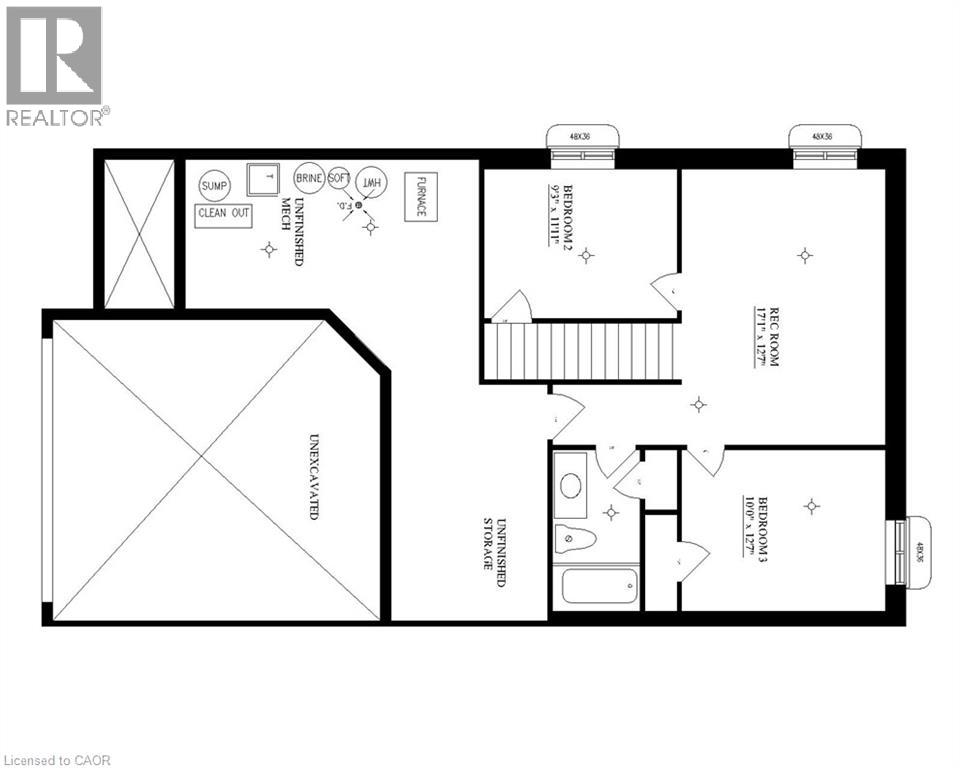
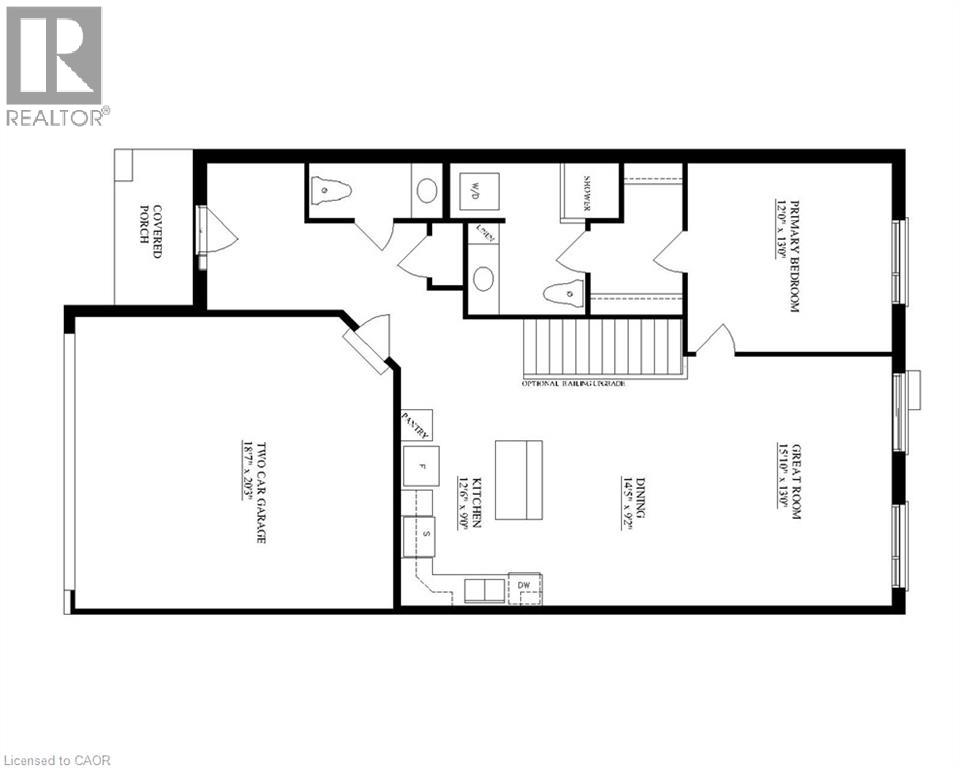
****OCTOBER CLOSING AVAILABLE**** 1+2 BEDROOM, 2.5 BATHS SEMI-DETACHED IN THE COUNTRYSIDE MEADOWS DEVELOPMENT. FINISHED BASEMENT INCLUDES REC ROOM, FULL BATH AND 2 BEDROOMS. MAIN FLOOR CONSISTS OF OPEN CONCEPT KITCHEN, DINING AND LIVING ROOM, GRANITE AND ISLAND IN KITCHEN, 1.5 BATHS AND SLIDING DOORS TO THE BACKYARD. TAKE ADVANTAGE OF THE HST DISCOUNT NOW!!! (id:15069)
Open House
This property has open houses!
September
29
Tuesday
Starts at:
5:00 pm
Ends at:7:00 pm
Property Details
| MLS® Number | 40851429 |
| Property Type | Single Family |
| Amenities Near By | Golf Nearby, Hospital, Place Of Worship, Schools |
| Community Features | Community Centre |
| Equipment Type | Water Heater |
| Features | Sump Pump, Automatic Garage Door Opener |
| Parking Space Total | 4 |
| Rental Equipment Type | Water Heater |
Building
| Bathroom Total | 3 |
| Bedrooms Above Ground | 1 |
| Bedrooms Below Ground | 2 |
| Bedrooms Total | 3 |
| Appliances | Water Softener, Microwave Built-in, Garage Door Opener |
| Architectural Style | Bungalow |
| Basement Development | Partially Finished |
| Basement Type | Full (partially Finished) |
| Constructed Date | 2026 |
| Construction Style Attachment | Attached |
| Cooling Type | Central Air Conditioning |
| Exterior Finish | Brick |
| Fireplace Fuel | Electric |
| Fireplace Present | Yes |
| Fireplace Total | 1 |
| Fireplace Type | Other - See Remarks |
| Half Bath Total | 1 |
| Heating Fuel | Natural Gas |
| Stories Total | 1 |
| Size Interior | 1,772 Sqft |
| Type | Row / Townhouse |
| Utility Water | Municipal Water |
Parking
| Attached Garage |
Land
| Acreage | No |
| Land Amenities | Golf Nearby, Hospital, Place Of Worship, Schools |
| Sewer | Municipal Sewage System |
| Size Depth | 98 Ft |
| Size Frontage | 49 Ft |
| Size Total Text | Under 1/2 Acre |
| Zoning Description | R5 |
Rooms
| Level | Type | Length | Width | Dimensions |
|---|---|---|---|---|
| Basement | 4pc Bathroom | Measurements not available | ||
| Basement | Bedroom | 12'7'' x 10'0'' | ||
| Basement | Bedroom | 11'11'' x 9'3'' | ||
| Main Level | 3pc Bathroom | Measurements not available | ||
| Main Level | 2pc Bathroom | Measurements not available | ||
| Main Level | Bedroom | 13'0'' x 12'0'' |
https://www.realtor.ca/real-estate/30083492/379-featherstone-street-e-listowel
Contact Us
Contact us for more information

This REALTOR.ca listing content is owned and licensed by REALTOR® members of The Canadian Real Estate Association
The trademarks REALTOR®, REALTORS®, and the REALTOR® logo are controlled by The Canadian Real Estate Association (CREA) and identify real estate professionals who are members of CREA. The trademarks MLS®, Multiple Listing Service® and the associated logos are owned by The Canadian Real Estate Association (CREA) and identify the quality of services provided by real estate professionals who are members of CREA. The trademark DDF® is owned by The Canadian Real Estate Association (CREA) and identifies CREA's Data Distribution Facility (DDF®)
September 25 2026 01:52:03
REALTORS® Association of Hamilton-Burlington
Kempston & Werth Realty Ltd.