
3787 Mangusta Court Innisfil, Ontario L9S 0L5
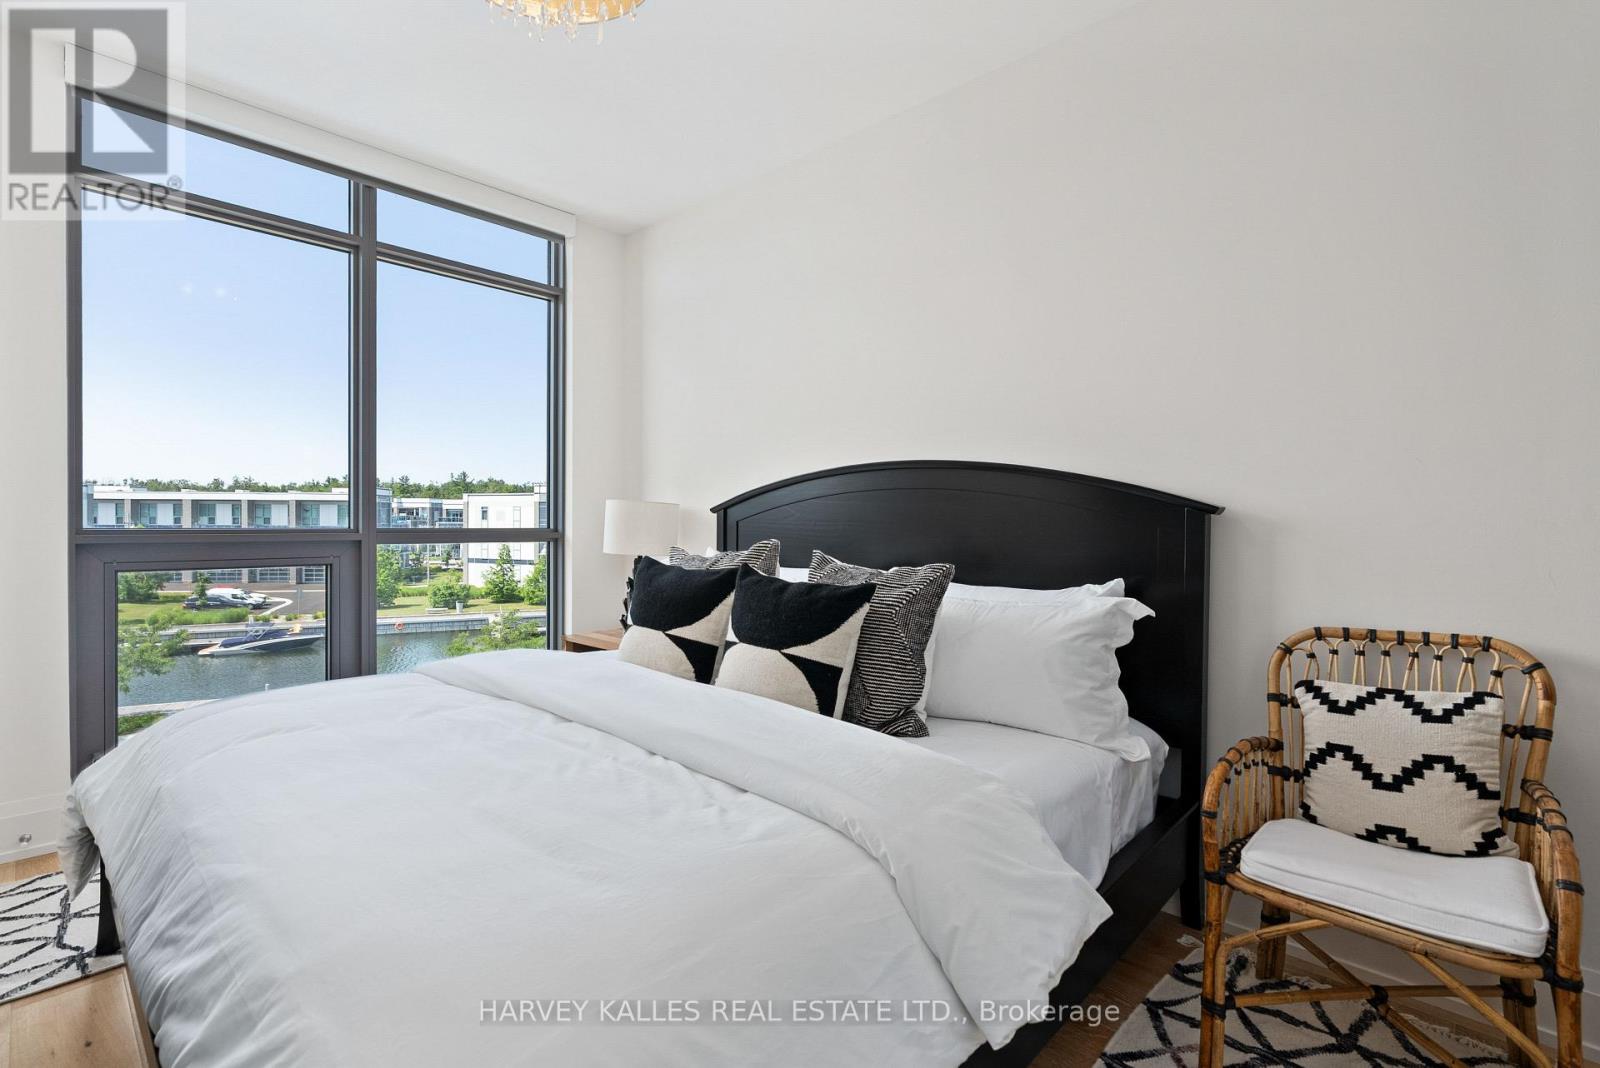

5 Bedroom
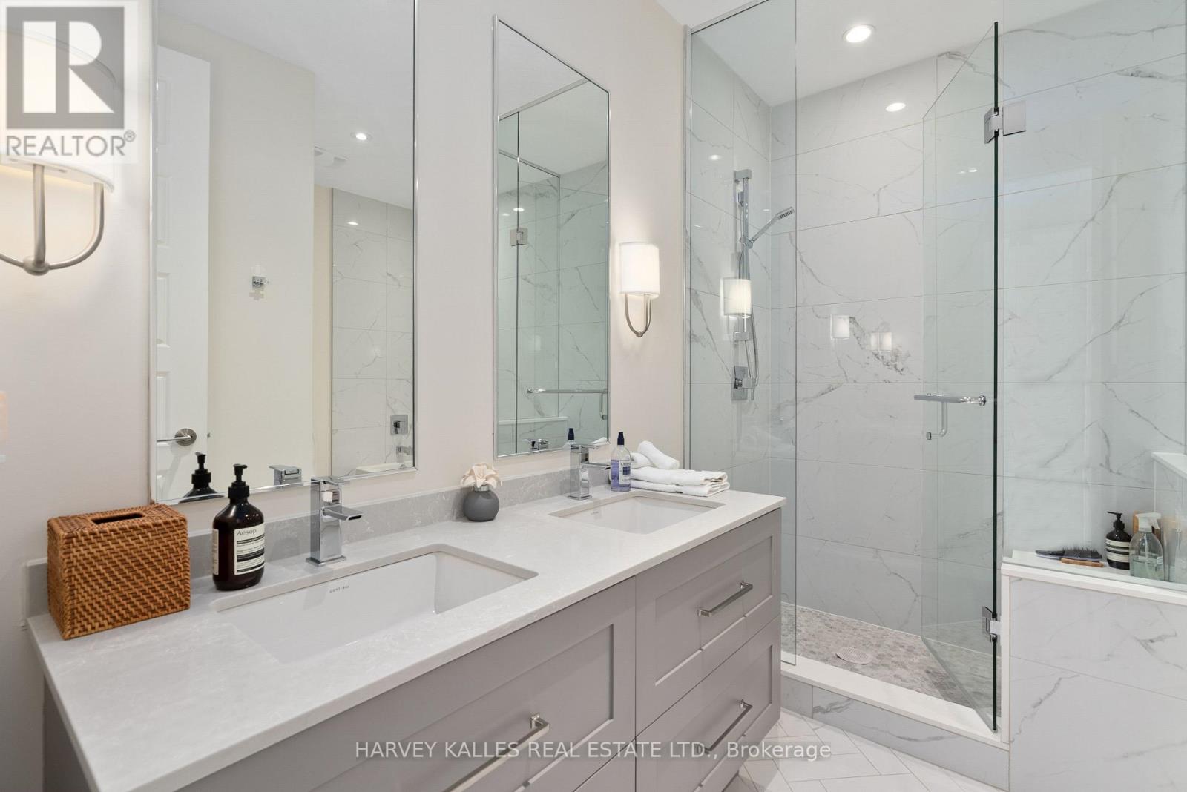
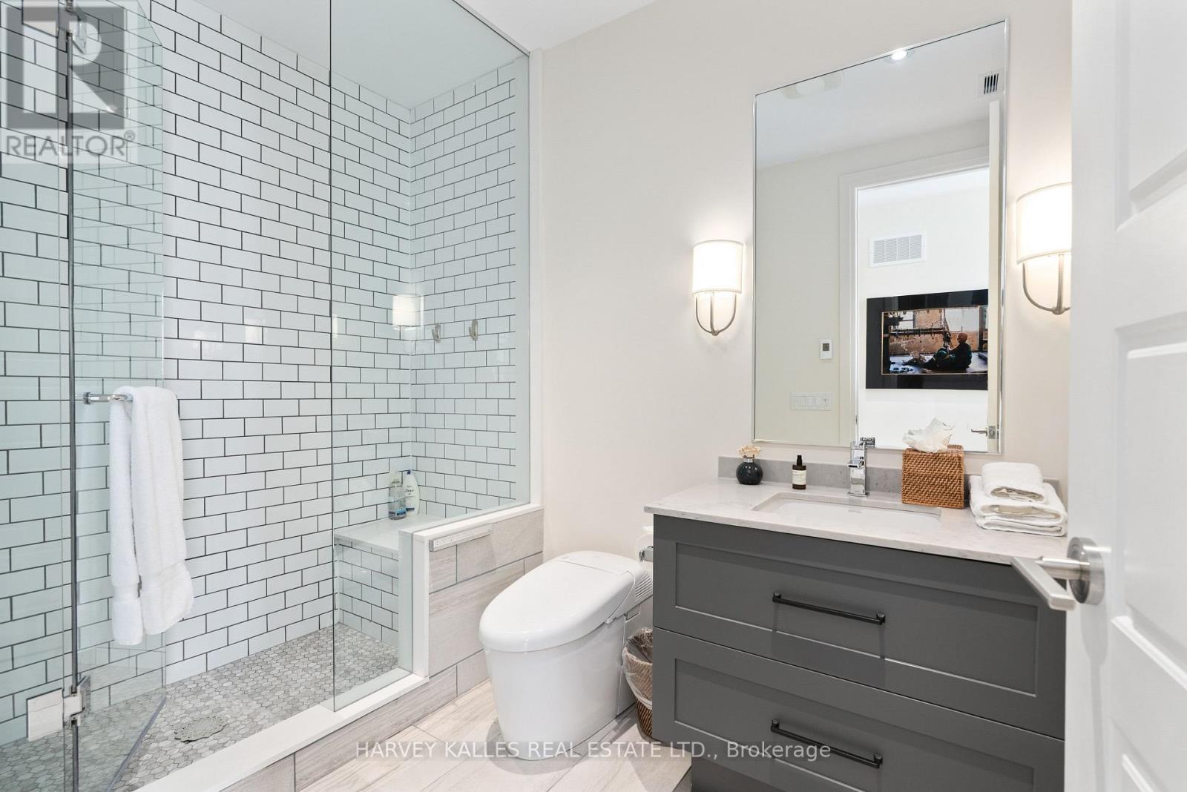
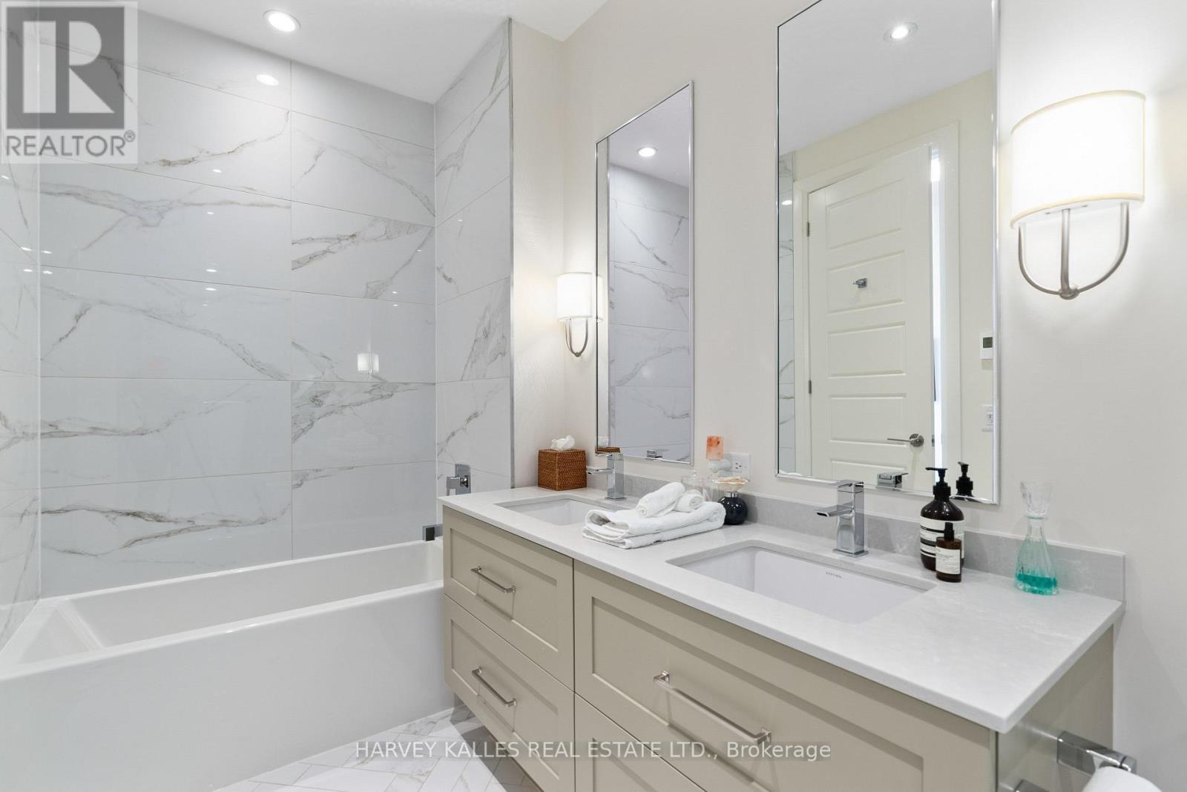
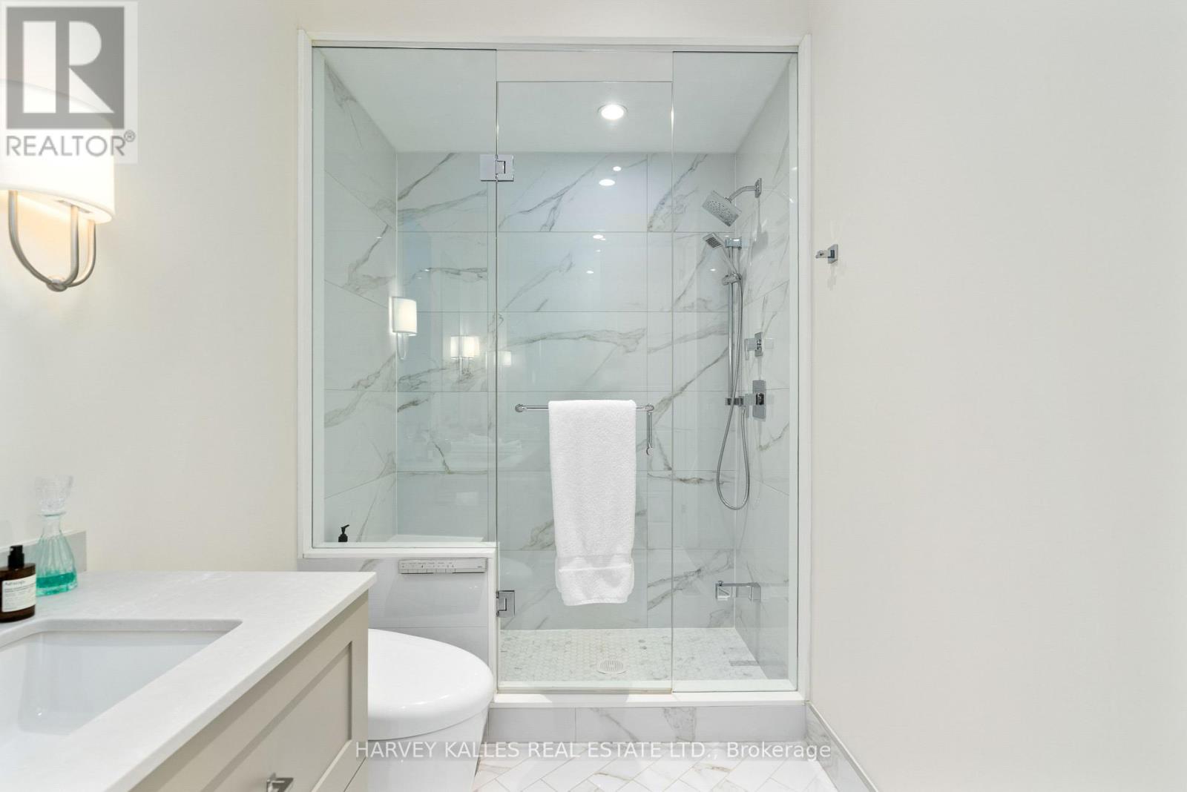
7 Bathroom
3,500 - 5,000 sqft
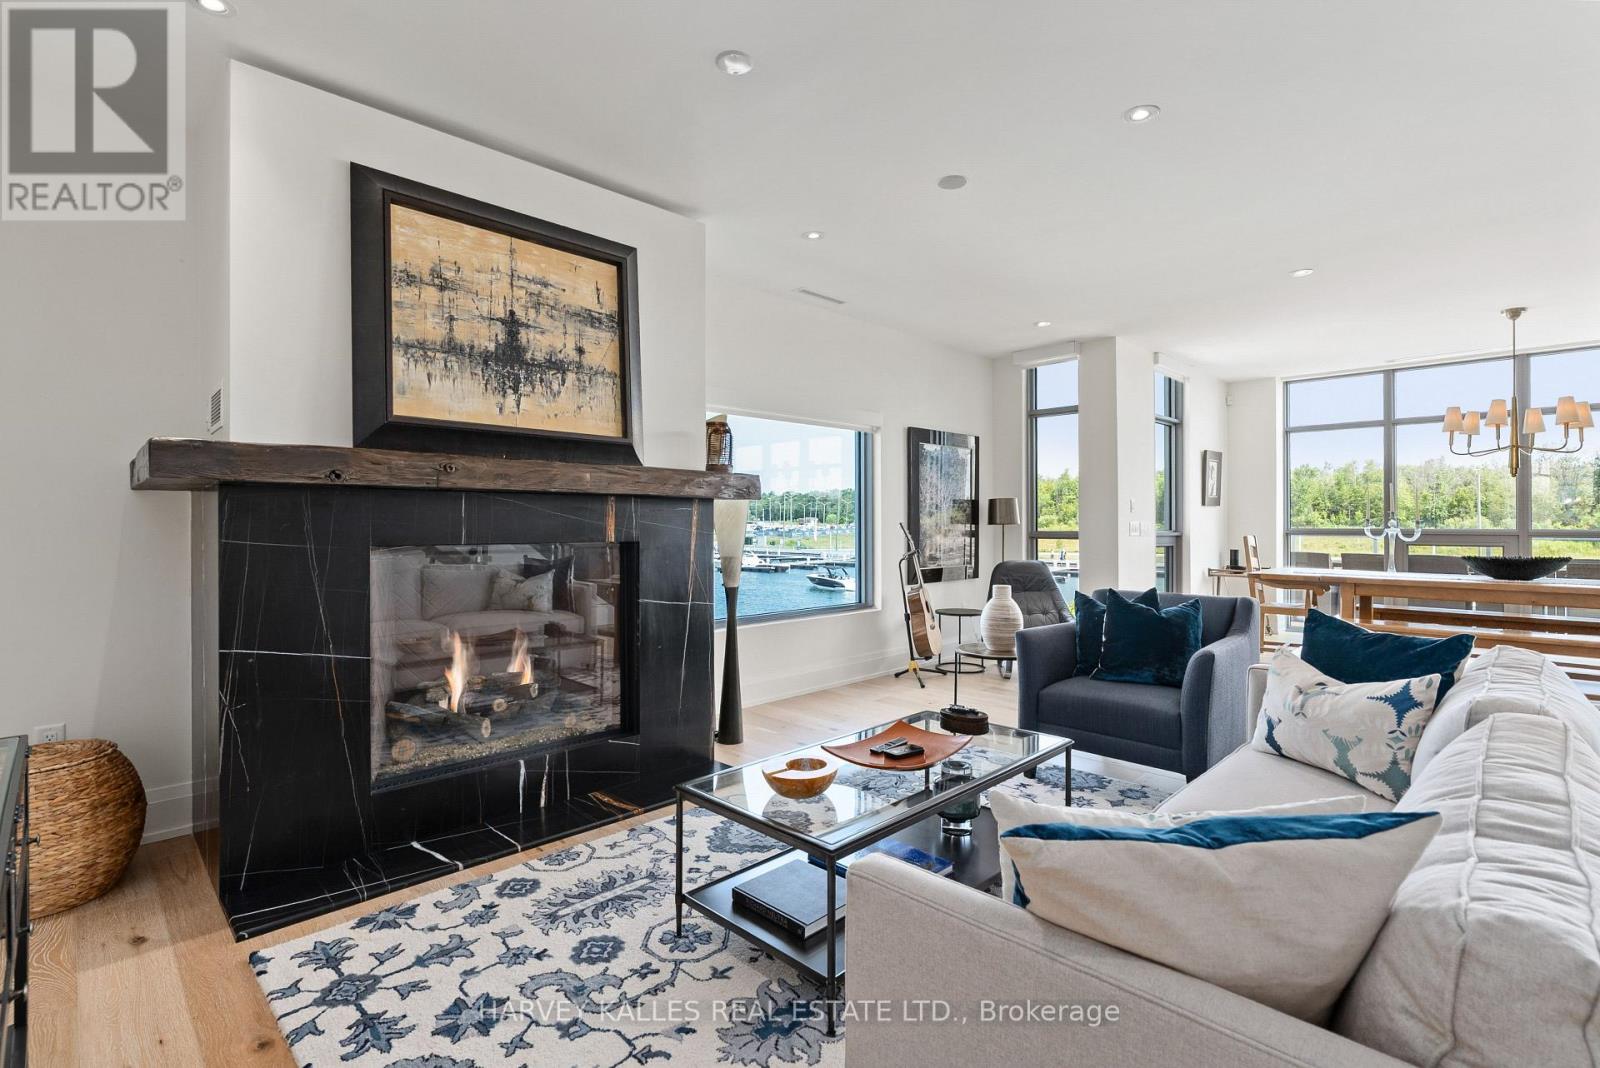
Fireplace
Central Air Conditioning
Forced Air
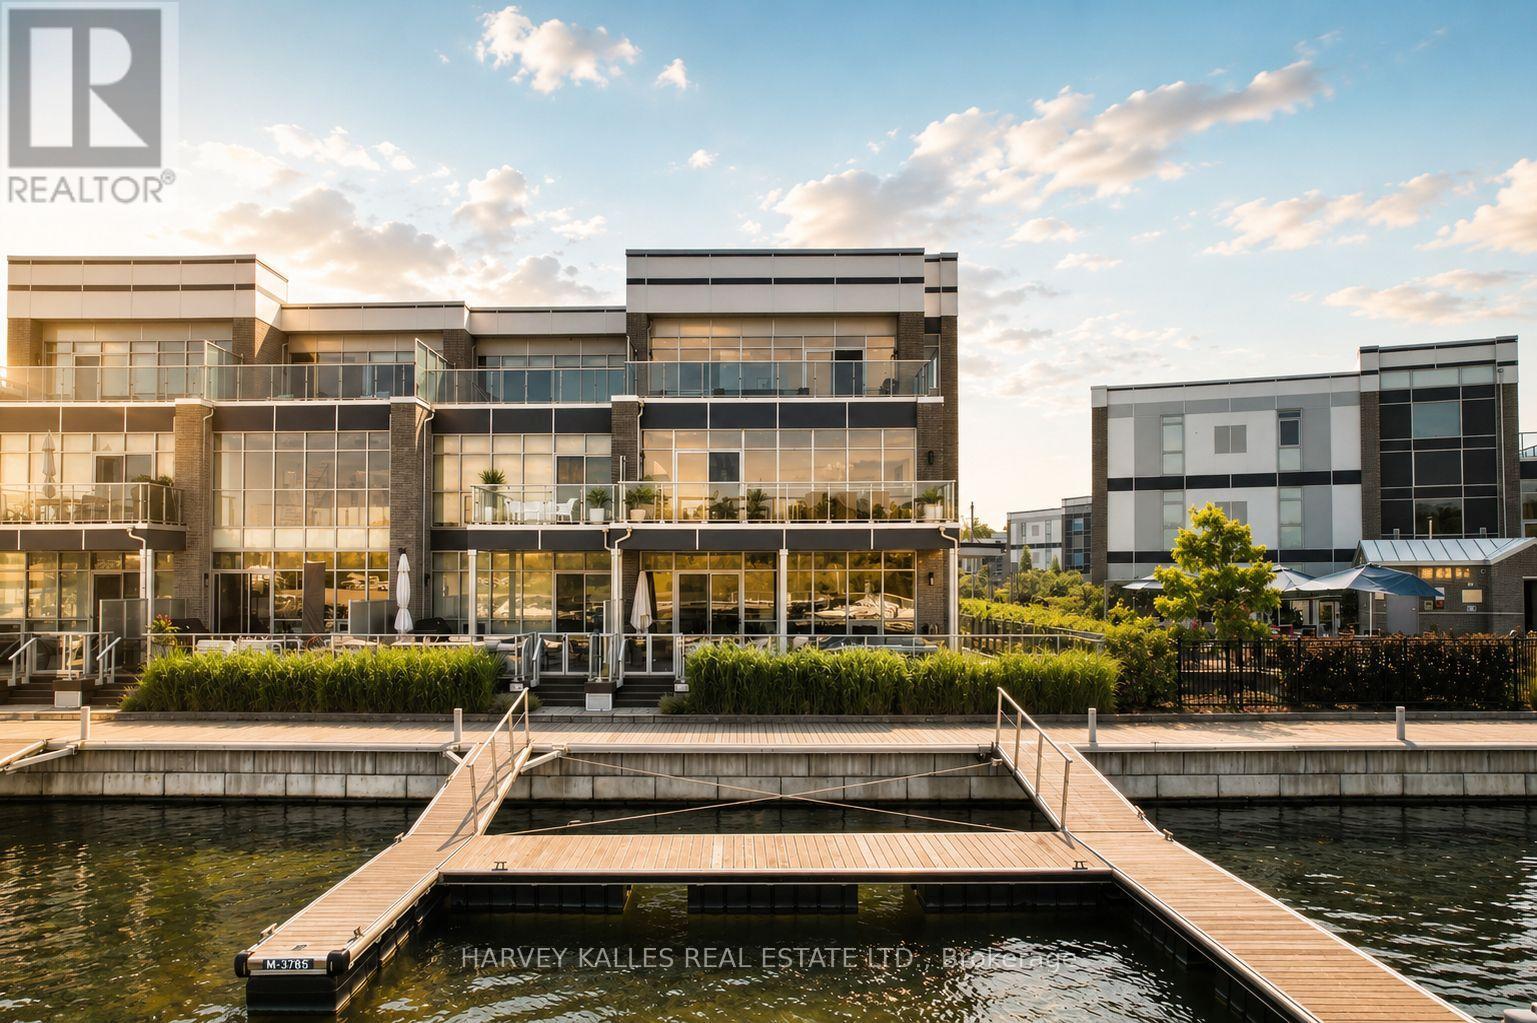
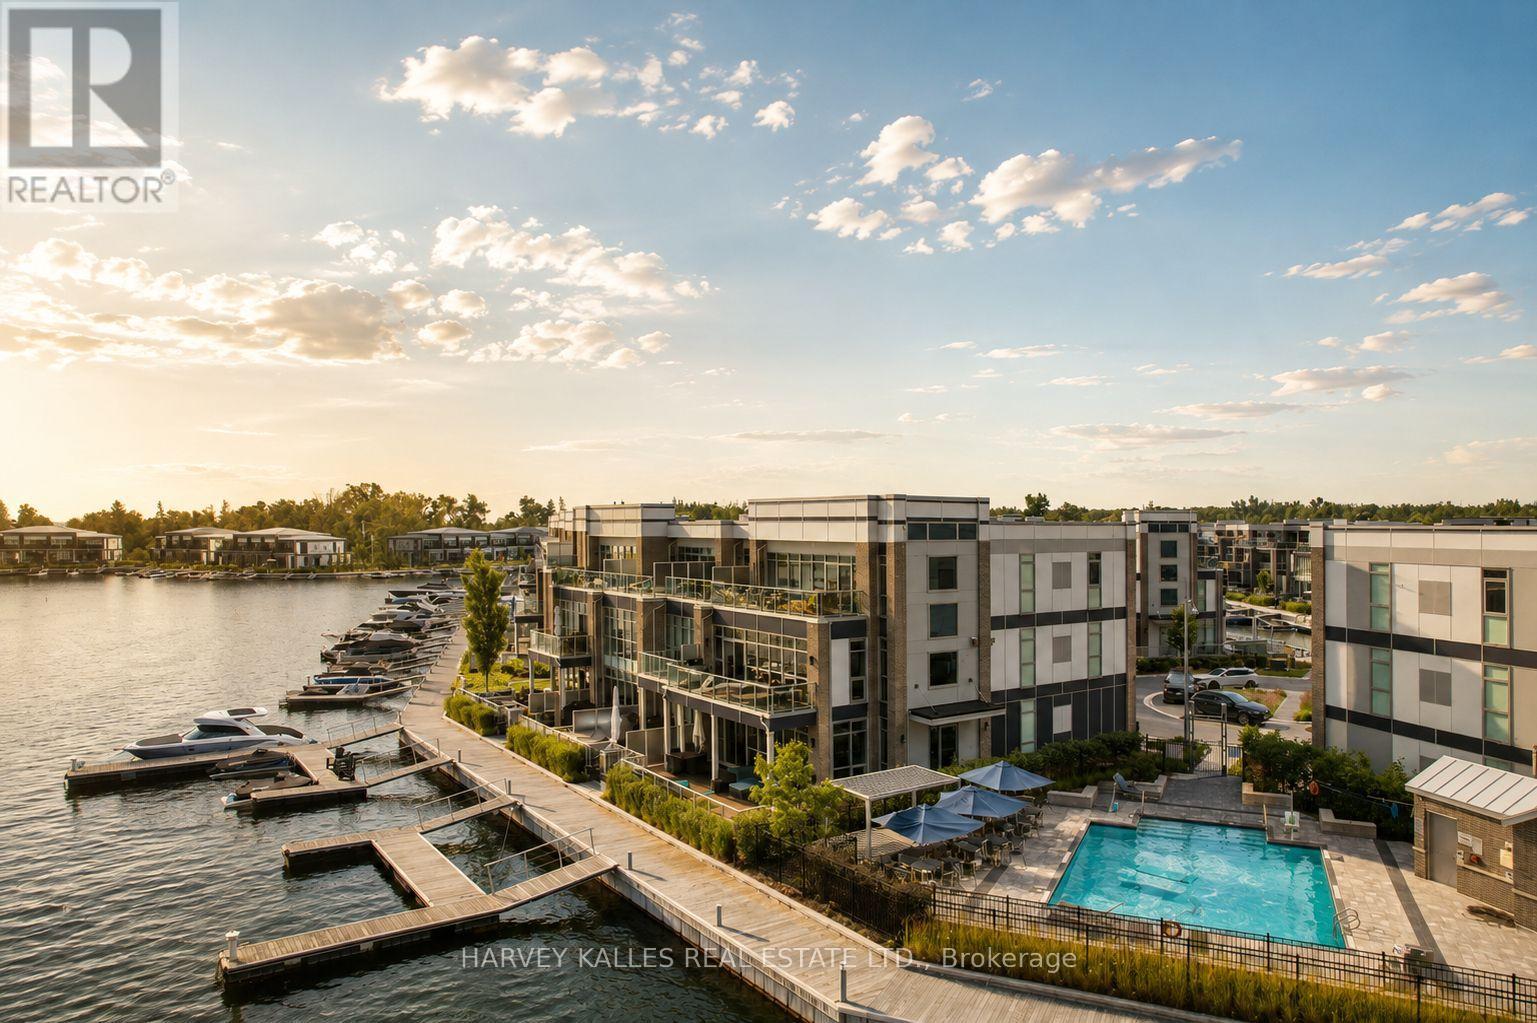
Waterfront
$4,199,000Maintenance, Parcel of Tied Land
$517.44 Monthly
Maintenance, Parcel of Tied Land
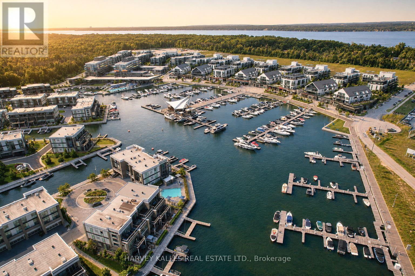
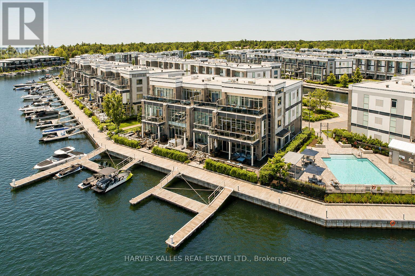
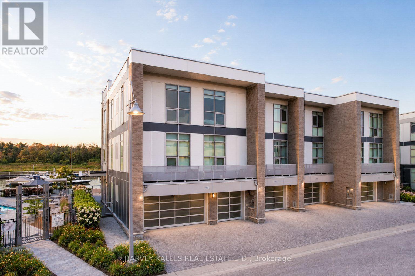
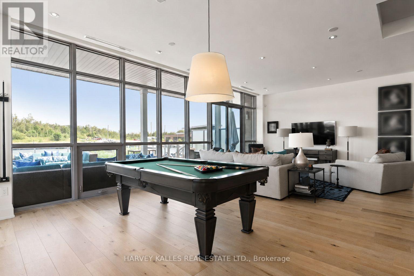
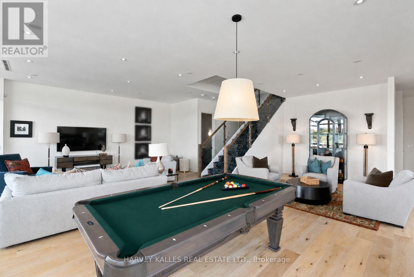
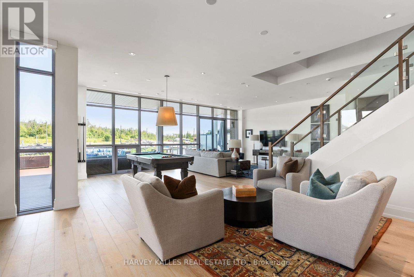
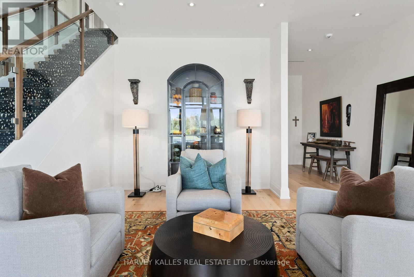
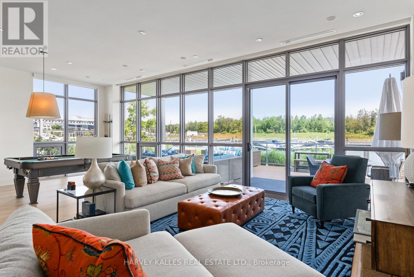
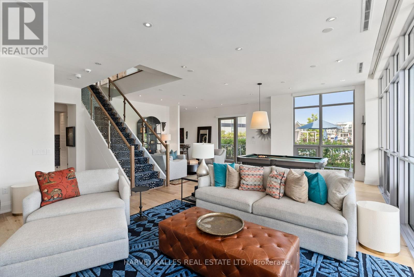
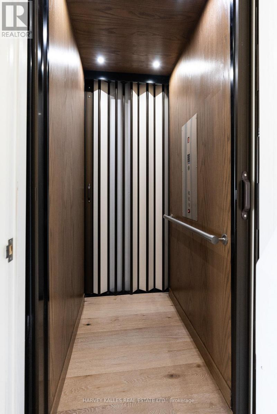
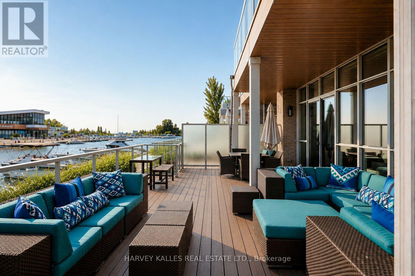
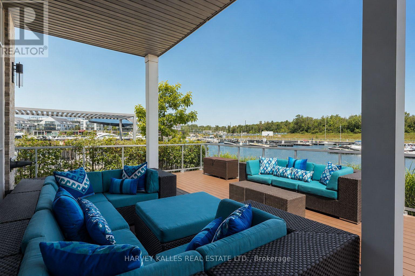
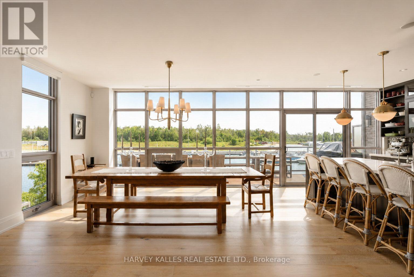
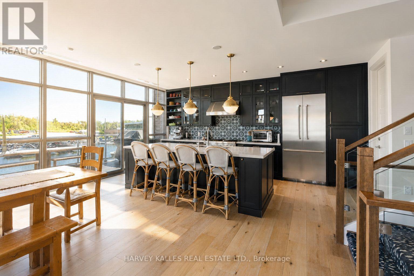
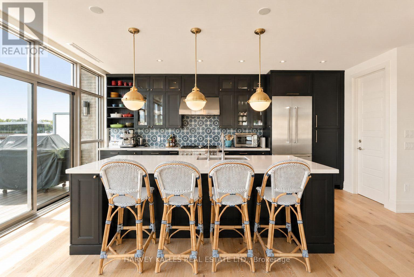
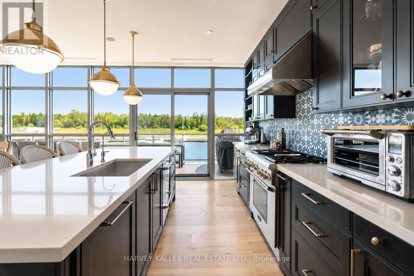
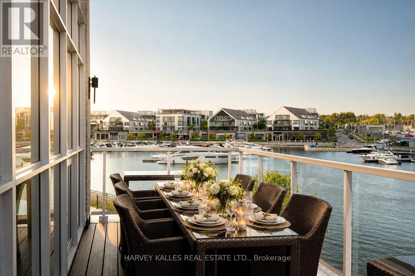
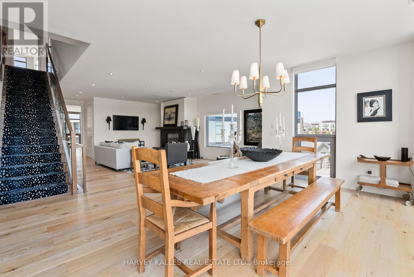
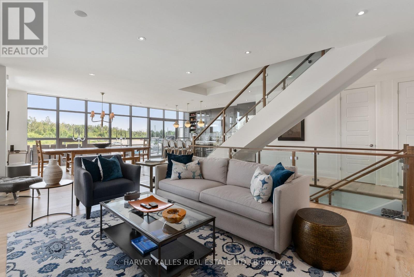
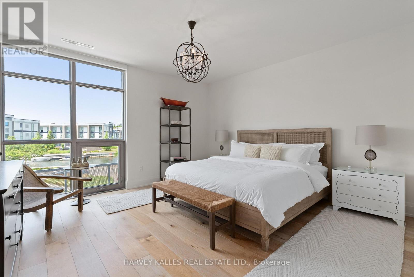
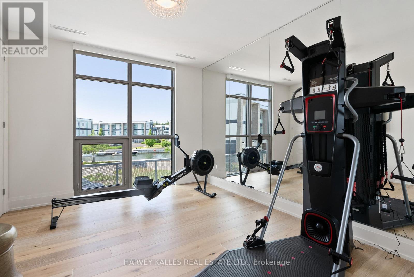
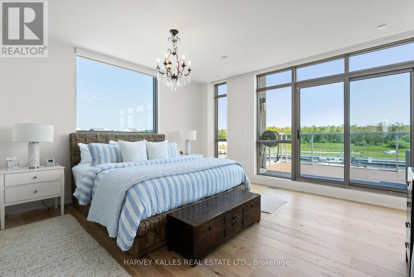
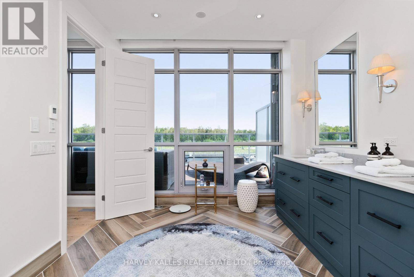
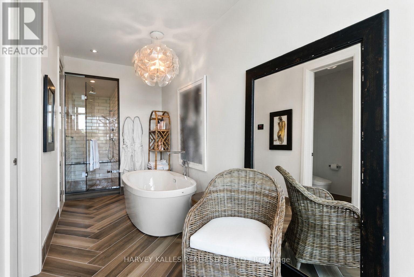
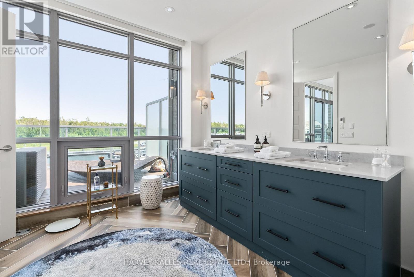
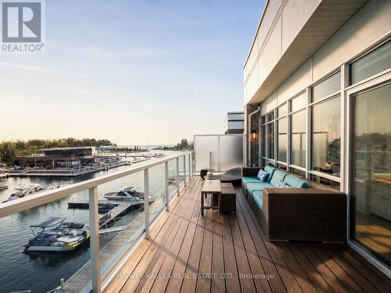
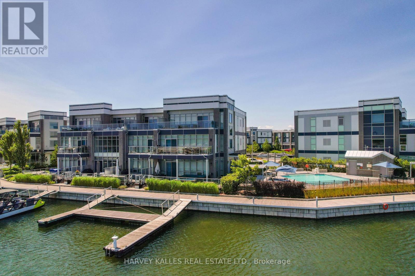
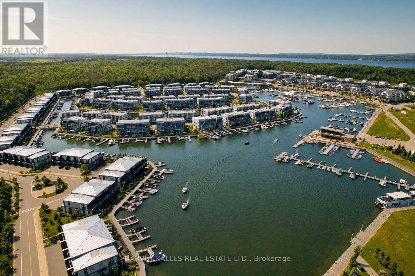
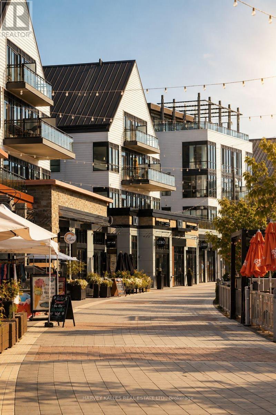
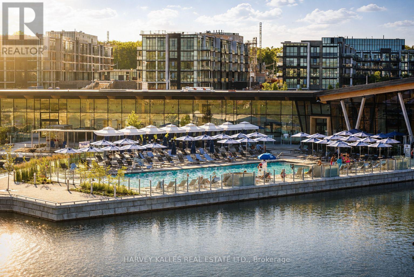
$517.44 MonthlyThis extraordinary luxury residence with breathtaking panoramic views, ideally situated on a prime location in Friday Harbour. Rare Offering, one of the largest model floorplans in the Friday towns, this exceptional home overlooks the resort, marina and surrounding waterfront, ideally situated next to the Mangusta Pool, very rarely does a townhouse unit this size townhouse come up on the market! An amazing opportunity to own this premier unit!Professionally designed with uncompromising attention to detail this spectacular residence features five spacious bedrooms, seven elegant bathrooms and a expansive open concept layout ideal for sophisticated entertaining and everyday living. Exquisite custom finishes and premium upgrades are evident throughout, including private elevator, custom gas fireplace, remote control blinds, custom cabinetry throughout, and a three car garage professionally designed with custom cabinetry and finished with a epoxy floor. Every element of this remarkable home has been thoughtfully curated to deliver exceptional comfort, style, and craftmanship. With an extensive list of luxury enhancements too numerous to mention, this is truly a rare offering in one of Friday Harbour's most sought after locations! Shows 10++ Buyer is responsible for 2% plus HST of Purchase Price Initiation Fee payable by Buyer on closing to Friday Harbour Resort Association. (id:15069)
Property Details
| MLS® Number | N13719282 |
| Property Type | Single Family |
| Community Name | Rural Innisfil |
| Amenities Near By | Marina |
| Easement | Easement |
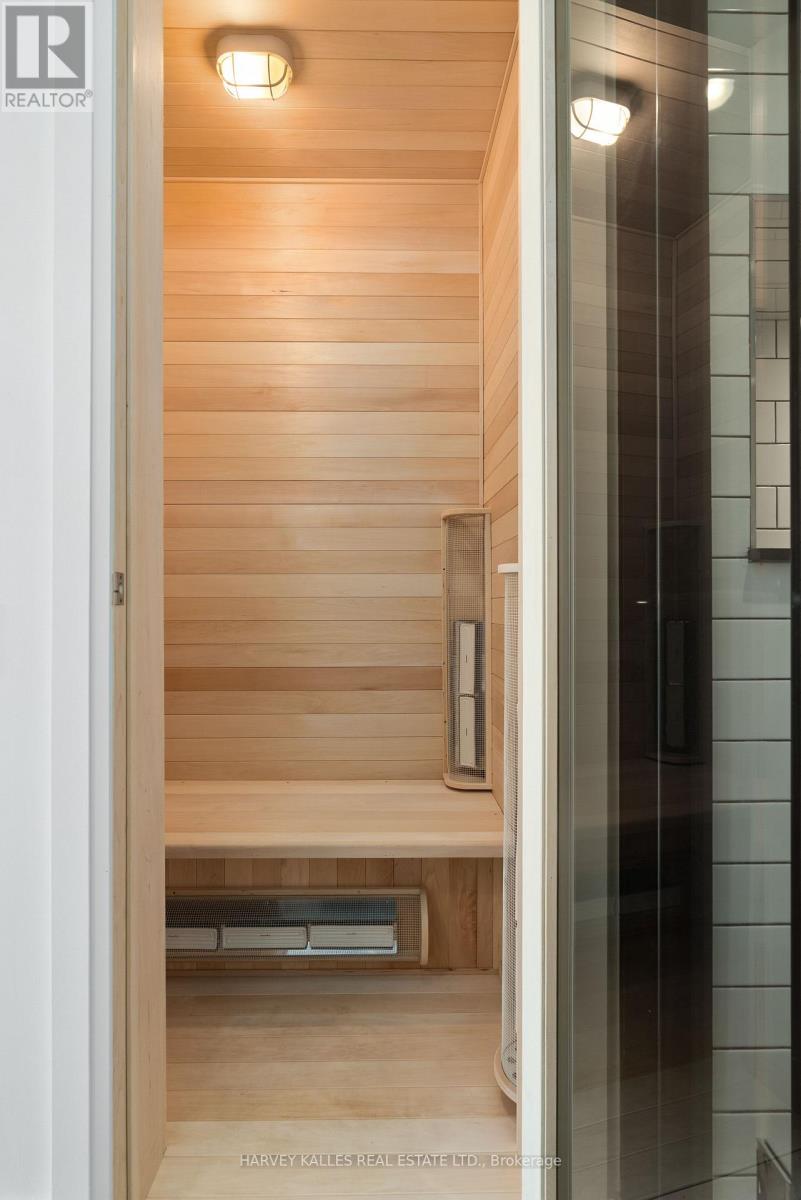
| Features | Sauna |
| Parking Space Total | 6 |
| View Type | Direct Water View |
| Water Front Name | Lake Simcoe |
| Water Front Type | Waterfront |
Building
| Bathroom Total | 7 |
| Bedrooms Above Ground | 5 |
| Bedrooms Total | 5 |
| Amenities | Fireplace(s) |
| Appliances | Garage Door Opener Remote(s), Central Vacuum, Dishwasher, Dryer, Gas Stove(s), Washer, Whirlpool, Window Coverings, Wine Fridge, Refrigerator |
| Basement Type | None |
| Construction Style Attachment | Attached |
| Cooling Type | Central Air Conditioning |
| Exterior Finish | Brick |
| Fireplace Present | Yes |
| Flooring Type | Hardwood, Ceramic |
| Foundation Type | Concrete, Slab |
| Half Bath Total | 2 |
| Heating Fuel | Natural Gas |
| Heating Type | Forced Air |
| Stories Total | 3 |
| Size Interior | 3,500 - 5,000 Sqft |
| Type | Row / Townhouse |
| Utility Water | Municipal Water |
Parking
| Garage |
Land
| Access Type | Private Road, Private Docking |
| Acreage | No |
| Land Amenities | Marina |
| Sewer | Sanitary Sewer |
| Size Depth | 84 Ft |
| Size Frontage | 36 Ft |
| Size Irregular | 36 X 84 Ft |
| Size Total Text | 36 X 84 Ft |
Rooms
| Level | Type | Length | Width | Dimensions |
|---|---|---|---|---|
| Second Level | Kitchen | 3.19 m | 5.66 m | 3.19 m x 5.66 m |
| Second Level | Living Room | 7.5 m | 5.7 m | 7.5 m x 5.7 m |
| Second Level | Dining Room | 6.23 m | 5.66 m | 6.23 m x 5.66 m |
| Second Level | Bedroom 2 | 4.63 m | 5.92 m | 4.63 m x 5.92 m |
| Second Level | Bedroom 3 | 3.46 m | 5.92 m | 3.46 m x 5.92 m |
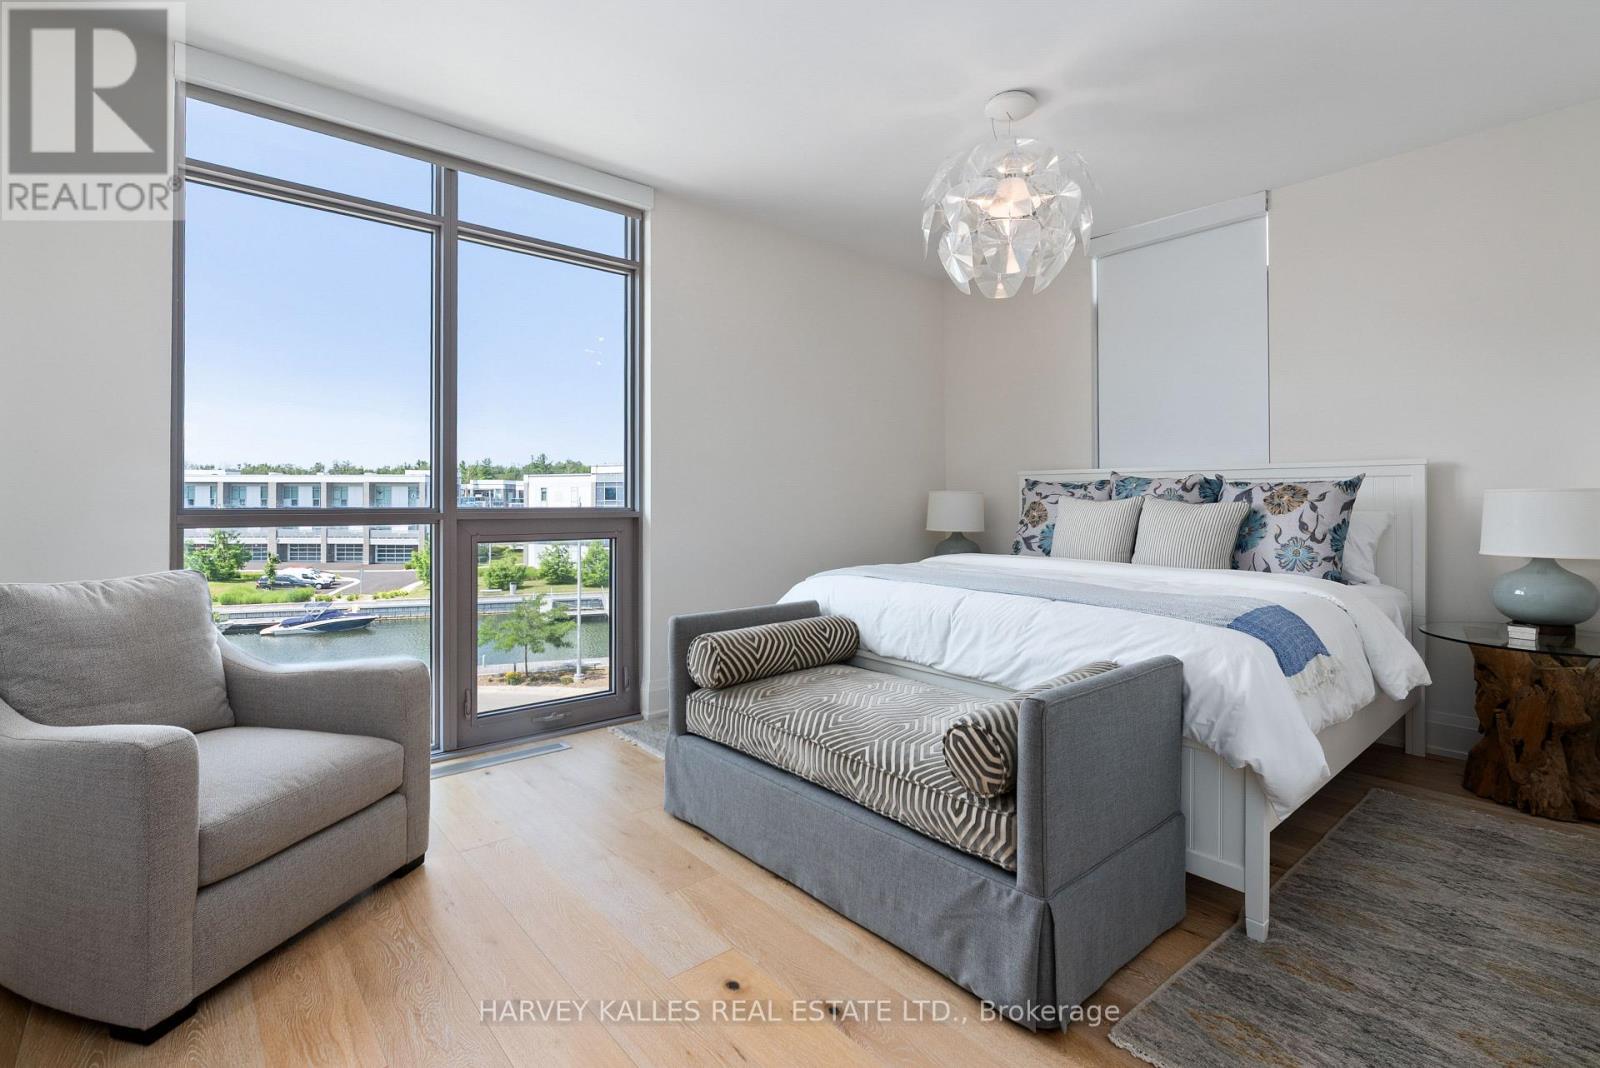
| Third Level | Primary Bedroom | 6.23 m | 6.4 m | 6.23 m x 6.4 m |
| Third Level | Bedroom 4 | 4.89 m | 5.6 m | 4.89 m x 5.6 m |
| Third Level | Bedroom 5 | 3.09 m | 5.6 m | 3.09 m x 5.6 m |
| Main Level | Family Room | 9.42 m | 8.33 m | 9.42 m x 8.33 m |
| Main Level | Laundry Room | 2.41 m | 1.64 m | 2.41 m x 1.64 m |
https://www.realtor.ca/real-estate/30205360/3787-mangusta-court-innisfil-rural-innisfil
Contact Us
Contact us for more information

This REALTOR.ca listing content is owned and licensed by REALTOR® members of The Canadian Real Estate Association
The trademarks REALTOR®, REALTORS®, and the REALTOR® logo are controlled by The Canadian Real Estate Association (CREA) and identify real estate professionals who are members of CREA. The trademarks MLS®, Multiple Listing Service® and the associated logos are owned by The Canadian Real Estate Association (CREA) and identify the quality of services provided by real estate professionals who are members of CREA. The trademark DDF® is owned by The Canadian Real Estate Association (CREA) and identifies CREA's Data Distribution Facility (DDF®)
September 28 2026 10:28:47
Toronto Regional Real Estate Board
Harvey Kalles Real Estate Ltd.