
378 Kading Street Woodstock, Ontario N4S 0G6

4 Bedroom
3 Bathroom
2,000 - 2,500 sqft
Central Air Conditioning
Forced Air
$877,720
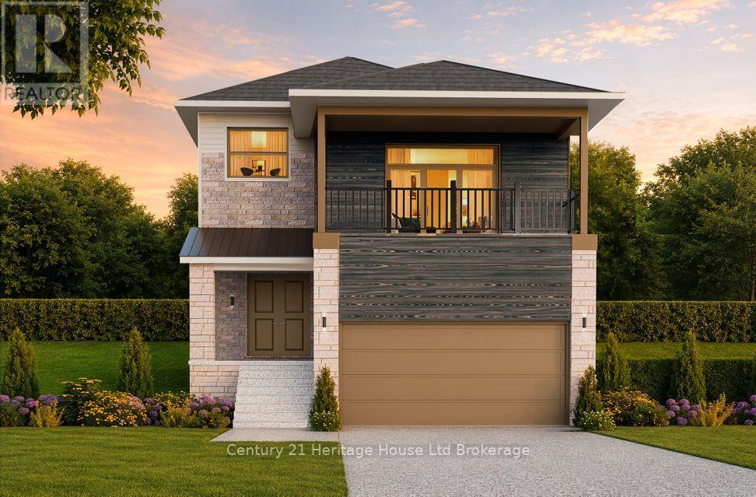
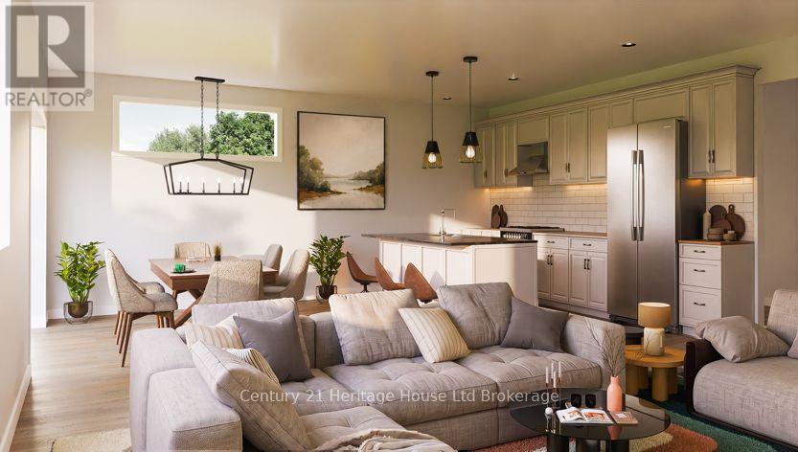
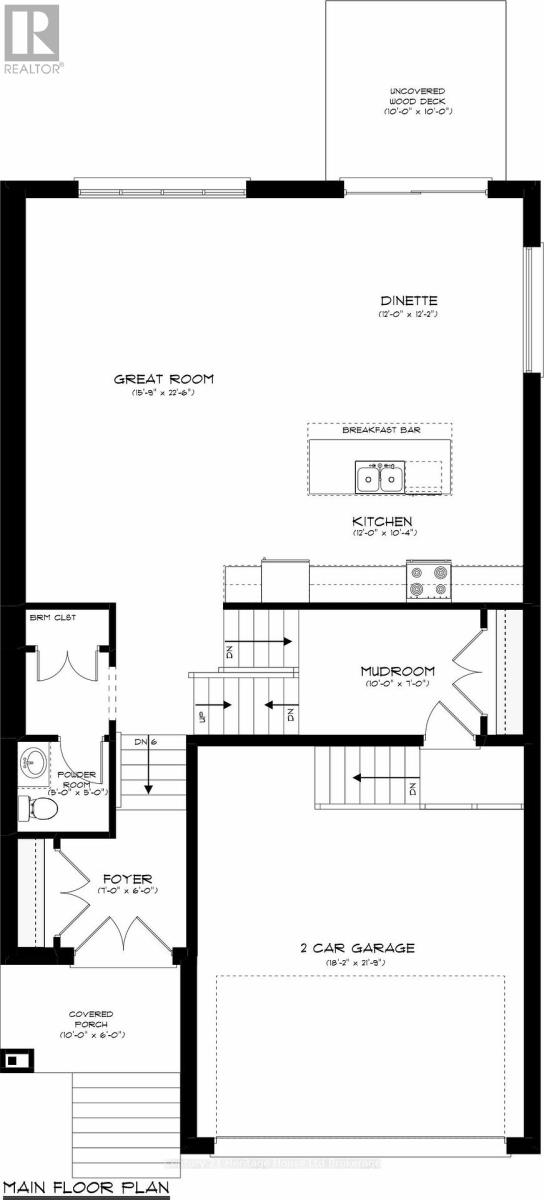
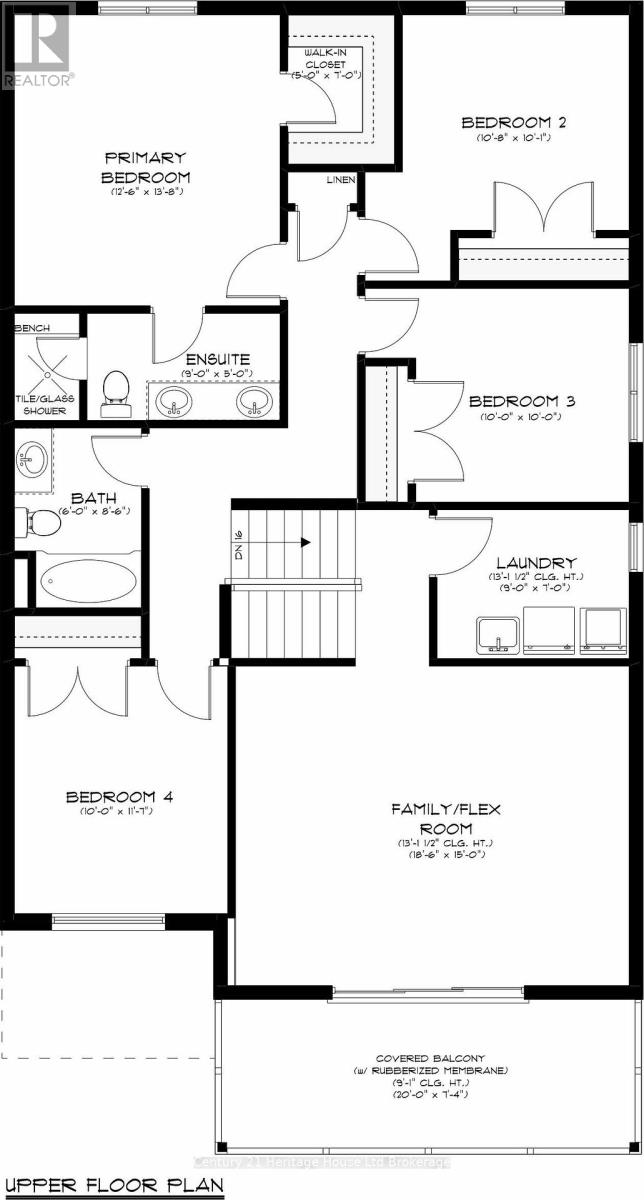
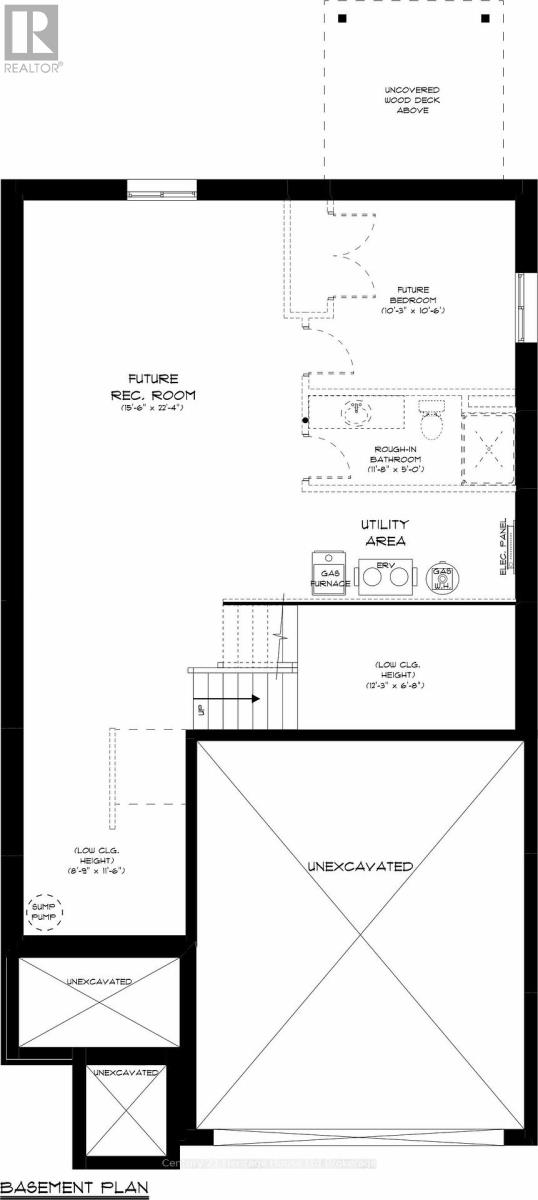
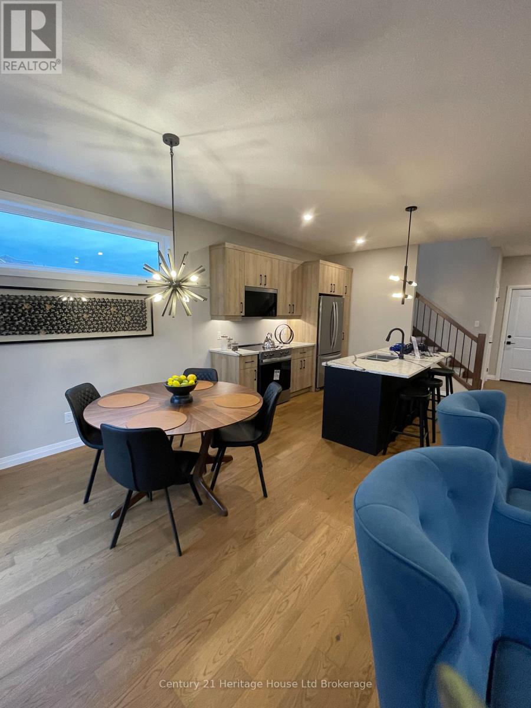
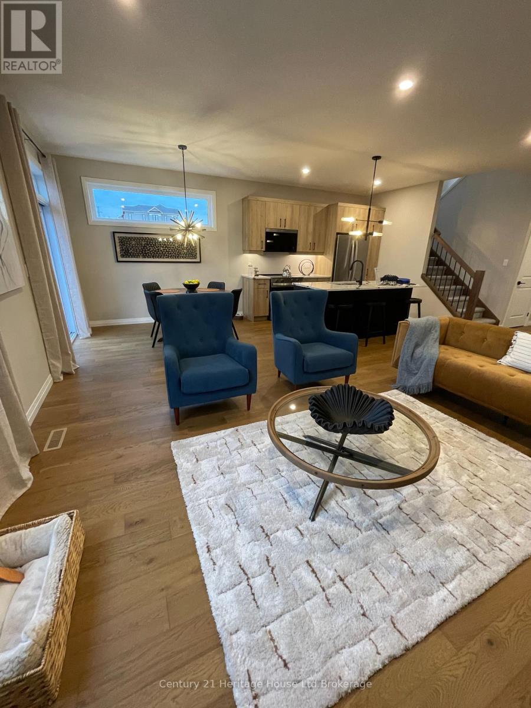
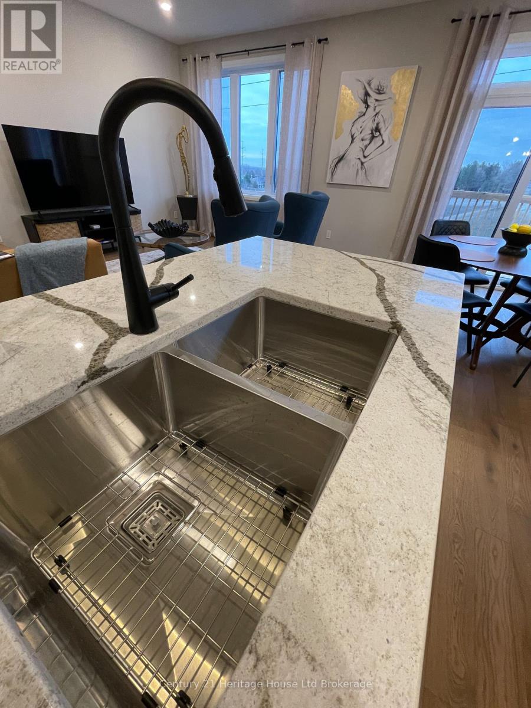
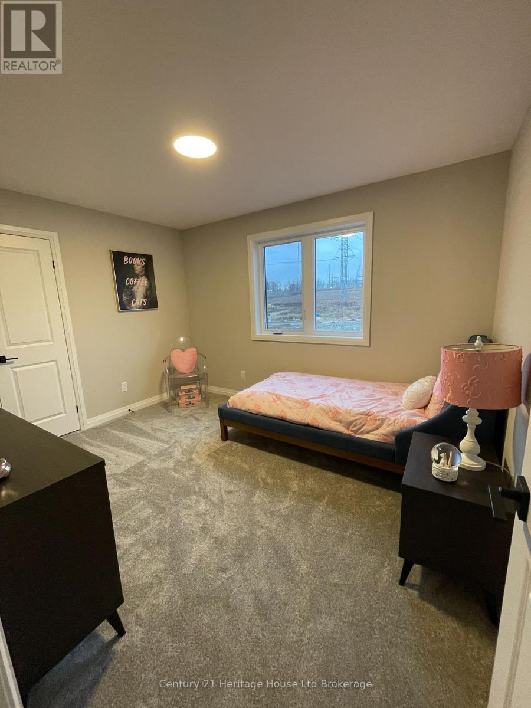
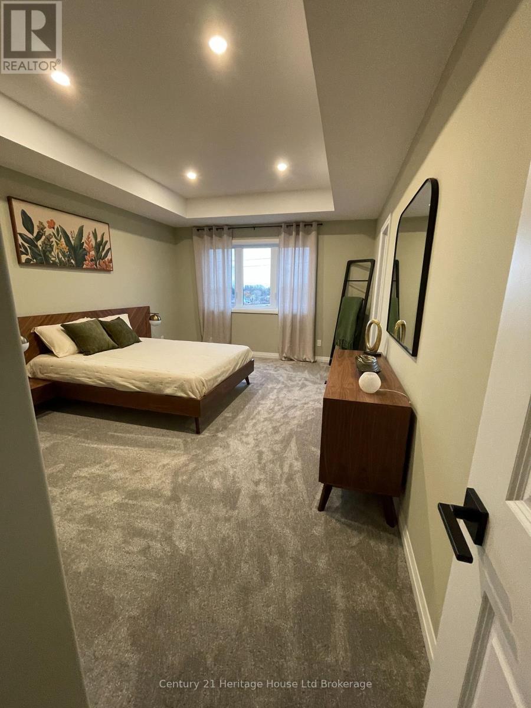
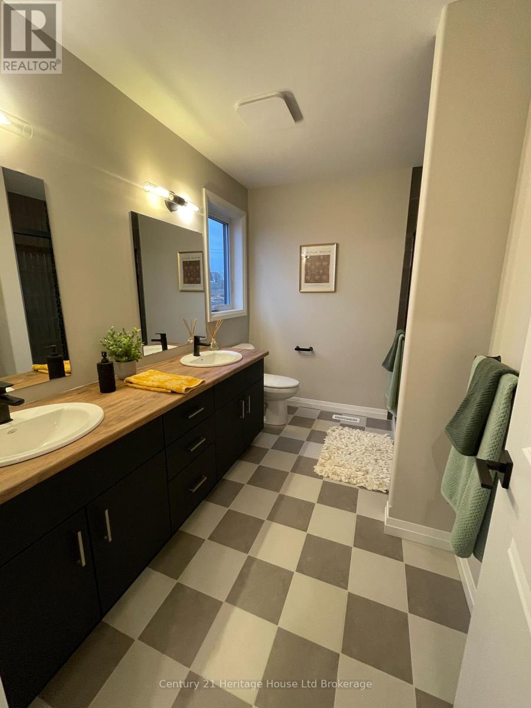
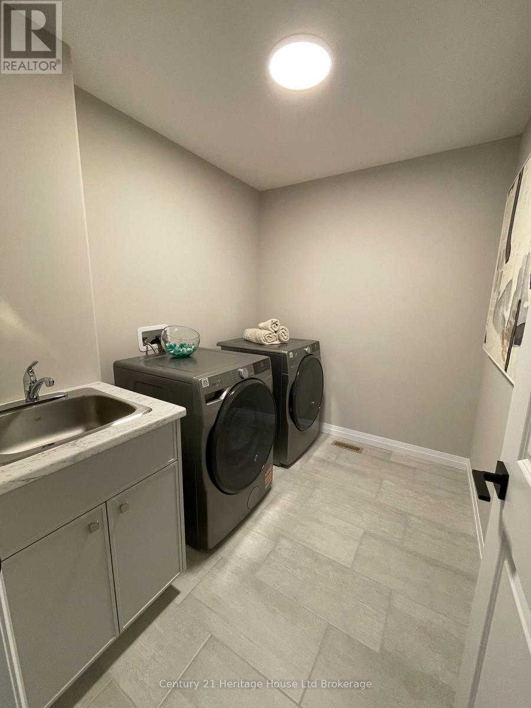
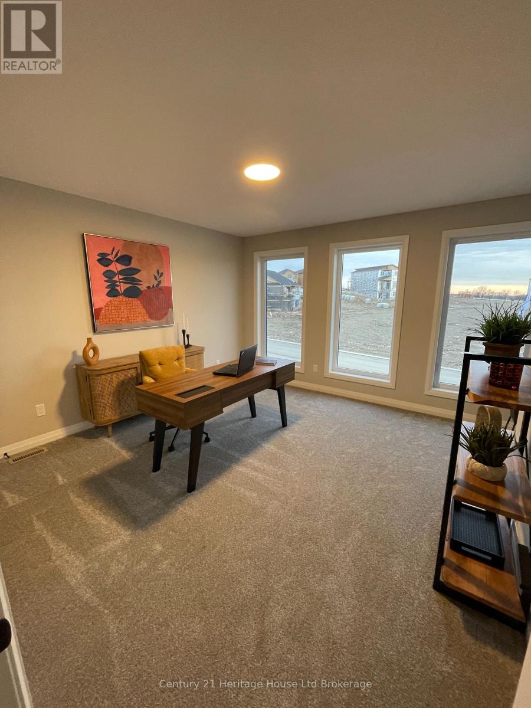
Welcome to The LUCAN-a thoughtfully designed home boasting over 2,400 square feet of refined, open-concept living with 4 bedrooms and a flex/family room. From the covered front porch and double-door entry, the home opens into a spacious foyer with soaring nine-foot ceilings. The main floor is bathed in natural light, featuring an expansive great room and a chef-inspired kitchen with a large breakfast bar. Adjacent to the dining area, patio doors lead seamlessly to an outdoor deck, perfect for entertaining. A practical mudroom provides direct access to the double-car garage. Upstairs, the luxurious primary suite offers a private four-piece ensuite and a walk-in closet. Three additional generous bedrooms are complimented by a second-floor laundry room and a versatile flex space-ideal for a home office or media room boasting a 13' ceiling-complete with patio doors leading to a private covered balcony. Downstairs, the full unfinished basement provides endless potential for future customization, with space for a rec room, fifth bedroom, four-piece bath, and utility area. Homes are designed for modern living. Zero Hidden Costs for this home-we offer transparent pricing. Experience the craftsmanship firsthand. Visit our fully furnished model home during our Open House every Saturday and Sunday from 1:00 PM - 4:00 PM. Taxes to be assessed. Purchase price reflects the Enhanced HST Rebate for New Construction Homes assigned to the Seller for qualified purchasers; conditions apply. Photos and virtual tours feature builder model homes. This home is to be built allowing you to choose finishes. (id:15069)
Open House
This property has open houses!
October
10
Saturday
Starts at:
1:00 pm
Ends at:4:00 pm
Property Details
| MLS® Number | X13823198 |
| Property Type | Single Family |
| Community Name | Woodstock - South |
| Amenities Near By | Hospital, Public Transit, Place Of Worship, Park |
| Equipment Type | Water Heater |
| Features | Rolling |
| Parking Space Total | 2 |
| Rental Equipment Type | Water Heater |
| Structure | Deck, Porch |
| View Type | View, City View |
Building
| Bathroom Total | 3 |
| Bedrooms Above Ground | 4 |
| Bedrooms Total | 4 |
| Age | New Building |
| Appliances | Water Meter |
| Basement Type | Full |
| Construction Style Attachment | Detached |
| Cooling Type | Central Air Conditioning |
| Exterior Finish | Brick, Vinyl Siding |
| Flooring Type | Ceramic, Hardwood |
| Foundation Type | Poured Concrete |
| Half Bath Total | 1 |
| Heating Fuel | Natural Gas |
| Heating Type | Forced Air |
| Stories Total | 2 |
| Size Interior | 2,000 - 2,500 Sqft |
| Type | House |
| Utility Water | Municipal Water |
Parking
| Attached Garage | |
| Garage |
Land
| Acreage | No |
| Land Amenities | Hospital, Public Transit, Place Of Worship, Park |
| Sewer | Sanitary Sewer |
| Size Depth | 100 Ft ,9 In |
| Size Frontage | 36 Ft ,4 In |
| Size Irregular | 36.4 X 100.8 Ft |
| Size Total Text | 36.4 X 100.8 Ft |
| Zoning Description | R2-40 |
Rooms
| Level | Type | Length | Width | Dimensions |
|---|---|---|---|---|
| Second Level | Media | 4.57 m | 5.64 m | 4.57 m x 5.64 m |
| Second Level | Laundry Room | 2.74 m | 2.13 m | 2.74 m x 2.13 m |
| Second Level | Primary Bedroom | 4.17 m | 3.81 m | 4.17 m x 3.81 m |
| Second Level | Bedroom 2 | 3.25 m | 3.05 m | 3.25 m x 3.05 m |
| Second Level | Bedroom 3 | 3.05 m | 3.05 m | 3.05 m x 3.05 m |
| Second Level | Bedroom 4 | 3.53 m | 3.05 m | 3.53 m x 3.05 m |
| Main Level | Foyer | 1.83 m | 2.13 m | 1.83 m x 2.13 m |
| Main Level | Great Room | 6.86 m | 4.8 m | 6.86 m x 4.8 m |
| Main Level | Kitchen | 3.15 m | 3.66 m | 3.15 m x 3.66 m |
| Main Level | Dining Room | 3.7 m | 3.66 m | 3.7 m x 3.66 m |
| Main Level | Partial Bathroom | 0.91 m | 0.91 m | 0.91 m x 0.91 m |
| Ground Level | Mud Room | 2.13 m | 3.05 m | 2.13 m x 3.05 m |
Utilities
| Cable | Available |
| Electricity | Installed |
| Sewer | Installed |
Contact Us
Contact us for more information

This REALTOR.ca listing content is owned and licensed by REALTOR® members of The Canadian Real Estate Association
The trademarks REALTOR®, REALTORS®, and the REALTOR® logo are controlled by The Canadian Real Estate Association (CREA) and identify real estate professionals who are members of CREA. The trademarks MLS®, Multiple Listing Service® and the associated logos are owned by The Canadian Real Estate Association (CREA) and identify the quality of services provided by real estate professionals who are members of CREA. The trademark DDF® is owned by The Canadian Real Estate Association (CREA) and identifies CREA's Data Distribution Facility (DDF®)
October 05 2026 04:25:01
Woodstock Ingersoll Tillsonburg and Area Association of REALTORS® (WITAAR)
Century 21 Heritage House Ltd Brokerage