
377 Russell Street Southgate, Ontario N0C 1B0

5 Bedroom
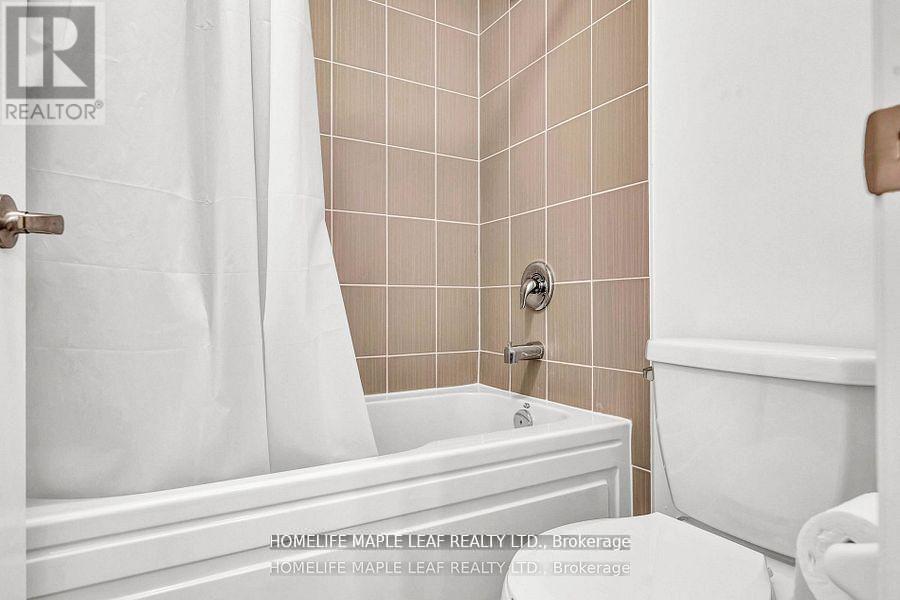
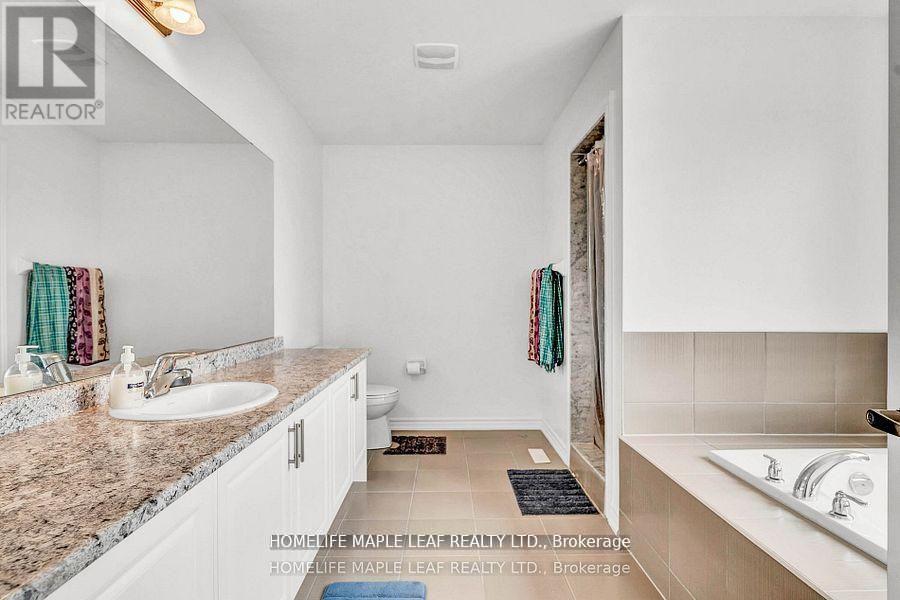
5 Bathroom
3,000 - 3,500 sqft
Central Air Conditioning
Forced Air
$899,999
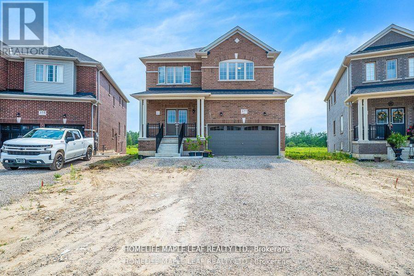
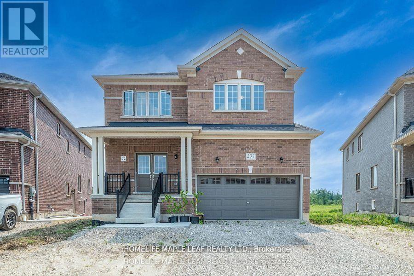
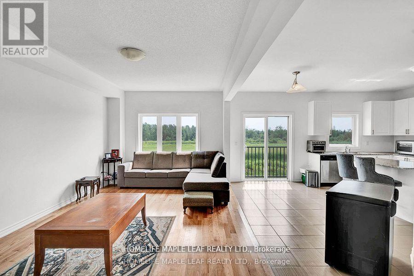
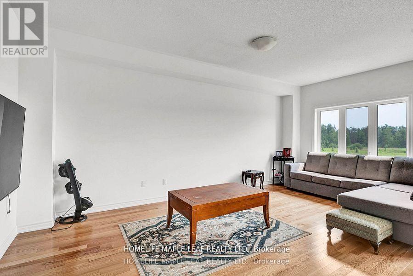
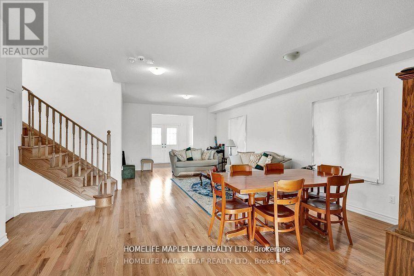
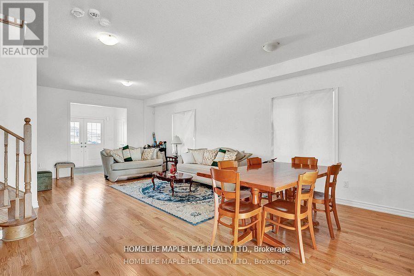
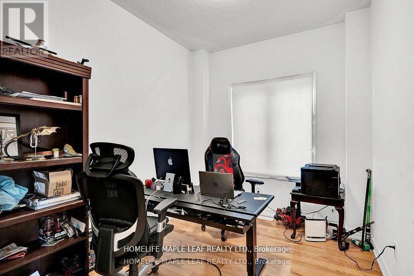
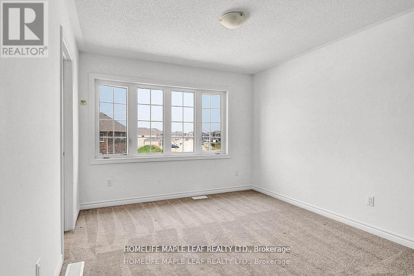
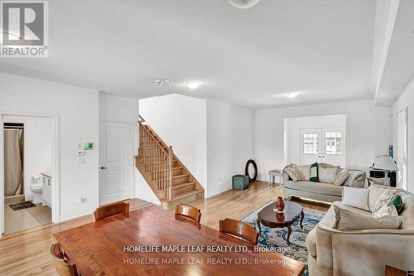
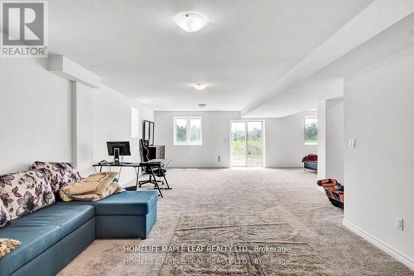
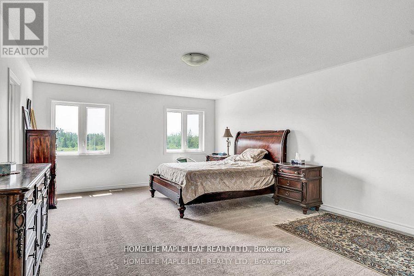
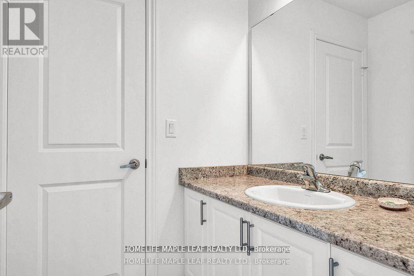
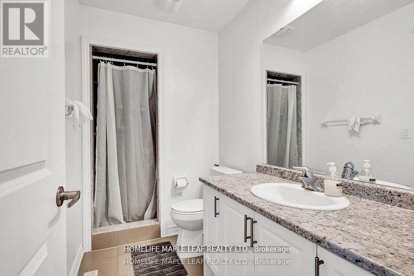
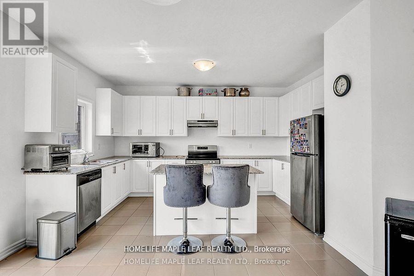
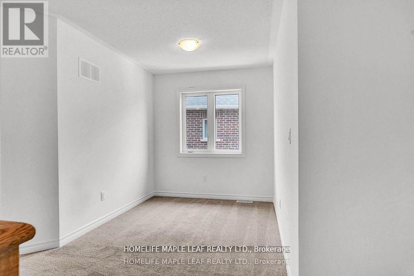
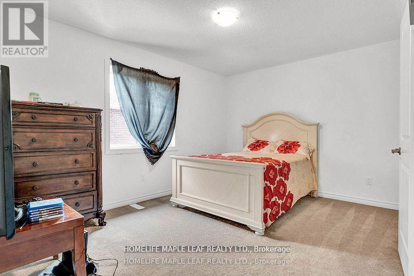
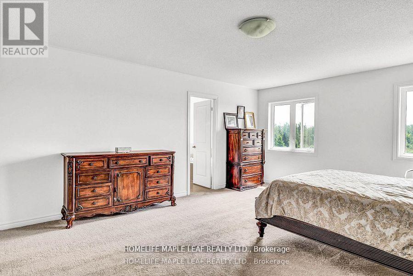
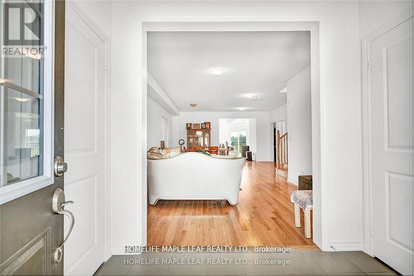
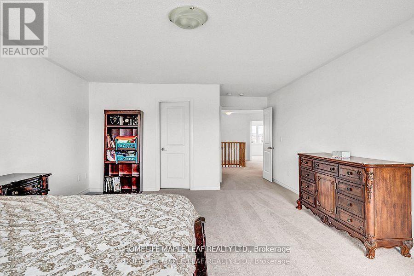
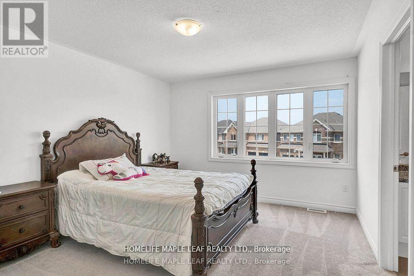
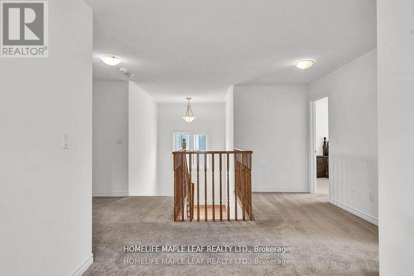
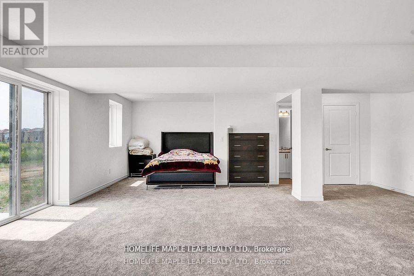
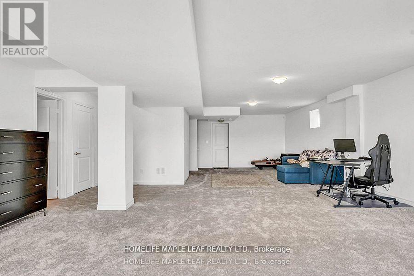
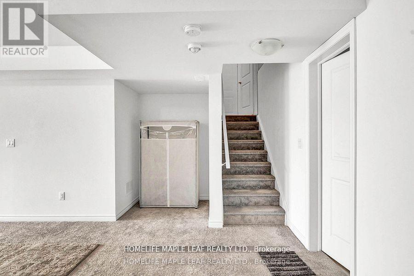
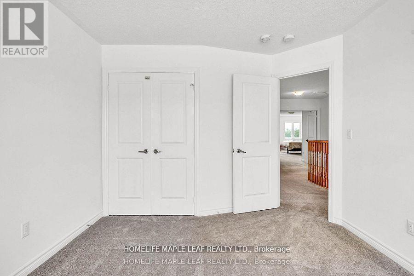
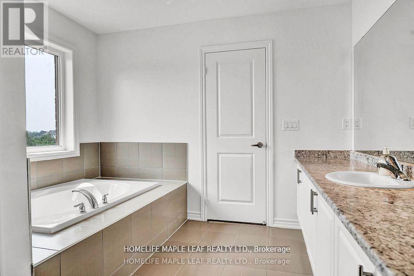
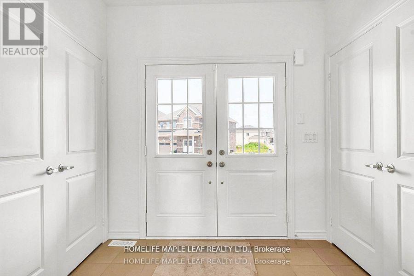
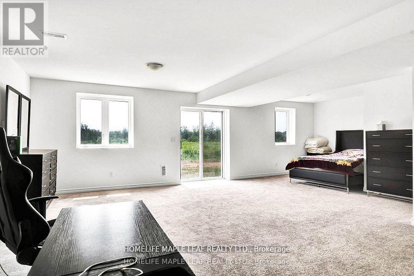
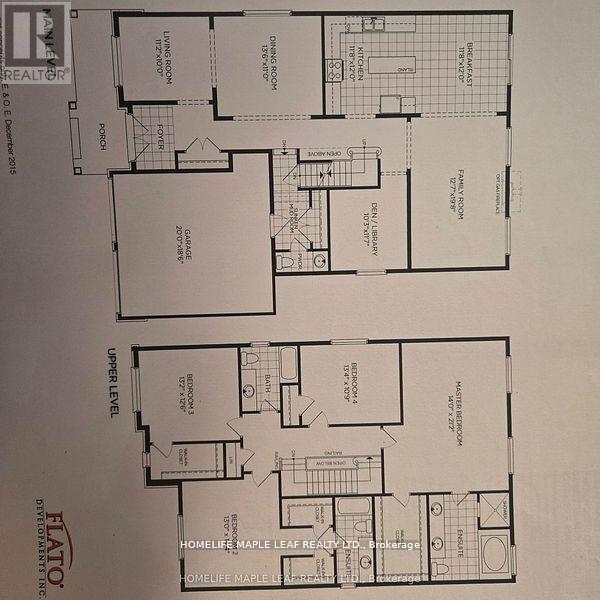
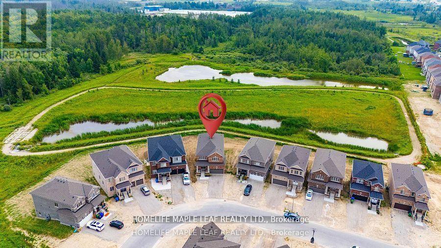
Welcome to this exceptional premium pie-shaped, ravine lot home located in the fast-growing, family-friendly community of Dundalk. Built by Flato Developments, this gem offers 3063 sq ft of thoughtfully designed living space (as per builder's plan) and a walkout finished basement with breathtaking nature views. Main Floor Features separate living, dining, and family rooms and an extra room which can be used as a fifth bedroom - ideal for both entertaining and everyday living ad a modern kitchen with granite countertops and ample cabinetry. Second Floor Highlights Four generously sized bedrooms, Additional loft/den - great as a media room, play area, or second office. Walkout finished basement backing onto ravine for maximum privacy nd scenic beauty located in a quiet, sought-after neighbourhood. Located in Prime Location this house is close to Highway 10, schools, shopping, banks, parks, plazas, libraries, churches and more. Don't miss your chance to own. (id:15069)
Property Details
| MLS® Number | X13453792 |
| Property Type | Multi-family |
| Community Name | Southgate |
| Amenities Near By | Hospital, Park, Place Of Worship, Schools |
| Features | Ravine |
| Parking Space Total | 4 |
Building
| Bathroom Total | 5 |
| Bedrooms Above Ground | 5 |
| Bedrooms Total | 5 |
| Basement Development | Finished |
| Basement Features | Walk Out |
| Basement Type | N/a (finished) |
| Cooling Type | Central Air Conditioning |
| Exterior Finish | Brick |
| Heating Fuel | Natural Gas |
| Heating Type | Forced Air |
| Stories Total | 2 |
| Size Interior | 3,000 - 3,500 Sqft |
| Type | Duplex |
| Utility Water | Municipal Water |
Parking
| Garage |
Land
| Acreage | No |
| Land Amenities | Hospital, Park, Place Of Worship, Schools |
| Sewer | Sanitary Sewer |
| Size Depth | 137.89 M |
| Size Frontage | 36.66 M |
| Size Irregular | 36.7 X 137.9 M |
| Size Total Text | 36.7 X 137.9 M |
Rooms
| Level | Type | Length | Width | Dimensions |
|---|---|---|---|---|
| Main Level | Living Room | 5.33 m | 3 m | 5.33 m x 3 m |
| Main Level | Dining Room | 4.75 m | 3.07 m | 4.75 m x 3.07 m |
| Main Level | Kitchen | 4.6 m | 2.74 m | 4.6 m x 2.74 m |
| Main Level | Eating Area | 3.77 m | 3.26 m | 3.77 m x 3.26 m |
| Main Level | Family Room | 5.24 m | 4.2 m | 5.24 m x 4.2 m |
| Main Level | Den | 3.13 m | 2.16 m | 3.13 m x 2.16 m |
| Upper Level | Primary Bedroom | 4.87 m | 5.24 m | 4.87 m x 5.24 m |
| Upper Level | Bedroom | 4.14 m | 2.86 m | 4.14 m x 2.86 m |
| Upper Level | Bedroom | 4.05 m | 3.1 m | 4.05 m x 3.1 m |
| Upper Level | Bedroom | 4.14 m | 3.29 m | 4.14 m x 3.29 m |
https://www.realtor.ca/real-estate/29913676/377-russell-street-southgate-southgate
Contact Us
Contact us for more information

This REALTOR.ca listing content is owned and licensed by REALTOR® members of The Canadian Real Estate Association
The trademarks REALTOR®, REALTORS®, and the REALTOR® logo are controlled by The Canadian Real Estate Association (CREA) and identify real estate professionals who are members of CREA. The trademarks MLS®, Multiple Listing Service® and the associated logos are owned by The Canadian Real Estate Association (CREA) and identify the quality of services provided by real estate professionals who are members of CREA. The trademark DDF® is owned by The Canadian Real Estate Association (CREA) and identifies CREA's Data Distribution Facility (DDF®)
June 17 2026 12:48:16
Toronto Regional Real Estate Board
Homelife Maple Leaf Realty Ltd.