
377 Crawford Drive Kenora Remote Area, Ontario P8N 0A2

2 Bedroom
1 Bathroom
Fireplace
Forced Air, Other
Waterfront
Acreage
$989,000
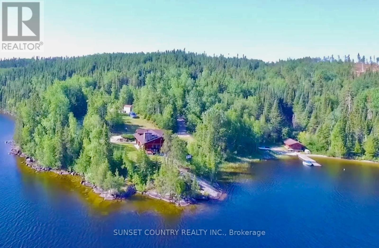
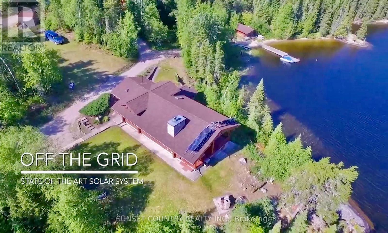
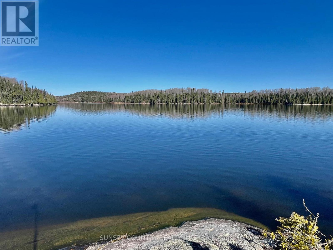
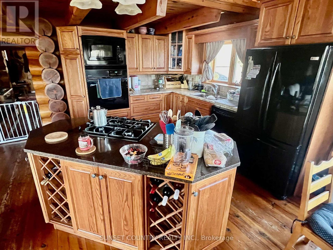
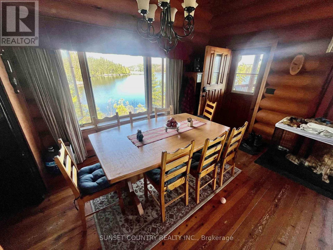
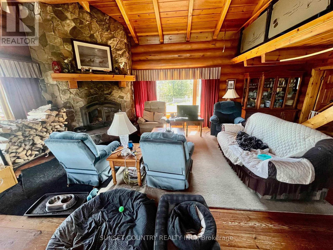
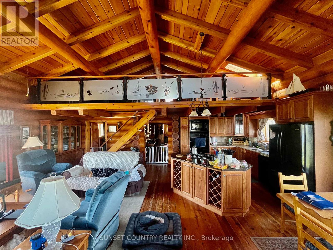
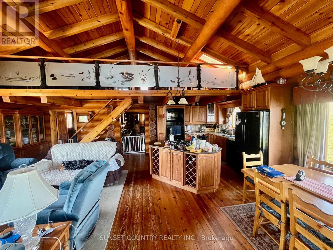
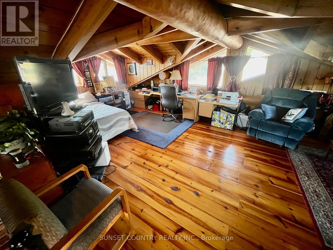
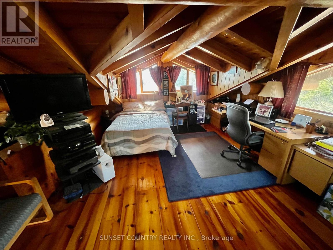
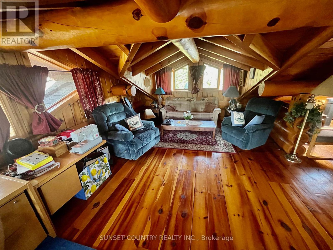
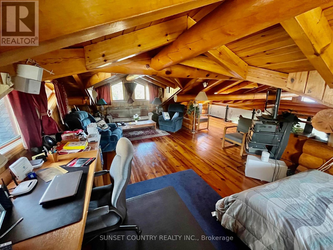
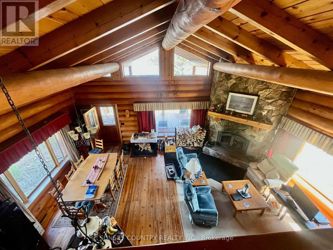
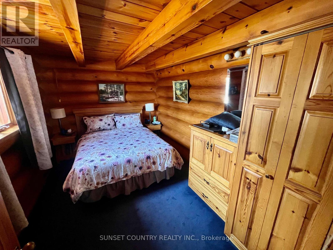
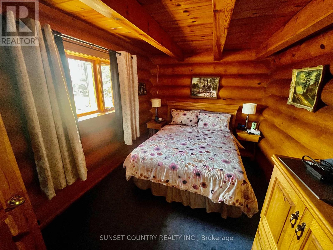
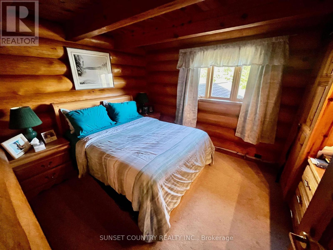
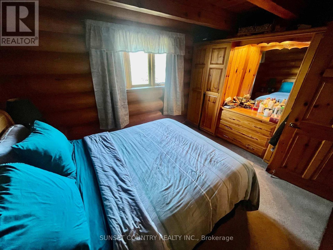
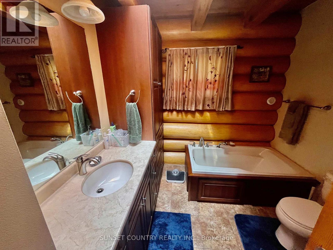
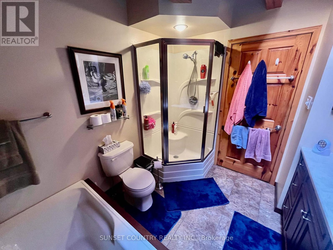
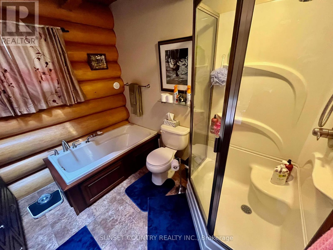
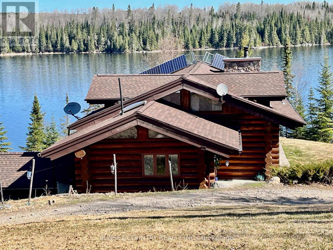
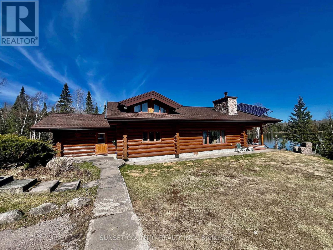
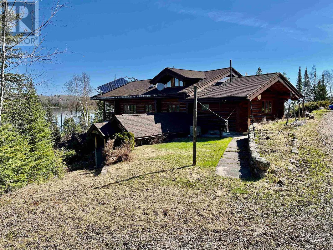
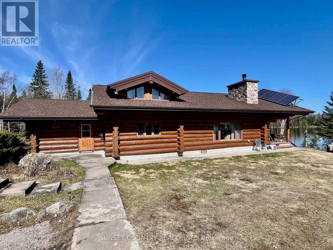
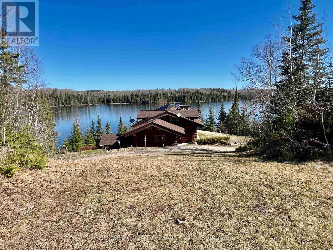
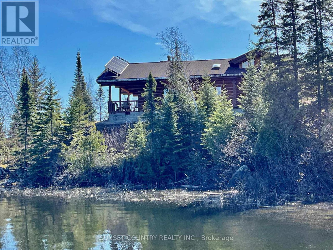
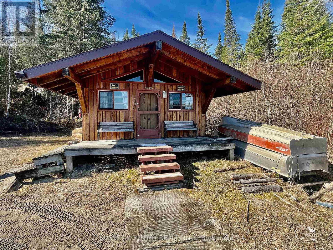
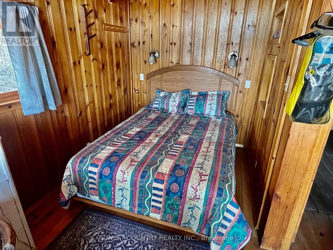
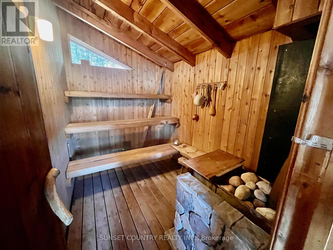
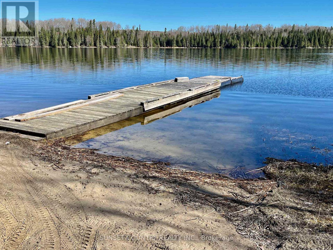
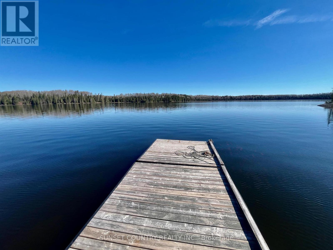
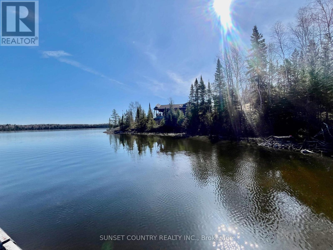
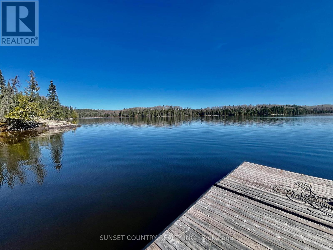
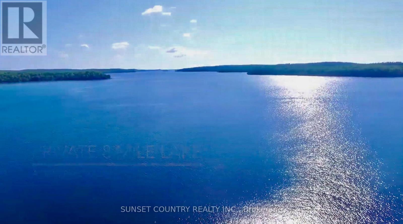
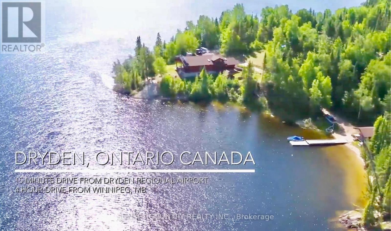
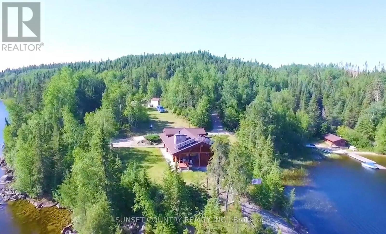
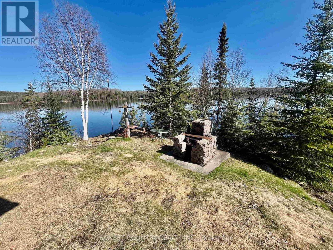
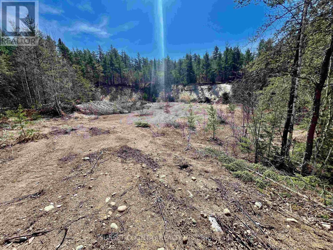
A unique opportunity at this amazing hand-crafted Red Pine log home that is 1935 sq. ft. of breath-taking panoramic lakefront views. Situated on Gullwing Lake is your very own private retreat, sitting on approx 2.7 acres. Updated off-grid solar power system. The main level boasts an open concept kitchen, dining, living room and a four-piece bath including a separate shower and soaker tub. There is an upper-level loft area above, which could be a third bedroom, office or extra entertaining room. Down at the lake is the sauna house with an extra sleeping space. Sand beach. Boat launch. Gravel pit. Unorganized Area in WMU#8. Surrounded by Crown Land. (id:15069)
Property Details
| MLS® Number | X13250612 |
| Property Type | Single Family |
| Community Name | Ghost Lake |
| Easement | Other |
| Equipment Type | Propane Tank |
| Features | Sauna |
| Rental Equipment Type | Propane Tank |
| Structure | Deck, Dock |
| Water Front Name | Gullwing Lake |
| Water Front Type | Waterfront |
Building
| Bathroom Total | 1 |
| Bedrooms Above Ground | 2 |
| Bedrooms Total | 2 |
| Appliances | Central Vacuum, Oven - Built-in, Dishwasher, Dryer, Microwave, Range, Washer, Window Coverings, Refrigerator |
| Basement Development | Unfinished |
| Basement Type | Crawl Space (unfinished) |
| Construction Style Attachment | Detached |
| Exterior Finish | Log |
| Fireplace Present | Yes |
| Fireplace Type | Insert |
| Fixture | Tv Antenna |
| Foundation Type | Poured Concrete |
| Heating Fuel | Wood, Propane |
| Heating Type | Forced Air, Other |
| Stories Total | 2 |
| Type | House |
| Utility Power | Generator |
Parking
| No Garage |
Land
| Access Type | Public Road, Private Road |
| Acreage | Yes |
| Sewer | Septic System |
| Size Frontage | 93 Ft ,2 In |
| Size Irregular | 93.19 Ft |
| Size Total Text | 93.19 Ft|2 - 4.99 Acres |
| Zoning Description | Unorganized |
Rooms
| Level | Type | Length | Width | Dimensions |
|---|---|---|---|---|
| Second Level | Loft | 7.84 m | 6.35 m | 7.84 m x 6.35 m |
| Main Level | Bathroom | Measurements not available | ||
| Main Level | Laundry Room | 2.92 m | 1.87 m | 2.92 m x 1.87 m |
| Main Level | Living Room | 6.4 m | 3.73 m | 6.4 m x 3.73 m |
| Main Level | Primary Bedroom | 3.83 m | 2.81 m | 3.83 m x 2.81 m |
| Main Level | Kitchen | 4.14 m | 3.53 m | 4.14 m x 3.53 m |
| Main Level | Dining Room | 4.14 m | 2.87 m | 4.14 m x 2.87 m |
| Main Level | Bedroom 2 | 3.25 m | 2.99 m | 3.25 m x 2.99 m |
Contact Us
Contact us for more information

This REALTOR.ca listing content is owned and licensed by REALTOR® members of The Canadian Real Estate Association
The trademarks REALTOR®, REALTORS®, and the REALTOR® logo are controlled by The Canadian Real Estate Association (CREA) and identify real estate professionals who are members of CREA. The trademarks MLS®, Multiple Listing Service® and the associated logos are owned by The Canadian Real Estate Association (CREA) and identify the quality of services provided by real estate professionals who are members of CREA. The trademark DDF® is owned by The Canadian Real Estate Association (CREA) and identifies CREA's Data Distribution Facility (DDF®)
September 01 2026 04:24:18
Thunder Bay Real Estate Board
Sunset Country Realty Inc.