
375 Ventress Road Cramahe, Ontario K0K 1H0

3 Bedroom
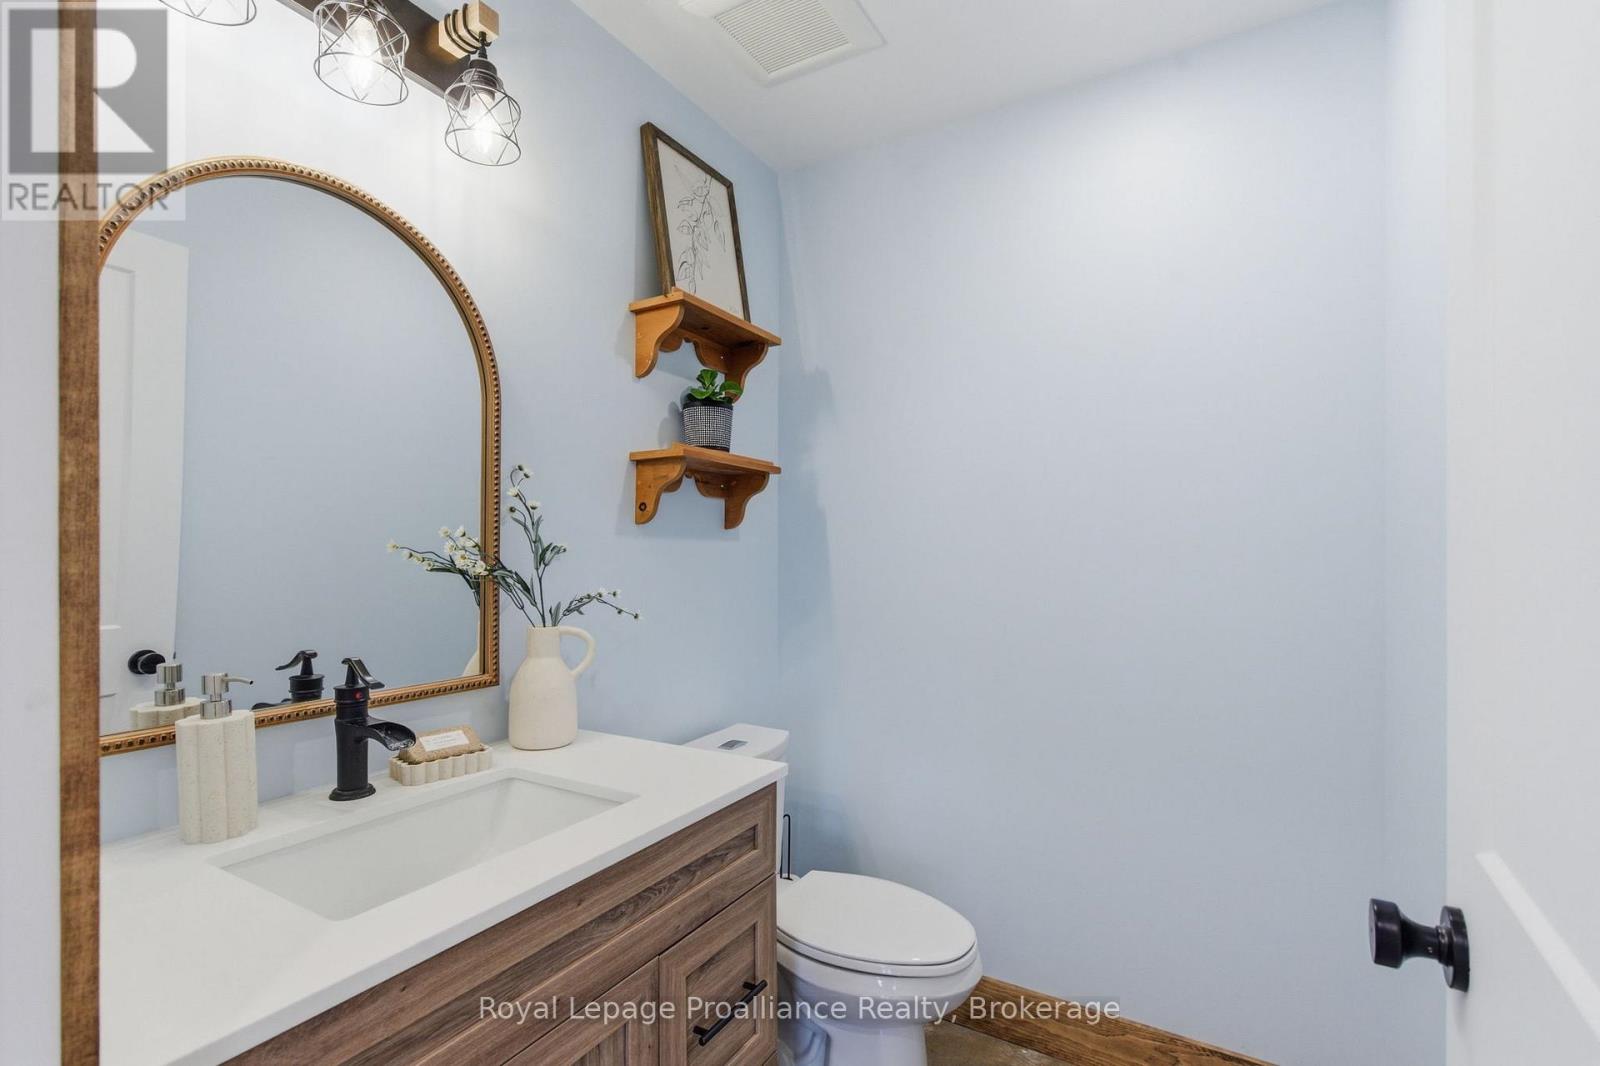
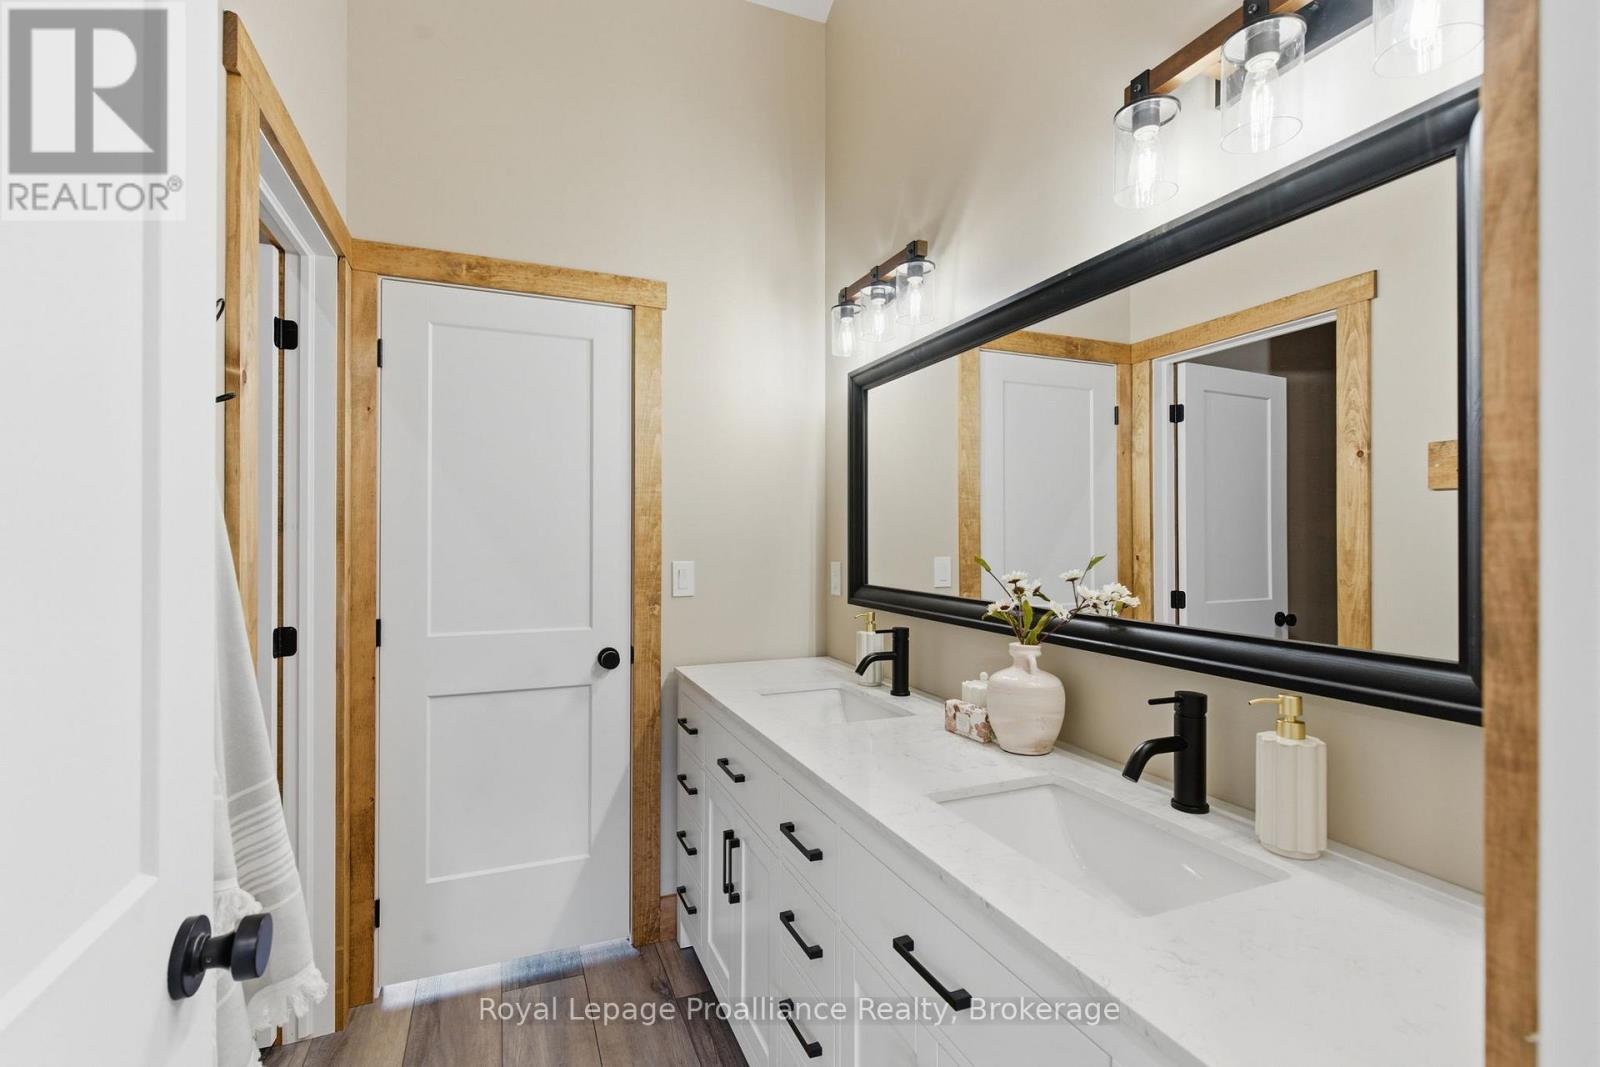
3 Bathroom
2,000 - 2,500 sqft
Contemporary
Fireplace
Central Air Conditioning
Heat Pump, Radiant Heat
$989,000
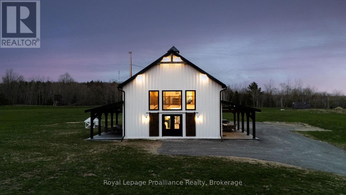
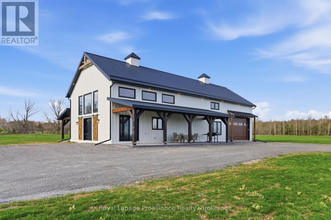
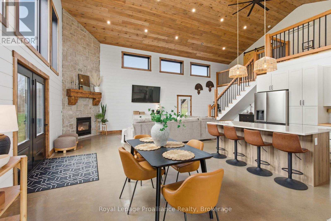
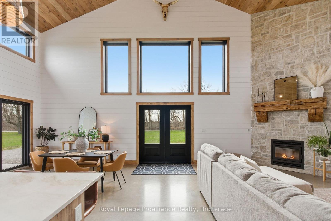
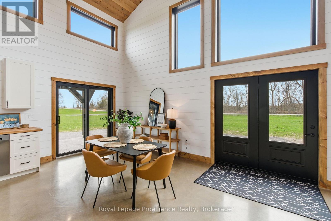
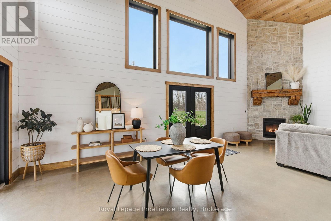
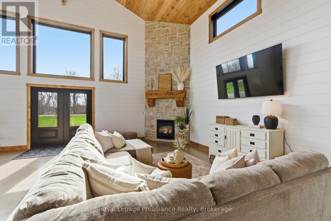
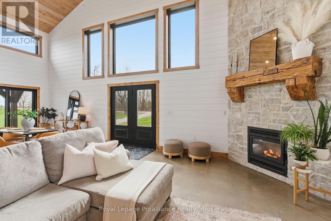
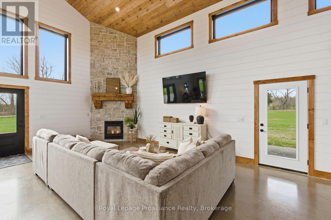
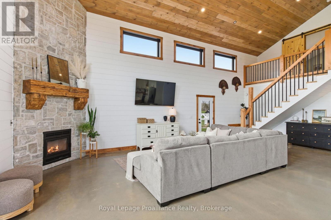
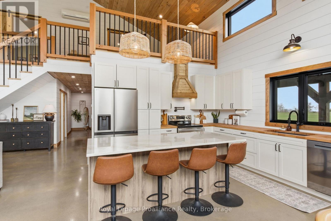
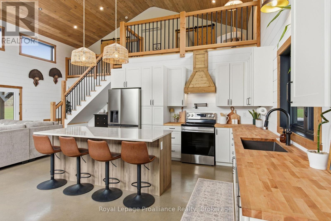
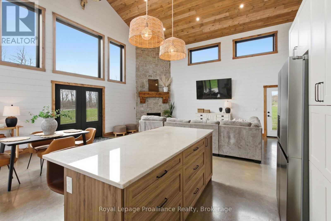
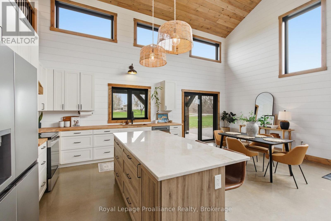
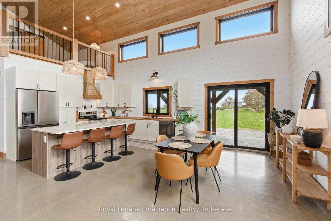
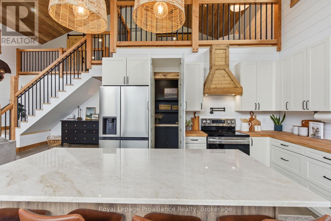
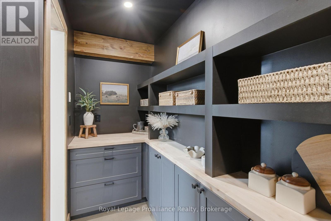
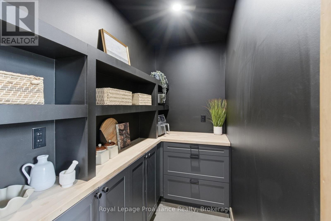
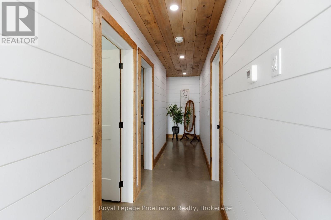
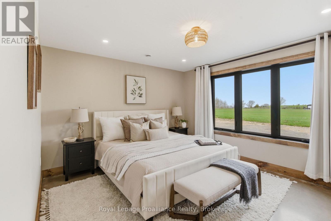
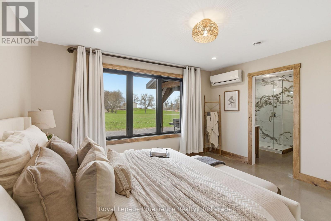
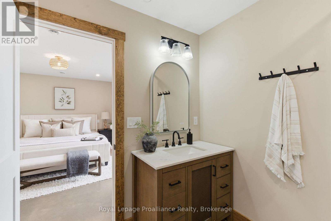
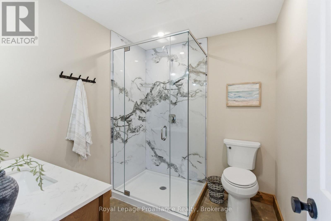
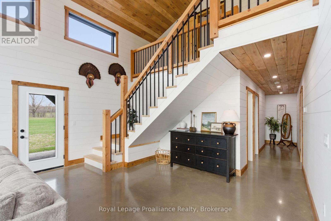
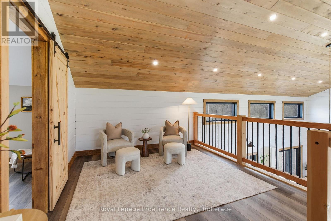
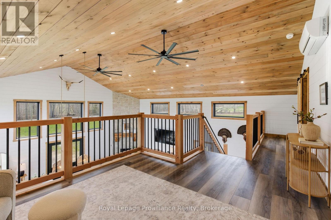
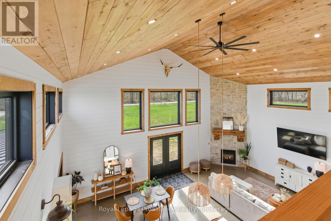
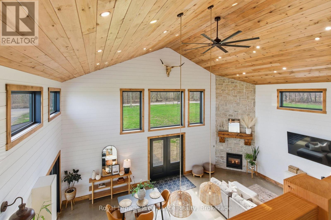
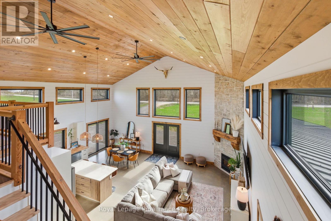
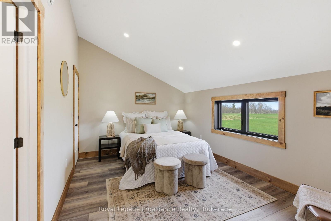
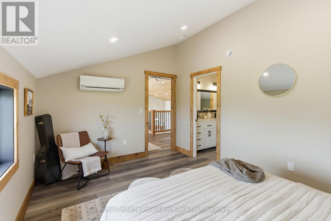
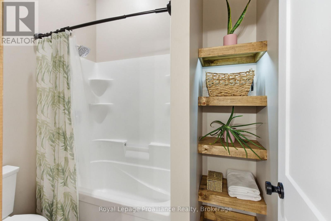
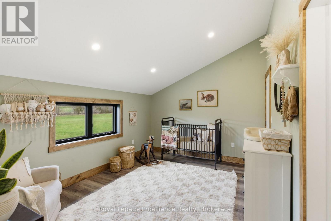
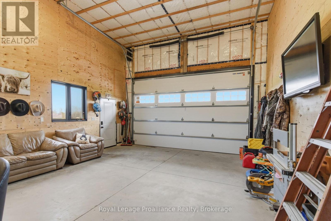
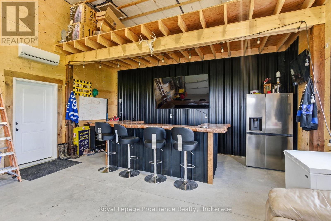
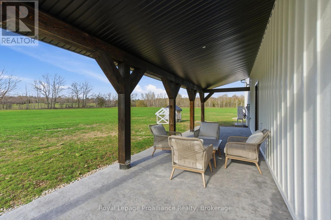
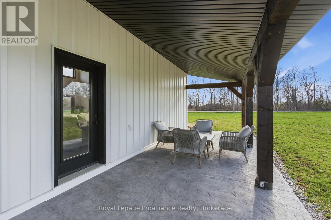
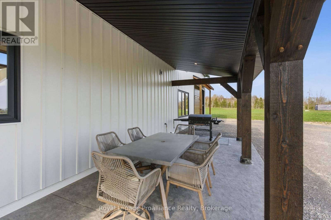
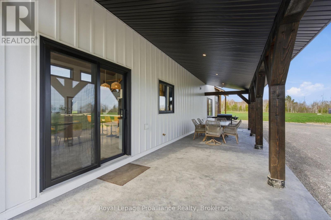
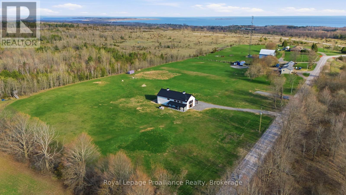
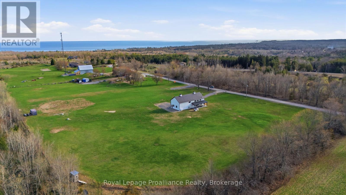
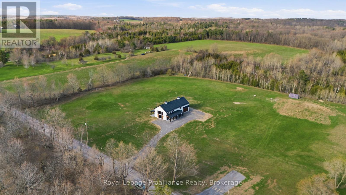
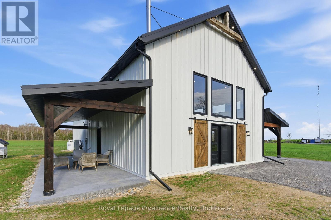
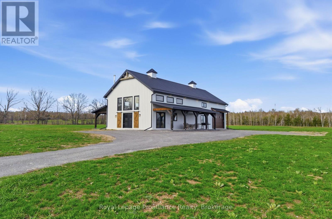
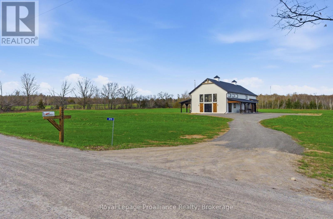
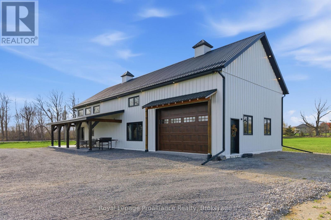
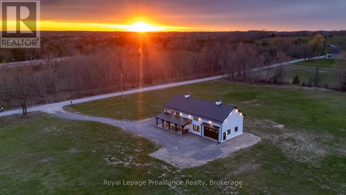
Think you know what a barndominium looks like? Think again. Step inside and discover a home that blends modern farmhouse design, soaring ceilings that maximize incredible natural light and offers over 2200 sq ft layout designed to be lived in, not just admired. Striking architecture, vaulted ceilings, statement windows, heated floors and a beautifully crafted open staircase. The chef-inspired kitchen is as functional as it is beautiful, featuring farmhouse sink, pot-filler faucet, spacious island, generous counter space and stunning cabinetry. The secret pantry is uniquely designed as a natural extension of the main kitchen, offering open shelving & cabinets to stock with essentials. The pantry not only adds valuable storage space, but extended countertops for prep, allowing the kitchen to remain tidy and organized. Privately positioned at the rear of the home, the primary bedroom offers a peaceful retreat, complete with a 3-piece ensuite featuring a glass shower and a spacious walk-in closet. A standout feature is the full-size loft overlooking the main living area and adding a unique sense of openness plus added flexible living space. Here, the second and third bedrooms are thoughtfully positioned and share a semi-private 5 pc ensuite (Jack & Jill) bathroom, providing both convenience and privacy with dual access from both bedrooms. The oversized garage delivers far more than just parking, its extended depth creates a versatile extension of the home. A space ideal for hobby, home gym, workshop or additional storage. The garage currently showcases a pub-inspired custom bar area providing the perfect spot for entertaining on game days or movie nights. Impressive covered porches grace both sides of the home - accented with stunning stamped concrete patios, ideal for dining, entertaining and maximizing outdoor living in every season. On 1.8 acres & perfectly situated in the heart of apple country, between the towns of Colborne & Brighton, and 20 min. to Cobourg. (id:15069)
Property Details
| MLS® Number | X13786450 |
| Property Type | Single Family |
| Community Name | Rural Cramahe |
| Amenities Near By | Golf Nearby, Hospital |
| Community Features | Community Centre, School Bus |
| Easement | Unknown |
| Equipment Type | Propane Tank |
| Features | Level Lot, Level |
| Parking Space Total | 14 |
| Rental Equipment Type | Propane Tank |
| Structure | Porch |
Building
| Bathroom Total | 3 |
| Bedrooms Above Ground | 3 |
| Bedrooms Total | 3 |
| Age | 0 To 5 Years |
| Amenities | Fireplace(s) |
| Appliances | Garage Door Opener Remote(s), Water Heater, Dishwasher, Dryer, Garage Door Opener, Stove, Washer, Refrigerator |
| Architectural Style | Contemporary |
| Basement Type | None |
| Construction Style Attachment | Detached |
| Cooling Type | Central Air Conditioning |
| Exterior Finish | Steel |
| Fire Protection | Smoke Detectors |
| Fireplace Present | Yes |
| Fireplace Total | 1 |
| Foundation Type | Concrete, Slab |
| Half Bath Total | 1 |
| Heating Fuel | Propane |
| Heating Type | Heat Pump, Radiant Heat |
| Size Interior | 2,000 - 2,500 Sqft |
| Type | House |
| Utility Water | Dug Well |
Parking
| Attached Garage | |
| Garage | |
| R V |
Land
| Access Type | Public Road |
| Acreage | No |
| Land Amenities | Golf Nearby, Hospital |
| Sewer | Septic System |
| Size Depth | 447 Ft |
| Size Frontage | 180 Ft ,6 In |
| Size Irregular | 180.5 X 447 Ft |
| Size Total Text | 180.5 X 447 Ft|under 1/2 Acre |
Rooms
| Level | Type | Length | Width | Dimensions |
|---|---|---|---|---|
| Second Level | Sitting Room | 3.66 m | 3.46 m | 3.66 m x 3.46 m |
| Second Level | Bedroom 2 | 3.21 m | 4.47 m | 3.21 m x 4.47 m |
| Second Level | Bedroom 3 | 3.29 m | 4.48 m | 3.29 m x 4.48 m |
| Main Level | Kitchen | 3.77 m | 3.92 m | 3.77 m x 3.92 m |
| Main Level | Dining Room | 3.77 m | 2.68 m | 3.77 m x 2.68 m |
| Main Level | Great Room | 5.23 m | 9.07 m | 5.23 m x 9.07 m |
| Main Level | Primary Bedroom | 3.65 m | 4.22 m | 3.65 m x 4.22 m |
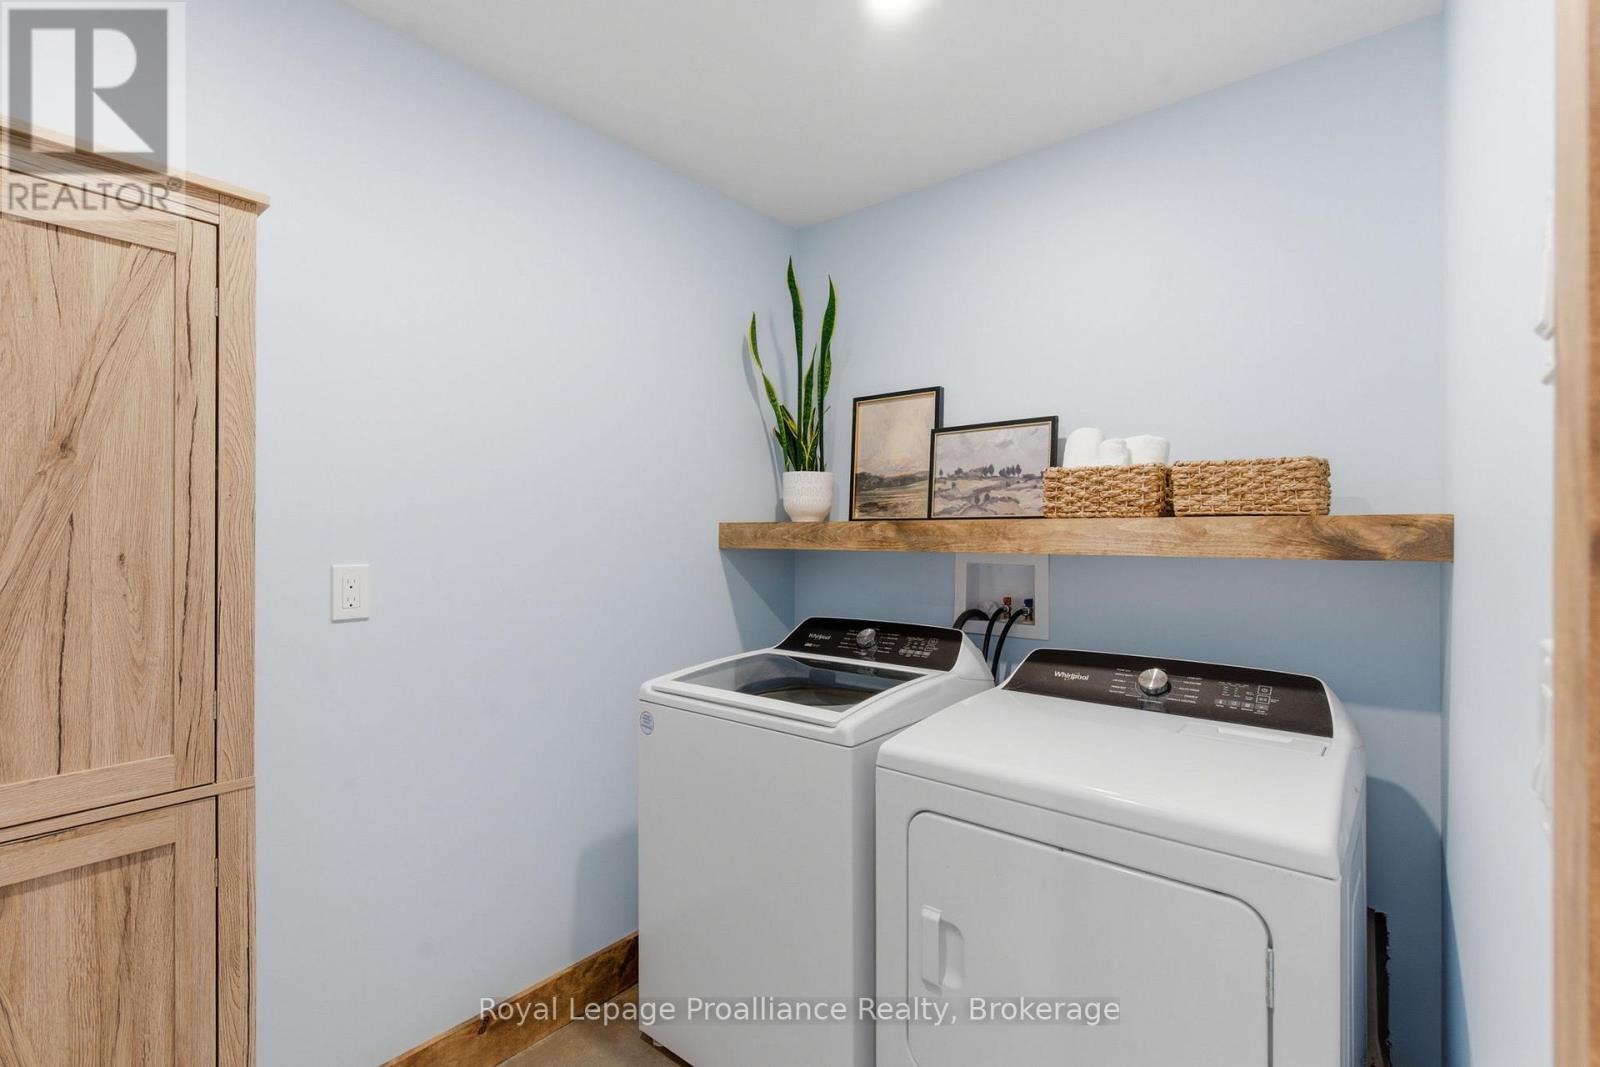
| Main Level | Laundry Room | 1.84 m | 2.62 m | 1.84 m x 2.62 m |
| Main Level | Utility Room | 2 m | 5.56 m | 2 m x 5.56 m |
Utilities
| Cable | Available |
| Electricity | Installed |
| Telephone | Nearby |
https://www.realtor.ca/real-estate/30281131/375-ventress-road-cramahe-rural-cramahe
Contact Us
Contact us for more information

This REALTOR.ca listing content is owned and licensed by REALTOR® members of The Canadian Real Estate Association
The trademarks REALTOR®, REALTORS®, and the REALTOR® logo are controlled by The Canadian Real Estate Association (CREA) and identify real estate professionals who are members of CREA. The trademarks MLS®, Multiple Listing Service® and the associated logos are owned by The Canadian Real Estate Association (CREA) and identify the quality of services provided by real estate professionals who are members of CREA. The trademark DDF® is owned by The Canadian Real Estate Association (CREA) and identifies CREA's Data Distribution Facility (DDF®)
September 15 2026 06:37:21
Central Lakes Association of REALTORS®
Royal LePage Proalliance Realty