
375 Patricia Avenue Pembroke, Ontario K8A 0E6

3 Bedroom
3 Bathroom
1,100 - 1,500 sqft
Bungalow
Central Air Conditioning
Forced Air
$477,900
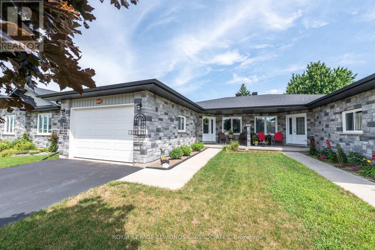
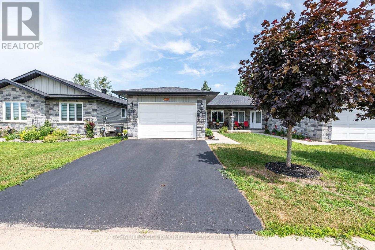
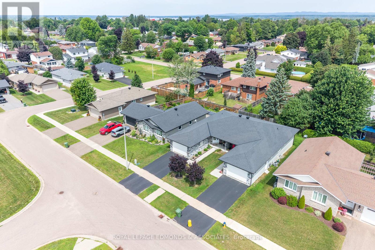
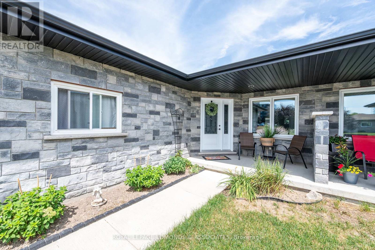
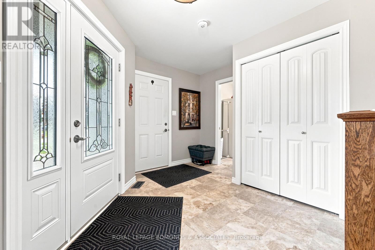
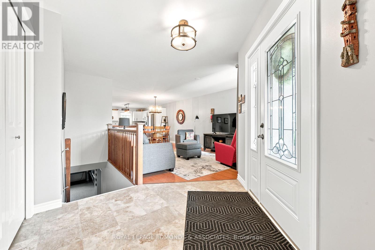
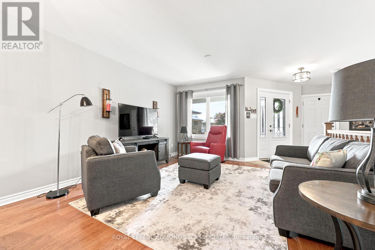
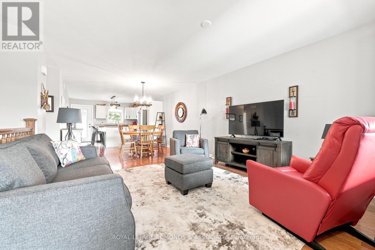
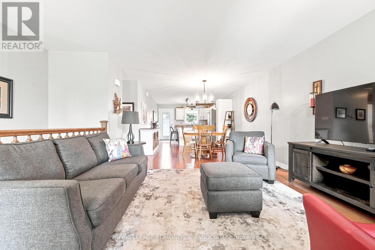
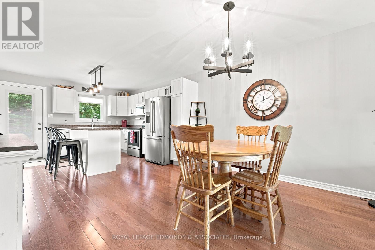
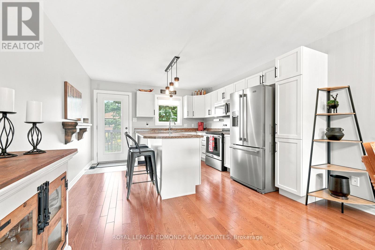
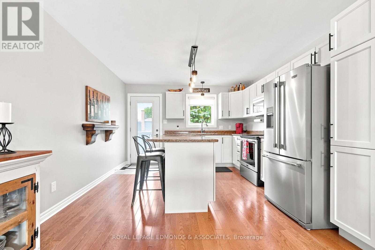
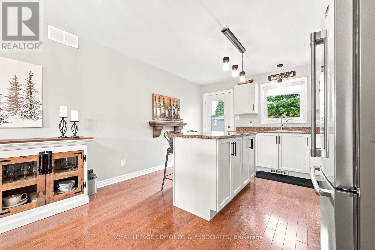
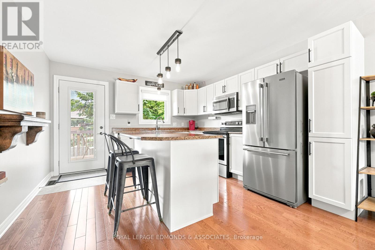
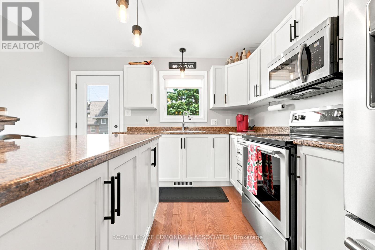
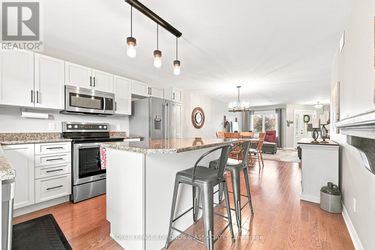
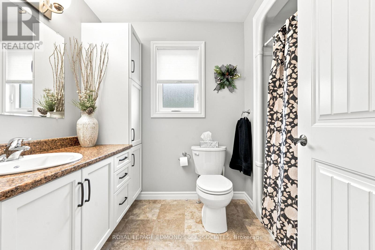
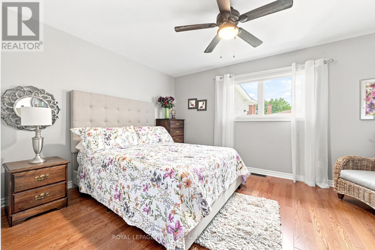
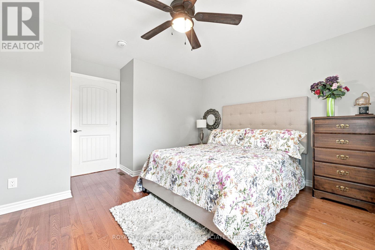
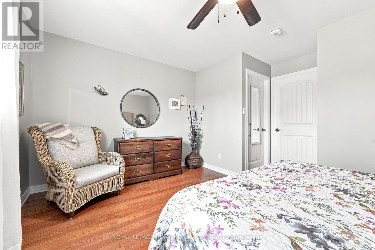
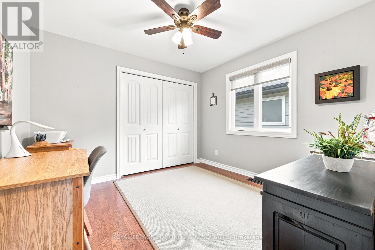
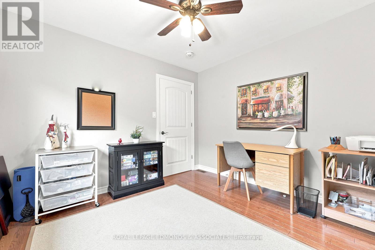
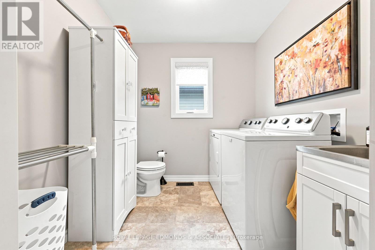
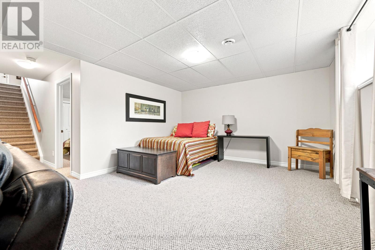
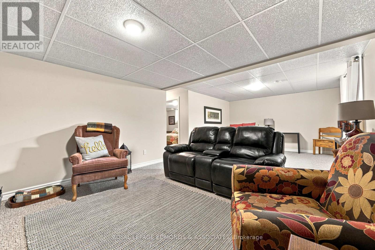
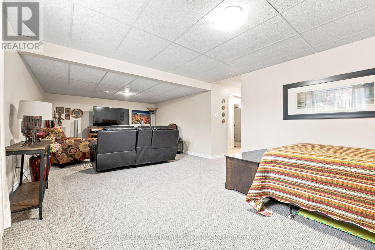
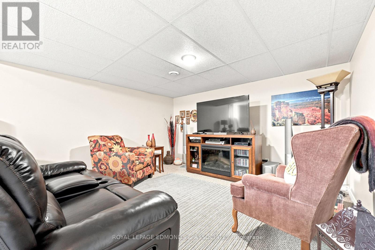
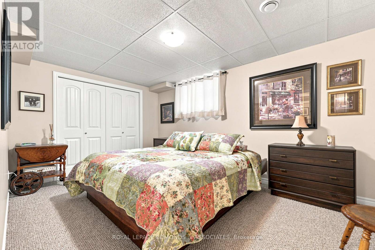
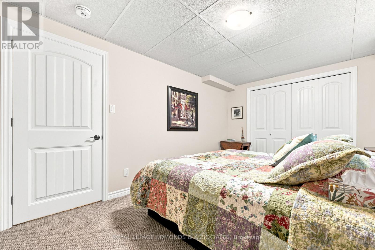
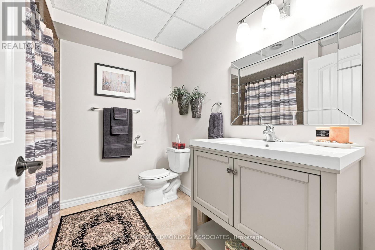
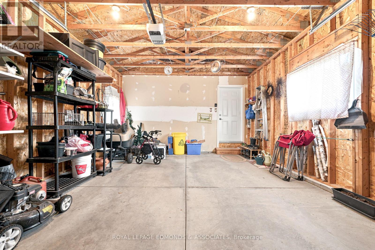
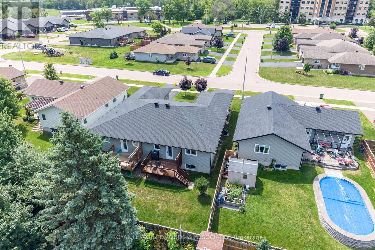
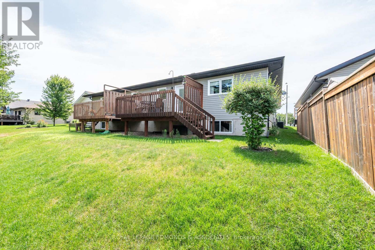
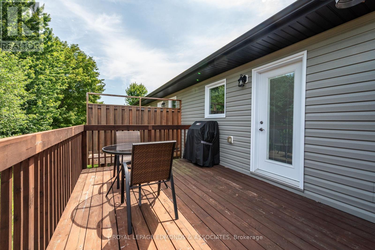
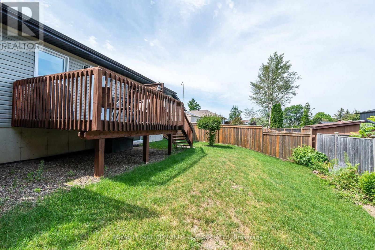
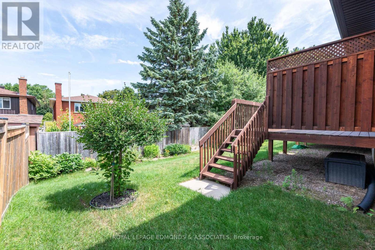
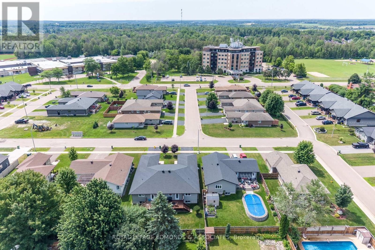
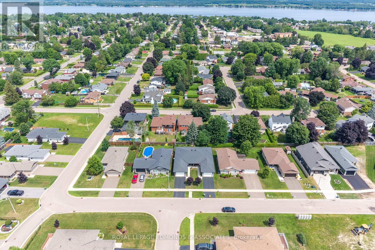
Built in 2017, this 3 bedroom, 3 bathroom semi detached home, is a great option for buyer's who are looking to downsize into something, modern & move-in ready, with minimal maintenance. Main floor features hardwood flooring throughout the open concept kitchen, dining, & living rooms, along with both bedrooms. Primary bedroom features a walk in closet and both bedrooms benefit from the 4 piece bath. Spacious main floor laundry room located off the entrance from the garage, comes complete with 1/2 bathroom for added convenience. Fully finished basement offers sprawling rec room, a third bedroom, and additional full bath, providing a great space for when family & friends come to visit. Attached garage, and rear deck off the kitchen is the cherry on top! (id:15069)
Property Details
| MLS® Number | X13593002 |
| Property Type | Single Family |
| Community Name | 530 - Pembroke |
| Equipment Type | Water Heater |
| Parking Space Total | 3 |
| Rental Equipment Type | Water Heater |
Building
| Bathroom Total | 3 |
| Bedrooms Above Ground | 2 |
| Bedrooms Below Ground | 1 |
| Bedrooms Total | 3 |
| Appliances | Dishwasher, Dryer, Hood Fan, Microwave, Stove, Washer, Refrigerator |
| Architectural Style | Bungalow |
| Basement Development | Partially Finished |
| Basement Type | Full (partially Finished) |
| Construction Style Attachment | Semi-detached |
| Cooling Type | Central Air Conditioning |
| Exterior Finish | Stone, Vinyl Siding |
| Foundation Type | Concrete |
| Half Bath Total | 1 |
| Heating Fuel | Natural Gas |
| Heating Type | Forced Air |
| Stories Total | 1 |
| Size Interior | 1,100 - 1,500 Sqft |
| Type | House |
| Utility Water | Municipal Water |
Parking
| Attached Garage | |
| Garage |
Land
| Acreage | No |
| Sewer | Sanitary Sewer |
| Size Depth | 115 Ft |
| Size Frontage | 33 Ft |
| Size Irregular | 33 X 115 Ft |
| Size Total Text | 33 X 115 Ft |
| Zoning Description | Residential |
Rooms
| Level | Type | Length | Width | Dimensions |
|---|---|---|---|---|
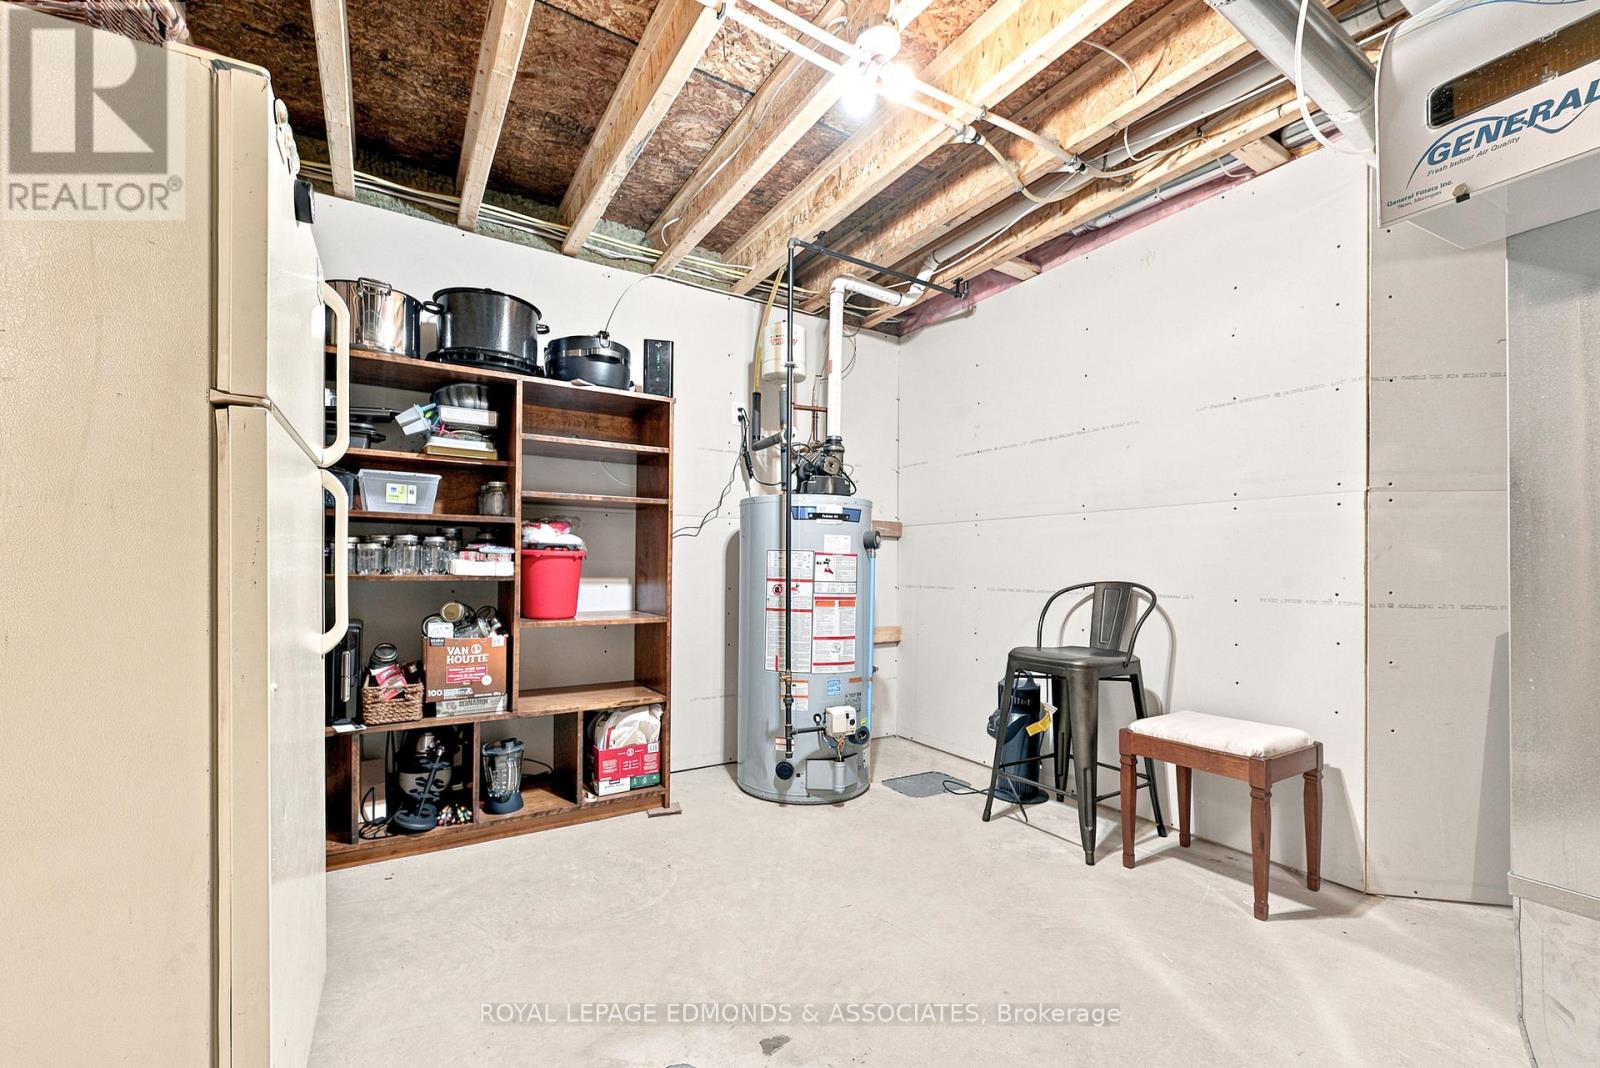
| Lower Level | Utility Room | 3.5 m | 3.6 m | 3.5 m x 3.6 m |
| Lower Level | Other | 4.2 m | 2.8 m | 4.2 m x 2.8 m |
| Lower Level | Family Room | 7.9 m | 3.9 m | 7.9 m x 3.9 m |
| Lower Level | Bedroom | 4.6 m | 3.04 m | 4.6 m x 3.04 m |
| Lower Level | Bathroom | 2.4 m | 2.4 m | 2.4 m x 2.4 m |
| Main Level | Primary Bedroom | 4.62 m | 3.45 m | 4.62 m x 3.45 m |
| Main Level | Bedroom | 3.2 m | 3.09 m | 3.2 m x 3.09 m |
| Main Level | Kitchen | 4 m | 3.7 m | 4 m x 3.7 m |
| Main Level | Laundry Room | 2.33 m | 2.28 m | 2.33 m x 2.28 m |
| Main Level | Bathroom | 1.9 m | 2.7 m | 1.9 m x 2.7 m |
| Main Level | Dining Room | 3.8 m | 2.8 m | 3.8 m x 2.8 m |
https://www.realtor.ca/real-estate/30065254/375-patricia-avenue-pembroke-530-pembroke
Contact Us
Contact us for more information

This REALTOR.ca listing content is owned and licensed by REALTOR® members of The Canadian Real Estate Association
The trademarks REALTOR®, REALTORS®, and the REALTOR® logo are controlled by The Canadian Real Estate Association (CREA) and identify real estate professionals who are members of CREA. The trademarks MLS®, Multiple Listing Service® and the associated logos are owned by The Canadian Real Estate Association (CREA) and identify the quality of services provided by real estate professionals who are members of CREA. The trademark DDF® is owned by The Canadian Real Estate Association (CREA) and identifies CREA's Data Distribution Facility (DDF®)
July 22 2026 04:51:49
Renfrew County Real Estate Board
Royal LePage Edmonds & Associates