
375 Parkhurst Crescent Orillia, Ontario L3V 4H7

3 Bedroom
2 Bathroom
1,100 - 1,500 sqft
Bungalow
None
Forced Air
$564,900
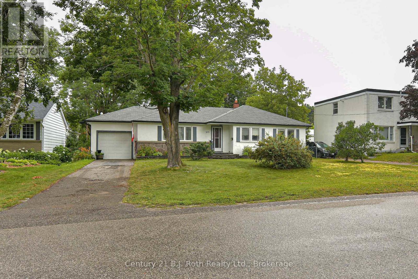
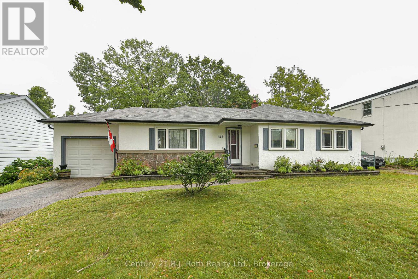
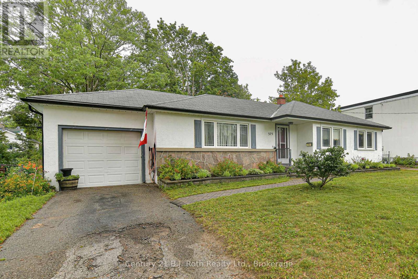
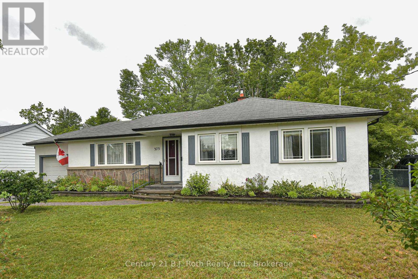
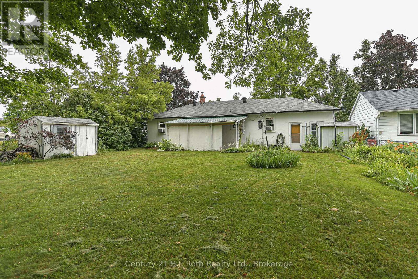
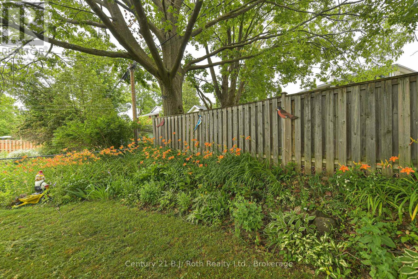
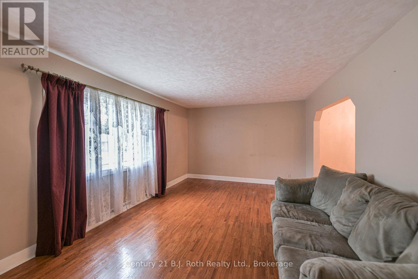
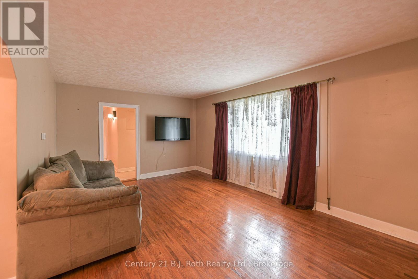
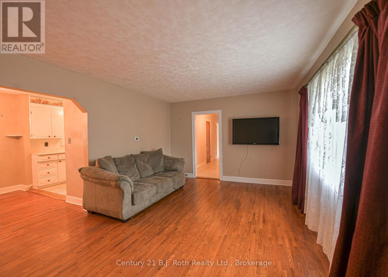
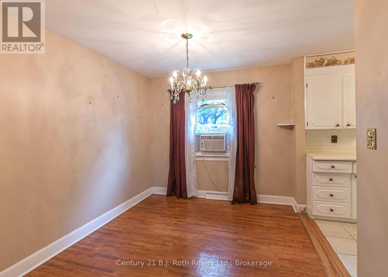
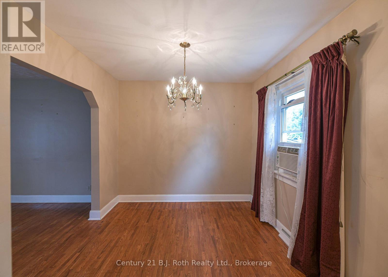
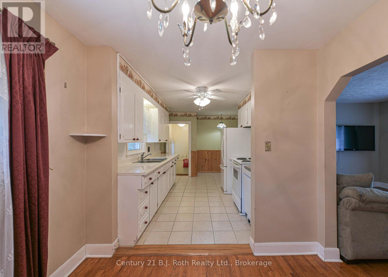
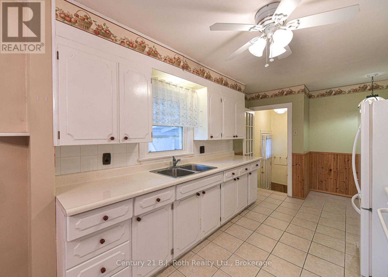
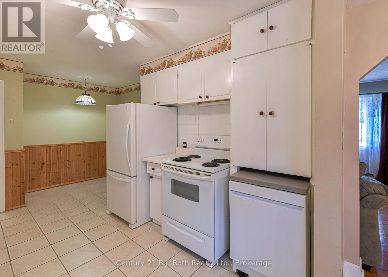
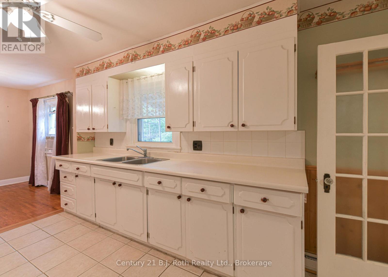
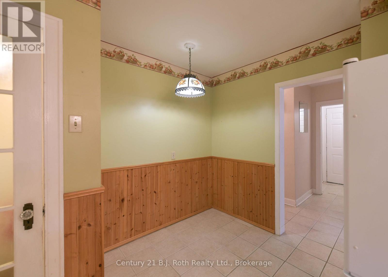
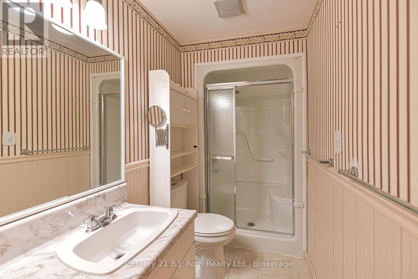
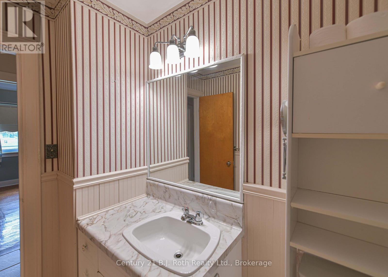
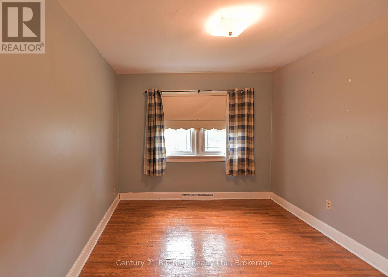
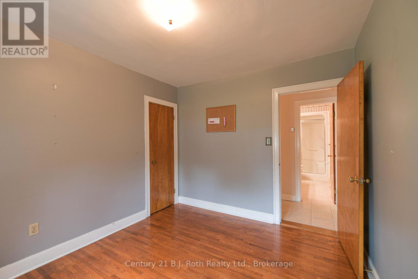
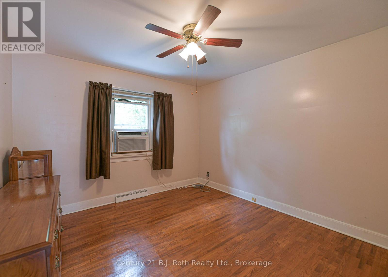
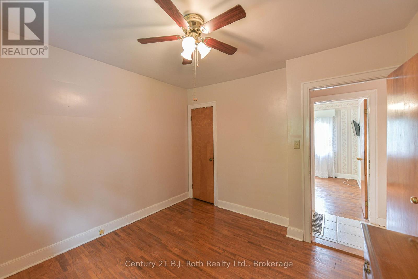
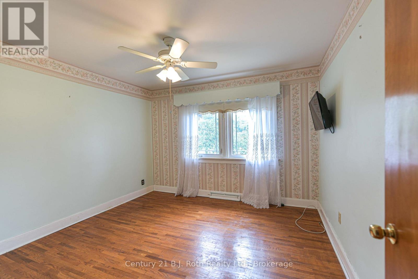
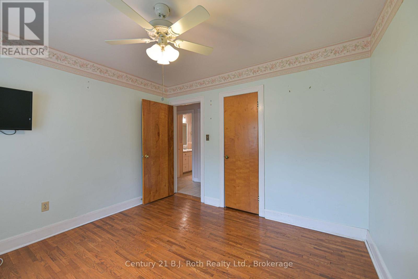
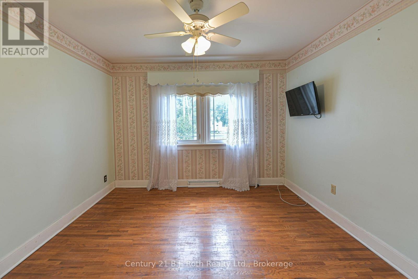
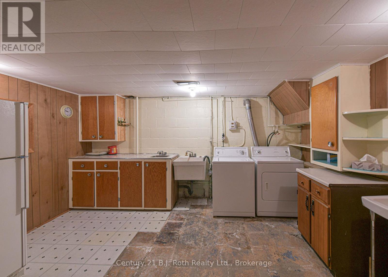
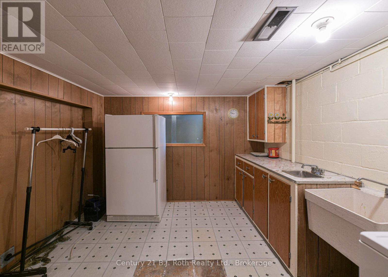
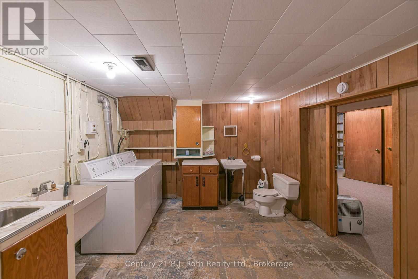
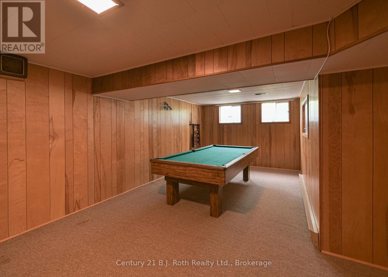
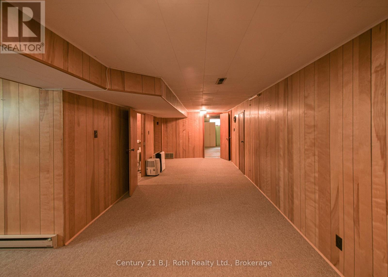
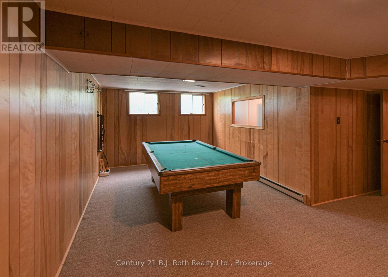
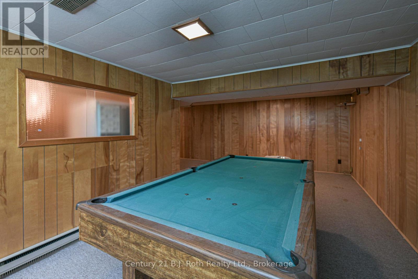
There is only one North Ward. This 3-bedroom bungalow sits on a quiet 65' X 127' mature lot and is available for immediate possession. Main level has approximately 1200 sq feet with some hardwood floors and a walkout to a level backyard, along with separate dining, living room and 3-piece bathroom. Full basement ready for your creativity with a rec room and 2-piece bathroom already there. Home also has a single car garage and forced air gas heating. Walking distance to pharmacy, grocery store and the Lightfoot Trail. (id:15069)
Property Details
| MLS® Number | S13548614 |
| Property Type | Single Family |
| Community Name | Orillia |
| Equipment Type | Water Heater |
| Parking Space Total | 3 |
| Rental Equipment Type | Water Heater |
Building
| Bathroom Total | 2 |
| Bedrooms Above Ground | 3 |
| Bedrooms Total | 3 |
| Appliances | Garage Door Opener Remote(s), Dishwasher, Dryer, Stove, Washer, Window Coverings, Refrigerator |
| Architectural Style | Bungalow |
| Basement Development | Unfinished |
| Basement Type | N/a (unfinished) |
| Construction Style Attachment | Detached |
| Cooling Type | None |
| Exterior Finish | Stucco |
| Foundation Type | Block |
| Half Bath Total | 1 |
| Heating Fuel | Natural Gas |
| Heating Type | Forced Air |
| Stories Total | 1 |
| Size Interior | 1,100 - 1,500 Sqft |
| Type | House |
| Utility Water | Municipal Water |
Parking
| Attached Garage | |
| Garage |
Land
| Acreage | No |
| Sewer | Sanitary Sewer |
| Size Depth | 127 Ft |
| Size Frontage | 65 Ft ,1 In |
| Size Irregular | 65.1 X 127 Ft |
| Size Total Text | 65.1 X 127 Ft |
| Zoning Description | Residential |
Rooms
| Level | Type | Length | Width | Dimensions |
|---|---|---|---|---|
| Basement | Workshop | 4.3 m | 3.9 m | 4.3 m x 3.9 m |
| Basement | Utility Room | 4.9 m | 3.5 m | 4.9 m x 3.5 m |
| Basement | Laundry Room | 4.26 m | 3.42 m | 4.26 m x 3.42 m |
| Basement | Bathroom | 2.7 m | 3.2 m | 2.7 m x 3.2 m |
| Basement | Recreational, Games Room | 6.35 m | 3.04 m | 6.35 m x 3.04 m |
| Main Level | Primary Bedroom | 3.35 m | 3.3 m | 3.35 m x 3.3 m |
| Main Level | Bedroom 2 | 3.3 m | 3.3 m | 3.3 m x 3.3 m |
| Main Level | Bedroom 3 | 3.3 m | 2.92 m | 3.3 m x 2.92 m |
| Main Level | Kitchen | 4.87 m | 2.74 m | 4.87 m x 2.74 m |
| Main Level | Dining Room | 2.74 m | 2.74 m | 2.74 m x 2.74 m |
| Main Level | Living Room | 5.41 m | 3.55 m | 5.41 m x 3.55 m |
| Main Level | Bathroom | 4.2 m | 2.8 m | 4.2 m x 2.8 m |
https://www.realtor.ca/real-estate/30017033/375-parkhurst-crescent-orillia-orillia
Contact Us
Contact us for more information

This REALTOR.ca listing content is owned and licensed by REALTOR® members of The Canadian Real Estate Association
The trademarks REALTOR®, REALTORS®, and the REALTOR® logo are controlled by The Canadian Real Estate Association (CREA) and identify real estate professionals who are members of CREA. The trademarks MLS®, Multiple Listing Service® and the associated logos are owned by The Canadian Real Estate Association (CREA) and identify the quality of services provided by real estate professionals who are members of CREA. The trademark DDF® is owned by The Canadian Real Estate Association (CREA) and identifies CREA's Data Distribution Facility (DDF®)
July 10 2026 03:30:09
The Lakelands Association of REALTORS®
Century 21 B.j. Roth Realty Ltd.