
375 Broadview Drive Pembroke, Ontario K8A 2A9

4 Bedroom
2 Bathroom
700 - 1,100 sqft
Bungalow
Fireplace
Central Air Conditioning
Forced Air
$399,000
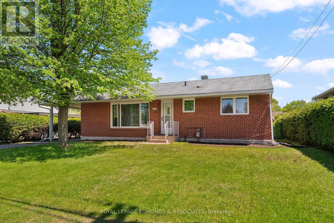
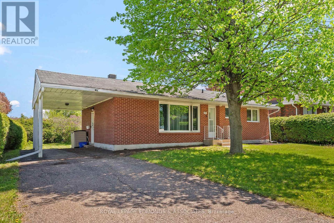
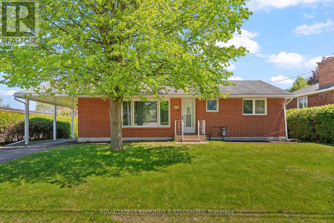
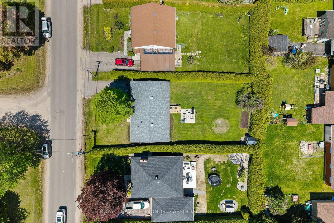
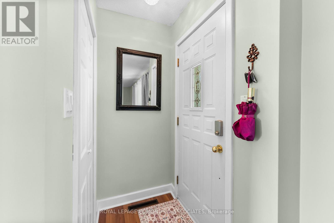
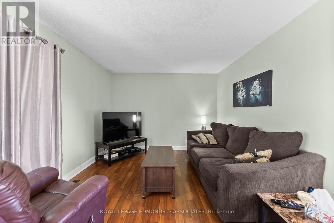
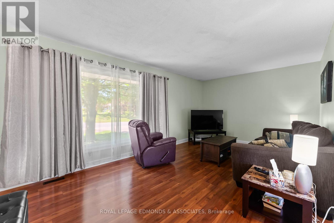
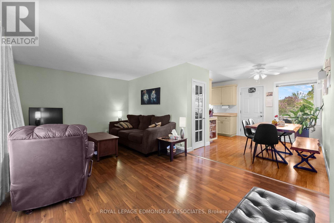
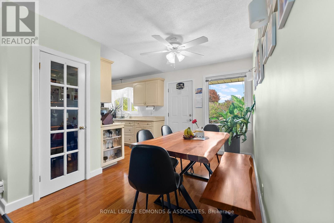
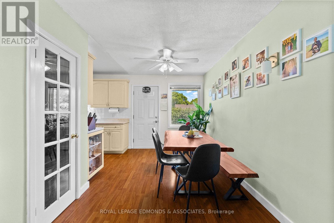
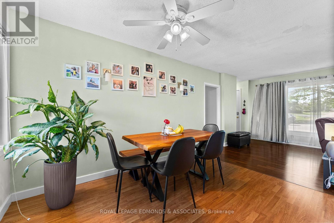
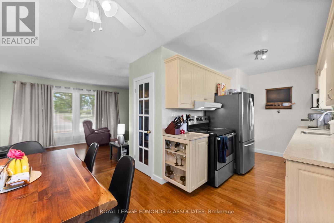
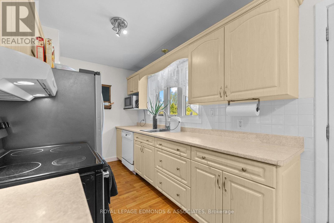
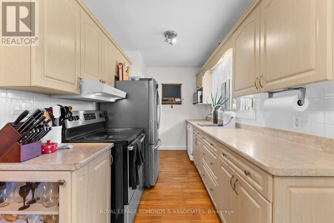
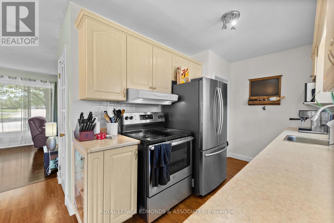
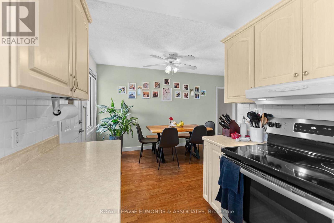
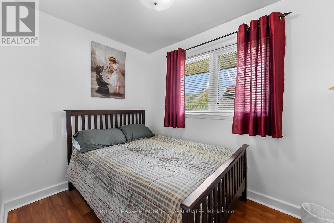
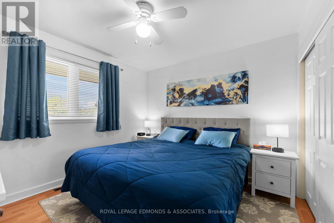
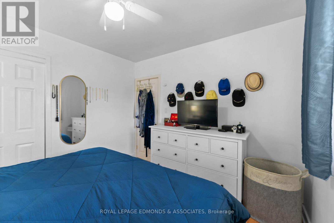
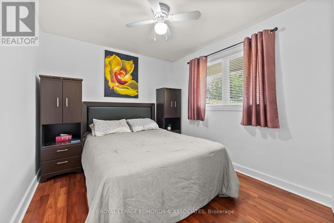
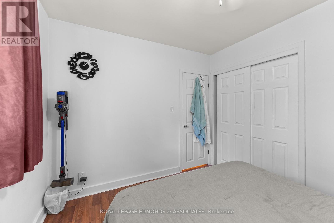
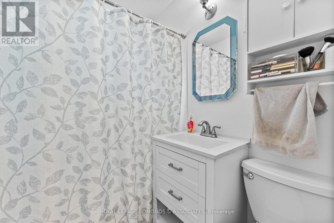
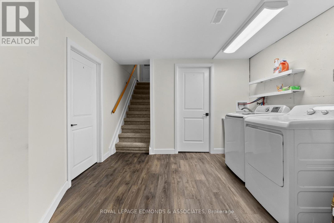
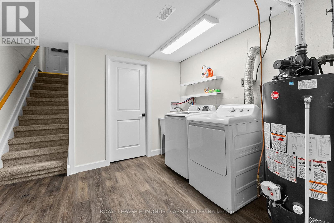
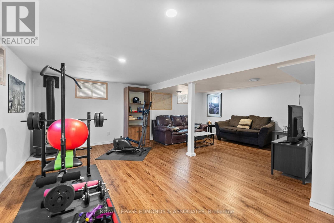
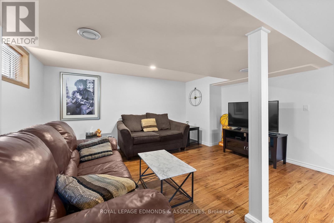
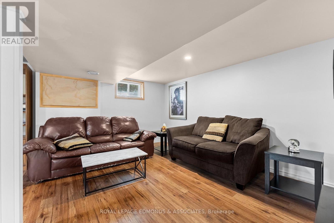
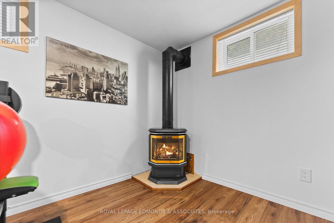
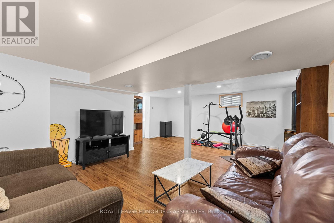
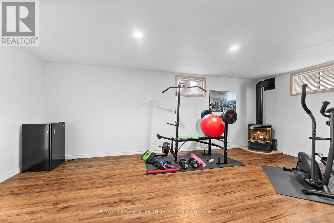
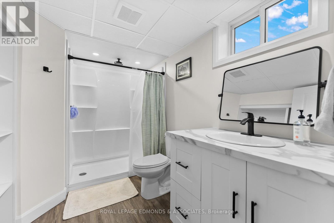
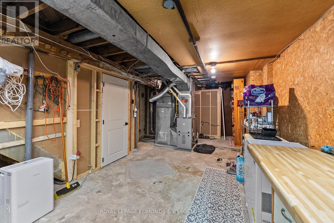
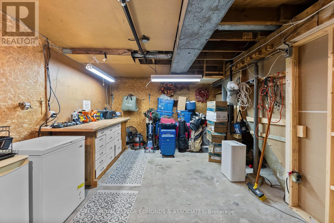
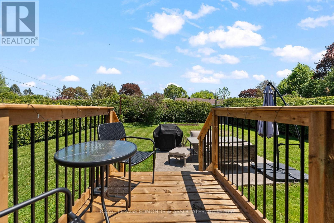
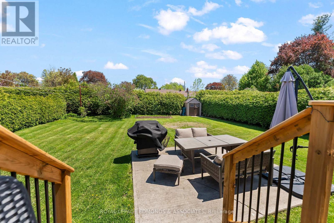
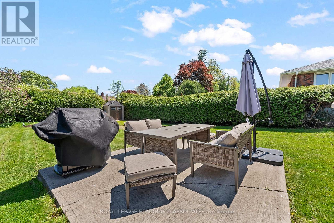
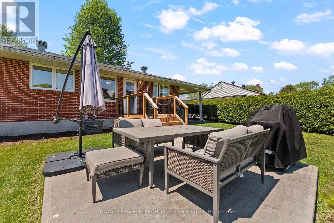
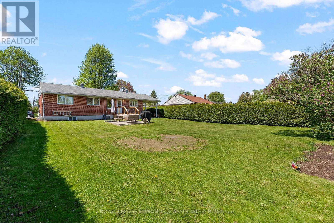
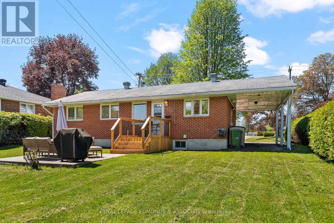
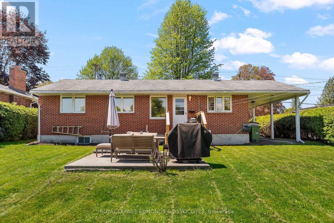
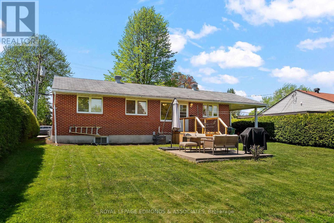
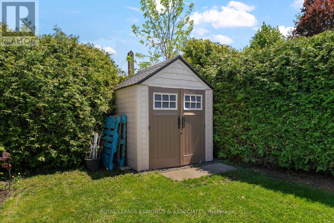
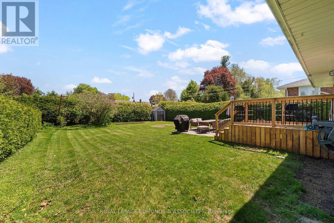
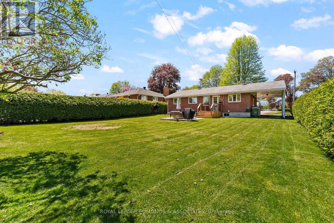
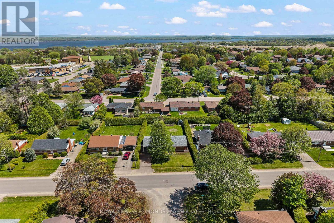
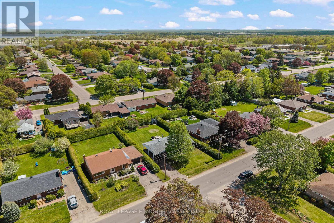
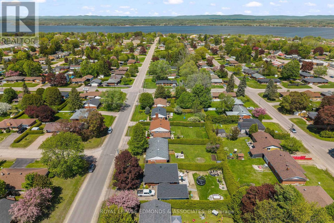
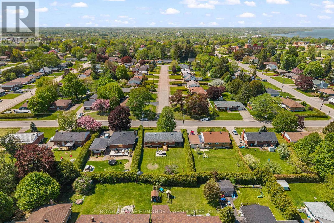
Perfect for first-time buyers or those looking to simplify, this inviting 3-bedroom home is tucked into a sought-after neighborhood close to schools, parks, the pool, and the mall. Inside, you'll find a bright galley-style kitchen, a warm and welcoming living room filled with natural light, and three comfortable bedrooms on the main level, along with a full 4-piece bath. The lower level features a brand new 3-piece bathroom, adding extra convenience and functionality. The basement also includes tons of storage and a spacious finished rec. room (gas fireplace is disconnected). Step outside to enjoy the new back deck and spacious poured concrete patio, all surrounded by a beautifully hedged backyard that offers privacy and the perfect setting for relaxing or entertaining. (id:15069)
Property Details
| MLS® Number | X13207110 |
| Property Type | Single Family |
| Community Name | 530 - Pembroke |
| Equipment Type | Water Heater |
| Parking Space Total | 4 |
| Rental Equipment Type | Water Heater |
Building
| Bathroom Total | 2 |
| Bedrooms Above Ground | 3 |
| Bedrooms Below Ground | 1 |
| Bedrooms Total | 4 |
| Appliances | Dryer, Microwave, Stove, Washer, Refrigerator |
| Architectural Style | Bungalow |
| Basement Development | Finished |
| Basement Type | Full (finished) |
| Construction Style Attachment | Detached |
| Cooling Type | Central Air Conditioning |
| Exterior Finish | Brick |
| Fireplace Present | Yes |
| Fireplace Total | 1 |
| Foundation Type | Block |
| Heating Fuel | Other |
| Heating Type | Forced Air |
| Stories Total | 1 |
| Size Interior | 700 - 1,100 Sqft |
| Type | House |
| Utility Water | Municipal Water |
Parking
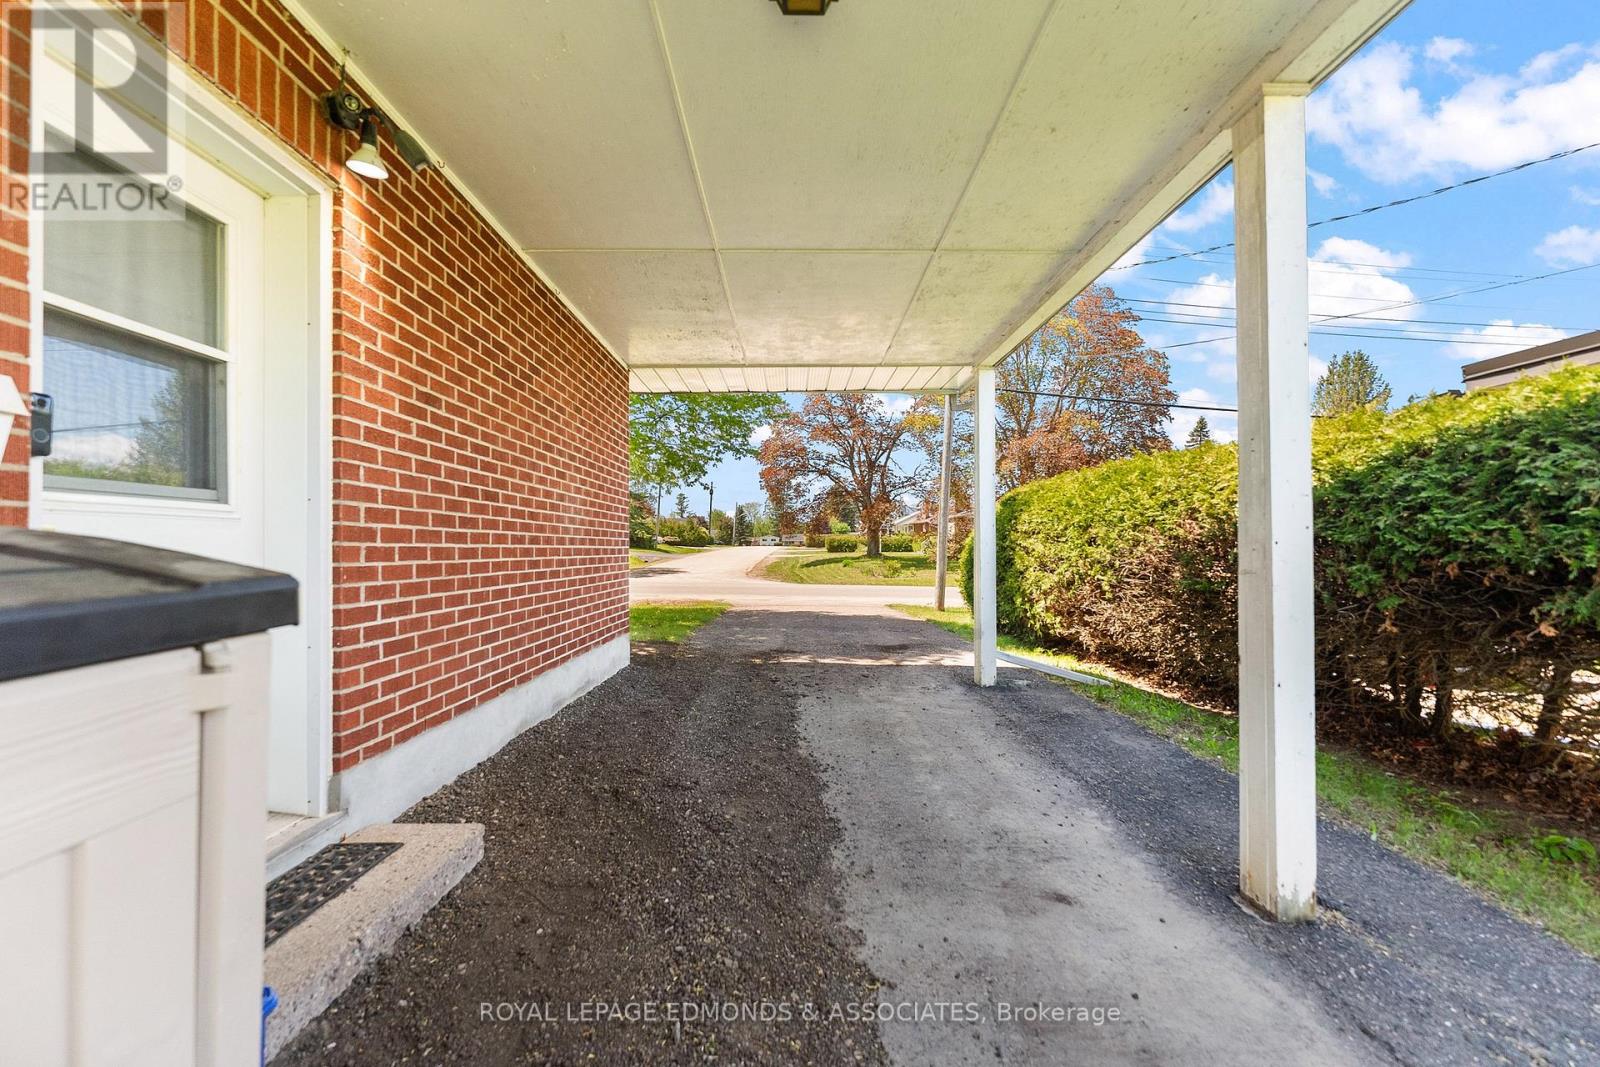
| Carport | |
| No Garage |
Land
| Acreage | No |
| Sewer | Sanitary Sewer |
| Size Depth | 123 Ft ,8 In |
| Size Frontage | 65 Ft ,10 In |
| Size Irregular | 65.9 X 123.7 Ft |
| Size Total Text | 65.9 X 123.7 Ft |
| Zoning Description | Residential |
Rooms
| Level | Type | Length | Width | Dimensions |
|---|---|---|---|---|
| Lower Level | Bathroom | 2.33 m | 3.33 m | 2.33 m x 3.33 m |
| Lower Level | Family Room | 5.96 m | 3.25 m | 5.96 m x 3.25 m |
| Lower Level | Bedroom | 2.89 m | 2.2 m | 2.89 m x 2.2 m |
| Lower Level | Laundry Room | 5.99 m | 2.89 m | 5.99 m x 2.89 m |
| Main Level | Living Room | 5.94 m | 3.5 m | 5.94 m x 3.5 m |
| Main Level | Kitchen | 3.5 m | 2.28 m | 3.5 m x 2.28 m |
| Main Level | Dining Room | 3.5 m | 2.59 m | 3.5 m x 2.59 m |
| Main Level | Bedroom | 3.35 m | 2.89 m | 3.35 m x 2.89 m |
| Main Level | Bedroom | 3.35 m | 3.2 m | 3.35 m x 3.2 m |
| Main Level | Bedroom | 2.89 m | 2.2 m | 2.89 m x 2.2 m |
| Main Level | Bathroom | 1.98 m | 1.52 m | 1.98 m x 1.52 m |
https://www.realtor.ca/real-estate/29816753/375-broadview-drive-pembroke-530-pembroke
Contact Us
Contact us for more information

This REALTOR.ca listing content is owned and licensed by REALTOR® members of The Canadian Real Estate Association
The trademarks REALTOR®, REALTORS®, and the REALTOR® logo are controlled by The Canadian Real Estate Association (CREA) and identify real estate professionals who are members of CREA. The trademarks MLS®, Multiple Listing Service® and the associated logos are owned by The Canadian Real Estate Association (CREA) and identify the quality of services provided by real estate professionals who are members of CREA. The trademark DDF® is owned by The Canadian Real Estate Association (CREA) and identifies CREA's Data Distribution Facility (DDF®)
July 14 2026 11:51:25
Renfrew County Real Estate Board
Royal LePage Edmonds & Associates