
375 Almond Lane St. Catharines, Ontario L2T 1B9

3 Bedroom
3 Bathroom
700 - 1,100 sqft
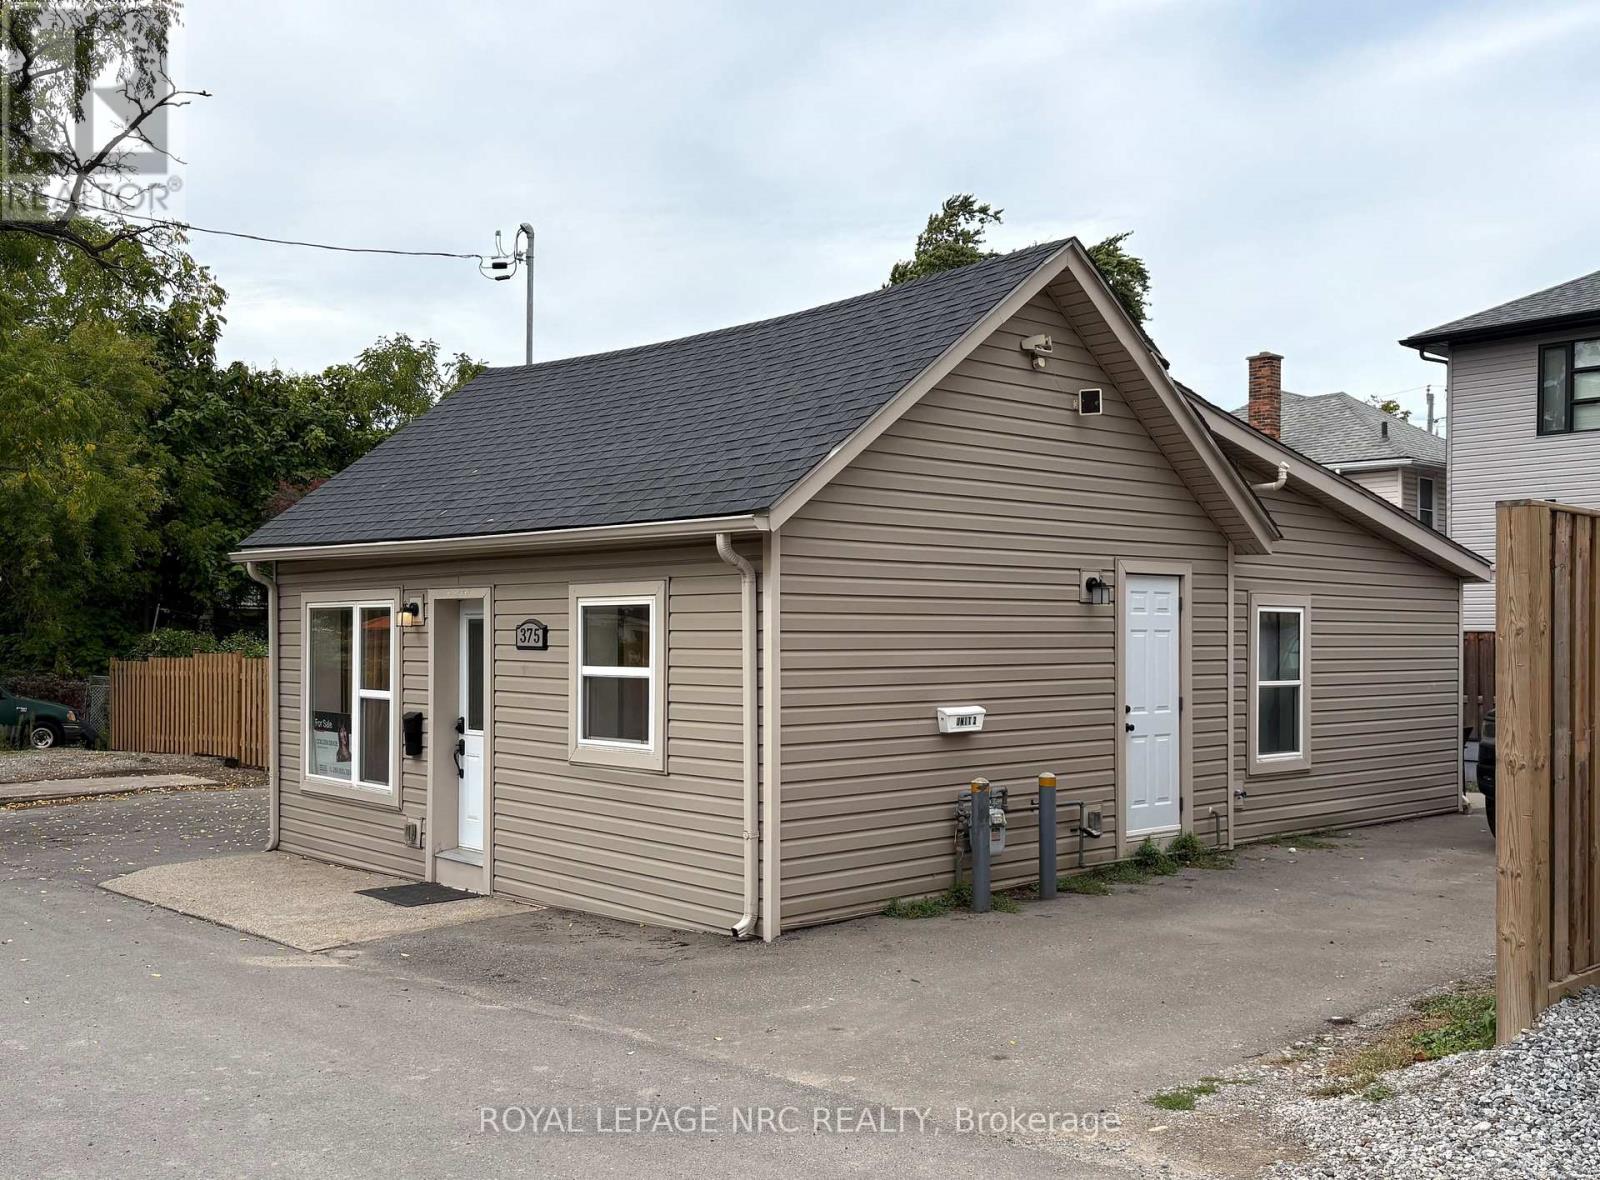
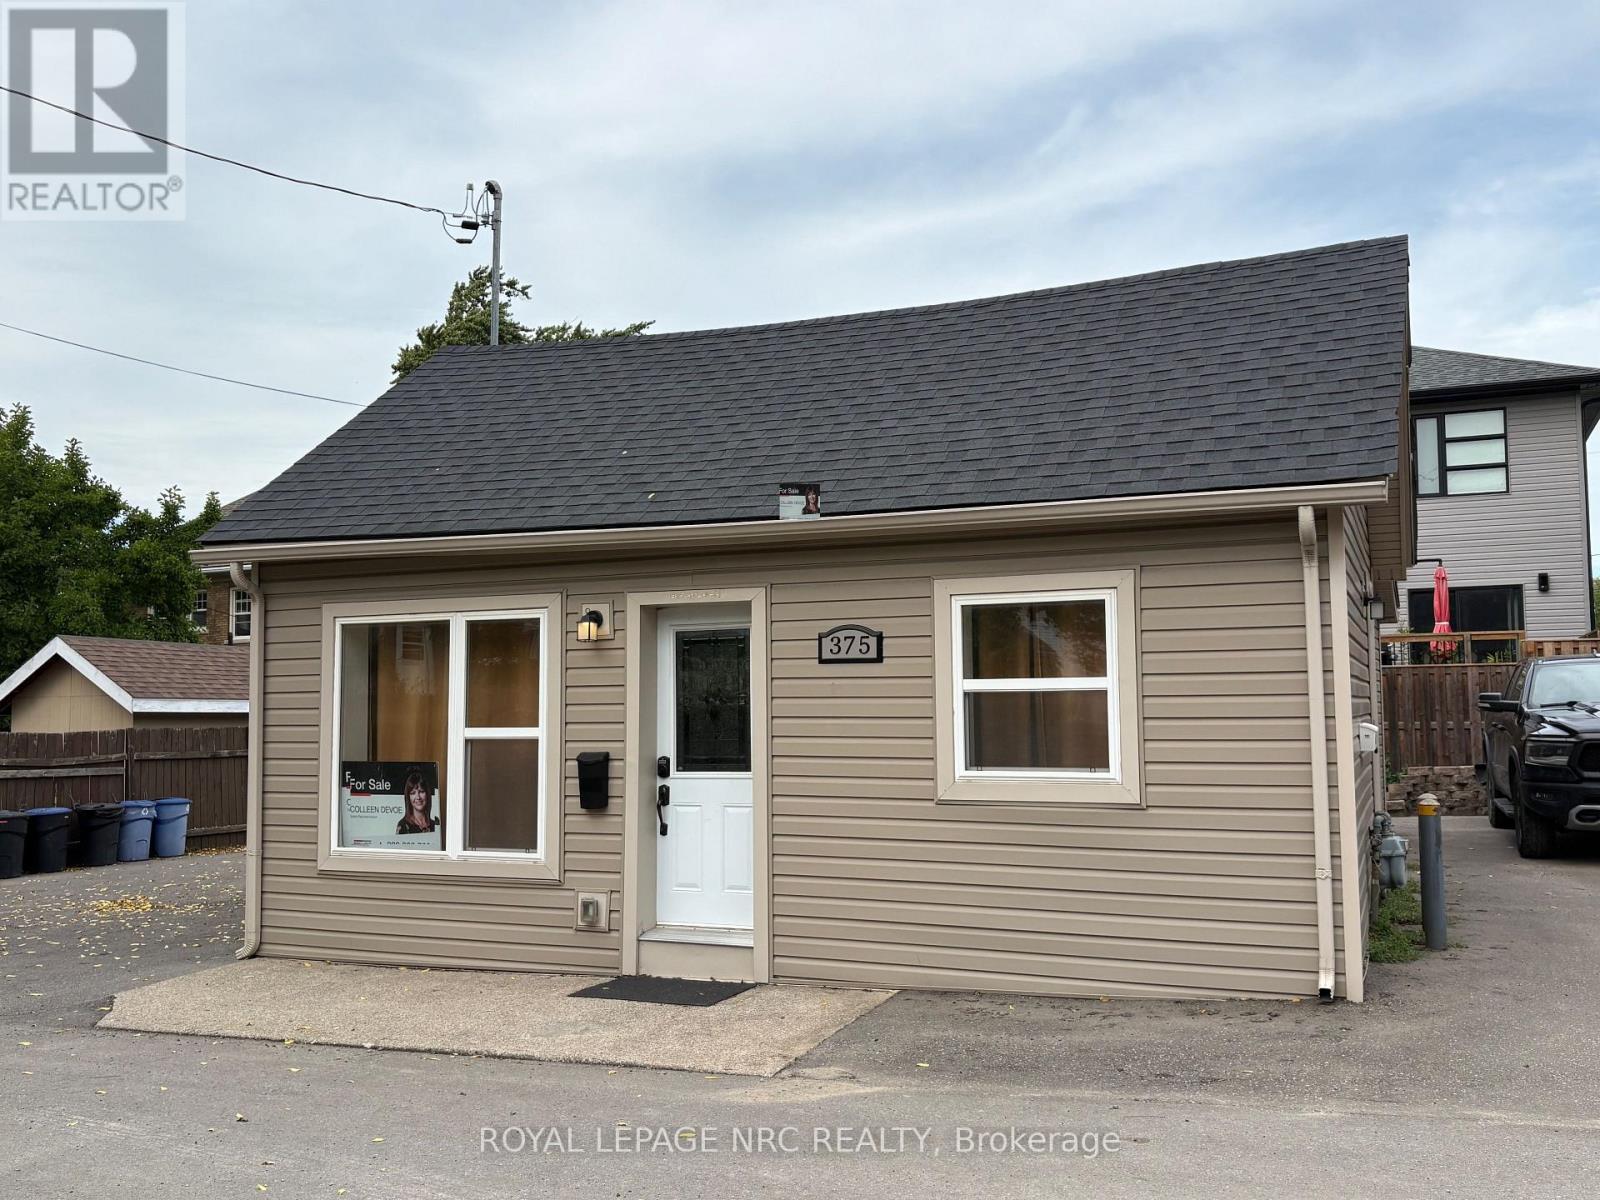
Bungalow
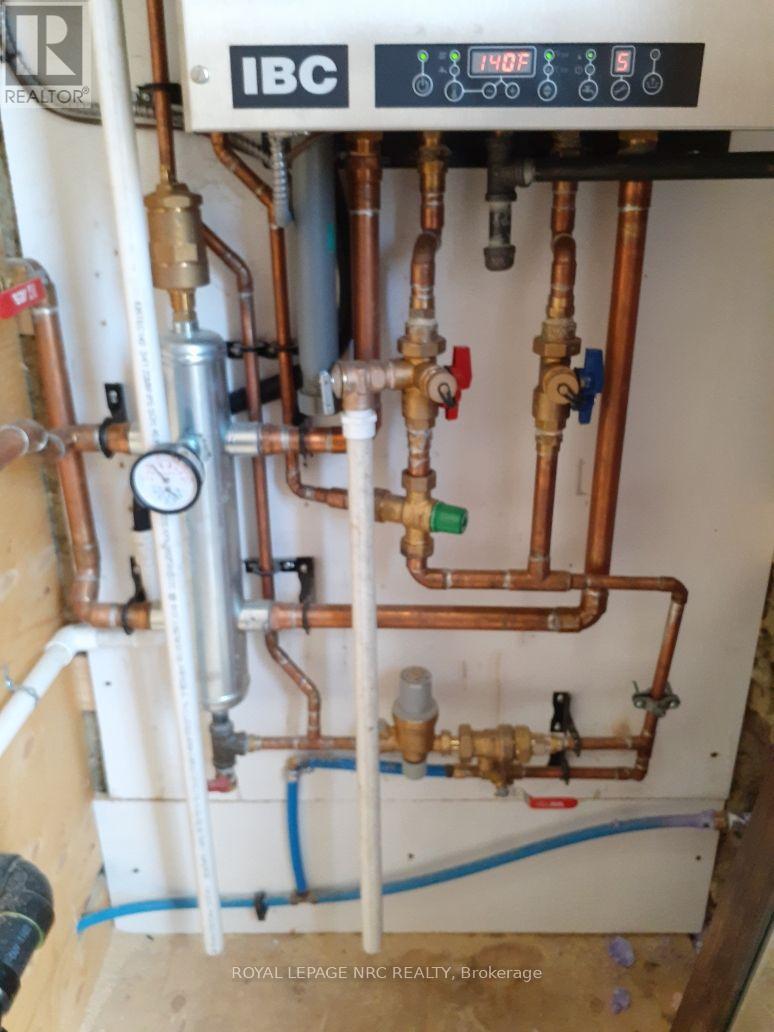
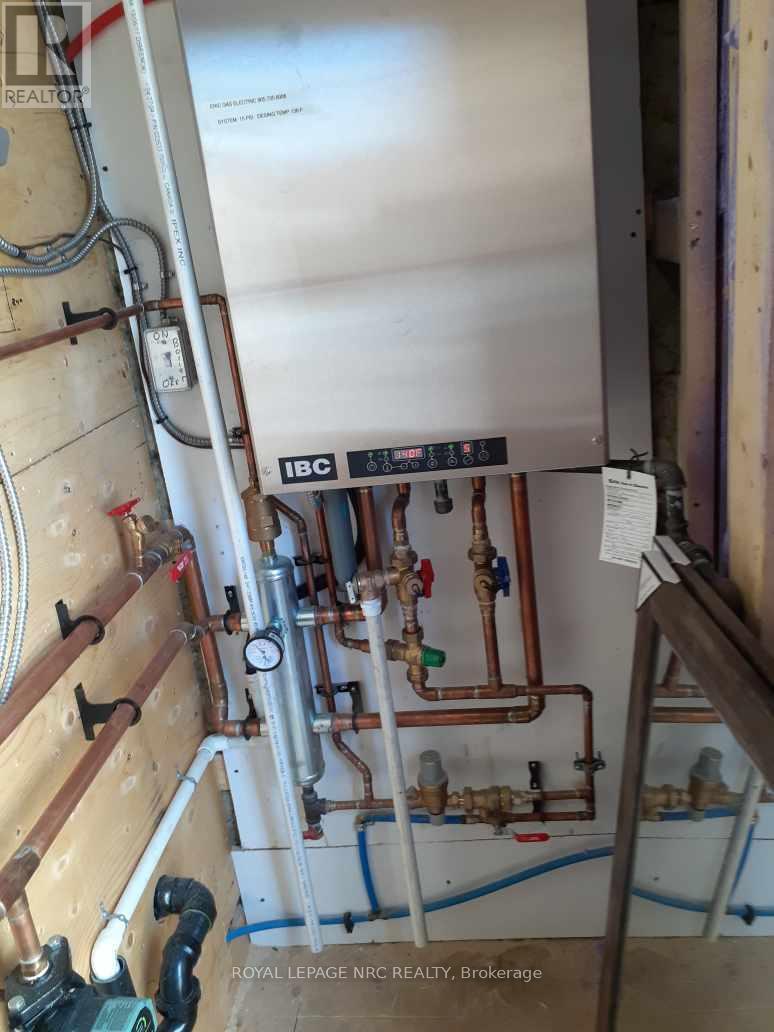
Radiant Heat
$439,900
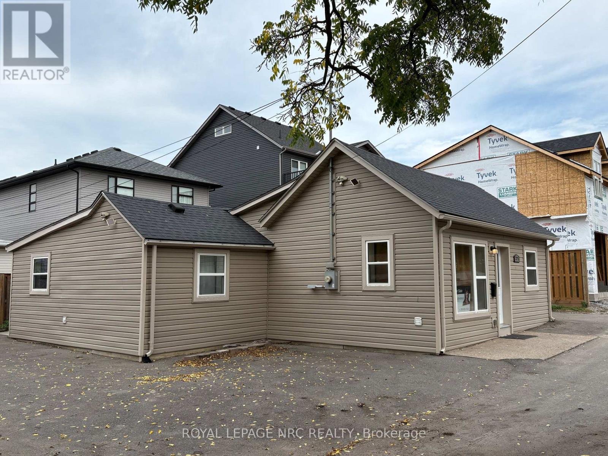
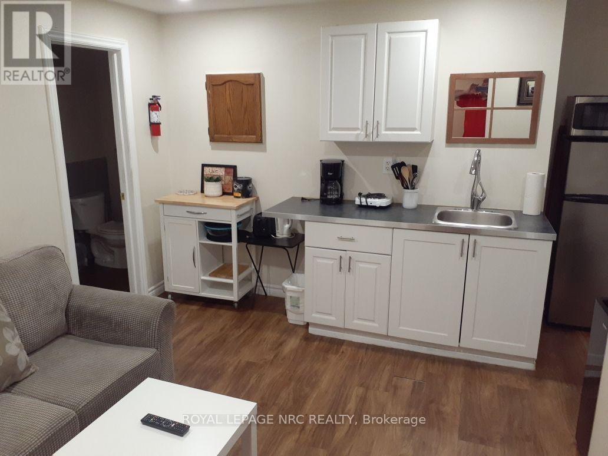
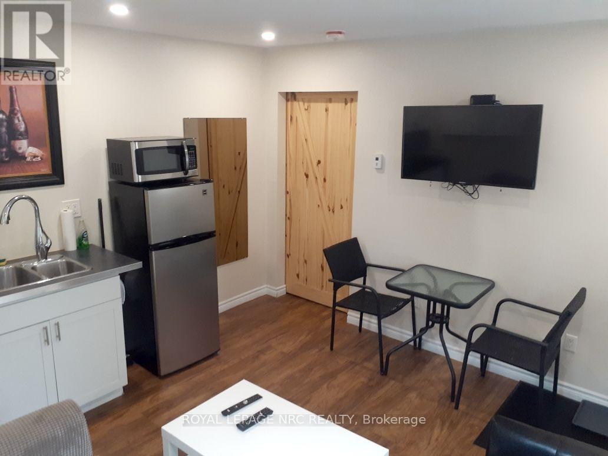
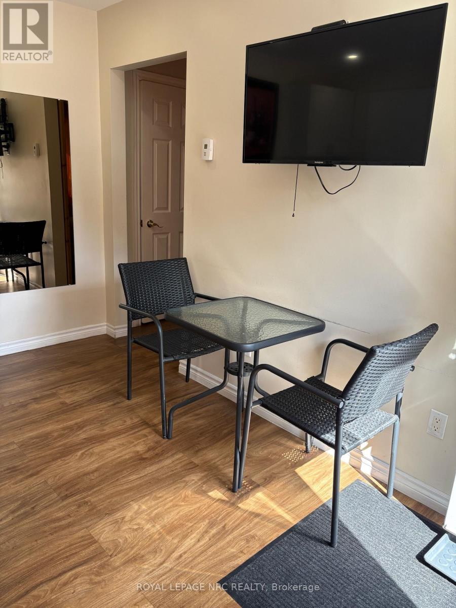
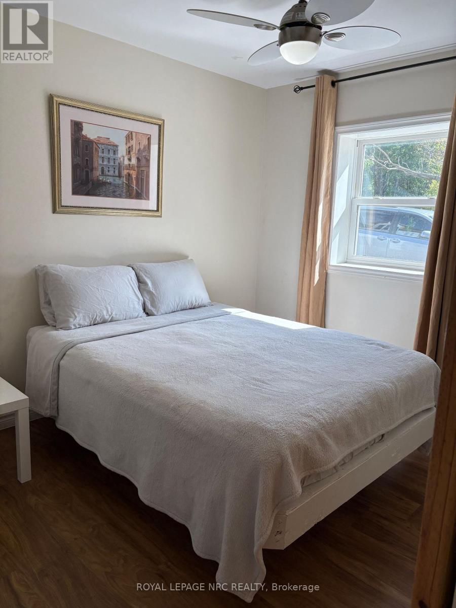
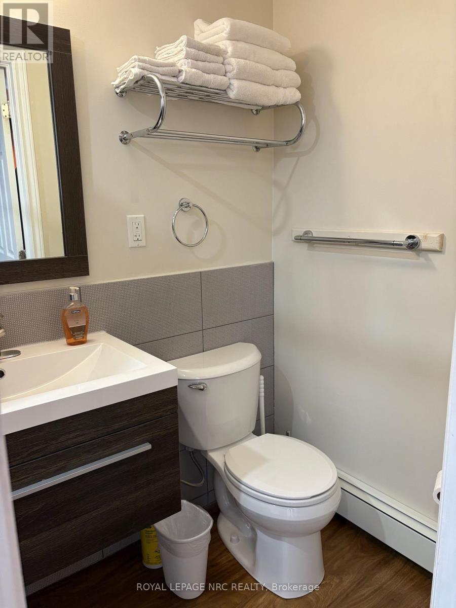
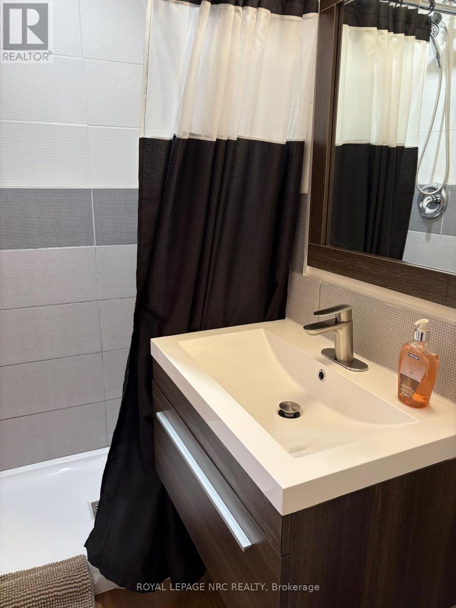
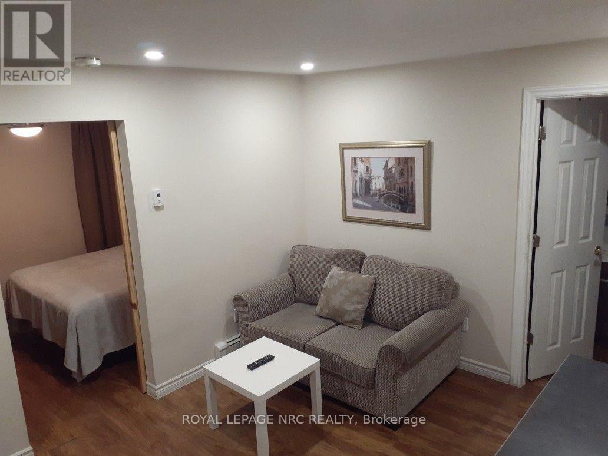
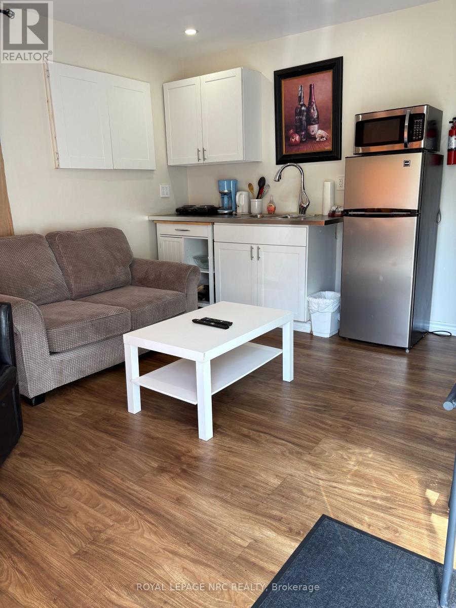
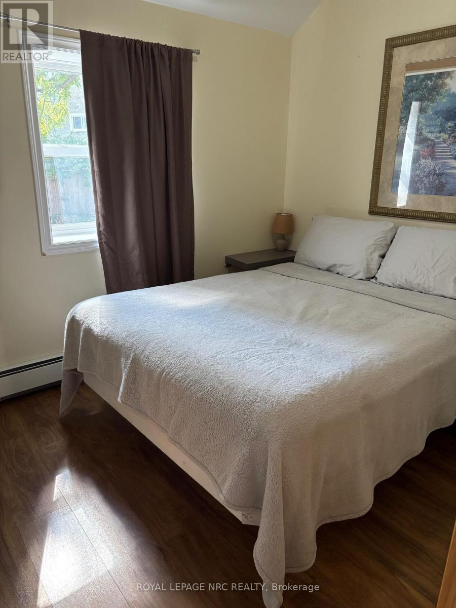
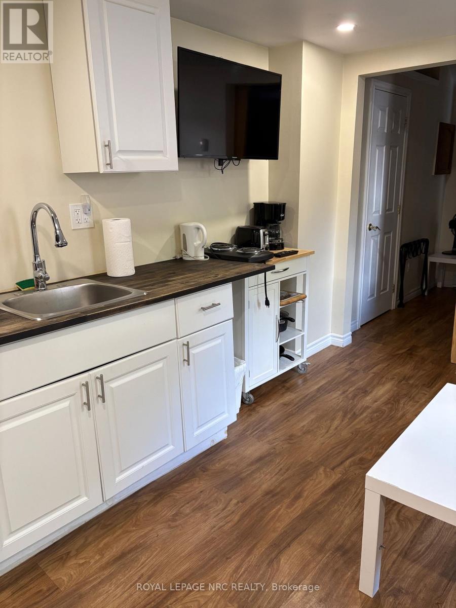
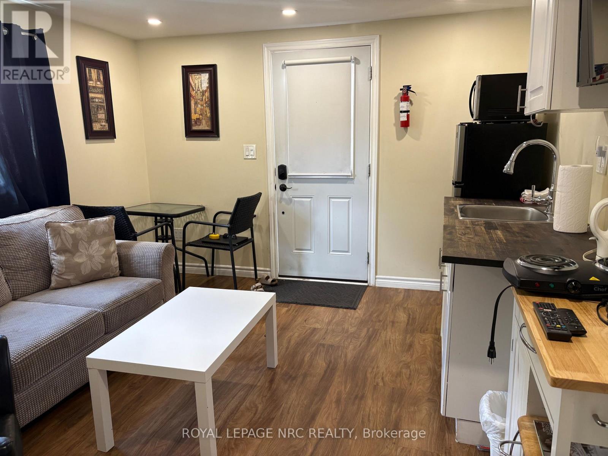
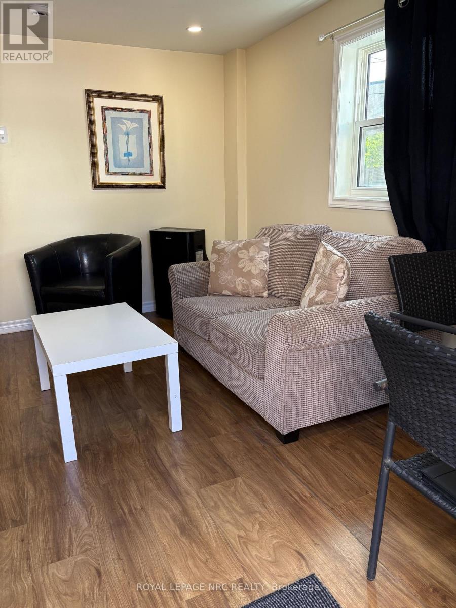
This unique property offers 3 separate 1-bedroom units, with their own private entrance, kitchen, living area, bedroom and three-piece bath. With a thoughtful layout, it's easy to accommodate multiple situations - live in one unit and lease out the other two, lease all three units for solid rental income, or use the space to comfortably support a multigenerational family. Ample on-site parking. Conveniently located within walking distance to major shopping centres, cinema, restaurants, schools, and bus routes with easy access to the highway and the Welland Canal. Whether you're looking to invest, downsize with income potential, or find a flexible family living solution, this property is a rare find. Dont miss out! (id:15069)
Property Details
| MLS® Number | X13851684 |
| Property Type | Single Family |
| Community Name | 455 - Secord Woods |
| Features | Carpet Free, Guest Suite, In-law Suite |
| Parking Space Total | 5 |
Building
| Bathroom Total | 3 |
| Bedrooms Above Ground | 3 |
| Bedrooms Total | 3 |
| Age | 100+ Years |
| Appliances | Intercom, Water Heater, Dryer, Furniture, Microwave, Washer, Window Coverings, Refrigerator |
| Architectural Style | Bungalow |
| Basement Type | Crawl Space |
| Construction Style Attachment | Detached |
| Exterior Finish | Vinyl Siding |
| Heating Fuel | Natural Gas |
| Heating Type | Radiant Heat |
| Stories Total | 1 |
| Size Interior | 700 - 1,100 Sqft |
| Type | House |
| Utility Water | Municipal Water |
Parking
| No Garage |
Land
| Acreage | No |
| Sewer | Sanitary Sewer |
| Size Depth | 48 Ft |
| Size Frontage | 66 Ft |
| Size Irregular | 66 X 48 Ft |
| Size Total Text | 66 X 48 Ft |
| Zoning Description | R2 |
Rooms
| Level | Type | Length | Width | Dimensions |
|---|---|---|---|---|
| Ground Level | Living Room | 3.72 m | 3.72 m | 3.72 m x 3.72 m |
| Ground Level | Bedroom | 3.66 m | 2.74 m | 3.66 m x 2.74 m |
| Ground Level | Bathroom | 2.44 m | 1.52 m | 2.44 m x 1.52 m |
| Ground Level | Living Room | 3.96 m | 3.66 m | 3.96 m x 3.66 m |
| Ground Level | Bedroom | 3.96 m | 2.74 m | 3.96 m x 2.74 m |
| Ground Level | Bathroom | 2.44 m | 5 m | 2.44 m x 5 m |
| Ground Level | Living Room | 3.78 m | 3.54 m | 3.78 m x 3.54 m |
| Ground Level | Bedroom | 3.96 m | 2.74 m | 3.96 m x 2.74 m |
| Ground Level | Bathroom | 2.44 m | 1.52 m | 2.44 m x 1.52 m |
Contact Us
Contact us for more information

This REALTOR.ca listing content is owned and licensed by REALTOR® members of The Canadian Real Estate Association
The trademarks REALTOR®, REALTORS®, and the REALTOR® logo are controlled by The Canadian Real Estate Association (CREA) and identify real estate professionals who are members of CREA. The trademarks MLS®, Multiple Listing Service® and the associated logos are owned by The Canadian Real Estate Association (CREA) and identify the quality of services provided by real estate professionals who are members of CREA. The trademark DDF® is owned by The Canadian Real Estate Association (CREA) and identifies CREA's Data Distribution Facility (DDF®)
October 02 2026 01:54:02
Niagara Association of REALTORS®
Royal LePage NRC Realty