
3743 Dummer Asphodel Road Asphodel-Norwood, Ontario K0L 2V0

2 Bedroom
1 Bathroom
700 - 1,100 sqft
Bungalow
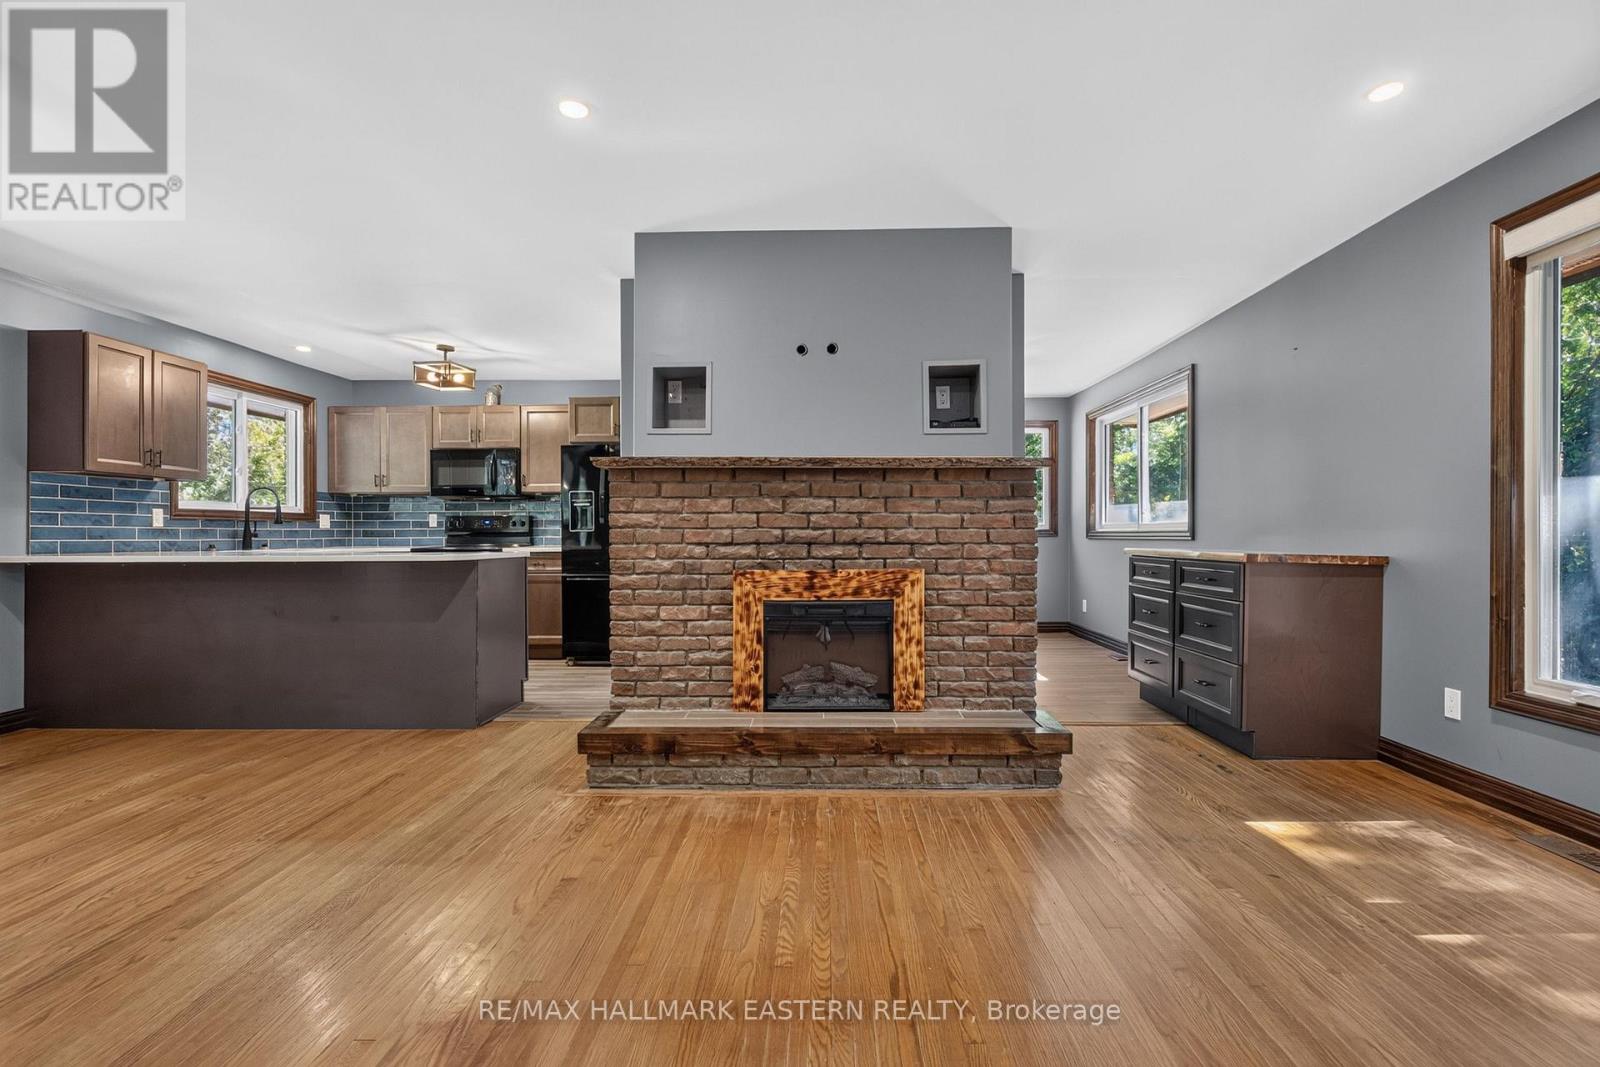
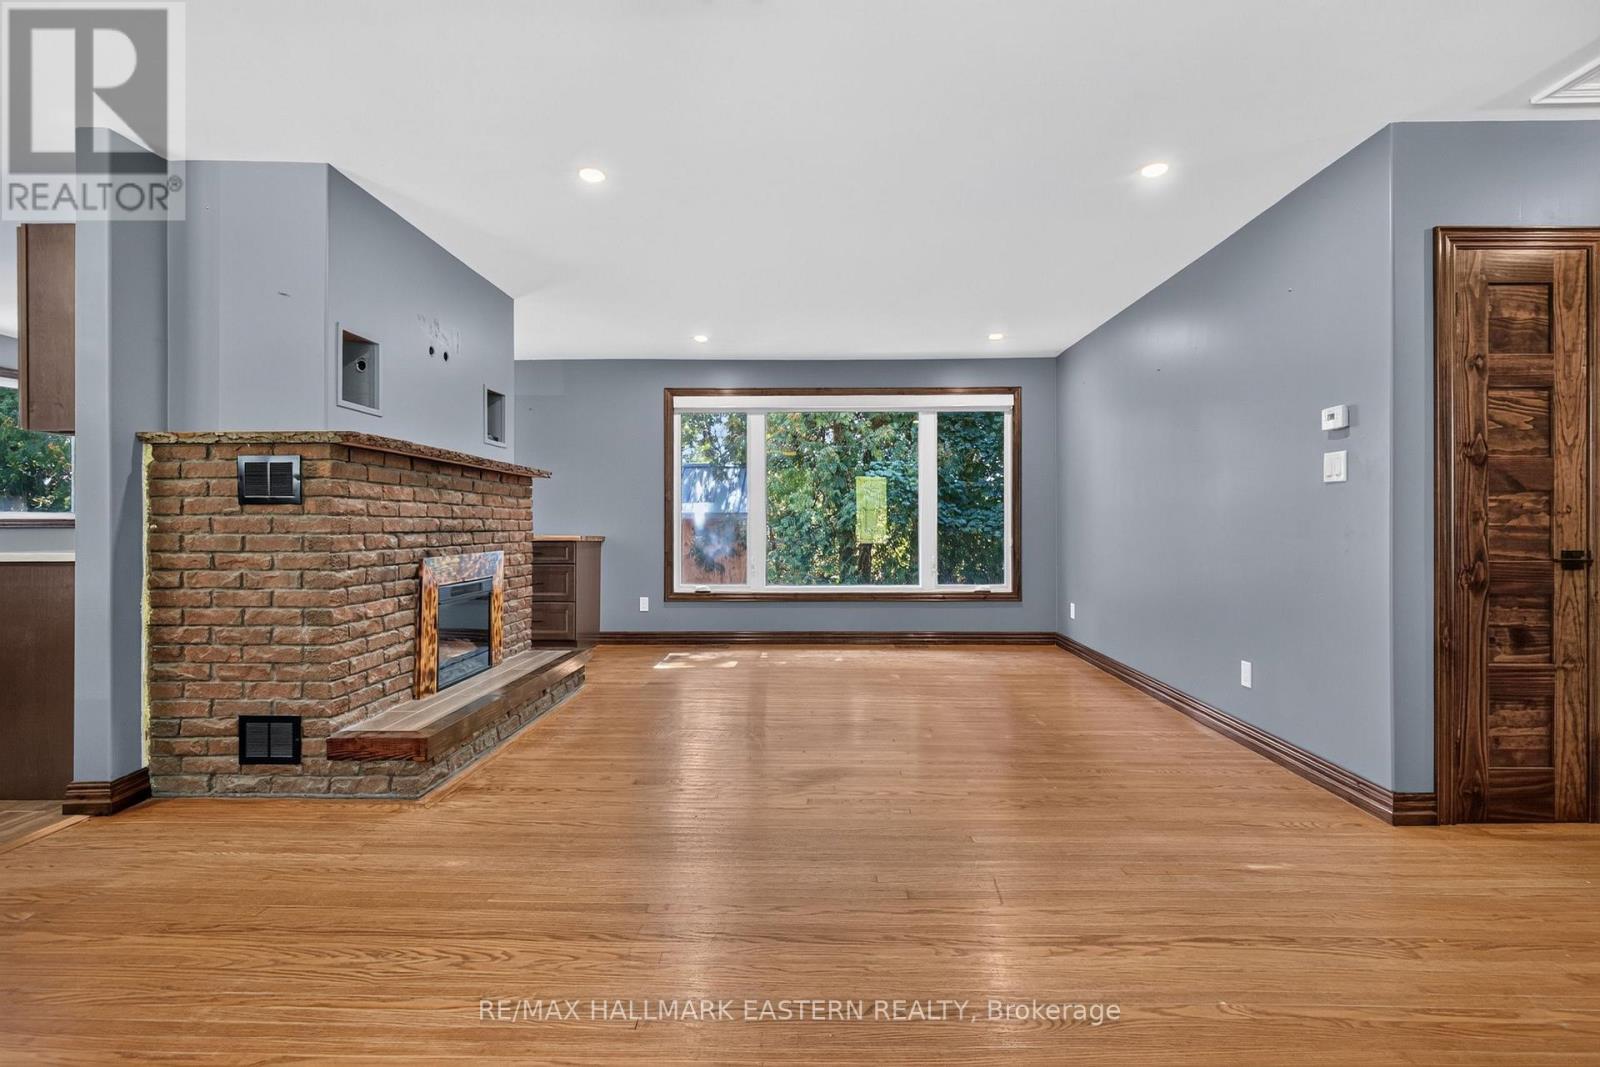
Fireplace
None
Forced Air
Landscaped
$524,900
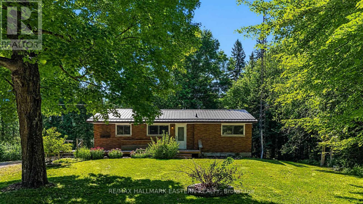
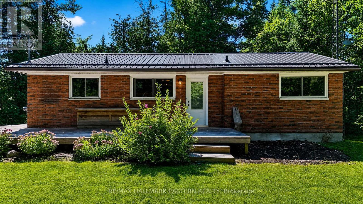
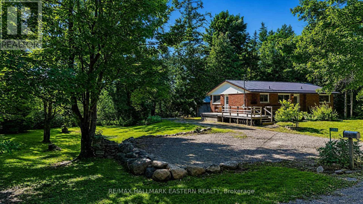
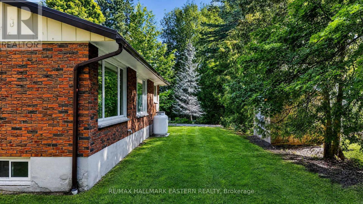
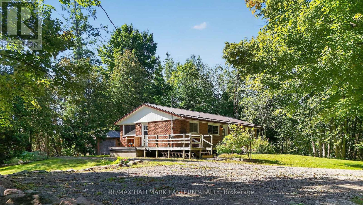
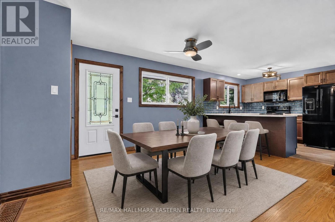
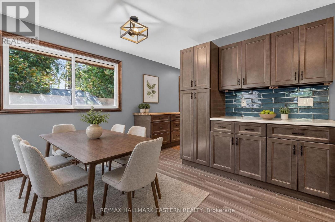
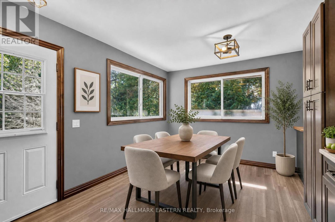
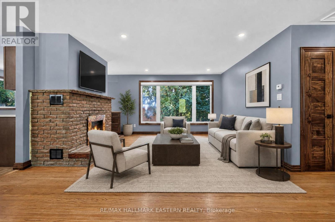
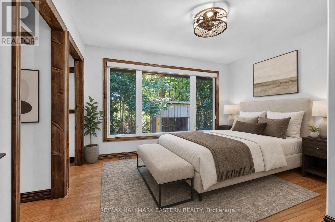
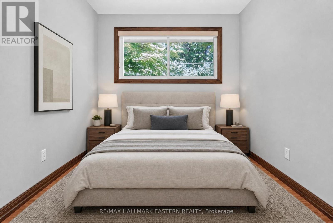
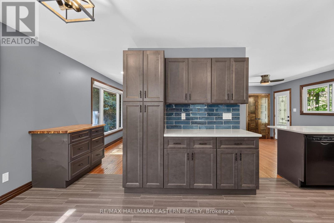
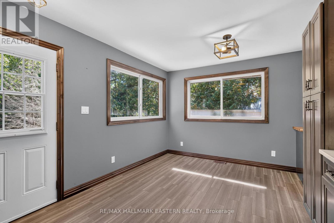
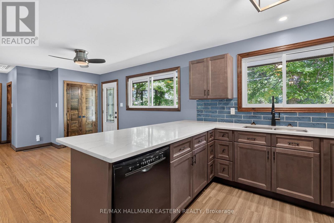
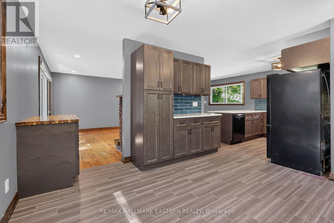
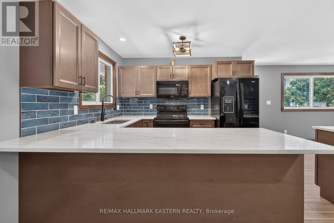
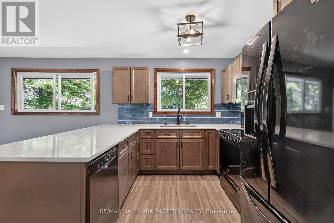
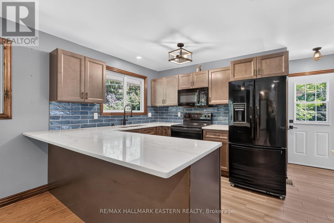
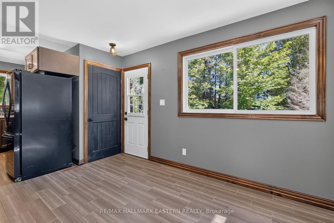
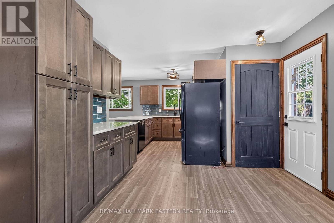
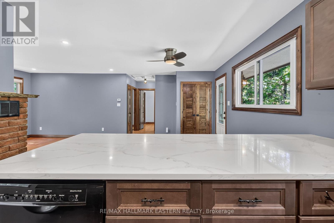
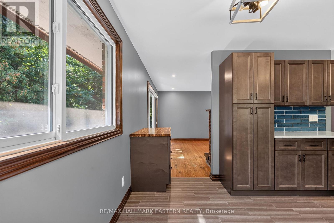
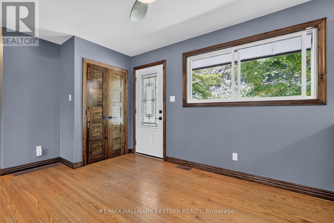
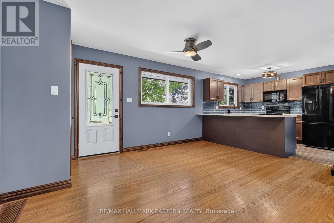
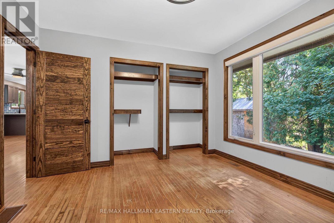
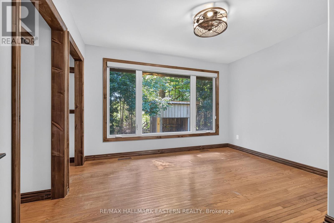
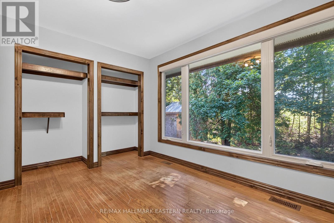
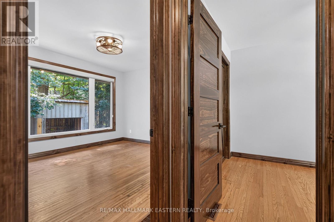
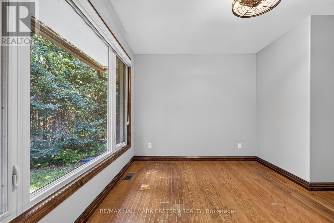
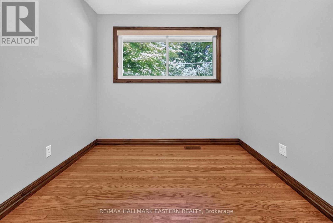
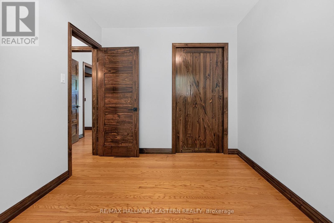
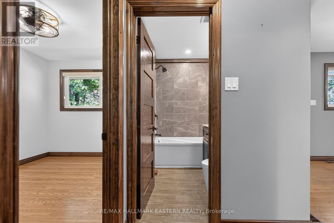
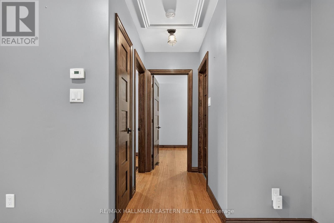
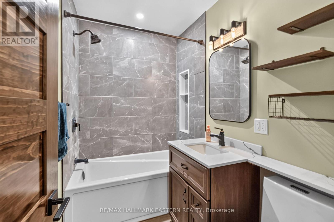
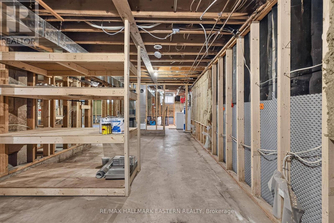
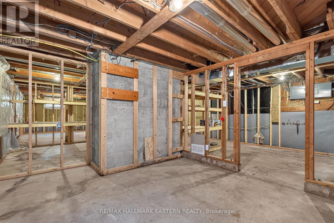
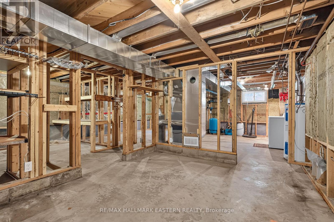
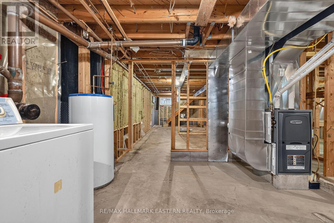
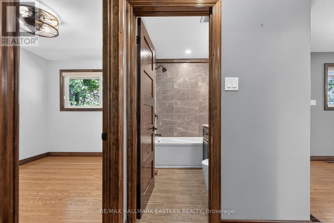
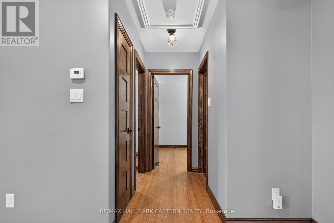
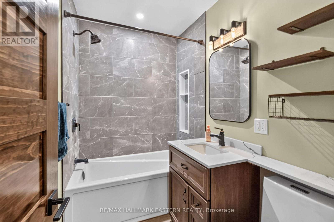
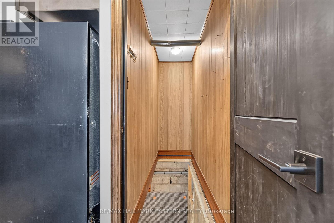
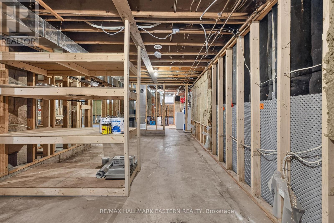
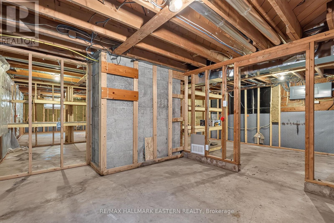
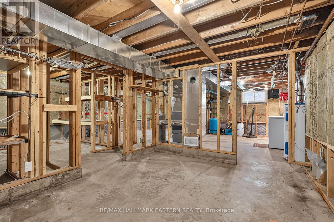
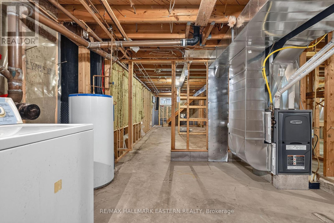
Welcome to 3743 Dummer Asphodel Rd, where country living meets convenience. Nestled on a peaceful 1/2 acre lot at the end of a quiet dead end road, this beautifully updated home offers privacy, space and incredible value. Thoughtfully renovated in recent years, the home features a stylish new kitchen, updated bathroom, fresh paint throughout, and numerous additional improvements, making it move in ready for day one. The main floor offers two spacious bedrooms and a full bathroom, while the full unfinished basement provides an excellent opportunity to expand your living space and customize it to suit your needs. Perfectly situated between Norwood and Havelock, this property offers easy access to Highway 7, making commuting a breeze, while remaining just 25 minutes from Peterborough and close to everyday amenities. Whether your a first time home buyer, looking to downsize, or searching for a peaceful rural retreat, this property checks all the boxes. There's also ample space to build a detached garage or workshop if desired. As an added bonus, the sale includes a separate 3.5 acre (EP) wooded parcel, offering endless possibilities for recreation, privacy, or simply enjoying nature. A rare opportunity to own a move in ready home with additional acreage in a fantastic central location. Come see everything this property has to offer! (id:15069)
Property Details
| MLS® Number | X13804592 |
| Property Type | Single Family |
| Community Name | Rural Asphodel-Norwood |
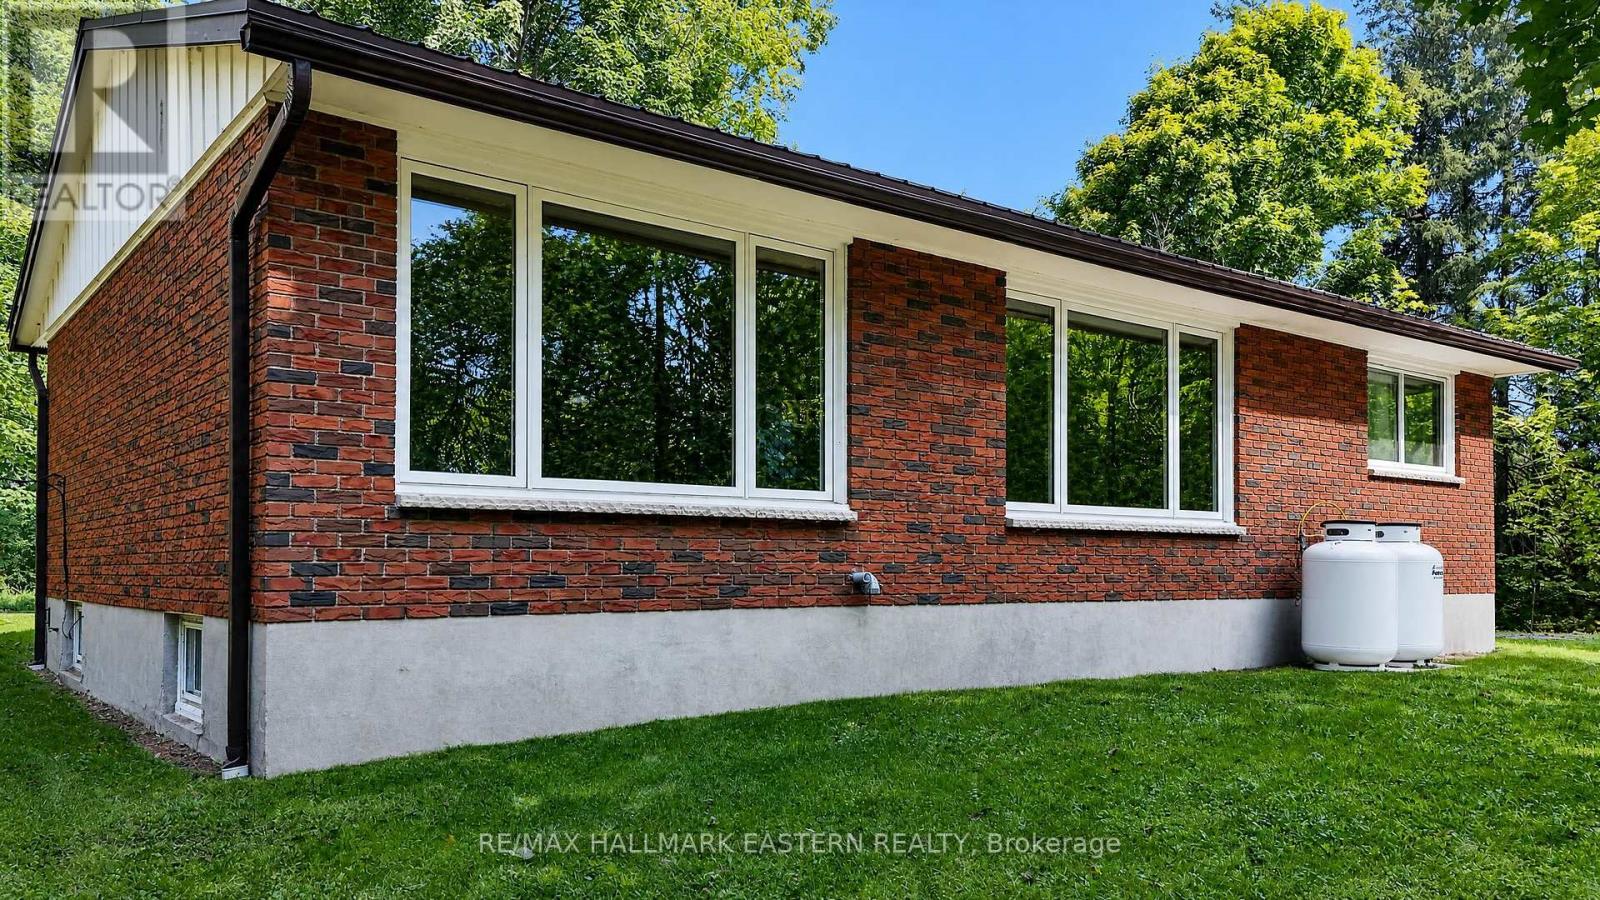
| Equipment Type | Propane Tank |
| Parking Space Total | 6 |
| Rental Equipment Type | Propane Tank |
| Structure | Deck, Shed |
Building
| Bathroom Total | 1 |
| Bedrooms Above Ground | 2 |
| Bedrooms Total | 2 |
| Age | 51 To 99 Years |
| Amenities | Fireplace(s) |
| Appliances | Water Heater, Dishwasher, Dryer, Microwave, Range, Stove, Washer, Refrigerator |
| Architectural Style | Bungalow |
| Basement Development | Unfinished |
| Basement Type | Full (unfinished) |
| Construction Style Attachment | Detached |
| Cooling Type | None |
| Exterior Finish | Brick |
| Fireplace Present | Yes |
| Foundation Type | Block |
| Heating Fuel | Propane |
| Heating Type | Forced Air |
| Stories Total | 1 |
| Size Interior | 700 - 1,100 Sqft |
| Type | House |
| Utility Water | Dug Well |
Parking
| No Garage |
Land
| Acreage | No |
| Landscape Features | Landscaped |
| Sewer | Septic System |
| Size Depth | 90 Ft |
| Size Frontage | 250 Ft |
| Size Irregular | 250 X 90 Ft |
| Size Total Text | 250 X 90 Ft |
Rooms
| Level | Type | Length | Width | Dimensions |
|---|---|---|---|---|
| Lower Level | Kitchen | 3.5 m | 4.61 m | 3.5 m x 4.61 m |
| Main Level | Dining Room | 3.5 m | 2.2 m | 3.5 m x 2.2 m |
| Main Level | Living Room | 4.74 m | 6.8 m | 4.74 m x 6.8 m |
| Main Level | Primary Bedroom | 3.72 m | 3.47 m | 3.72 m x 3.47 m |
| Main Level | Bedroom 2 | 2.6 m | 3.51 m | 2.6 m x 3.51 m |
| Main Level | Bathroom | 1.51 m | 2.31 m | 1.51 m x 2.31 m |
Contact Us
Contact us for more information

This REALTOR.ca listing content is owned and licensed by REALTOR® members of The Canadian Real Estate Association
The trademarks REALTOR®, REALTORS®, and the REALTOR® logo are controlled by The Canadian Real Estate Association (CREA) and identify real estate professionals who are members of CREA. The trademarks MLS®, Multiple Listing Service® and the associated logos are owned by The Canadian Real Estate Association (CREA) and identify the quality of services provided by real estate professionals who are members of CREA. The trademark DDF® is owned by The Canadian Real Estate Association (CREA) and identifies CREA's Data Distribution Facility (DDF®)
October 05 2026 04:20:33
Central Lakes Association of REALTORS®
RE/MAX Hallmark Eastern Realty