
374 Ridgeway Road Fort Erie, Ontario L0S 1B0

2 Bedroom
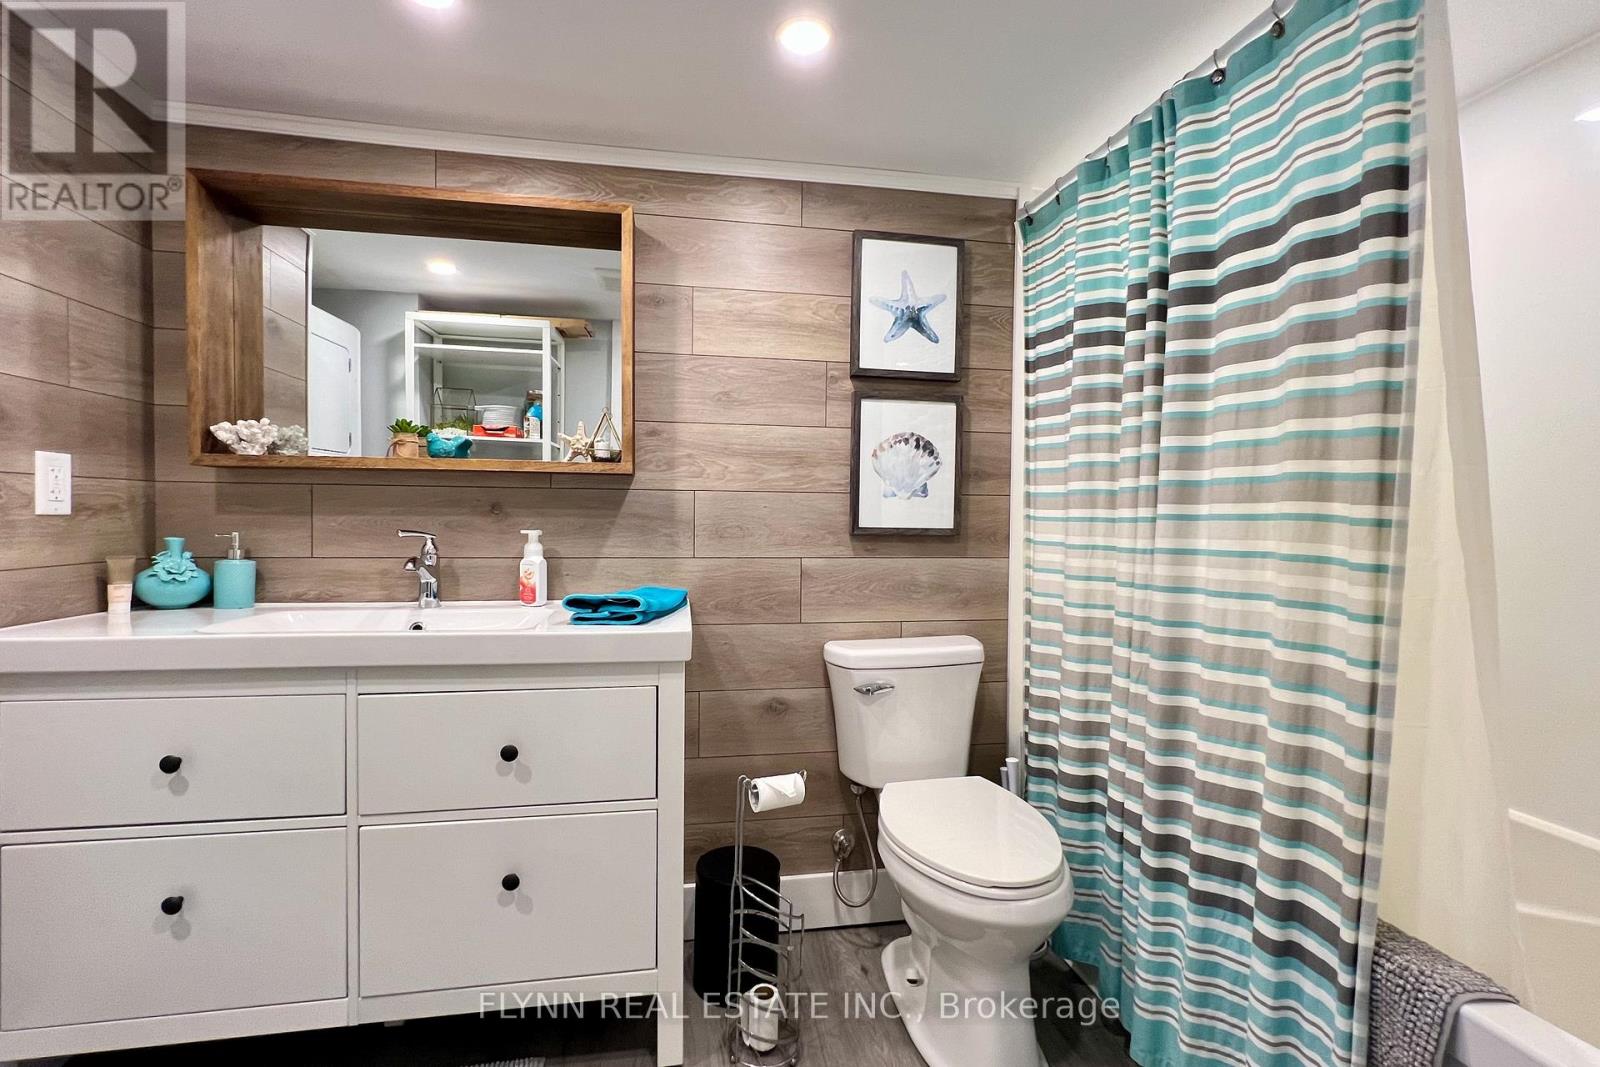
1 Bathroom
700 - 1,100 sqft
Fireplace
Wall Unit
Forced Air
$449,900
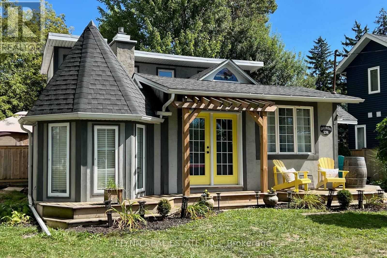
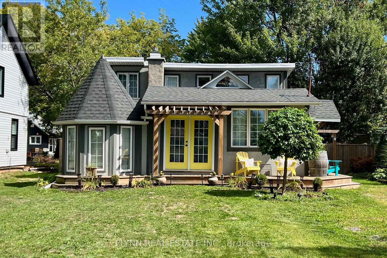
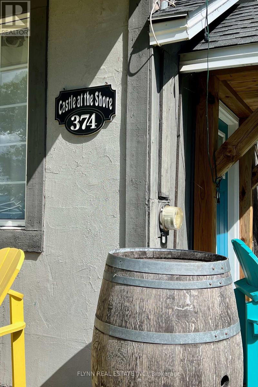
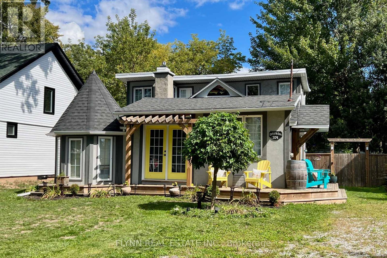
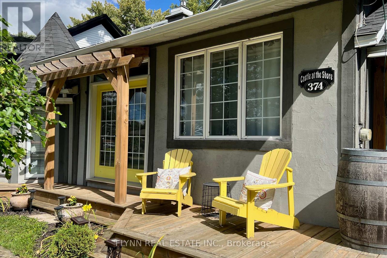
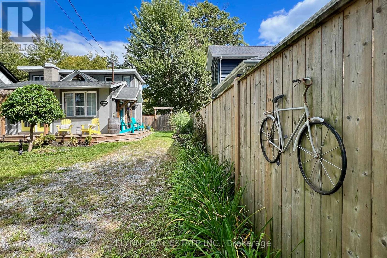
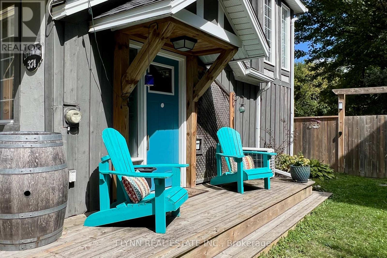
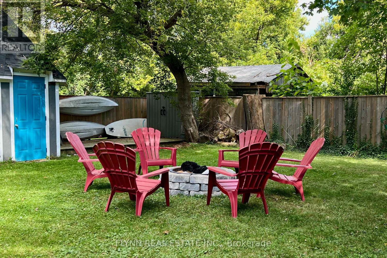
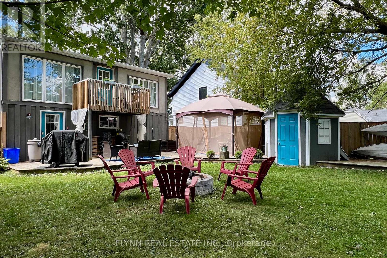
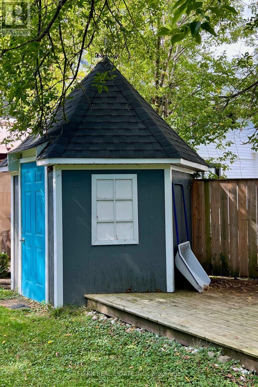
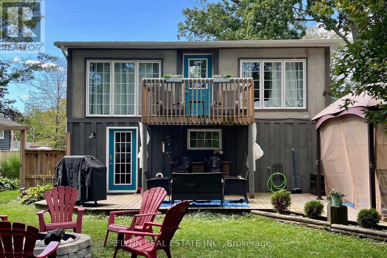
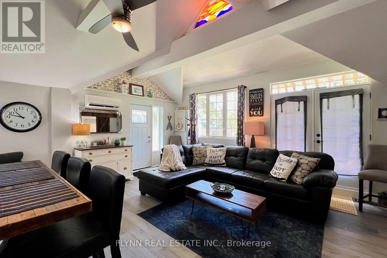
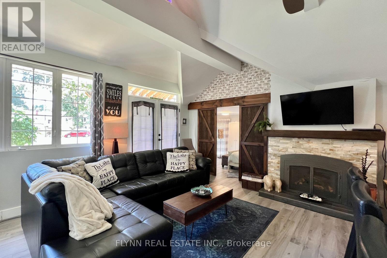
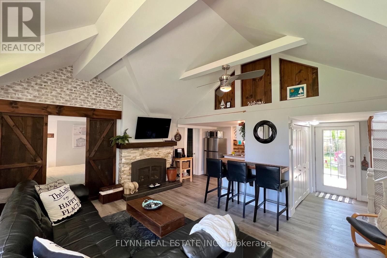
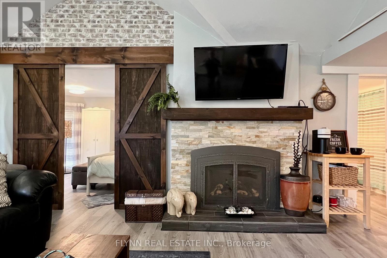
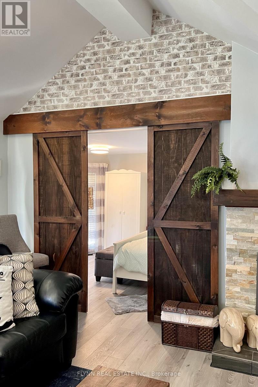
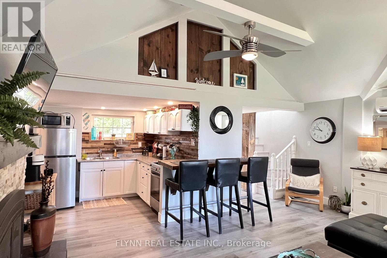
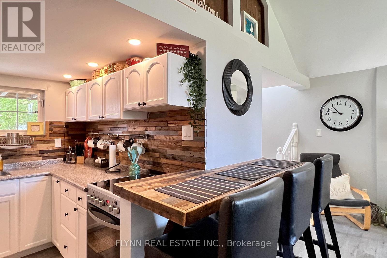
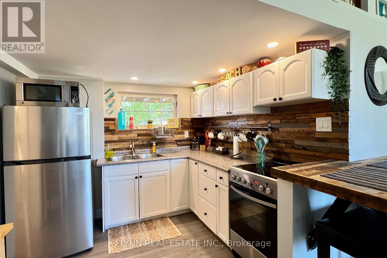
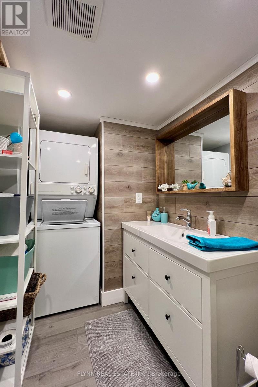
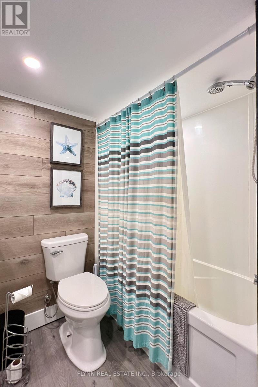
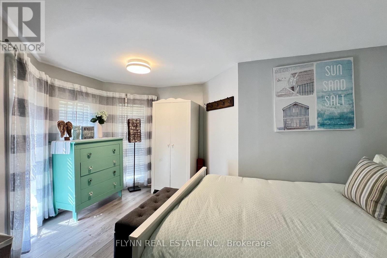
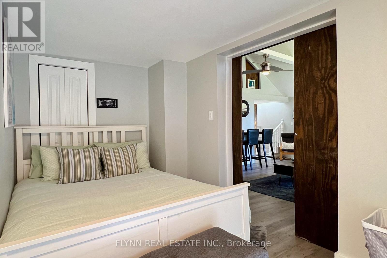
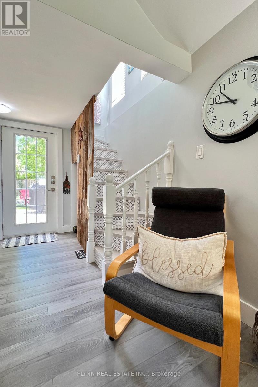
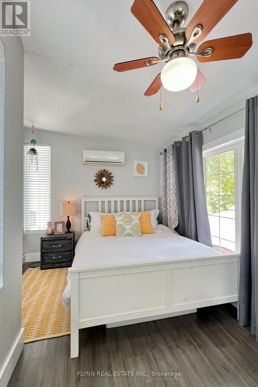
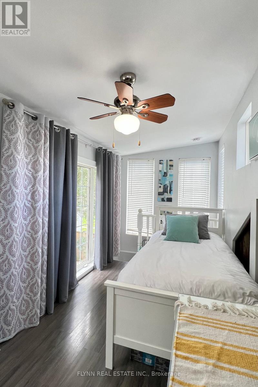
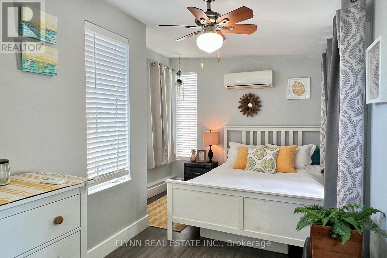
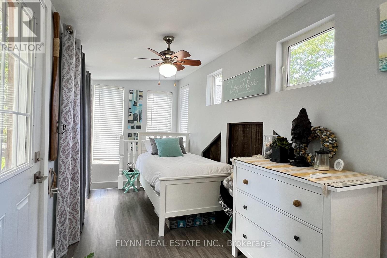
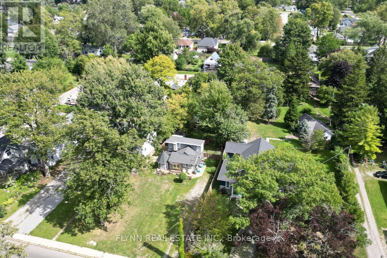
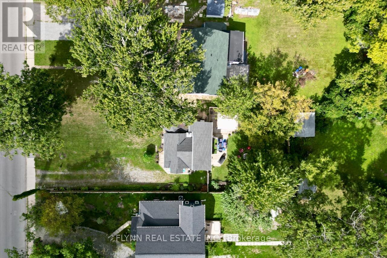
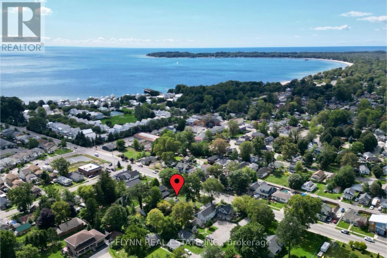
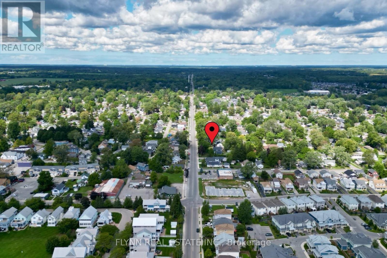
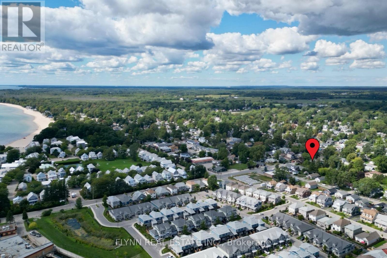
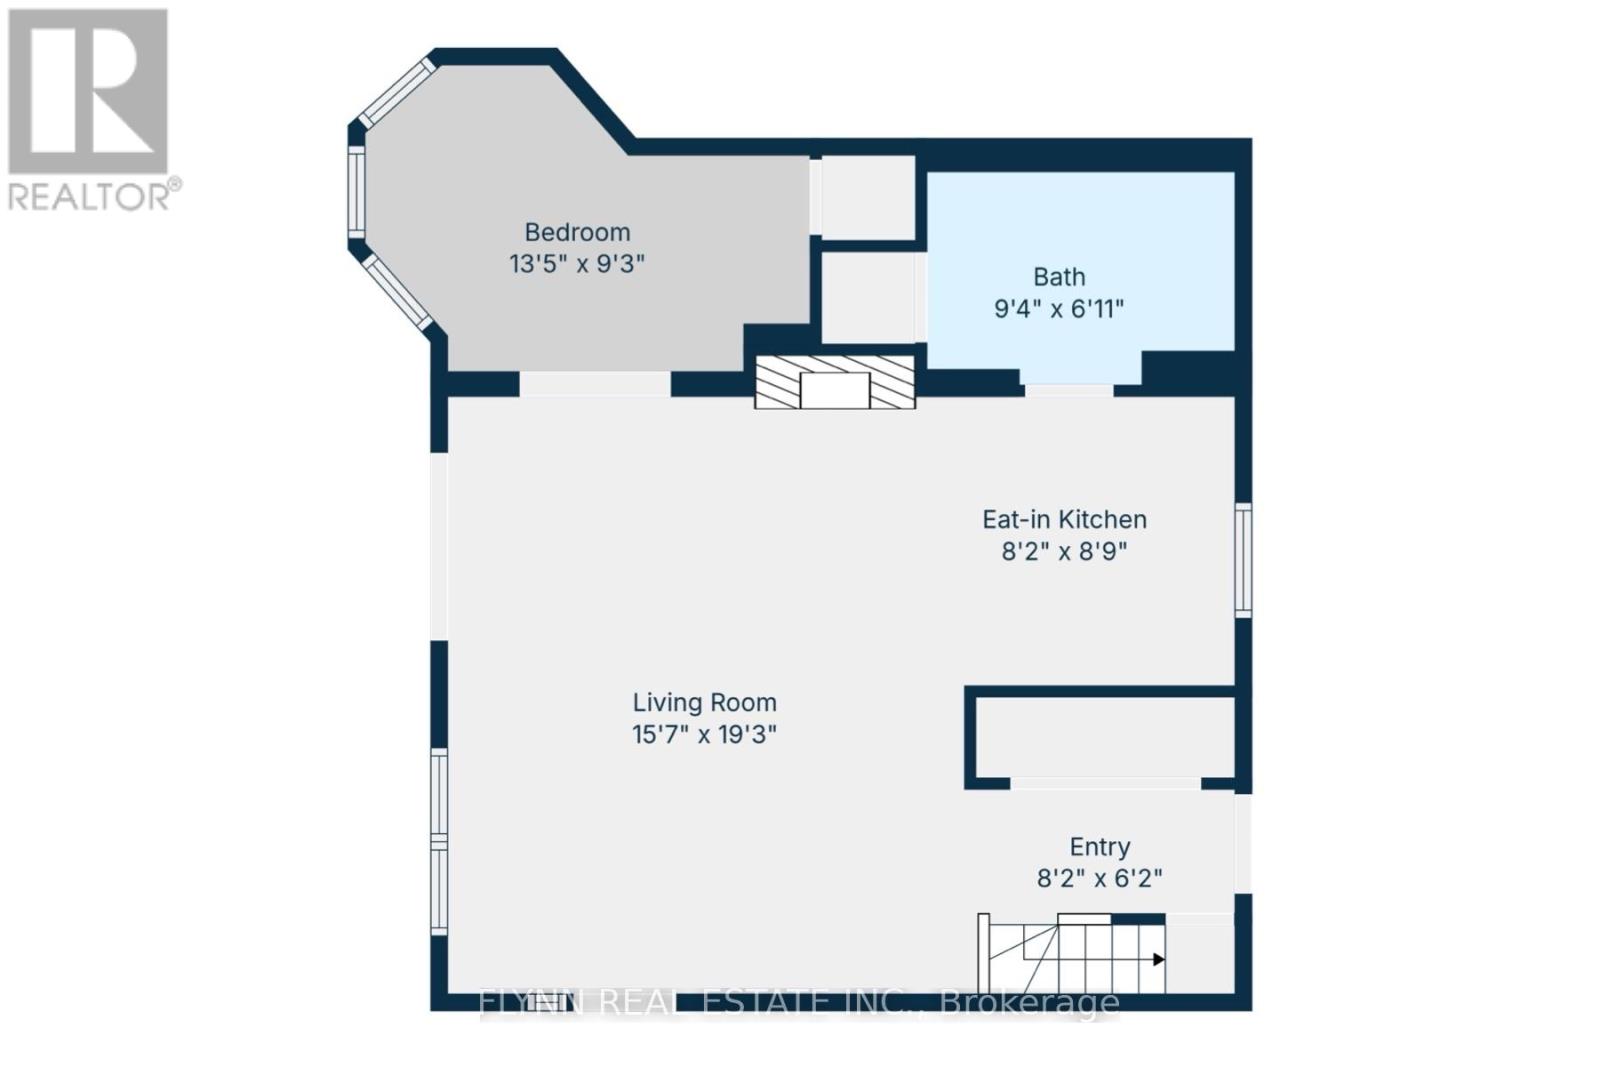
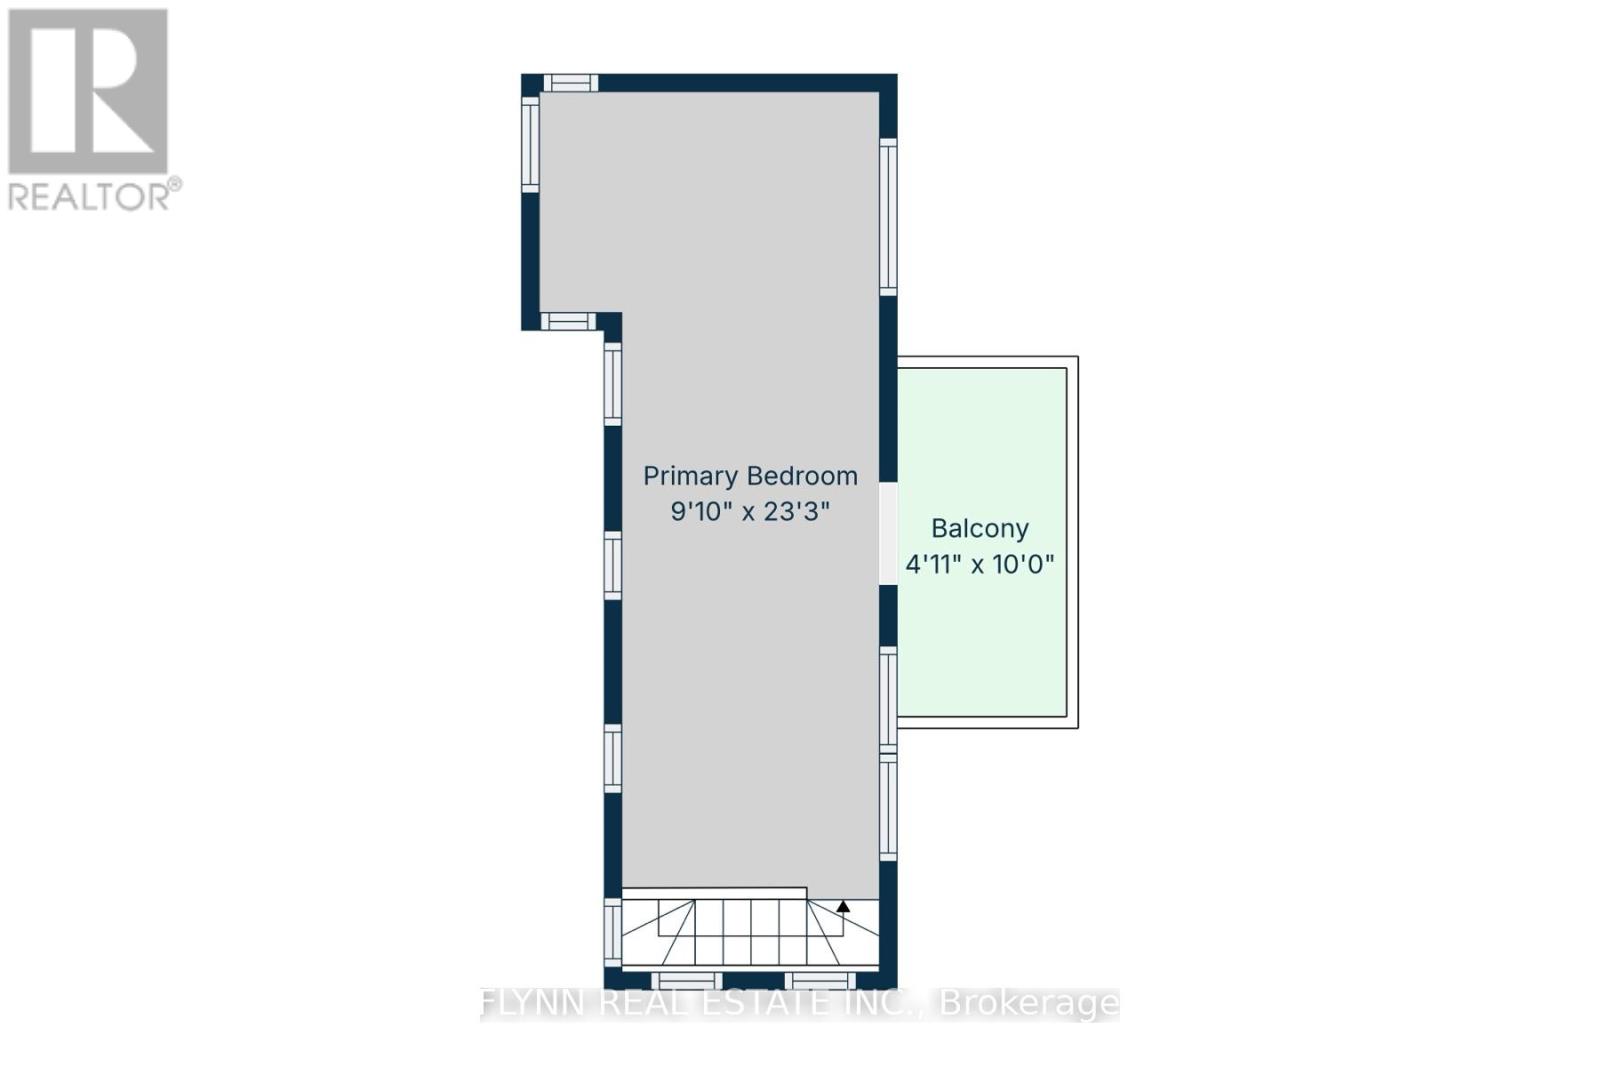
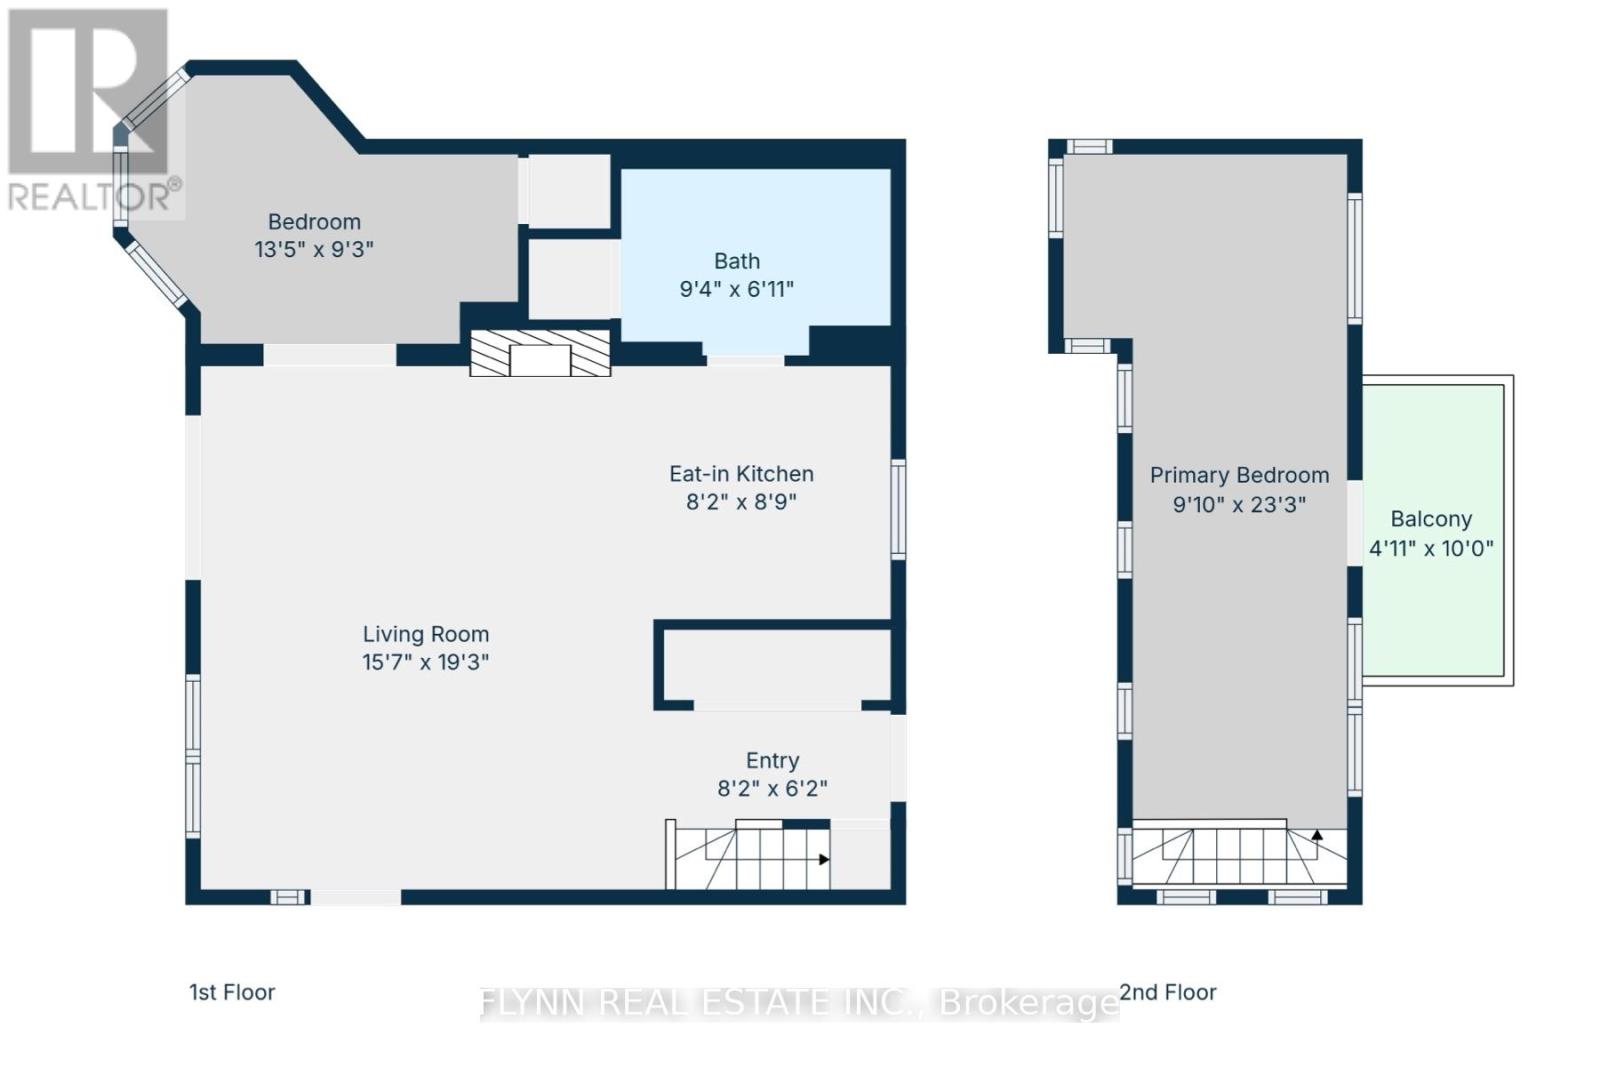
Welcome to Castle at the Shore, a storybook 2-bedroom cottage with real year-round bones and a turret that sets it apart from every other house on the street. From the front porch you are in the heart of Crystal Beach: a short stroll to Bay Beach on Lake Erie, Derby Road shops, patios, live music, gelato, and restaurants that run from casual takeout to a proper night out (including Rizzo's House of Parm). Step through to the backyard and the mood flips, a fully fenced 50 x 150 ft oasis that feels private and quiet, with decks, sheds, a gazebo with outdoor bar, and a wood fire pit for evenings that stretch late.Inside, the home is open-concept and and well maintained: vaulted ceilings, a bright kitchen, great room seating, and a gas fireplace that makes winter as easy as summer. One bedroom and a 4-piece bath sit on the main floor for true one-level living; a private loft bedroom upstairs is ready for guests or family. Furnishings, contents, and appliances are included. Immediate possession is available. (id:15069)
Property Details
| MLS® Number | X13797746 |
| Property Type | Single Family |
| Community Name | 337 - Crystal Beach |
| Parking Space Total | 6 |
Building
| Bathroom Total | 1 |
| Bedrooms Above Ground | 2 |
| Bedrooms Total | 2 |
| Age | 51 To 99 Years |
| Appliances | Water Heater, Water Heater - Tankless |
| Basement Development | Unfinished |
| Basement Type | Crawl Space (unfinished) |
| Construction Style Attachment | Detached |
| Cooling Type | Wall Unit |
| Exterior Finish | Wood, Stucco |
| Fireplace Present | Yes |
| Foundation Type | Block |
| Heating Fuel | Natural Gas |
| Heating Type | Forced Air |
| Stories Total | 2 |
| Size Interior | 700 - 1,100 Sqft |
| Type | House |
| Utility Water | Municipal Water |
Parking
| No Garage |
Land
| Acreage | No |
| Fence Type | Fenced Yard |
| Sewer | Sanitary Sewer |
| Size Depth | 150 Ft |
| Size Frontage | 50 Ft |
| Size Irregular | 50 X 150 Ft |
| Size Total Text | 50 X 150 Ft |
| Zoning Description | R3 |
Rooms
| Level | Type | Length | Width | Dimensions |
|---|---|---|---|---|
| Second Level | Bedroom | 7 m | 2.4 m | 7 m x 2.4 m |
| Main Level | Bedroom | 3.5 m | 2.5 m | 3.5 m x 2.5 m |
| Main Level | Living Room | 5.5 m | 4.1 m | 5.5 m x 4.1 m |
| Main Level | Kitchen | 2.8 m | 2.7 m | 2.8 m x 2.7 m |
Contact Us
Contact us for more information

This REALTOR.ca listing content is owned and licensed by REALTOR® members of The Canadian Real Estate Association
The trademarks REALTOR®, REALTORS®, and the REALTOR® logo are controlled by The Canadian Real Estate Association (CREA) and identify real estate professionals who are members of CREA. The trademarks MLS®, Multiple Listing Service® and the associated logos are owned by The Canadian Real Estate Association (CREA) and identify the quality of services provided by real estate professionals who are members of CREA. The trademark DDF® is owned by The Canadian Real Estate Association (CREA) and identifies CREA's Data Distribution Facility (DDF®)
September 17 2026 05:38:53
Toronto Regional Real Estate Board
Flynn Real Estate Inc.