
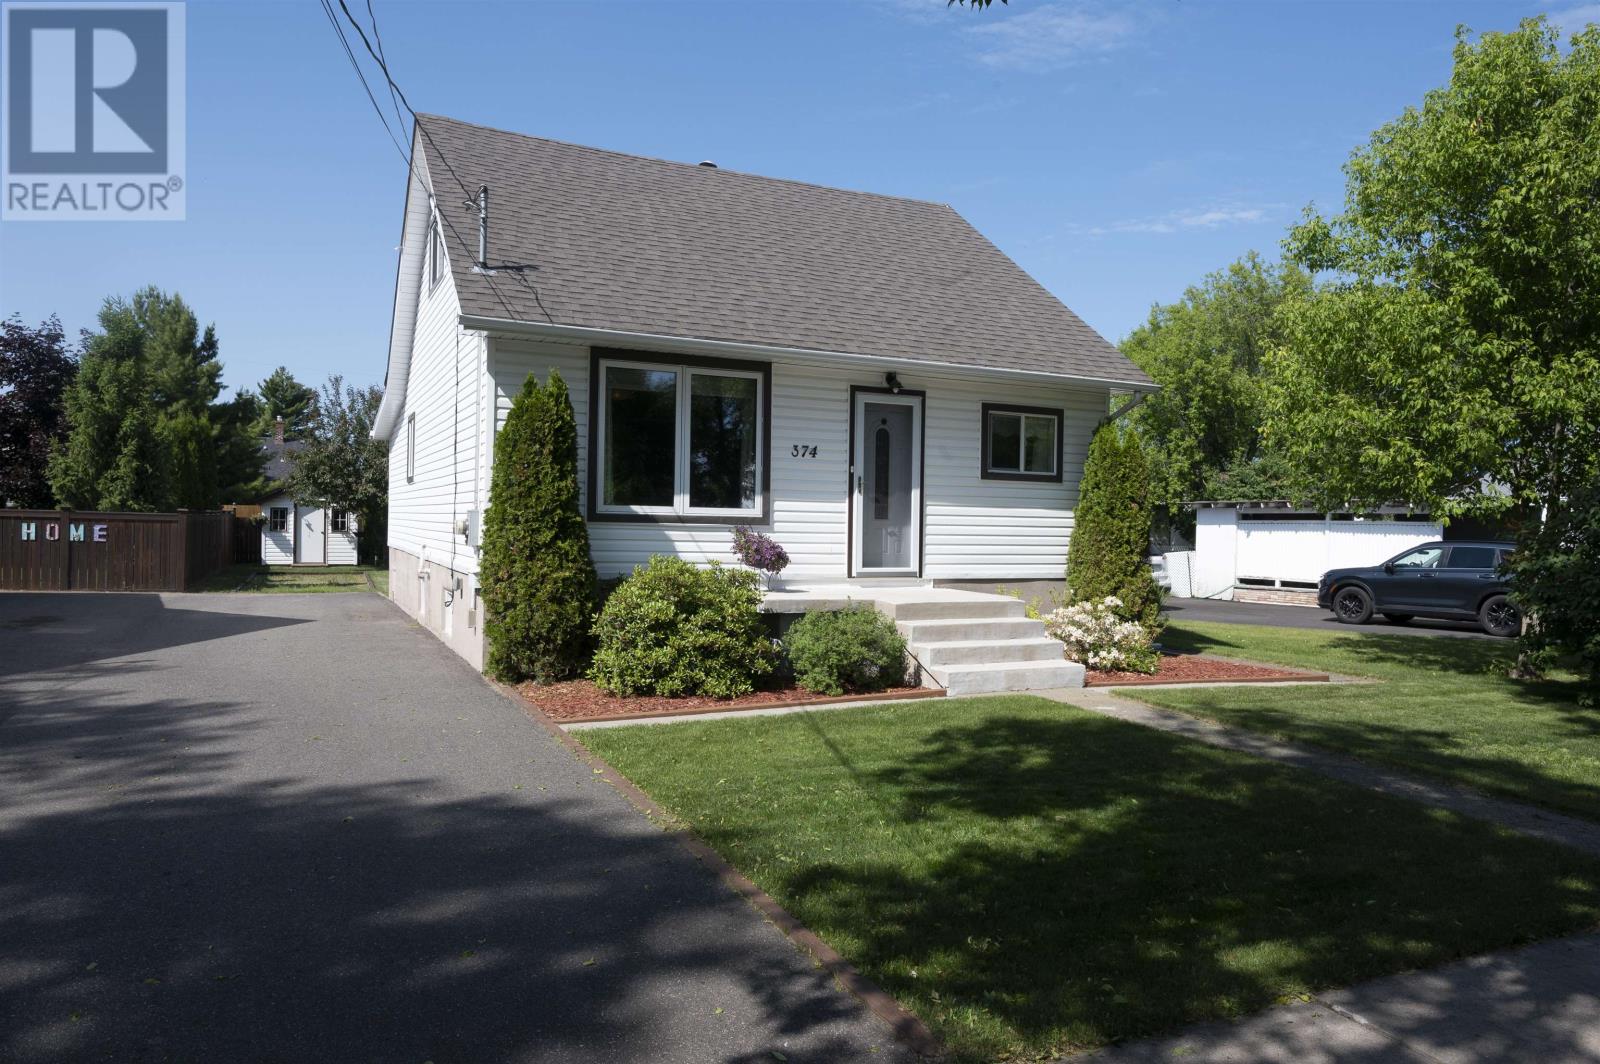
374 Morse Street Thunder Bay, Ontario P7A 1G5

3 Bedroom
2 Bathroom
1,264 sqft
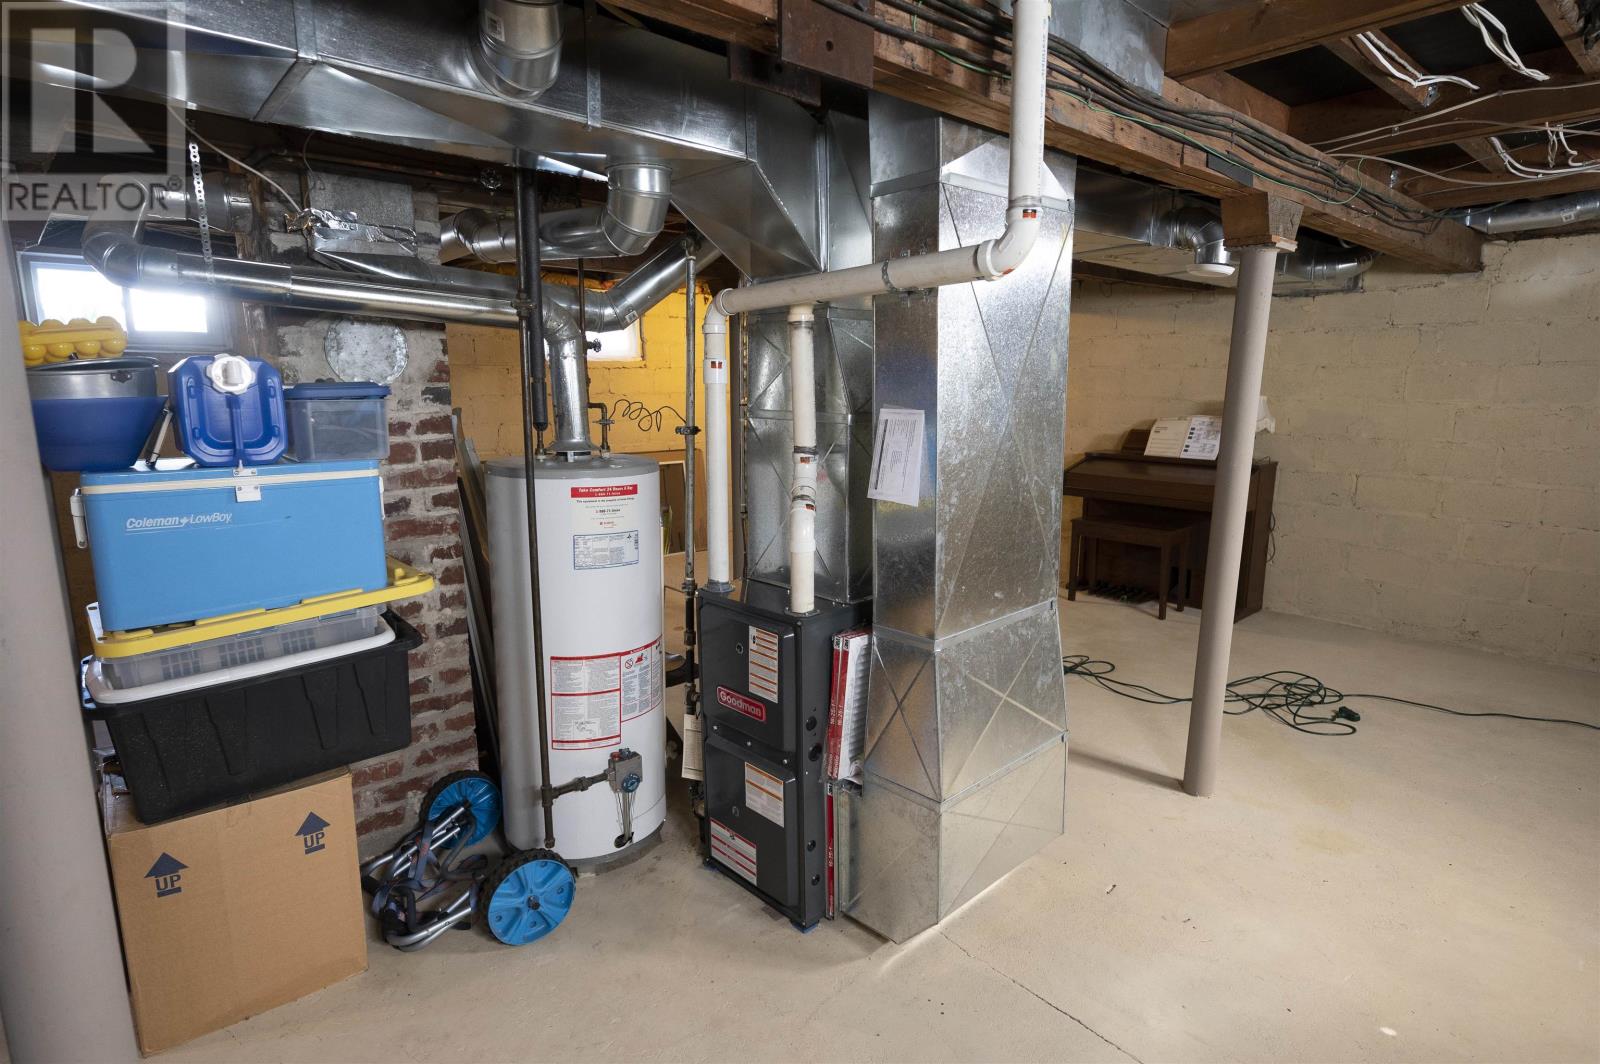
Forced Air
$389,800
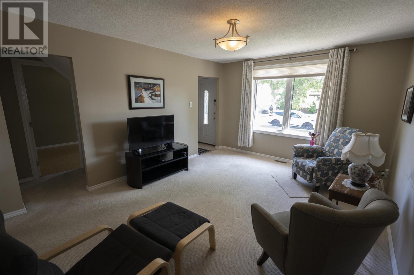
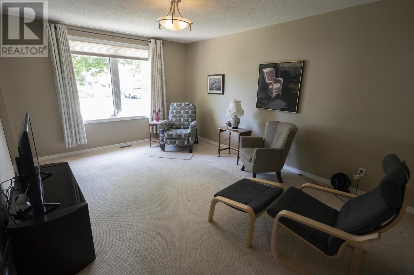
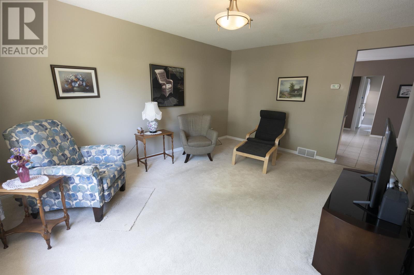
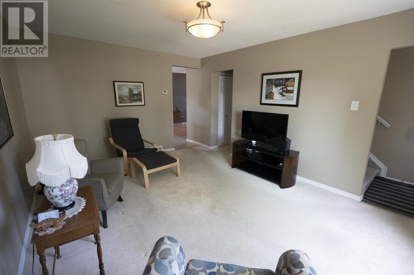
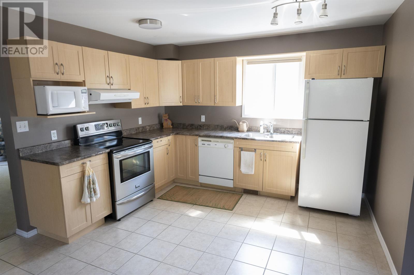
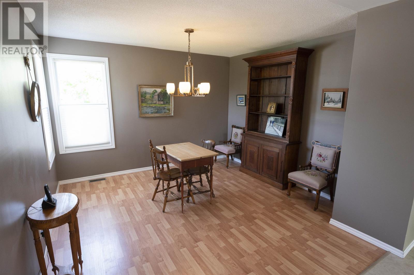
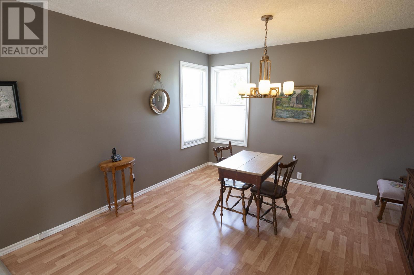
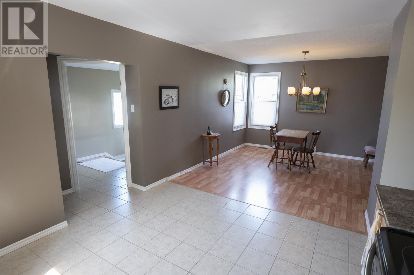
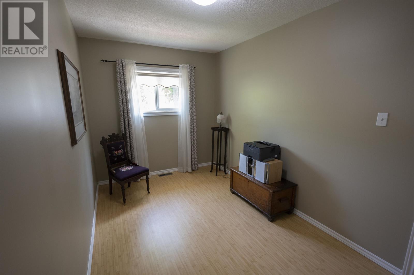
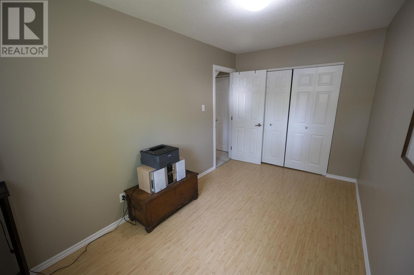
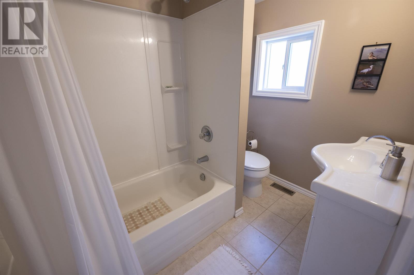
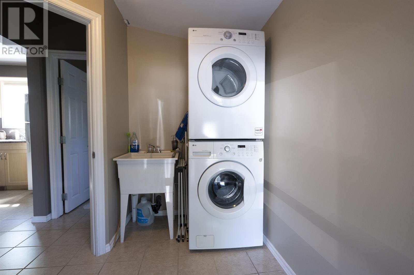
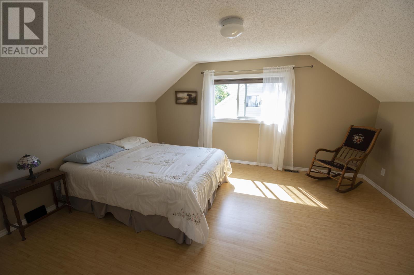
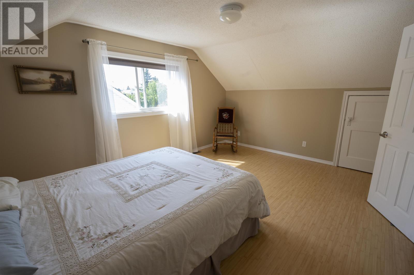
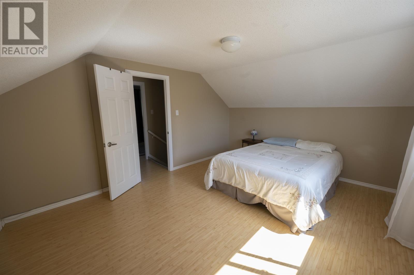
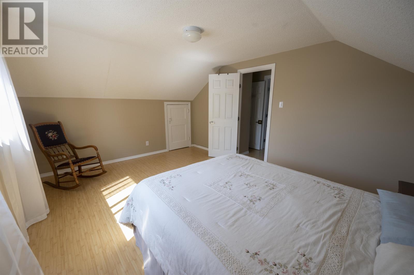
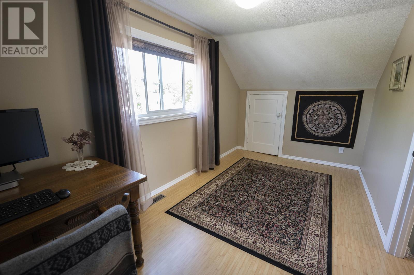
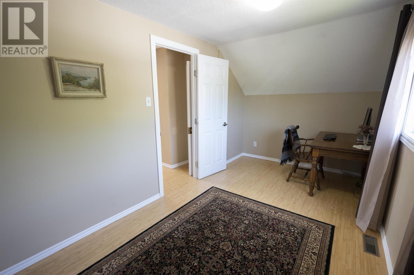
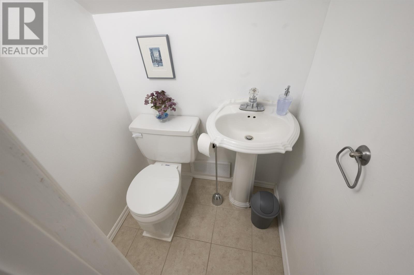
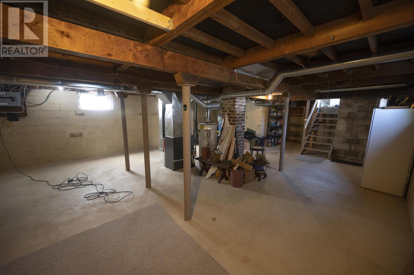
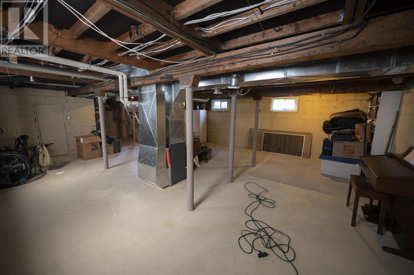
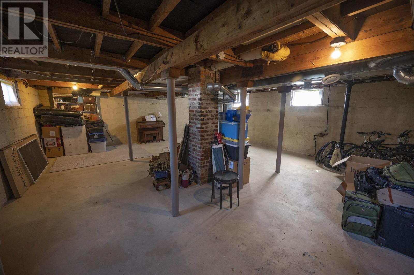
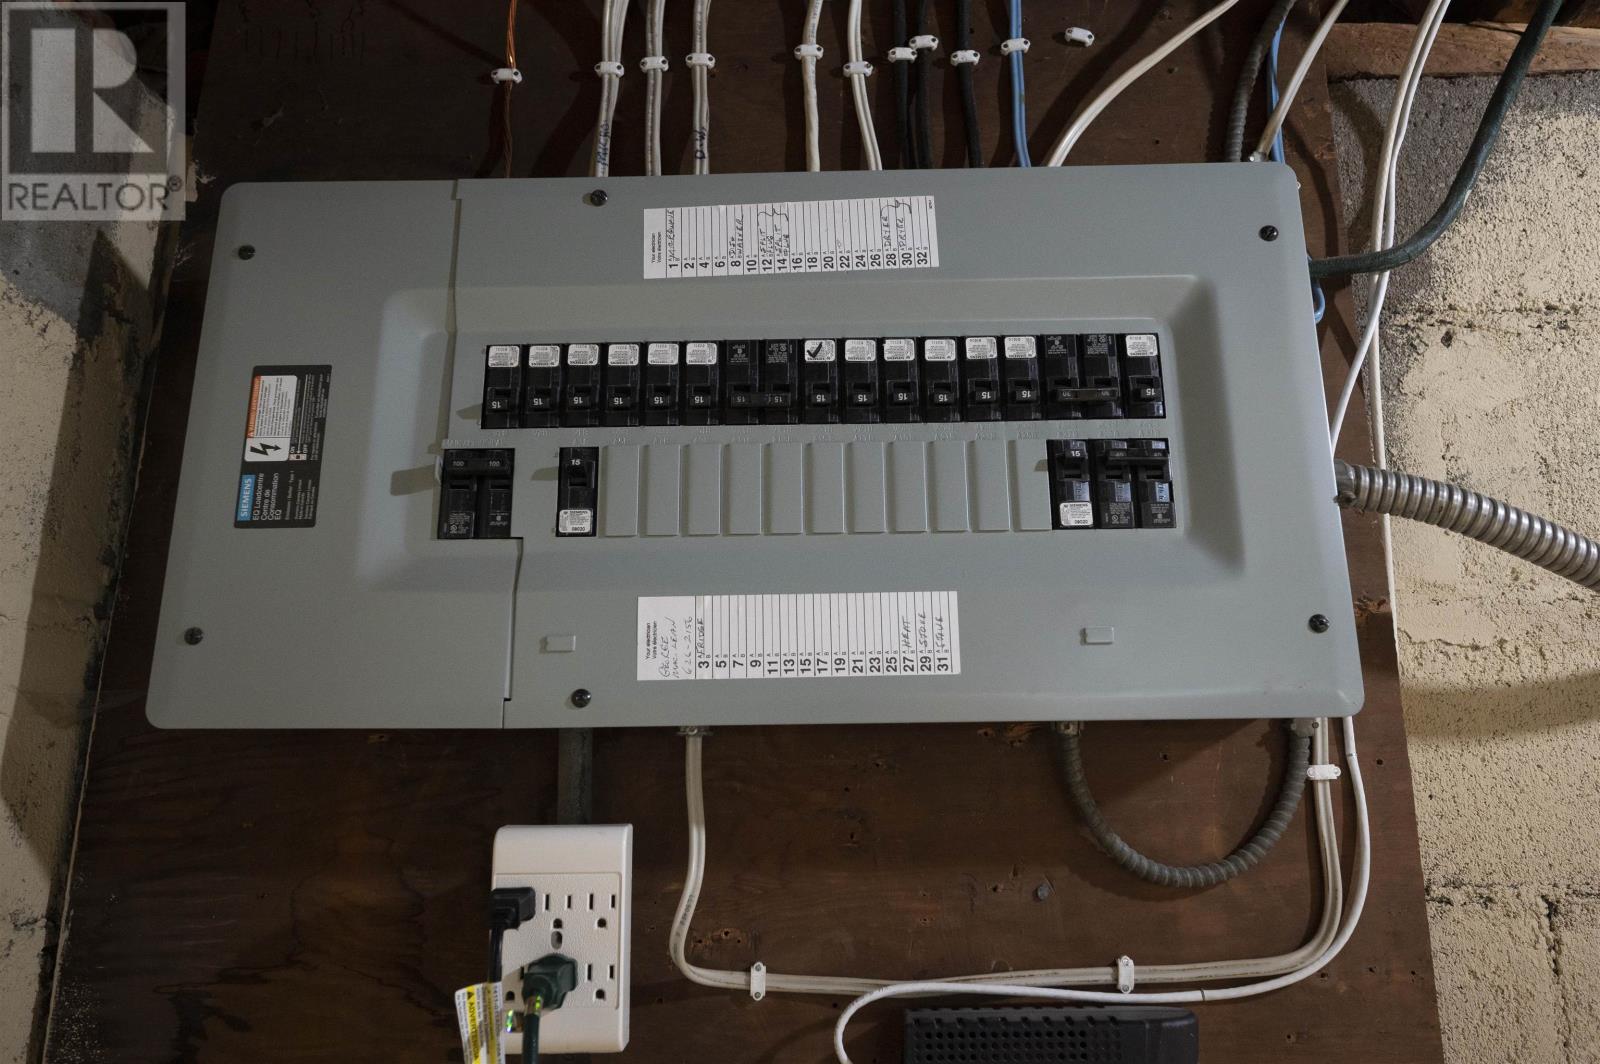
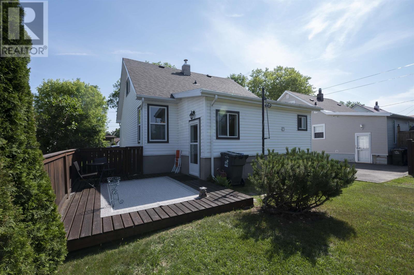
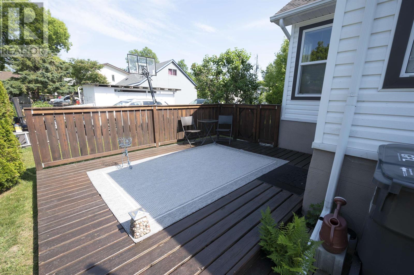
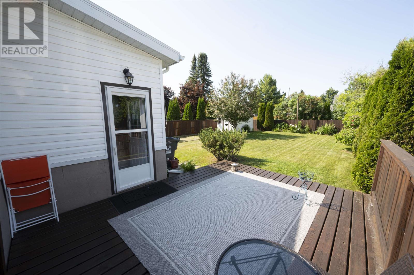
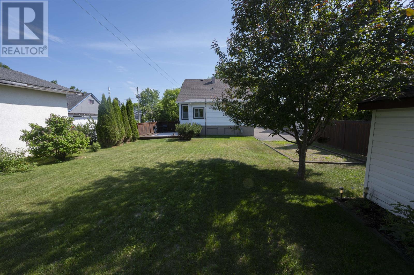
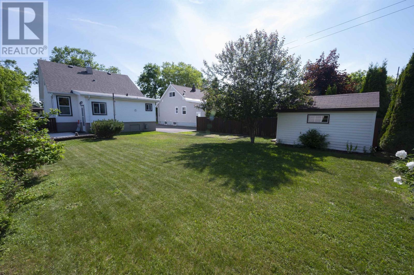
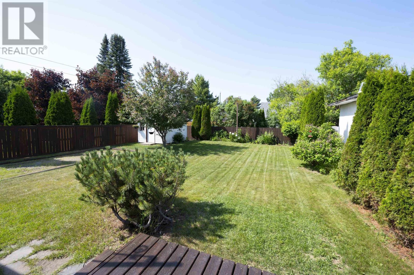
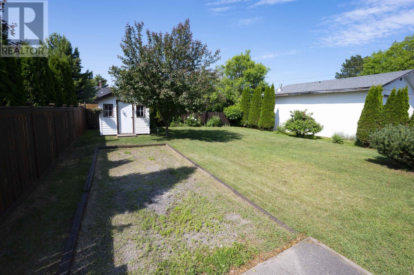
Current River Family Home! Located in a desirable Current River neighbourhood, this 3-bedroom, 1.5-storey home is 1250+sqft and is just minutes from Boulevard Lake, parks, schools, and all amenities. The main floor features a large updated kitchen with appliances included, adjoining dining room, spacious living room, main floor bedroom, updated 4-piece bathroom, and the convenience of main floor laundry. Upstairs you’ll find two bedrooms and a convenient 2-piece bathroom. The full basement is open and ready for future development, offering excellent potential for additional living space. Outside, enjoy the beautifully landscaped backyard complete with a deck and storage shed. Recent updates include shingles, high-efficient furnace, and electrical panel. A well-maintained home in a desirable neighbourhood, offering comfort, convenience, and outstanding value. Visit www.neilirwin.ca for more information. (id:15069)
Property Details
| MLS® Number | TB2601817 |
| Property Type | Single Family |
| Community Name | Thunder Bay |
| Communication Type | High Speed Internet |
| Community Features | Bus Route |
| Features | Paved Driveway |
| Storage Type | Storage Shed |
| Structure | Deck, Shed |
Building
| Bathroom Total | 2 |
| Bedrooms Above Ground | 3 |
| Bedrooms Total | 3 |
| Appliances | Dishwasher |
| Basement Development | Unfinished |
| Basement Type | Full (unfinished) |
| Constructed Date | 1942 |
| Construction Style Attachment | Detached |
| Exterior Finish | Vinyl |
| Foundation Type | Block |
| Half Bath Total | 1 |
| Heating Fuel | Natural Gas |
| Heating Type | Forced Air |
| Stories Total | 2 |
| Size Interior | 1,264 Sqft |
| Utility Water | Municipal Water |
Parking
| No Garage |
Land
| Access Type | Road Access |
| Acreage | No |
| Fence Type | Fenced Yard |
| Sewer | Sanitary Sewer |
| Size Frontage | 48.0000 |
| Size Irregular | 0.13 |
| Size Total | 0.13 Ac|under 1/2 Acre |
| Size Total Text | 0.13 Ac|under 1/2 Acre |
Rooms
| Level | Type | Length | Width | Dimensions |
|---|---|---|---|---|
| Second Level | Primary Bedroom | 15.0x11.9 | ||
| Second Level | Bedroom | 15.0x8.0 | ||
| Second Level | Bathroom | 2 Piece | ||
| Main Level | Living Room | 16.0x12.0 | ||
| Main Level | Kitchen | 12.3x12.0 | ||
| Main Level | Dining Room | 12.4x12.0 | ||
| Main Level | Bedroom | 13.6x8.0 | ||
| Main Level | Bathroom | 4 Piece |
Utilities
| Cable | Available |
| Electricity | Available |
| Natural Gas | Available |
| Telephone | Available |
https://www.realtor.ca/real-estate/29998227/374-morse-street-thunder-bay-thunder-bay
Contact Us
Contact us for more information

This REALTOR.ca listing content is owned and licensed by REALTOR® members of The Canadian Real Estate Association
The trademarks REALTOR®, REALTORS®, and the REALTOR® logo are controlled by The Canadian Real Estate Association (CREA) and identify real estate professionals who are members of CREA. The trademarks MLS®, Multiple Listing Service® and the associated logos are owned by The Canadian Real Estate Association (CREA) and identify the quality of services provided by real estate professionals who are members of CREA. The trademark DDF® is owned by The Canadian Real Estate Association (CREA) and identifies CREA's Data Distribution Facility (DDF®)
July 07 2026 01:55:35
Thunder Bay Real Estate Board
Signature North Realty Inc.