
373 Hennepin Avenue Welland, Ontario L3B 4T4

5 Bedroom
2 Bathroom
1,500 - 2,000 sqft
Central Air Conditioning
Forced Air
$469,000
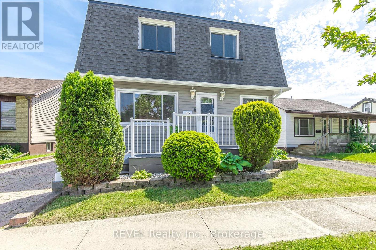
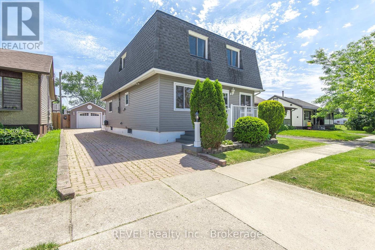
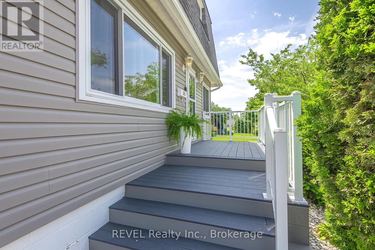
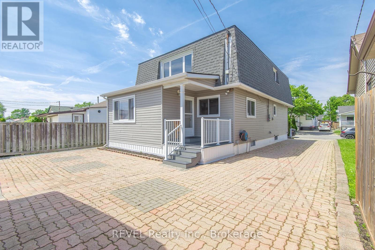
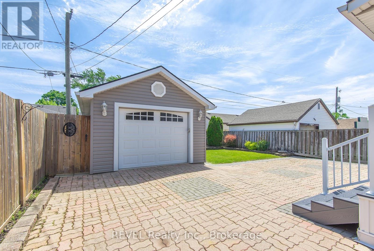
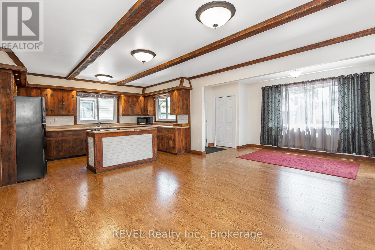
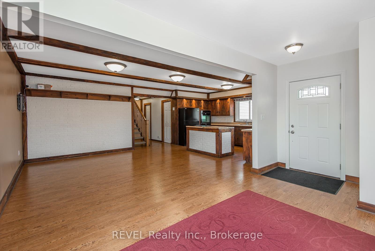
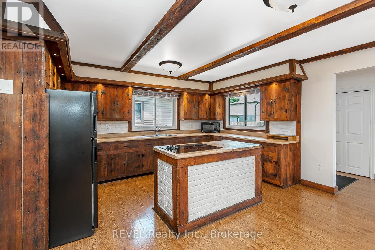
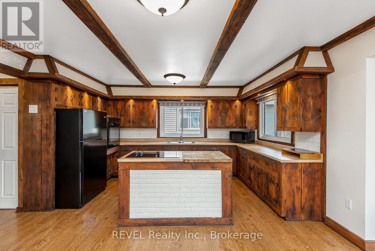
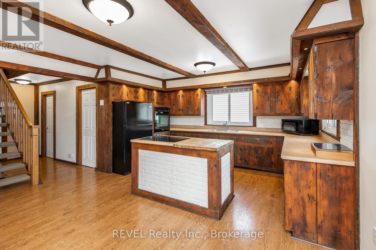
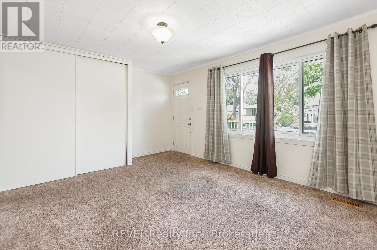
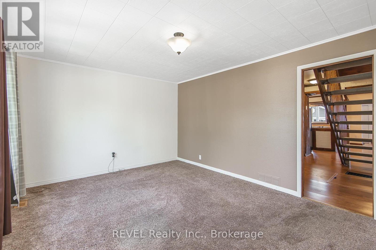
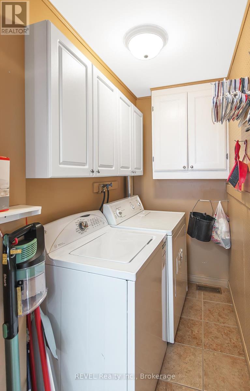
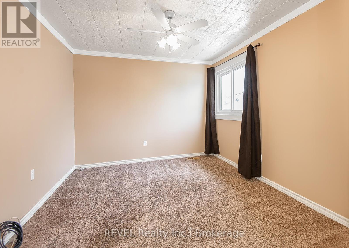
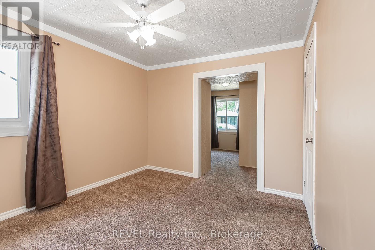
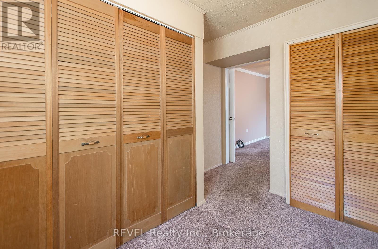
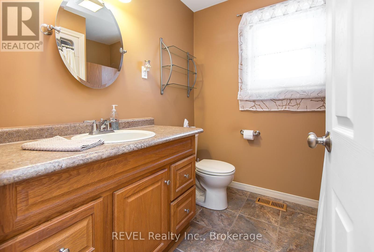
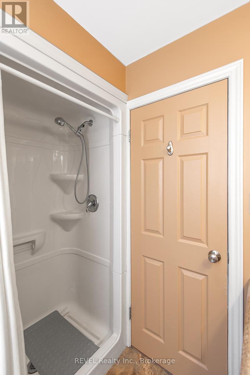
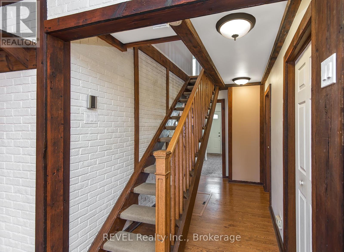
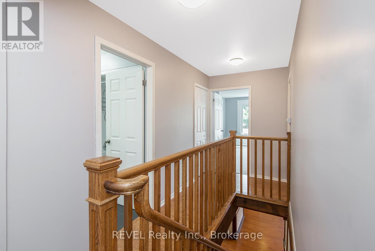
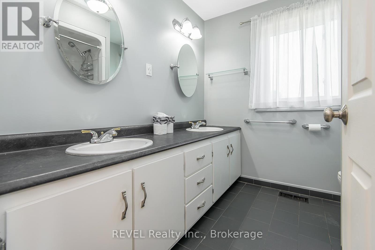
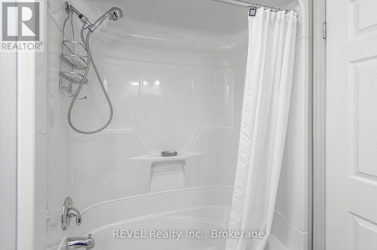
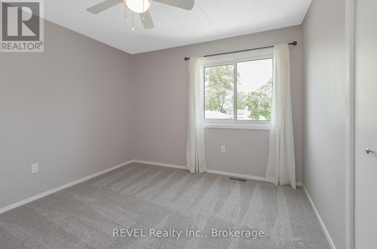
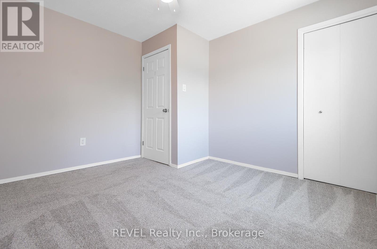
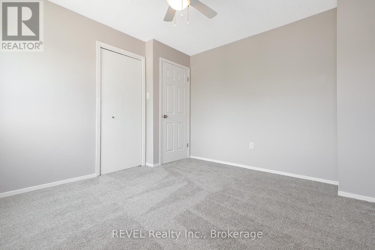
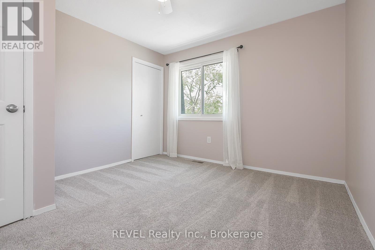
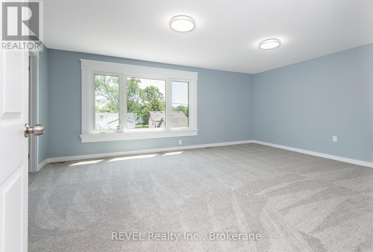
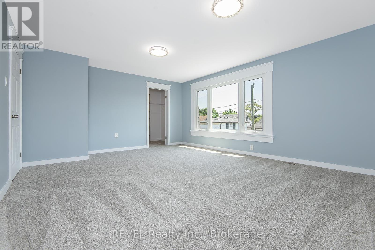
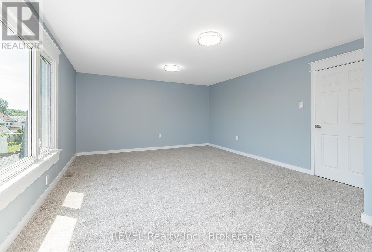
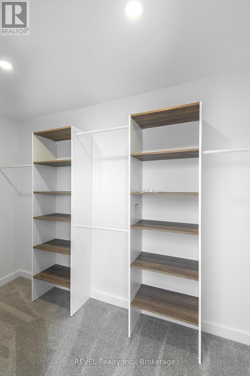
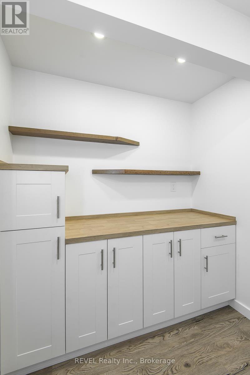
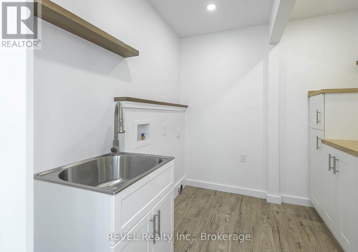
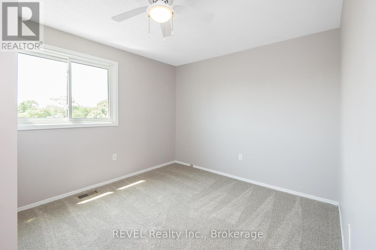
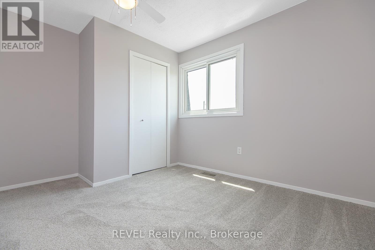
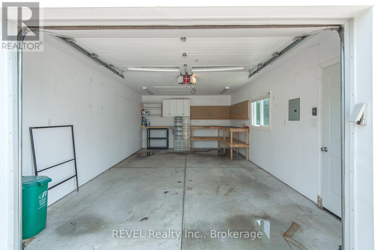
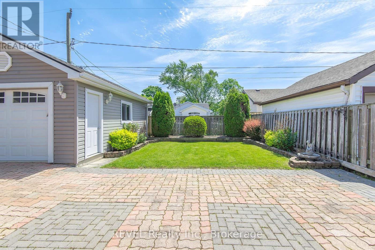
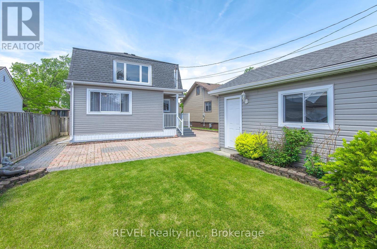
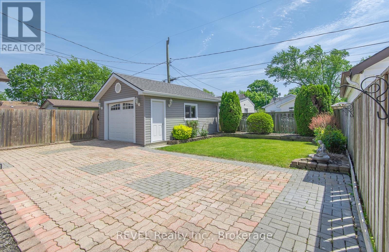
Fantastic opportunity to own this 5 bedroom, 2 storey home! There are so many amazing features to this gem. The main floor features a large open concept family room combined with the kitchen with easy care laminate flooring.The kitchen offers an island with a cook top, built in range and plenty of cupboards and counter space. This area is full of possibilities, with this much space you can put your dinning area and a living area. There is a front living room offering a bit of privacy and a main floor bedroom with an attached office or use it as large closet. The laundryroom is on the main floor beside the 3 piece bathroom. Upstairs offers 4 bedrooms and a 4 piece bathroom. The primary bedroom was recently redone and is huge with a walk in closet and fabulous windows. Next door is a storage closet complete with laundry hook up and a sink. Outside, the roof, siding and windows have been updated and the driveway has parking for 4 vehicles.The garage was rebuilt in 2018. There is a small park at the end of the street and walking distance to schools, shopping and amenities.This home is truly move in ready and waiting for its next owner! (id:15069)
Property Details
| MLS® Number | X13443794 |
| Property Type | Single Family |
| Community Name | 773 - Lincoln/Crowland |
| Equipment Type | Water Heater - Gas, Water Heater |
| Parking Space Total | 4 |
| Rental Equipment Type | Water Heater - Gas, Water Heater |
Building
| Bathroom Total | 2 |
| Bedrooms Above Ground | 5 |
| Bedrooms Total | 5 |
| Age | 51 To 99 Years |
| Appliances | Garage Door Opener Remote(s), Range, Dishwasher, Dryer, Microwave, Washer, Refrigerator |
| Basement Type | Crawl Space |
| Construction Style Attachment | Detached |
| Cooling Type | Central Air Conditioning |
| Exterior Finish | Vinyl Siding |
| Flooring Type | Laminate |
| Foundation Type | Block |
| Heating Fuel | Natural Gas |
| Heating Type | Forced Air |
| Stories Total | 2 |
| Size Interior | 1,500 - 2,000 Sqft |
| Type | House |
| Utility Water | Municipal Water |
Parking
| Detached Garage | |
| Garage |
Land
| Acreage | No |
| Sewer | Sanitary Sewer |
| Size Depth | 100 Ft |
| Size Frontage | 40 Ft |
| Size Irregular | 40 X 100 Ft |
| Size Total Text | 40 X 100 Ft |
| Zoning Description | Rl1 |
Rooms
| Level | Type | Length | Width | Dimensions |
|---|---|---|---|---|
| Second Level | Primary Bedroom | 5.711 m | 4.41 m | 5.711 m x 4.41 m |
| Second Level | Laundry Room | 2.375 m | 2.294 m | 2.375 m x 2.294 m |
| Second Level | Bedroom 2 | 3.512 m | 3.205 m | 3.512 m x 3.205 m |
| Second Level | Bedroom 3 | 3.691 m | 2.992 m | 3.691 m x 2.992 m |
| Second Level | Bedroom 4 | 3.512 m | 3.246 m | 3.512 m x 3.246 m |
| Main Level | Kitchen | 4.094 m | 3.296 m | 4.094 m x 3.296 m |
| Main Level | Family Room | 2.169 m | 1.282 m | 2.169 m x 1.282 m |
| Main Level | Laundry Room | 2.169 m | 1.282 m | 2.169 m x 1.282 m |
| Main Level | Bathroom | 2.146 m | 2.224 m | 2.146 m x 2.224 m |
| Main Level | Living Room | 4.768 m | 3.585 m | 4.768 m x 3.585 m |
| Main Level | Bedroom | 3.02 m | 3.597 m | 3.02 m x 3.597 m |
| Main Level | Other | 2.438 m | 2.86 m | 2.438 m x 2.86 m |
Contact Us
Contact us for more information

This REALTOR.ca listing content is owned and licensed by REALTOR® members of The Canadian Real Estate Association
The trademarks REALTOR®, REALTORS®, and the REALTOR® logo are controlled by The Canadian Real Estate Association (CREA) and identify real estate professionals who are members of CREA. The trademarks MLS®, Multiple Listing Service® and the associated logos are owned by The Canadian Real Estate Association (CREA) and identify the quality of services provided by real estate professionals who are members of CREA. The trademark DDF® is owned by The Canadian Real Estate Association (CREA) and identifies CREA's Data Distribution Facility (DDF®)
September 05 2026 08:23:01
Niagara Association of REALTORS®
Revel Realty Inc., Brokerage