
373 Forestlawn Road Waterloo, Ontario N2K 2J4

4 Bedroom
3 Bathroom
3,005 sqft
Other
Inground Pool
Central Air Conditioning
Forced Air
$1,199,999
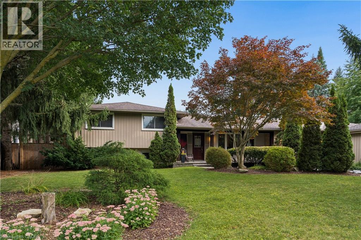
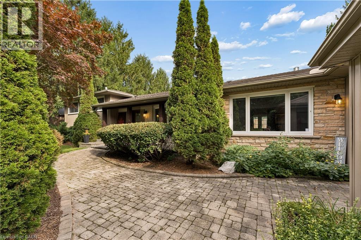
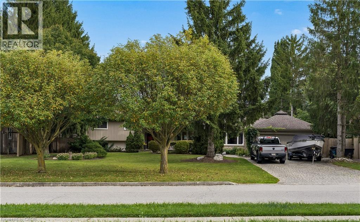
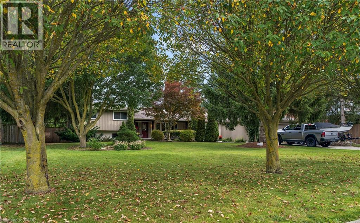
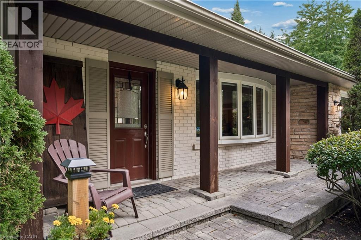
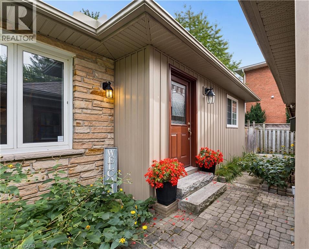
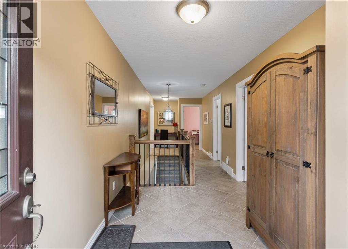
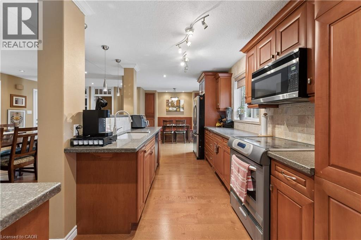
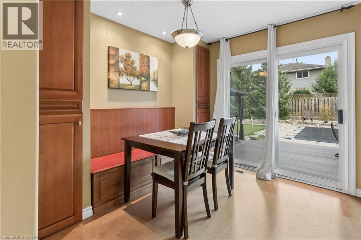
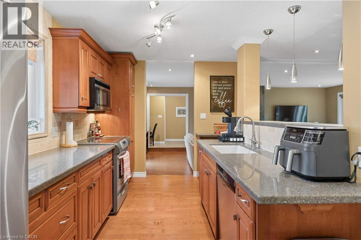
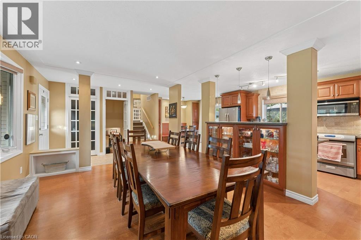
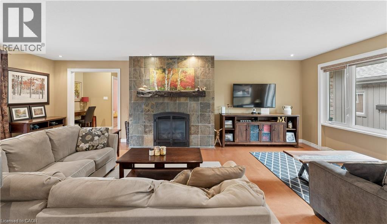
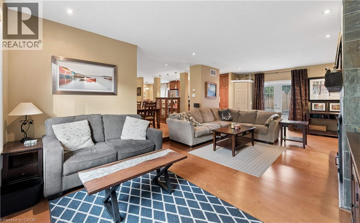
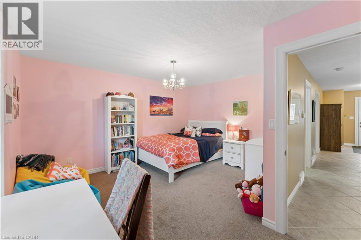
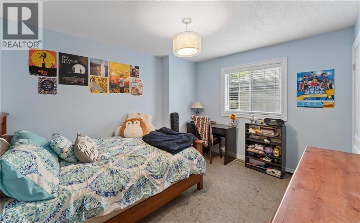
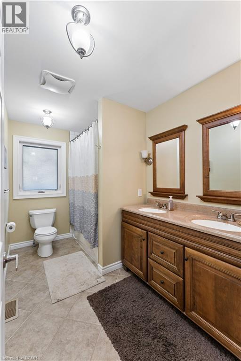
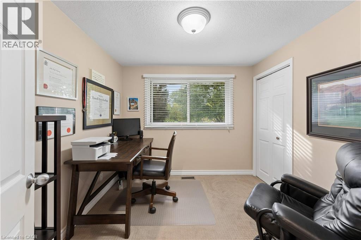
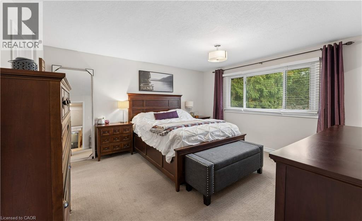
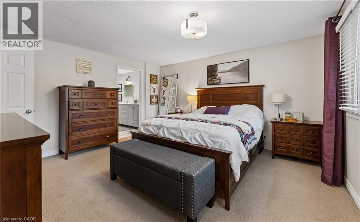
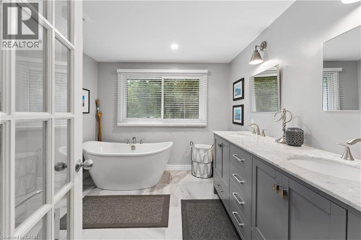
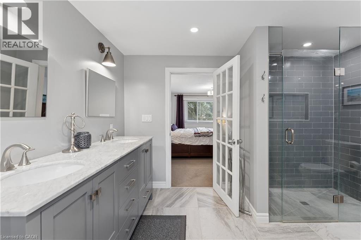
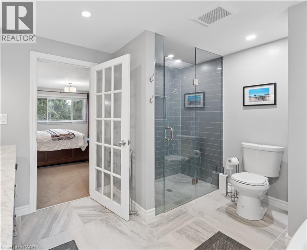
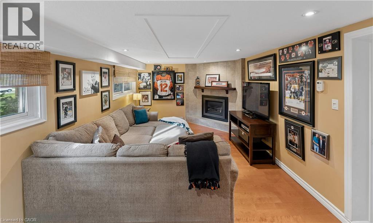
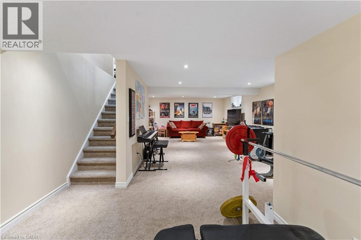
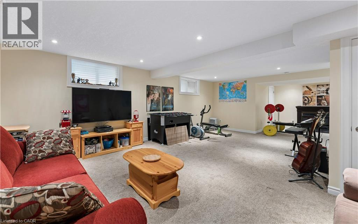
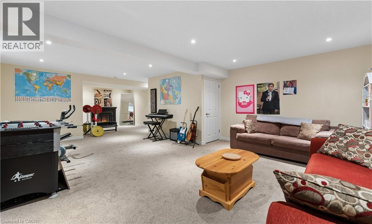
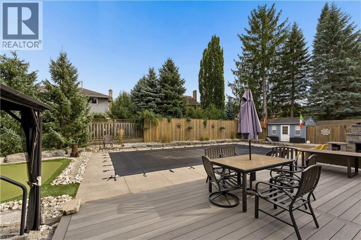
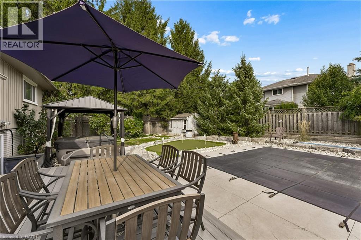
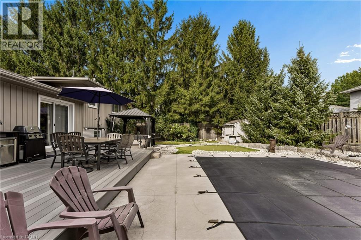
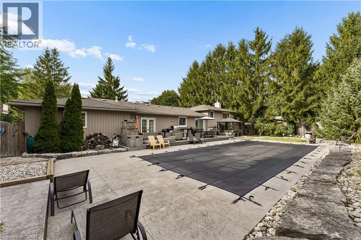
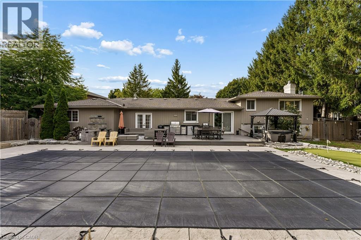
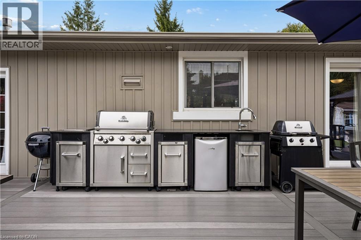
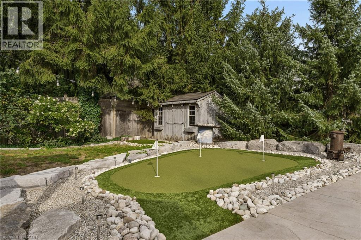
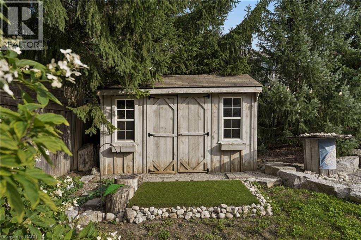
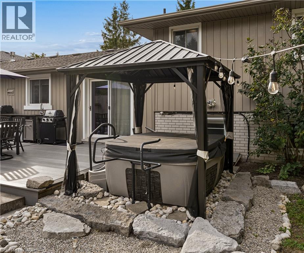
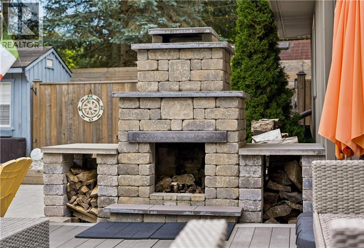
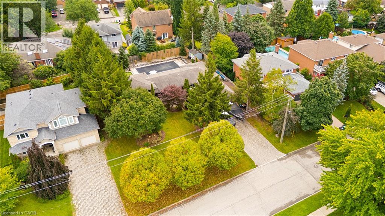
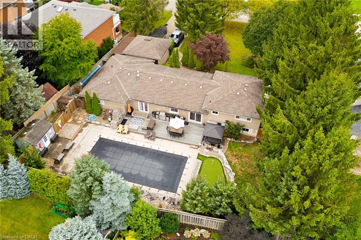
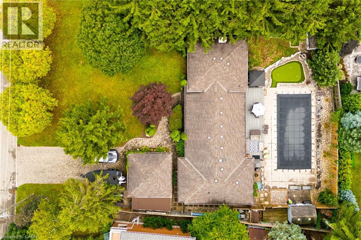
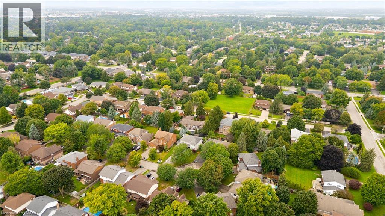
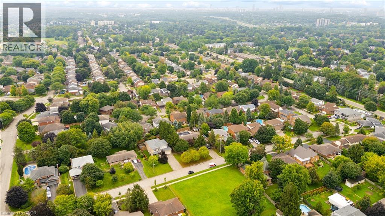
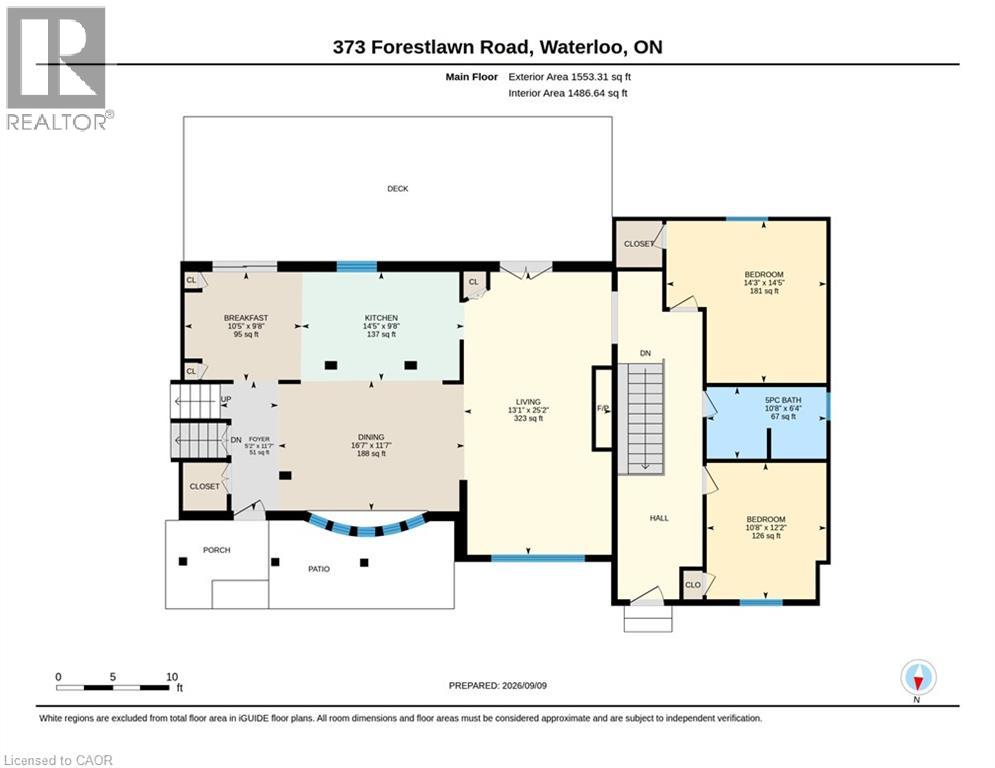
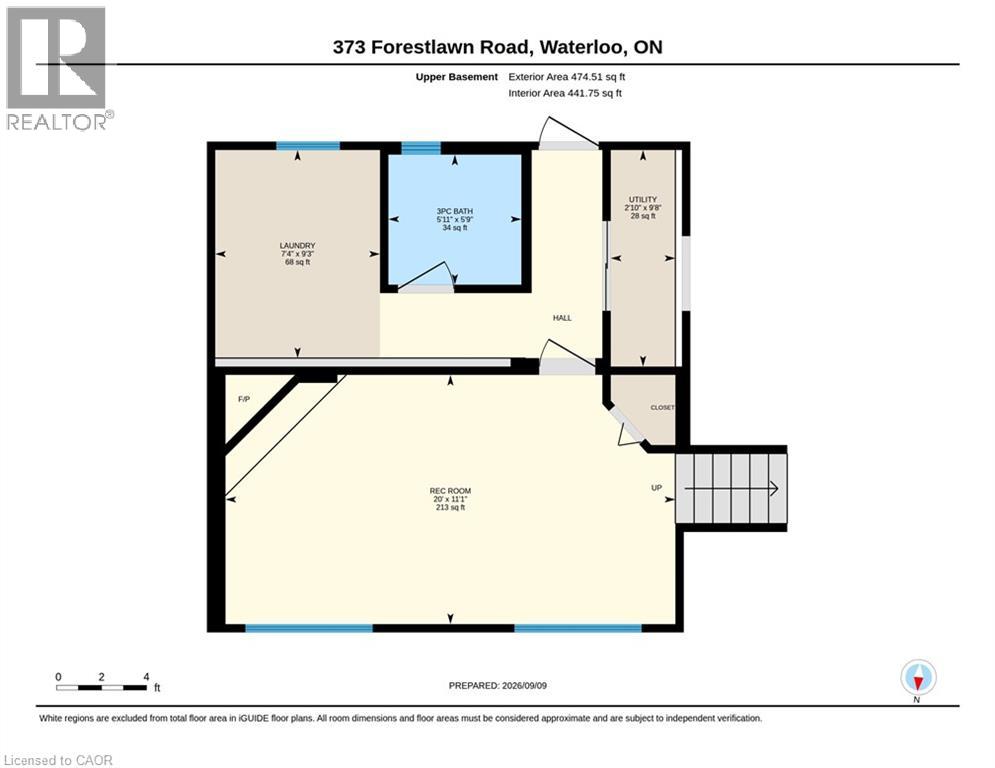
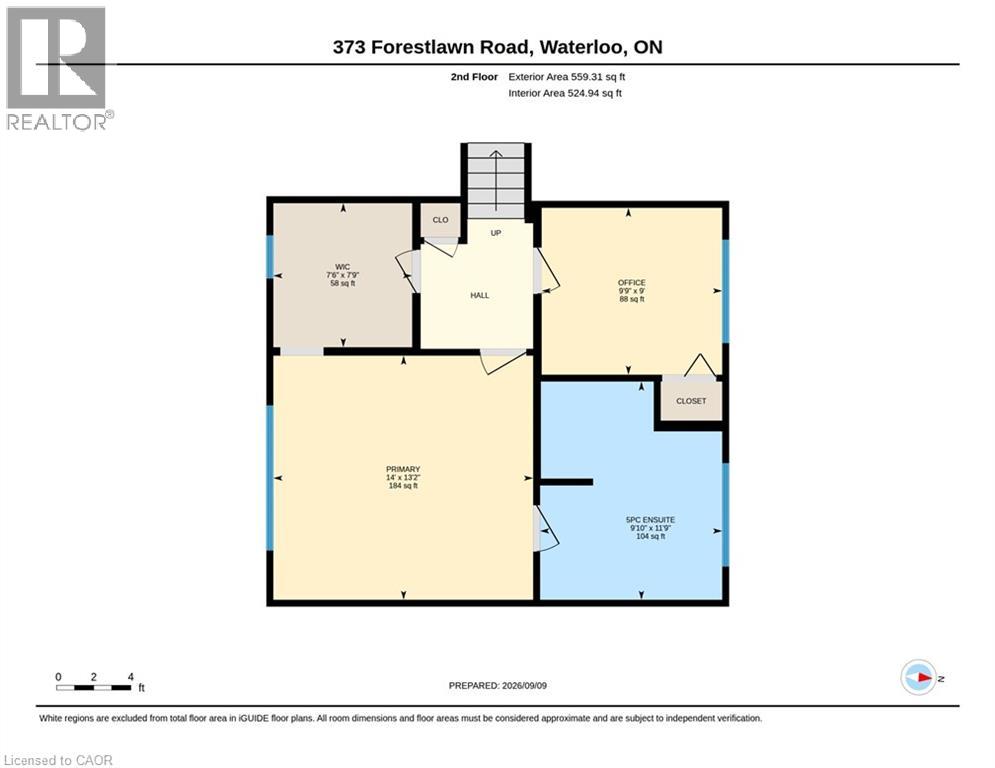
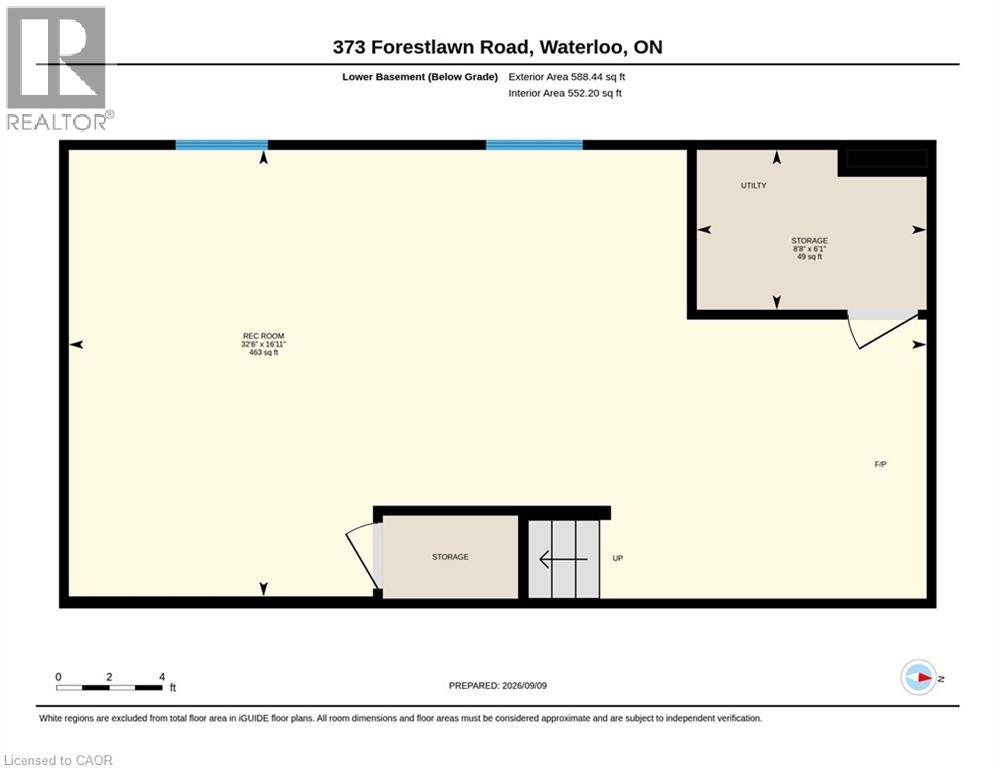
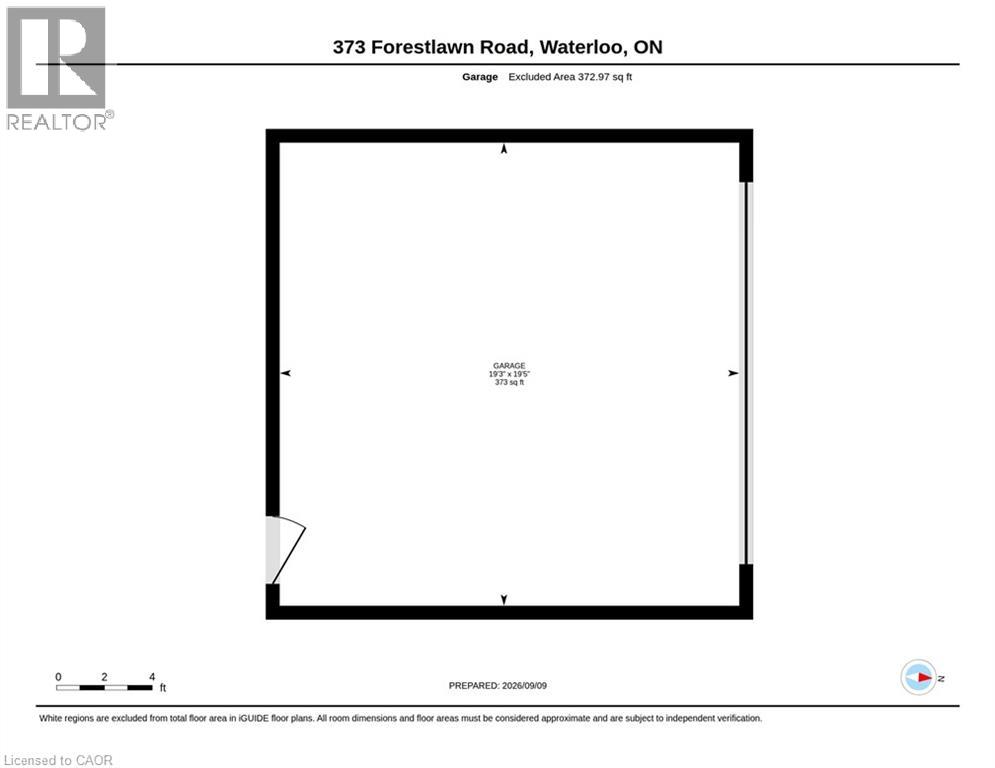
Space, privacy, and an incredible backyard lifestyle await at 373 Forestlawn Road! Set on a generous 0.36-acre lot in desirable Waterloo, this 4-bedroom, 3-bathroom detached side-split offers over 3,000 sq. ft. of finished living space with room for the whole family. The main level features a spacious living room with gas fireplace, separate dining room, well-appointed kitchen, bright breakfast area, two generous bedrooms and a 5-piece bathroom. Upstairs, the private primary retreat offers a walk-in closet and ensuite, while a versatile office provides the perfect work-from-home space. The lower level adds a comfortable family room, laundry and 3-piece bathroom, while the fully finished basement offers a large recreation room and additional storage. Step outside to your own private backyard oasis, complete with an in-ground saltwater pool, hot tub, putting green, outdoor fireplace, spacious deck and patio — creating the ultimate setting for summer entertaining, relaxing and making memories. A double attached garage and generous private driveway provide plenty of parking. Located in a quiet Waterloo neighbourhood, this unique home delivers exceptional space both inside and out, with a layout designed for comfortable family living and entertaining. A rare opportunity to enjoy an oversized lot and incredible backyard amenities in the city! (id:15069)
Property Details
| MLS® Number | 40862074 |
| Property Type | Single Family |
| Community Features | Quiet Area |
| Features | Sump Pump, Private Yard |
| Parking Space Total | 6 |
| Pool Type | Inground Pool |
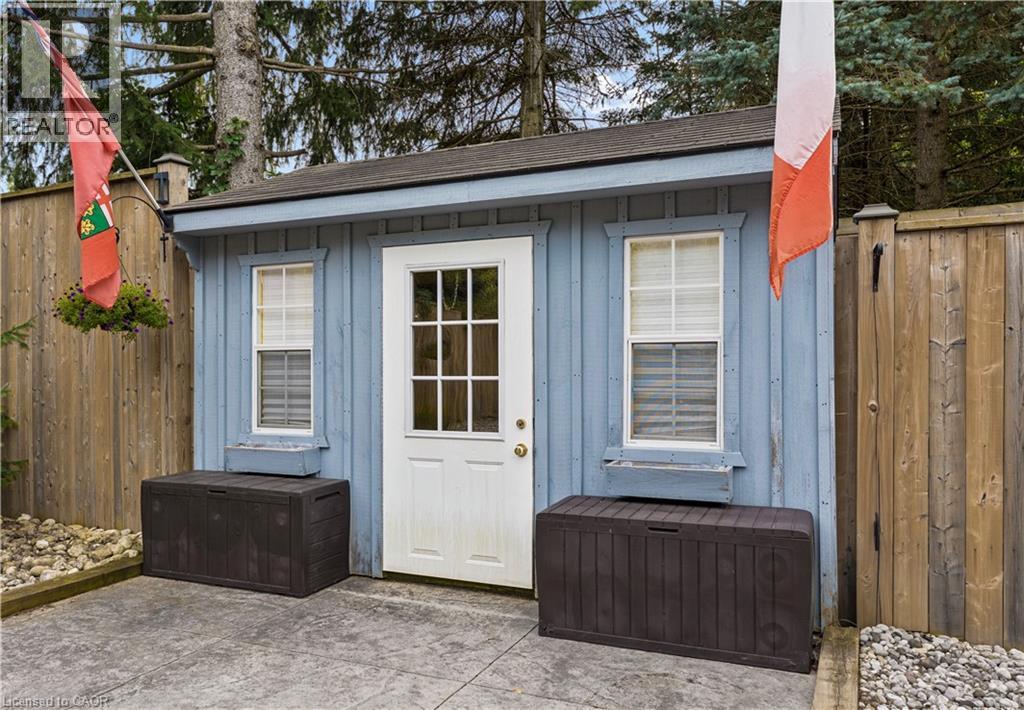
| Structure | Shed, Porch |
Building
| Bathroom Total | 3 |
| Bedrooms Above Ground | 4 |
| Bedrooms Total | 4 |
| Appliances | Dishwasher, Dryer, Refrigerator, Stove, Washer, Window Coverings |
| Architectural Style | Other |
| Basement Development | Finished |
| Basement Type | Full (finished) |
| Constructed Date | 1965 |
| Construction Style Attachment | Detached |
| Cooling Type | Central Air Conditioning |
| Exterior Finish | Aluminum Siding, Brick |
| Heating Fuel | Natural Gas |
| Heating Type | Forced Air |
| Stories Total | 1 |
| Size Interior | 3,005 Sqft |
| Type | House |
| Utility Water | Municipal Water |
Parking
| Attached Garage |
Land
| Access Type | Road Access |
| Acreage | No |
| Fence Type | Fence |
| Sewer | Municipal Sewage System |
| Size Depth | 151 Ft |
| Size Frontage | 97 Ft |
| Size Irregular | 0.356 |
| Size Total | 0.356 Ac|under 1/2 Acre |
| Size Total Text | 0.356 Ac|under 1/2 Acre |
| Zoning Description | Sr3 |
Rooms
| Level | Type | Length | Width | Dimensions |
|---|---|---|---|---|
| Second Level | Other | 7'6'' x 7'9'' | ||
| Second Level | Primary Bedroom | 14'0'' x 13'2'' | ||
| Second Level | Bedroom | 9'9'' x 9'0'' | ||
| Second Level | 5pc Ensuite Bath | Measurements not available | ||
| Basement | Storage | 8'8'' x 6'1'' | ||
| Basement | Recreation Room | 32'6'' x 16'11'' | ||
| Lower Level | Utility Room | 9'8'' x 2'10'' | ||
| Lower Level | Family Room | 11'1'' x 20'0'' | ||
| Lower Level | Laundry Room | 9'3'' x 7'4'' | ||
| Lower Level | 3pc Bathroom | Measurements not available | ||
| Main Level | Living Room | 25'2'' x 13'1'' | ||
| Main Level | Kitchen | 9'8'' x 14'5'' | ||
| Main Level | Foyer | 11'7'' x 5'2'' | ||
| Main Level | Dining Room | 11'7'' x 16'7'' | ||
| Main Level | Breakfast | 9'8'' x 10'5'' | ||
| Main Level | 5pc Bathroom | Measurements not available | ||
| Main Level | Bedroom | 12'2'' x 10'8'' | ||
| Main Level | Bedroom | 14'5'' x 14'3'' |
https://www.realtor.ca/real-estate/30282204/373-forestlawn-road-waterloo
Contact Us
Contact us for more information

This REALTOR.ca listing content is owned and licensed by REALTOR® members of The Canadian Real Estate Association
The trademarks REALTOR®, REALTORS®, and the REALTOR® logo are controlled by The Canadian Real Estate Association (CREA) and identify real estate professionals who are members of CREA. The trademarks MLS®, Multiple Listing Service® and the associated logos are owned by The Canadian Real Estate Association (CREA) and identify the quality of services provided by real estate professionals who are members of CREA. The trademark DDF® is owned by The Canadian Real Estate Association (CREA) and identifies CREA's Data Distribution Facility (DDF®)
September 27 2026 05:29:30
REALTORS® Association of Hamilton-Burlington
Real Broker Ontario Ltd.