
3717 Prudhomme Road Alfred And Plantagenet, Ontario K0A 3K0
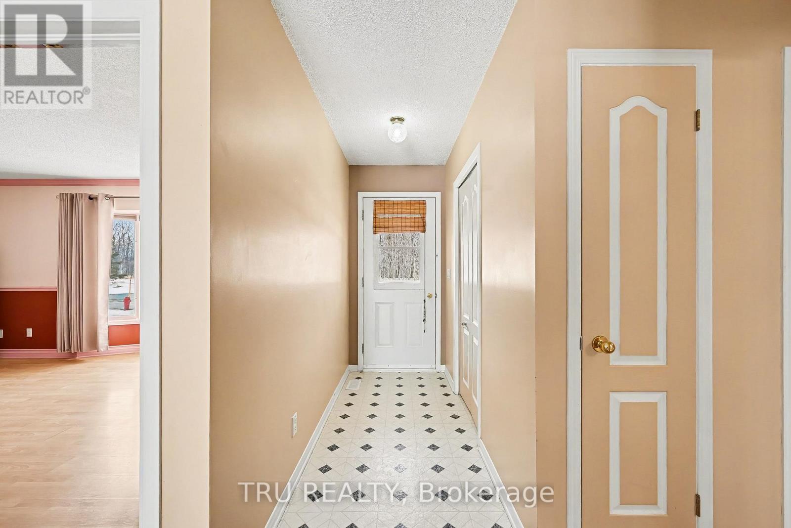
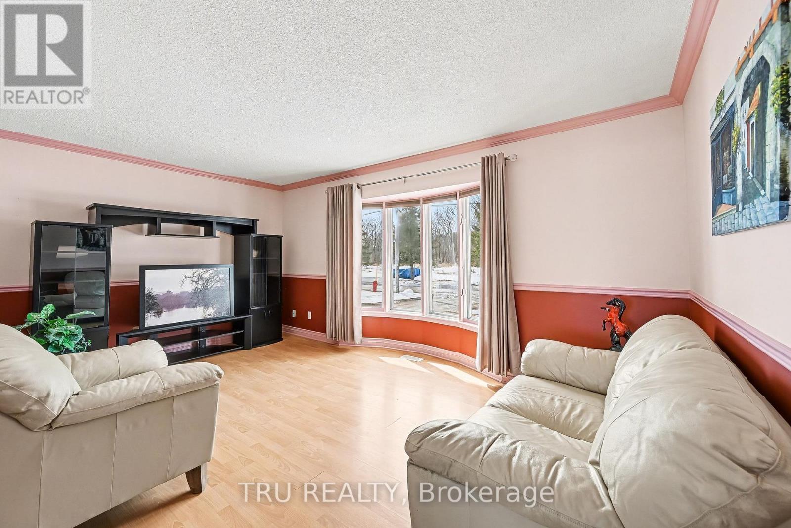
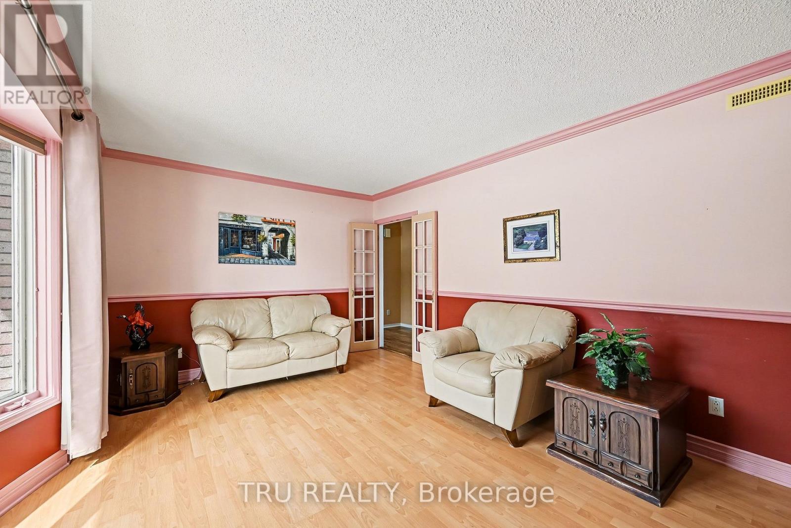
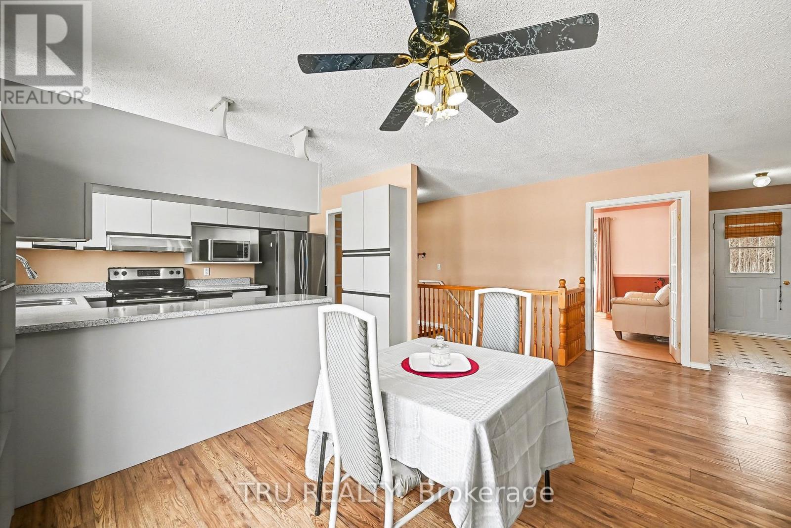
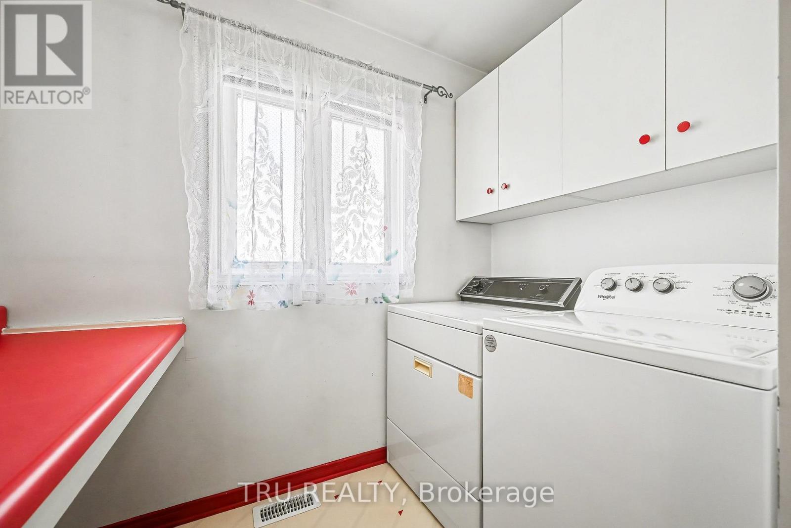
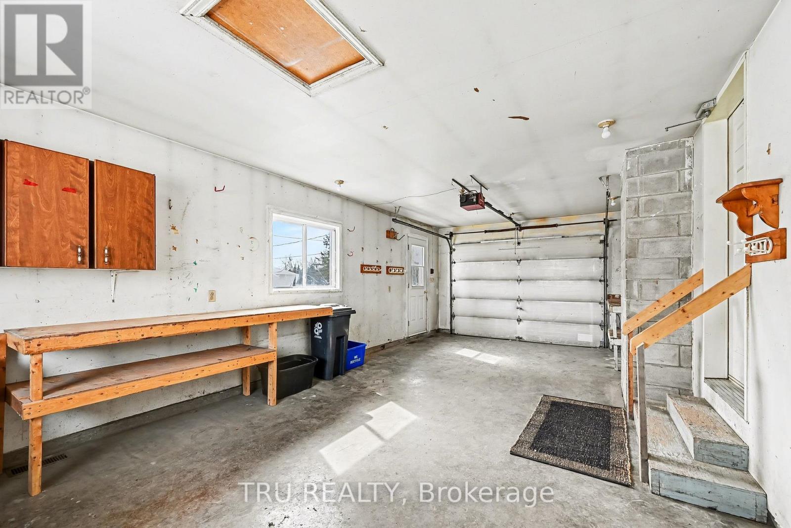
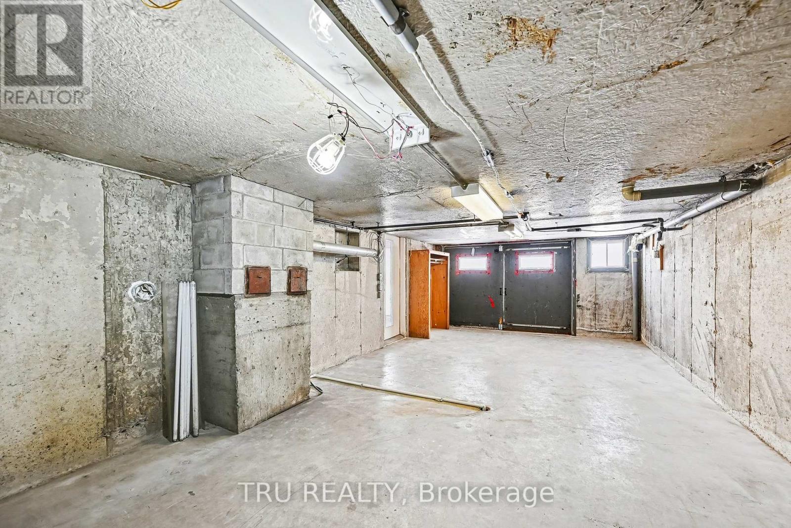
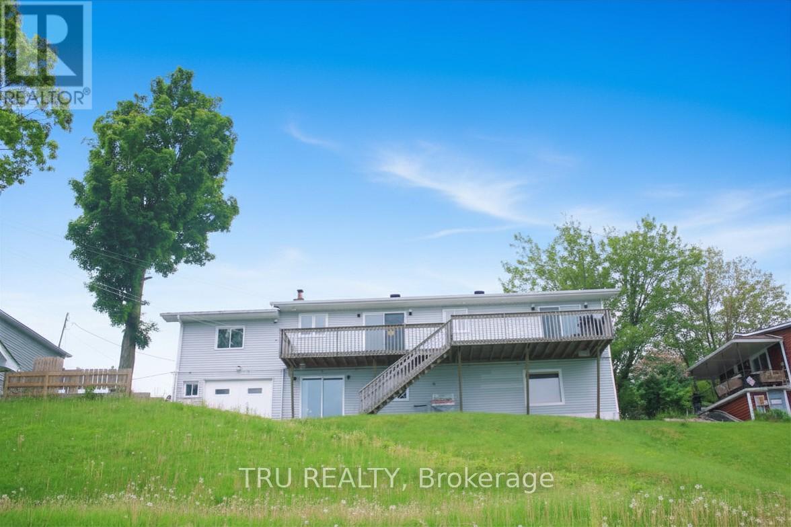
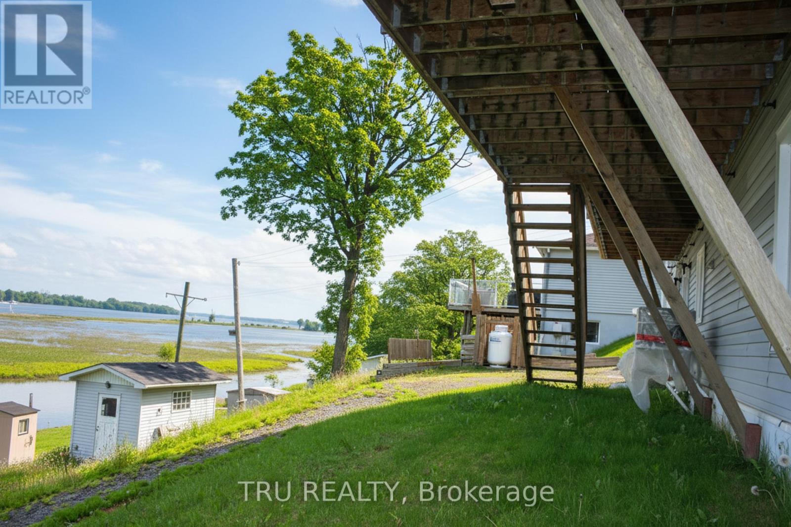

4 Bedroom
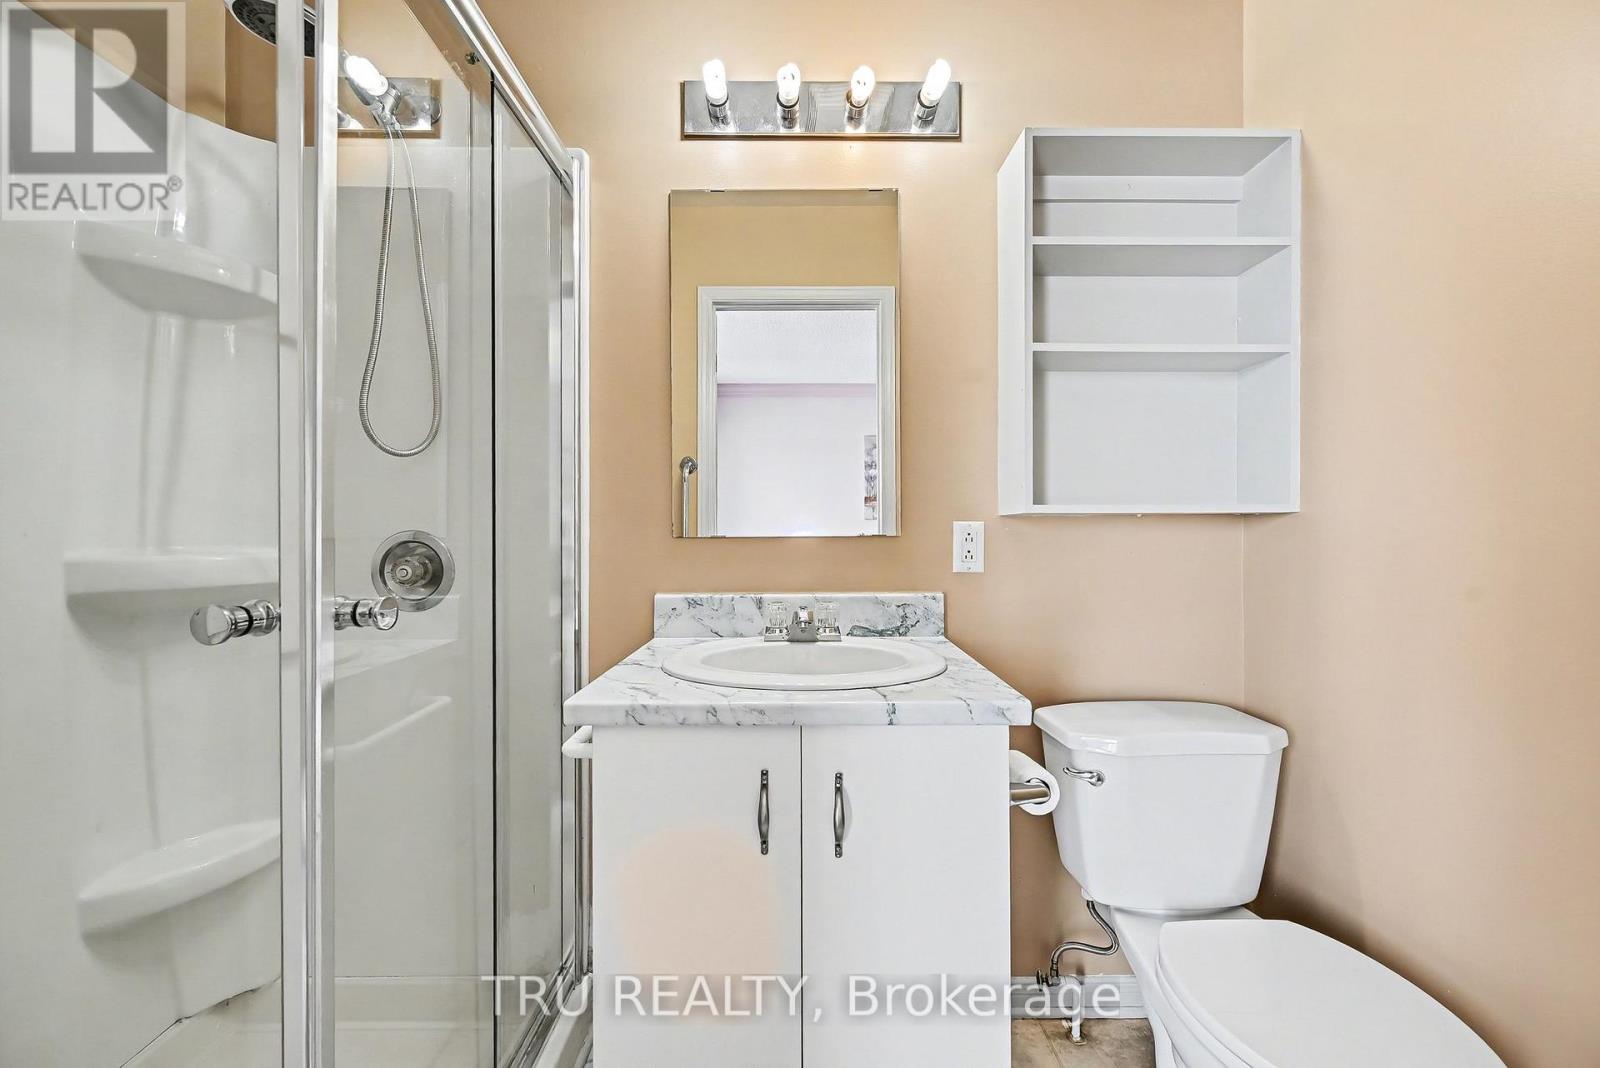
3 Bathroom
1,100 - 1,500 sqft
Bungalow
Fireplace
Central Air Conditioning, Ventilation System
Forced Air
Waterfront On River
$524,900
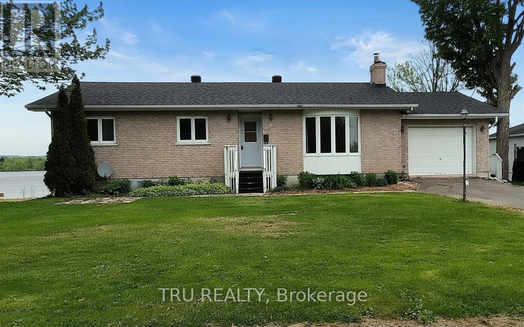
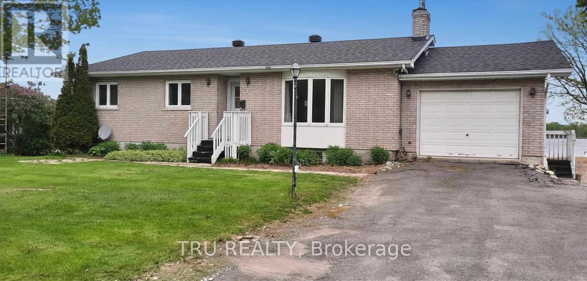
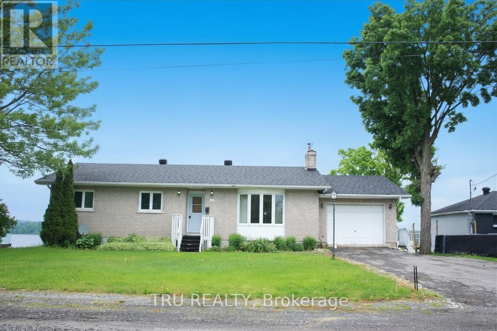
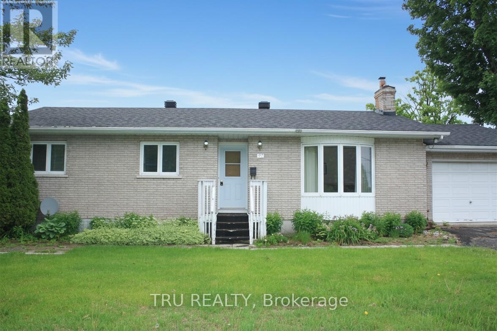
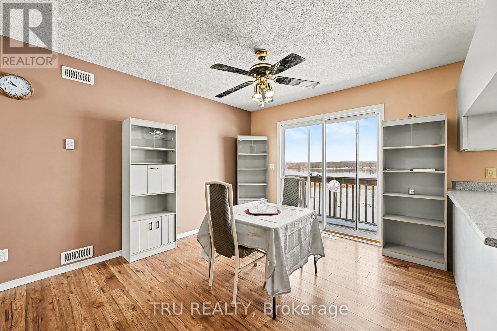
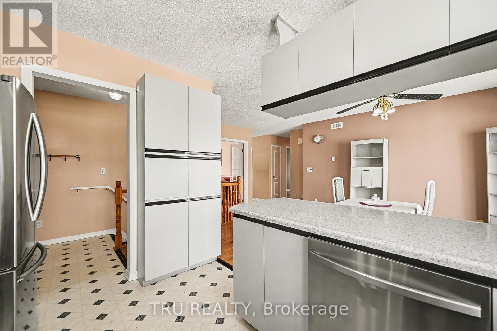
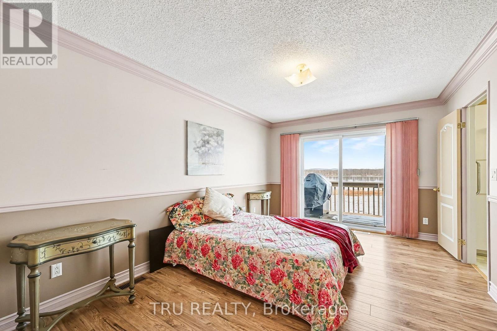
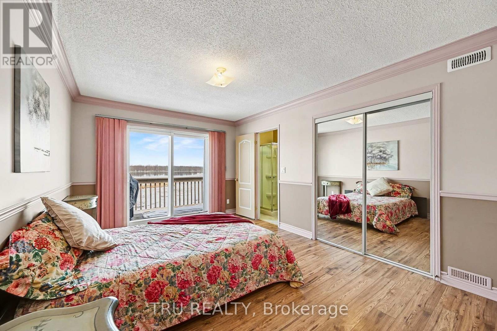
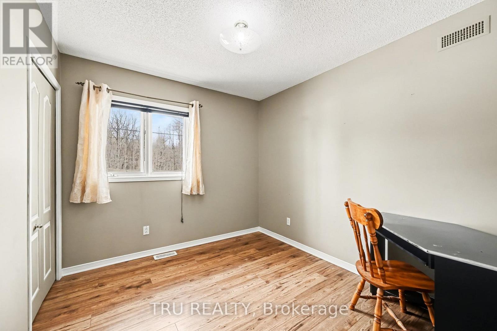
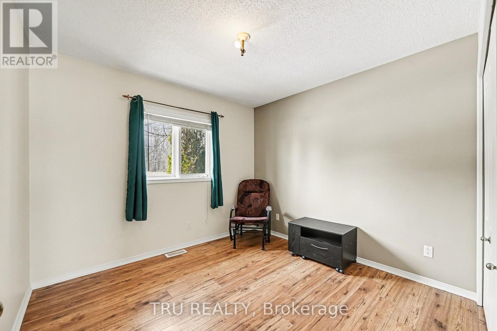
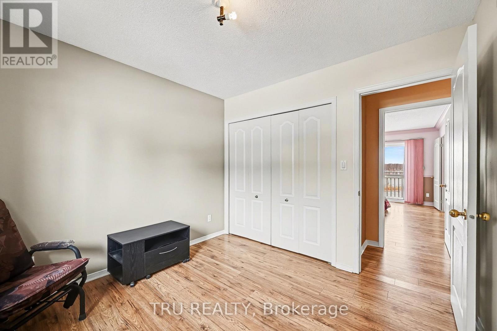
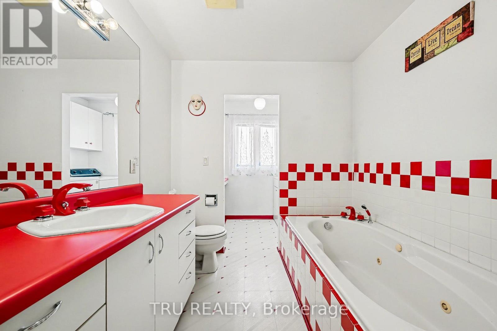
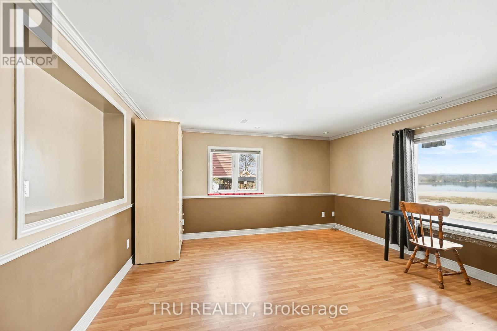
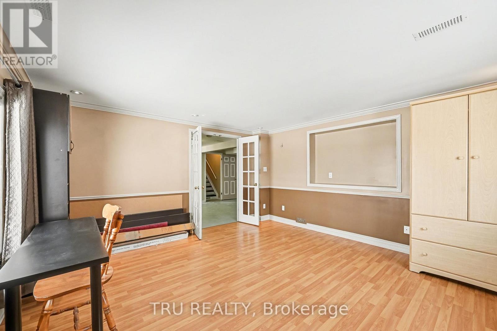
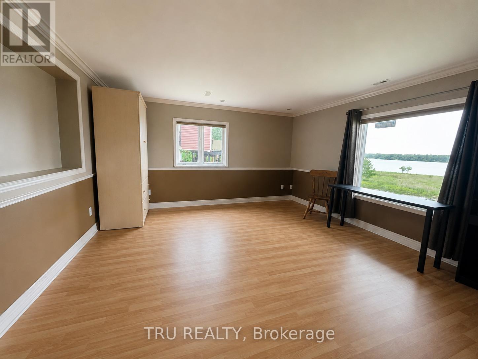
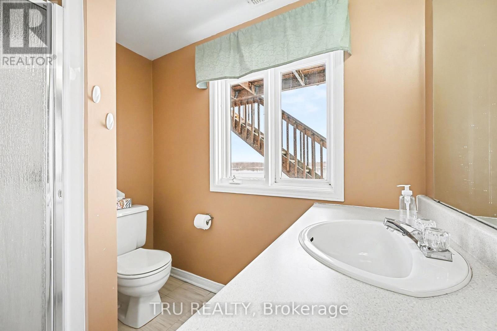
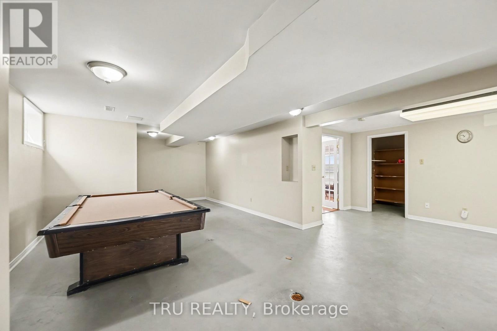
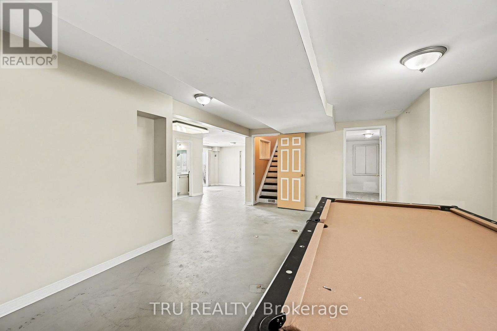
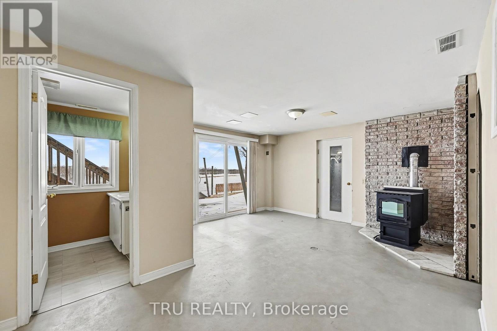
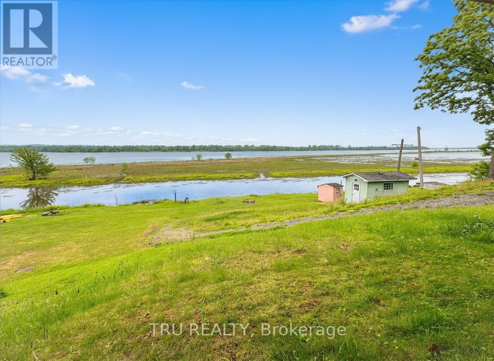
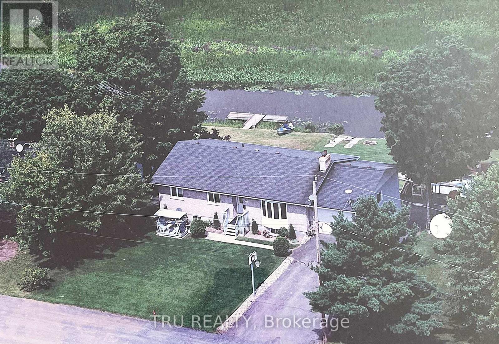
Opportunity knocks at this wonderful waterfront bungalow in Wendover! A spacious and versatile offering with potential for extended family living or even a separate suite. Enjoy Ottawa River views from both main and walkout levels. Host the best parties in your great room and invite family and friends. Four bedrooms & three bathrooms ensure there's lots of room for everyone. Drive a little, Save a lot! Discover Wendover today! (id:15069)
Property Details
| MLS® Number | X13633856 |
| Property Type | Single Family |
| Community Name | 610 - Alfred and Plantagenet Twp |
| Easement | Easement |
| Features | Sloping, Carpet Free, Guest Suite |
| Parking Space Total | 4 |
| Structure | Deck |
| View Type | View, River View, Direct Water View |
| Water Front Name | Ottawa River |
| Water Front Type | Waterfront On River |
Building
| Bathroom Total | 3 |
| Bedrooms Above Ground | 4 |
| Bedrooms Total | 4 |
| Appliances | Garage Door Opener Remote(s), Water Meter, Dishwasher, Dryer, Stove, Washer, Refrigerator |
| Architectural Style | Bungalow |
| Basement Development | Finished |
| Basement Type | Full (finished) |
| Construction Style Attachment | Detached |
| Cooling Type | Central Air Conditioning, Ventilation System |
| Exterior Finish | Brick |
| Fireplace Fuel | Pellet |
| Fireplace Present | Yes |
| Fireplace Total | 1 |
| Fireplace Type | Stove |
| Foundation Type | Poured Concrete |
| Heating Fuel | Propane |
| Heating Type | Forced Air |
| Stories Total | 1 |
| Size Interior | 1,100 - 1,500 Sqft |
| Type | House |
| Utility Water | Municipal Water |
Parking
| Attached Garage | |
| Garage |
Land
| Access Type | Year-round Access |
| Acreage | No |
| Sewer | Sanitary Sewer |
| Size Depth | 128 Ft ,7 In |
| Size Frontage | 75 Ft |
| Size Irregular | 75 X 128.6 Ft |
| Size Total Text | 75 X 128.6 Ft |
| Surface Water | River/stream |
| Zoning Description | R1 |
Rooms
| Level | Type | Length | Width | Dimensions |
|---|---|---|---|---|
| Lower Level | Other | 4.87 m | 1.89 m | 4.87 m x 1.89 m |
| Lower Level | Bathroom | Measurements not available | ||
| Lower Level | Recreational, Games Room | 8.1 m | 4.21 m | 8.1 m x 4.21 m |
| Lower Level | Family Room | 8.45 m | 4.3 m | 8.45 m x 4.3 m |
| Lower Level | Bedroom | 4.5 m | 4.21 m | 4.5 m x 4.21 m |
| Lower Level | Pantry | 2.52 m | 1.8 m | 2.52 m x 1.8 m |
| Lower Level | Furnace | 4.87 m | 2.32 m | 4.87 m x 2.32 m |
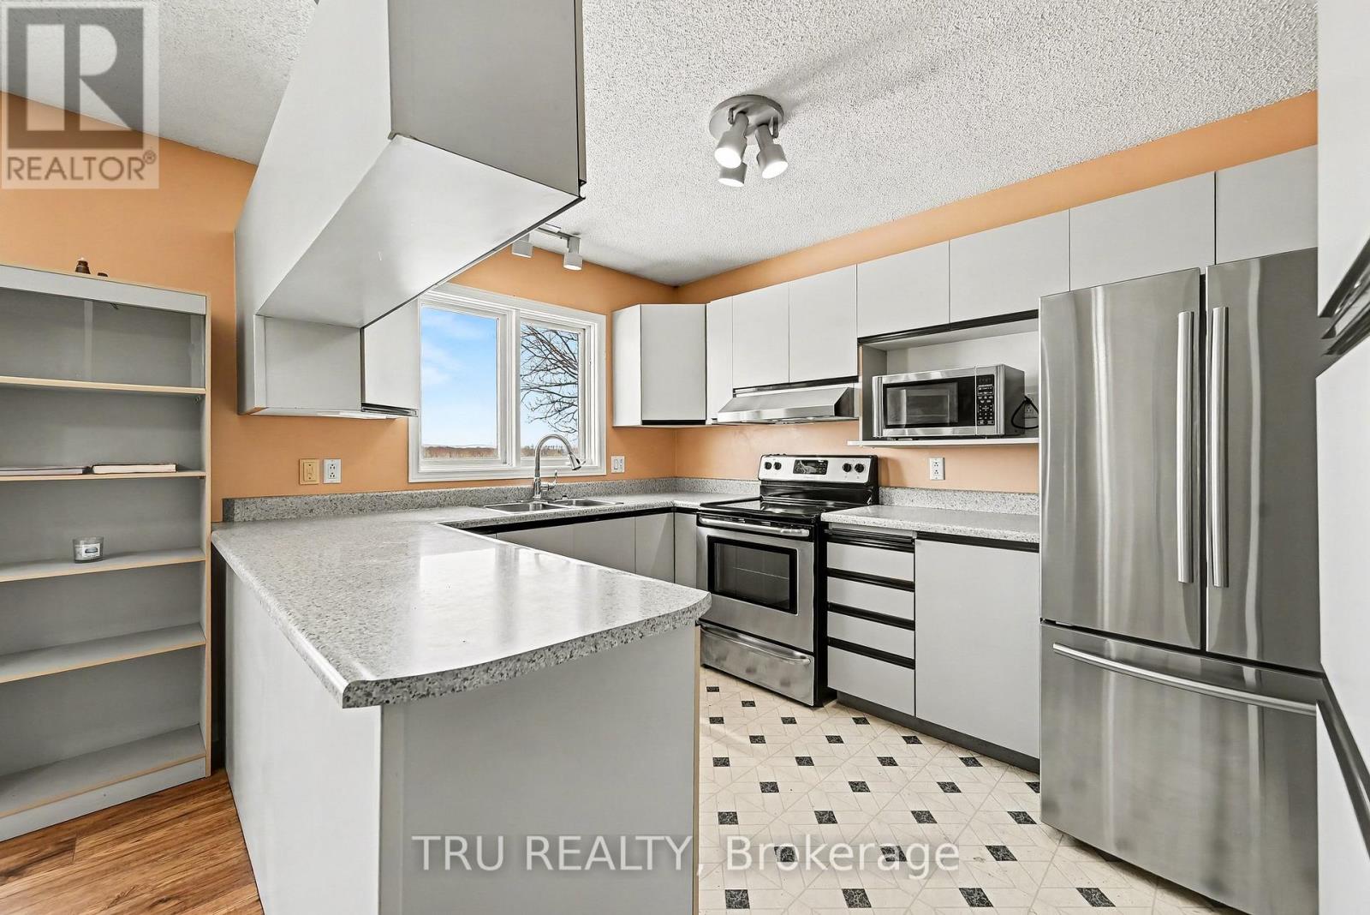
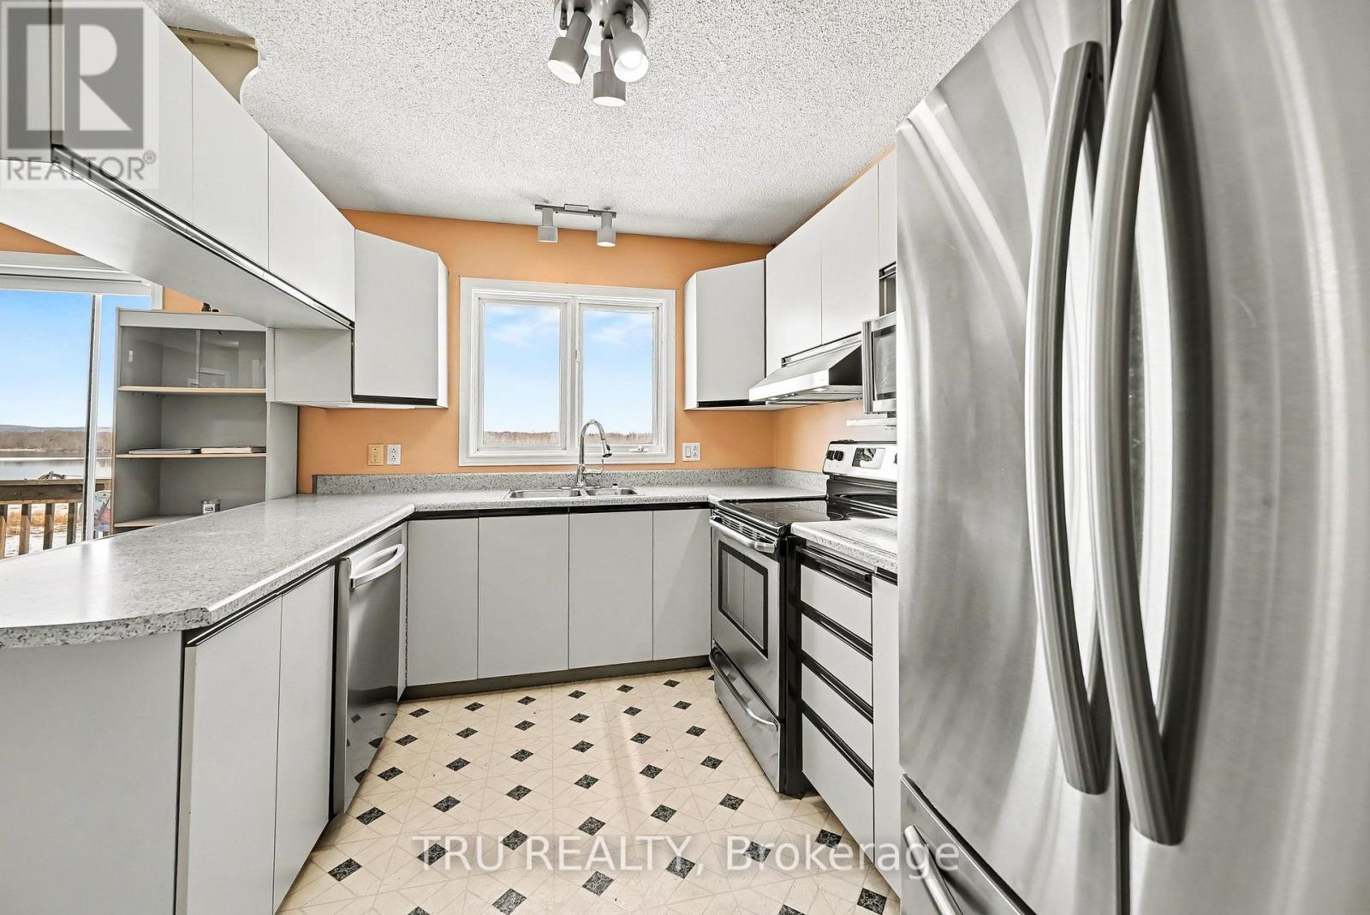
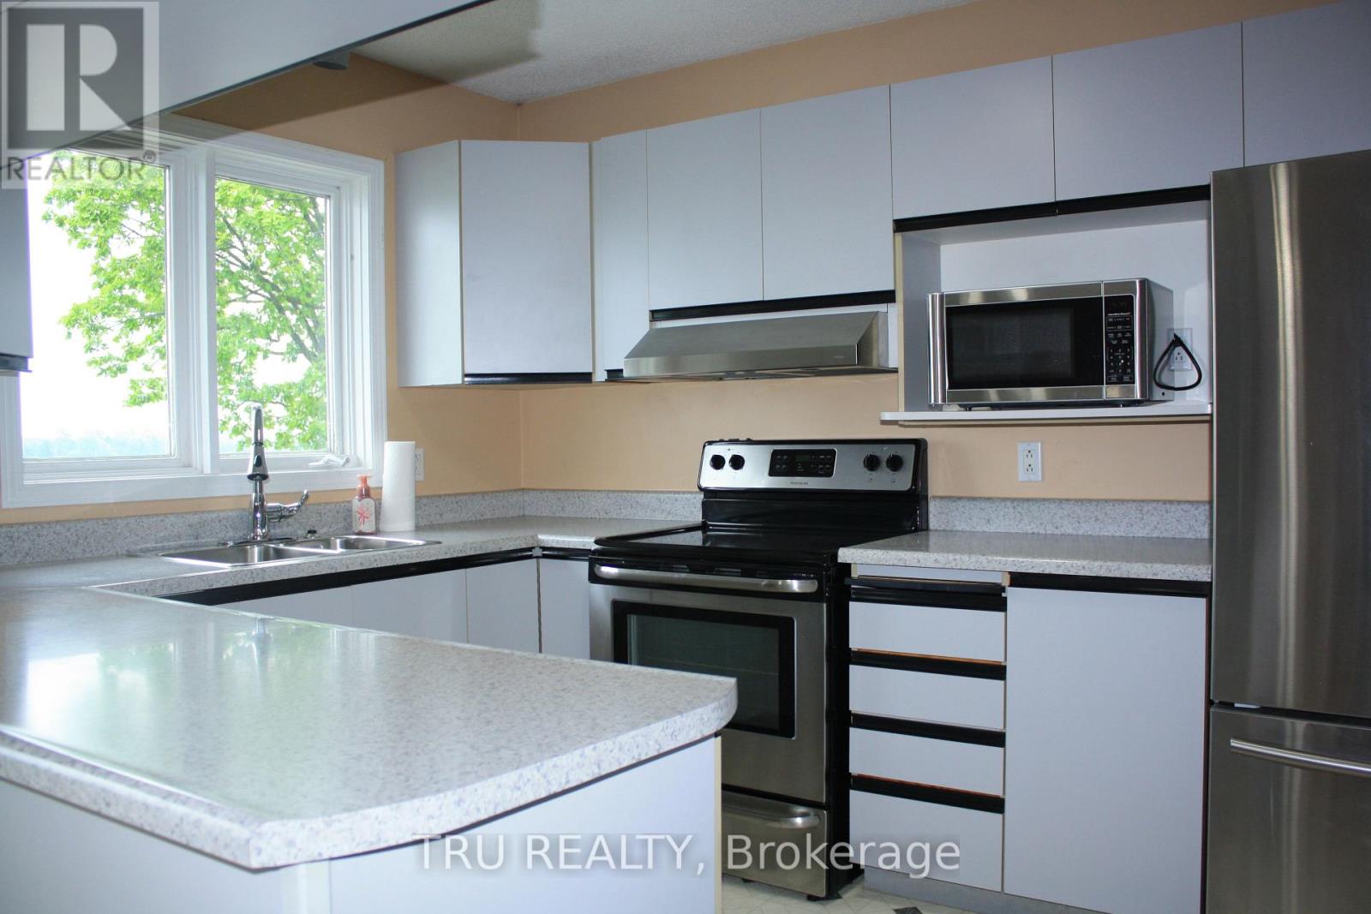
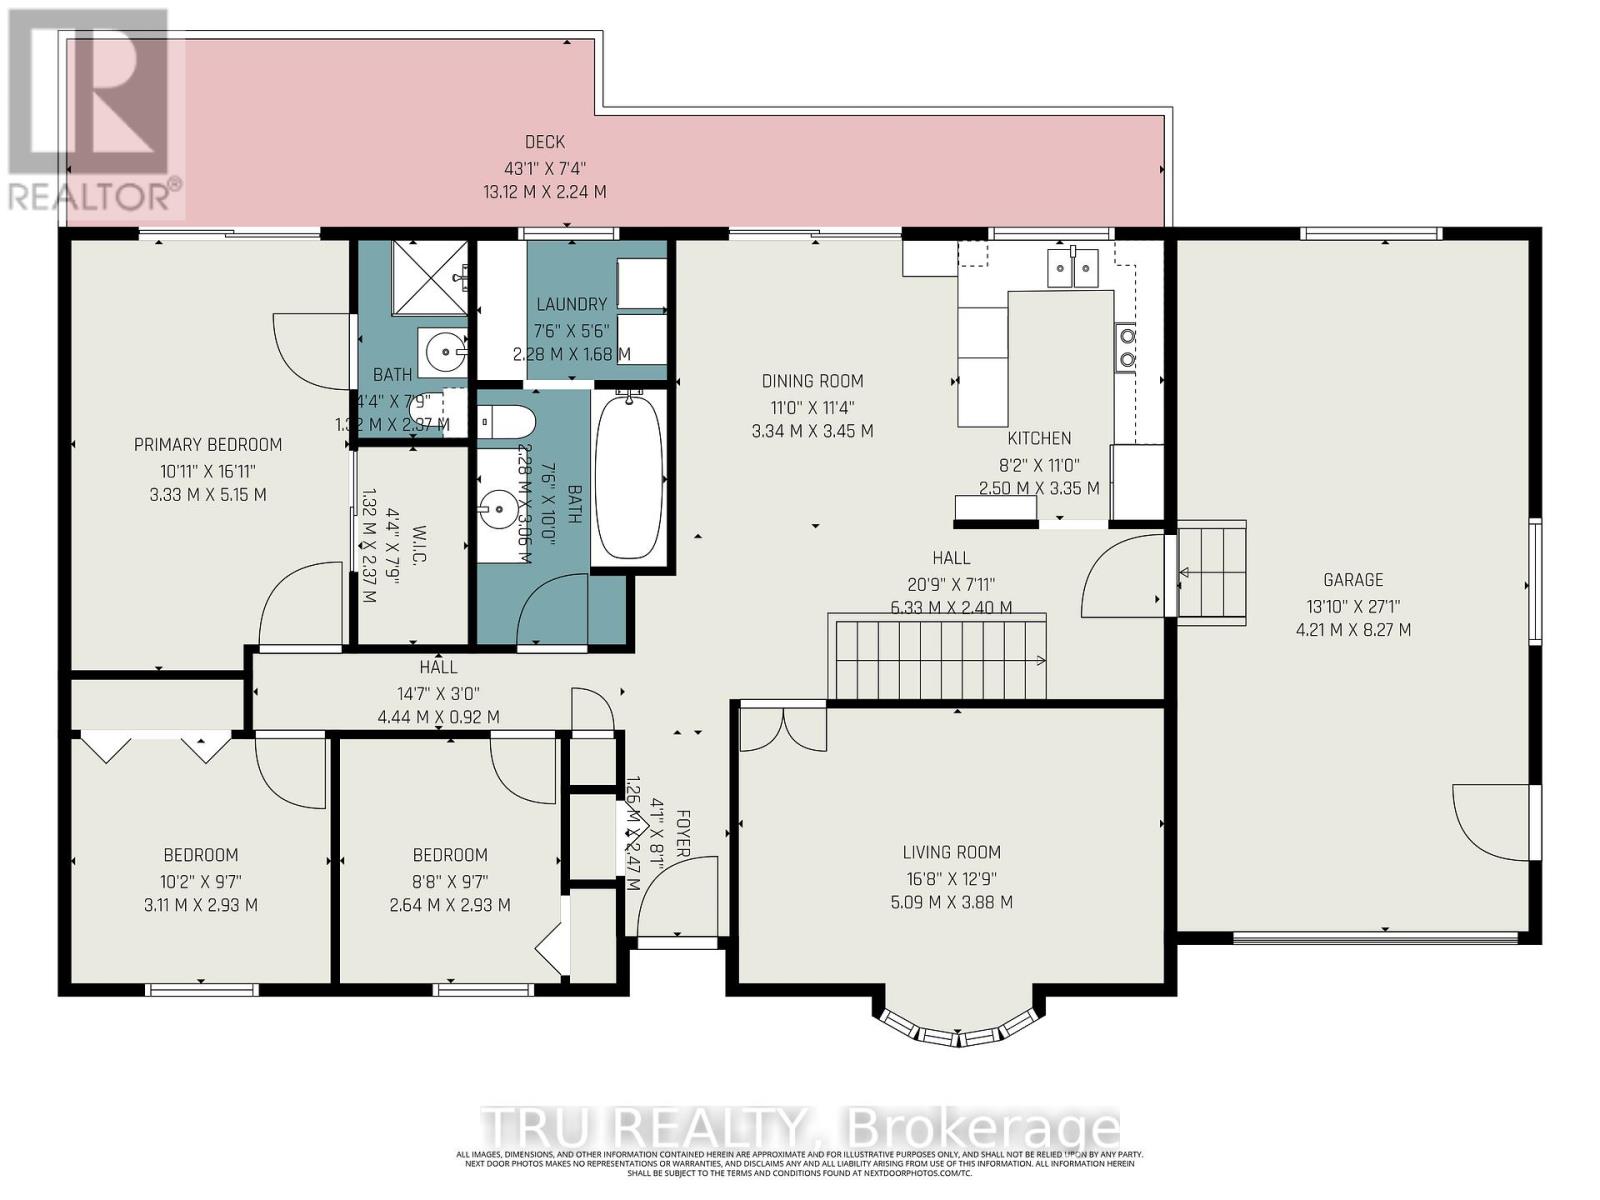
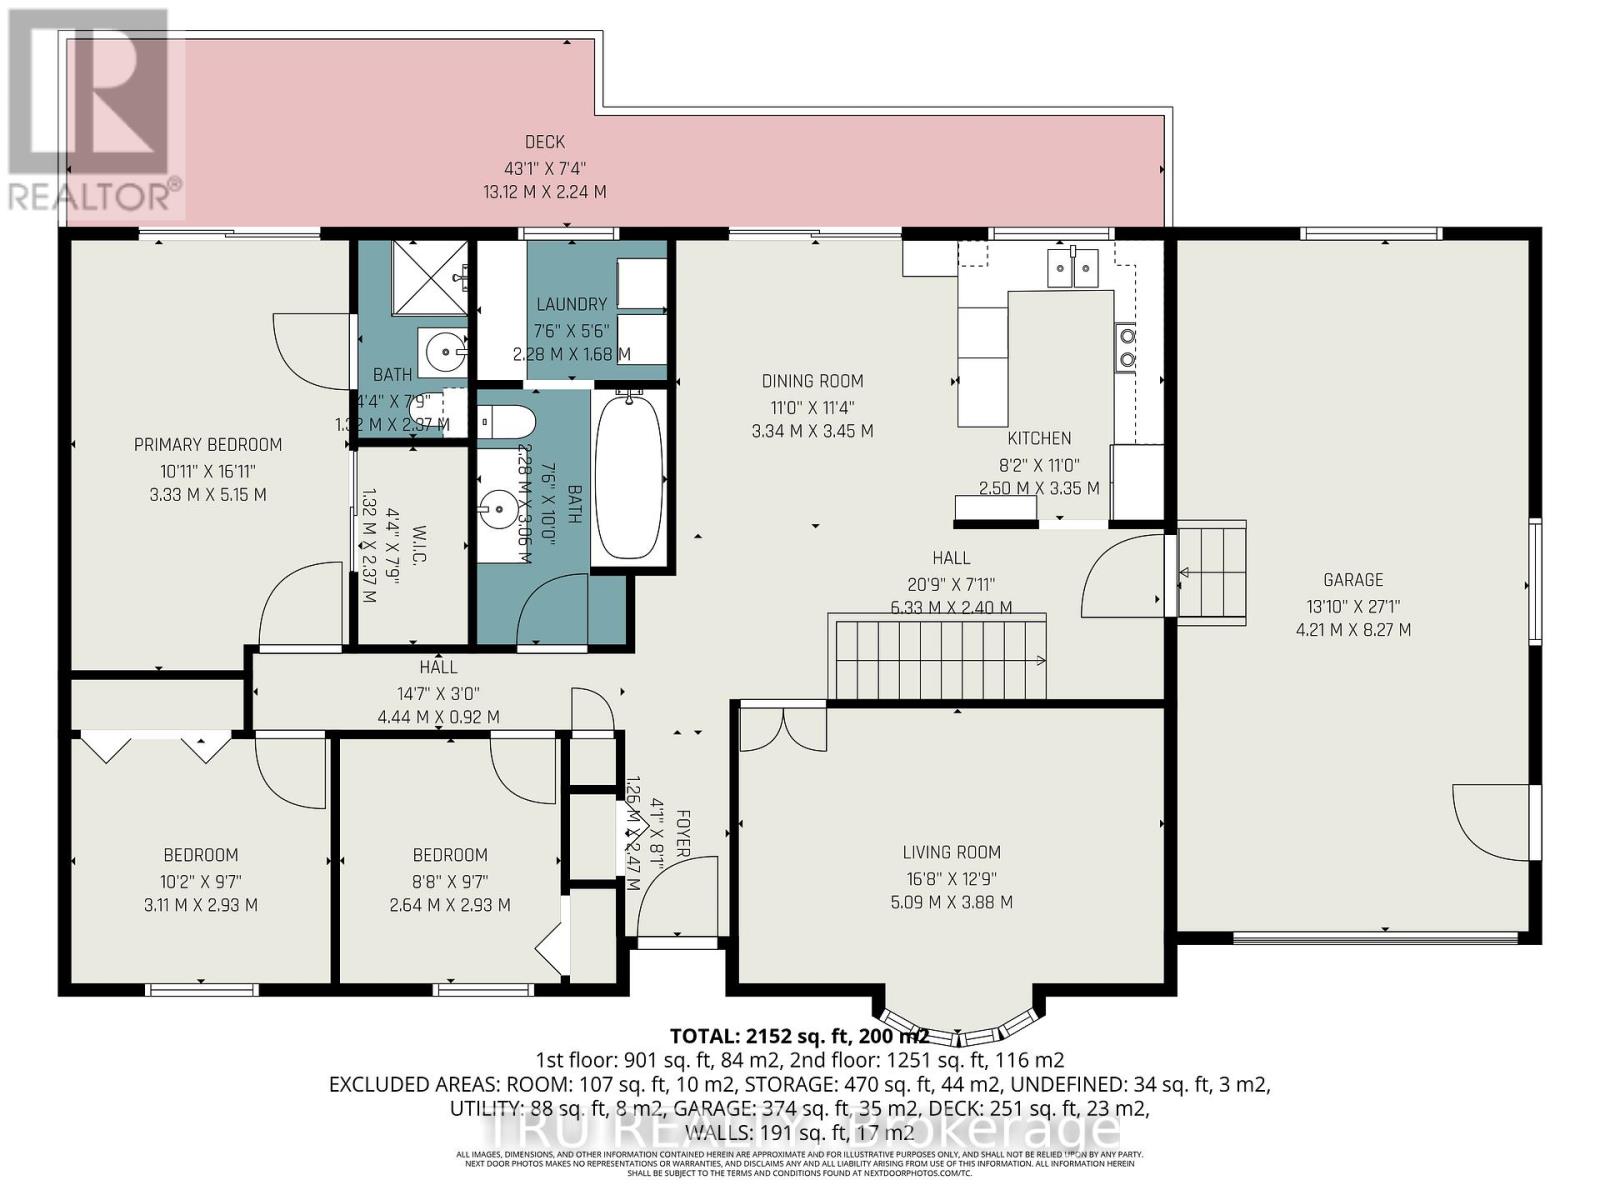
| Main Level | Kitchen | 5.95 m | 3.35 m | 5.95 m x 3.35 m |
| Main Level | Bathroom | Measurements not available | ||
| Main Level | Living Room | 5.09 m | 3.88 m | 5.09 m x 3.88 m |
| Main Level | Bathroom | Measurements not available | ||
| Main Level | Primary Bedroom | 5.15 m | 3.33 m | 5.15 m x 3.33 m |
| Main Level | Bedroom | 3.11 m | 2.93 m | 3.11 m x 2.93 m |
| Main Level | Bedroom | 2.93 m | 2.64 m | 2.93 m x 2.64 m |
Contact Us
Contact us for more information

This REALTOR.ca listing content is owned and licensed by REALTOR® members of The Canadian Real Estate Association
The trademarks REALTOR®, REALTORS®, and the REALTOR® logo are controlled by The Canadian Real Estate Association (CREA) and identify real estate professionals who are members of CREA. The trademarks MLS®, Multiple Listing Service® and the associated logos are owned by The Canadian Real Estate Association (CREA) and identify the quality of services provided by real estate professionals who are members of CREA. The trademark DDF® is owned by The Canadian Real Estate Association (CREA) and identifies CREA's Data Distribution Facility (DDF®)
September 28 2026 02:12:02
Ottawa Real Estate Board
Tru Realty