
371 Laporte Windsor, Ontario N8S 3P9

4 Bedroom
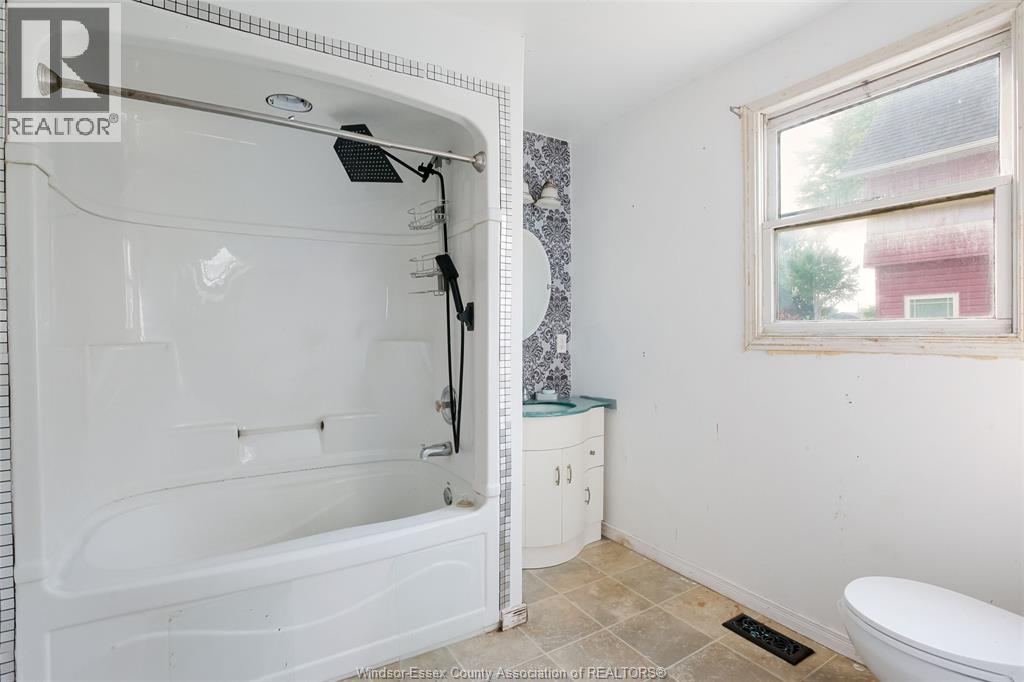
2 Bathroom
Baseboard Heaters, Forced Air, Furnace
Landscaped
$349,900
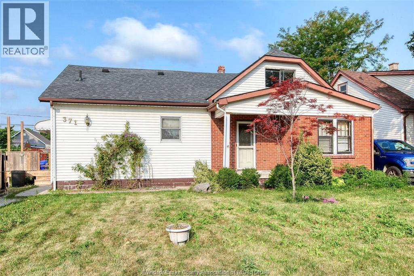
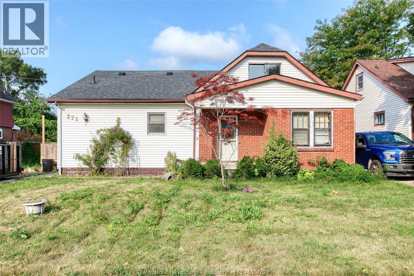
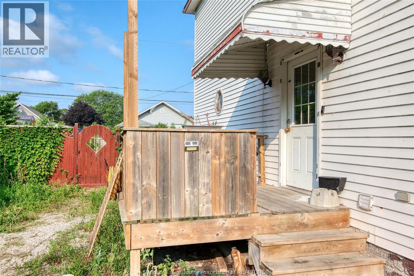
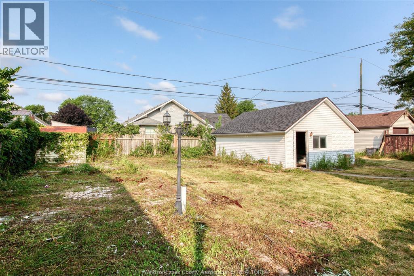
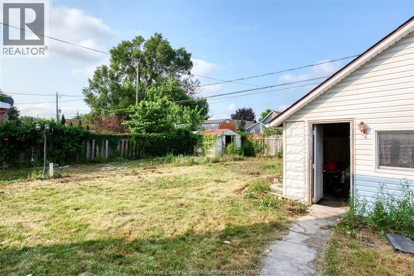
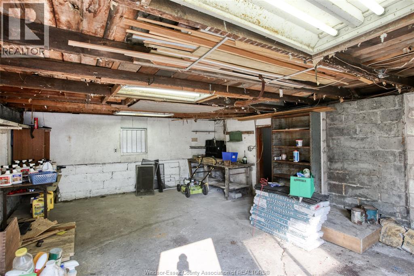
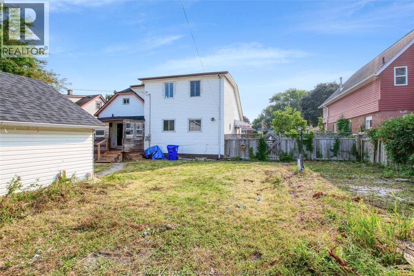
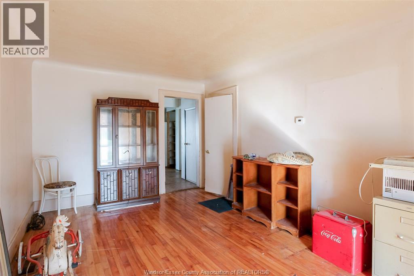
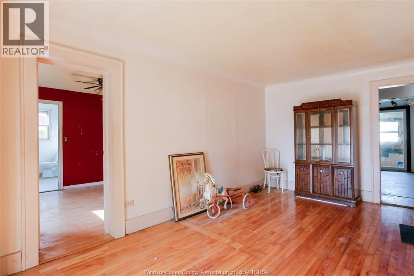
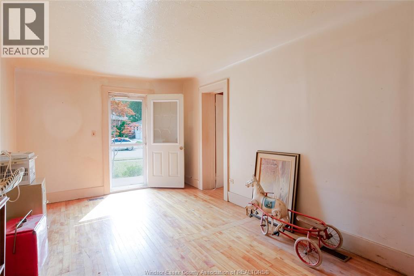
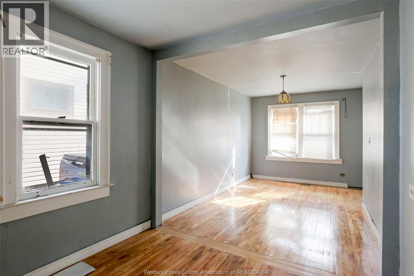
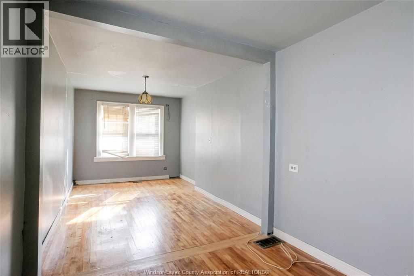
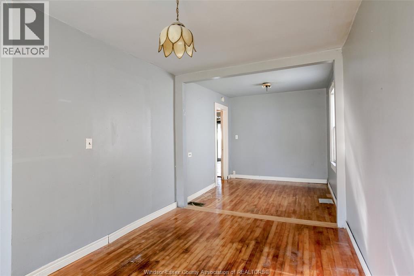
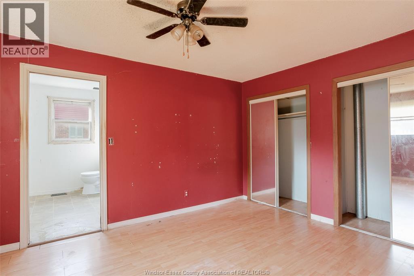
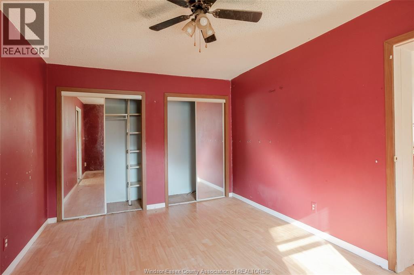
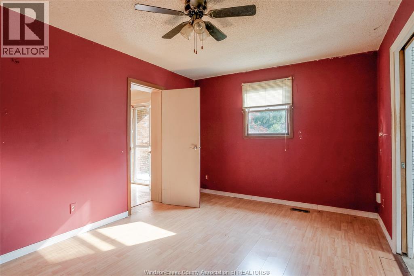
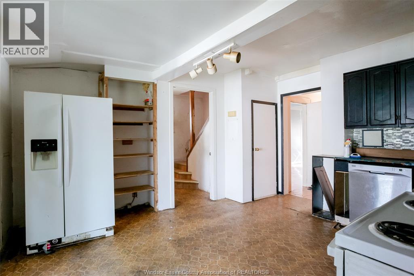
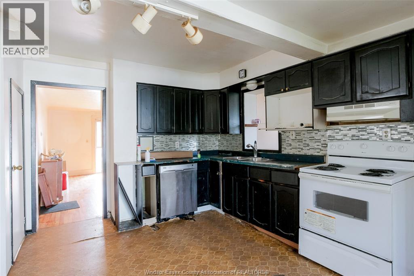
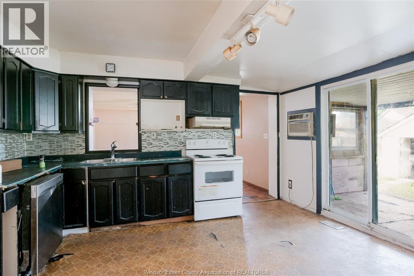
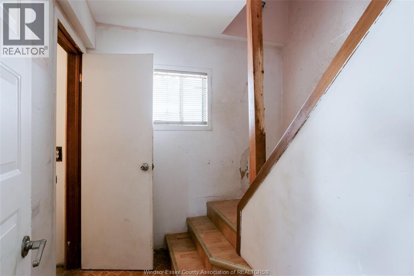
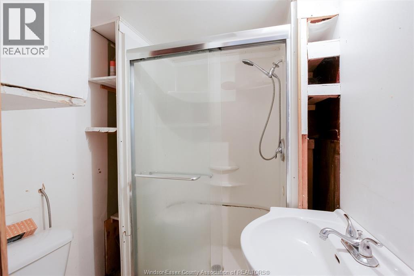
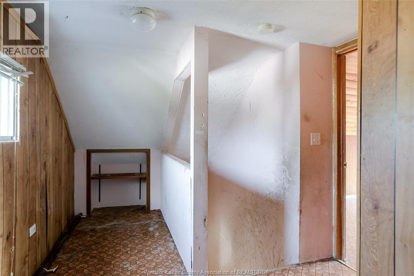
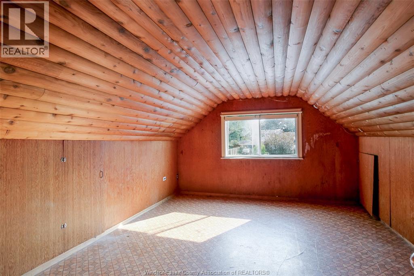
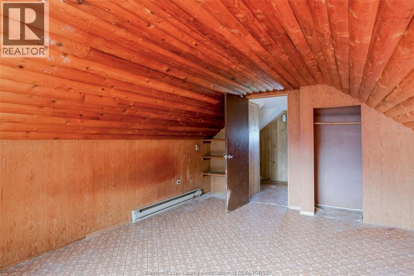
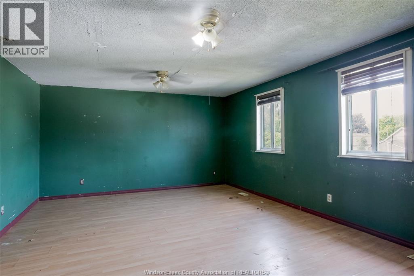
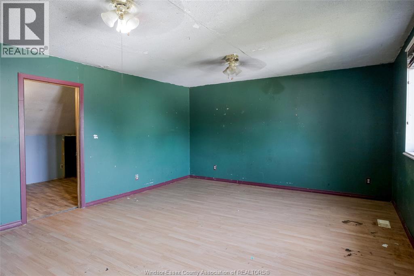
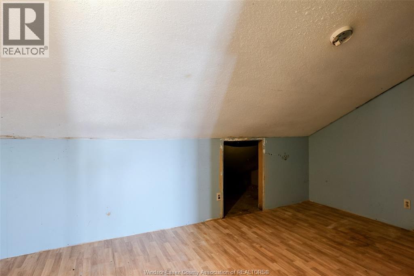
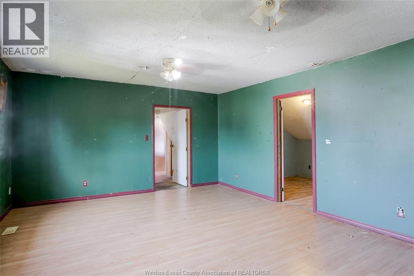
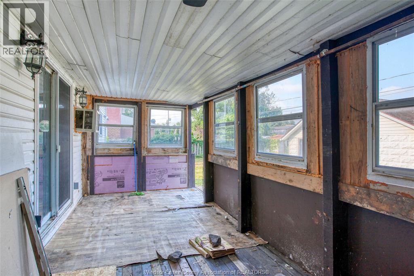
Opportunity awaits in the heart of highly desirable Riverside! Situated on an oversized lot, this home features 4 bdrm +den, 2 bathrooms, offers endless potential for investors, renovators, or buyers looking for their next project. The large detached garage has been converted into a spacious workshop complete with hydro, making it ideal for a man cave, hobbyists, or extra storage. Conveniently located close to excellent schools, parks, shopping, walking trails, and all the amenities Riverside has to offer. Property is being sold as is, where is, with no representations or warranties by the seller. Don’t miss this chance to restore, renovate, or reimagine a property in one of Windsor’s most sought-after neighbourhoods. (id:15069)
Property Details
| MLS® Number | 26018396 |
| Property Type | Single Family |
| Neigbourhood | Riverside |
| Equipment Type | Other |
| Features | Front Driveway, Gravel Driveway, Single Driveway |
| Rental Equipment Type | Other |
Building
| Bathroom Total | 2 |
| Bedrooms Above Ground | 4 |
| Bedrooms Total | 4 |
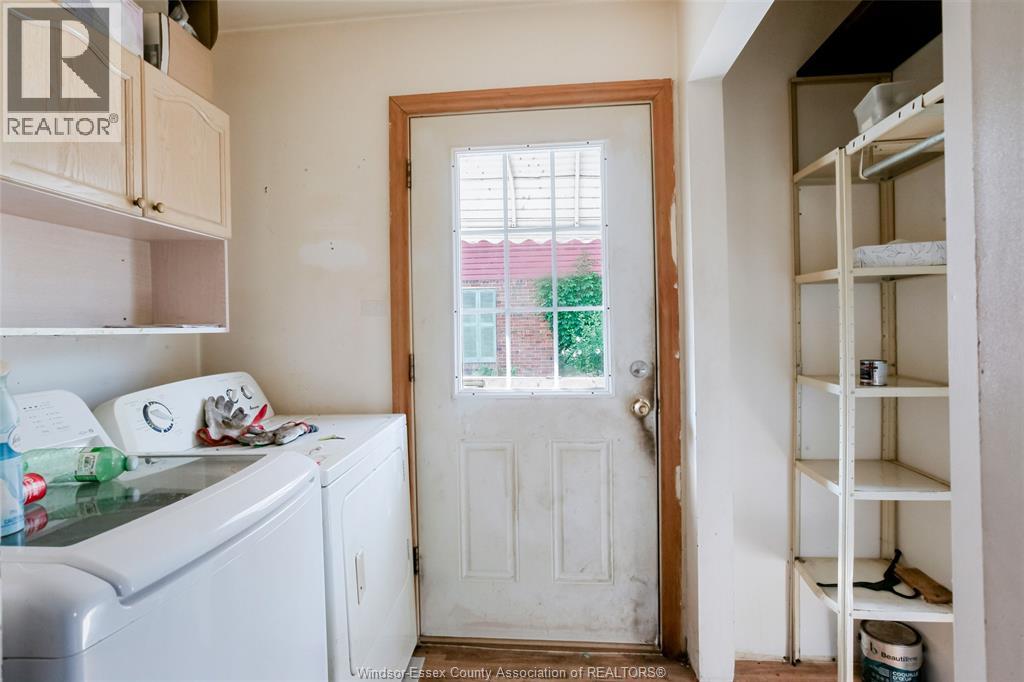
| Appliances | Dishwasher, Dryer, Refrigerator, Stove, Washer, Window Air Conditioner |
| Constructed Date | 1928 |
| Construction Style Attachment | Detached |
| Exterior Finish | Aluminum/vinyl, Brick |
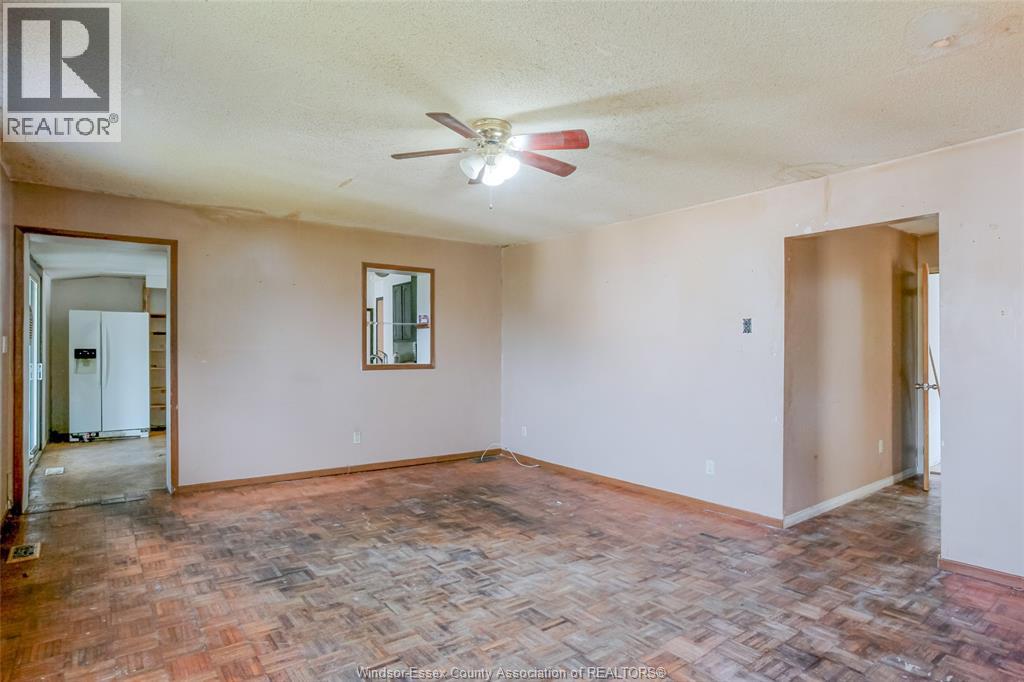
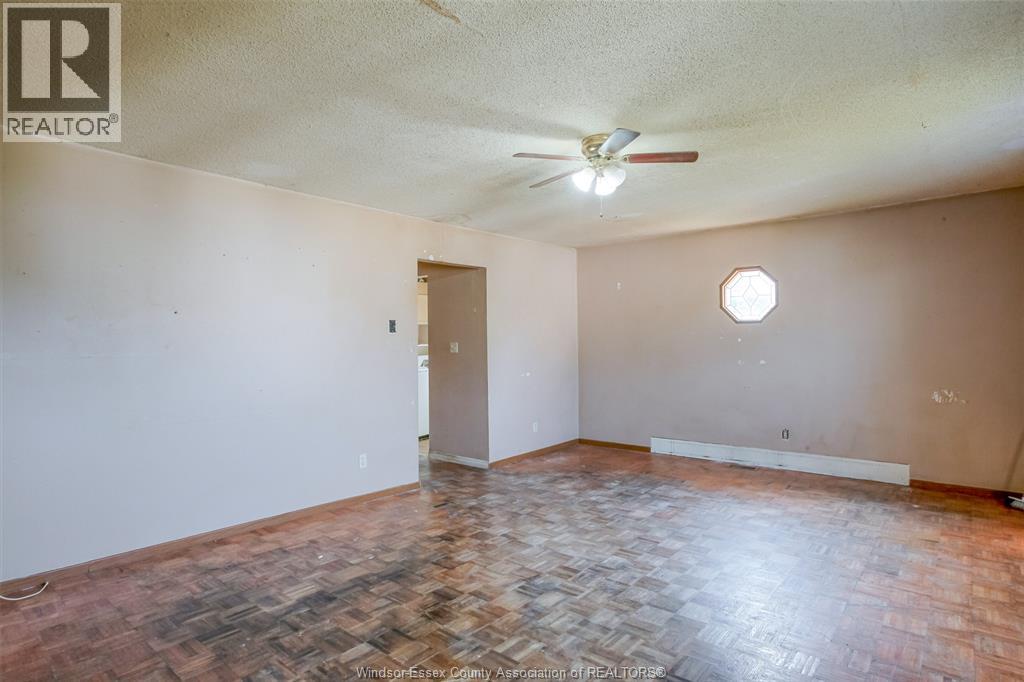
| Flooring Type | Ceramic/porcelain, Cushion/lino/vinyl |
| Foundation Type | Block |
| Heating Fuel | Natural Gas |
| Heating Type | Baseboard Heaters, Forced Air, Furnace |
| Stories Total | 2 |
| Type | House |
Parking
| Detached Garage | |
| Garage |
Land
| Acreage | No |
| Fence Type | Fence |
| Landscape Features | Landscaped |
| Size Irregular | 70.27 X 117.48 |
| Size Total Text | 70.27 X 117.48 |
| Zoning Description | Res |
Rooms
| Level | Type | Length | Width | Dimensions |
|---|---|---|---|---|
| Second Level | Bedroom | Measurements not available | ||
| Second Level | Bedroom | Measurements not available | ||
| Basement | Storage | Measurements not available | ||
| Main Level | 3pc Bathroom | Measurements not available | ||
| Main Level | 4pc Bathroom | Measurements not available | ||
| Main Level | Laundry Room | Measurements not available | ||
| Main Level | Den | Measurements not available | ||
| Main Level | Dining Room | Measurements not available | ||
| Main Level | Kitchen | Measurements not available | ||
| Main Level | Living Room | Measurements not available | ||
| Main Level | Primary Bedroom | Measurements not available | ||
| Main Level | Bedroom | Measurements not available |
https://www.realtor.ca/real-estate/30097182/371-laporte-windsor
Contact Us
Contact us for more information

This REALTOR.ca listing content is owned and licensed by REALTOR® members of The Canadian Real Estate Association
The trademarks REALTOR®, REALTORS®, and the REALTOR® logo are controlled by The Canadian Real Estate Association (CREA) and identify real estate professionals who are members of CREA. The trademarks MLS®, Multiple Listing Service® and the associated logos are owned by The Canadian Real Estate Association (CREA) and identify the quality of services provided by real estate professionals who are members of CREA. The trademark DDF® is owned by The Canadian Real Estate Association (CREA) and identifies CREA's Data Distribution Facility (DDF®)
July 30 2026 06:56:47
Windsor-Essex County Association of REALTORS®
RE/MAX Preferred Realty Ltd. - 584