
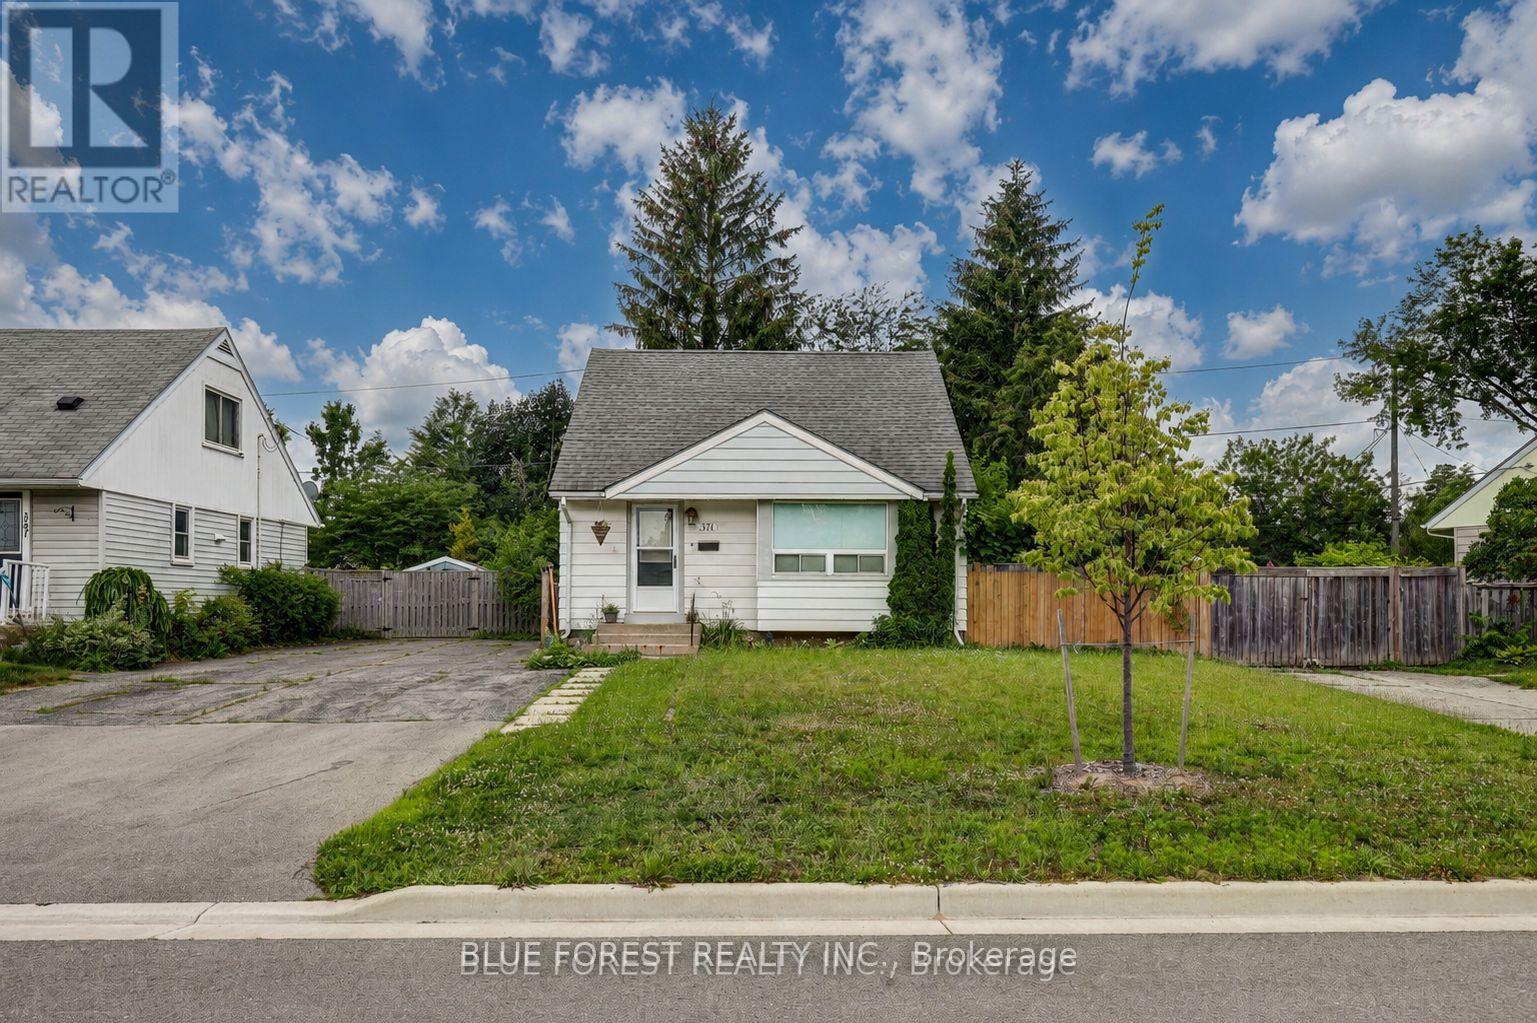
371 Flanders Row London East, Ontario N5Y 1C3

3 Bedroom
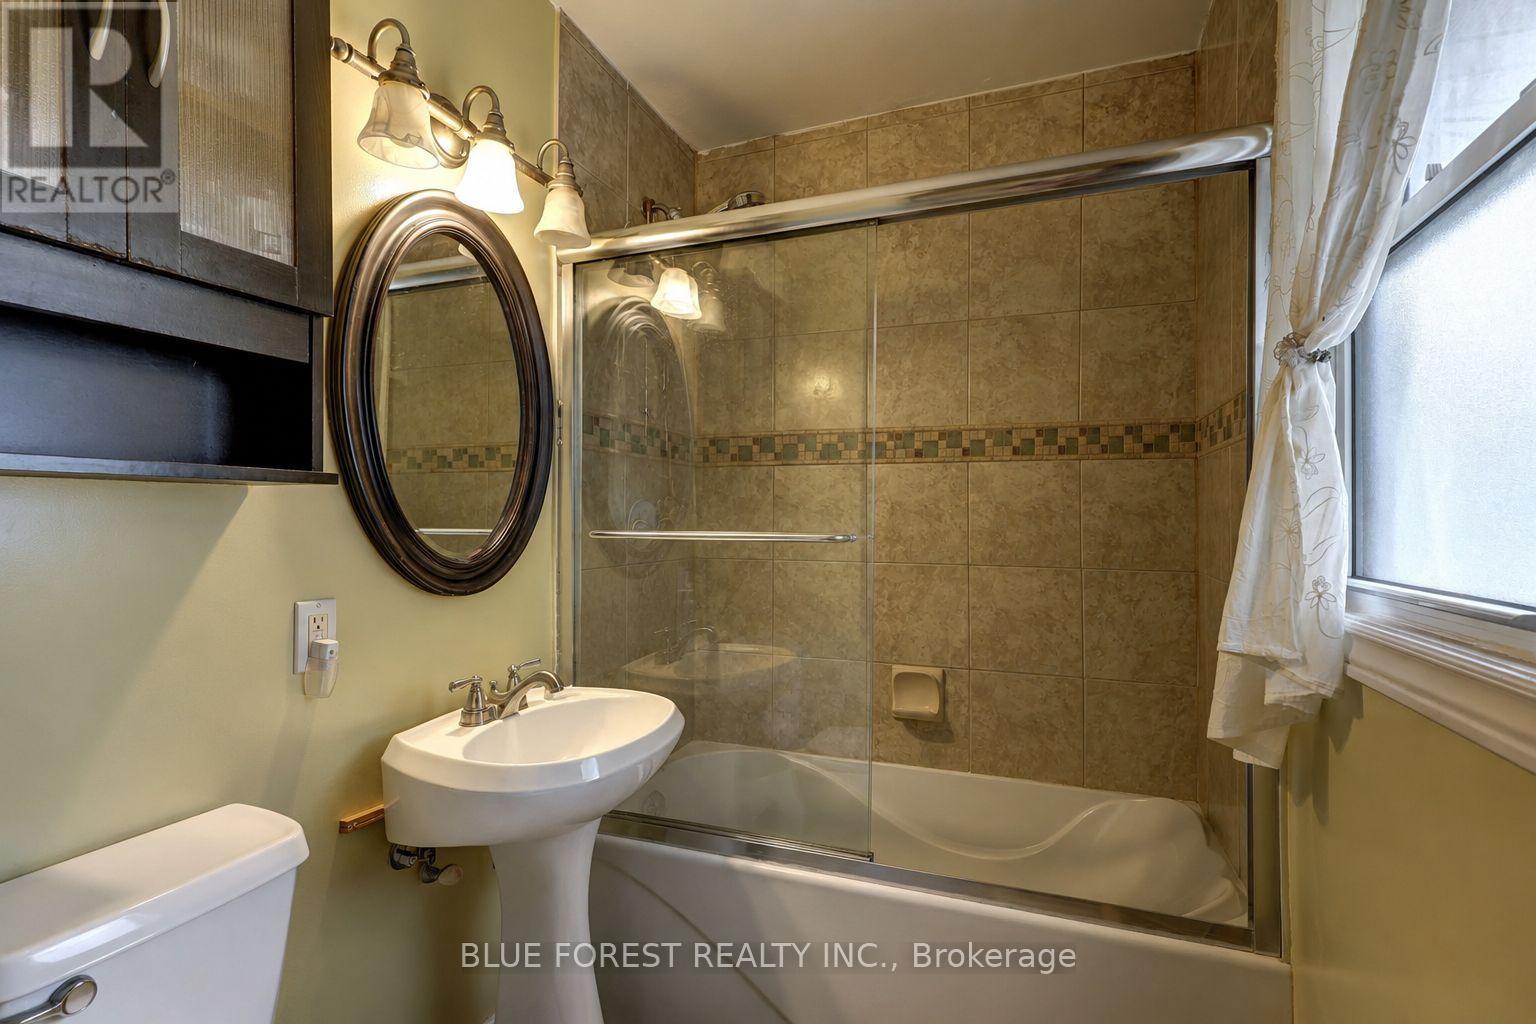
1 Bathroom
700 - 1,100 sqft
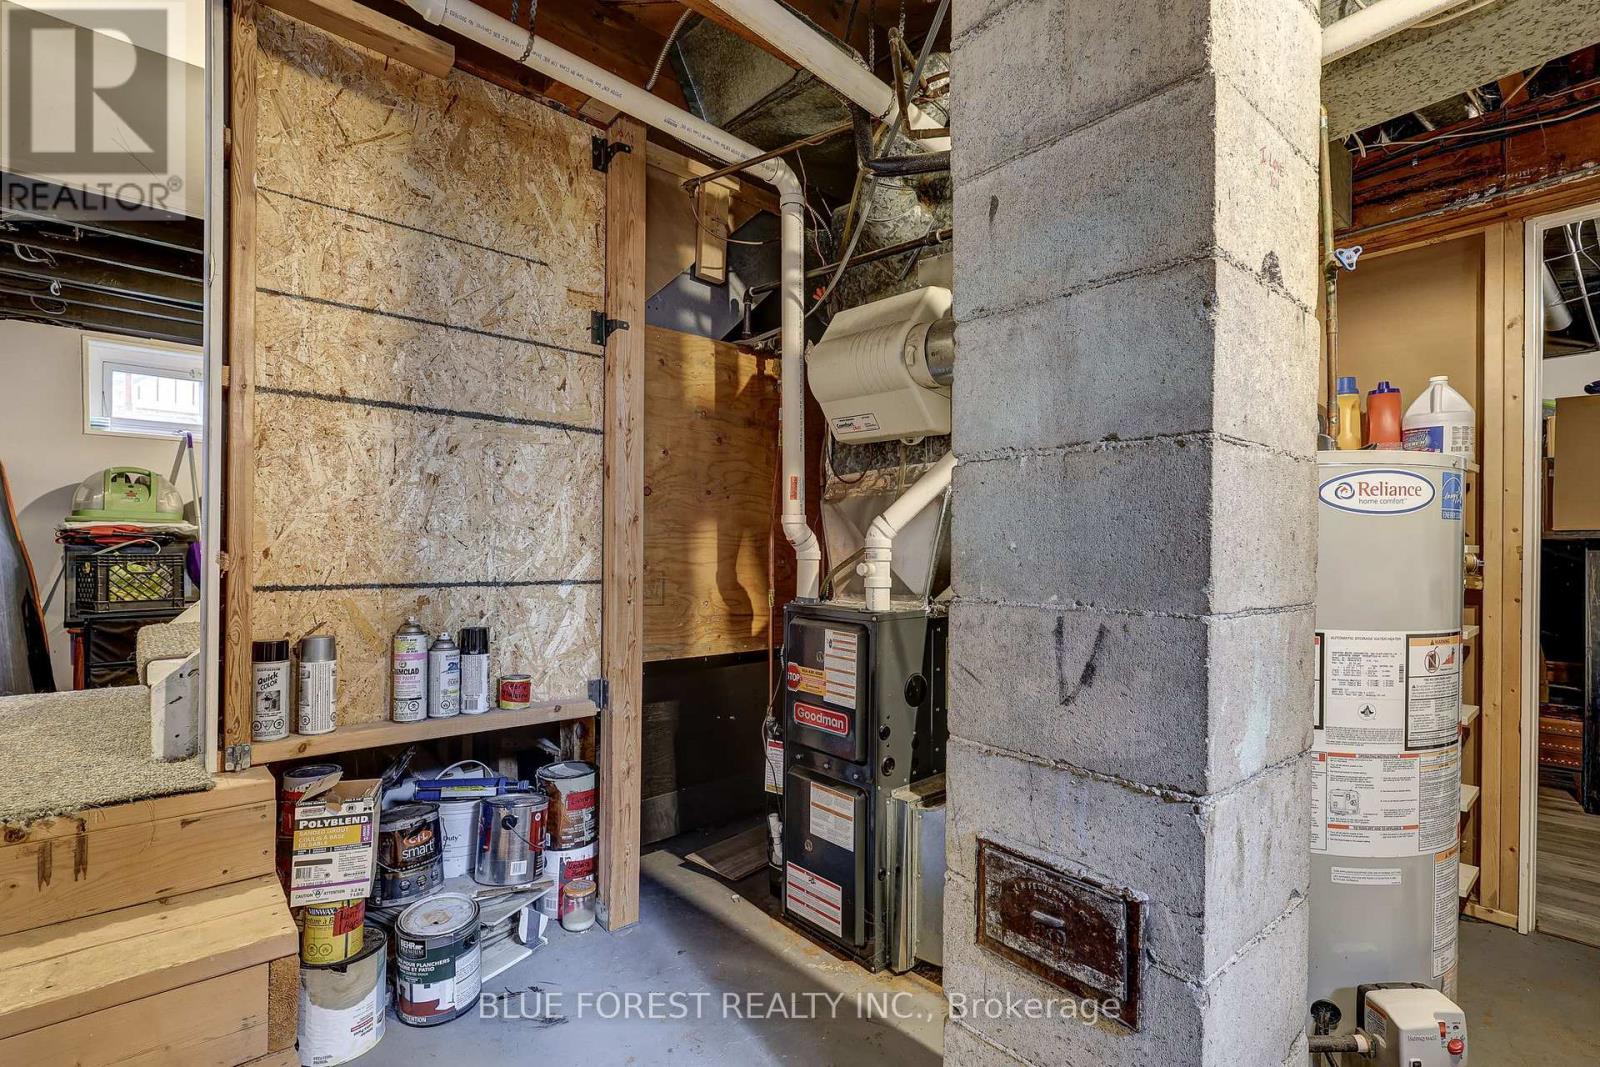
Central Air Conditioning
Forced Air
$399,900
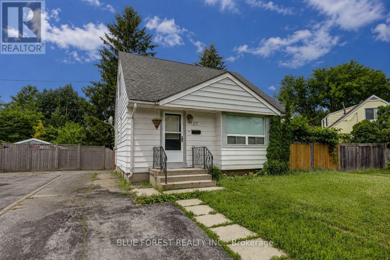
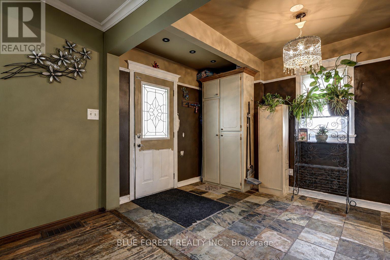
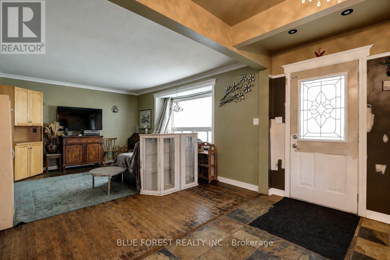
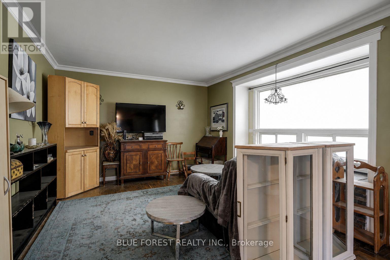
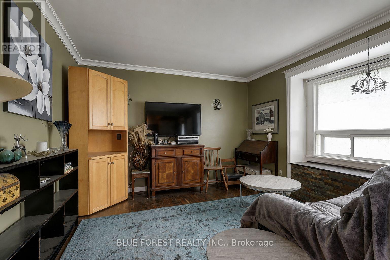
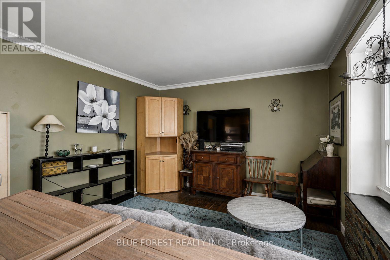
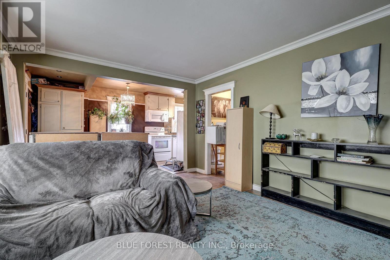
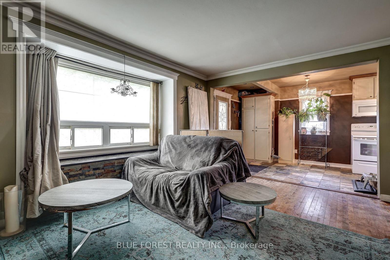
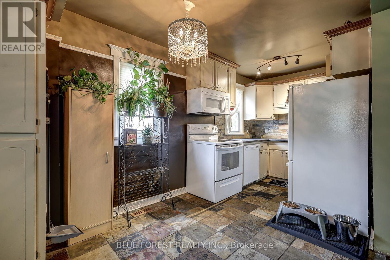
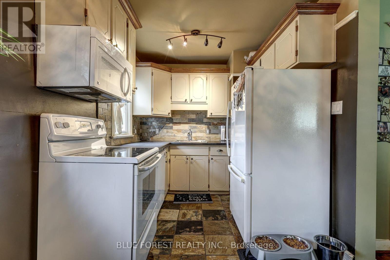
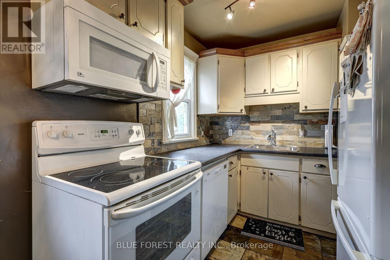
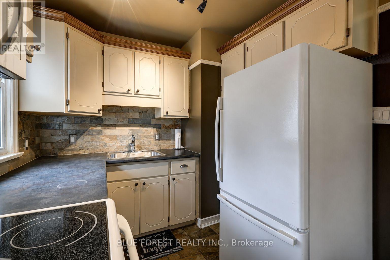
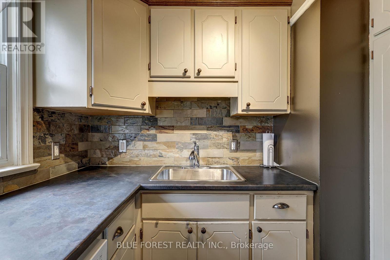
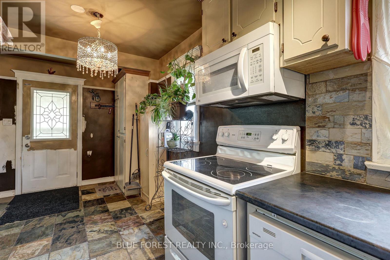
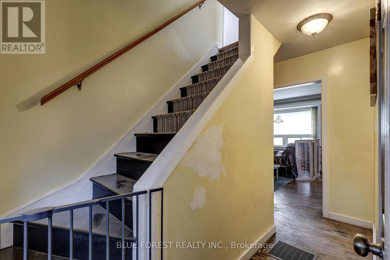
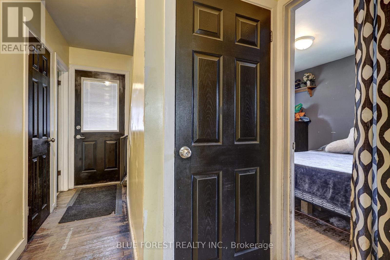
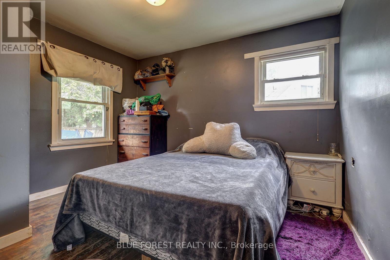
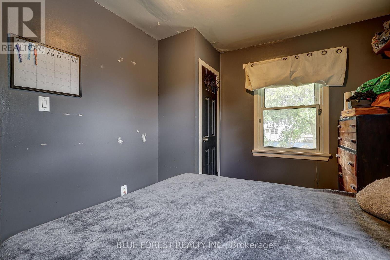
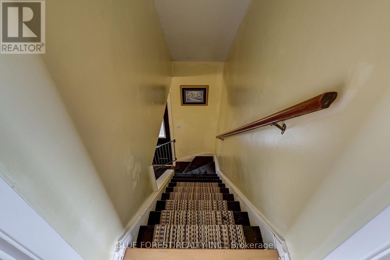
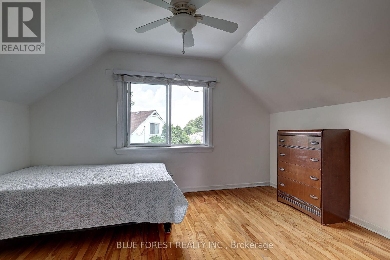
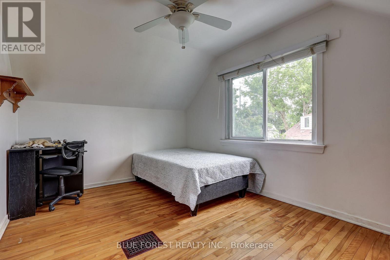
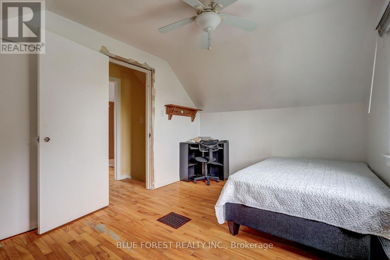
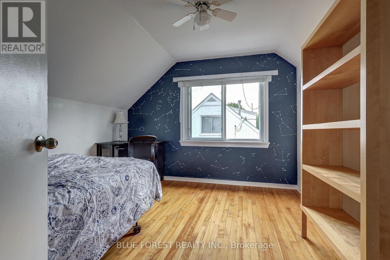
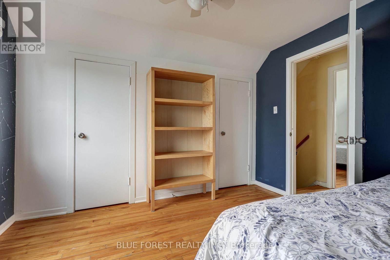
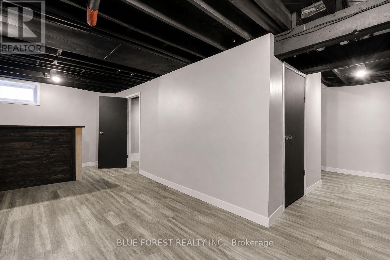
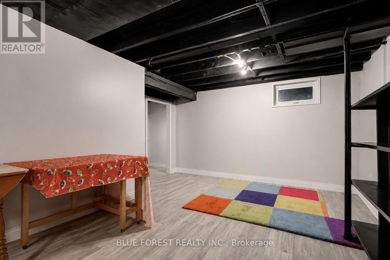
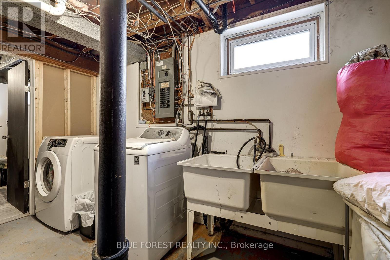
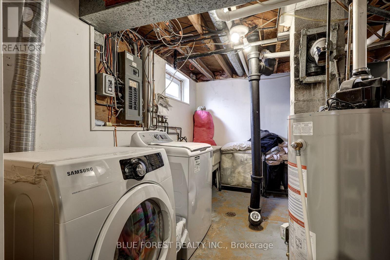
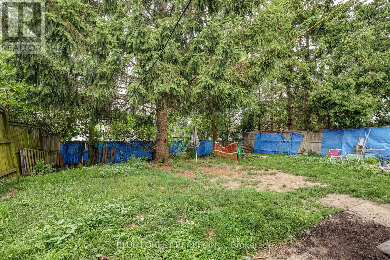
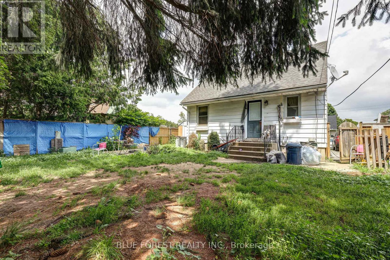
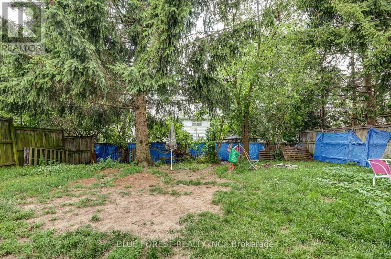
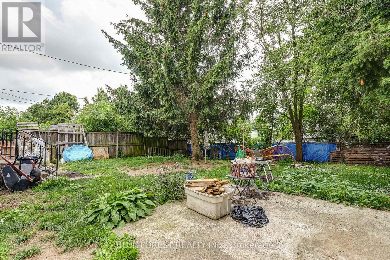
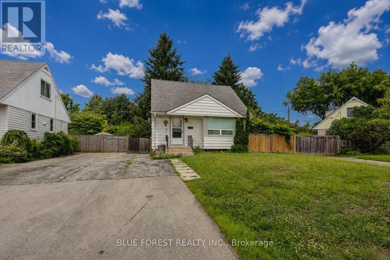
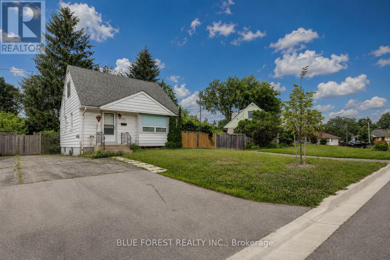
Charming 1.5 storey home tucked away on a quiet crescent and set on a large, treed lot with a fully fenced backyard, offering plenty of privacy and outdoor space to enjoy. The main floor features a convenient bedroom along with a living room that flows nicely into the kitchen and dinette, creating an easy, open feel for everyday living. Upstairs you'll find two additional bedrooms, while the lower level offers an L shaped family room with painted rafters and an unfinished ceiling, currently used for storage but full of potential to be finished into additional living space. Recent updates: Furnace (2024) Air conditioner (2021), giving buyers peace of mind on two of the home's major mechanical systems. A great opportunity in a well established East London neighbourhood, close to schools, parks and everyday amenities. (id:15069)
Property Details
| MLS® Number | X13519578 |
| Property Type | Single Family |
| Community Name | East C |
| Equipment Type | Water Heater |
| Features | Flat Site |
| Parking Space Total | 3 |
| Rental Equipment Type | Water Heater |
Building
| Bathroom Total | 1 |
| Bedrooms Above Ground | 3 |
| Bedrooms Total | 3 |
| Appliances | Water Heater, Dryer, Stove, Washer, Refrigerator |
| Basement Development | Partially Finished |
| Basement Type | N/a (partially Finished) |
| Construction Style Attachment | Detached |
| Cooling Type | Central Air Conditioning |
| Exterior Finish | Aluminum Siding |
| Foundation Type | Poured Concrete |
| Heating Fuel | Natural Gas |
| Heating Type | Forced Air |
| Stories Total | 2 |
| Size Interior | 700 - 1,100 Sqft |
| Type | House |
| Utility Water | Municipal Water |
Parking
| No Garage |
Land
| Access Type | Private Road |
| Acreage | No |
| Fence Type | Fenced Yard |
| Sewer | Sanitary Sewer |
| Size Depth | 100 Ft |
| Size Frontage | 50 Ft |
| Size Irregular | 50 X 100 Ft |
| Size Total Text | 50 X 100 Ft|under 1/2 Acre |
| Zoning Description | R2-2 |
Rooms
| Level | Type | Length | Width | Dimensions |
|---|---|---|---|---|
| Second Level | Bedroom | 3.93 m | 2.84 m | 3.93 m x 2.84 m |
| Second Level | Bedroom | 3.35 m | 3.2 m | 3.35 m x 3.2 m |
| Main Level | Living Room | 4.87 m | 3.73 m | 4.87 m x 3.73 m |
| Main Level | Kitchen | 4.44 m | 2.46 m | 4.44 m x 2.46 m |
| Main Level | Bedroom | 3.63 m | 2.87 m | 3.63 m x 2.87 m |
| Main Level | Bathroom | Measurements not available |
Utilities
| Cable | Installed |
https://www.realtor.ca/real-estate/29985838/371-flanders-row-london-east-east-c-east-c
Contact Us
Contact us for more information

This REALTOR.ca listing content is owned and licensed by REALTOR® members of The Canadian Real Estate Association
The trademarks REALTOR®, REALTORS®, and the REALTOR® logo are controlled by The Canadian Real Estate Association (CREA) and identify real estate professionals who are members of CREA. The trademarks MLS®, Multiple Listing Service® and the associated logos are owned by The Canadian Real Estate Association (CREA) and identify the quality of services provided by real estate professionals who are members of CREA. The trademark DDF® is owned by The Canadian Real Estate Association (CREA) and identifies CREA's Data Distribution Facility (DDF®)
July 03 2026 05:51:31
London and St. Thomas Association of REALTORS®
Blue Forest Realty Inc.