
3708 Beechollow Crescent Mississauga, Ontario L4Y 3T2

5 Bedroom
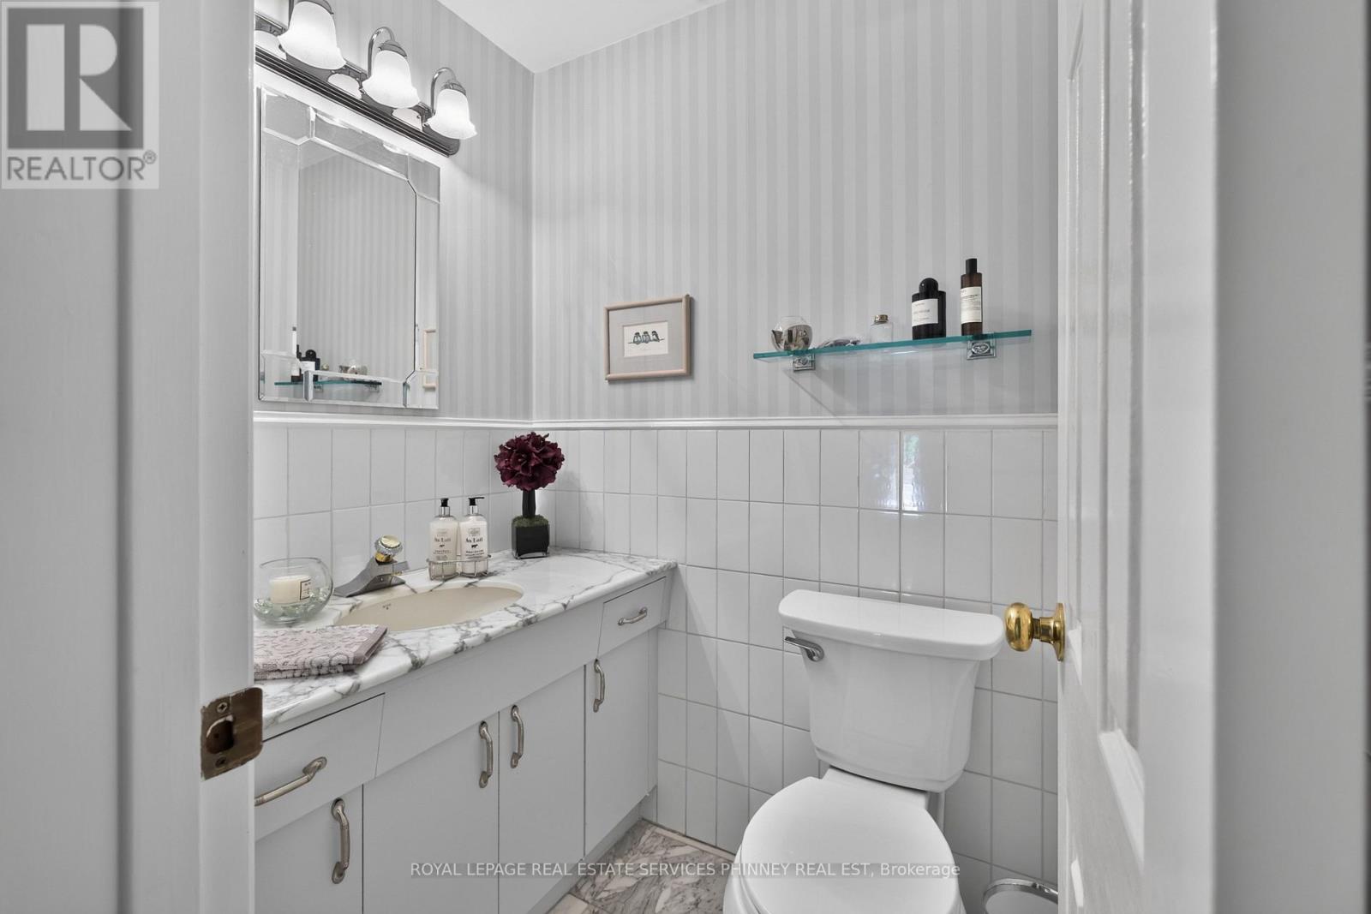
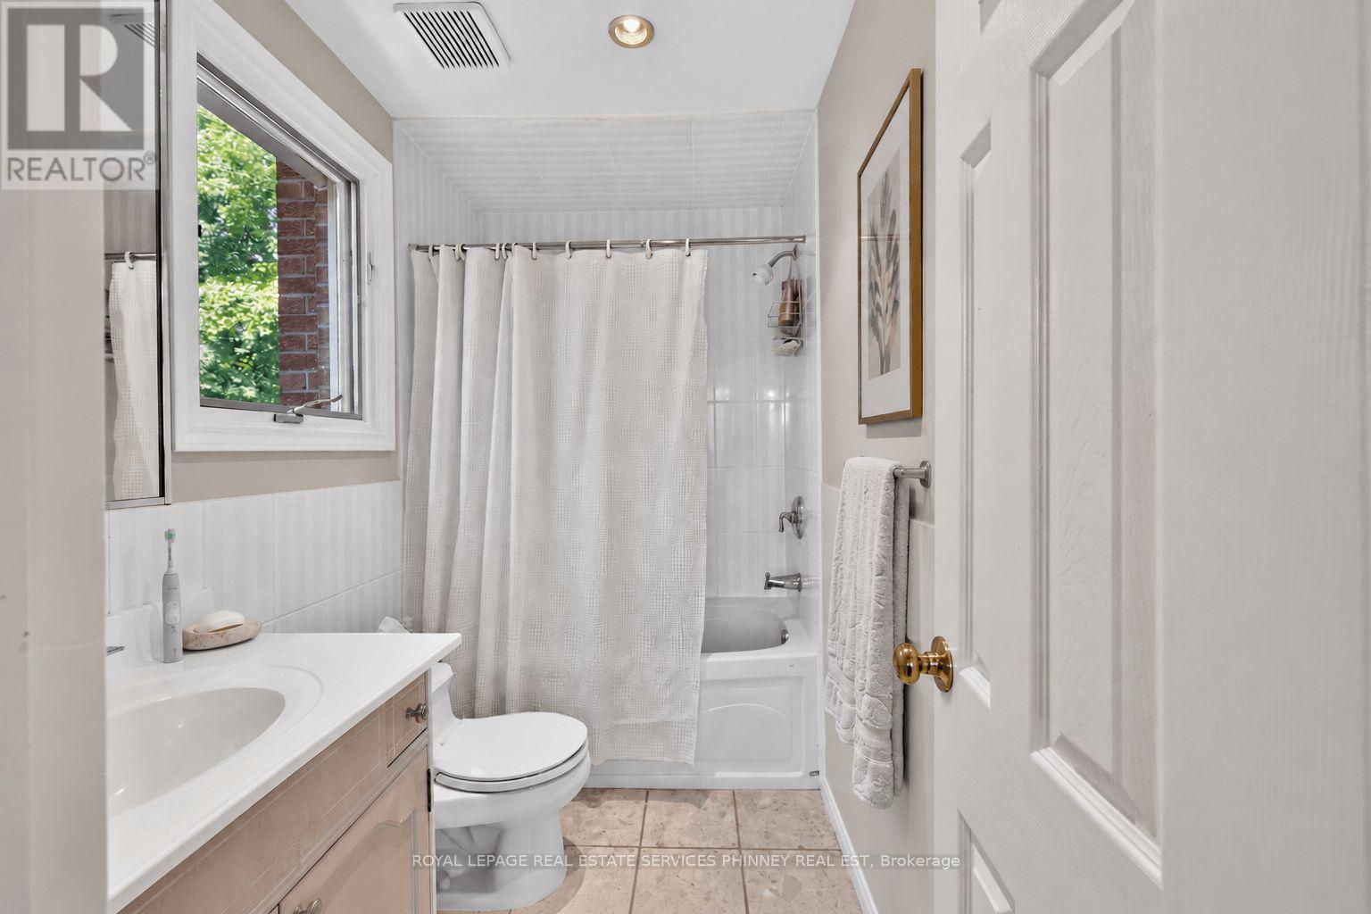
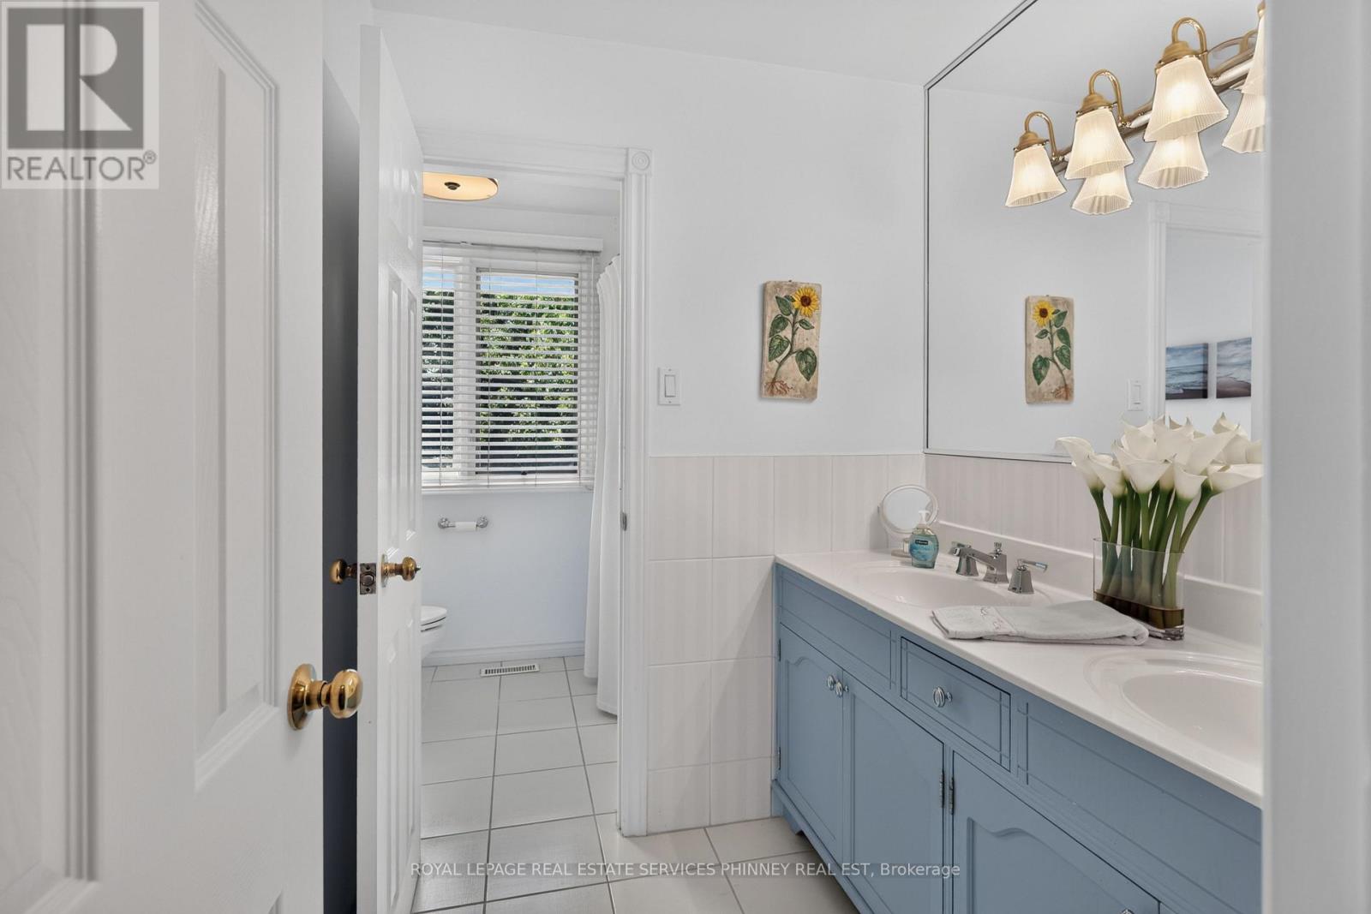
3 Bathroom
2,000 - 2,500 sqft
Fireplace
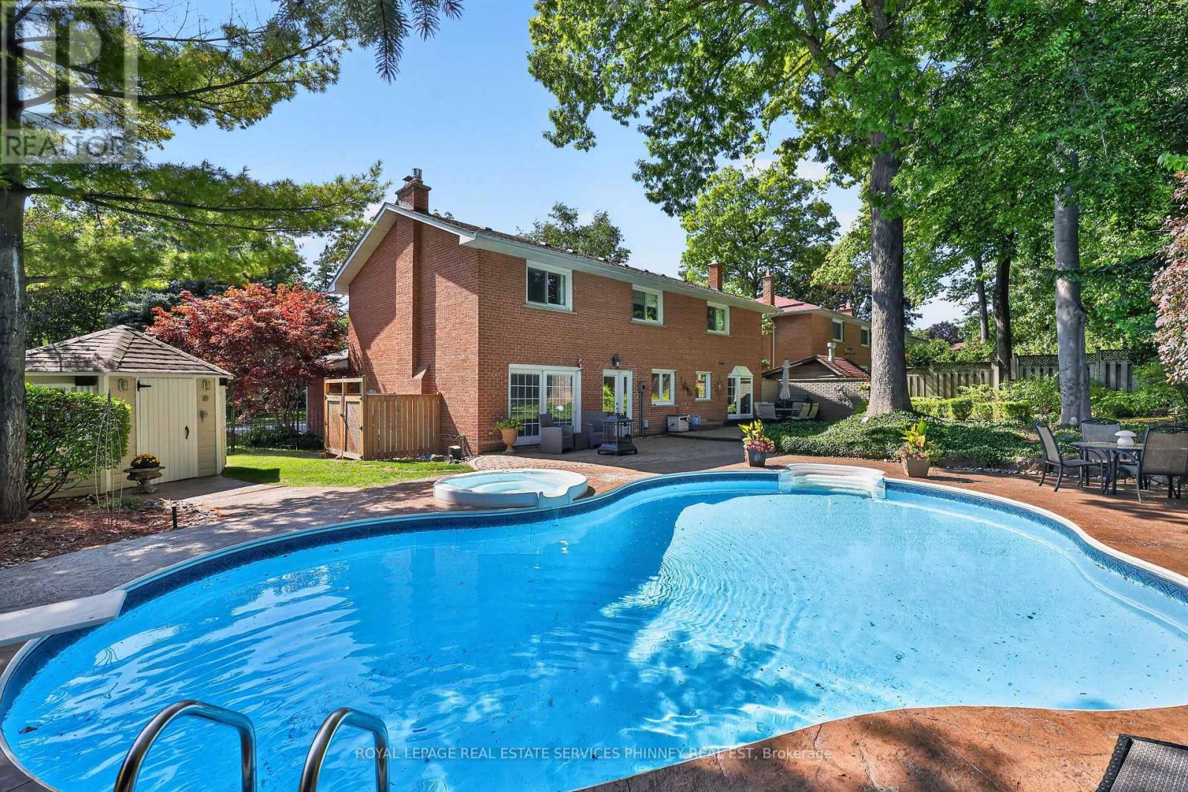
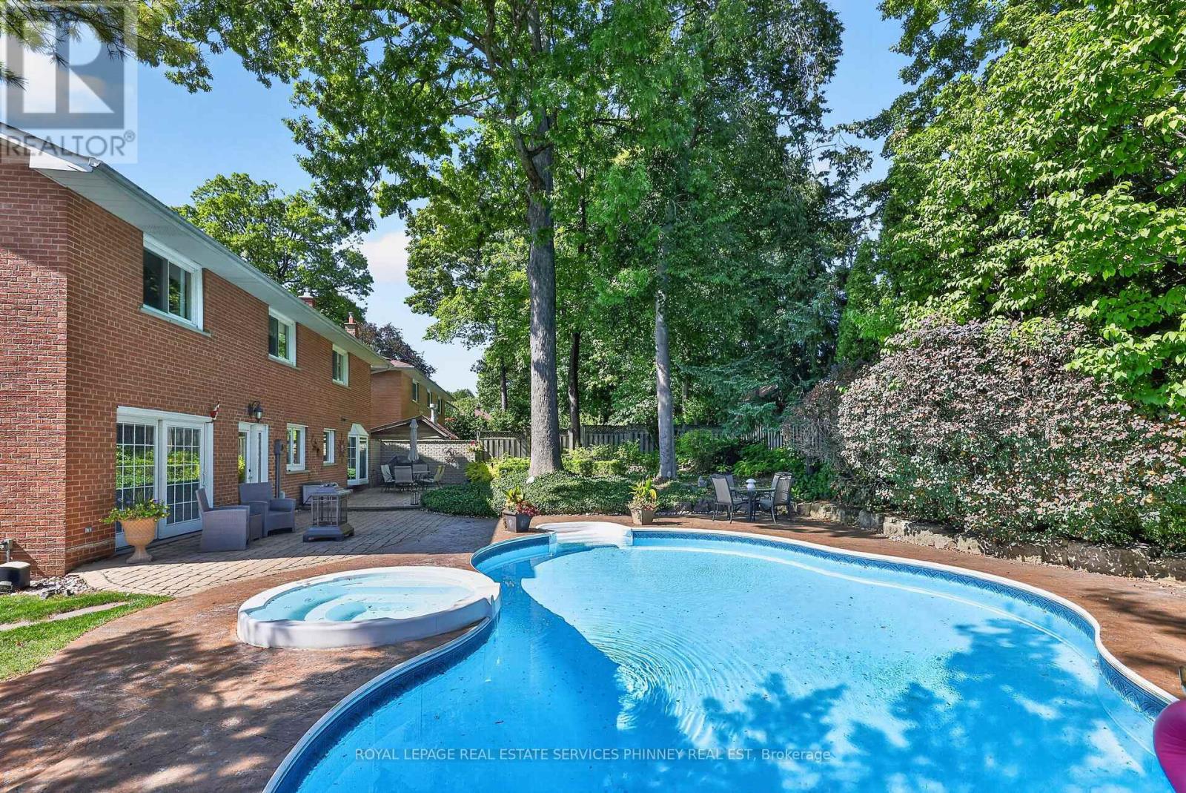
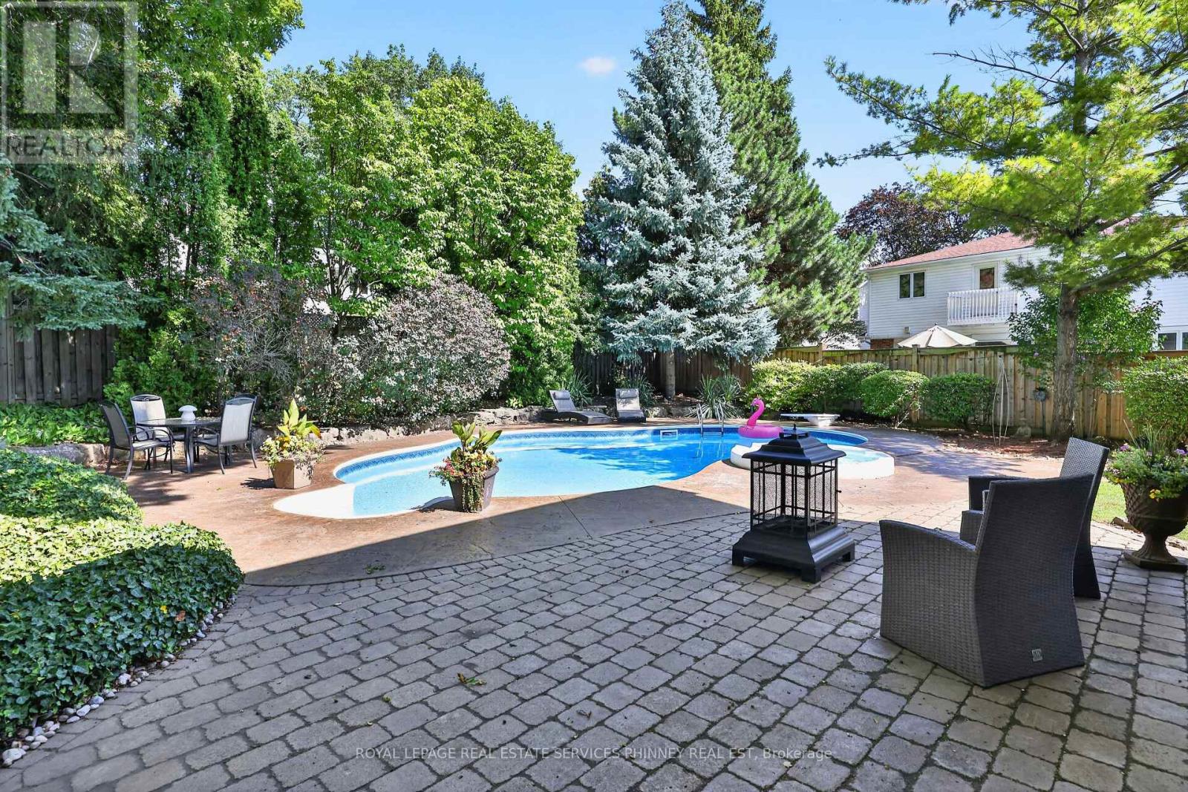
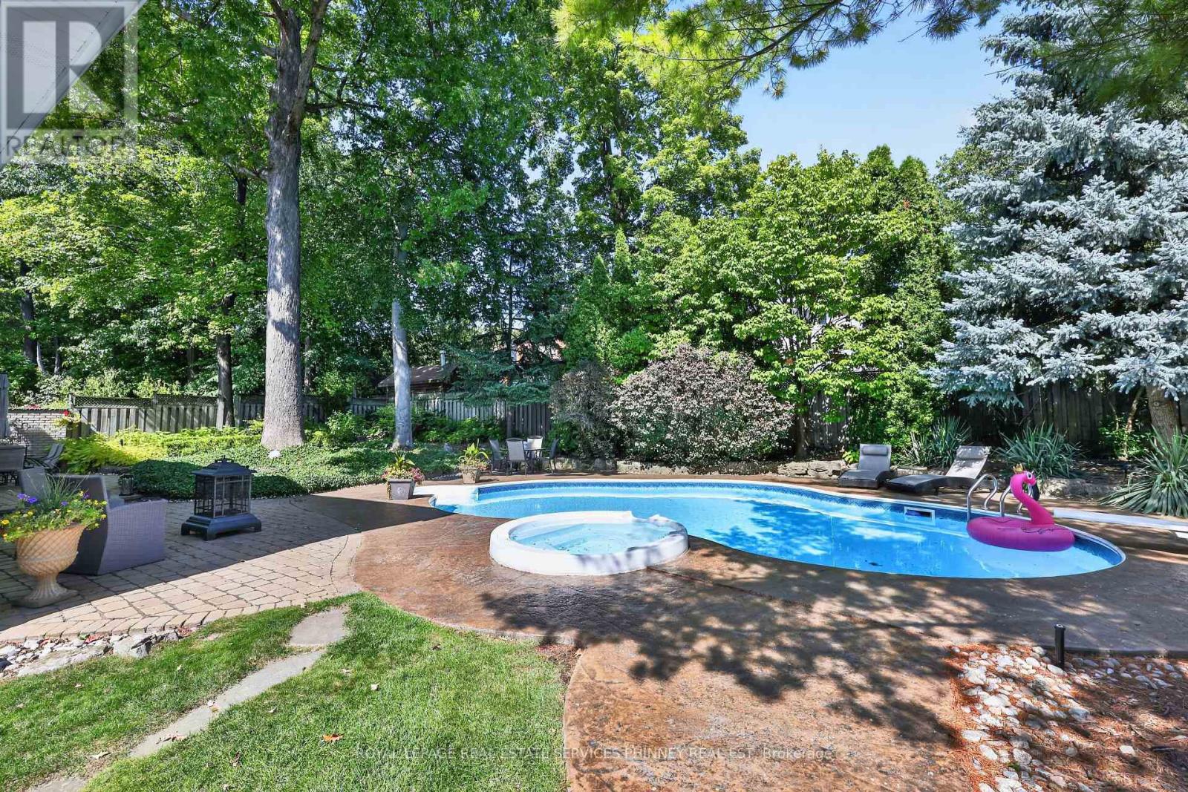
Inground Pool
Central Air Conditioning
Forced Air
$1,688,000
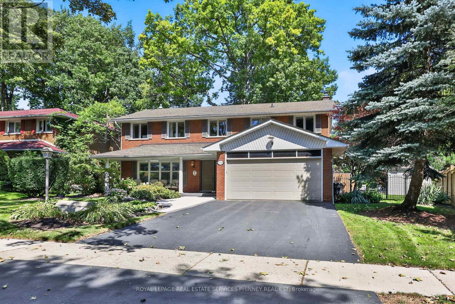
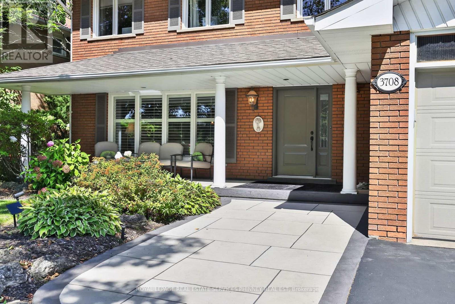
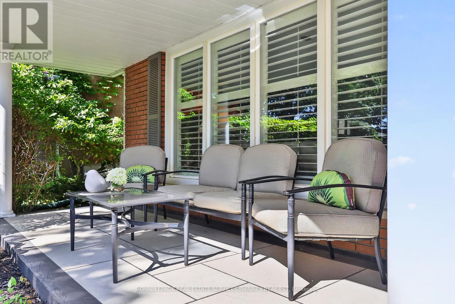
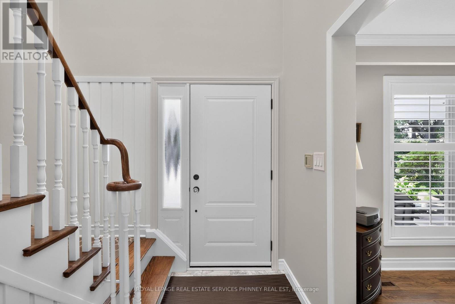
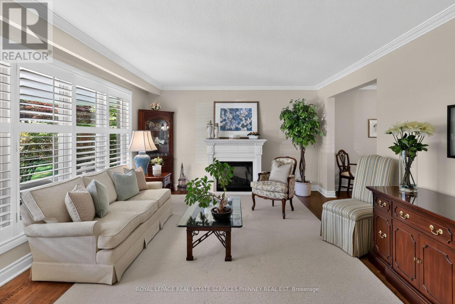
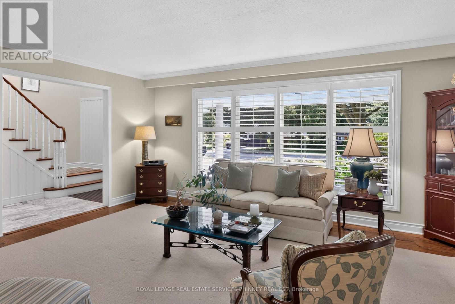
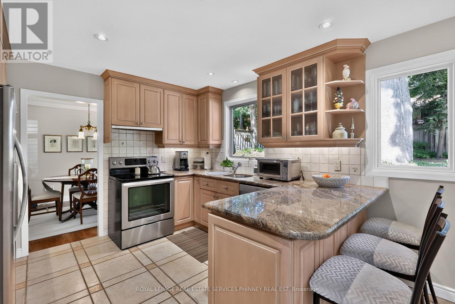
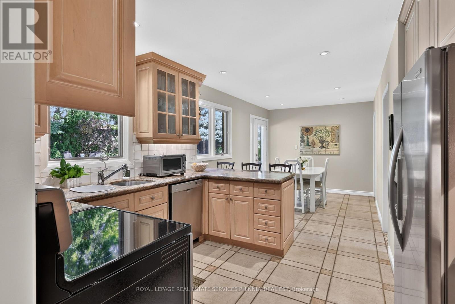
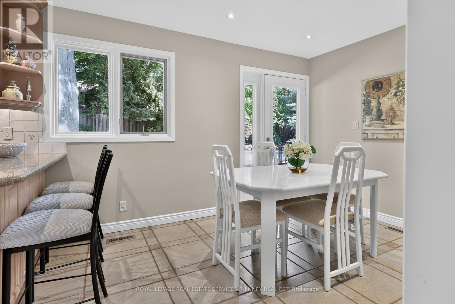
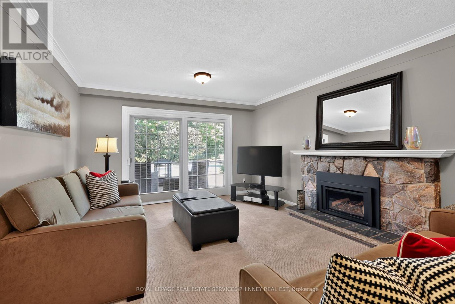
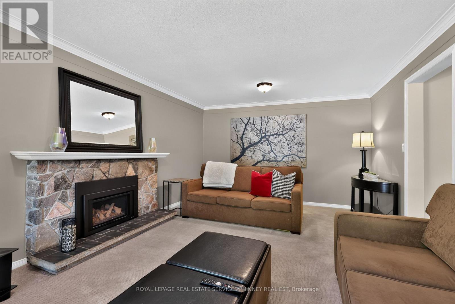
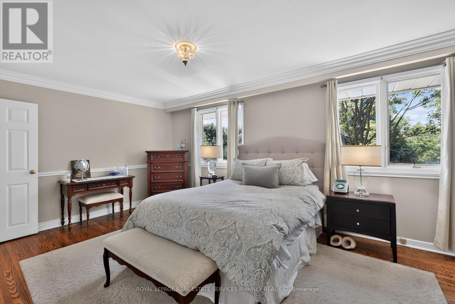
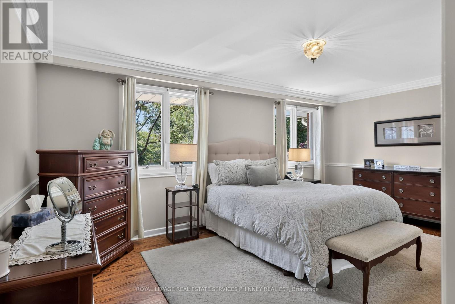
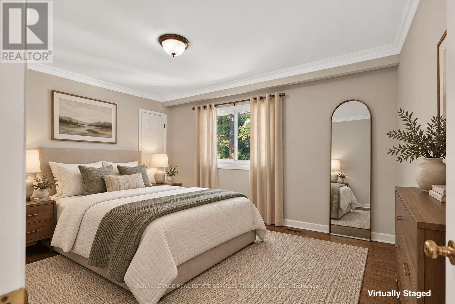
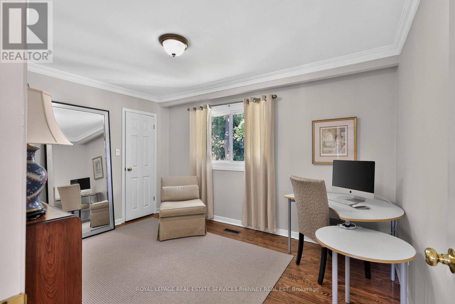
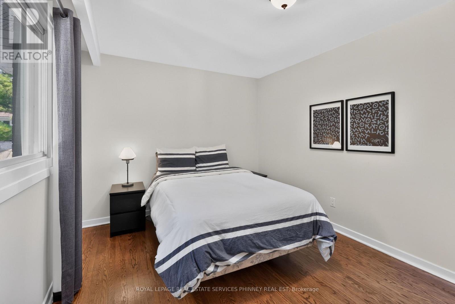
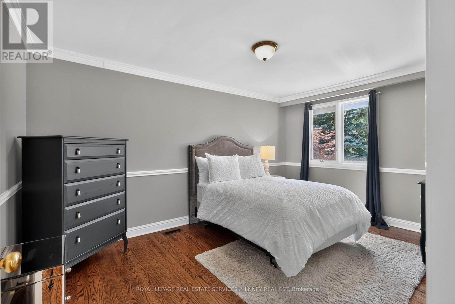
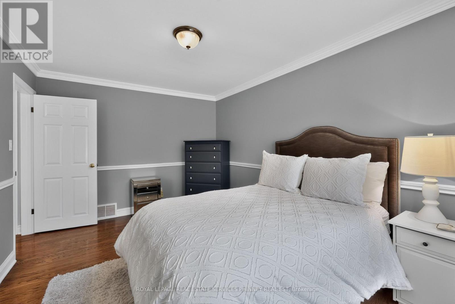
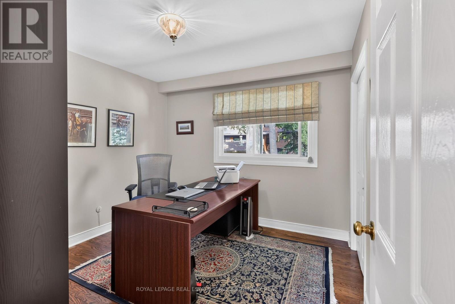
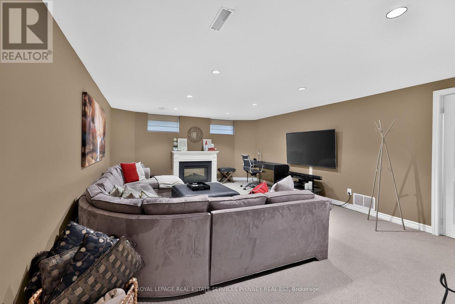
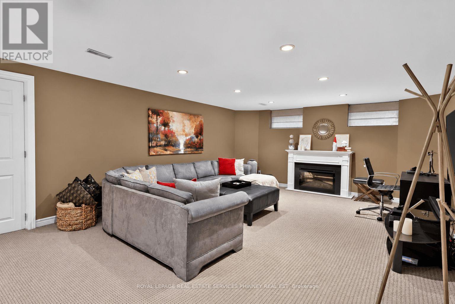
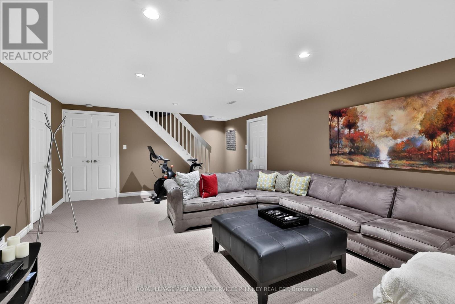
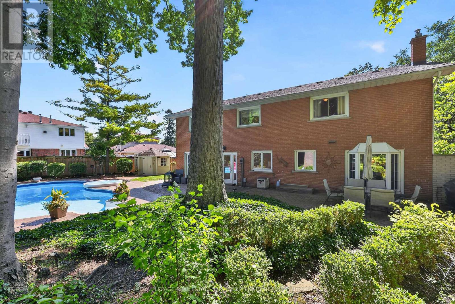
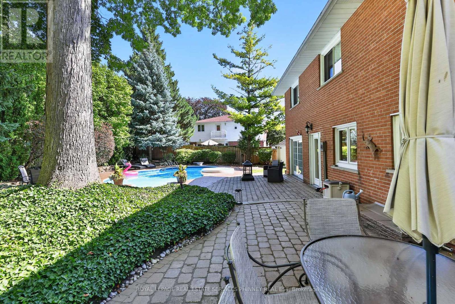
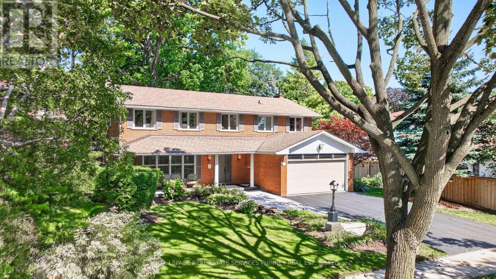
Welcome to Applewood Hills, where this spacious 5-bedroom, 3-bathroom home is tucked away on a quiet, tree-lined street in a wonderful family-friendly neighbourhood. Offering over 3,700 sq. ft. of potential living space, there is plenty of room for a growing family to live, play, and make lasting memories. The bright and welcoming living room is filled with natural light, while the kitchen features stainless steel appliances and a comfortable breakfast area for busy mornings and family meals. The cozy family room, complete with a fireplace and sliding-door walkout, provides the perfect place to relax together while overlooking the backyard. Step outside to your own private family retreat, featuring an in-ground pool, spacious patio, and beautiful mature trees. With plenty of privacy and greenery, the backyard offers a cottage-like setting right in the city-perfect for summer afternoons by the pool, family barbecues, and entertaining friends. Upstairs, the primary bedroom features a private 4-piece ensuite, along with four additional generously sized bedrooms offering plenty of space for children, guests, or a home office. The expansive basement recreation room provides even more room for movie nights, a playroom, games area, or home gym, with additional potential to add another bedroom and bathroom. Enjoy the peace and privacy of a quiet residential street while remaining close to everything your family needs, including picturesque walking trails, parks, public transit, Etobicoke, everyday amenities, and nearby private golf courses. A wonderful opportunity to put down roots and create your family's next chapter in Applewood Hills. (id:15069)
Property Details
| MLS® Number | W13781452 |
| Property Type | Single Family |
| Neigbourhood | Applewood Hills |
| Community Name | Applewood |
| Amenities Near By | Golf Nearby, Park, Public Transit, Schools, Place Of Worship |
| Parking Space Total | 4 |
| Pool Type | Inground Pool |
Building
| Bathroom Total | 3 |
| Bedrooms Above Ground | 5 |
| Bedrooms Total | 5 |
| Amenities | Fireplace(s) |
| Appliances | Dishwasher, Dryer, Stove, Washer, Refrigerator |
| Basement Development | Partially Finished |
| Basement Type | Full (partially Finished) |
| Construction Style Attachment | Detached |
| Cooling Type | Central Air Conditioning |
| Exterior Finish | Brick |
| Fireplace Present | Yes |
| Flooring Type | Hardwood, Carpeted |
| Foundation Type | Block |
| Half Bath Total | 1 |
| Heating Fuel | Natural Gas |
| Heating Type | Forced Air |
| Stories Total | 2 |
| Size Interior | 2,000 - 2,500 Sqft |
| Type | House |
| Utility Water | Municipal Water |
Parking
| Attached Garage | |
| Garage |
Land
| Acreage | No |
| Land Amenities | Golf Nearby, Park, Public Transit, Schools, Place Of Worship |
| Sewer | Sanitary Sewer |
| Size Depth | 120 Ft |
| Size Frontage | 62 Ft ,3 In |
| Size Irregular | 62.3 X 120 Ft |
| Size Total Text | 62.3 X 120 Ft |
| Surface Water | River/stream |
Rooms
| Level | Type | Length | Width | Dimensions |
|---|---|---|---|---|
| Second Level | Primary Bedroom | 5.49 m | 3.45 m | 5.49 m x 3.45 m |
| Second Level | Bedroom 2 | 3.96 m | 2.97 m | 3.96 m x 2.97 m |
| Second Level | Bedroom 3 | 3.15 m | 3 m | 3.15 m x 3 m |
| Second Level | Bedroom 4 | 4.24 m | 3 m | 4.24 m x 3 m |
| Second Level | Bedroom 5 | 3.12 m | 4.55 m | 3.12 m x 4.55 m |
| Basement | Recreational, Games Room | 6.93 m | 4.57 m | 6.93 m x 4.57 m |
| Main Level | Living Room | 5.46 m | 4.04 m | 5.46 m x 4.04 m |
| Main Level | Kitchen | 2.95 m | 3.48 m | 2.95 m x 3.48 m |
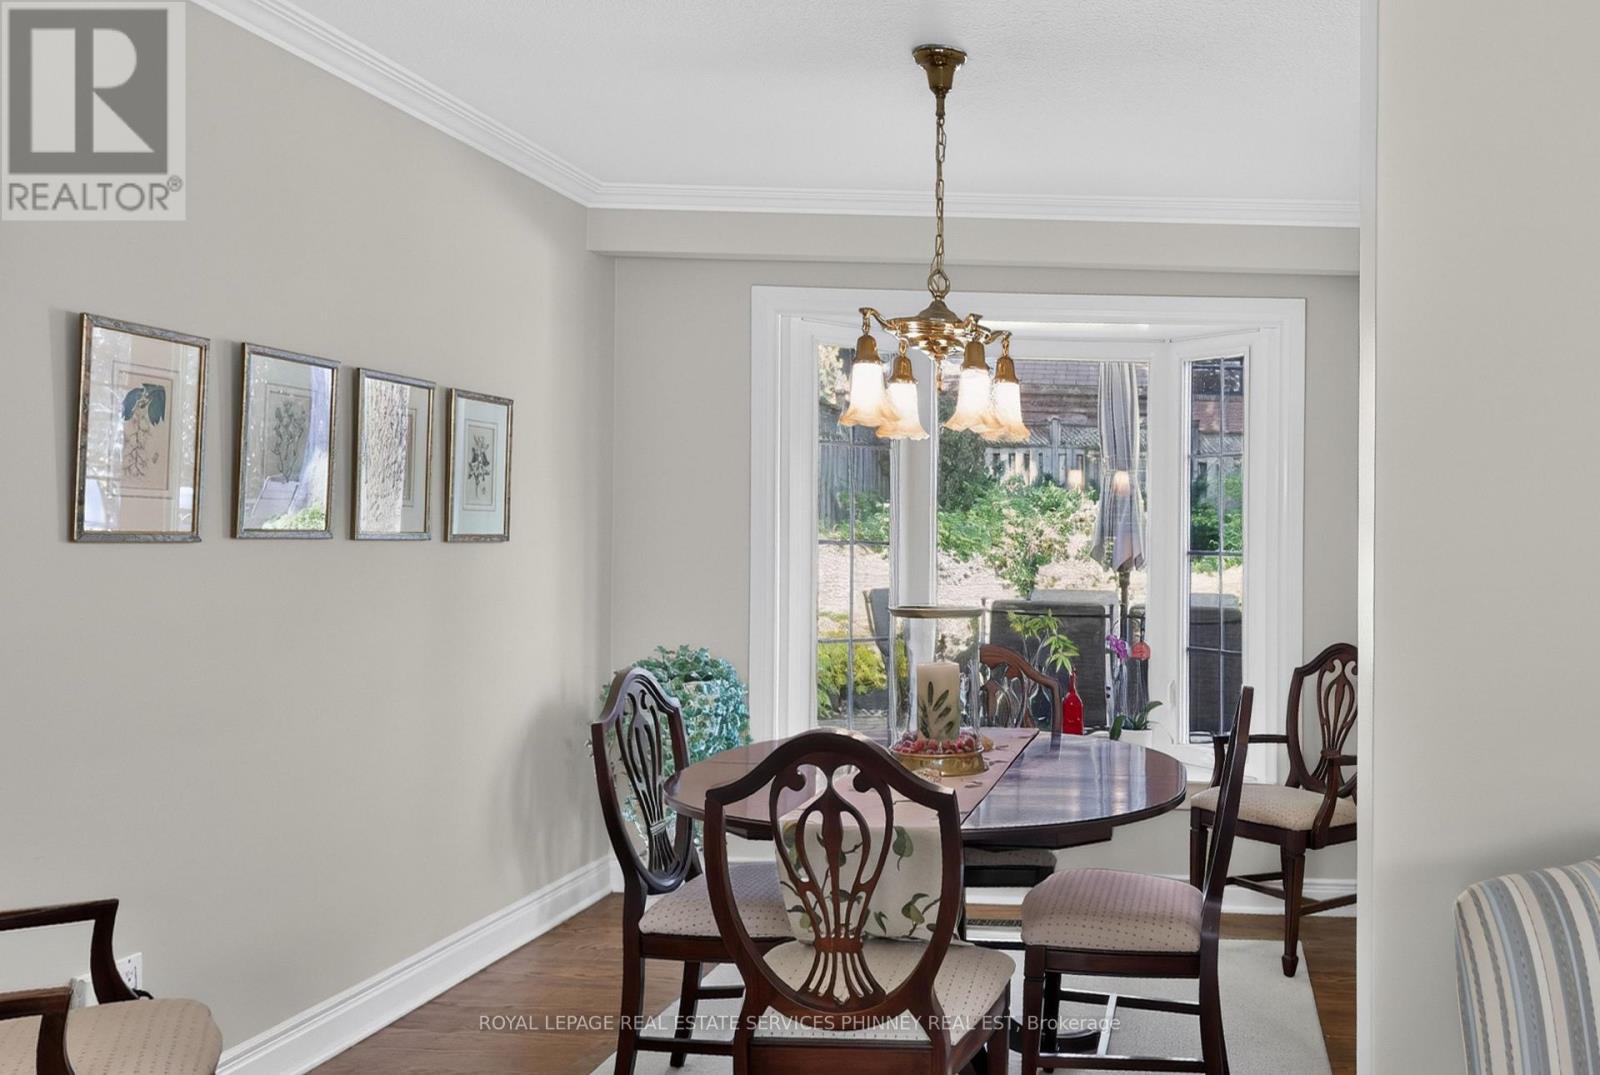
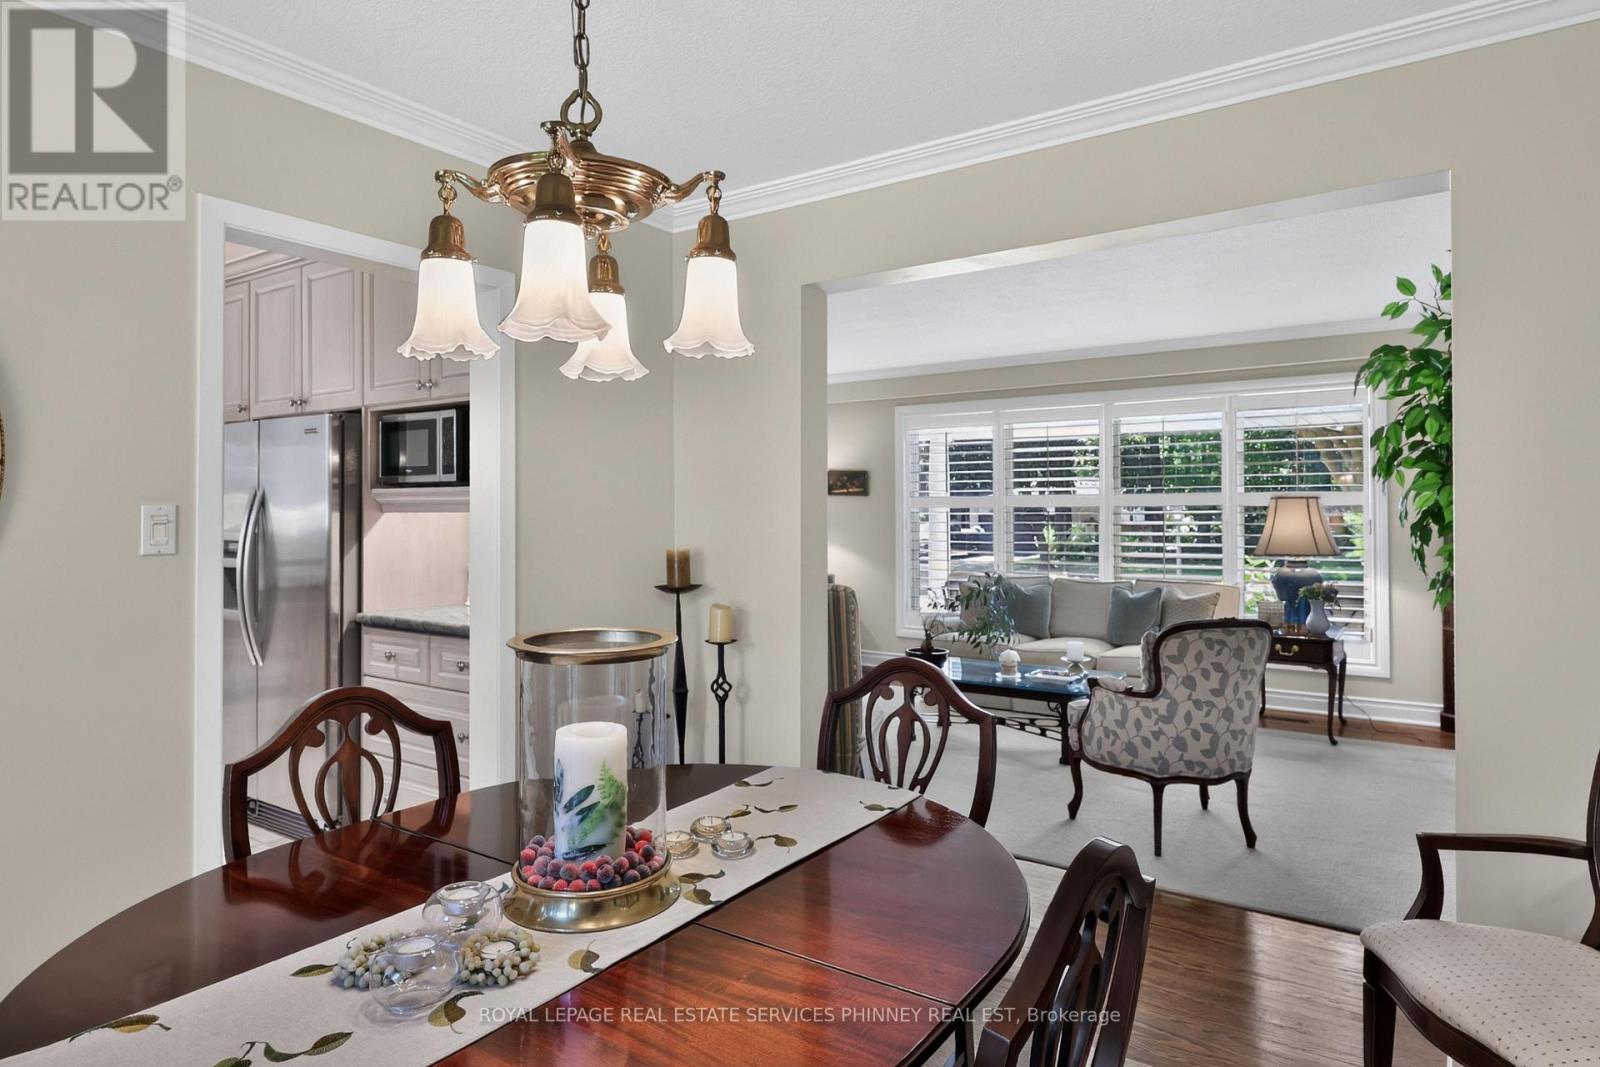
| Main Level | Dining Room | 3.02 m | 3.48 m | 3.02 m x 3.48 m |
| Main Level | Family Room | 3.94 m | 5.74 m | 3.94 m x 5.74 m |
https://www.realtor.ca/real-estate/30275694/3708-beechollow-crescent-mississauga-applewood-applewood
Contact Us
Contact us for more information

This REALTOR.ca listing content is owned and licensed by REALTOR® members of The Canadian Real Estate Association
The trademarks REALTOR®, REALTORS®, and the REALTOR® logo are controlled by The Canadian Real Estate Association (CREA) and identify real estate professionals who are members of CREA. The trademarks MLS®, Multiple Listing Service® and the associated logos are owned by The Canadian Real Estate Association (CREA) and identify the quality of services provided by real estate professionals who are members of CREA. The trademark DDF® is owned by The Canadian Real Estate Association (CREA) and identifies CREA's Data Distribution Facility (DDF®)
September 27 2026 04:39:08
Toronto Regional Real Estate Board
Royal LePage Real Estate Services Phinney Real Est