
3705 Shadow Creek Road Severn, Ontario L3V 6H3
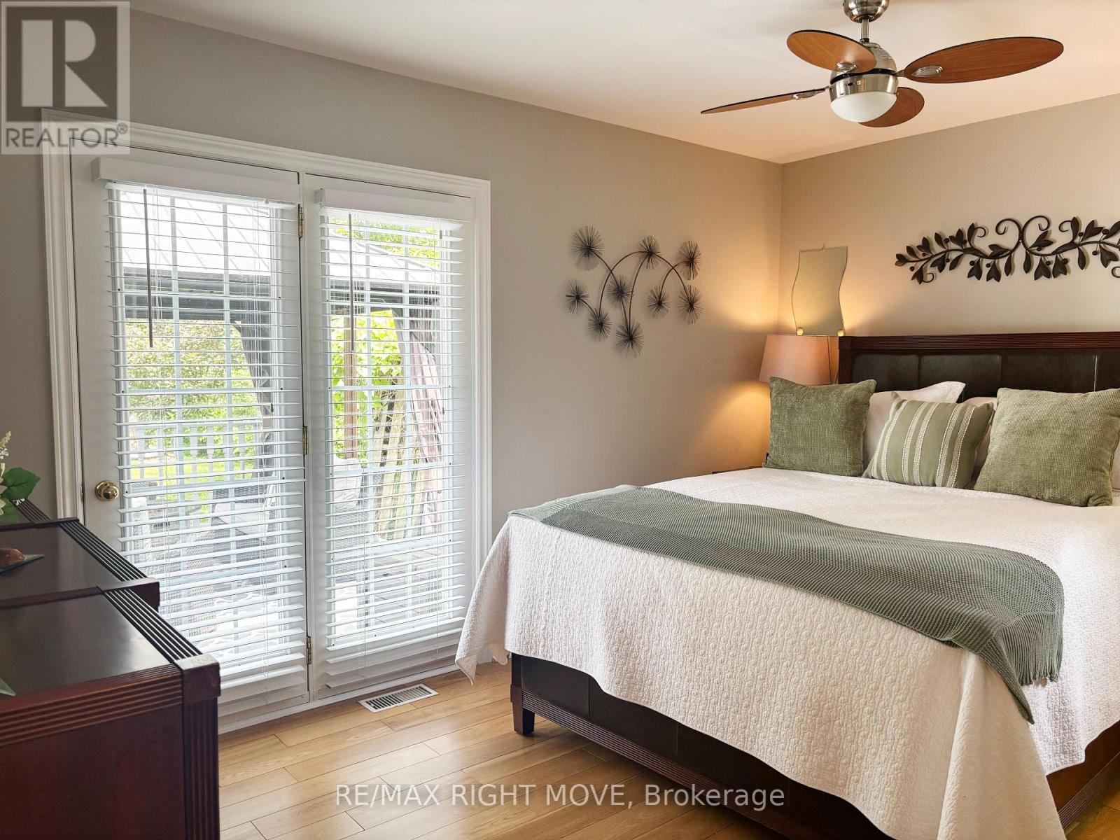
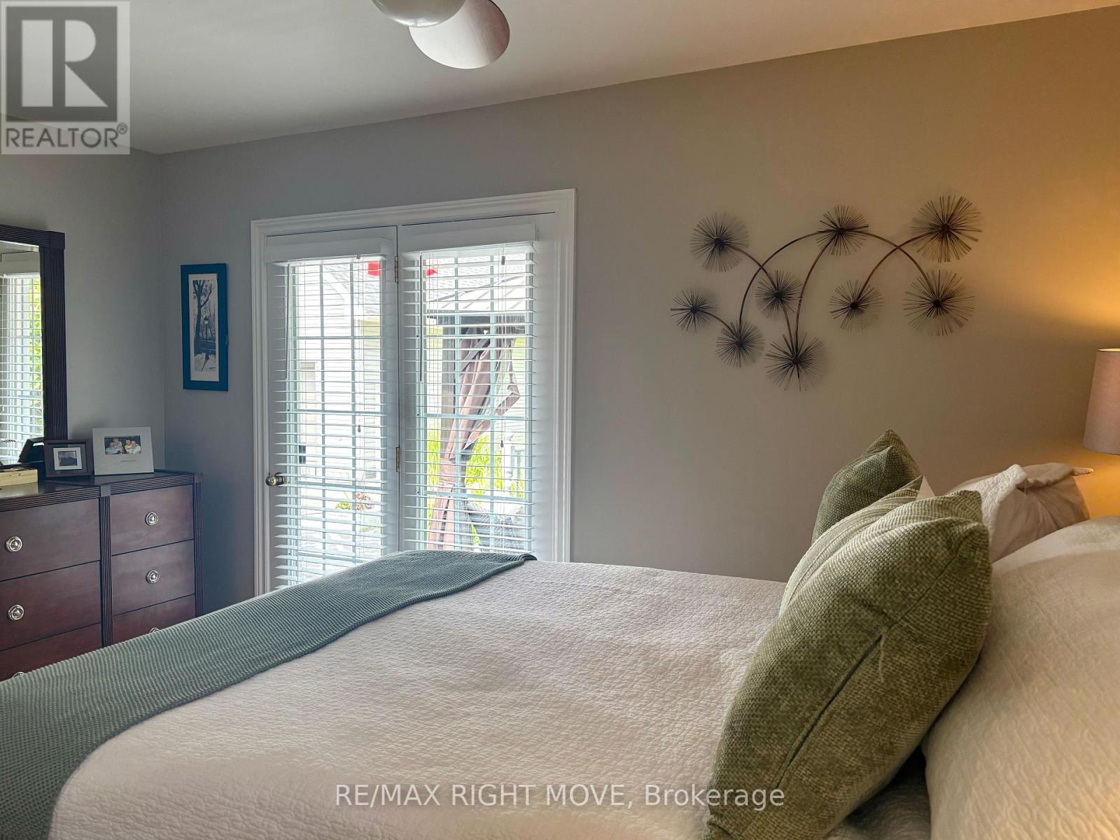
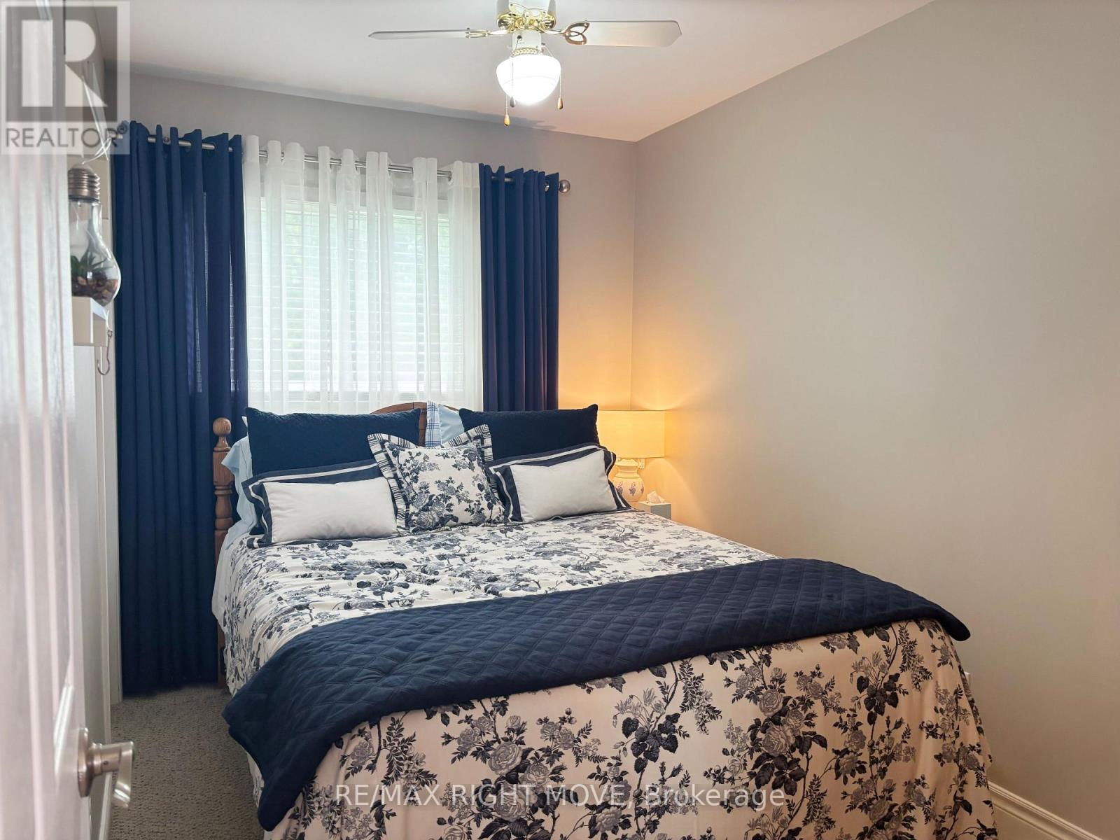
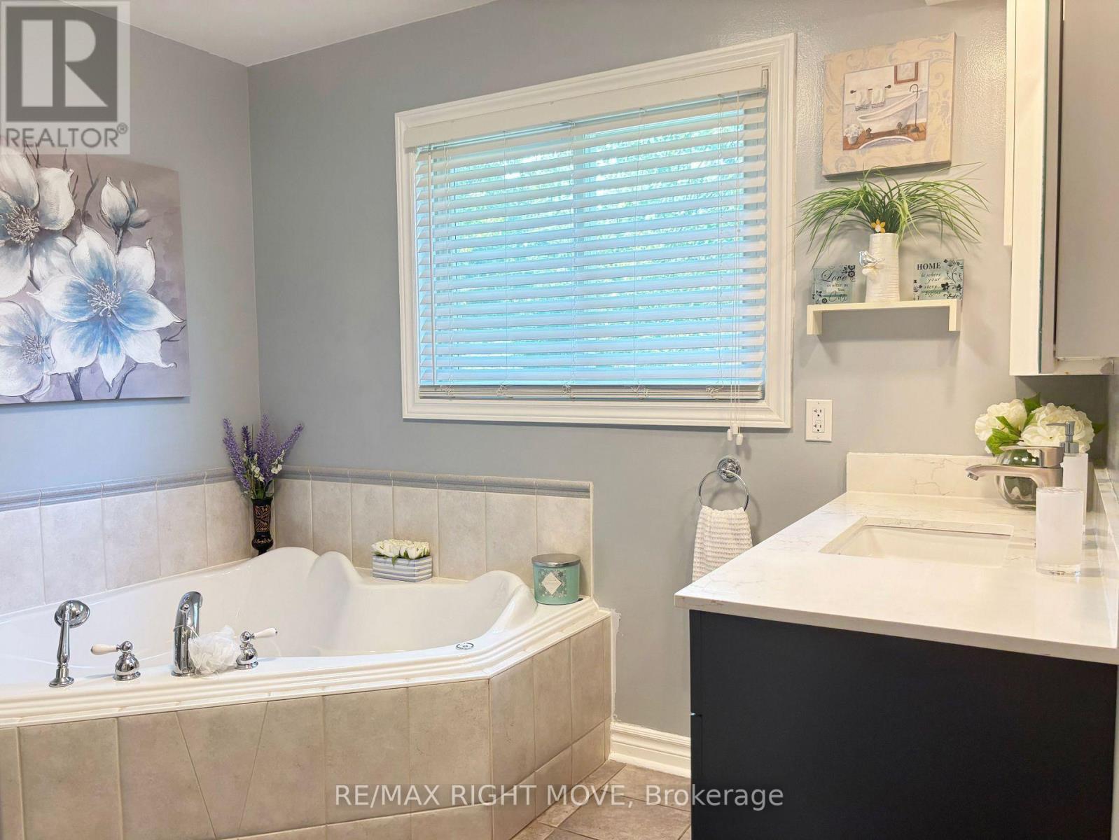

2 Bedroom
2 Bathroom
700 - 1,100 sqft
Bungalow
Fireplace
Central Air Conditioning
Forced Air
Landscaped
$729,000
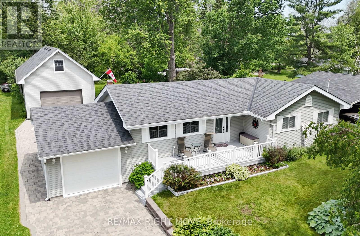
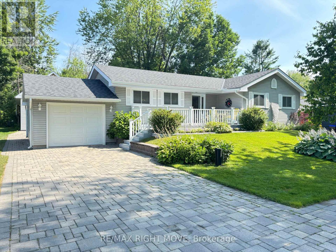
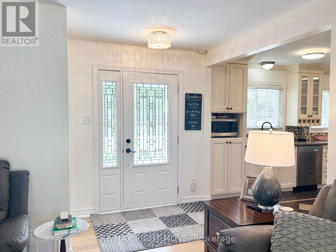
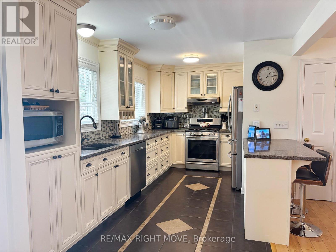
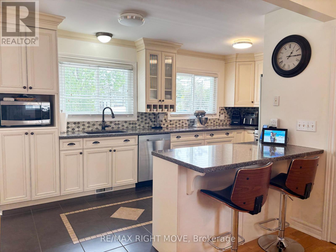
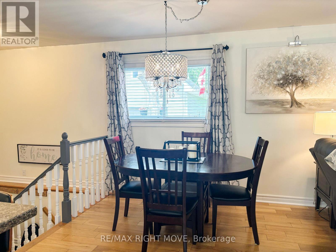
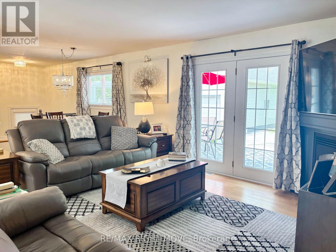
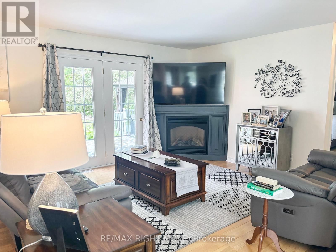
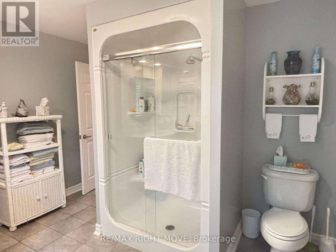
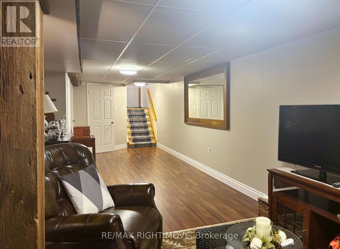
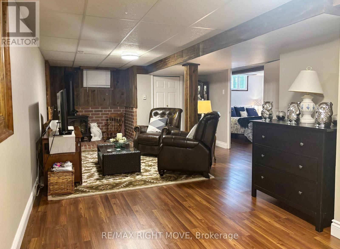
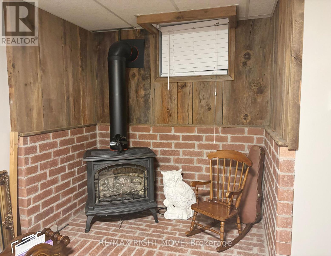
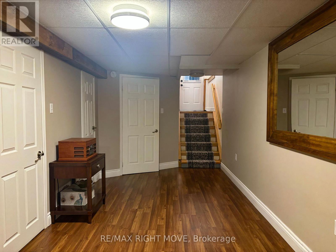
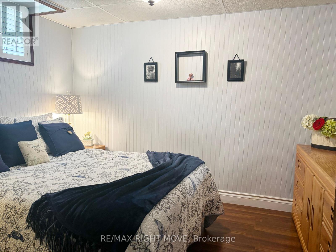
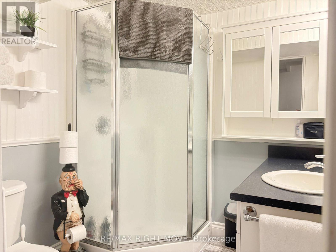
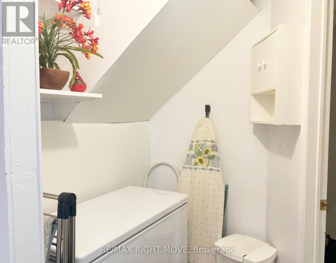
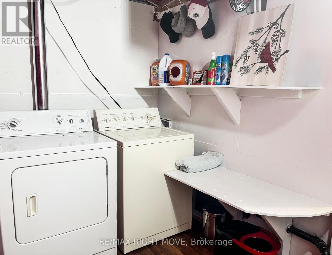
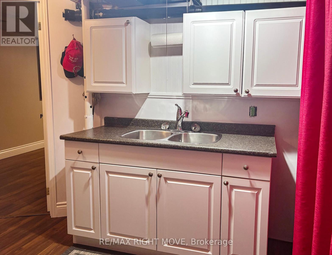
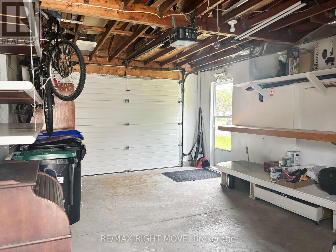
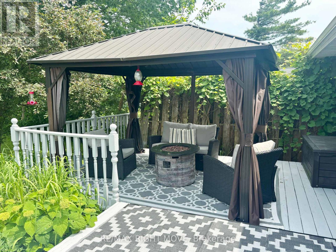
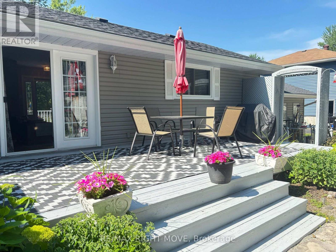
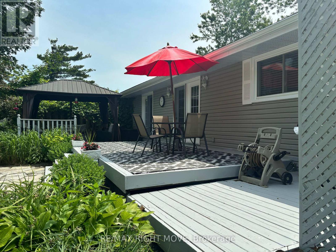
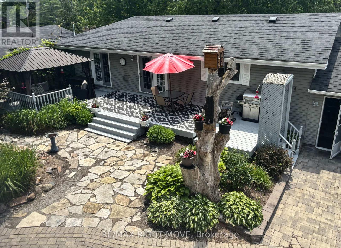
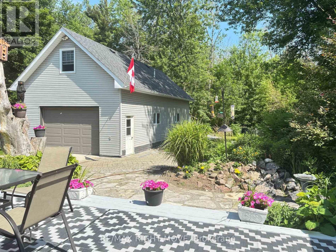
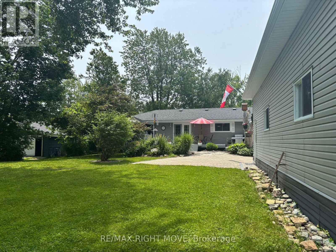
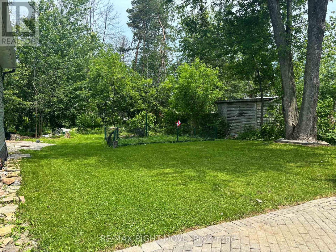
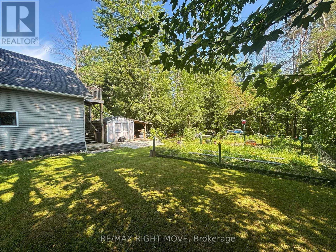
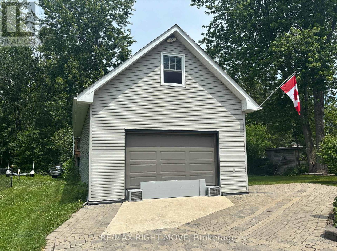
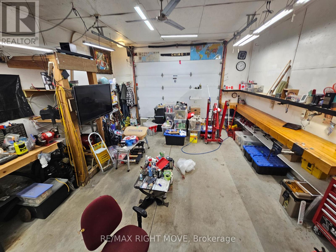
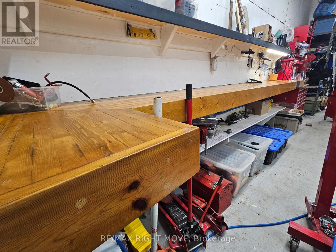
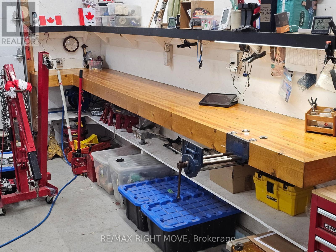
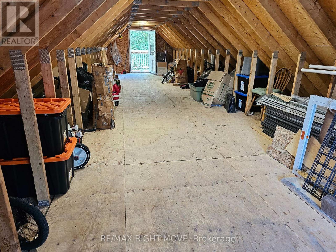
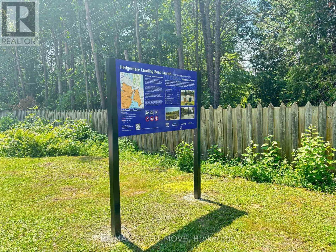
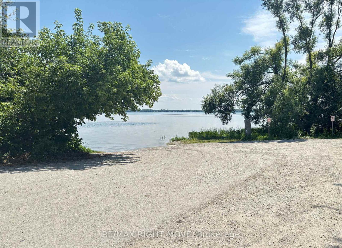
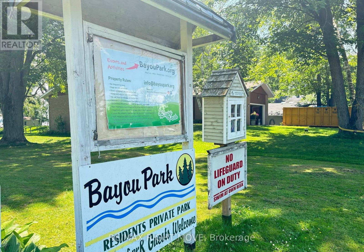
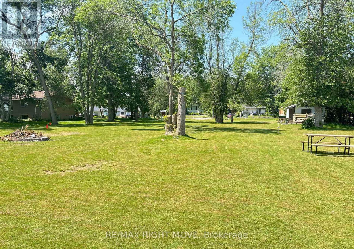
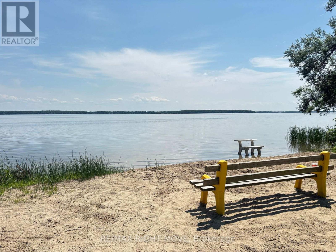
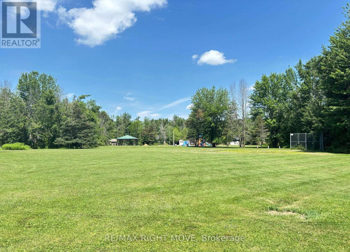
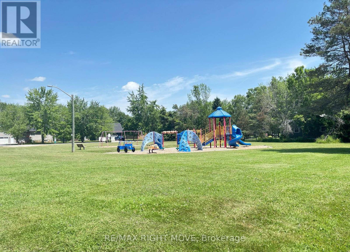
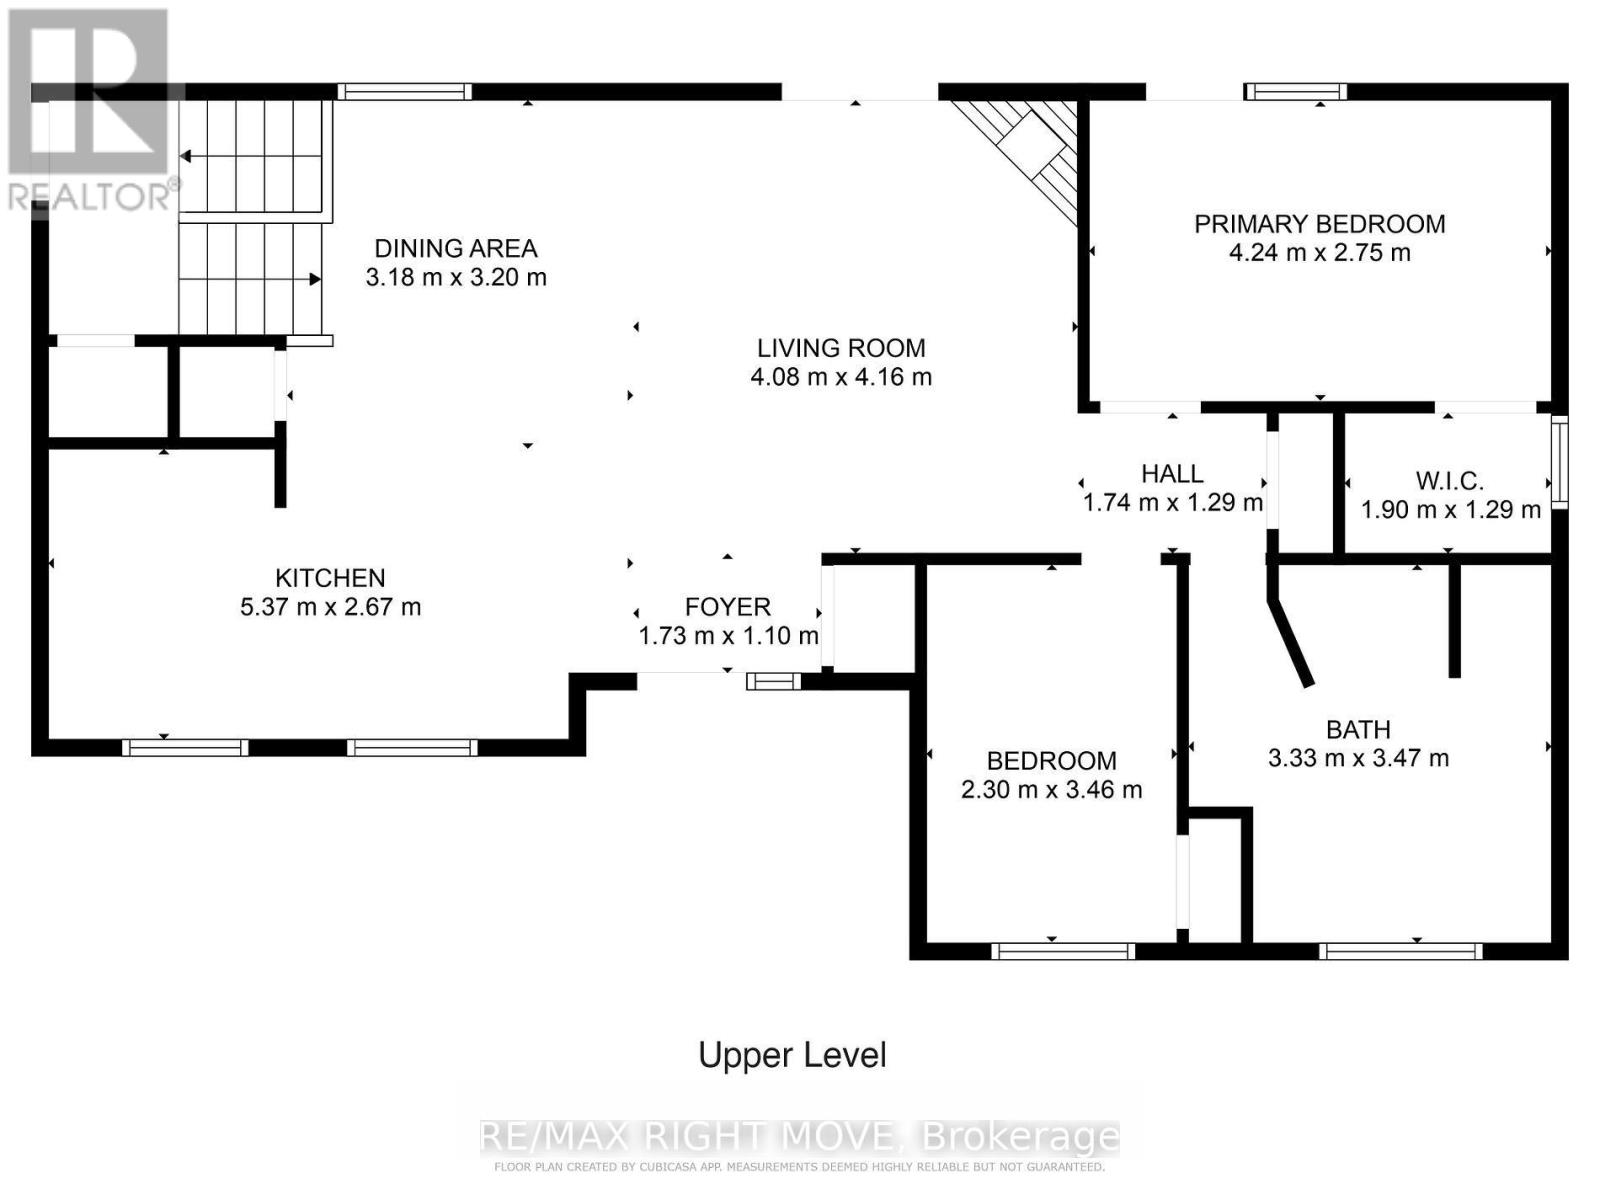
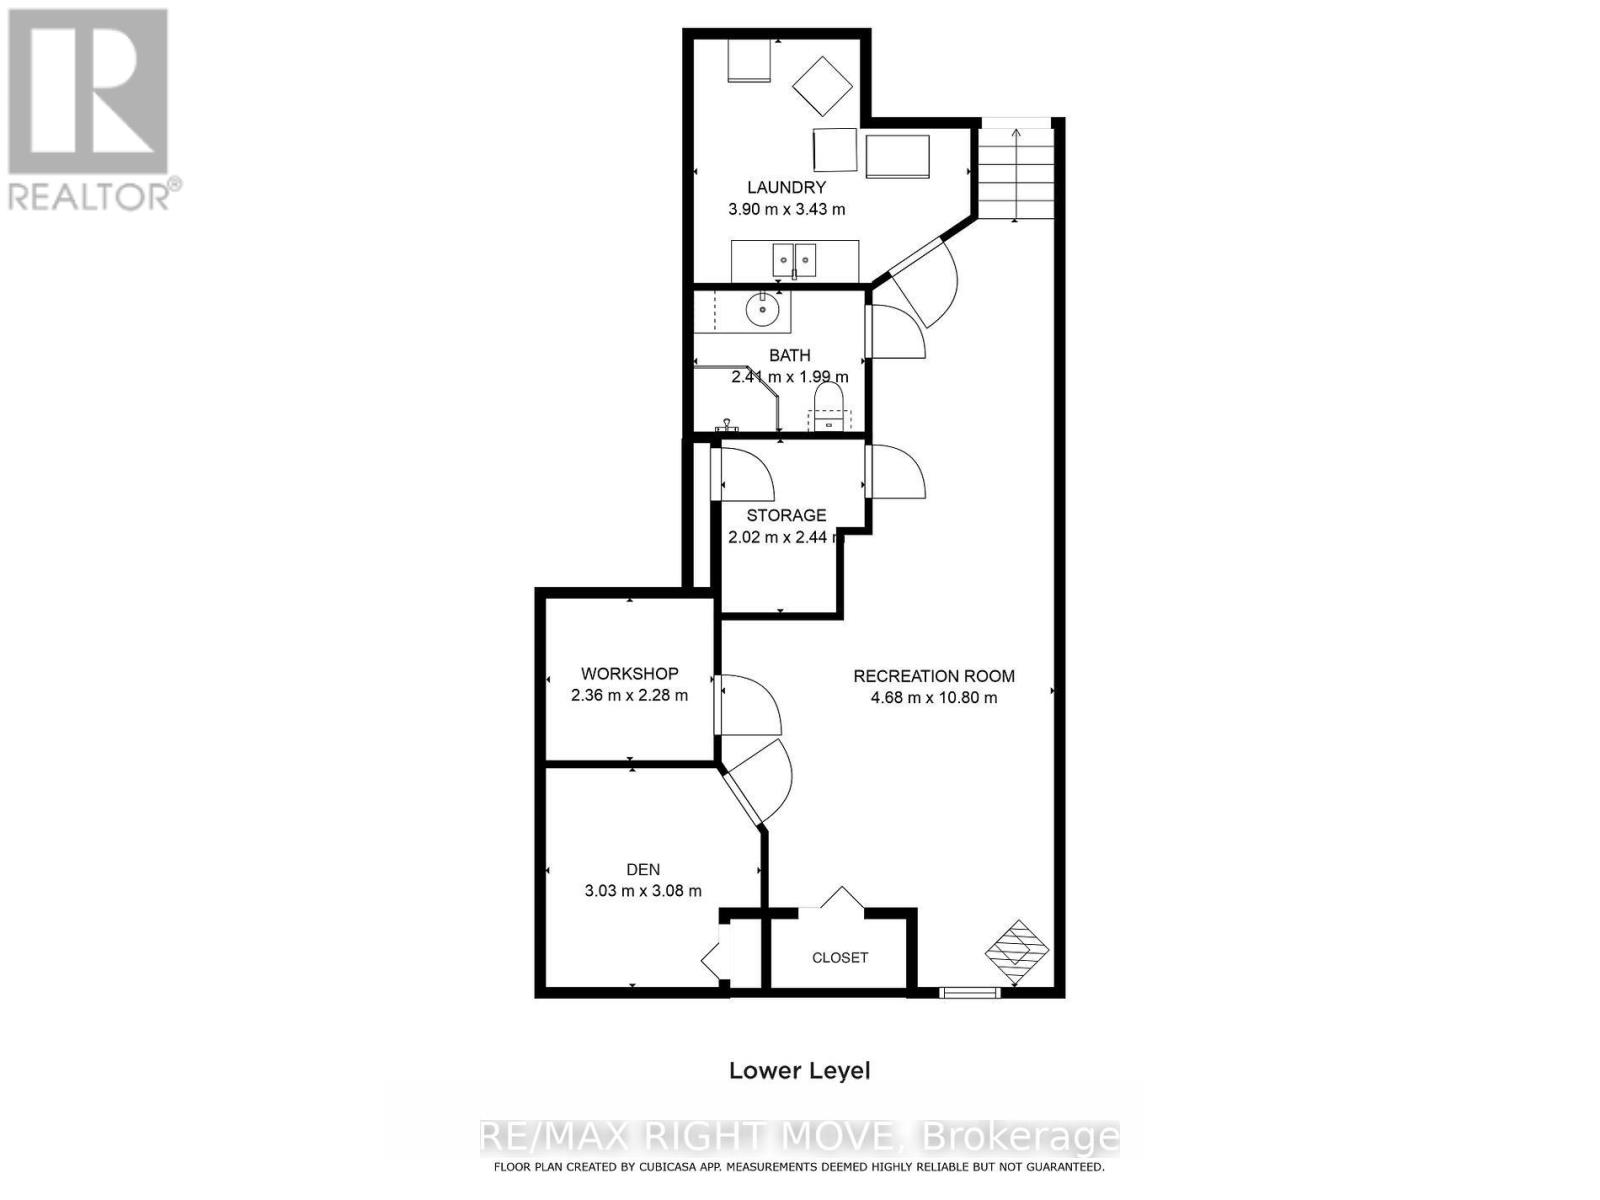
42' x 20' insulated and heated shop with loft, municipal services and waterfront access all set on a beautifully maintained 75' x 200' lot in Severn's desirable West Shore community. For those looking for more than just a home, this property offers the kind of flexibility that is becoming increasingly difficult to find. Built in 2017, the shop is ideal for hobbyists, tradespeople, car enthusiasts, storage or home-based business use, while still leaving plenty of room for parking vehicles, trailers and recreational toys. Inside, the bungalow offers 2 bedrooms, 2 bathrooms and a bright, functional layout freshly painted with an updated kitchen featuring granite countertops, stainless steel appliances and hardwood flooring throughout the main level. The finished basement provides additional living space with a spacious rec room with fireplace, den and 3-piece bath. Outside, the pride of ownership is evident from the moment you arrive with mature landscaping, excellent curb appeal and a fenced garden area for those with a green thumb. Located within the Bayou Park Association, owners enjoy access to a waterfront park on Lake Couchiching, playground and green space just a short walk away. The combination of a large heated shop, municipal water and sewer services, waterfront access and a generous lot size is something rarely found all in one package, minutes from Orillia. (id:15069)
Property Details
| MLS® Number | S13525220 |
| Property Type | Single Family |
| Community Name | West Shore |
| Amenities Near By | Beach, Park |
| Parking Space Total | 7 |
| Structure | Deck, Porch, Workshop |
Building
| Bathroom Total | 2 |
| Bedrooms Above Ground | 2 |
| Bedrooms Total | 2 |
| Age | 51 To 99 Years |
| Amenities | Fireplace(s) |
| Appliances | Garage Door Opener Remote(s), Dishwasher, Dryer, Garage Door Opener, Microwave, Stove, Washer, Window Coverings, Refrigerator |
| Architectural Style | Bungalow |
| Basement Development | Finished |
| Basement Type | Full (finished) |
| Construction Style Attachment | Detached |
| Cooling Type | Central Air Conditioning |
| Exterior Finish | Vinyl Siding |
| Fireplace Present | Yes |
| Fireplace Total | 2 |
| Foundation Type | Block |
| Heating Fuel | Natural Gas |
| Heating Type | Forced Air |
| Stories Total | 1 |
| Size Interior | 700 - 1,100 Sqft |
| Type | House |
| Utility Water | Municipal Water |
Parking
| Attached Garage | |
| Garage |
Land
| Acreage | No |
| Land Amenities | Beach, Park |
| Landscape Features | Landscaped |
| Sewer | Sanitary Sewer |
| Size Depth | 200 Ft |
| Size Frontage | 75 Ft |
| Size Irregular | 75 X 200 Ft |
| Size Total Text | 75 X 200 Ft |
| Zoning Description | R1 |
Rooms
| Level | Type | Length | Width | Dimensions |
|---|---|---|---|---|
| Basement | Recreational, Games Room | 4.68 m | 10.8 m | 4.68 m x 10.8 m |
| Basement | Den | 3.03 m | 3.08 m | 3.03 m x 3.08 m |
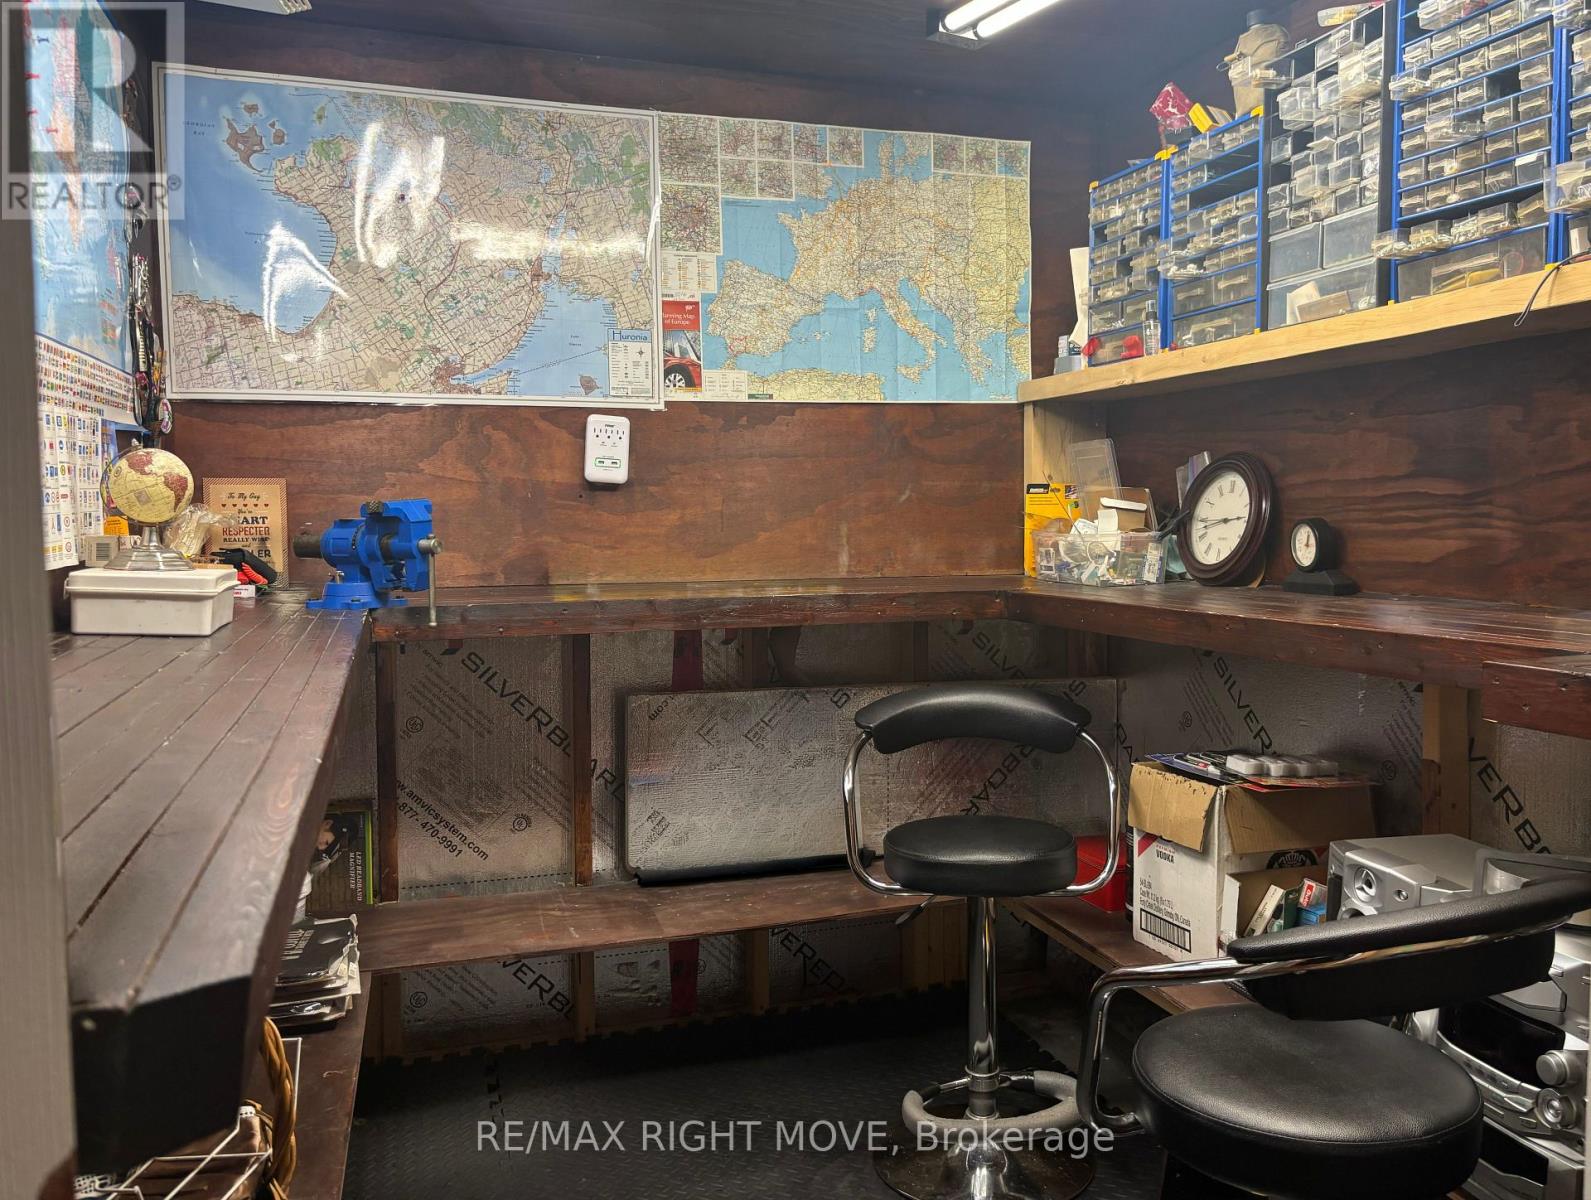
| Basement | Workshop | 2.36 m | 2.28 m | 2.36 m x 2.28 m |
| Basement | Cold Room | 2.02 m | 2.44 m | 2.02 m x 2.44 m |
| Main Level | Kitchen | 5.37 m | 2.67 m | 5.37 m x 2.67 m |
| Main Level | Dining Room | 3.18 m | 3.2 m | 3.18 m x 3.2 m |
| Main Level | Primary Bedroom | 4.24 m | 2.75 m | 4.24 m x 2.75 m |
| Main Level | Bedroom 2 | 2.3 m | 3.46 m | 2.3 m x 3.46 m |
Utilities
| Electricity | Installed |
| Sewer | Installed |
https://www.realtor.ca/real-estate/29991898/3705-shadow-creek-road-severn-west-shore-west-shore
Contact Us
Contact us for more information

This REALTOR.ca listing content is owned and licensed by REALTOR® members of The Canadian Real Estate Association
The trademarks REALTOR®, REALTORS®, and the REALTOR® logo are controlled by The Canadian Real Estate Association (CREA) and identify real estate professionals who are members of CREA. The trademarks MLS®, Multiple Listing Service® and the associated logos are owned by The Canadian Real Estate Association (CREA) and identify the quality of services provided by real estate professionals who are members of CREA. The trademark DDF® is owned by The Canadian Real Estate Association (CREA) and identifies CREA's Data Distribution Facility (DDF®)
July 06 2026 12:05:47
Toronto Regional Real Estate Board
RE/MAX Right Move