
370 Lake St Thessalon, Ontario P0R 1L0
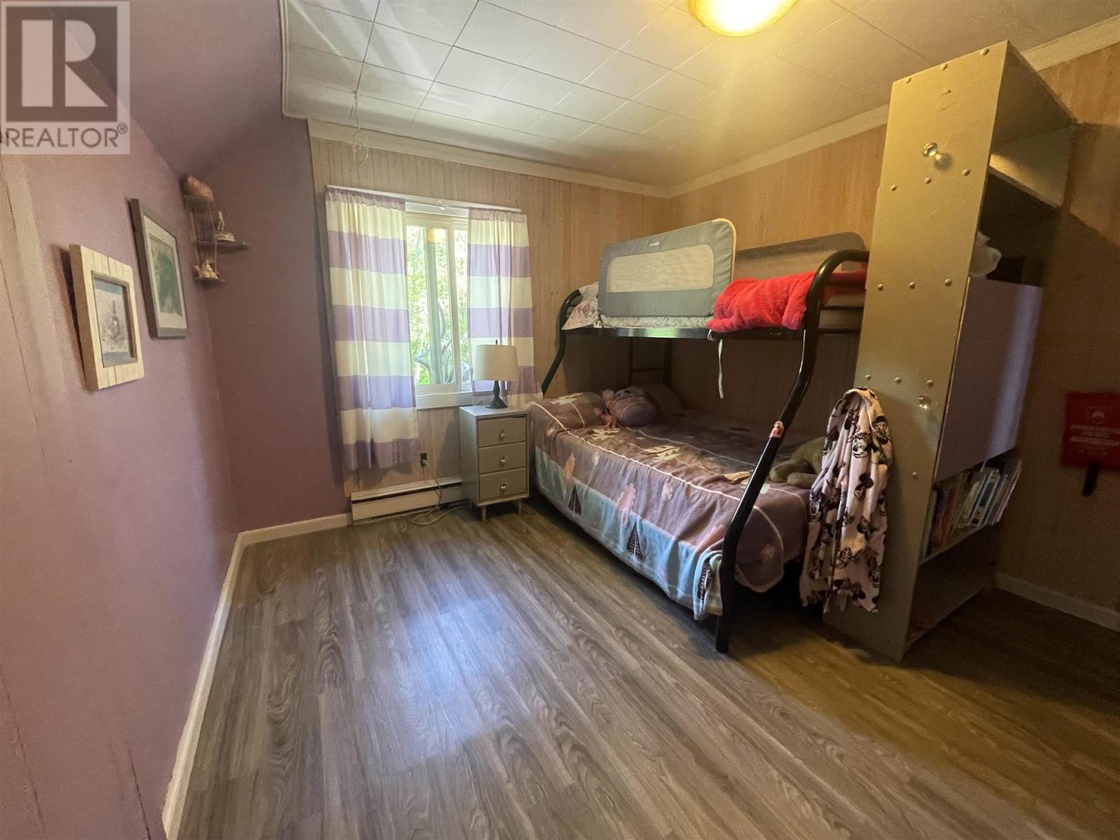
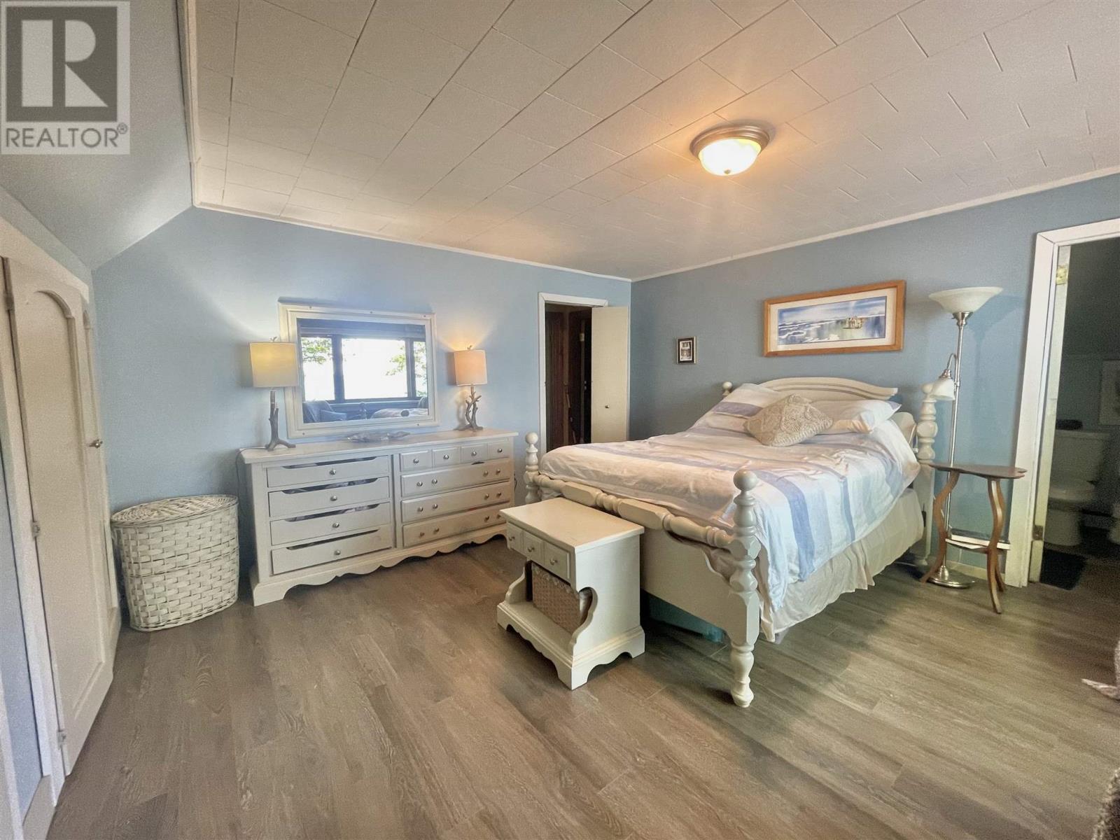
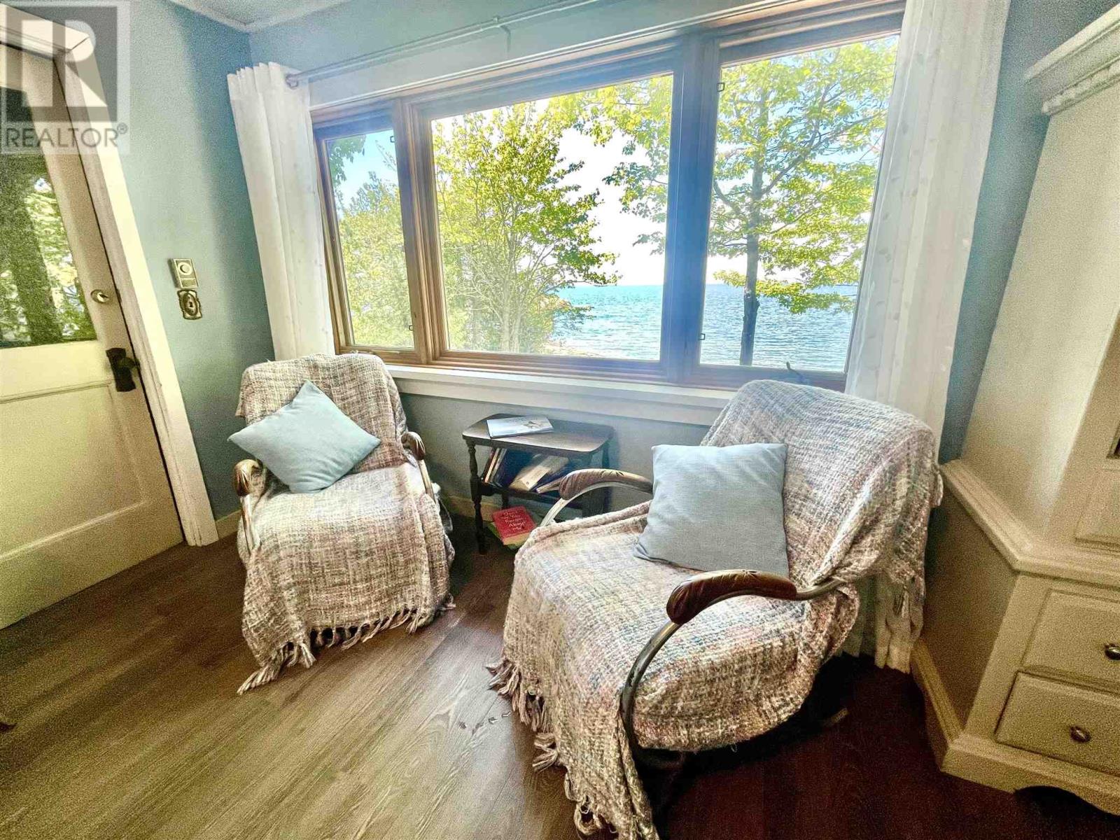
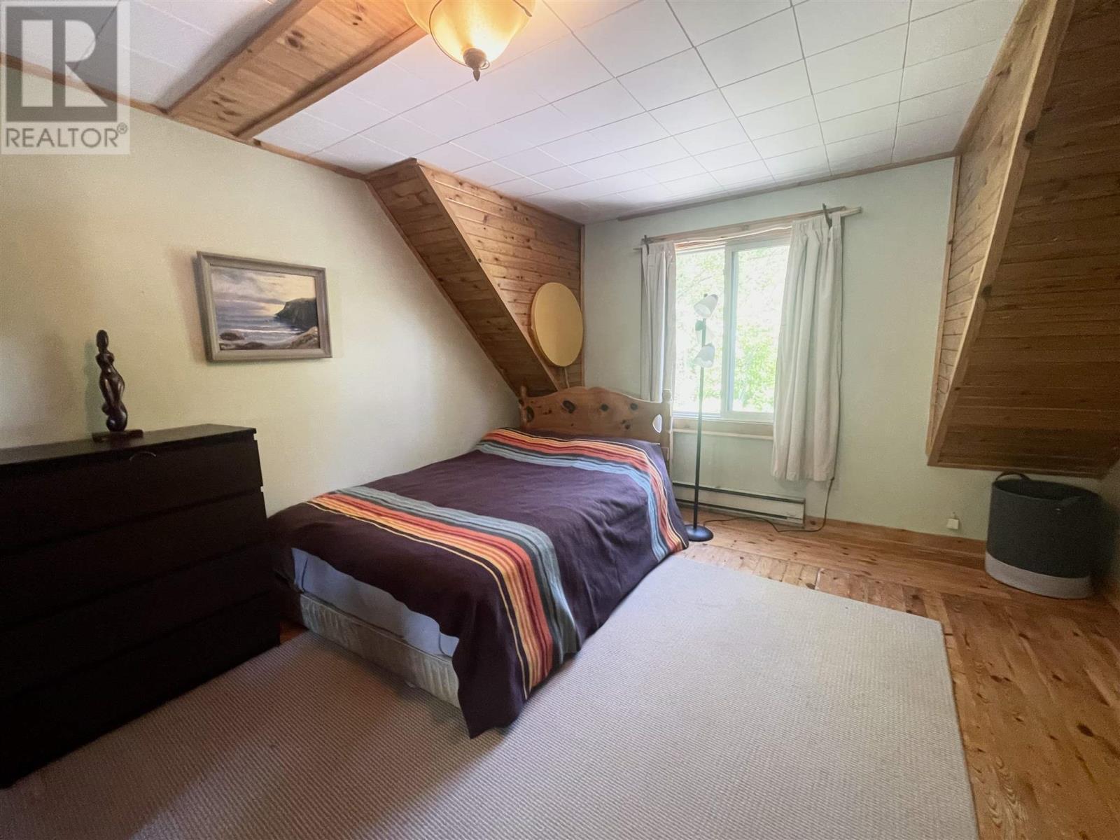

4 Bedroom
3 Bathroom
2,510 sqft
Fireplace
Baseboard Heaters, Wood Stove
Waterfront
Acreage
$739,000
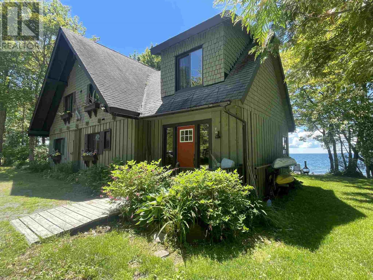
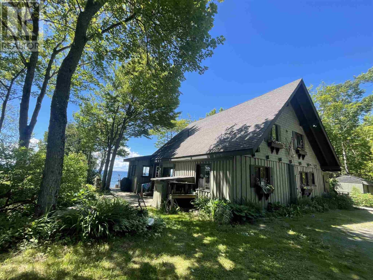
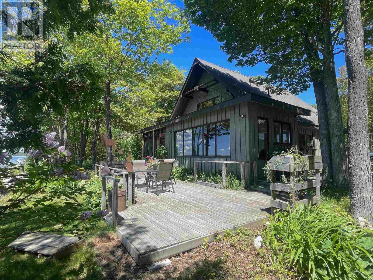
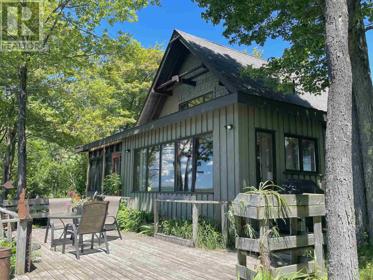
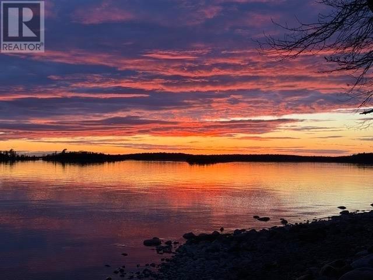
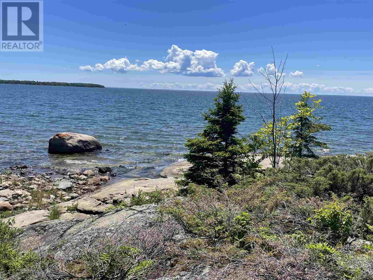
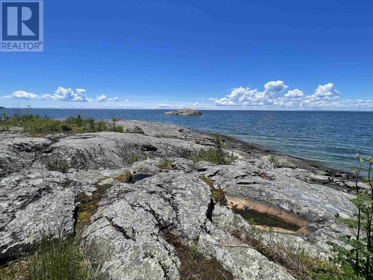
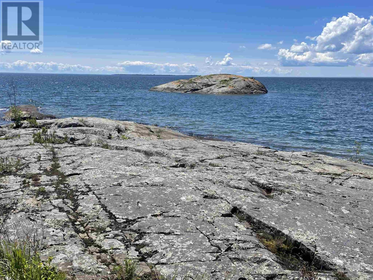
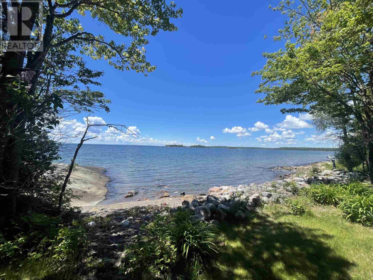
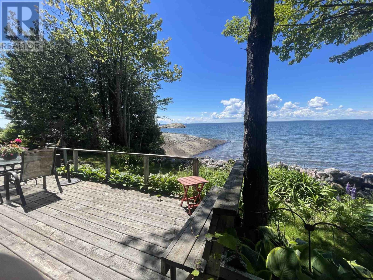
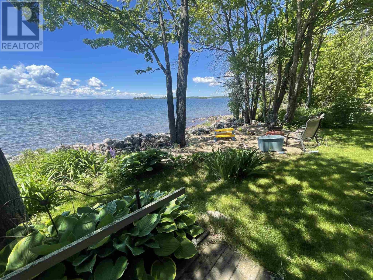
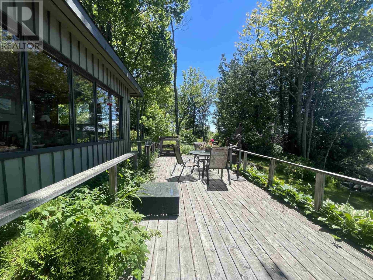
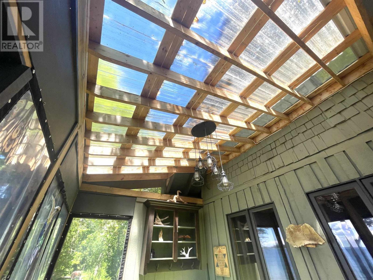
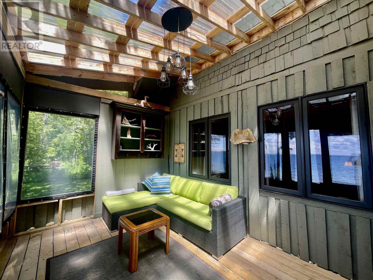
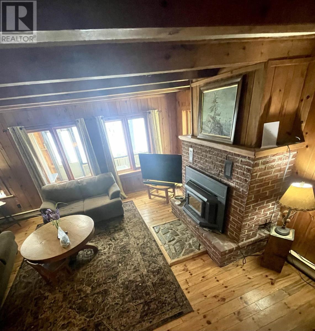
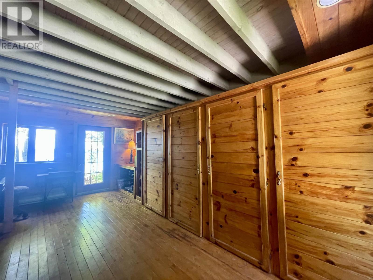
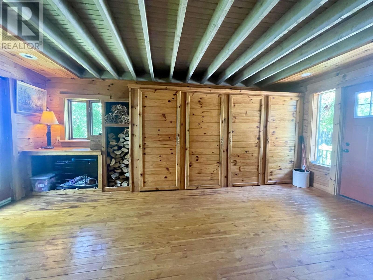
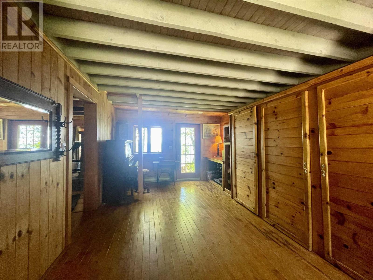
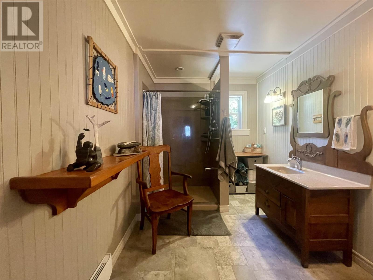
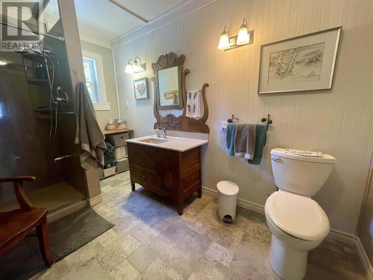
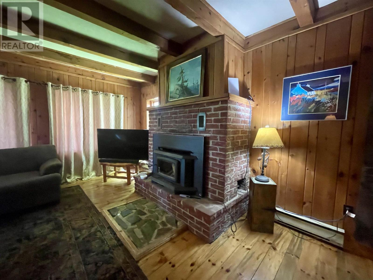
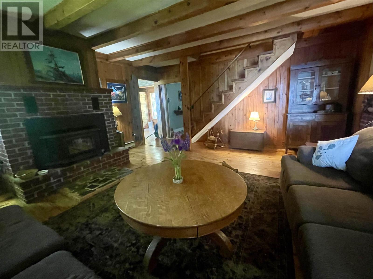
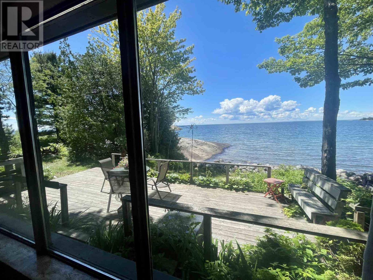
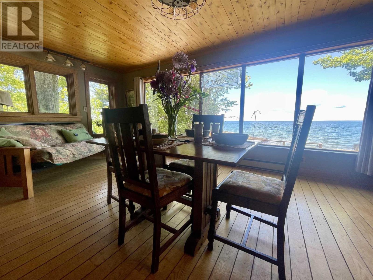
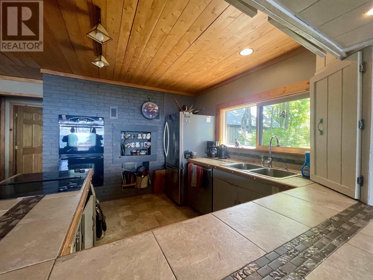
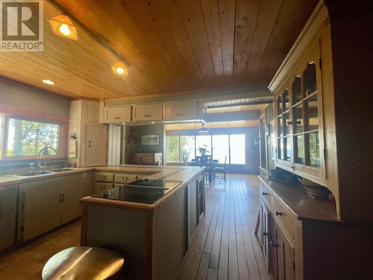
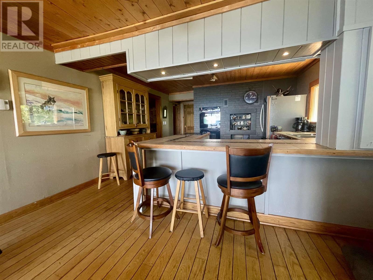
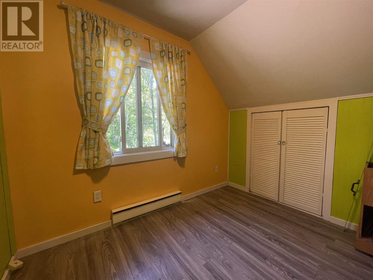
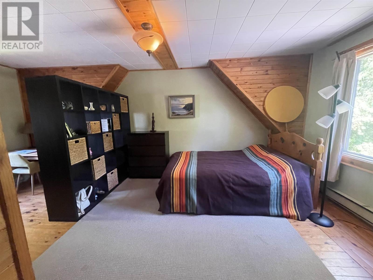
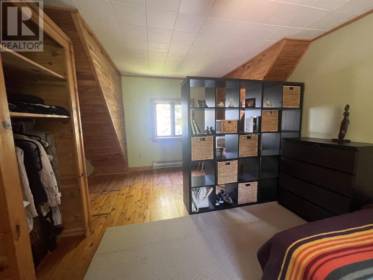
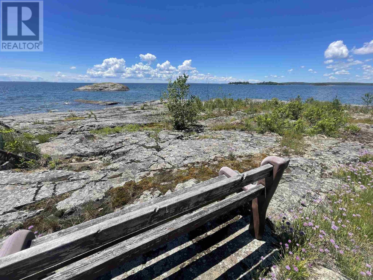
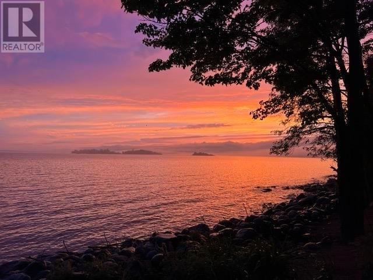
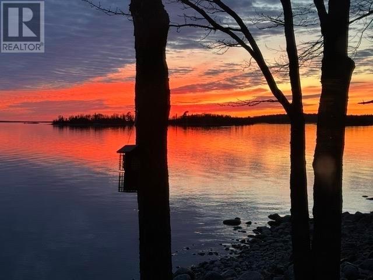
Experience spectacular waterfront living on this exceptional 3.75 acre property with 800 feet of pristine west facing shoreline on beautiful Lake Huron. Located within 5 minutes of Thessalon, this unique property offers the perfect combination of privacy, space and convenience! Built with love and treasured by one family for generations, this exceptional Lake Huron waterfront home is awaiting a new family to call it home! Located just five minutes from downtown Thessalon, you'll enjoy easy access to shops, schools, beaches, marina, and a hospital, while feeling like you're tucked away in your own retreat. This spacious four-bedroom, three-bath board and batten home is warm and inviting, with rich wood interiors that create a true cottage atmosphere. The beautiful dining room overlooks the water, the brick fireplace anchors the living room, and the screened in sunroom, is the perfect place to enjoy peaceful summer evenings. Outside the rugged Canadian Shield shoreline, a charming beach, and breathtaking sunsets create an unforgettable setting for boating, fishing, kayaking, swimming, or simply relaxing by the water. A home filled with decades of love and cherished family memories is now ready to begin its next chapter. If you've been searching for a place where your family can gather, reconnect, and create memories for generations to come, this remarkable waterfront property is ready to welcome you and your family. (id:15069)
Property Details
| MLS® Number | SM261960 |
| Property Type | Single Family |
| Community Name | Thessalon |
| Communication Type | High Speed Internet |
| Easement | Easement |
| Features | Crushed Stone Driveway |
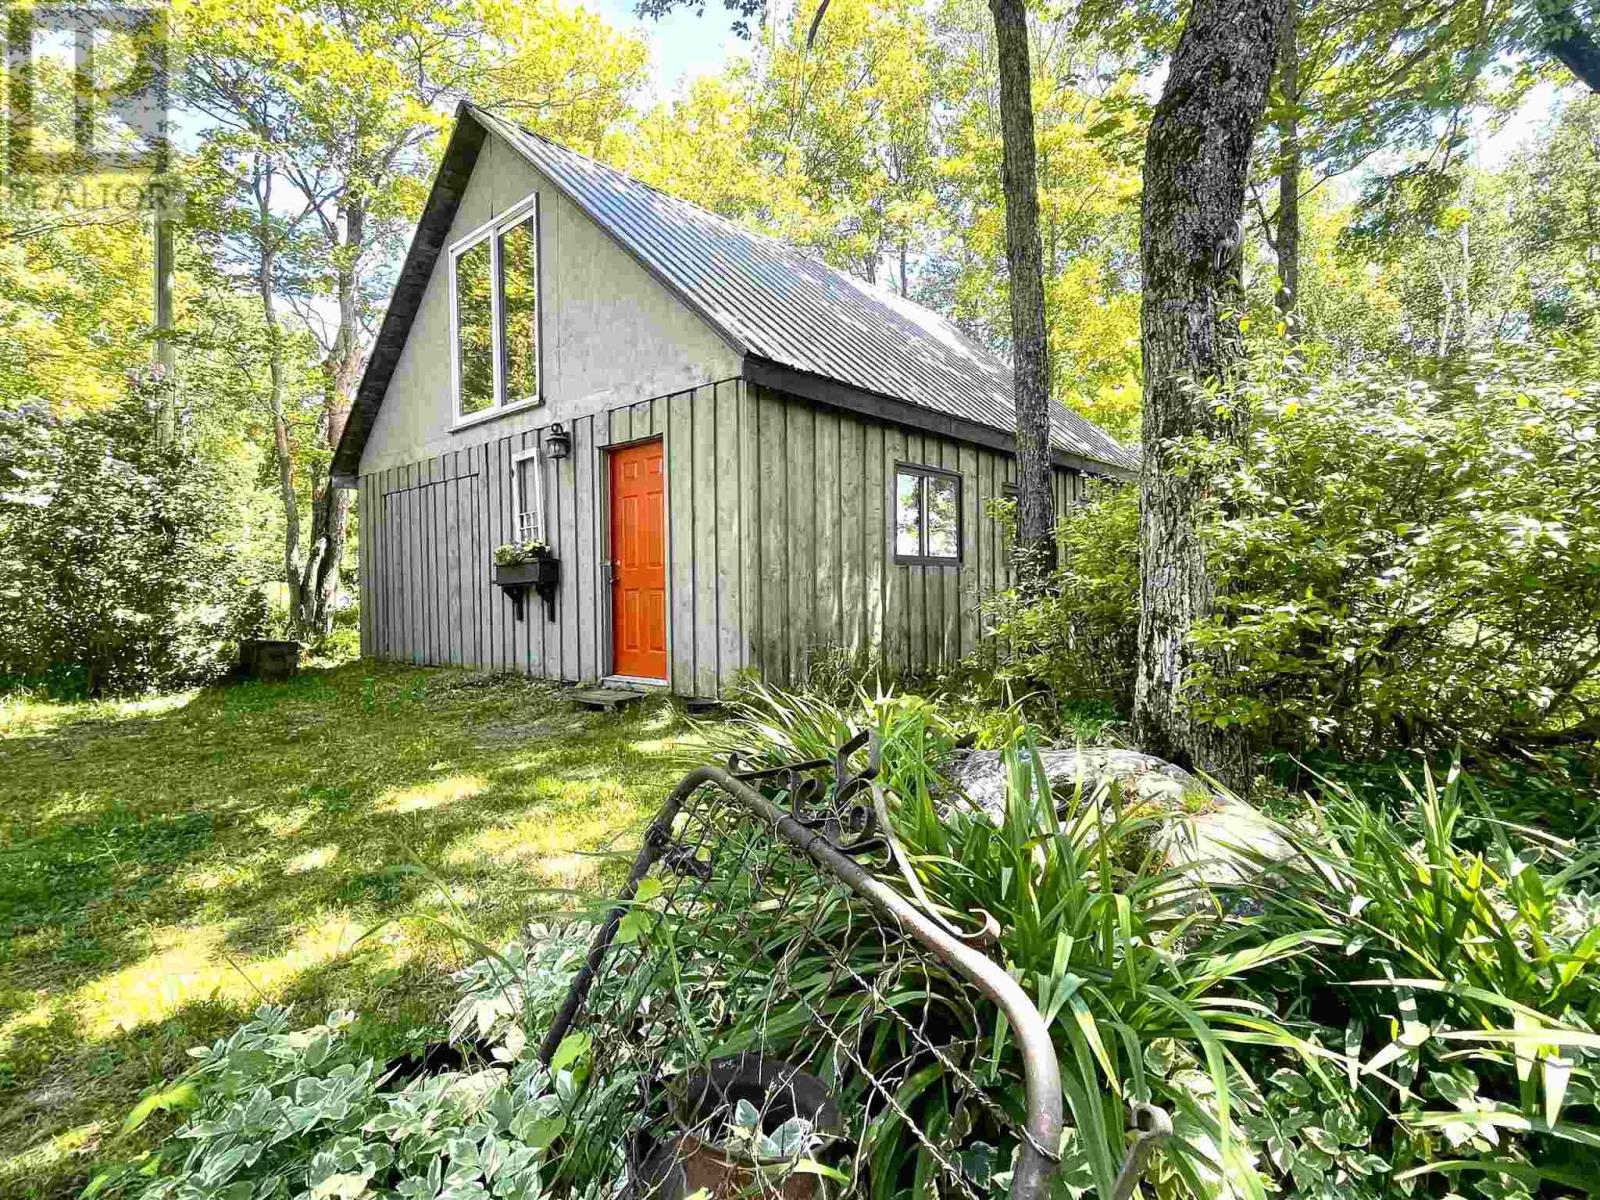
| Storage Type | Storage Shed |
| Structure | Deck, Shed |
| View Type | View |
| Water Front Name | Lake Huron |
| Water Front Type | Waterfront |
Building
| Bathroom Total | 3 |
| Bedrooms Above Ground | 4 |
| Bedrooms Total | 4 |
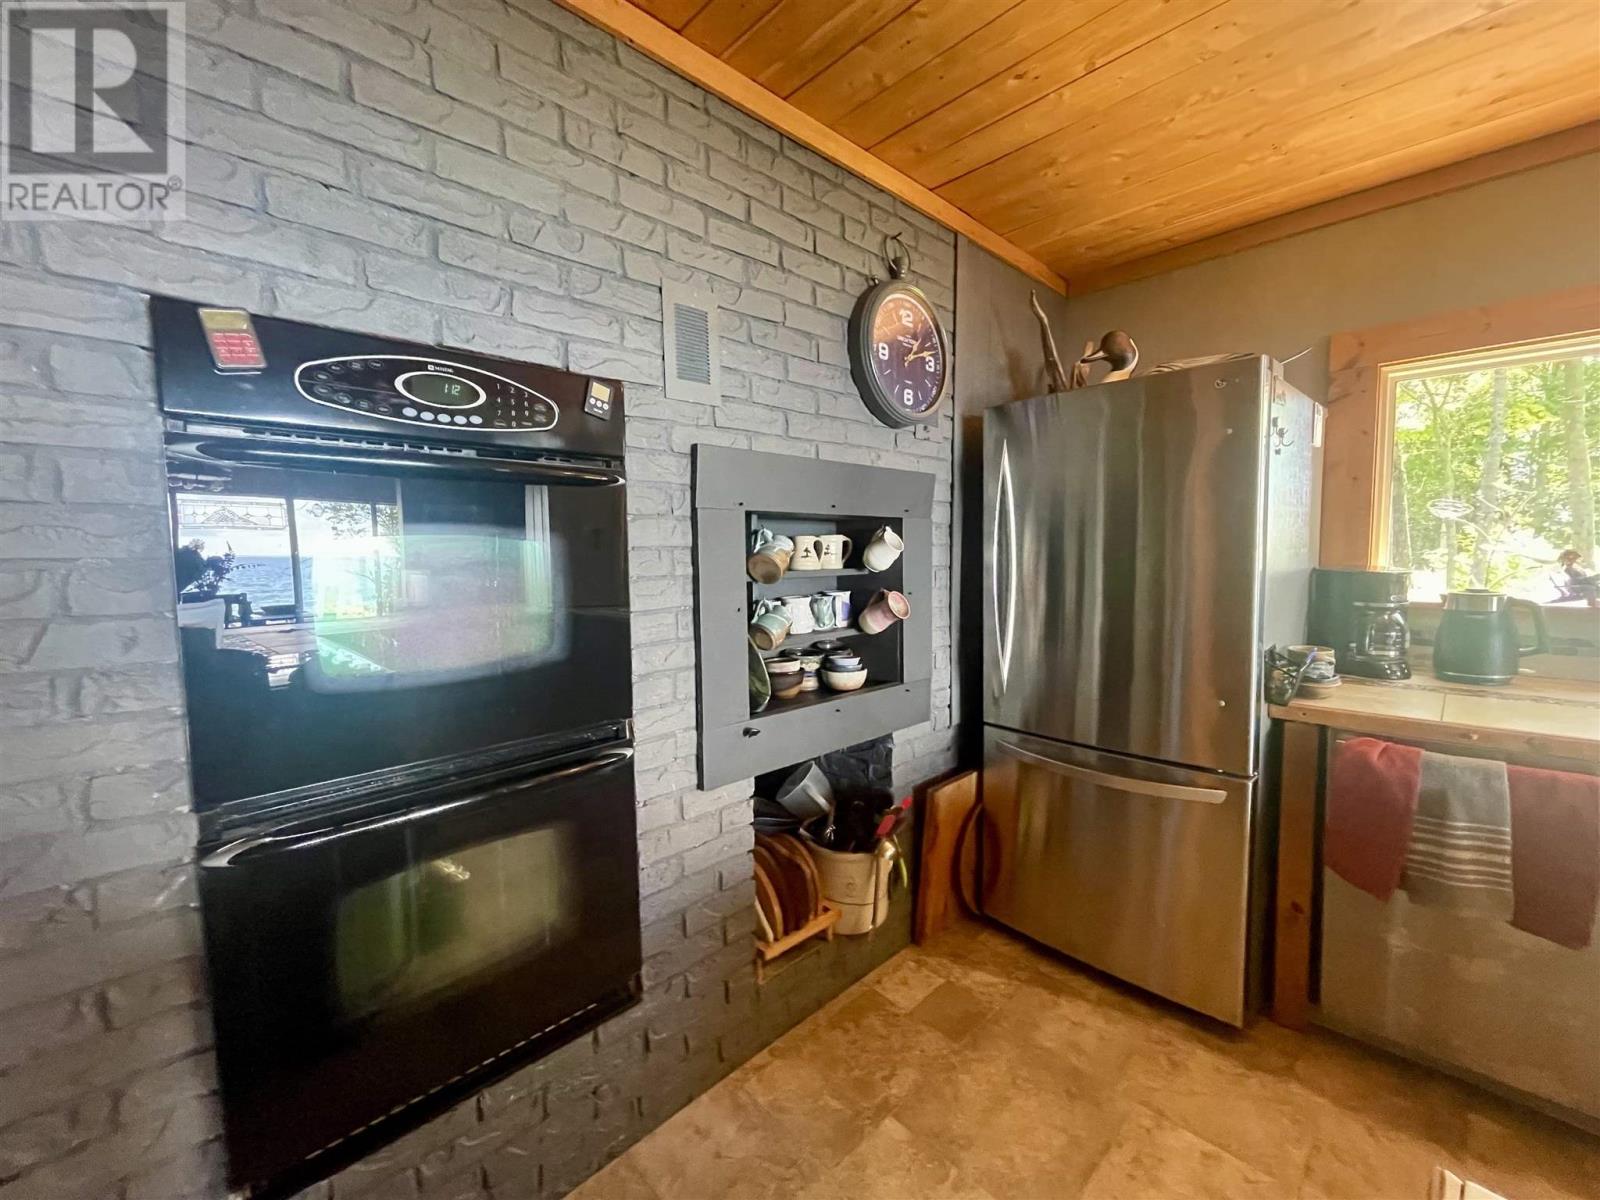
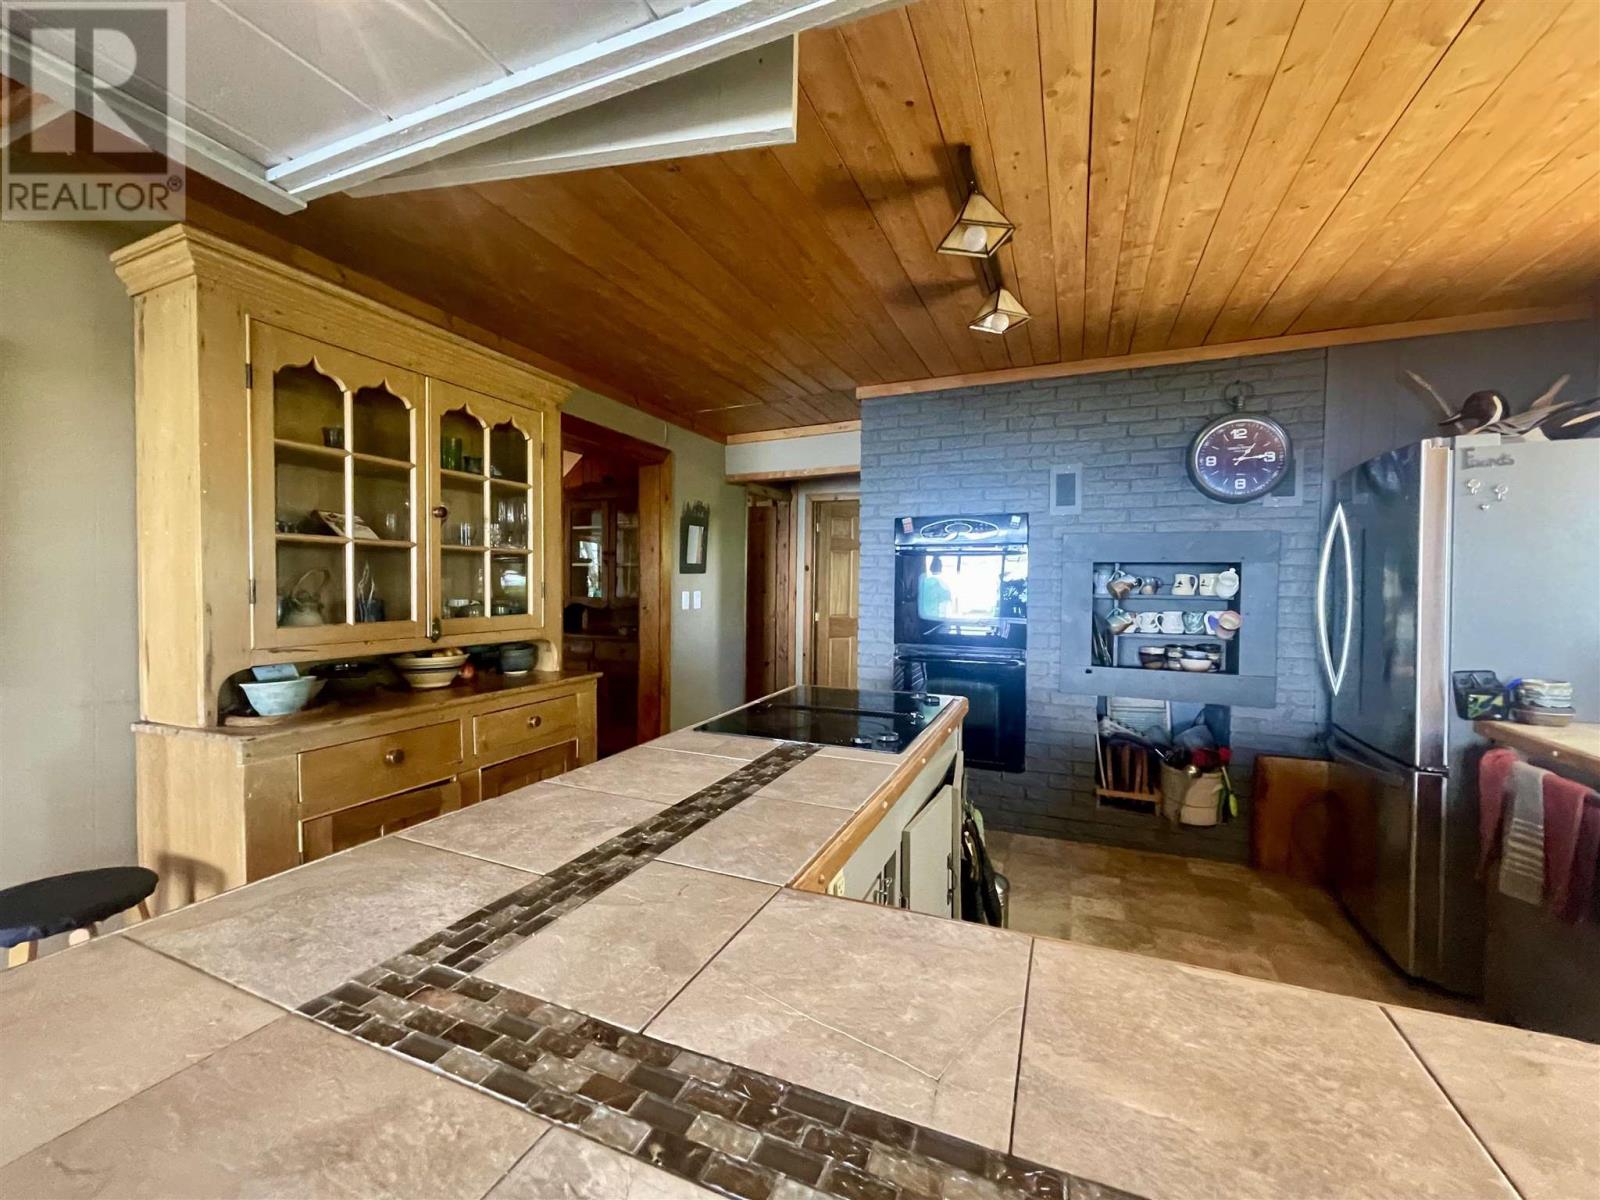
| Appliances | Oven - Built-in, Satellite Dish Receiver, Stove, Dryer, Dishwasher, Refrigerator, Washer |
| Basement Type | Crawl Space |
| Constructed Date | 1975 |
| Construction Style Attachment | Detached |
| Exterior Finish | Wood |
| Fireplace Fuel | Wood |
| Fireplace Present | Yes |
| Fireplace Type | Woodstove,stove |
| Flooring Type | Hardwood |
| Foundation Type | Block |
| Heating Fuel | Electric, Wood |
| Heating Type | Baseboard Heaters, Wood Stove |
| Stories Total | 2 |
| Size Interior | 2,510 Sqft |
| Utility Water | Lake/river Water Intake |
Parking
| Garage | |
| Detached Garage | |
| Gravel |
Land
| Access Type | Road Access |
| Acreage | Yes |
| Sewer | Septic System |
| Size Frontage | 800.0000 |
| Size Irregular | 3.74 |
| Size Total | 3.74 Ac|3 - 10 Acres |
| Size Total Text | 3.74 Ac|3 - 10 Acres |
Rooms
| Level | Type | Length | Width | Dimensions |
|---|---|---|---|---|
| Second Level | Bedroom | 14.0 x 15.06 | ||
| Second Level | Bathroom | 5.08 x 8.09 | ||
| Second Level | Bedroom | 9.01 x 8.03 | ||
| Second Level | Bedroom | 11.06 x 10.5 | ||
| Second Level | Bathroom | 12.4 x 5.8 | ||
| Second Level | Bedroom | 11.6 x 10.5 | ||
| Second Level | Bedroom | 19.0 x 12.2 | ||
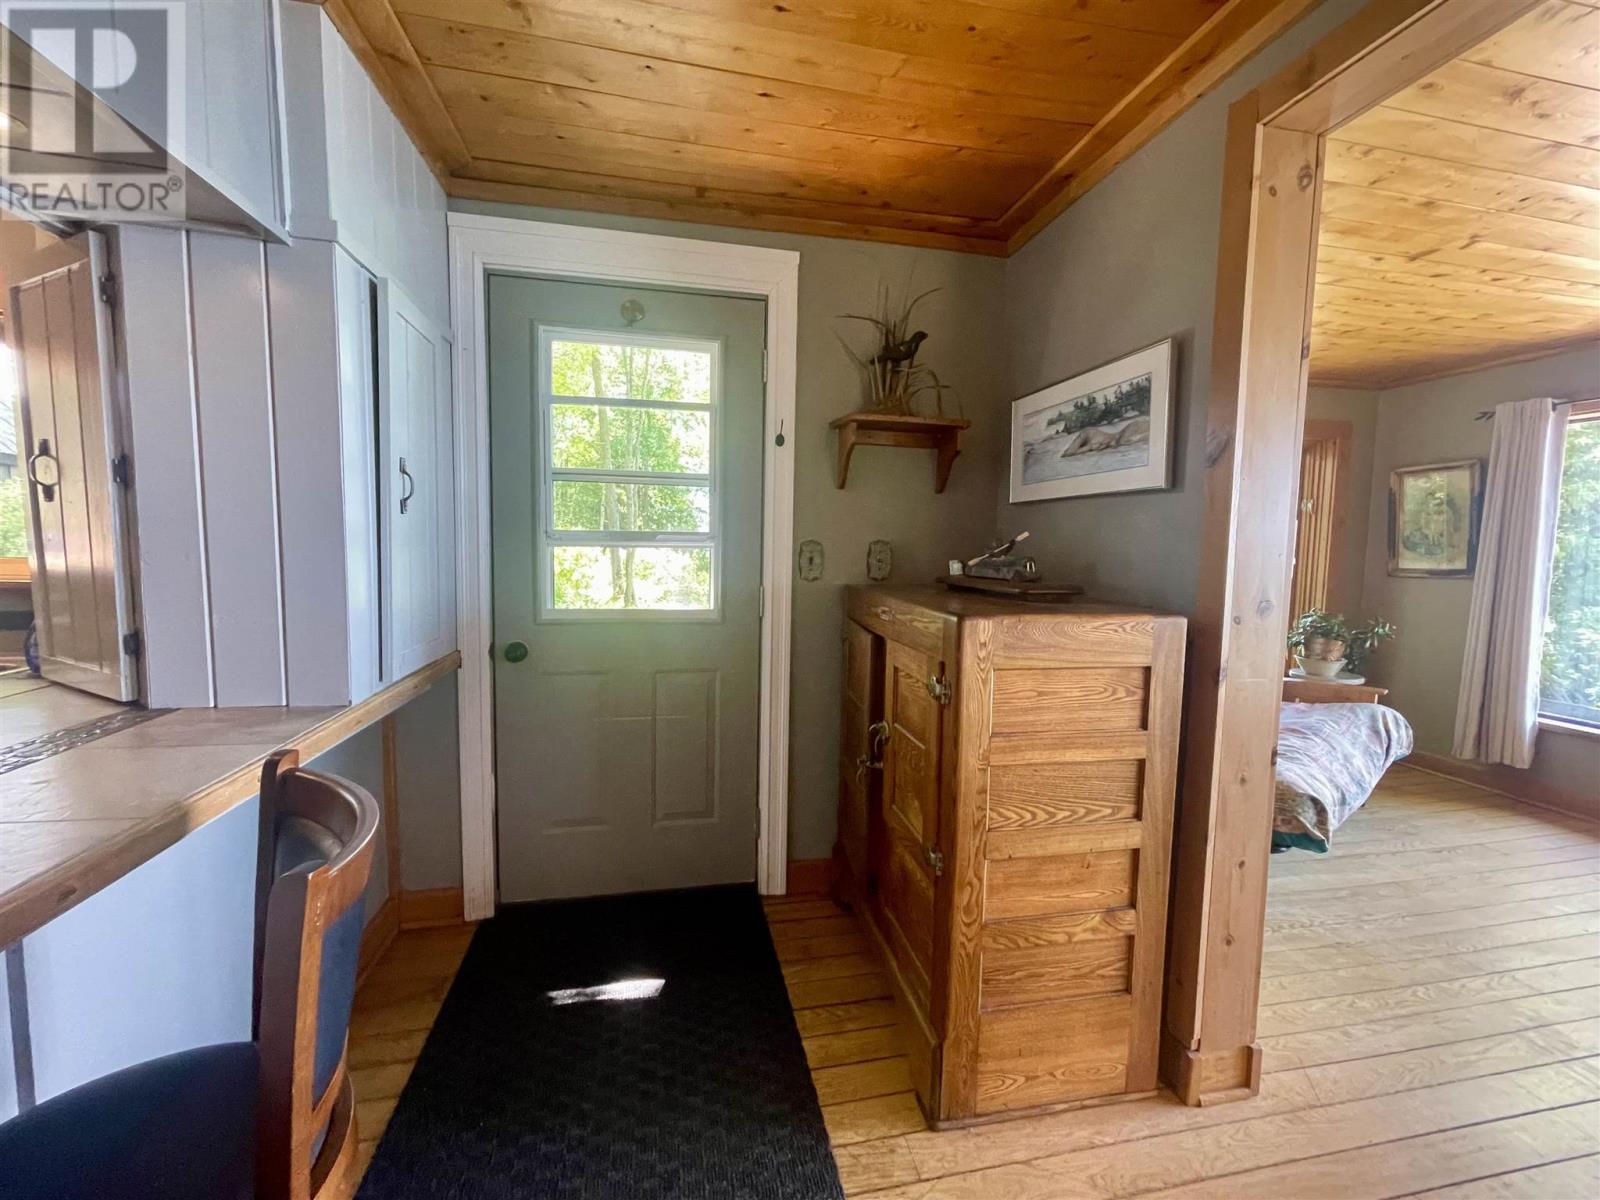
| Main Level | Foyer | 9.08 x 19.02 | ||
| Main Level | Living Room | 19.02 x 17.01 | ||
| Main Level | Kitchen | 17.03 x 13.6 | ||
| Main Level | Dining Room | 19.10 x 10.4 | ||
| Main Level | Sunroom | 14.07 x 9.10 | ||
| Main Level | Bathroom | 11.02 x 7.5 | ||
| Main Level | Office | 13.6 x 11.06 | ||
| Main Level | Laundry Room | 11.05 x 9.06 |
Utilities
| Electricity | Available |
| Telephone | Available |
https://www.realtor.ca/real-estate/30077147/370-lake-st-thessalon-thessalon
Contact Us
Contact us for more information

This REALTOR.ca listing content is owned and licensed by REALTOR® members of The Canadian Real Estate Association
The trademarks REALTOR®, REALTORS®, and the REALTOR® logo are controlled by The Canadian Real Estate Association (CREA) and identify real estate professionals who are members of CREA. The trademarks MLS®, Multiple Listing Service® and the associated logos are owned by The Canadian Real Estate Association (CREA) and identify the quality of services provided by real estate professionals who are members of CREA. The trademark DDF® is owned by The Canadian Real Estate Association (CREA) and identifies CREA's Data Distribution Facility (DDF®)
September 02 2026 08:46:48
Sault Ste. Marie Real Estate Board
Royal LePage® Northern Advantage