
370 Gordon Street Centre Wellington, Ontario N1M 2W3
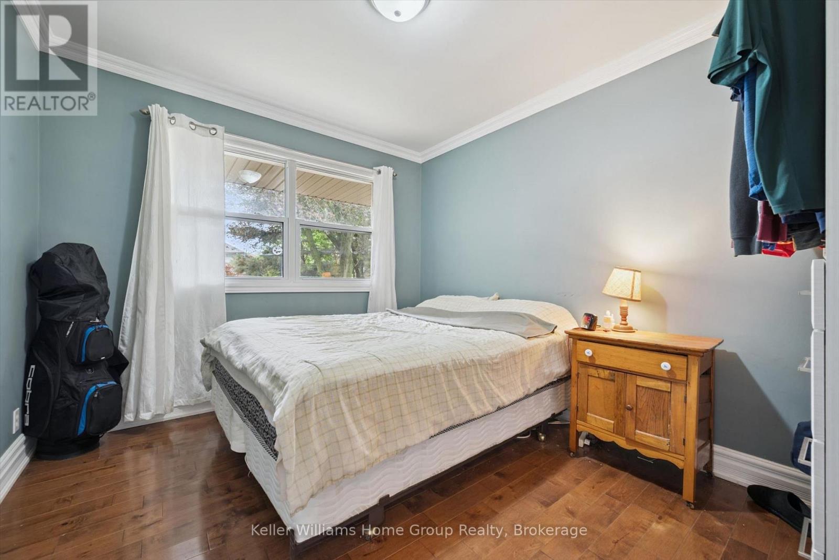
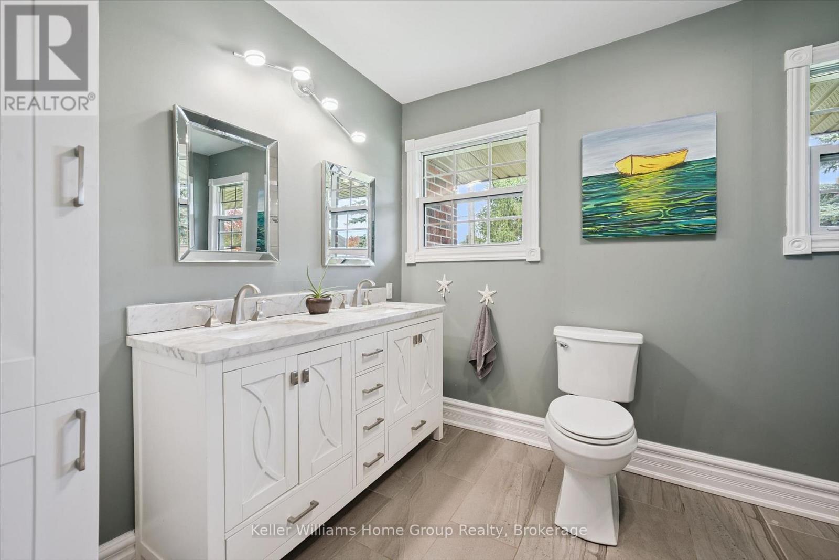
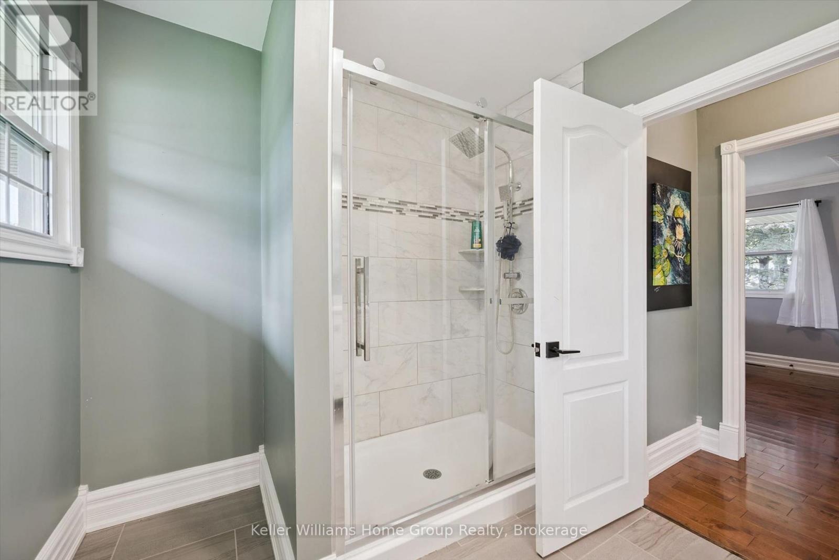
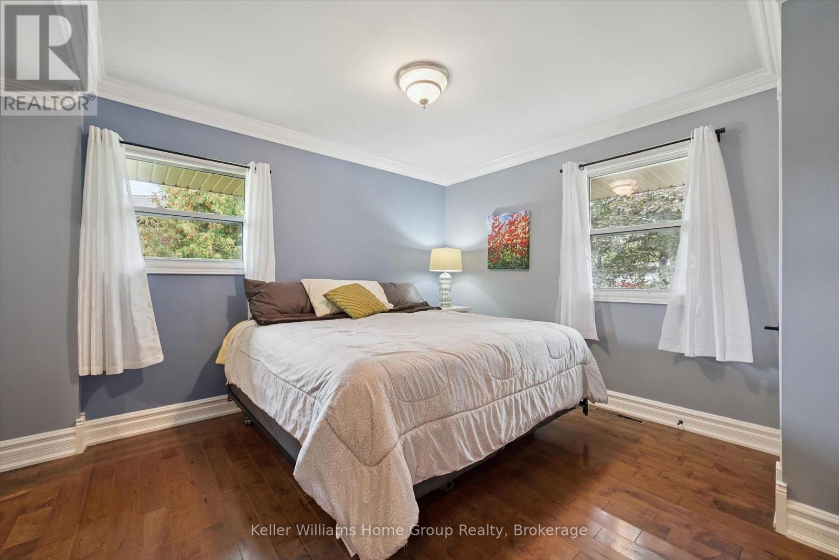
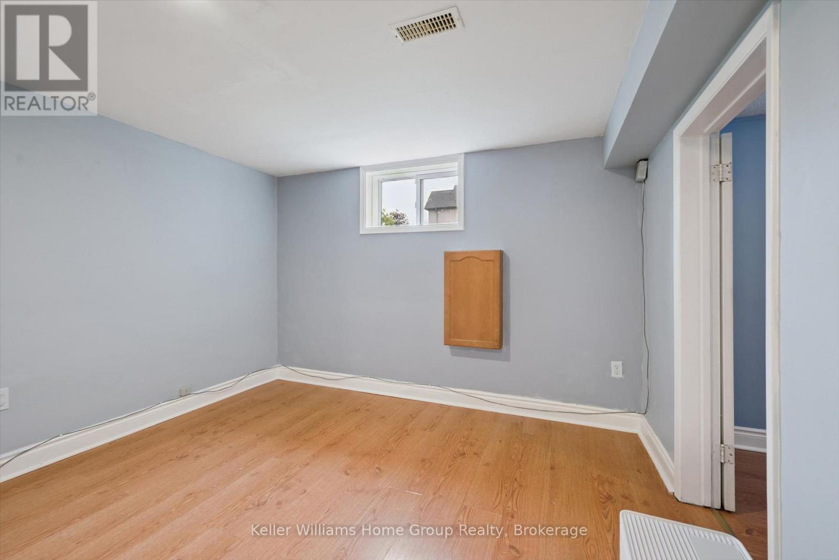
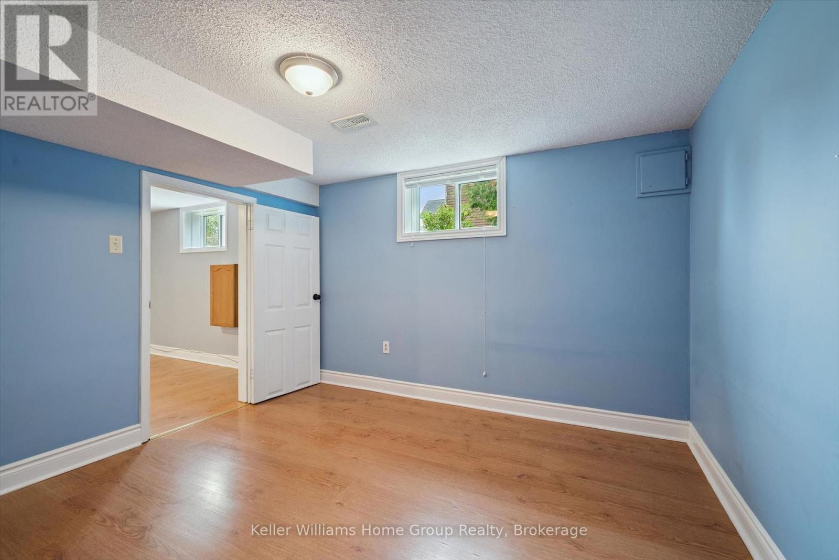
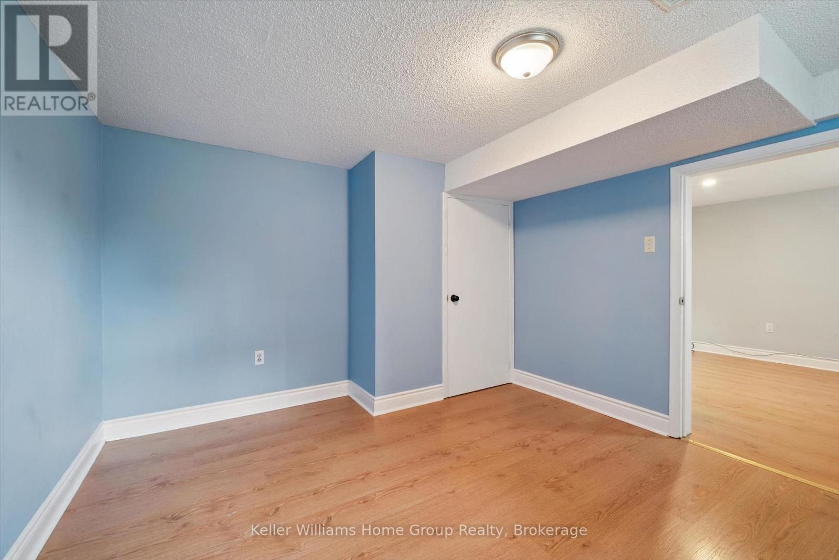
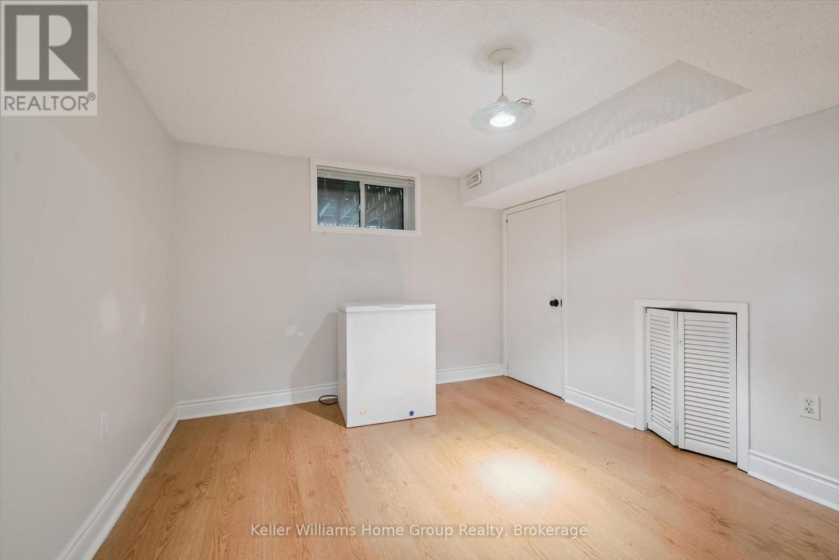

5 Bedroom
5 Bathroom
1,500 - 2,000 sqft
Bungalow
Central Air Conditioning
Forced Air
$849,900
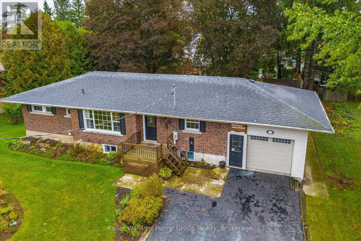
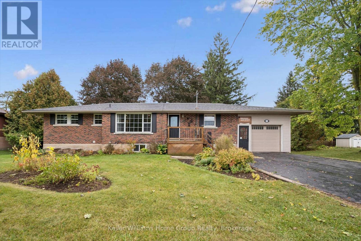
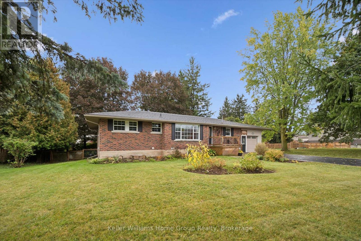
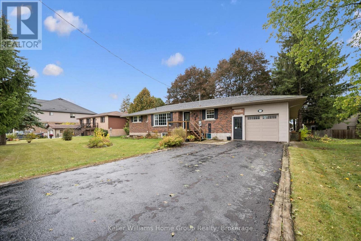
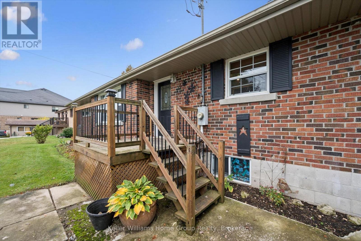
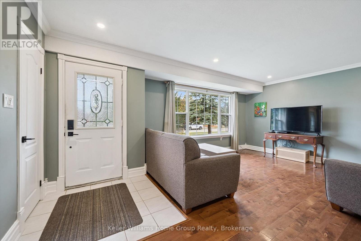
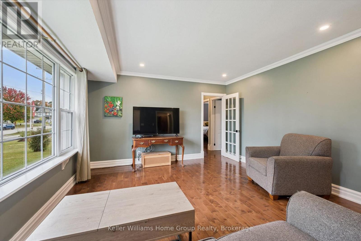
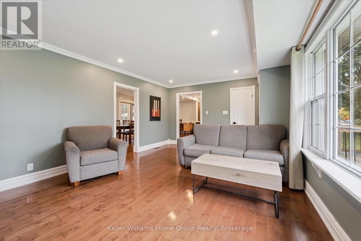
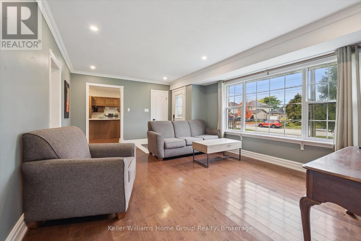
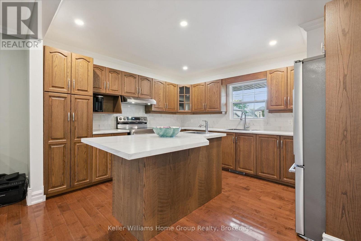
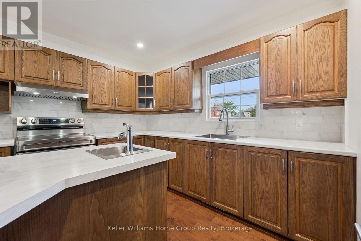
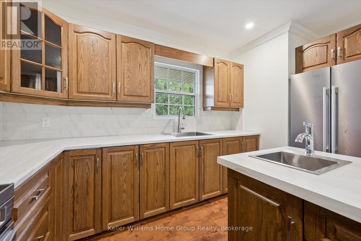
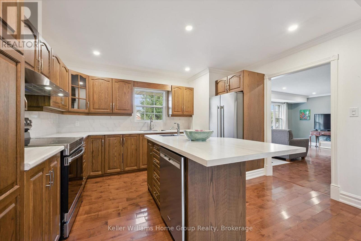
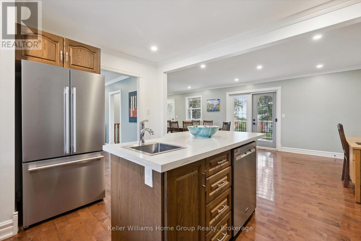
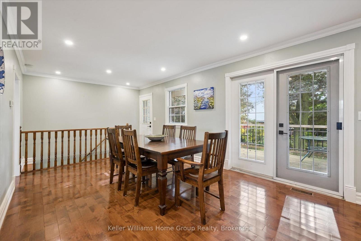
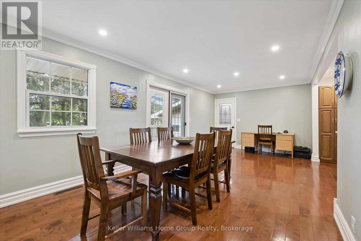
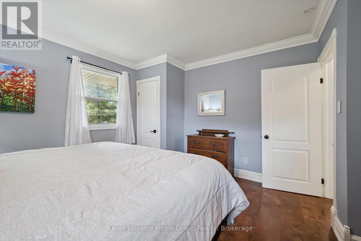
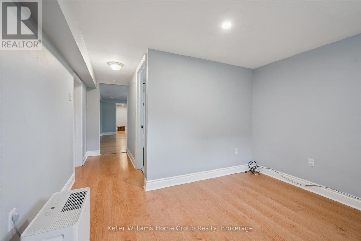
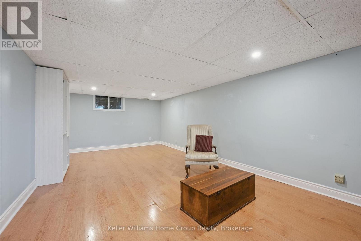
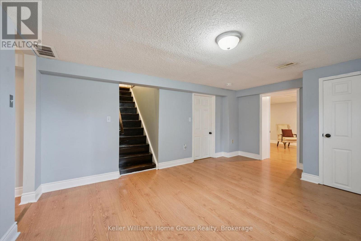
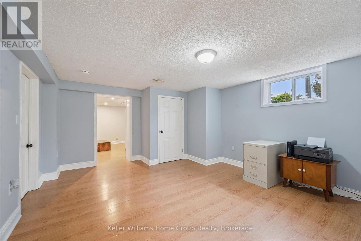
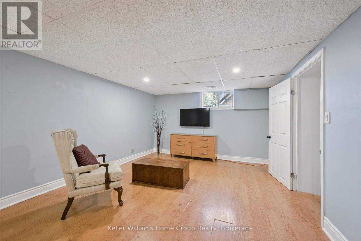
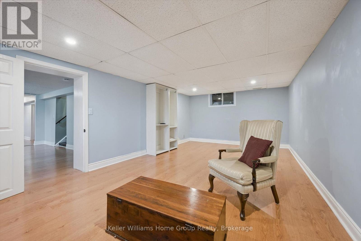
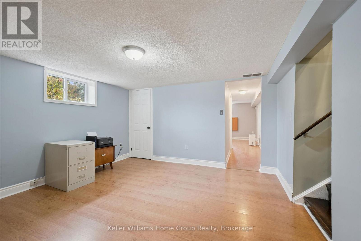
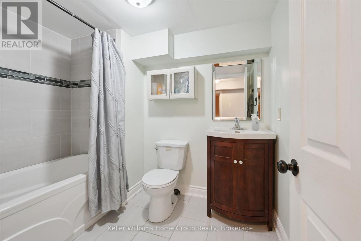
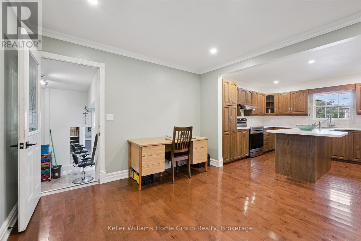
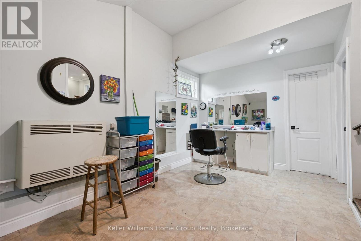
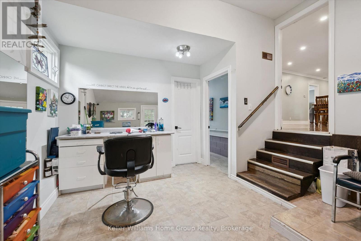
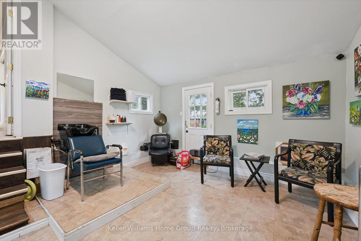
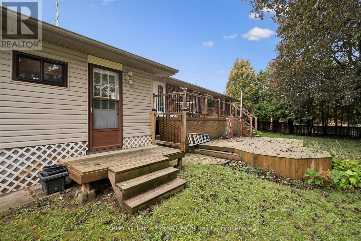
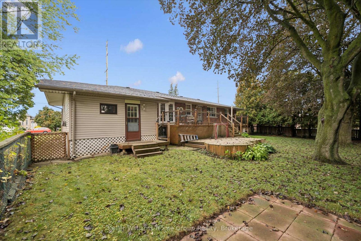
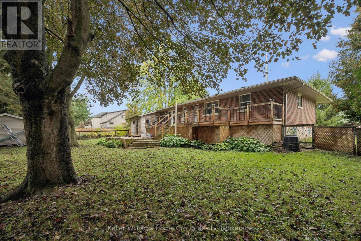
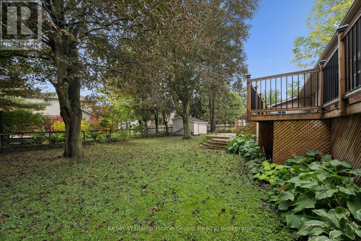
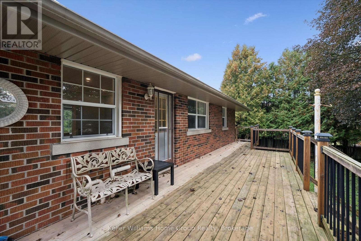
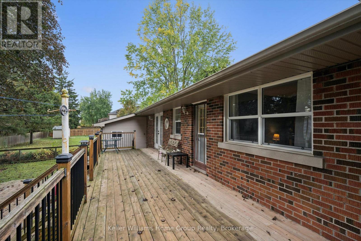
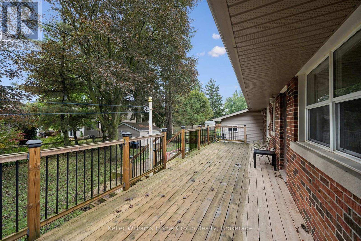
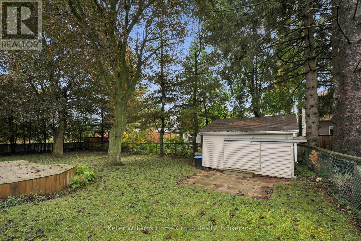
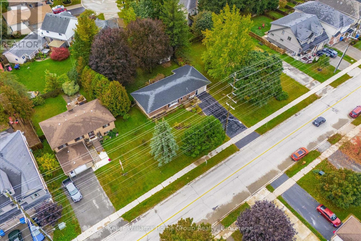
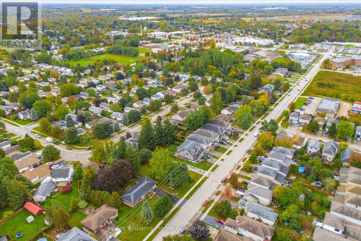
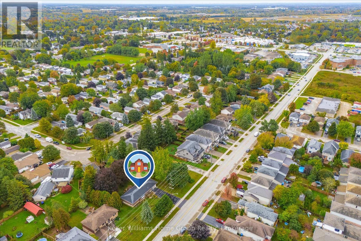
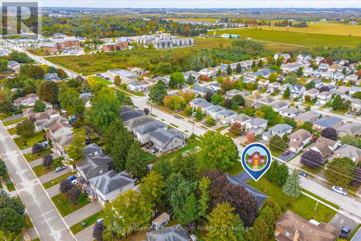
Welcome to this beautifully updated, move-in-ready home in the north end of Fergus! Situated on a mature large lot, this spacious home is finished from top to bottom and offers plenty of room for the whole family. Featuring 5 bedrooms and 2 bathrooms, the home boasts a spacious, updated kitchen and generous living areas designed for everyday comfort and entertaining. Gather with family and friends in the inviting living room, then step outside through the walkout to enjoy the two-tiered deck and private, mature yard-perfect for summer entertaining and relaxing. The former tandem garage has been thoughtfully converted to provide ample storage space and a dedicated area for a home-based business, offering flexibility to suit a variety of needs. With abundant parking and a functional layout, there is room for everyone. Ideally located close to all of Fergus's amenities, this home offers the perfect combination of space, convenience, and versatility. Whether you're looking for a family home or a property that can accommodate multigenerational living, this one is ready to welcome you home! (id:15069)
Property Details
| MLS® Number | X13862016 |
| Property Type | Single Family |
| Community Name | Fergus |
| Amenities Near By | Hospital, Park, Place Of Worship |
| Community Features | Community Centre |
| Equipment Type | None |
| Features | Carpet Free |
| Parking Space Total | 7 |
| Rental Equipment Type | None |
| Structure | Shed |
Building
| Bathroom Total | 5 |
| Bedrooms Above Ground | 2 |
| Bedrooms Below Ground | 3 |
| Bedrooms Total | 5 |
| Appliances | Garage Door Opener Remote(s), Water Softener, All |
| Architectural Style | Bungalow |
| Basement Type | Full |
| Construction Style Attachment | Detached |
| Cooling Type | Central Air Conditioning |
| Exterior Finish | Brick |
| Foundation Type | Block |
| Heating Fuel | Natural Gas |
| Heating Type | Forced Air |
| Stories Total | 1 |
| Size Interior | 1,500 - 2,000 Sqft |
| Type | House |
| Utility Water | Municipal Water |
Parking
| Attached Garage | |
| Garage |
Land
| Acreage | No |
| Fence Type | Fully Fenced, Fenced Yard |
| Land Amenities | Hospital, Park, Place Of Worship |
| Sewer | Sanitary Sewer |
| Size Depth | 128 Ft |
| Size Frontage | 92 Ft |
| Size Irregular | 92 X 128 Ft |
| Size Total Text | 92 X 128 Ft |
Rooms
| Level | Type | Length | Width | Dimensions |
|---|---|---|---|---|
| Basement | Recreational, Games Room | 4.05 m | 4.87 m | 4.05 m x 4.87 m |
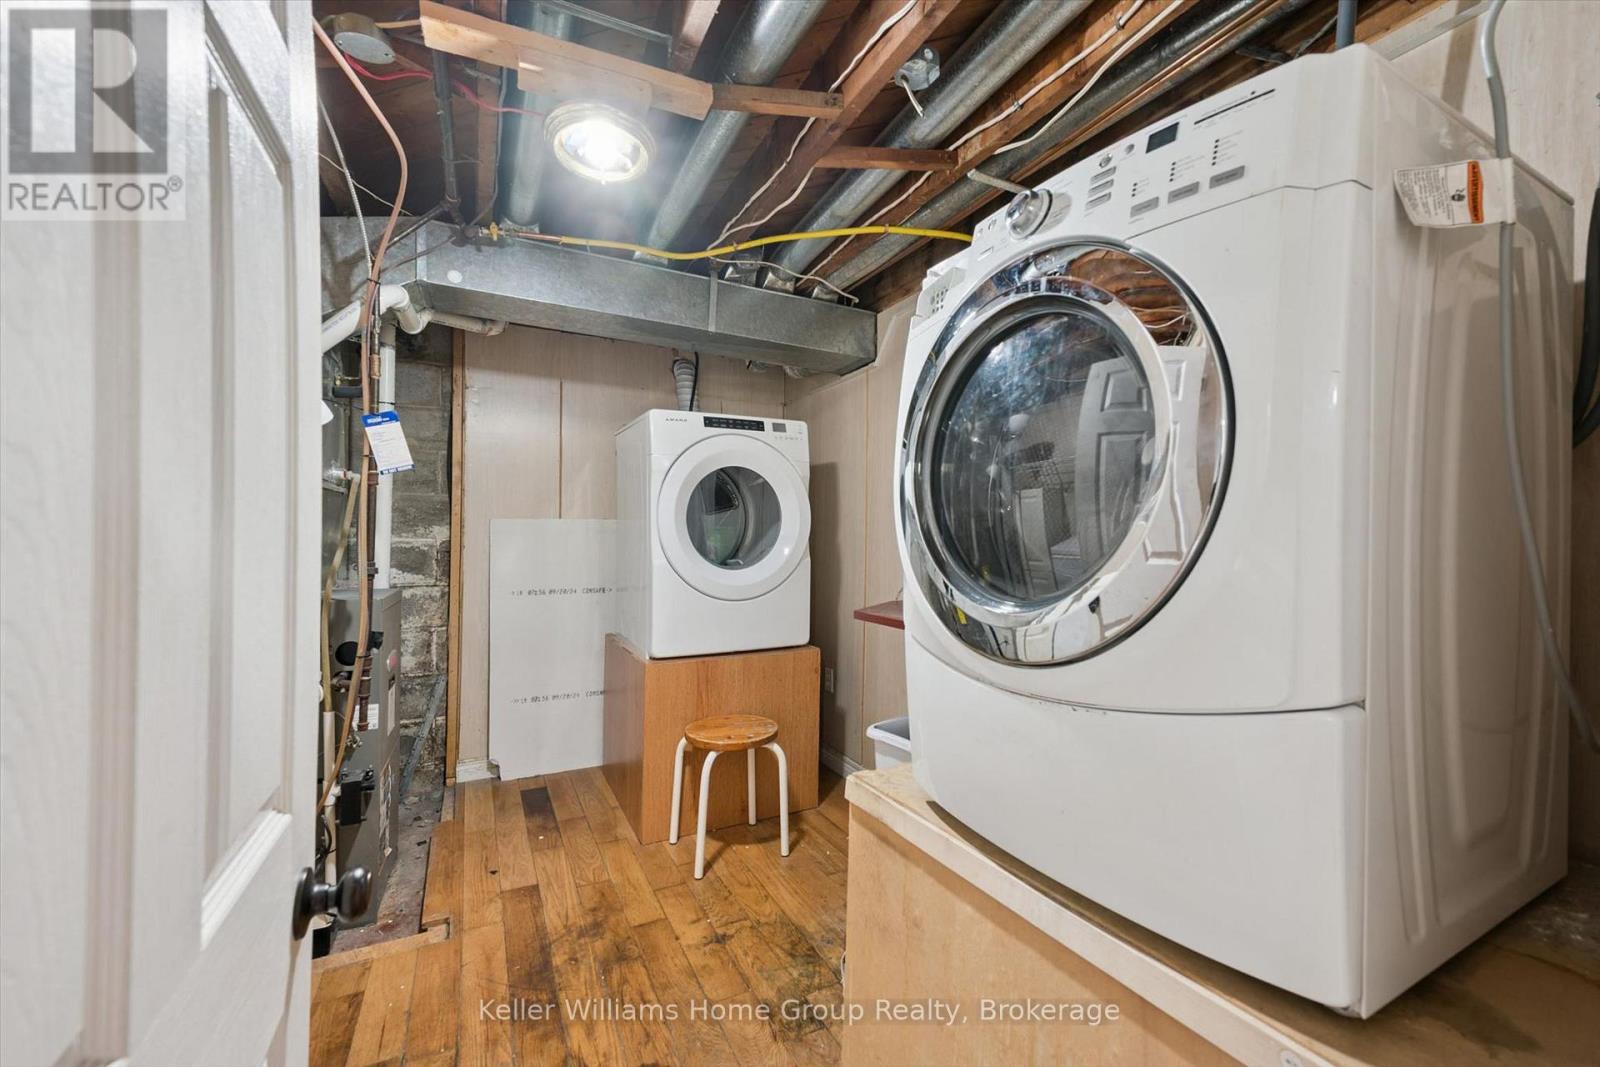
| Basement | Utility Room | 3.42 m | 2.723 m | 3.42 m x 2.723 m |
| Basement | Utility Room | 1.26 m | 0.77 m | 1.26 m x 0.77 m |
| Basement | Bedroom | 6.9 m | 3.66 m | 6.9 m x 3.66 m |
| Basement | Bedroom | 3.37 m | 3.66 m | 3.37 m x 3.66 m |
| Basement | Bedroom | 3.37 m | 3.06 m | 3.37 m x 3.06 m |
| Basement | Other | 3.32 m | 3.03 m | 3.32 m x 3.03 m |
| Main Level | Bedroom | 3.44 m | 3 m | 3.44 m x 3 m |
| Main Level | Dining Room | 3.43 m | 7.95 m | 3.43 m x 7.95 m |
| Main Level | Kitchen | 3.55 m | 4.08 m | 3.55 m x 4.08 m |
| Main Level | Living Room | 413 m | 5.93 m | 413 m x 5.93 m |
| Main Level | Primary Bedroom | 4.54 m | 3.84 m | 4.54 m x 3.84 m |
| Main Level | Workshop | 5.27 m | 3.87 m | 5.27 m x 3.87 m |
https://www.realtor.ca/real-estate/30364673/370-gordon-street-centre-wellington-fergus-fergus
Contact Us
Contact us for more information

This REALTOR.ca listing content is owned and licensed by REALTOR® members of The Canadian Real Estate Association
The trademarks REALTOR®, REALTORS®, and the REALTOR® logo are controlled by The Canadian Real Estate Association (CREA) and identify real estate professionals who are members of CREA. The trademarks MLS®, Multiple Listing Service® and the associated logos are owned by The Canadian Real Estate Association (CREA) and identify the quality of services provided by real estate professionals who are members of CREA. The trademark DDF® is owned by The Canadian Real Estate Association (CREA) and identifies CREA's Data Distribution Facility (DDF®)
October 05 2026 04:30:18
The Lakelands Association of REALTORS®
Keller Williams Home Group Realty