
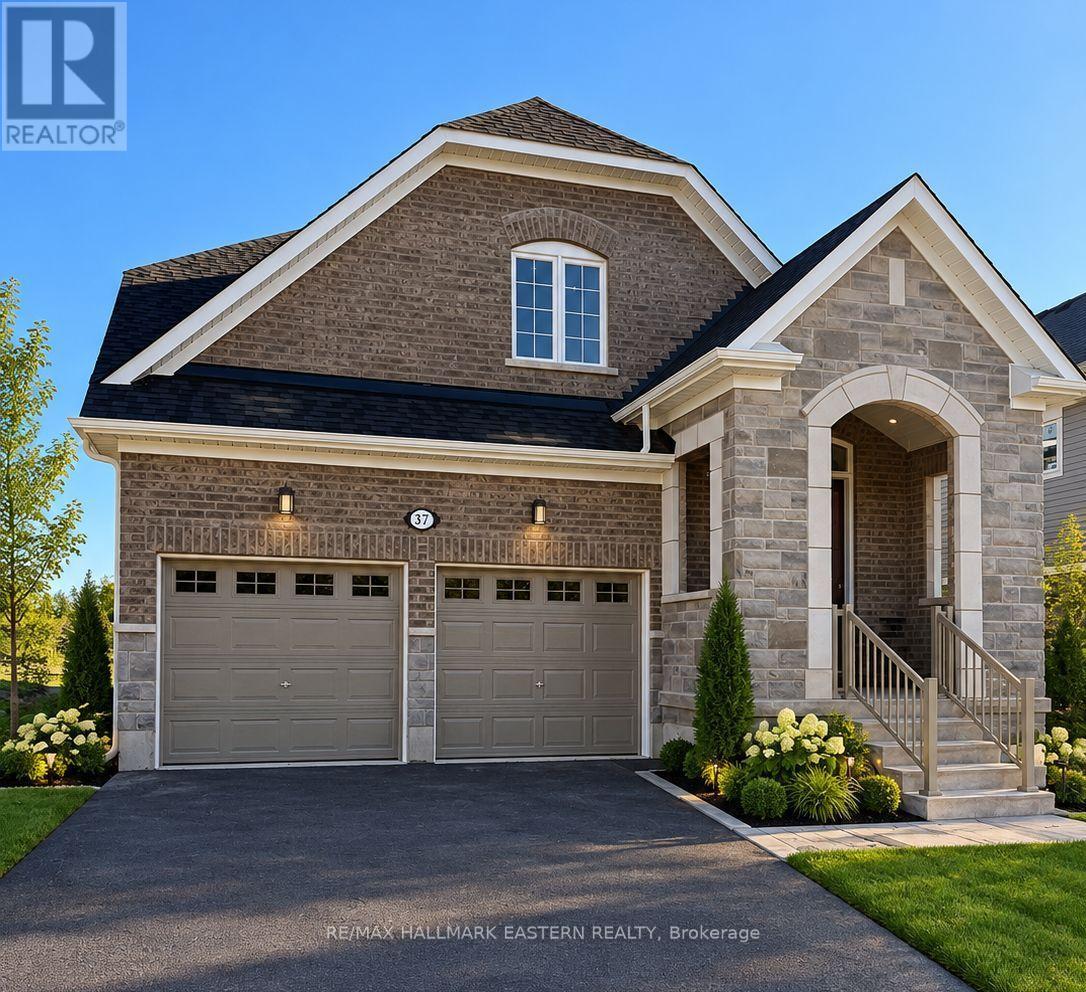
37 William Campbell Road Otonabee-South Monaghan, Ontario K9J 0K2

3 Bedroom
3 Bathroom
1,500 - 2,000 sqft
Fireplace
Central Air Conditioning
Forced Air
$729,900
Welcome to Burnham Meadows! Be the first to live in this beautifully finished, newly built bungaloft, complete with Tarion New Home Warranty. Situated on a generous 48-foot lot, this impressive home offers 3 bedrooms, 3 bathrooms and an attached 2-car garage with a thoughtfully designed layout ideal for modern living. Step inside to 9-foot ceilings, hardwood floors and a beautiful oak staircase. The upgraded kitchen features quartz countertops and an open-concept design overlooking the dining and living areas, while the spacious living room is highlighted by a gas fireplace, creating a warm and inviting focal point. The main-floor primary bedroom offers the convenience of a private ensuite with a custom glass shower, while the upper level provides additional bedroom space and versatility. Bright, spacious and finished with numerous upgrades throughout, this is your opportunity to enjoy the comfort and peace of mind of a brand-new home without the wait. Ideally located with easy access to Highway 115 and just minutes from Peterborough's desirable East City, shopping, restaurants, trails and everyday amenities. Move in, unpack and be the first to call this beautiful home yours! (id:15069)
Property Details
| MLS® Number | X13831866 |
| Property Type | Single Family |
| Community Name | Otonabee-South Monaghan |
| Amenities Near By | Golf Nearby, Place Of Worship, Schools |
| Equipment Type | Water Heater |
| Features | Sloping |
| Parking Space Total | 4 |
| Rental Equipment Type | Water Heater |
| Structure | Porch |
Building
| Bathroom Total | 3 |
| Bedrooms Above Ground | 3 |
| Bedrooms Total | 3 |
| Age | New Building |
| Appliances | Water Heater, Water Meter |
| Basement Development | Unfinished |
| Basement Type | N/a (unfinished) |
| Construction Style Attachment | Detached |
| Cooling Type | Central Air Conditioning |
| Exterior Finish | Brick, Stone |
| Fireplace Present | Yes |
| Fireplace Total | 1 |
| Foundation Type | Poured Concrete |
| Half Bath Total | 1 |
| Heating Fuel | Natural Gas |
| Heating Type | Forced Air |
| Stories Total | 2 |
| Size Interior | 1,500 - 2,000 Sqft |
| Type | House |
| Utility Water | Municipal Water |
Parking
| Attached Garage | |
| Garage |
Land
| Acreage | No |
| Land Amenities | Golf Nearby, Place Of Worship, Schools |
| Sewer | Sanitary Sewer |
| Size Depth | 99 Ft |
| Size Frontage | 48 Ft |
| Size Irregular | 48 X 99 Ft |
| Size Total Text | 48 X 99 Ft|under 1/2 Acre |
| Surface Water | River/stream |
Rooms
| Level | Type | Length | Width | Dimensions |
|---|---|---|---|---|
| Second Level | Bedroom | 3.05 m | 2.74 m | 3.05 m x 2.74 m |
| Second Level | Bedroom | 2.79 m | 2.74 m | 2.79 m x 2.74 m |
| Second Level | Loft | 2.79 m | 4.57 m | 2.79 m x 4.57 m |
| Ground Level | Great Room | 4.88 m | 3.2 m | 4.88 m x 3.2 m |
| Ground Level | Kitchen | 3.35 m | 3.05 m | 3.35 m x 3.05 m |
| Ground Level | Eating Area | 3.35 m | 2.44 m | 3.35 m x 2.44 m |
| Ground Level | Primary Bedroom | 4.88 m | 3.05 m | 4.88 m x 3.05 m |
| Ground Level | Dining Room | 3.45 m | 3.35 m | 3.45 m x 3.35 m |
Utilities
| Cable | Installed |
| Electricity | Installed |
| Sewer | Installed |
Contact Us
Contact us for more information

This REALTOR.ca listing content is owned and licensed by REALTOR® members of The Canadian Real Estate Association
The trademarks REALTOR®, REALTORS®, and the REALTOR® logo are controlled by The Canadian Real Estate Association (CREA) and identify real estate professionals who are members of CREA. The trademarks MLS®, Multiple Listing Service® and the associated logos are owned by The Canadian Real Estate Association (CREA) and identify the quality of services provided by real estate professionals who are members of CREA. The trademark DDF® is owned by The Canadian Real Estate Association (CREA) and identifies CREA's Data Distribution Facility (DDF®)
September 29 2026 02:37:16
Central Lakes Association of REALTORS®
RE/MAX Hallmark Eastern Realty