
37 Viking Drive Grimsby, Ontario L3M 3V2

4 Bedroom
2 Bathroom
700 - 1,100 sqft
Bungalow
Central Air Conditioning
Forced Air
$630,000
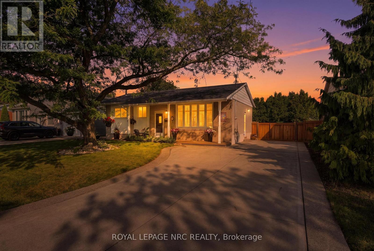
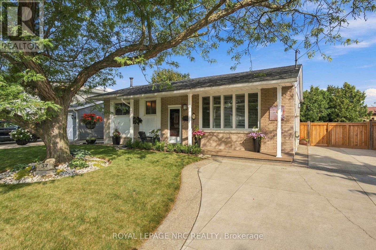
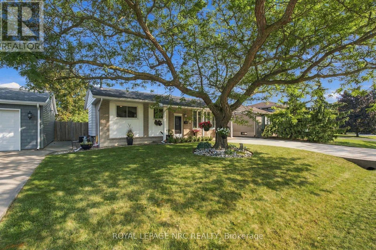
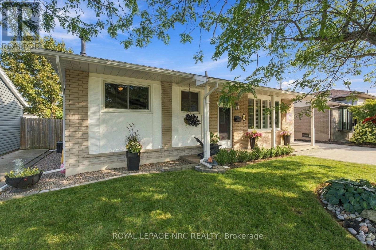
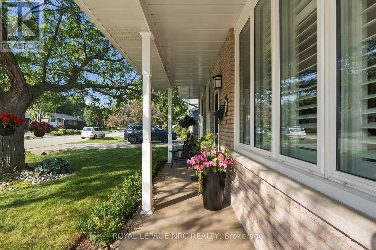
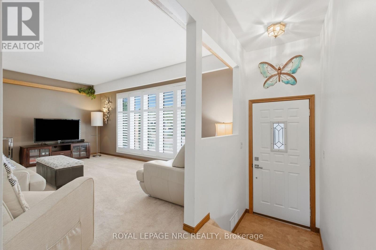
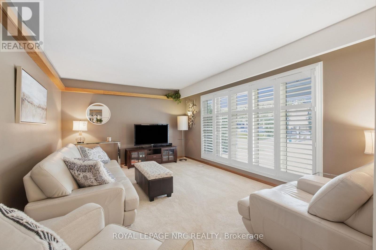
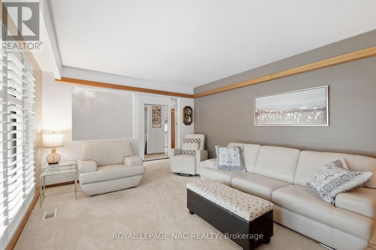
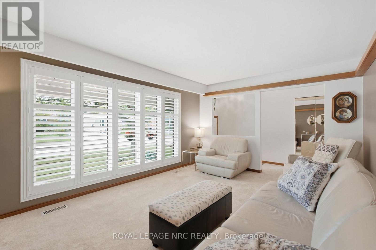
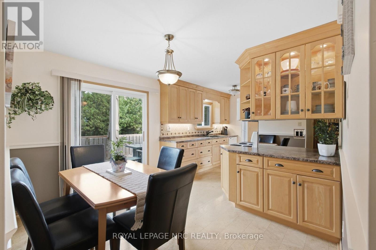
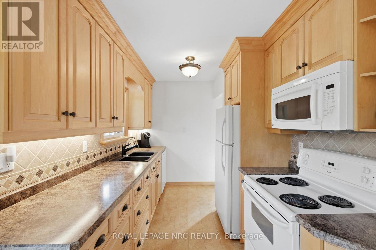
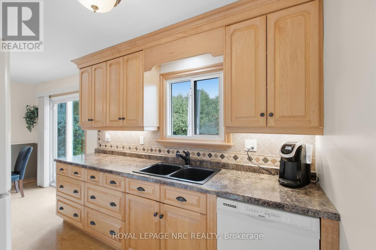
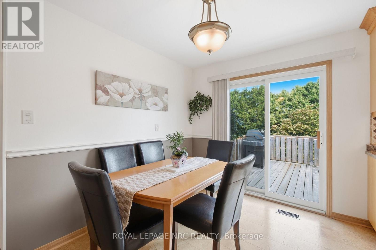
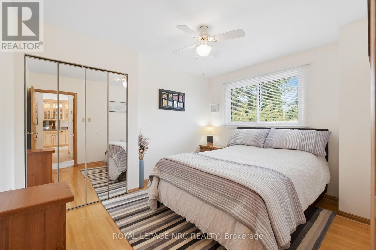
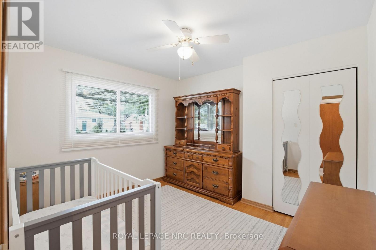
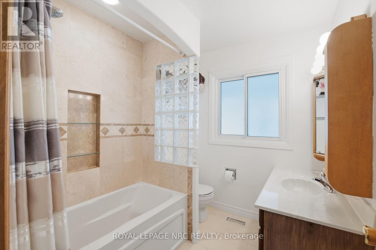
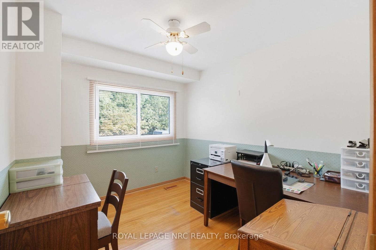
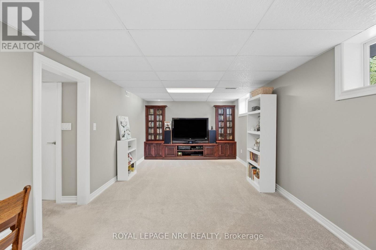
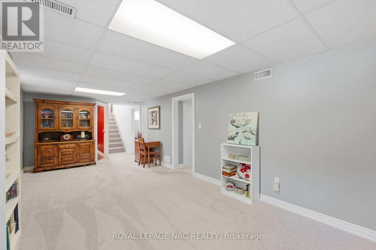
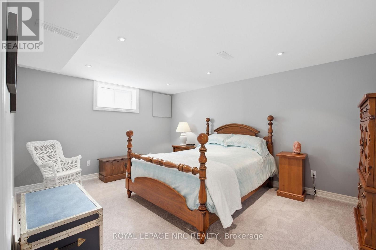
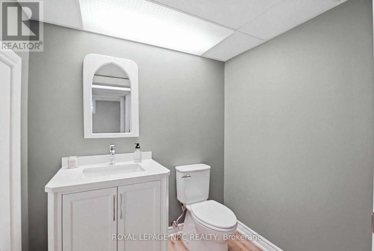
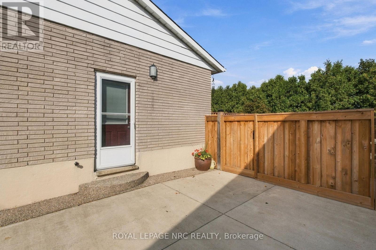
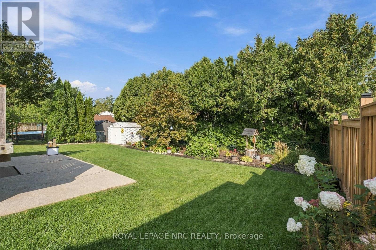
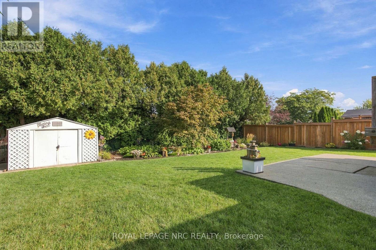
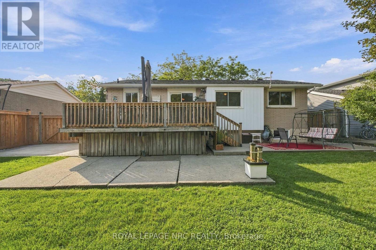
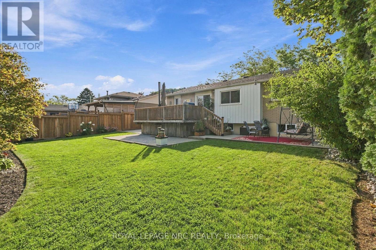
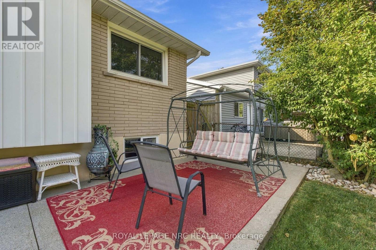
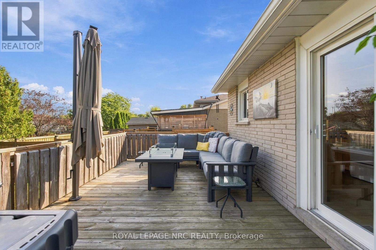
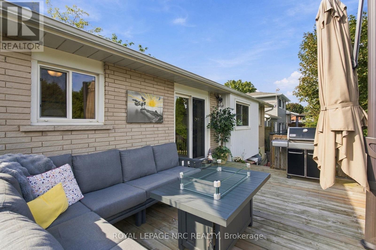
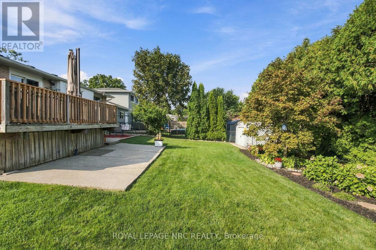
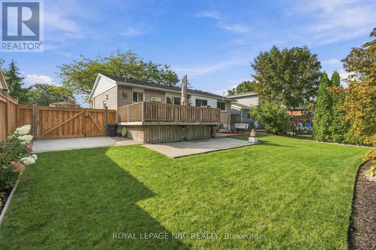
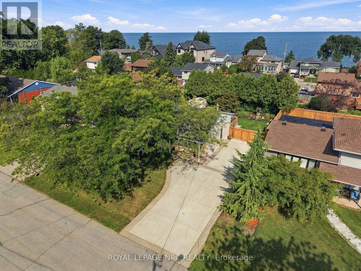
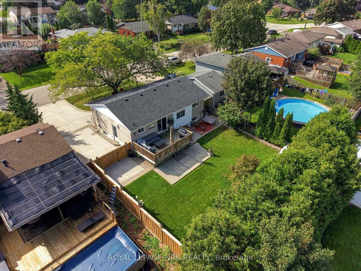
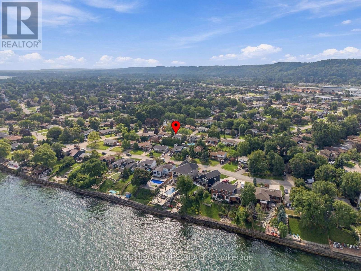
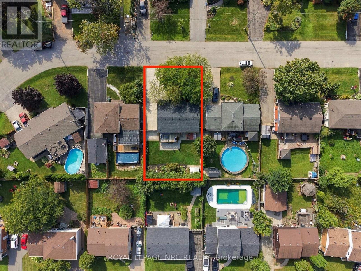
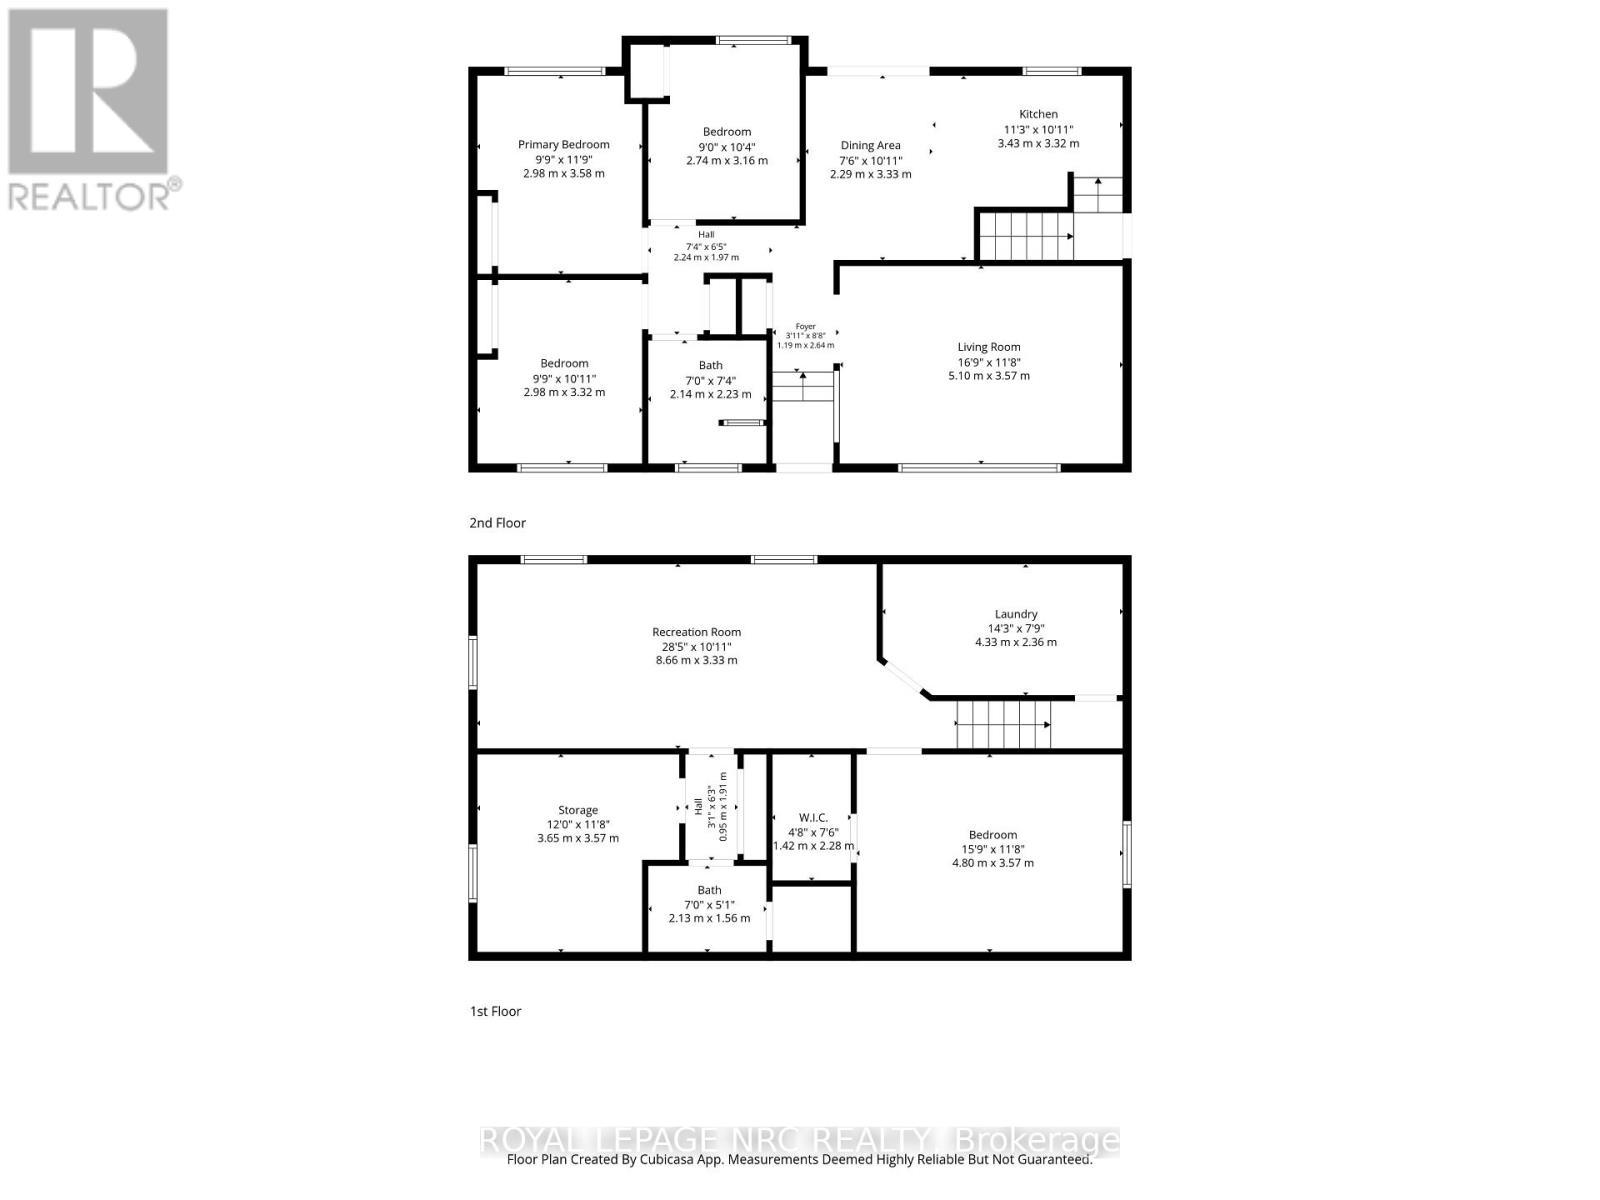
Welcome to 37 Viking Drive, a well-cared-for 3+1 bedroom, 2 bath bungalow in Grimsby West, a neighborhood loved for its quiet residential feel, proximity to the lake and easy access to everything Grimsby has to offer. The bright main floor offers comfortable, functional living with a custom maple kitchen, cork flooring and plenty of natural light from updated windows. Three bedrooms and a full bath complete the main level, while the finished lower level adds valuable living space with a generous rec room, fourth bedroom and newly renovated half bath-ideal for guests, teens, a home office or simply room to spread out. Important improvements over the years, including the roof, furnace and backyard fencing, add to the home's move-in-ready appeal. Outside, enjoy a private fenced yard with plenty of space to relax, play or entertain, while enjoying the tranquil gardens, plus driveway parking for five. Just minutes from the lake, excellent schools, shopping and everyday amenities, with convenient highway access for commuters. A fantastic opportunity to put down roots in an established Grimsby neighborhood where lakefront living, family-friendly surroundings and everyday convenience come together. (id:15069)
Property Details
| MLS® Number | X13800778 |
| Property Type | Single Family |
| Community Name | 541 - Grimsby West |
| Amenities Near By | Park, Schools, Place Of Worship |
| Community Features | School Bus |
| Equipment Type | Water Heater |
| Parking Space Total | 5 |
| Rental Equipment Type | Water Heater |
| Structure | Shed |
Building
| Bathroom Total | 2 |
| Bedrooms Above Ground | 3 |
| Bedrooms Below Ground | 1 |
| Bedrooms Total | 4 |
| Appliances | Dishwasher, Dryer, Microwave, Stove, Washer, Window Coverings, Refrigerator |
| Architectural Style | Bungalow |
| Basement Development | Finished |
| Basement Type | N/a (finished) |
| Construction Style Attachment | Detached |
| Cooling Type | Central Air Conditioning |
| Exterior Finish | Brick, Vinyl Siding |
| Foundation Type | Poured Concrete |
| Half Bath Total | 1 |
| Heating Fuel | Natural Gas |
| Heating Type | Forced Air |
| Stories Total | 1 |
| Size Interior | 700 - 1,100 Sqft |
| Type | House |
| Utility Water | Municipal Water |
Parking
| No Garage |
Land
| Acreage | No |
| Land Amenities | Park, Schools, Place Of Worship |
| Sewer | Sanitary Sewer |
| Size Depth | 100 Ft |
| Size Frontage | 60 Ft |
| Size Irregular | 60 X 100 Ft |
| Size Total Text | 60 X 100 Ft |
| Zoning Description | Rd3 |
Rooms
| Level | Type | Length | Width | Dimensions |
|---|---|---|---|---|
| Basement | Recreational, Games Room | 8.66 m | 3.33 m | 8.66 m x 3.33 m |
| Basement | Other | 3.65 m | 3.57 m | 3.65 m x 3.57 m |
| Basement | Bathroom | 2.13 m | 1.56 m | 2.13 m x 1.56 m |
| Basement | Bedroom | 4.8 m | 3.57 m | 4.8 m x 3.57 m |
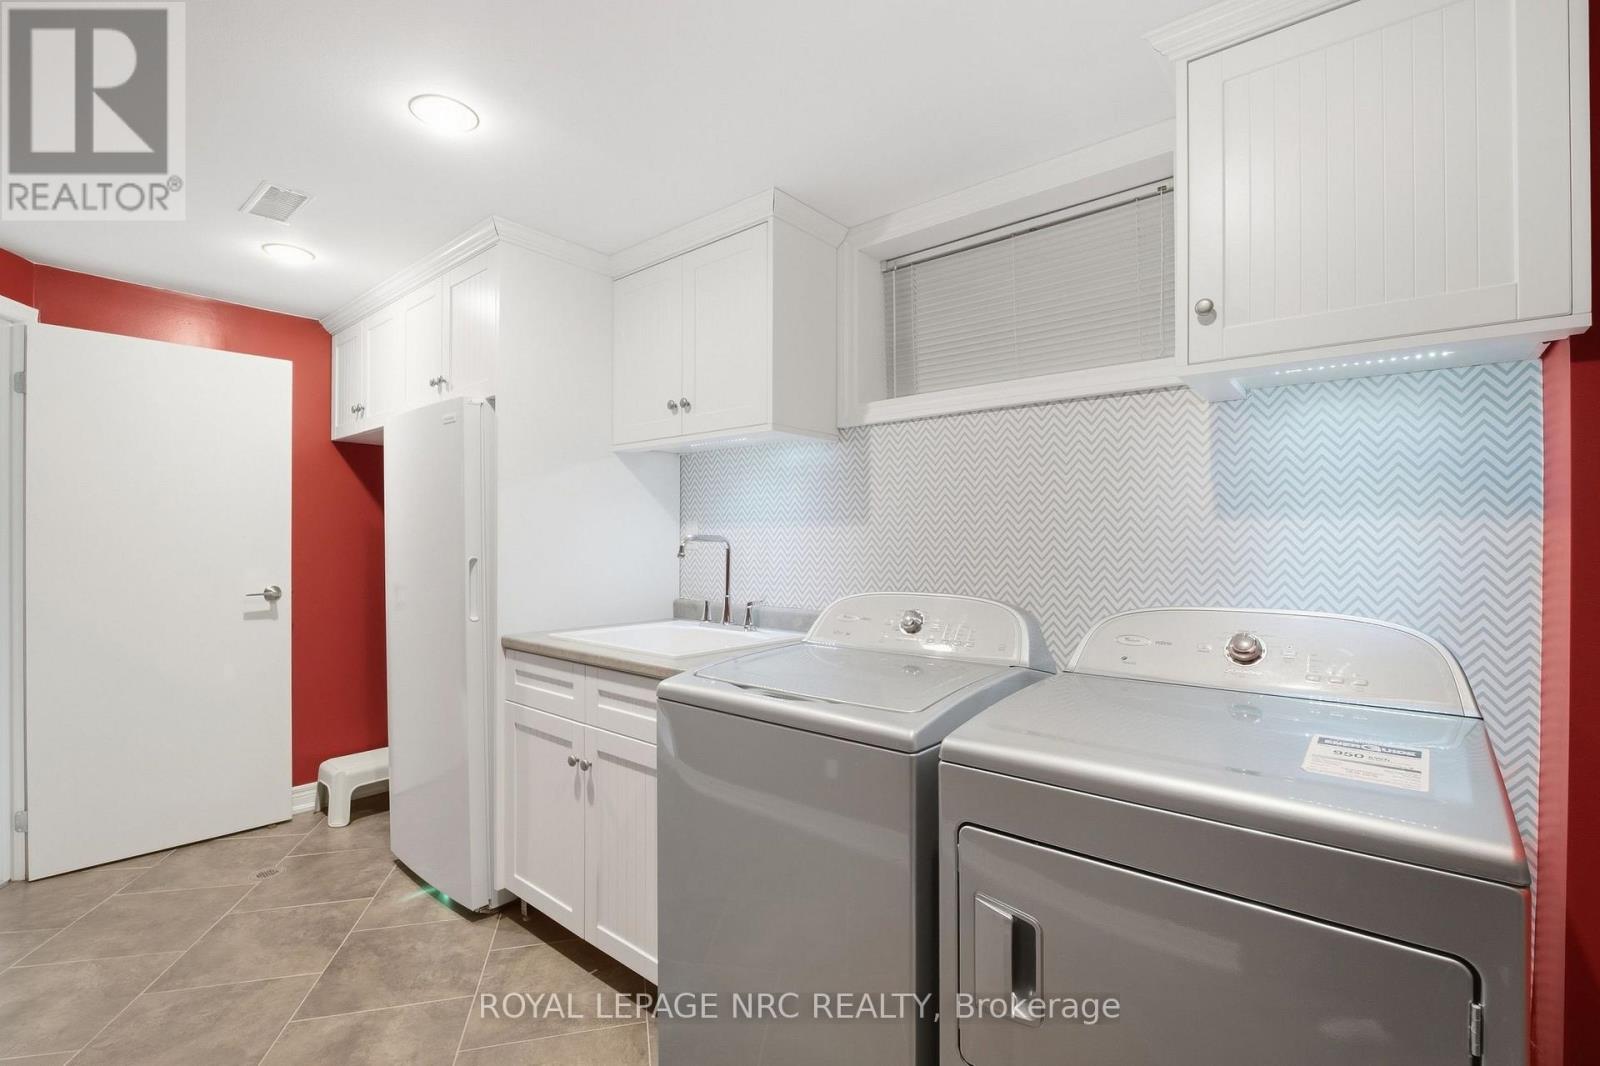
| Basement | Laundry Room | 4.33 m | 2.36 m | 4.33 m x 2.36 m |
| Main Level | Foyer | 1.19 m | 2.64 m | 1.19 m x 2.64 m |
| Main Level | Living Room | 5.1 m | 3.57 m | 5.1 m x 3.57 m |
| Main Level | Dining Room | 2.29 m | 3.33 m | 2.29 m x 3.33 m |
| Main Level | Kitchen | 3.43 m | 3.32 m | 3.43 m x 3.32 m |
| Main Level | Bathroom | 2.14 m | 2.23 m | 2.14 m x 2.23 m |
| Main Level | Primary Bedroom | 2.98 m | 3.58 m | 2.98 m x 3.58 m |
| Main Level | Bedroom 2 | 2.98 m | 3.32 m | 2.98 m x 3.32 m |
| Main Level | Bedroom 3 | 2.74 m | 3.16 m | 2.74 m x 3.16 m |
https://www.realtor.ca/real-estate/30297224/37-viking-drive-grimsby-grimsby-west-541-grimsby-west
Contact Us
Contact us for more information

This REALTOR.ca listing content is owned and licensed by REALTOR® members of The Canadian Real Estate Association
The trademarks REALTOR®, REALTORS®, and the REALTOR® logo are controlled by The Canadian Real Estate Association (CREA) and identify real estate professionals who are members of CREA. The trademarks MLS®, Multiple Listing Service® and the associated logos are owned by The Canadian Real Estate Association (CREA) and identify the quality of services provided by real estate professionals who are members of CREA. The trademark DDF® is owned by The Canadian Real Estate Association (CREA) and identifies CREA's Data Distribution Facility (DDF®)
September 19 2026 12:23:46
Niagara Association of REALTORS®
Royal LePage NRC Realty