
37 Timber Ridge Court Greater Sudbury, Ontario P3E 6K1

2 Bedroom
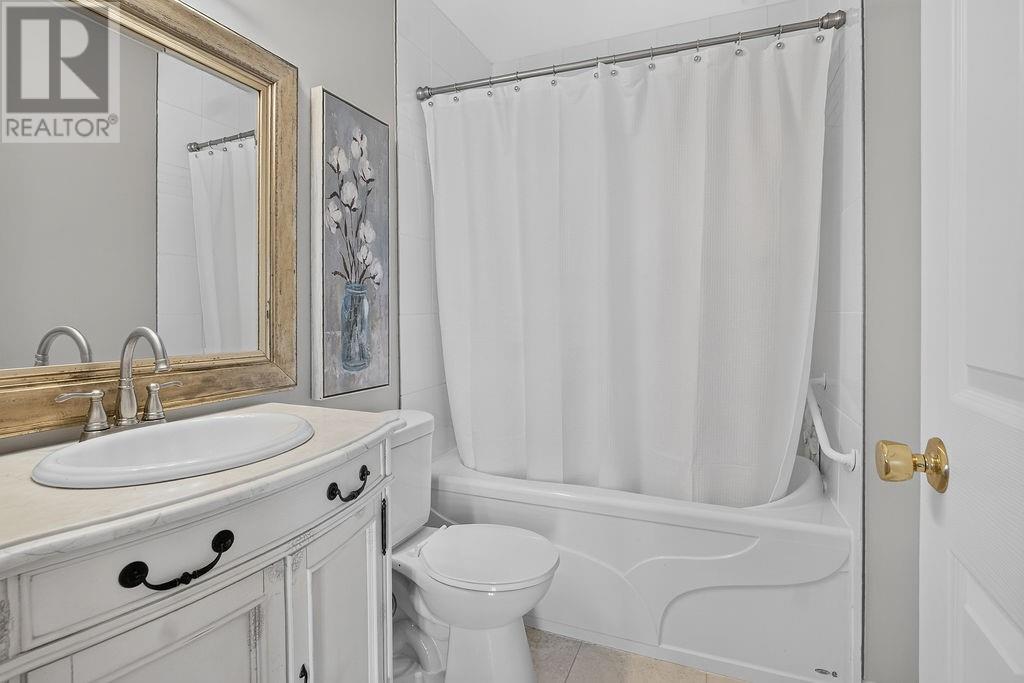
2 Bathroom
700 - 1,100 sqft
Forced Air
$499,900
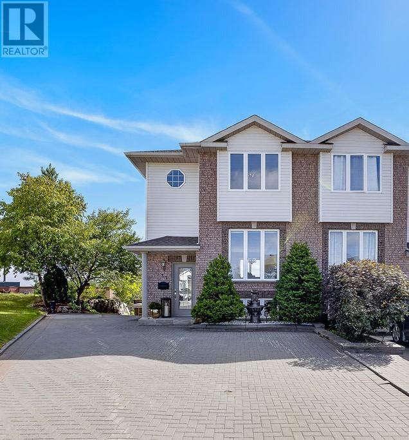
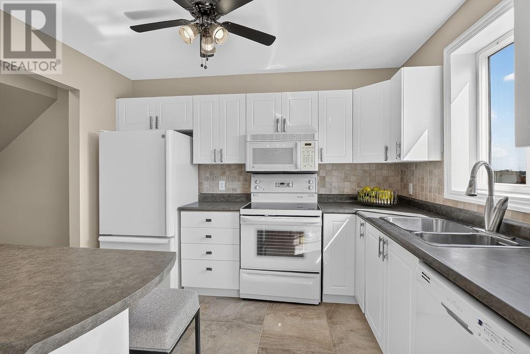
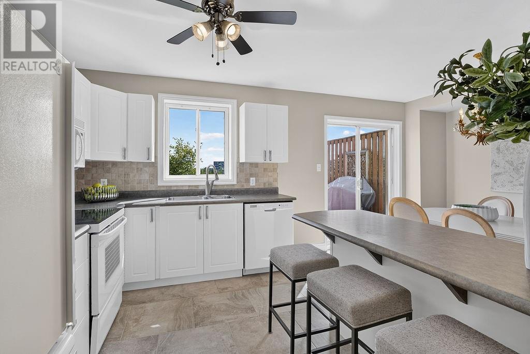
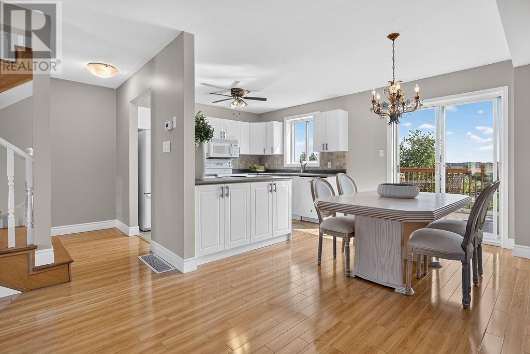
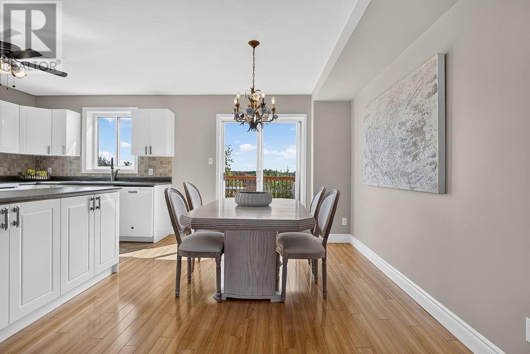
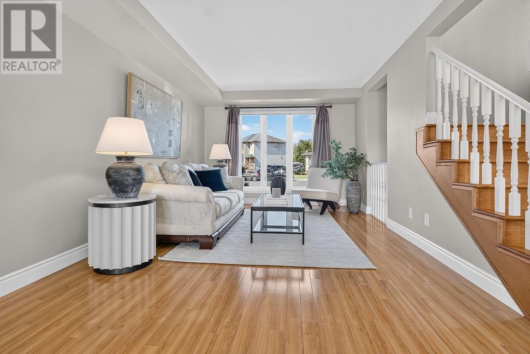
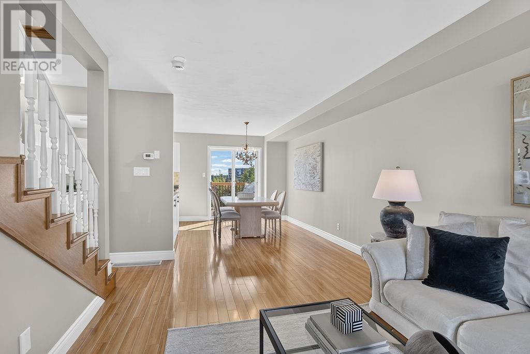
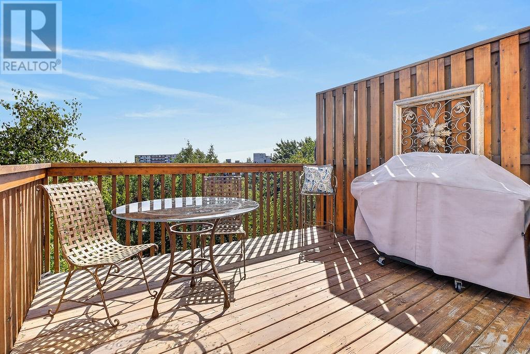
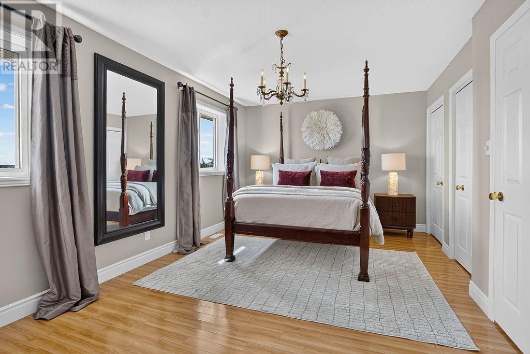
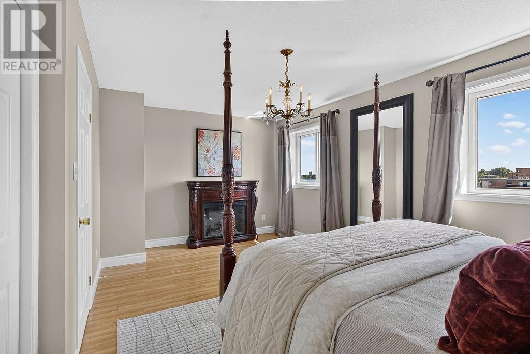
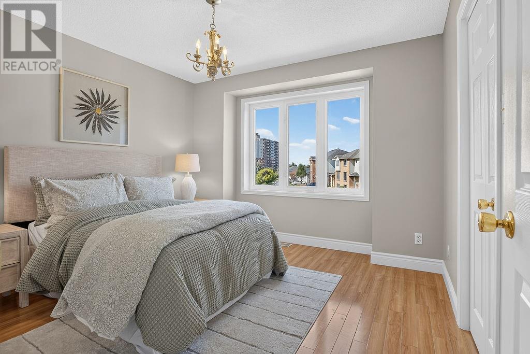
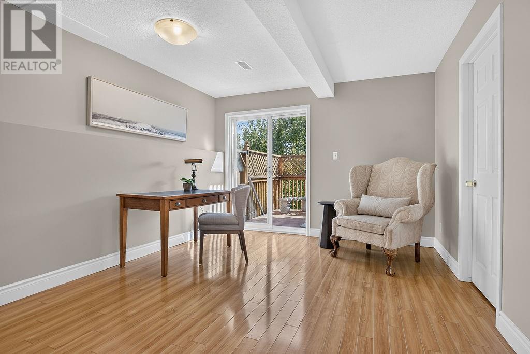
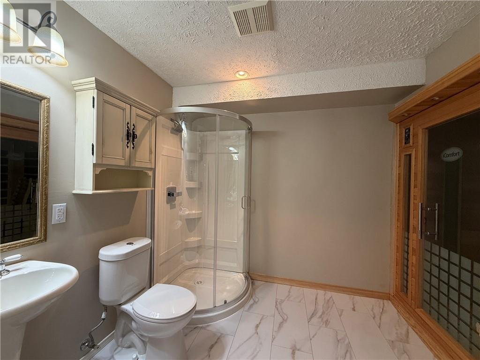
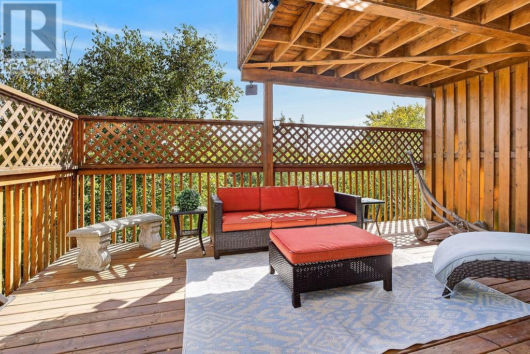
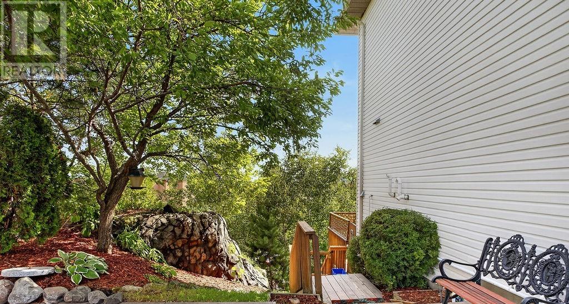
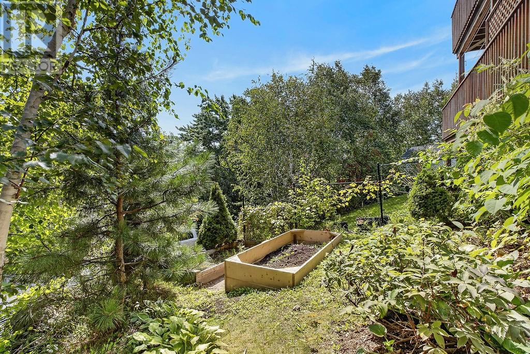
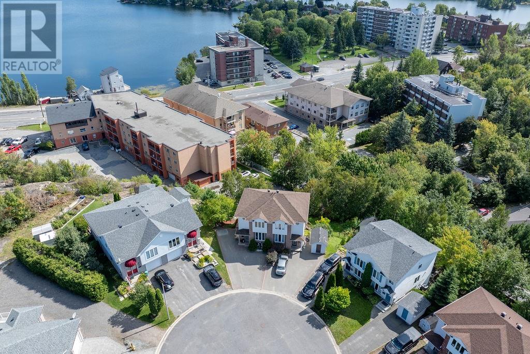
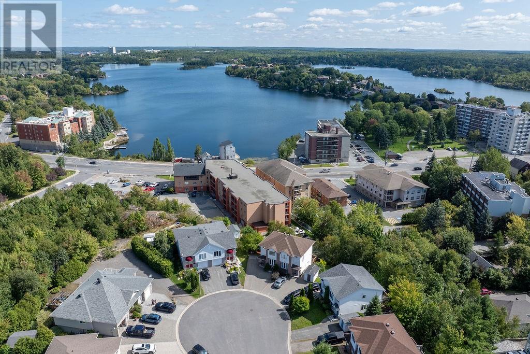
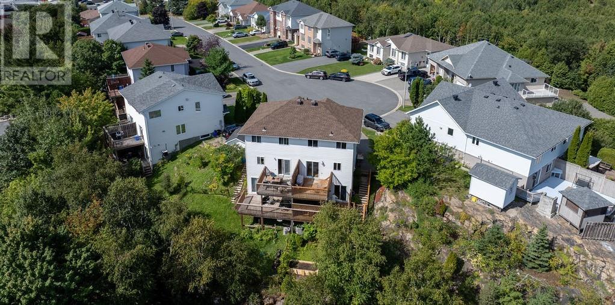
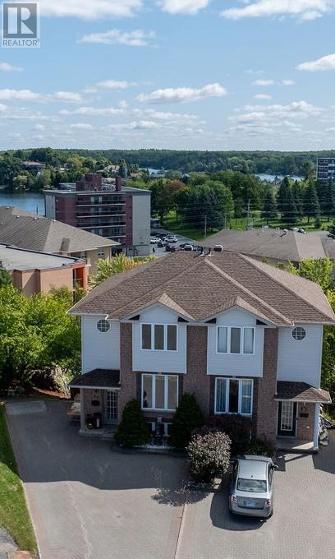
Perched perfectly atop a quiet cul-de-sac, this beautifully appointed two-storey semi-detached home has been lovingly maintained by the same owner for 25 years and offers breathtaking lake views from its elevated setting. Beautiful curb appeal welcomes you with an interlocking stone driveway, while a natural rock garden provides added privacy from the neighbouring home. Inside, this bright, carpet-free home is truly move-in ready, featuring a beautiful white kitchen with breakfast bar, generous living spaces and an abundance of natural light. The oversized primary bedroom offers his-and-hers closets, while the second bedroom features a large walk-in closet. Enjoy upper and lower walkouts to double-decker decking where you can take in the incredible views. The finished lower level features a comfortable family room and a brand-new 'spa-like' bathroom. With very little yard maintenance, this is an ideal option for singles, busy professionals or anyone looking to simplify without giving up the space and privacy of a home. Lifetime 50-year shingles (2011). Think condo-style convenience—only better! A pleasure to show! (id:15069)
Property Details
| MLS® Number | 2130513 |
| Property Type | Single Family |
| Amenities Near By | Hospital, Park, Schools, Shopping |
| Equipment Type | Water Heater - Gas |
| Rental Equipment Type | Water Heater - Gas |
Building
| Bathroom Total | 2 |
| Bedrooms Total | 2 |
| Basement Type | Full |
| Exterior Finish | Brick, Vinyl Siding |
| Fire Protection | Alarm System |
| Flooring Type | Hardwood, Laminate, Tile |
| Foundation Type | Block |
| Heating Type | Forced Air |
| Roof Material | Asphalt Shingle |
| Roof Style | Unknown |
| Stories Total | 2 |
| Size Interior | 700 - 1,100 Sqft |
| Type | House |
| Utility Water | Municipal Water |
Land
| Acreage | No |
| Land Amenities | Hospital, Park, Schools, Shopping |
| Sewer | Municipal Sewage System |
| Size Frontage | 22 Ft |
| Size Total Text | 0-4,050 Sqft |
| Zoning Description | R2-2, R3-1 |
Rooms
| Level | Type | Length | Width | Dimensions |
|---|---|---|---|---|
| Second Level | Bedroom | 11 x 11.2 | ||
| Second Level | Primary Bedroom | 11 x 18 | ||
| Lower Level | Family Room | 19 x 10.8 | ||
| Main Level | Kitchen | 10.8 x 8.8 | ||
| Main Level | Dining Room | 9.4 x 10.8 | ||
| Main Level | Living Room | 18 x 11 |
https://www.realtor.ca/real-estate/30320803/37-timber-ridge-court-greater-sudbury
Contact Us
Contact us for more information

This REALTOR.ca listing content is owned and licensed by REALTOR® members of The Canadian Real Estate Association
The trademarks REALTOR®, REALTORS®, and the REALTOR® logo are controlled by The Canadian Real Estate Association (CREA) and identify real estate professionals who are members of CREA. The trademarks MLS®, Multiple Listing Service® and the associated logos are owned by The Canadian Real Estate Association (CREA) and identify the quality of services provided by real estate professionals who are members of CREA. The trademark DDF® is owned by The Canadian Real Estate Association (CREA) and identifies CREA's Data Distribution Facility (DDF®)
October 06 2026 03:15:34
Sudbury Real Estate Board
Exp Realty, Brokerage (Main)