
37 Park Lane Lambton Shores, Ontario N0N 1J0
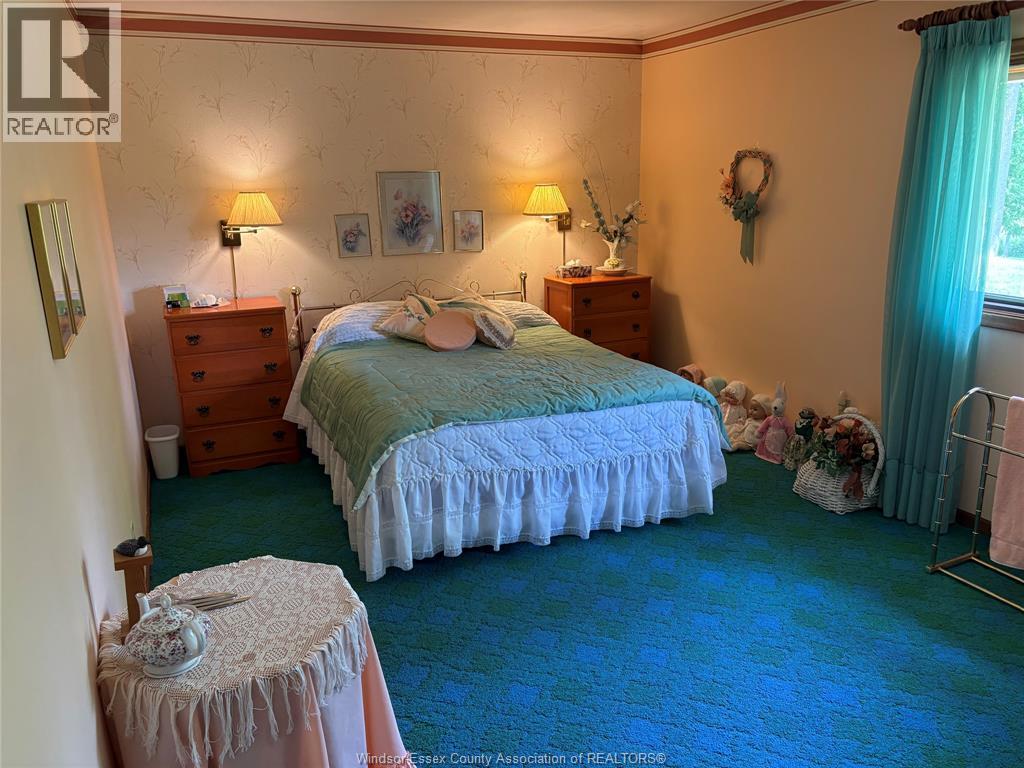
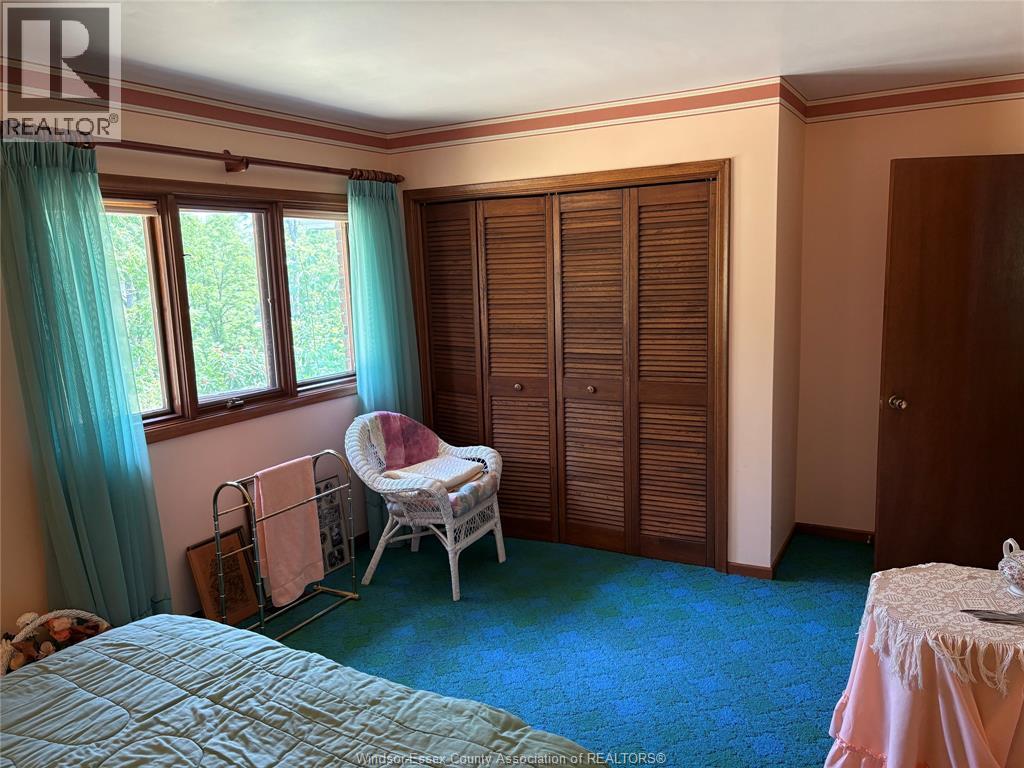
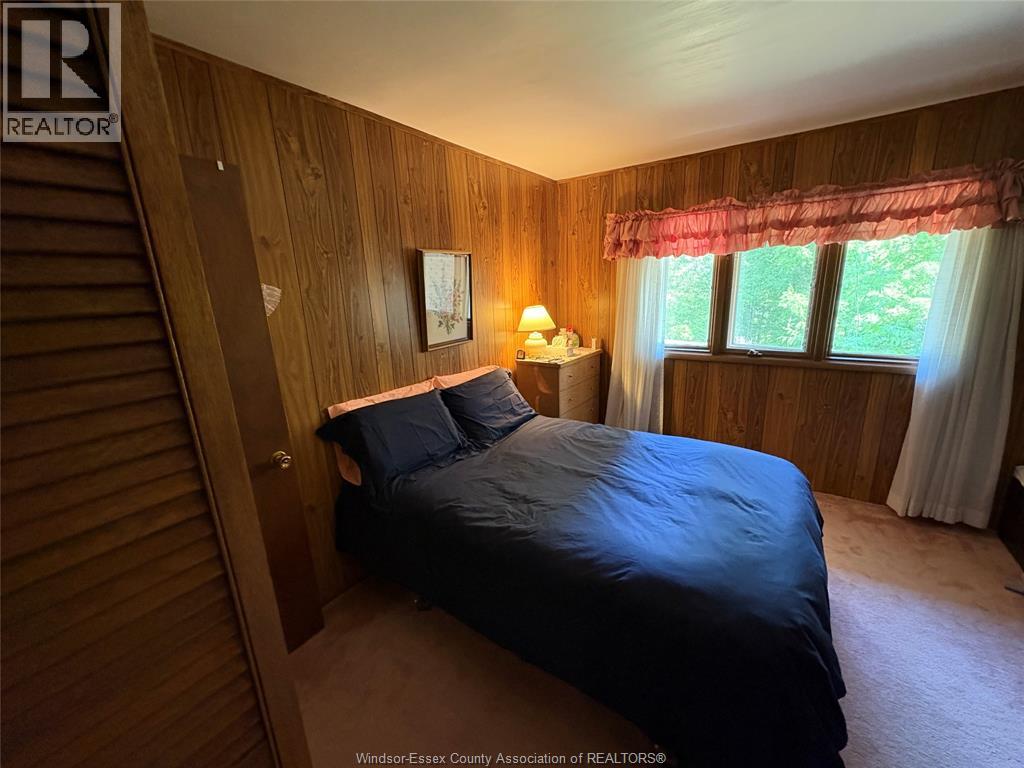
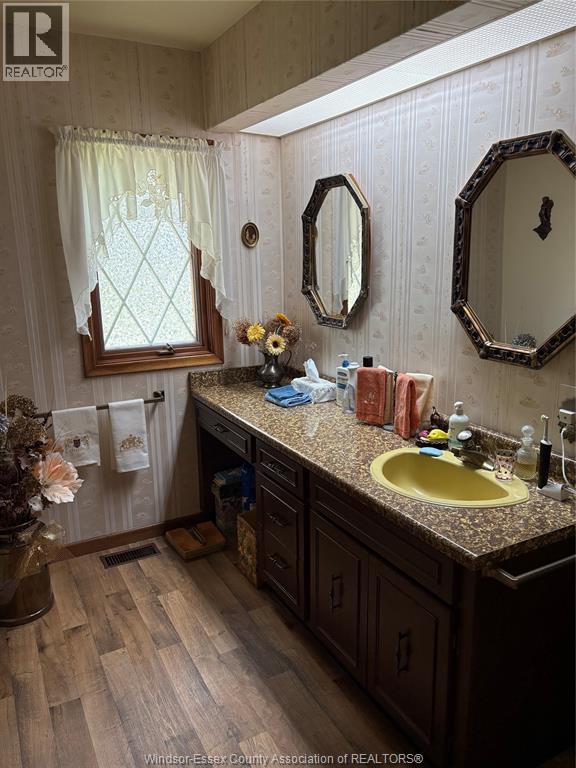

3 Bedroom
3 Bathroom
Bungalow, Ranch
Fireplace
Central Air Conditioning
Forced Air, Furnace
Waterfront On River
Landscaped
$799,000
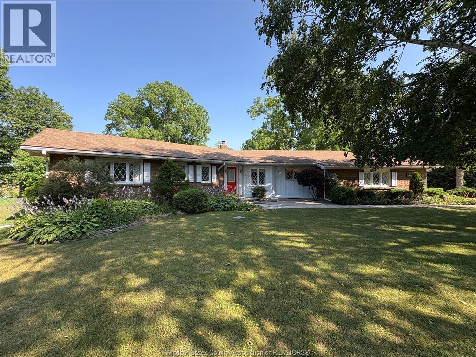
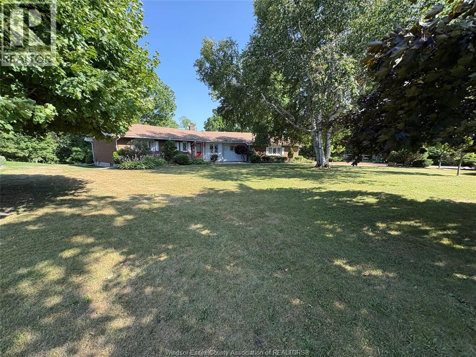
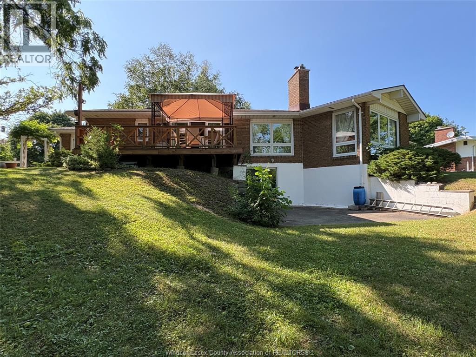
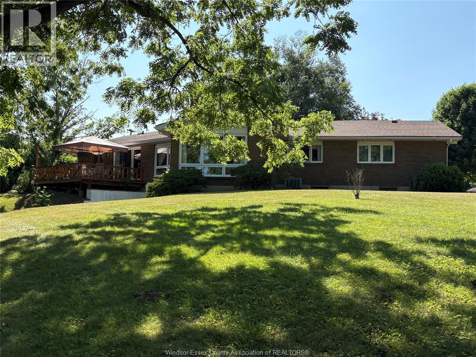
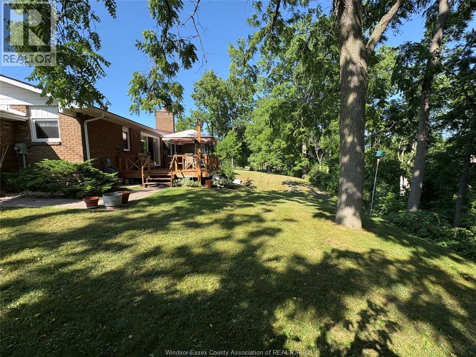
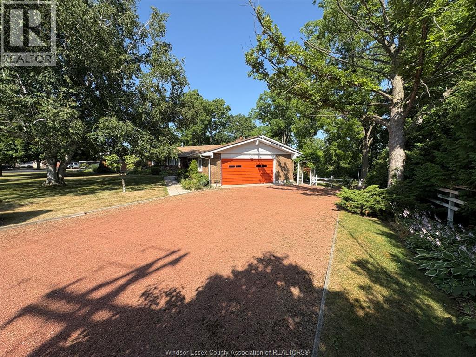
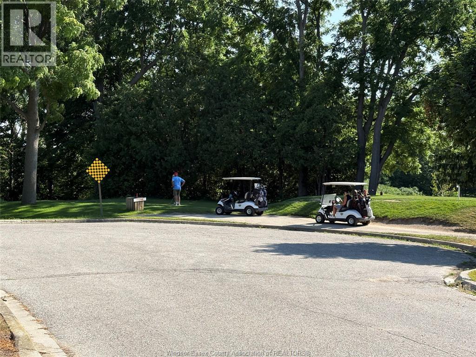
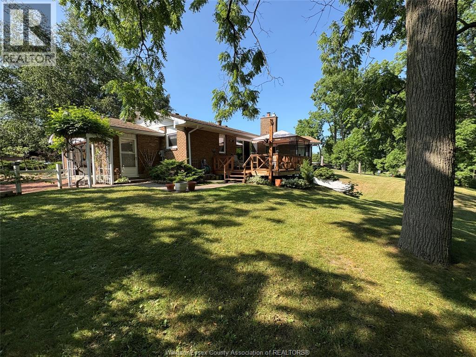
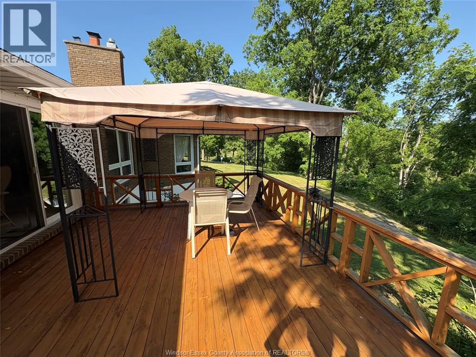
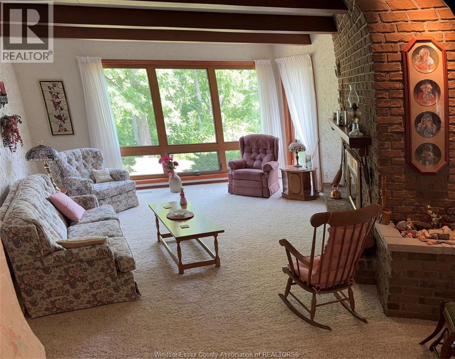
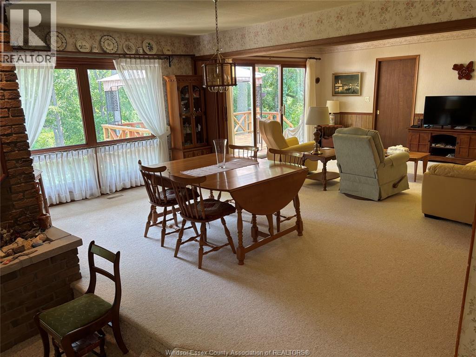
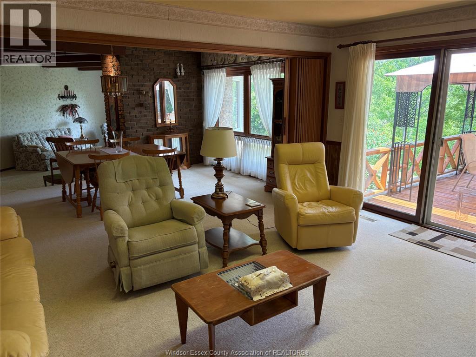
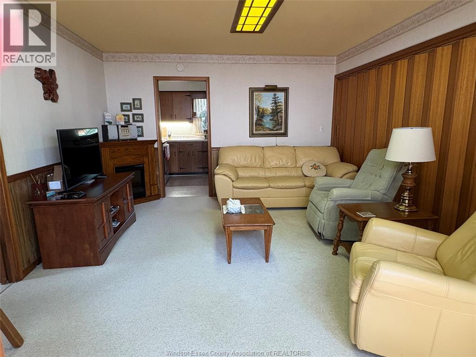
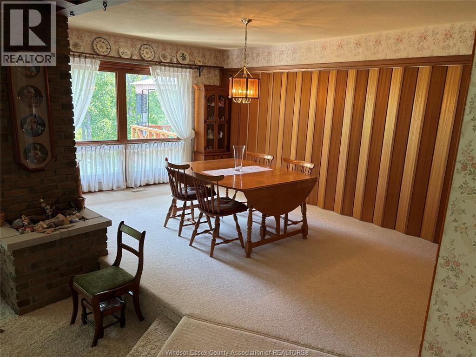
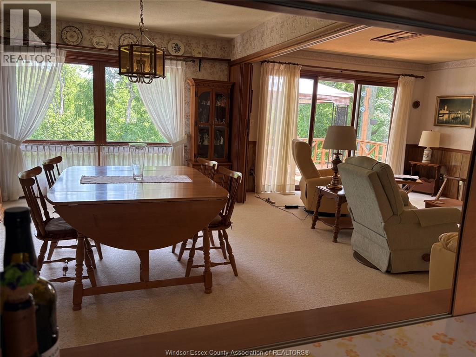
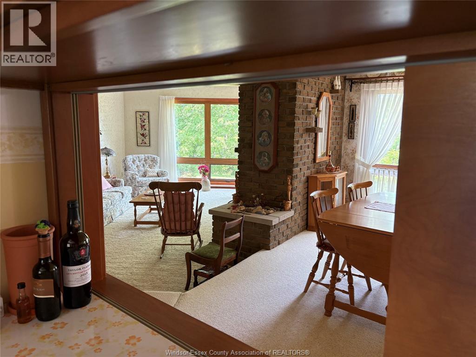
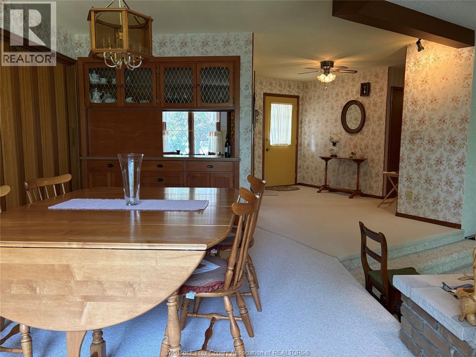
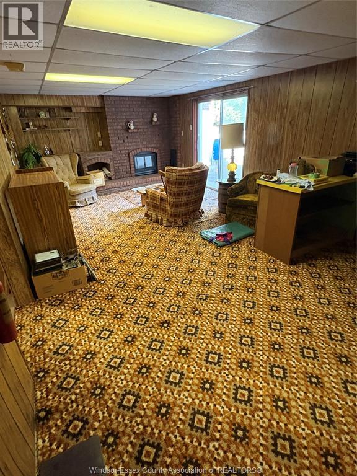
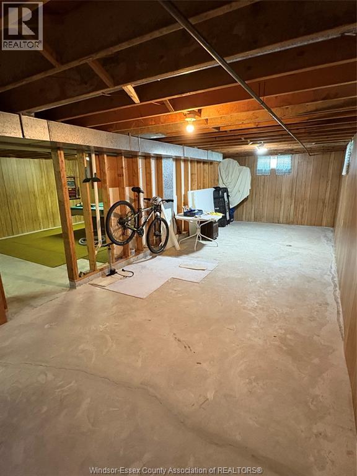
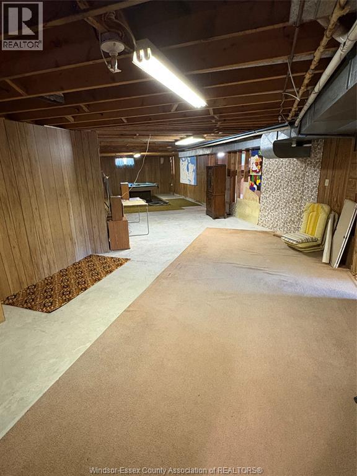
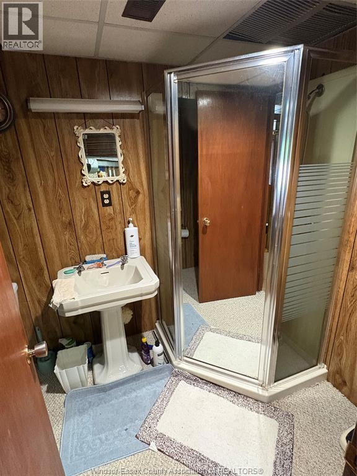
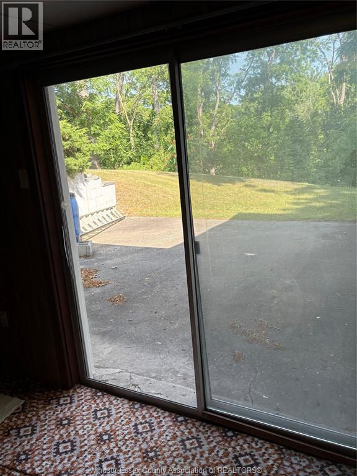
CONTACT OWNER DIRECTLY: Click “More Information” on REALTOR.ca for questions, showings and buyer-agent commission details. Distinctive, bright Custom Built open concept RANCH STYLE home with over-sized windows perfectly set on this 100' wide Ridge View lot. A beautiful setting backing onto a stream overlooking a municipal park & adjoining golf course, on the most prestigious sought after street in the area. Upon entering the front door, the foyer widens to a large open LR. & the view. You quickly notice the open concept flows through the Dining Room & Family Rm, but you may have missed the folding wall that can separate these rms when needed. Exit thru the large glass sliding door of Family Room to your private deck & garden & natural setting. The very large walk out basement includes a Rec Room & a 3 pc bathroom, & the rest of basement is mostly unfinished waiting for your ideas. (id:15069)
Property Details
| MLS® Number | 26019147 |
| Property Type | Single Family |
| Features | Ravine, Golf Course/parkland, Double Width Or More Driveway |
| Water Front Type | Waterfront On River |
Building
| Bathroom Total | 3 |
| Bedrooms Above Ground | 3 |
| Bedrooms Total | 3 |
| Appliances | Central Vacuum, Freezer, Microwave Range Hood Combo, Refrigerator, Stove |
| Architectural Style | Bungalow, Ranch |
| Constructed Date | 1971 |
| Construction Style Attachment | Detached |
| Cooling Type | Central Air Conditioning |
| Exterior Finish | Brick |
| Fireplace Fuel | Gas |
| Fireplace Present | Yes |
| Fireplace Type | Insert |
| Flooring Type | Carpeted, Cushion/lino/vinyl |
| Foundation Type | Block |
| Half Bath Total | 1 |
| Heating Fuel | Natural Gas |
| Heating Type | Forced Air, Furnace |
| Stories Total | 1 |
| Type | House |
Parking
| Attached Garage | |
| Garage |
Land
| Acreage | No |
| Landscape Features | Landscaped |
| Size Irregular | 100 X Ft / 0.515 Ac |
| Size Total Text | 100 X Ft / 0.515 Ac|0.50- 1.00 Acre |
| Zoning Description | R1,ep-h |
Rooms
| Level | Type | Length | Width | Dimensions |
|---|---|---|---|---|
| Basement | Storage | Measurements not available | ||
| Basement | Playroom | Measurements not available | ||
| Basement | Recreation Room | Measurements not available | ||
| Basement | Workshop | Measurements not available | ||
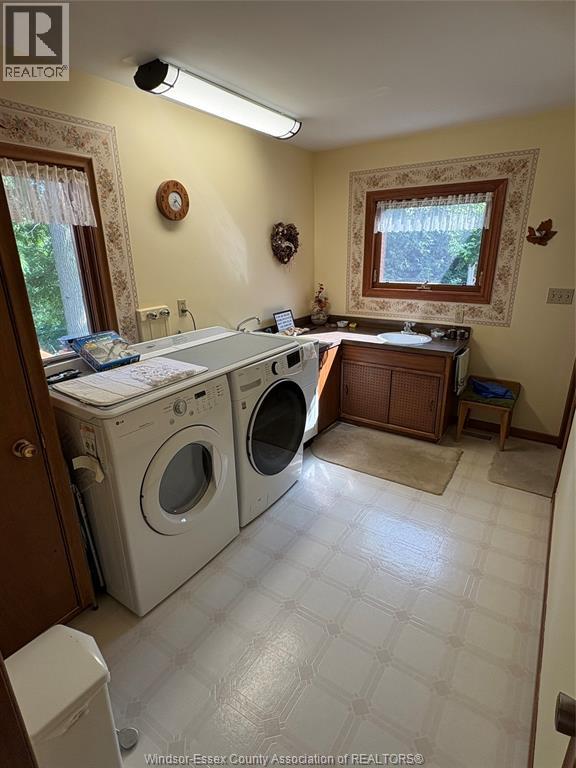
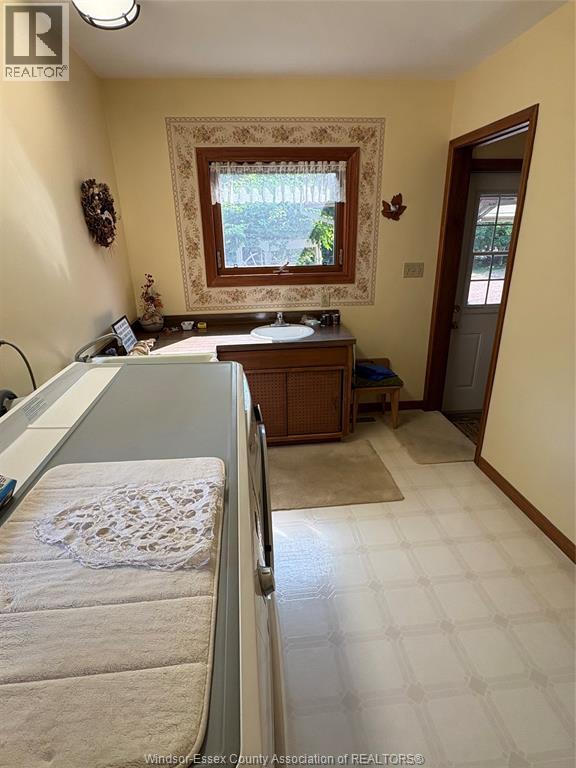
| Main Level | Mud Room | 12 x 7.8 | ||
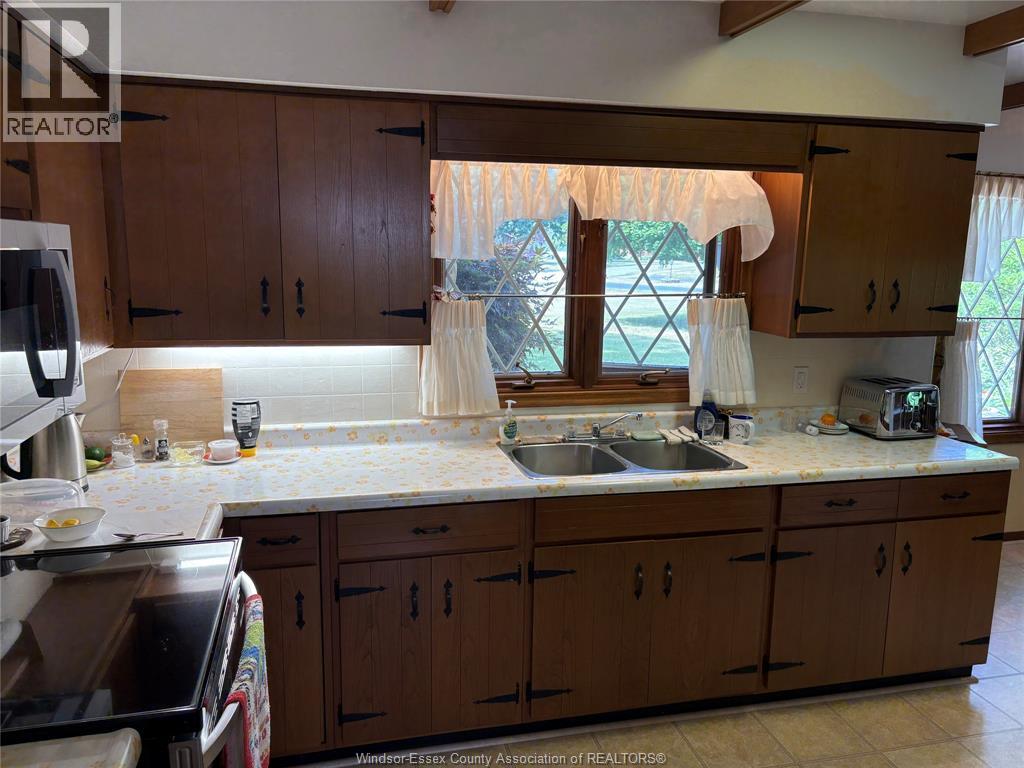
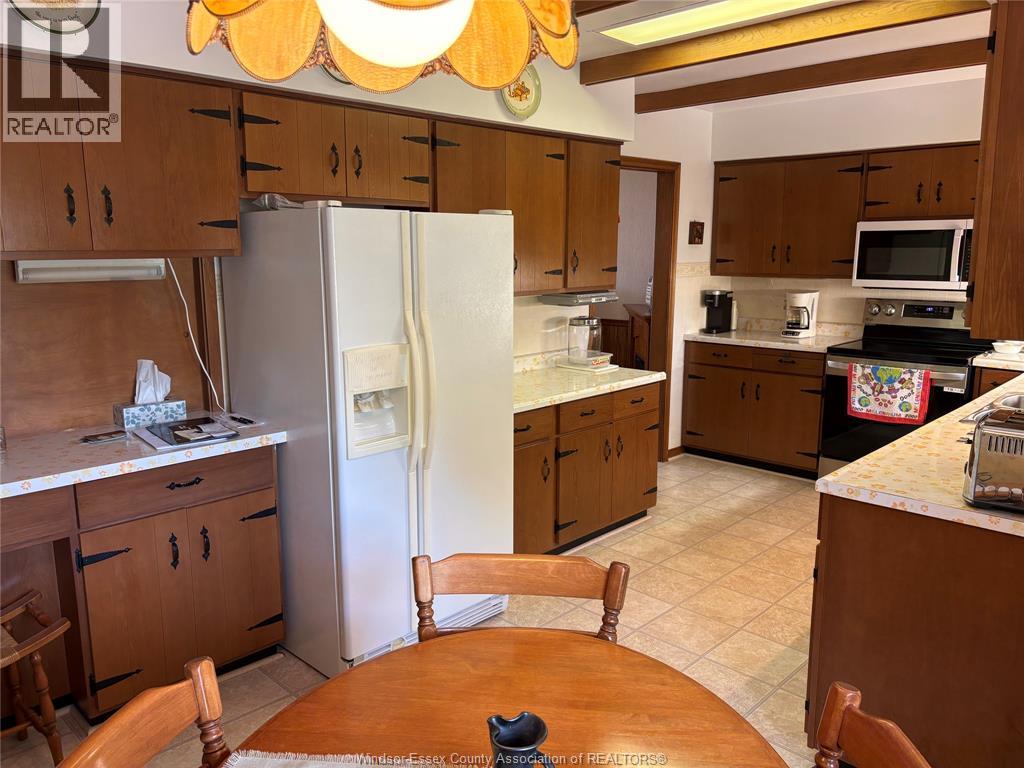
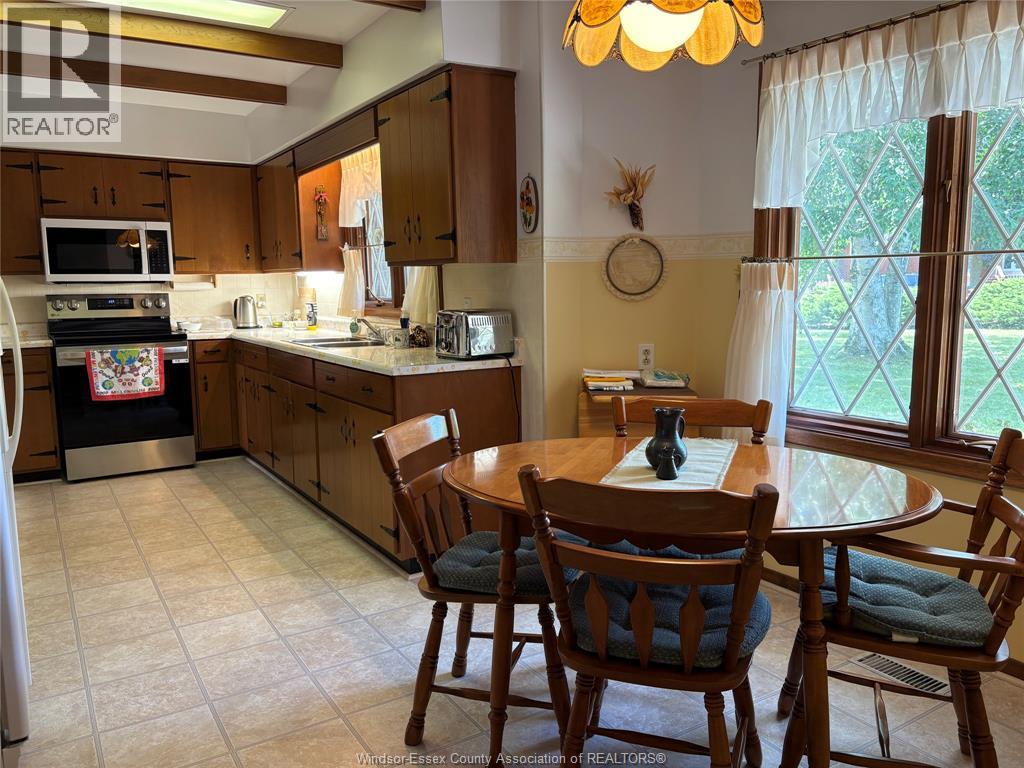
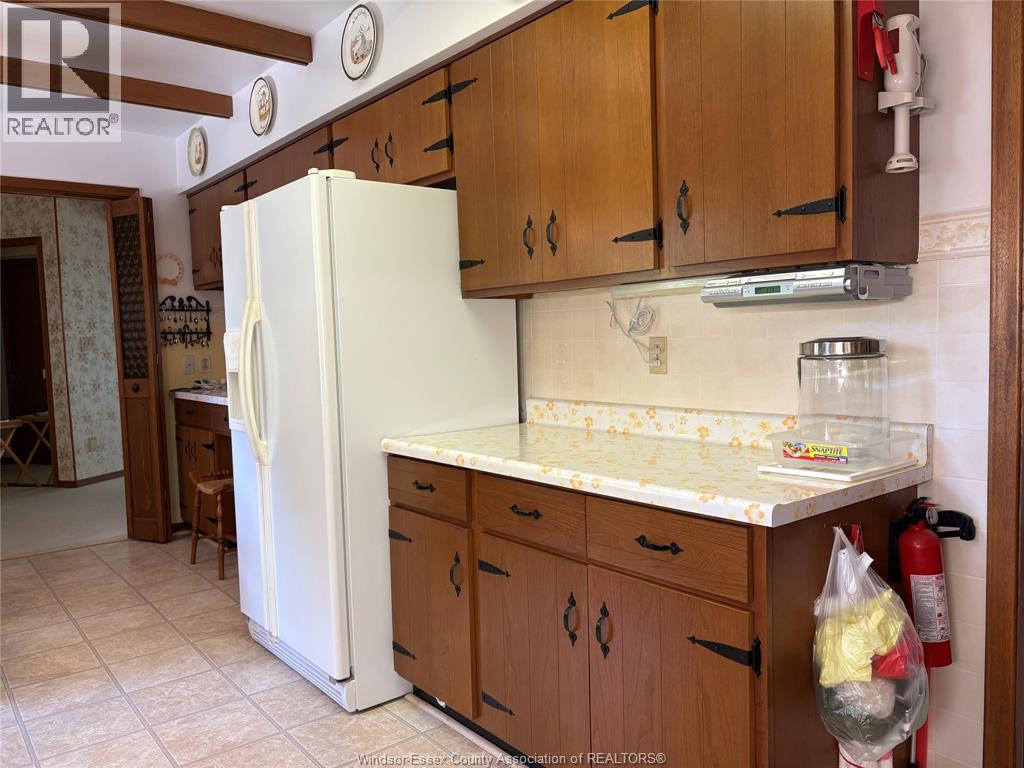
| Main Level | Kitchen/dining Room | 20.3 x 11.5 | ||
| Main Level | Living Room/fireplace | 21.10 x 15.6 | ||
| Main Level | Foyer | 13.9 x 7 | ||
| Main Level | Family Room | 16.8 x 12.8 | ||
| Main Level | Dining Room | 16.8 x 12 | ||
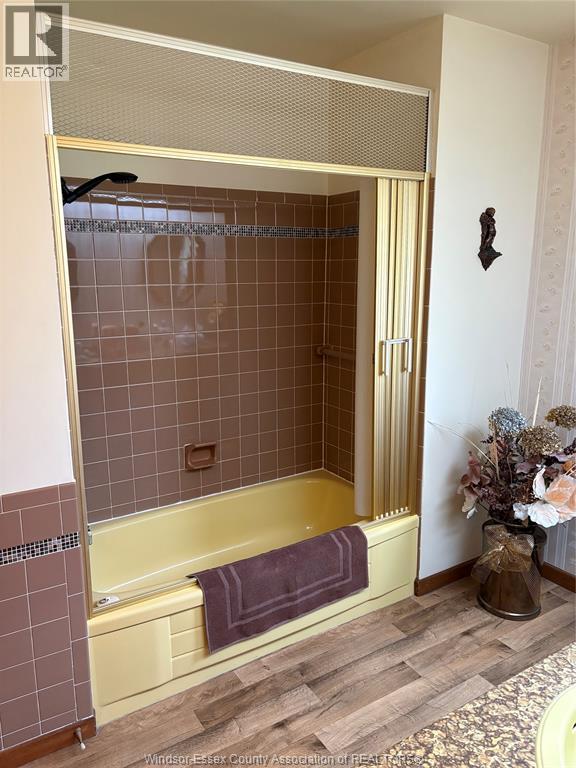
| Main Level | 4pc Bathroom | 8.5 x 9 | ||
| Main Level | Bedroom | 11.3 x 11.2 | ||
| Main Level | Bedroom | 17.1 x 11 | ||
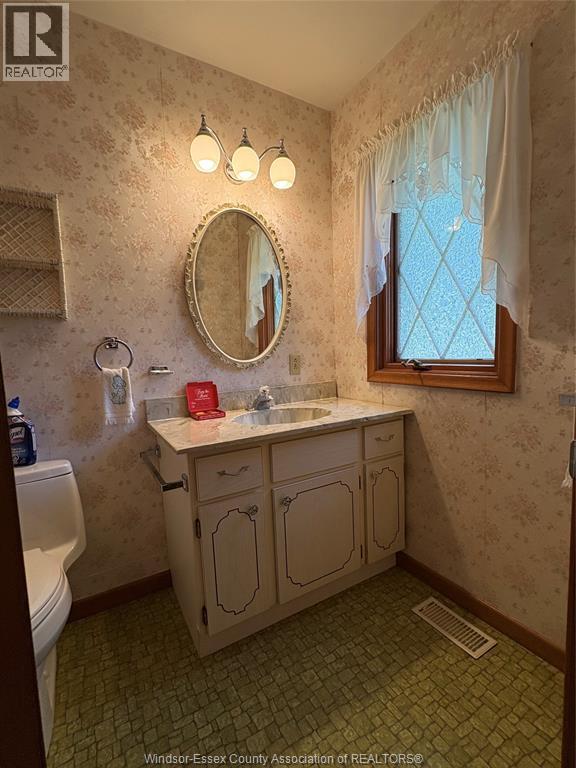
| Main Level | 2pc Ensuite Bath | 7 x 6.6 | ||
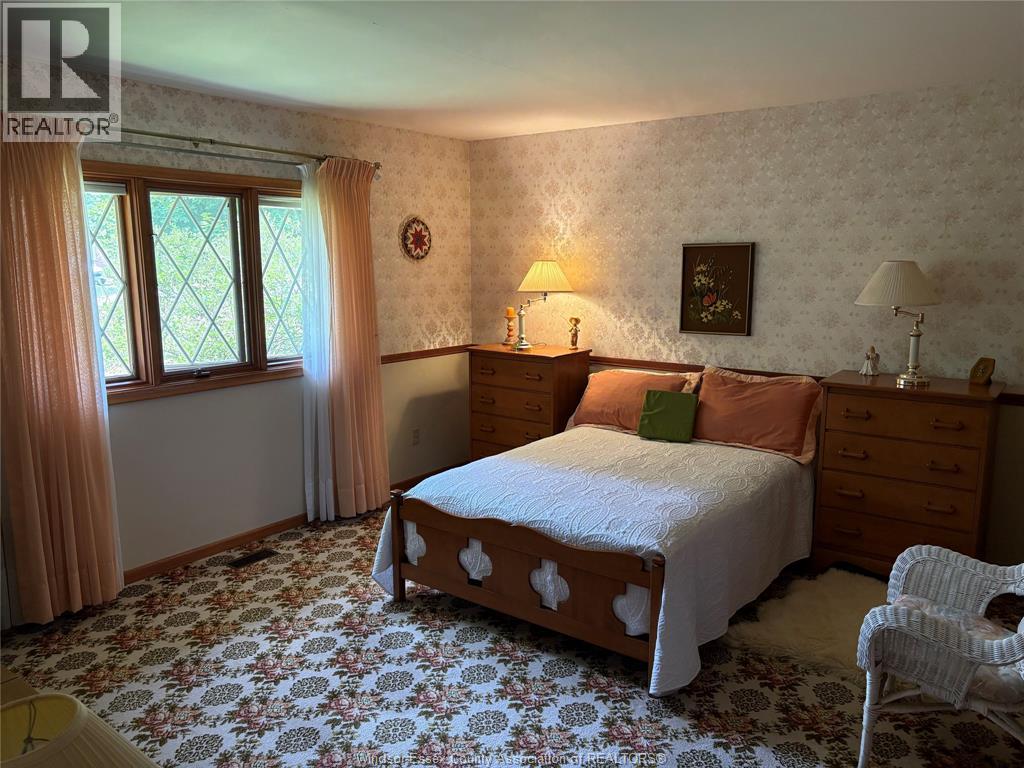
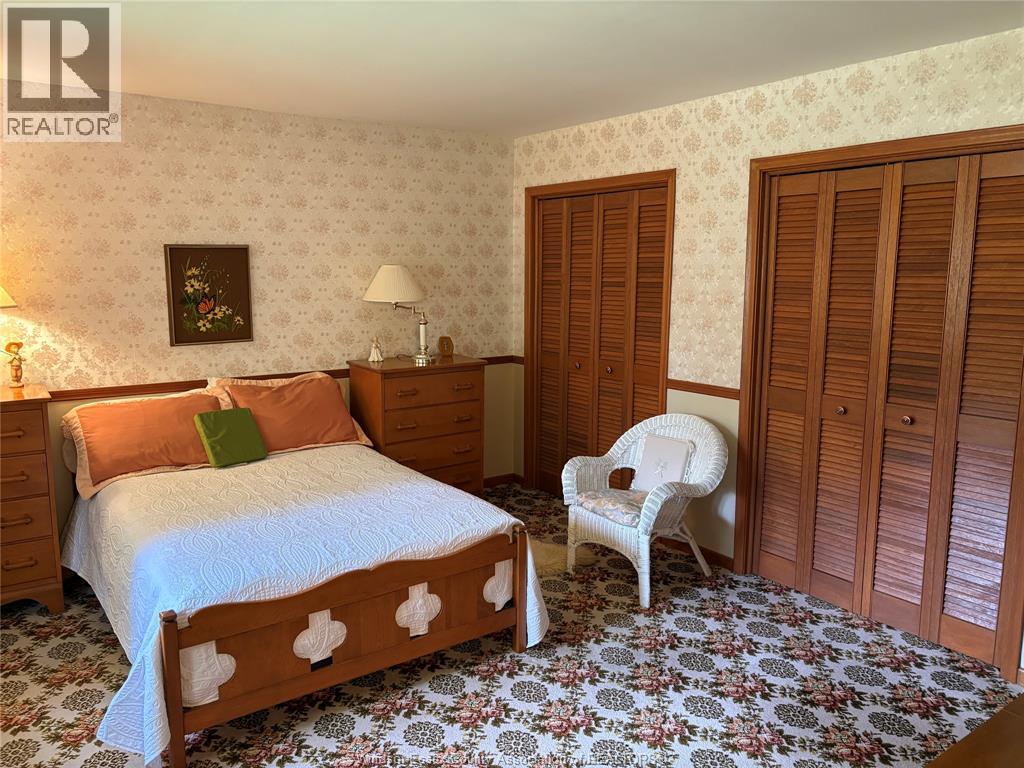
| Main Level | Primary Bedroom | 14 x 13 |
https://www.realtor.ca/real-estate/30132079/37-park-lane-lambton-shores
Contact Us
Contact us for more information

This REALTOR.ca listing content is owned and licensed by REALTOR® members of The Canadian Real Estate Association
The trademarks REALTOR®, REALTORS®, and the REALTOR® logo are controlled by The Canadian Real Estate Association (CREA) and identify real estate professionals who are members of CREA. The trademarks MLS®, Multiple Listing Service® and the associated logos are owned by The Canadian Real Estate Association (CREA) and identify the quality of services provided by real estate professionals who are members of CREA. The trademark DDF® is owned by The Canadian Real Estate Association (CREA) and identifies CREA's Data Distribution Facility (DDF®)
September 04 2026 11:44:06
Windsor-Essex County Association of REALTORS®
Listit.realty Brokerage Inc