
37 Matachewan Rd Manitouwadge, Ontario P0T 2C0

4 Bedroom
2 Bathroom
966 sqft
Bi-Level
Fireplace
Baseboard Heaters
$145,000
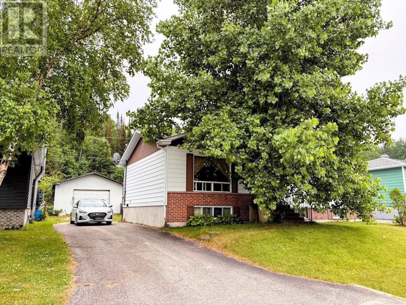
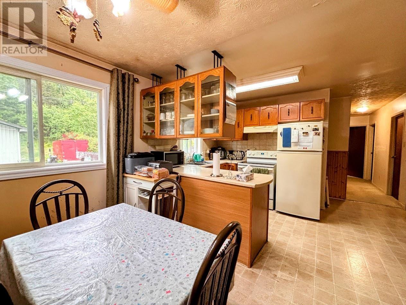
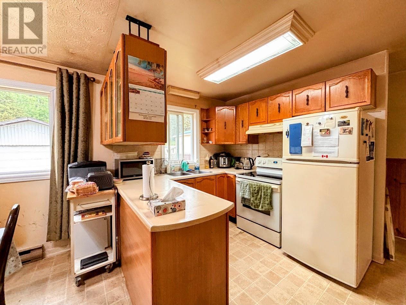
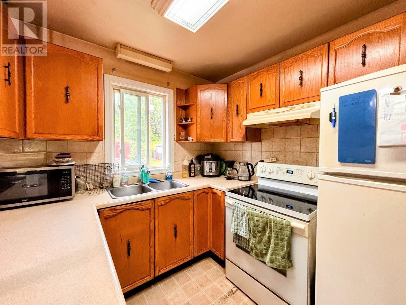
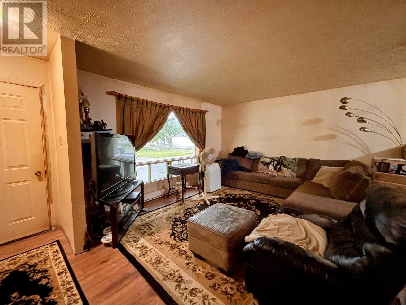
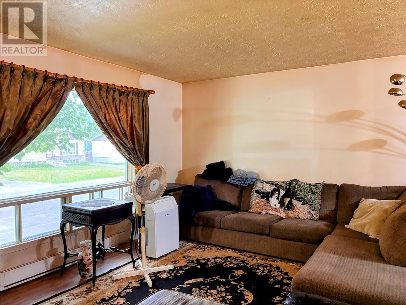
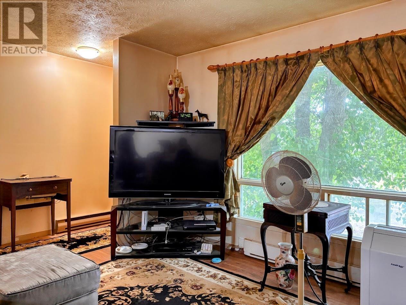
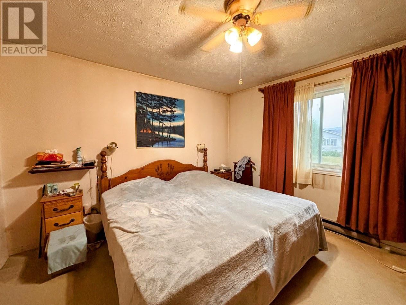
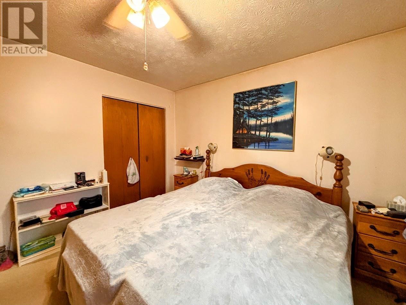
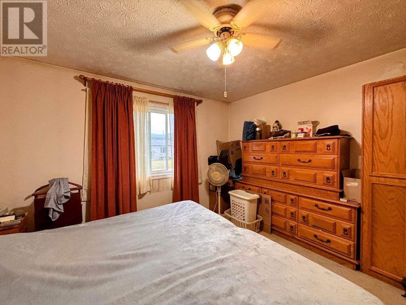
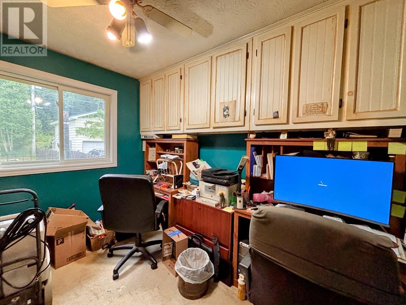
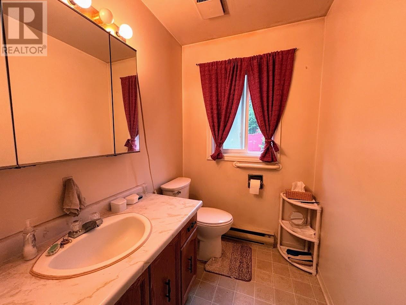
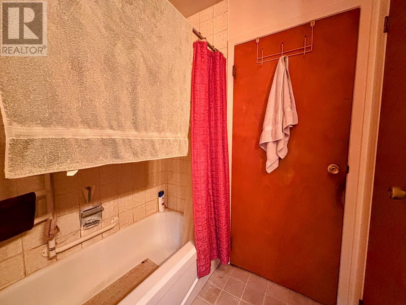
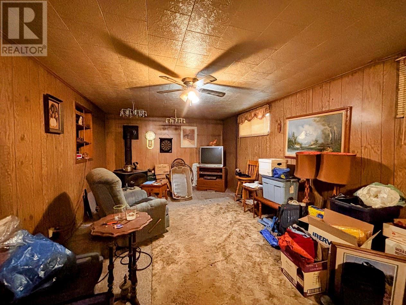
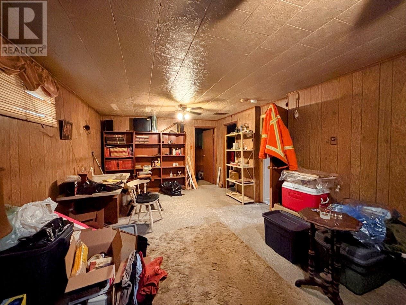
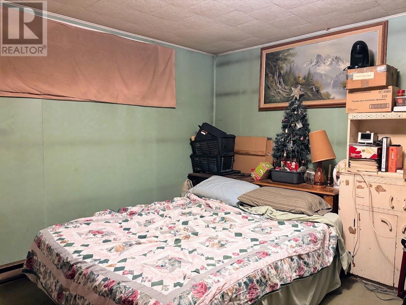
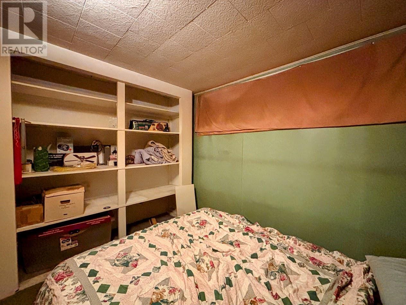
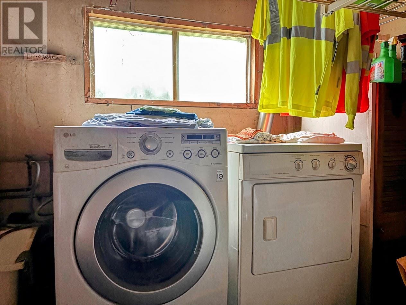
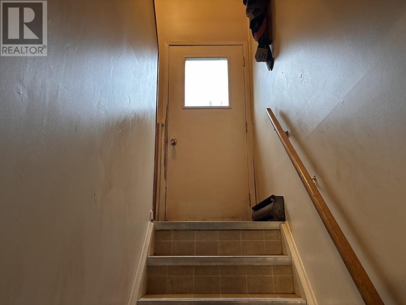
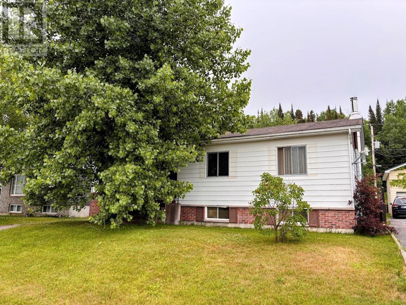
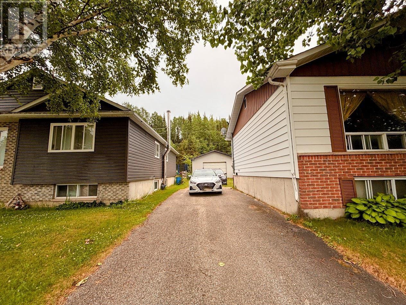
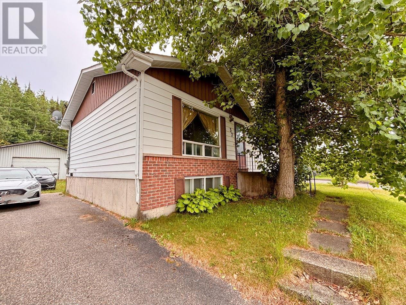
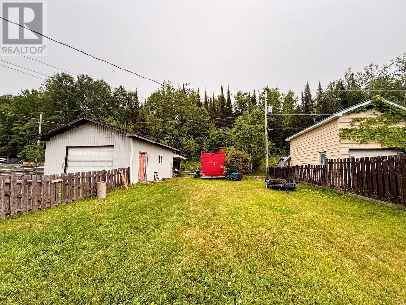
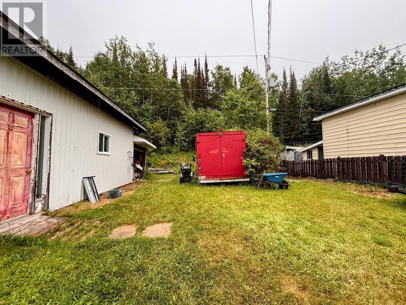
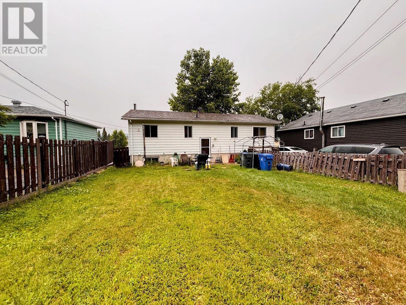
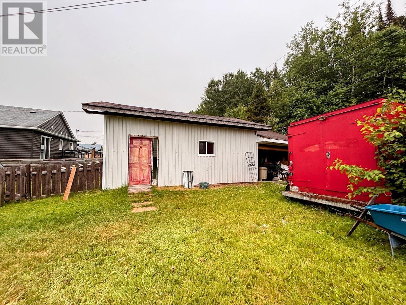
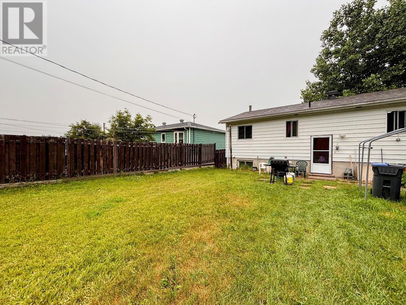
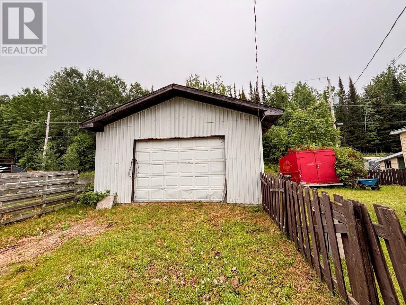
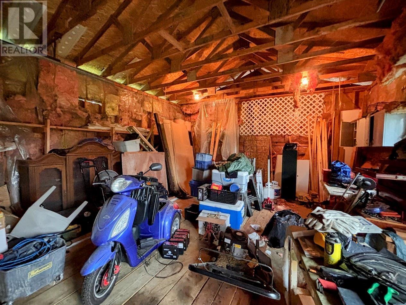
Welcome to 37 Matachewan Road, where comfort, space, and an unbeatable location come together. Step inside to a bright and inviting family room featuring a large picture window that fills the space with natural light. The functional kitchen offers ample cabinetry and flows seamlessly into the adjacent dining area, making everyday living and entertaining guests a breeze. The main level is complete with three generously sized bedrooms and a full 4-piece bathroom. The lower level expands your living space with a cozy rec room centered around a wood-burning stove, a fourth bedroom, a laundry room, and a spacious bonus room ready to suit your needs—whether it's a home office, gym, playroom, or hobby space. Outside, whether you call it your backyard oasis or relaxation zone, this space was made to be enjoyed—fully fenced for added privacy! A large detached garage and generous parking provide plenty of room for vehicles, toys, and storage. Ideally located just minutes from Perry Lake Trail, Blueberry Trail, the local high school, and our bakery, this is a place you'll be proud to call home. (id:15069)
Property Details
| MLS® Number | TB2602006 |
| Property Type | Single Family |
| Community Name | Manitouwadge |
| Features | Paved Driveway |
| Storage Type | Storage Shed |
| Structure | Shed |
Building
| Bathroom Total | 2 |
| Bedrooms Above Ground | 3 |
| Bedrooms Below Ground | 1 |
| Bedrooms Total | 4 |
| Appliances | Dishwasher, Stove, Dryer, Freezer, Refrigerator, Washer |
| Architectural Style | Bi-level |
| Basement Development | Partially Finished |
| Basement Type | Full (partially Finished) |
| Constructed Date | 1984 |
| Construction Style Attachment | Detached |
| Exterior Finish | Brick, Vinyl |
| Fireplace Fuel | Wood |
| Fireplace Present | Yes |
| Fireplace Type | Stove |
| Foundation Type | Poured Concrete |
| Heating Fuel | Electric |
| Heating Type | Baseboard Heaters |
| Size Interior | 966 Sqft |
| Utility Water | Municipal Water |
Parking
| Garage | |
| Detached Garage |
Land
| Access Type | Road Access |
| Acreage | No |
| Sewer | Sanitary Sewer |
| Size Frontage | 59.0600 |
| Size Total Text | Under 1/2 Acre |
Rooms
| Level | Type | Length | Width | Dimensions |
|---|---|---|---|---|
| Basement | Bedroom | 10.05 x 11.10 | ||
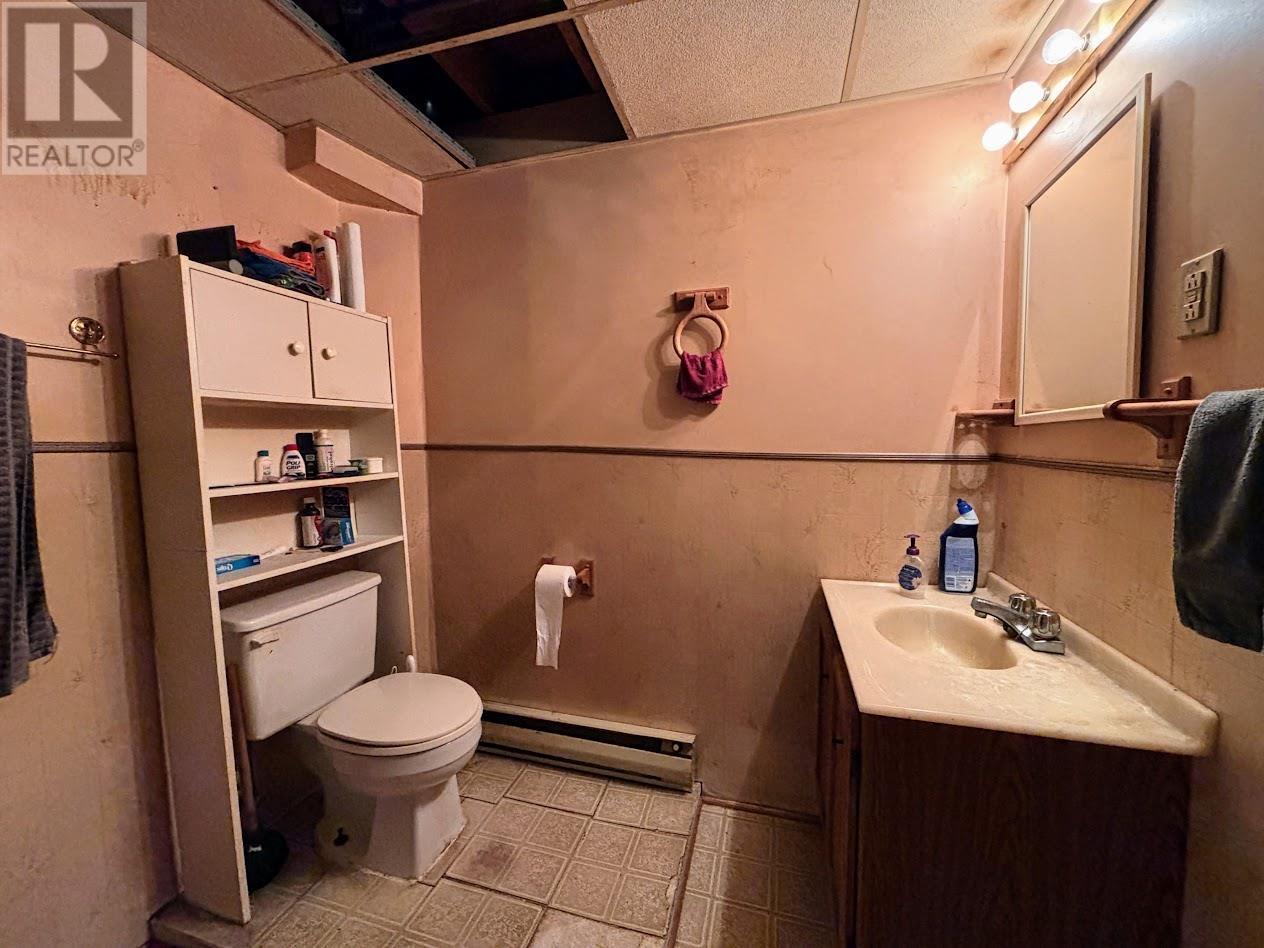
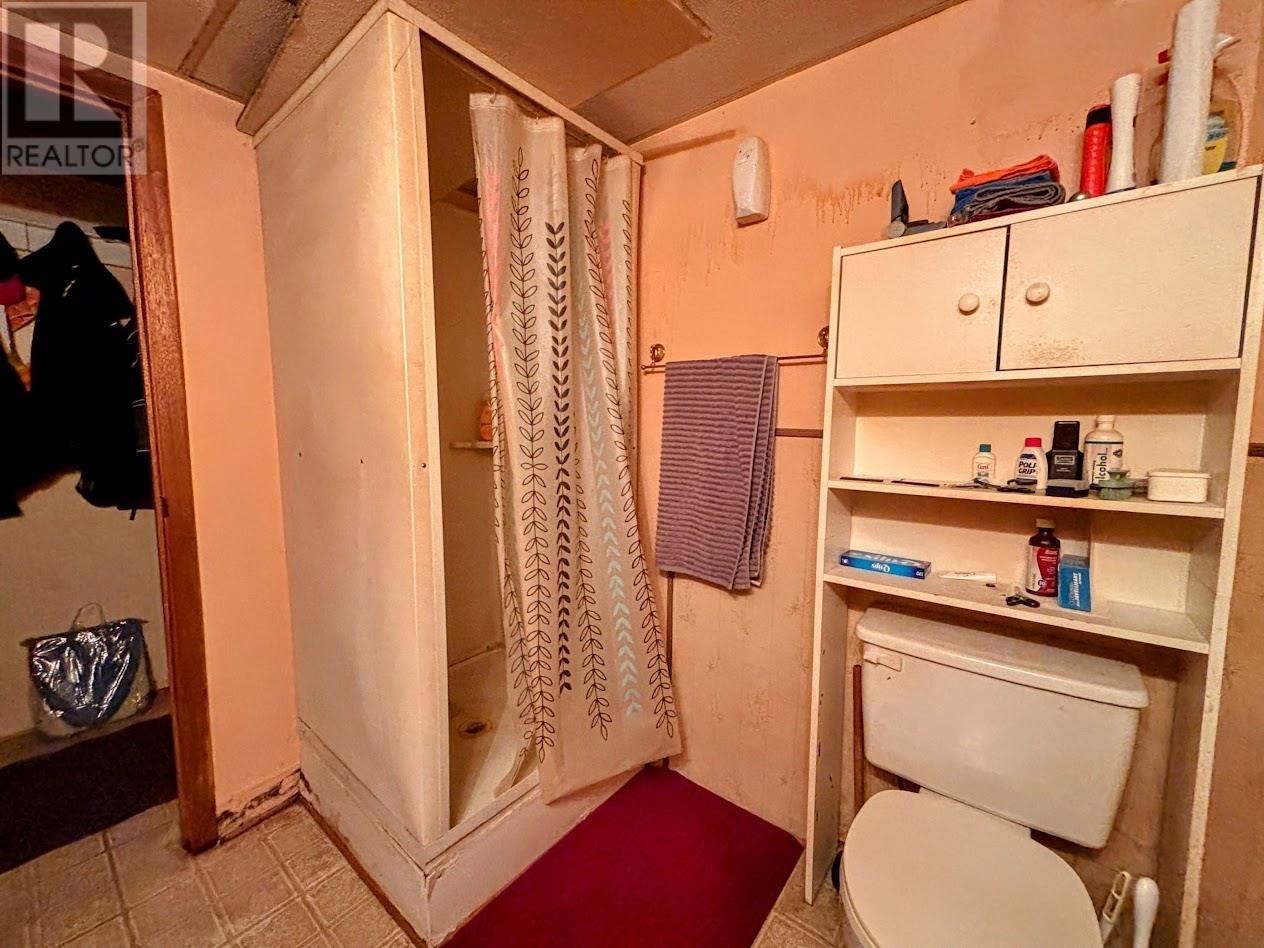
| Basement | Bathroom | 3pce | ||
| Basement | Recreation Room | 27.0 x 11.11 | ||
| Basement | Laundry Room | 9.10 x 8.05 | ||
| Basement | Bonus Room | 12.04 x 17.06 | ||
| Main Level | Living Room | 13.08 x 11.07 | ||
| Main Level | Primary Bedroom | 12.04 x 11.09 | ||
| Main Level | Kitchen | 16.03 x 12.05 | ||
| Main Level | Bedroom | 11.10 x 7.07 | ||
| Main Level | Bedroom | 7.10 x 10.0 | ||
| Main Level | Bathroom | 4pce |
Utilities
| Electricity | Available |
| Telephone | Available |
https://www.realtor.ca/real-estate/30054521/37-matachewan-rd-manitouwadge-manitouwadge
Contact Us
Contact us for more information

This REALTOR.ca listing content is owned and licensed by REALTOR® members of The Canadian Real Estate Association
The trademarks REALTOR®, REALTORS®, and the REALTOR® logo are controlled by The Canadian Real Estate Association (CREA) and identify real estate professionals who are members of CREA. The trademarks MLS®, Multiple Listing Service® and the associated logos are owned by The Canadian Real Estate Association (CREA) and identify the quality of services provided by real estate professionals who are members of CREA. The trademark DDF® is owned by The Canadian Real Estate Association (CREA) and identifies CREA's Data Distribution Facility (DDF®)
July 23 2026 01:38:57
Thunder Bay Real Estate Board
RE/MAX Generations Realty