
37 Mary Jane Road Tiny, Ontario L0L 2T0

5 Bedroom
3 Bathroom
1,500 - 2,000 sqft
Bungalow
Fireplace
Inground Pool
Central Air Conditioning
Forced Air
Landscaped, Lawn Sprinkler
$1,249,000
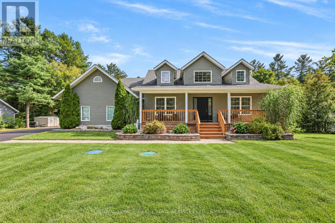
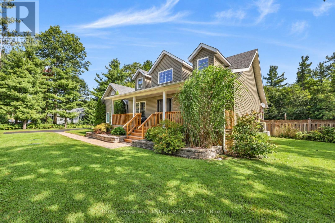
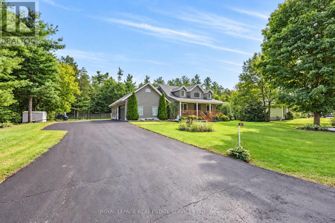
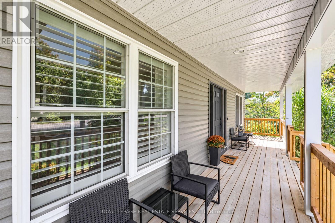
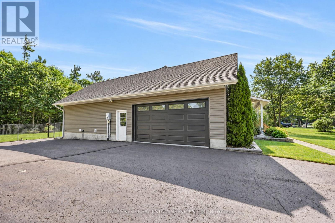
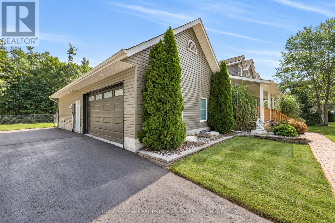
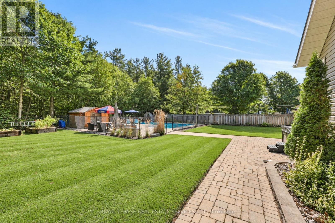
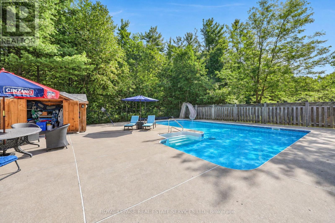
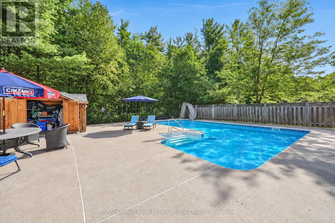
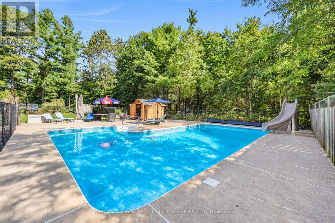
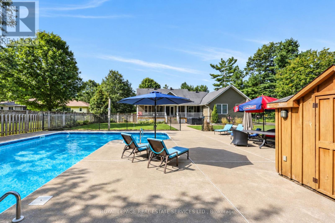
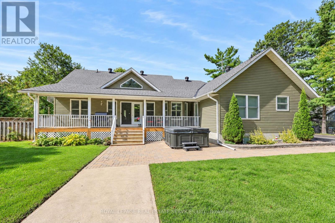
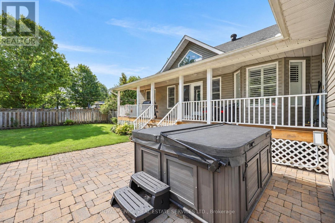
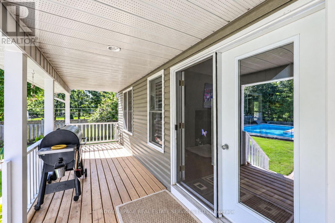
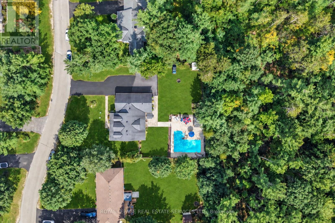
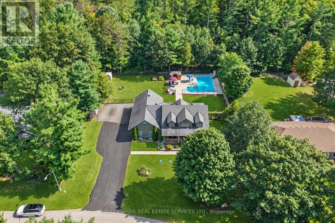
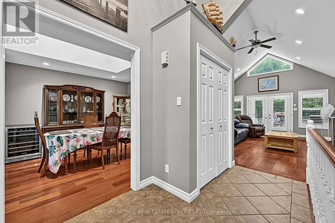
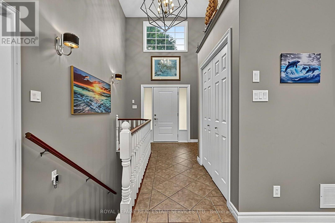
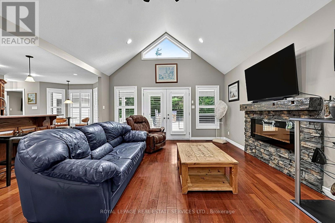
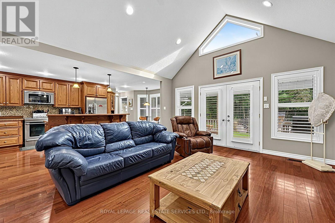
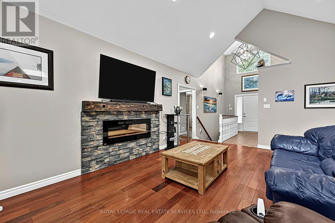
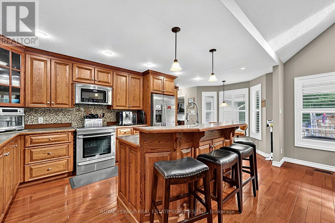
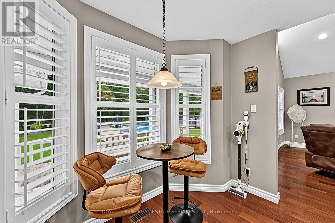
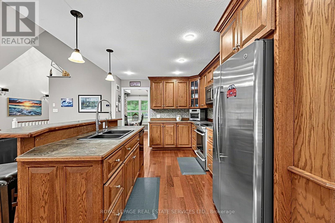
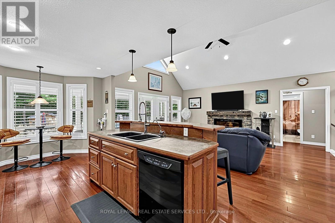
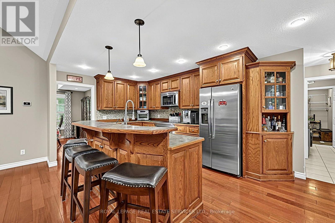
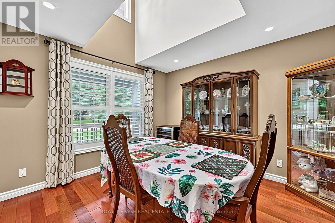
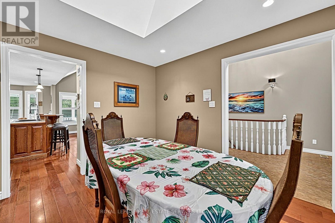
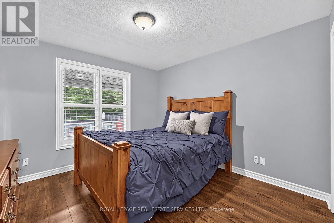
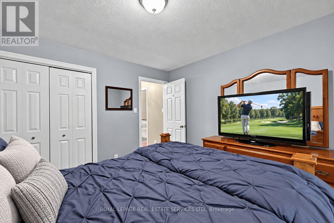
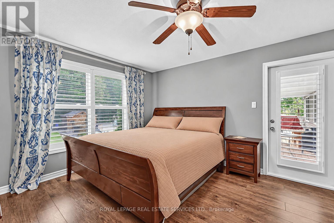
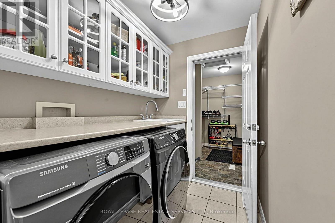
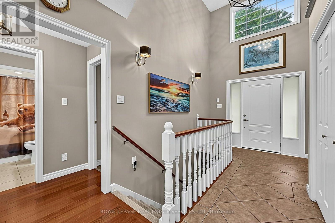
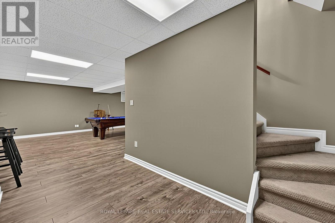
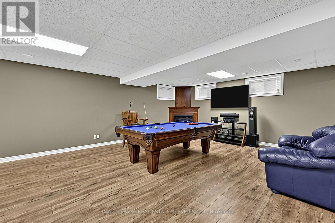
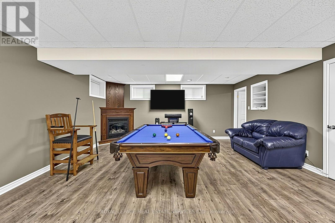
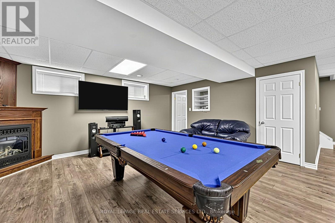
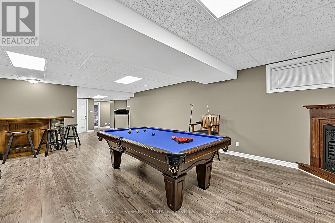
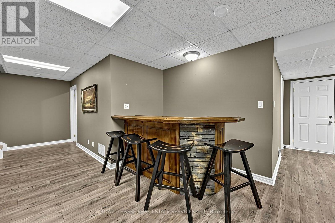
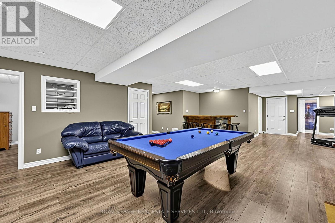
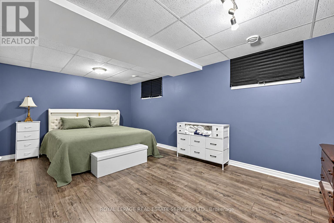
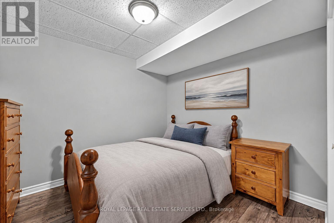
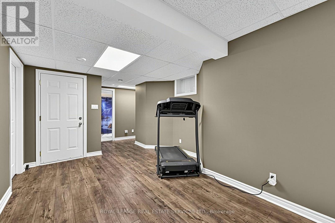
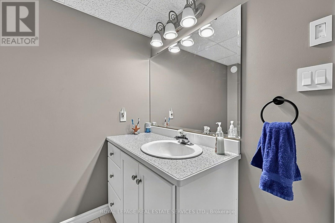
Welcome to 37 Mary Jane Road, a beautifully maintained bungalow tucked away in a desirable executive subdivision in Wyevale. Offering five bedrooms, three full bathrooms and a fully finished basement, this spacious home combines comfortable main-floor living with plenty of room for family, guests and entertaining. The inviting main level features vaulted ceilings, hardwood flooring, California shutters, a gas fireplace, three bedrooms and convenient main-floor laundry. The primary bedroom includes a walkout to the covered rear porch-the perfect place to enjoy your morning coffee while overlooking the peaceful backyard. Downstairs, the fully finished basement offers two additional bedrooms, a full bathroom, above-grade windows and a second gas fireplace, creating a bright and versatile space for recreation, guests or extended family. Outside, enjoy your own private retreat with a heated inground pool, water slide, newer pool heater and dedicated pool shed. The fully fenced yard backs directly onto green space, providing exceptional privacy and a tranquil natural backdrop. Additional highlights include covered front and rear porches, a double-car garage, oversized paved driveway, whole-home generator, municipal water and a septic system pumped in 2025. Ideally located within walking distance of Wyevale Central Public School and a short drive to Bluewater Beach, Midland and Barrie, this exceptional property offers space, privacy and an outstanding Georgian Bay lifestyle. (id:15069)
Property Details
| MLS® Number | S13803366 |
| Property Type | Single Family |
| Community Name | Wyevale |
| Amenities Near By | Place Of Worship, Schools |
| Communication Type | High Speed Internet |
| Equipment Type | Water Heater - Gas |
| Features | Level Lot, Flat Site, Dry, Sump Pump |
| Parking Space Total | 12 |
| Pool Type | Inground Pool |
| Rental Equipment Type | Water Heater - Gas |
| Structure | Patio(s), Porch, Shed |
Building
| Bathroom Total | 3 |
| Bedrooms Above Ground | 3 |
| Bedrooms Below Ground | 2 |
| Bedrooms Total | 5 |
| Amenities | Fireplace(s) |
| Appliances | Central Vacuum, Water Meter |
| Architectural Style | Bungalow |
| Basement Development | Finished |
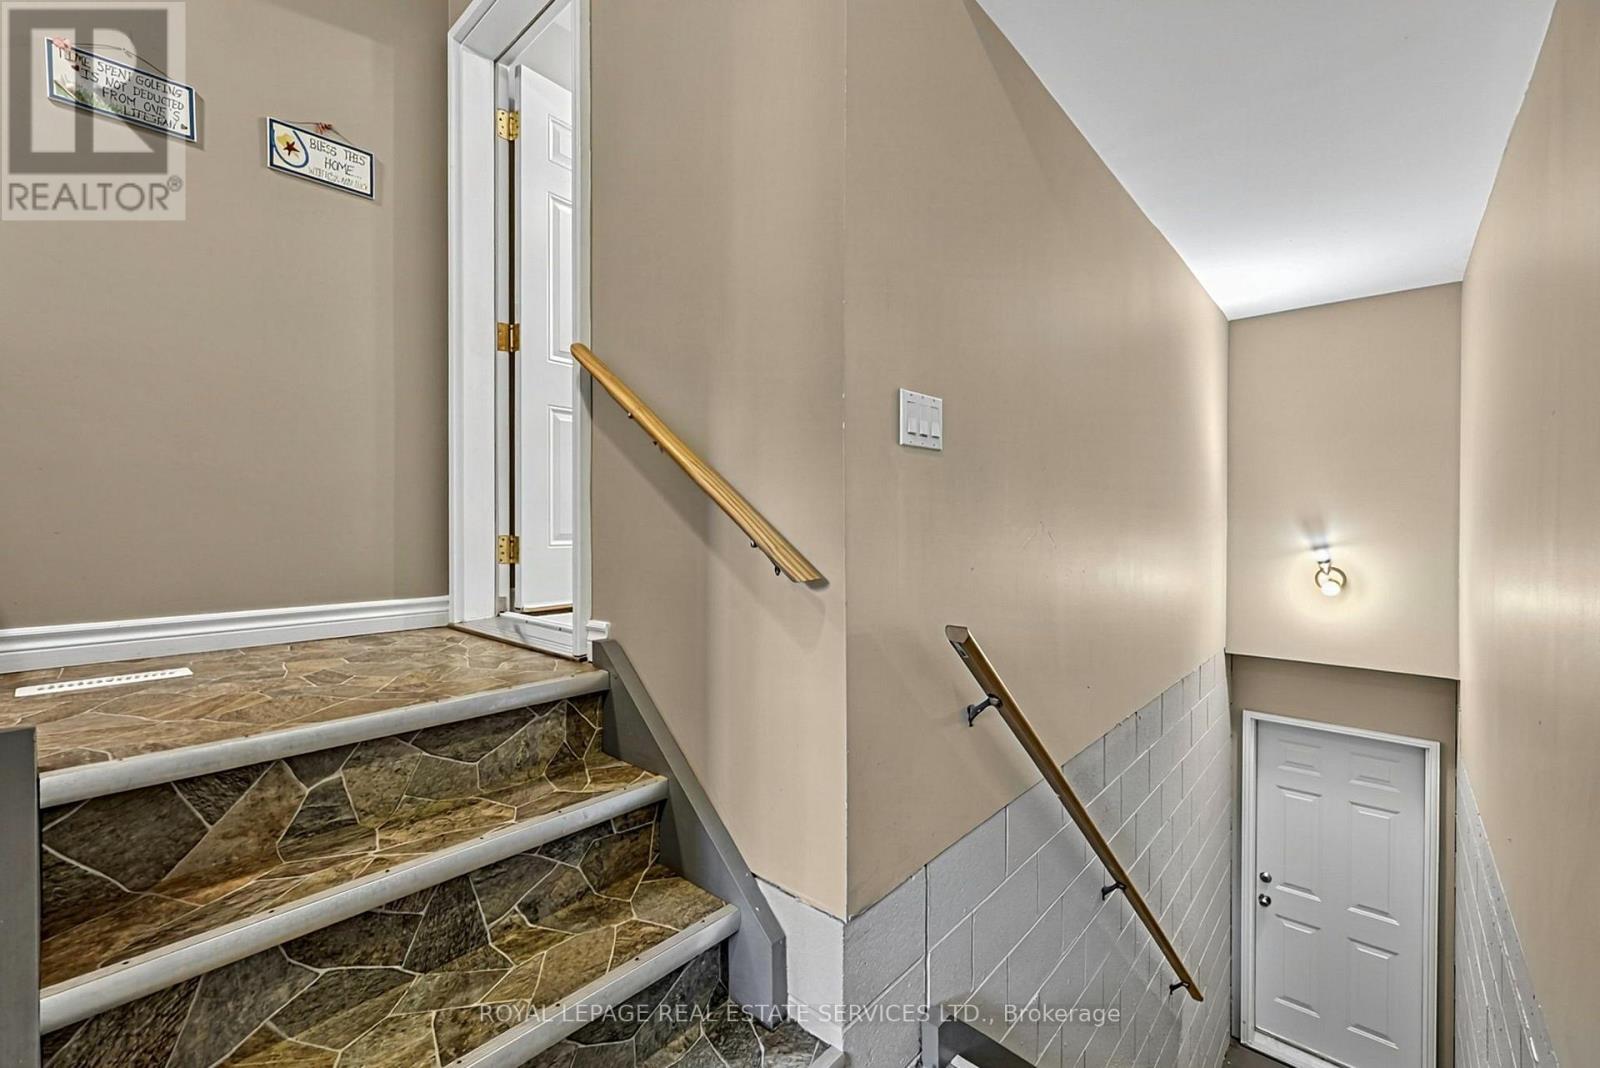
| Basement Features | Separate Entrance, Walk-up |
| Basement Type | N/a, Full, N/a, N/a (finished) |
| Construction Style Attachment | Detached |
| Cooling Type | Central Air Conditioning |
| Exterior Finish | Vinyl Siding |
| Fire Protection | Smoke Detectors |
| Fireplace Present | Yes |
| Fireplace Total | 2 |
| Flooring Type | Hardwood |
| Foundation Type | Poured Concrete |
| Heating Fuel | Natural Gas |
| Heating Type | Forced Air |
| Stories Total | 1 |
| Size Interior | 1,500 - 2,000 Sqft |
| Type | House |
| Utility Power | Generator |
| Utility Water | Municipal Water |
Parking
| Attached Garage | |
| Garage | |
| Inside Entry |
Land
| Acreage | No |
| Fence Type | Fully Fenced, Fenced Yard |
| Land Amenities | Place Of Worship, Schools |
| Landscape Features | Landscaped, Lawn Sprinkler |
| Sewer | Septic System |
| Size Depth | 161 Ft ,4 In |
| Size Frontage | 133 Ft ,7 In |
| Size Irregular | 133.6 X 161.4 Ft ; 136.07 Ft X 161.37 Ft X 132.67 Ft X 198 |
| Size Total Text | 133.6 X 161.4 Ft ; 136.07 Ft X 161.37 Ft X 132.67 Ft X 198 |
Rooms
| Level | Type | Length | Width | Dimensions |
|---|---|---|---|---|
| Basement | Utility Room | 9 m | 7 m | 9 m x 7 m |
| Basement | Bathroom | 11 m | 10 m | 11 m x 10 m |
| Basement | Bedroom 4 | 19 m | 11 m | 19 m x 11 m |
| Basement | Bedroom 5 | 11 m | 10 m | 11 m x 10 m |
| Basement | Recreational, Games Room | 9.75 m | 5.18 m | 9.75 m x 5.18 m |
| Main Level | Dining Room | 11 m | 15 m | 11 m x 15 m |
| Main Level | Bathroom | Measurements not available | ||
| Main Level | Bathroom | Measurements not available | ||
| Main Level | Kitchen | 25 m | 20 m | 25 m x 20 m |
| Main Level | Primary Bedroom | 15 m | 11 m | 15 m x 11 m |
| Main Level | Bedroom 2 | 11 m | 9 m | 11 m x 9 m |
| Main Level | Bedroom 3 | 11 m | 11 m | 11 m x 11 m |
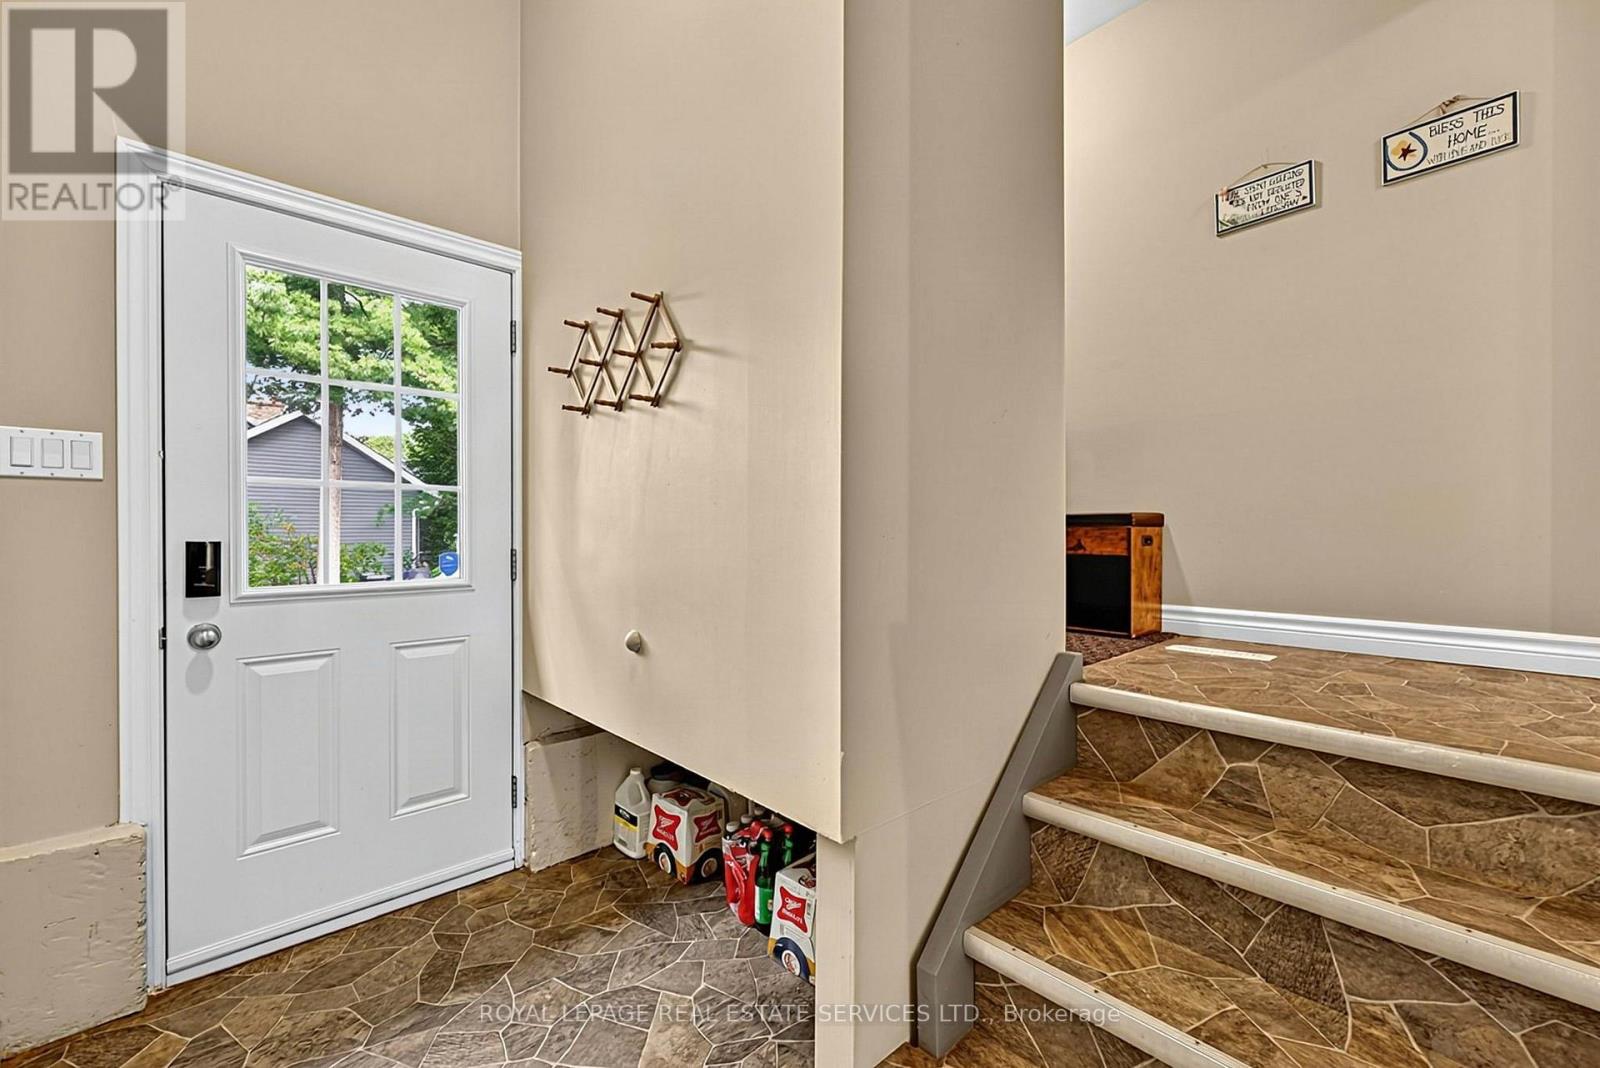
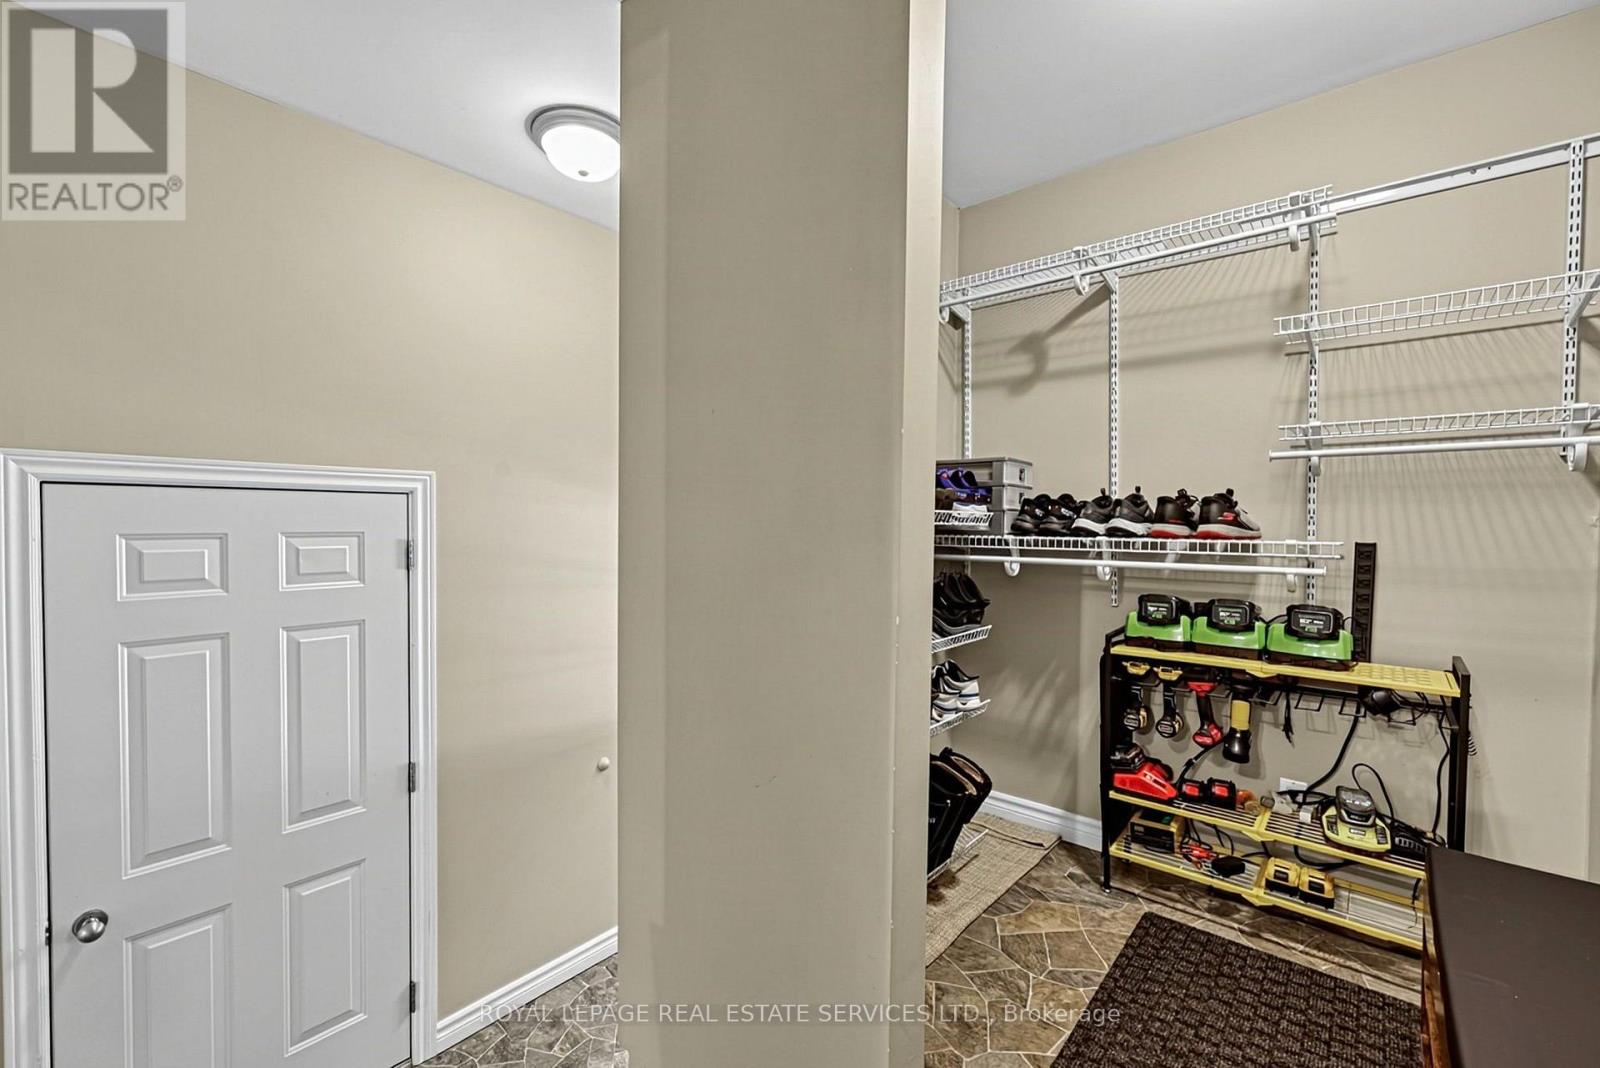
| Main Level | Mud Room | 8 m | 5 m | 8 m x 5 m |
| Main Level | Laundry Room | 7 m | 5 m | 7 m x 5 m |
Utilities
| Cable | Installed |
| Electricity | Installed |
| Natural Gas Available | Available |
https://www.realtor.ca/real-estate/30299962/37-mary-jane-road-tiny-wyevale-wyevale
Contact Us
Contact us for more information

This REALTOR.ca listing content is owned and licensed by REALTOR® members of The Canadian Real Estate Association
The trademarks REALTOR®, REALTORS®, and the REALTOR® logo are controlled by The Canadian Real Estate Association (CREA) and identify real estate professionals who are members of CREA. The trademarks MLS®, Multiple Listing Service® and the associated logos are owned by The Canadian Real Estate Association (CREA) and identify the quality of services provided by real estate professionals who are members of CREA. The trademark DDF® is owned by The Canadian Real Estate Association (CREA) and identifies CREA's Data Distribution Facility (DDF®)
September 27 2026 04:36:01
Toronto Regional Real Estate Board
Royal LePage Real Estate Services Ltd.