
37 Lorne Avenue Grimsby, Ontario L3M 2H8

3 Bedroom
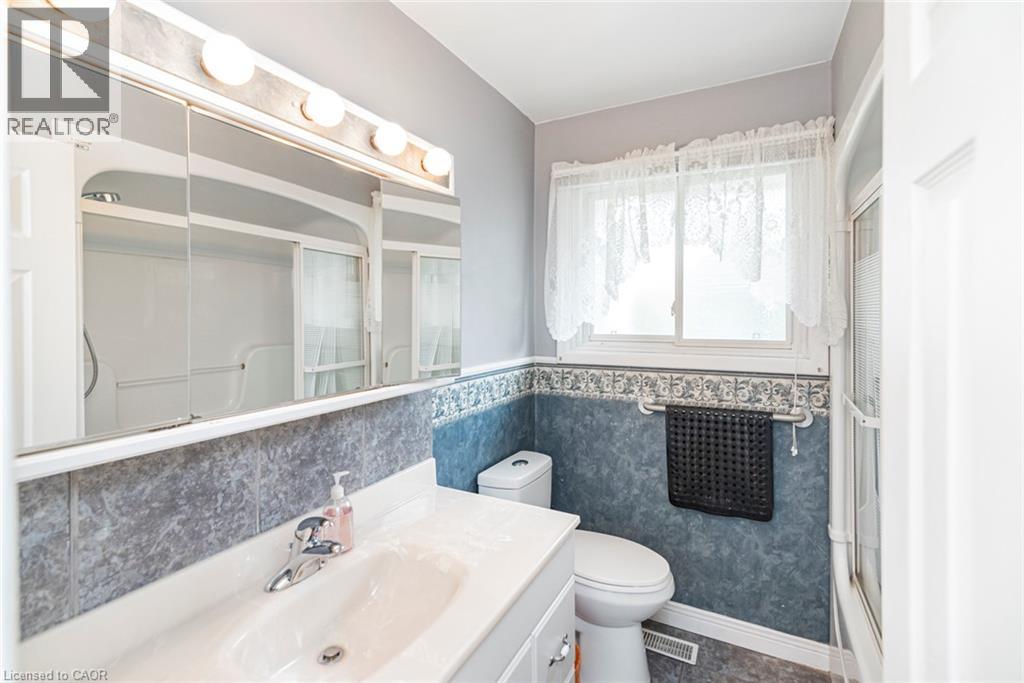
2 Bathroom
2,500 sqft
Bungalow
Fireplace
Central Air Conditioning
Forced Air
$725,000
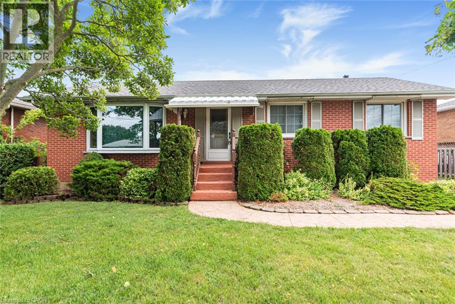
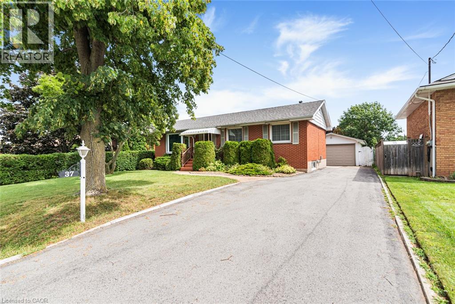
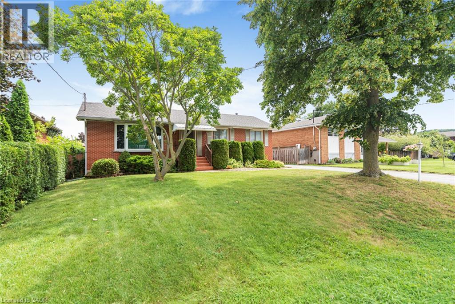
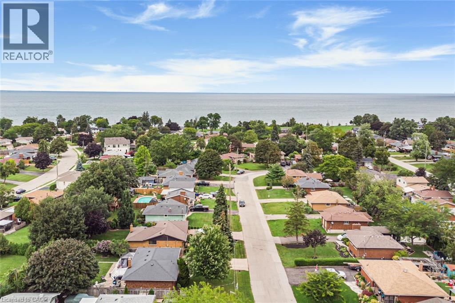
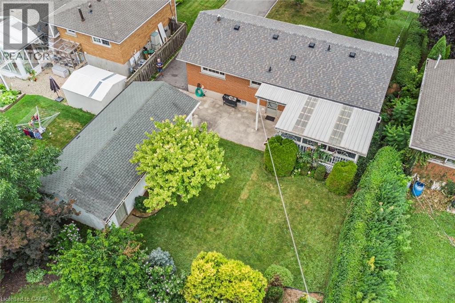
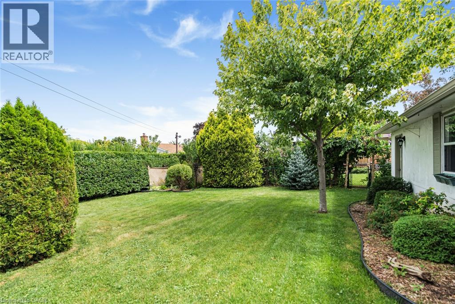
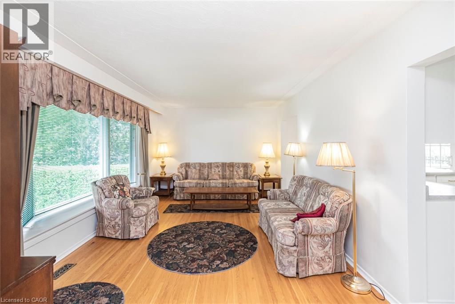
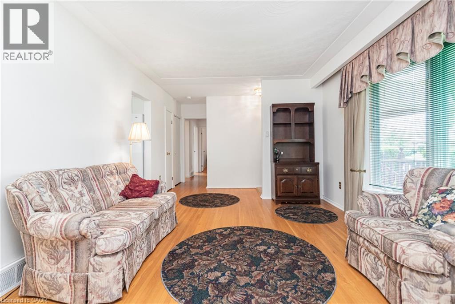
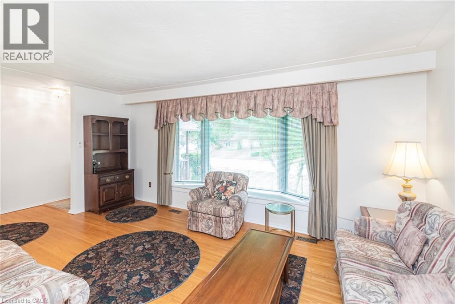
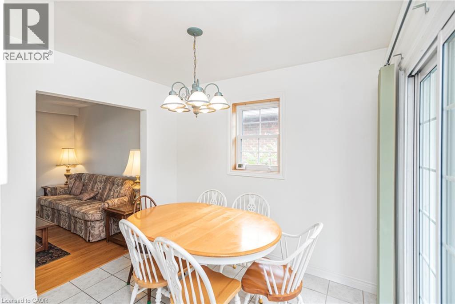
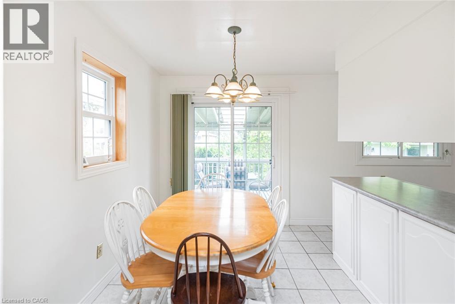
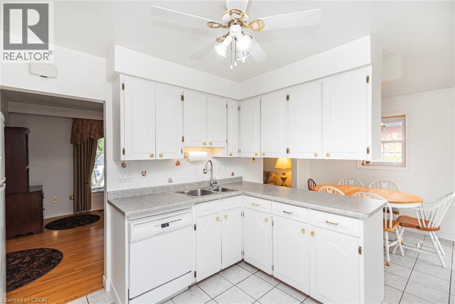
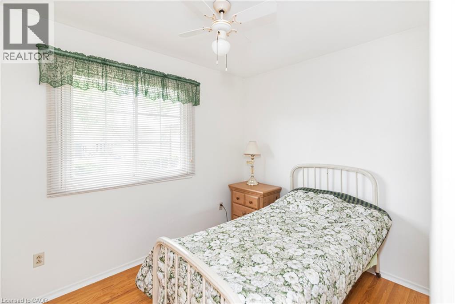
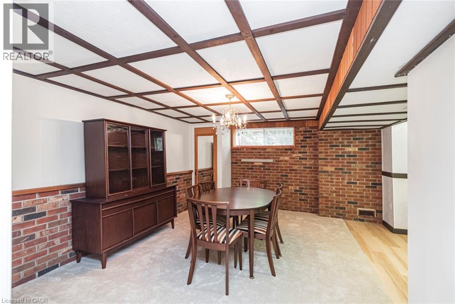
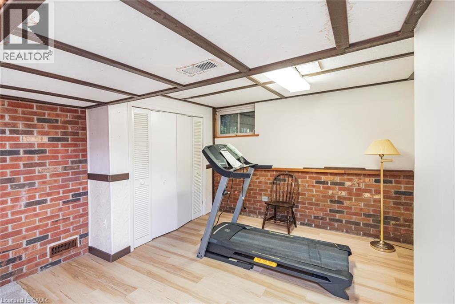
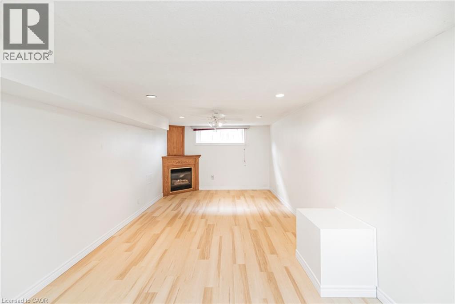
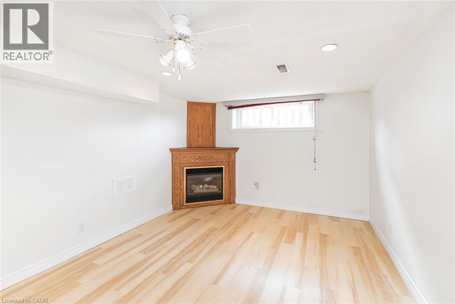
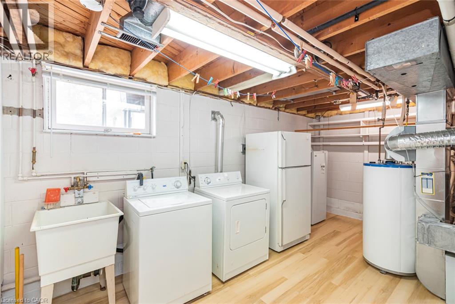
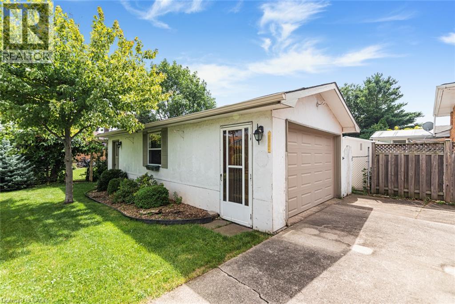
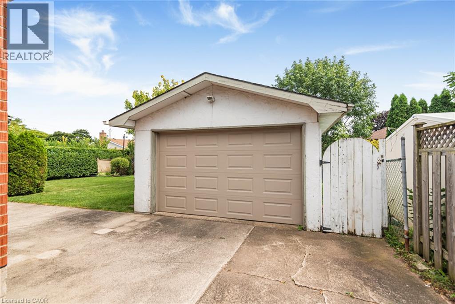
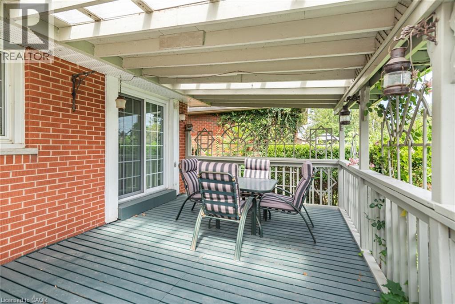
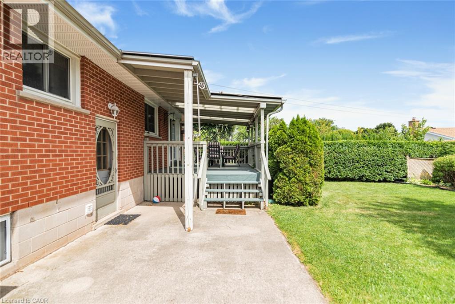
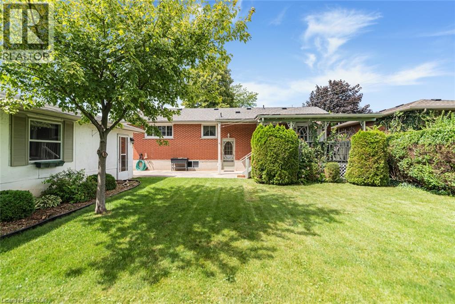
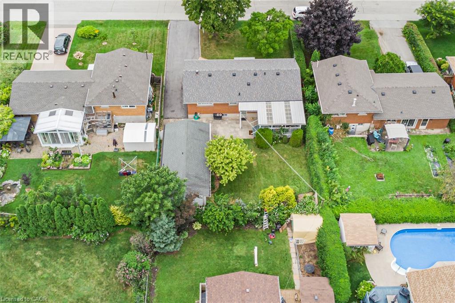
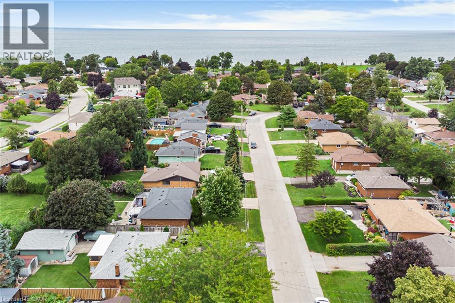
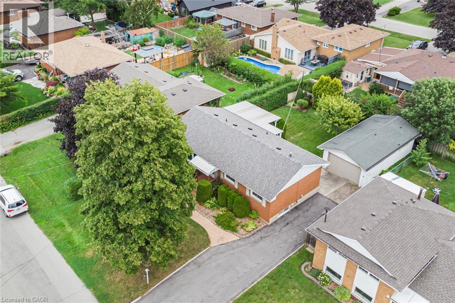
PEACEFUL LAKESIDE LIVING AWAITS… Nestled in a mature, tree-lined Grimsby neighbourhood just a short walk from Lake Ontario, 37 Lorne Avenue is a charming 3-bedroom brick bungalow set on a beautiful 61’ x 100’ treed lot. Freshly painted throughout, this inviting home features timeless hardwood floors and a bright, open living room filled with natural light. The recently renovated, finished basement adds valuable living space with a cozy recreation room featuring a gas fireplace, plus a convenient fruit cellar for additional storage. Outside, enjoy a private, fully fenced backyard and a generous 16’ x 12’ covered deck—perfect for morning coffee, summer entertaining or unwinding in the shade. The detached 1.5-car garage offers approximately 500 sq. ft. of space with power, providing excellent room for parking, a workshop or additional storage. What truly sets this home apart is its wonderful lakeside setting. Murray Street Park is just a short stroll away, offering scenic walking paths, a baseball diamond, kids play park, open green space and beautiful Lake Ontario sunsets. Imagine peaceful morning walks by the water, relaxed family picnics and evening strolls along the shoreline—all close to home. Moments from charming downtown Grimsby’s shops, restaurants and community amenities, with Niagara wineries, scenic conservation areas and outdoor recreation all within easy reach. Convenient QEW access makes travel throughout Niagara, Hamilton and the GTA a breeze. A special opportunity to enjoy bungalow living in a quiet, mature neighbourhood close to the lake! (id:15069)
Property Details
| MLS® Number | 40856562 |
| Property Type | Single Family |
| Amenities Near By | Beach, Hospital, Marina, Park, Place Of Worship, Playground, Schools, Shopping |
| Community Features | Quiet Area, Community Centre |
| Features | Paved Driveway |
| Parking Space Total | 4 |
Building
| Bathroom Total | 2 |
| Bedrooms Above Ground | 3 |
| Bedrooms Total | 3 |
| Appliances | Central Vacuum, Dishwasher, Dryer, Refrigerator, Washer, Gas Stove(s), Window Coverings |
| Architectural Style | Bungalow |
| Basement Development | Finished |
| Basement Type | Full (finished) |
| Constructed Date | 1966 |
| Construction Style Attachment | Detached |
| Cooling Type | Central Air Conditioning |
| Exterior Finish | Brick |
| Fireplace Present | Yes |
| Fireplace Total | 1 |
| Foundation Type | Block |
| Half Bath Total | 1 |
| Heating Fuel | Natural Gas |
| Heating Type | Forced Air |
| Stories Total | 1 |
| Size Interior | 2,500 Sqft |
| Type | House |
| Utility Water | Municipal Water |
Parking
| Detached Garage |
Land
| Access Type | Highway Access |
| Acreage | No |
| Land Amenities | Beach, Hospital, Marina, Park, Place Of Worship, Playground, Schools, Shopping |
| Sewer | Municipal Sewage System |
| Size Depth | 100 Ft |
| Size Frontage | 61 Ft |
| Size Total Text | Under 1/2 Acre |
| Zoning Description | R2 |
Rooms
| Level | Type | Length | Width | Dimensions |
|---|---|---|---|---|
| Basement | Cold Room | Measurements not available | ||
| Basement | Laundry Room | 16'7'' x 9'7'' | ||
| Basement | Games Room | 15'5'' x 9'11'' | ||
| Basement | Recreation Room | 26'4'' x 10'11'' | ||
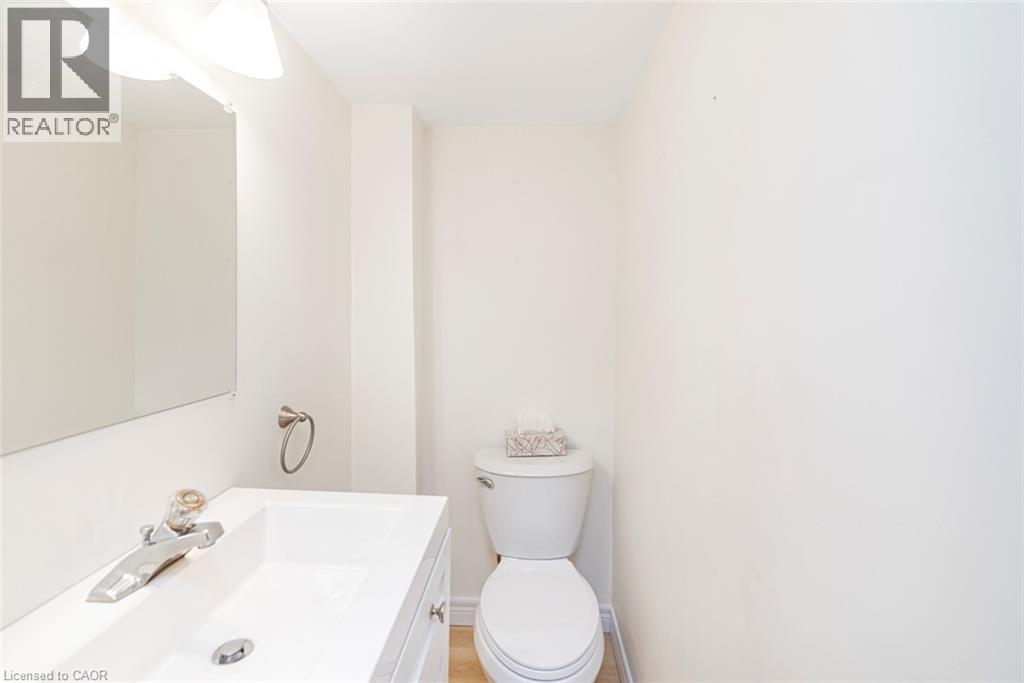
| Basement | 2pc Bathroom | Measurements not available | ||
| Basement | Dining Room | 11'2'' x 10'2'' | ||
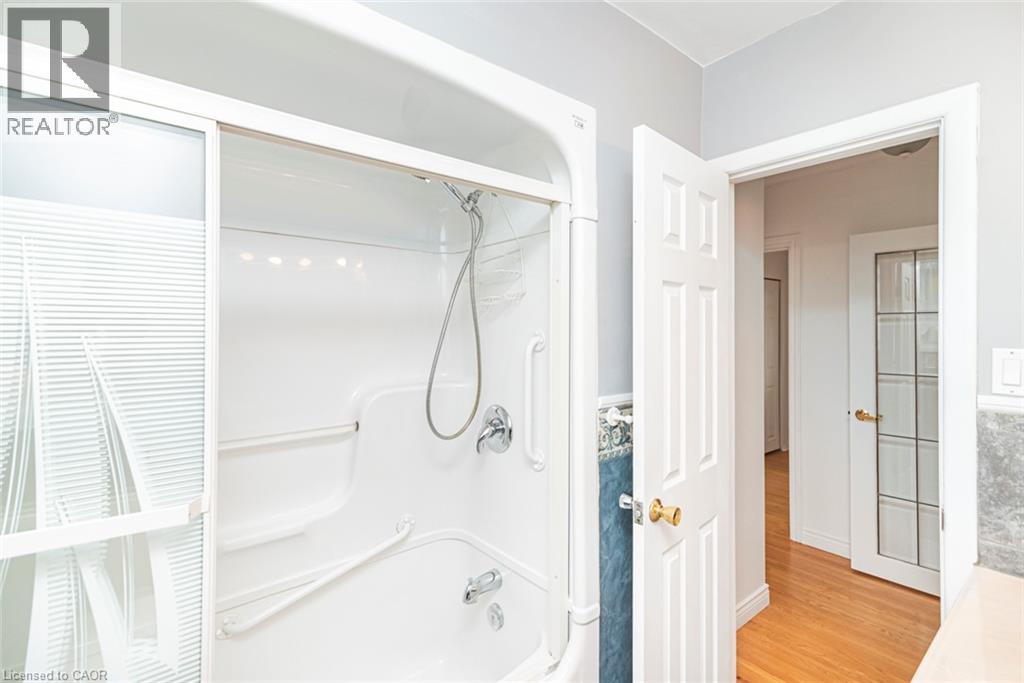
| Main Level | 4pc Bathroom | Measurements not available | ||
| Main Level | Bedroom | 9'10'' x 7'10'' | ||
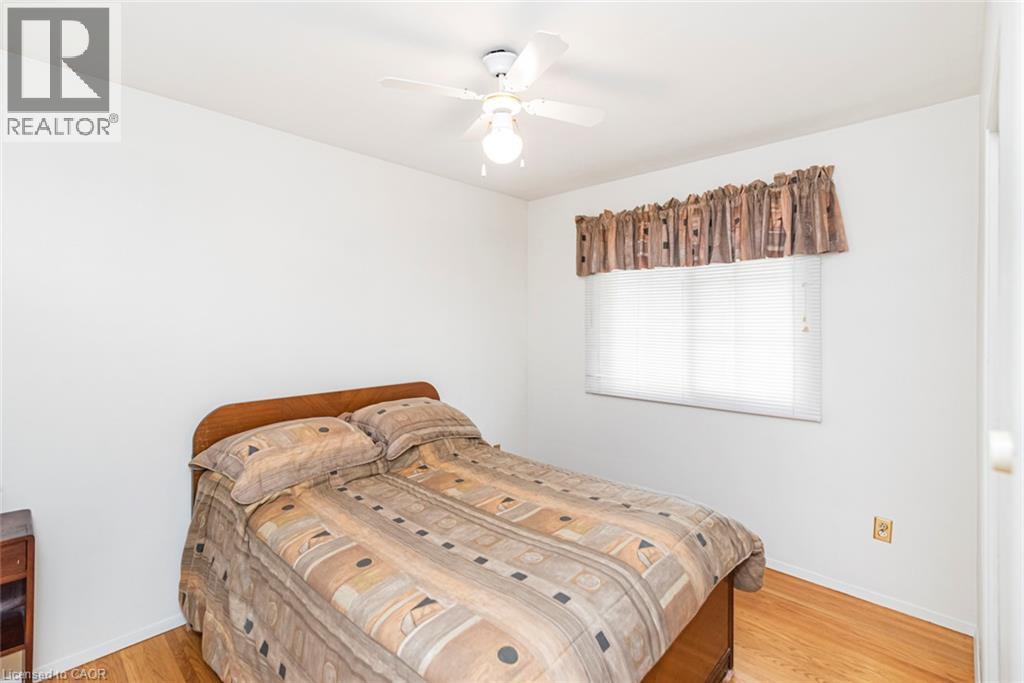
| Main Level | Bedroom | 11'4'' x 8'10'' | ||
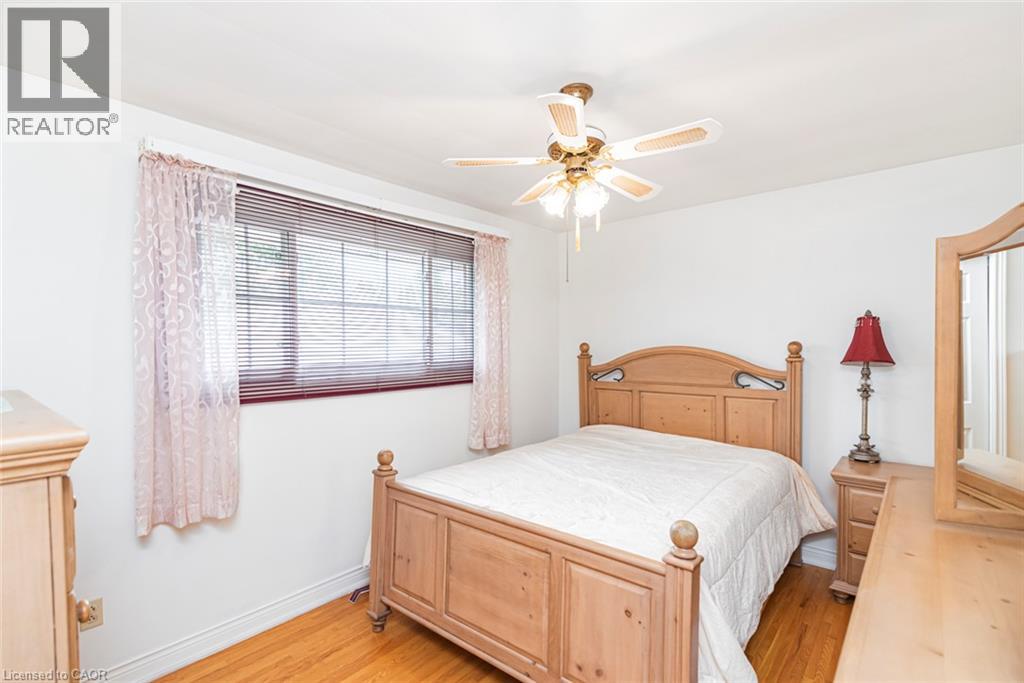
| Main Level | Primary Bedroom | 12'10'' x 9'5'' | ||
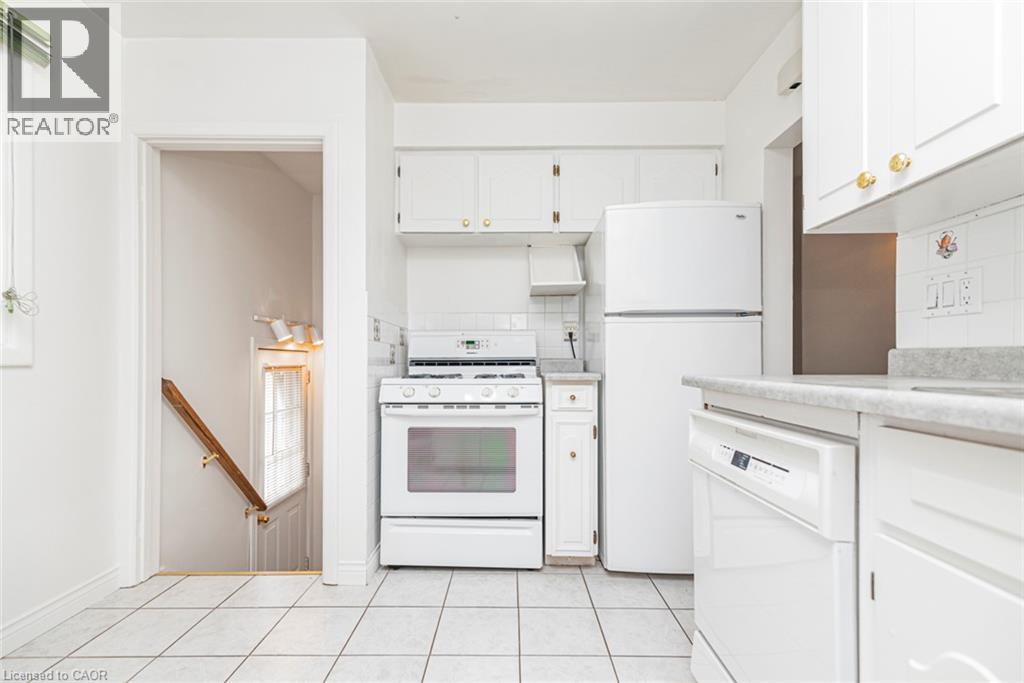
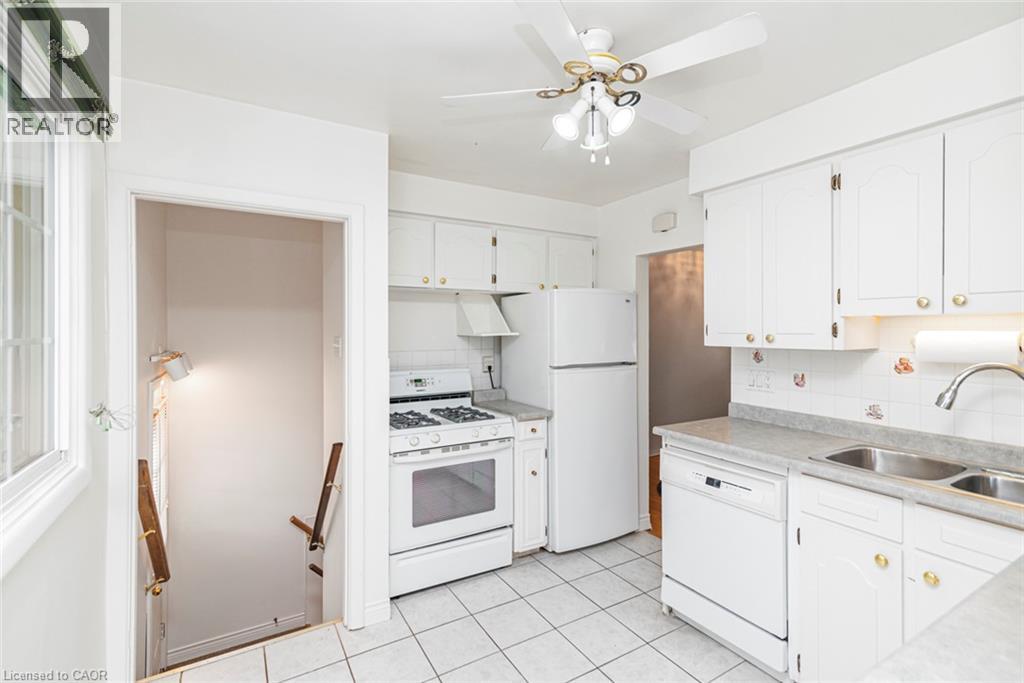
| Main Level | Kitchen | 16'10'' x 9'8'' | ||
| Main Level | Living Room | 21'8'' x 11'5'' |
https://www.realtor.ca/real-estate/30203625/37-lorne-avenue-grimsby
Contact Us
Contact us for more information

This REALTOR.ca listing content is owned and licensed by REALTOR® members of The Canadian Real Estate Association
The trademarks REALTOR®, REALTORS®, and the REALTOR® logo are controlled by The Canadian Real Estate Association (CREA) and identify real estate professionals who are members of CREA. The trademarks MLS®, Multiple Listing Service® and the associated logos are owned by The Canadian Real Estate Association (CREA) and identify the quality of services provided by real estate professionals who are members of CREA. The trademark DDF® is owned by The Canadian Real Estate Association (CREA) and identifies CREA's Data Distribution Facility (DDF®)
August 27 2026 03:13:41
REALTORS® Association of Hamilton-Burlington
RE/MAX Escarpment Realty Inc.