
37 Interlude Drive Brampton, Ontario L6X 3B1
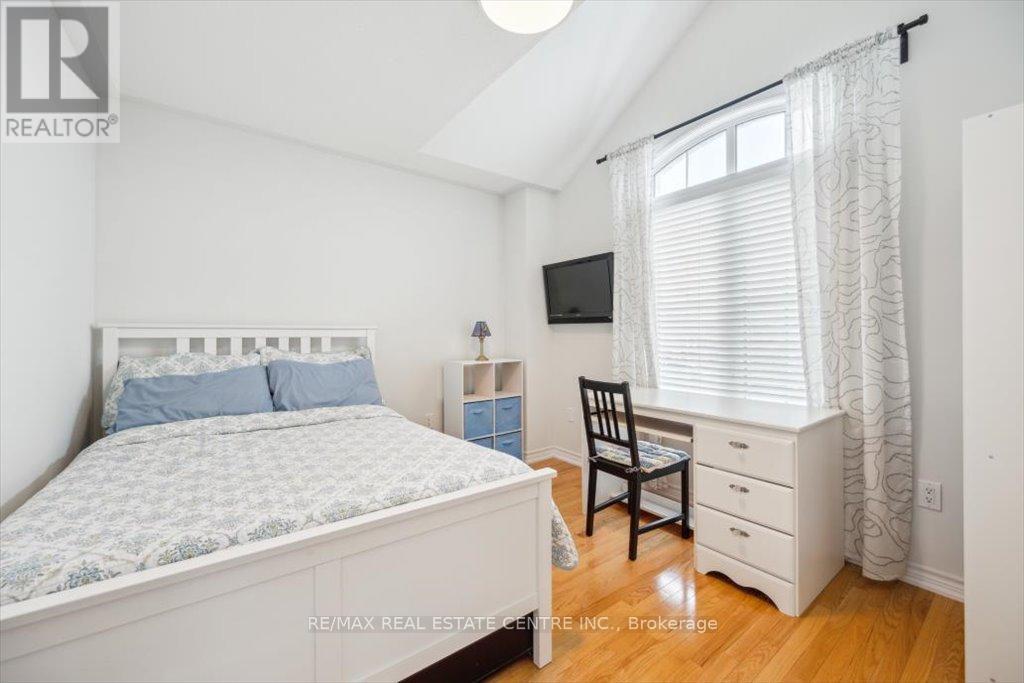
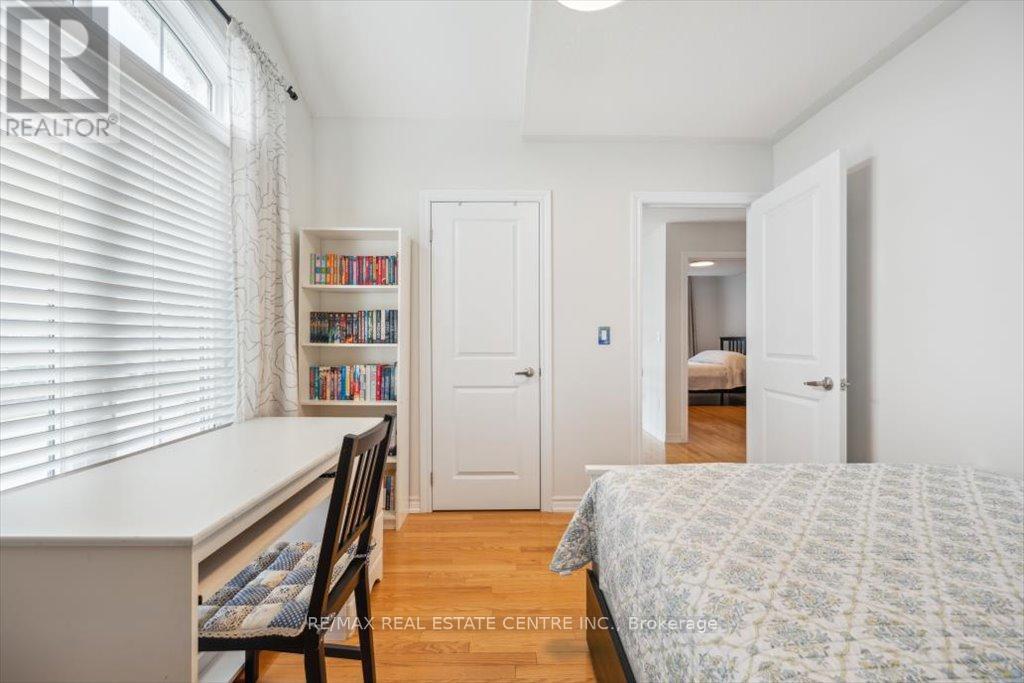
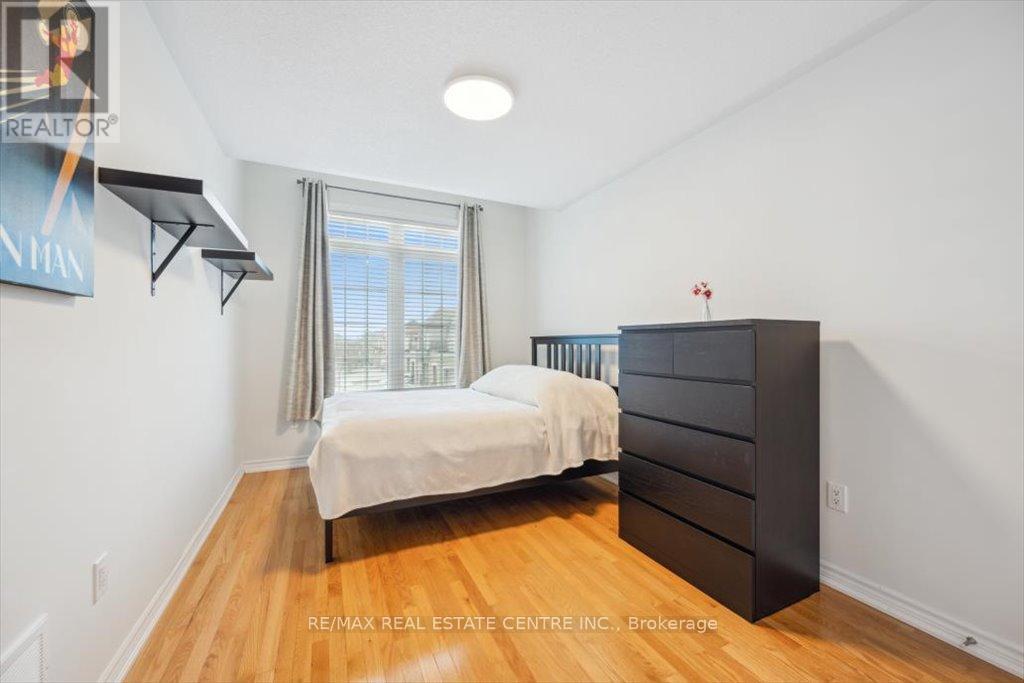
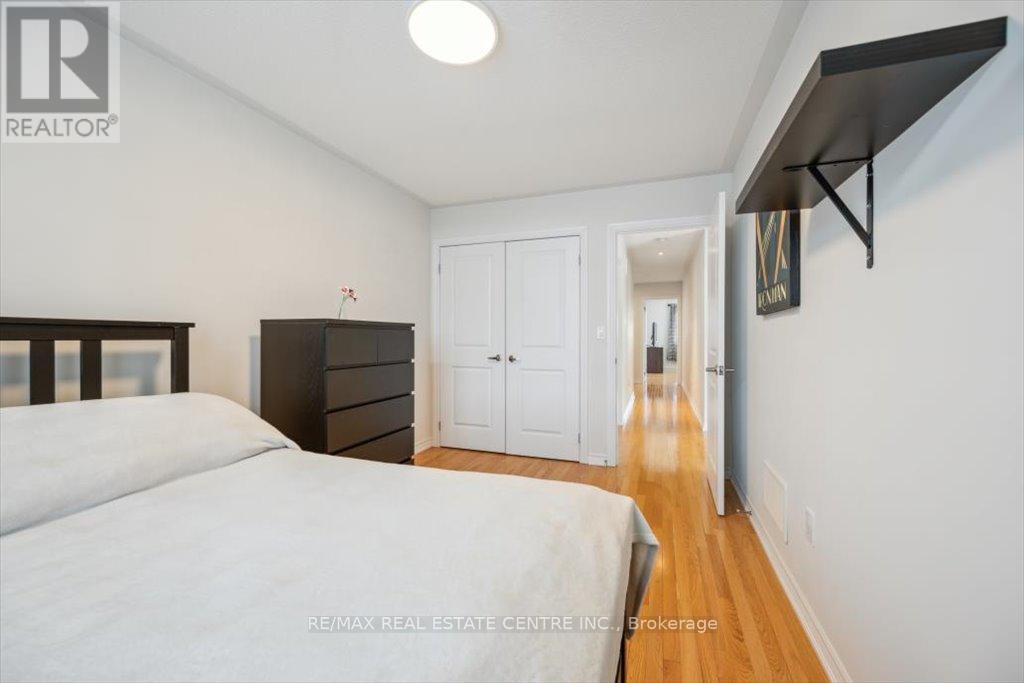
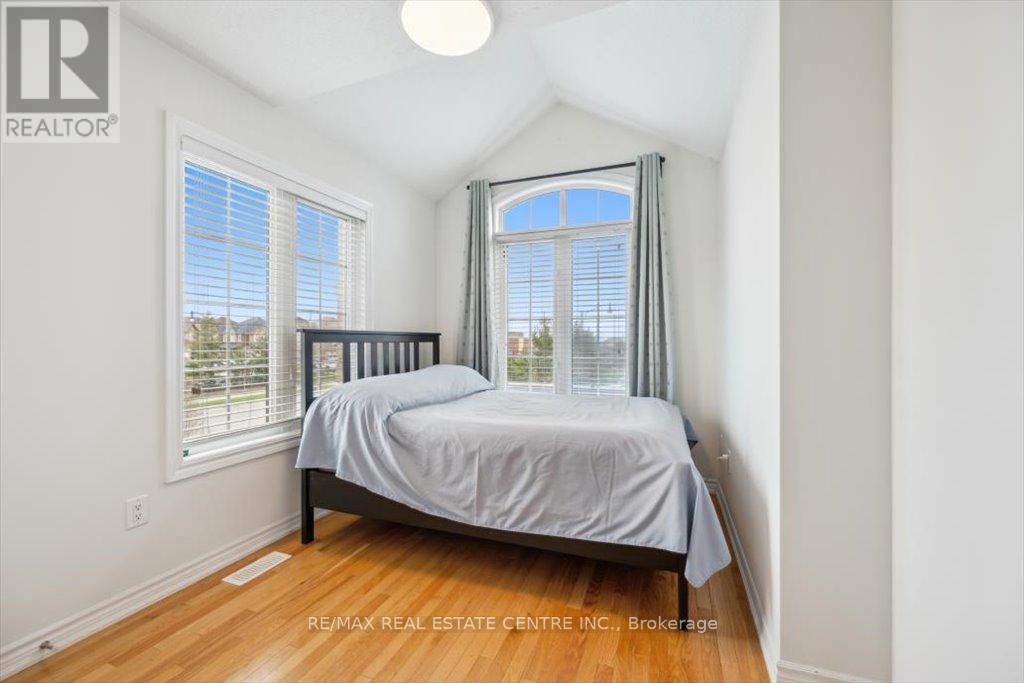

4 Bedroom
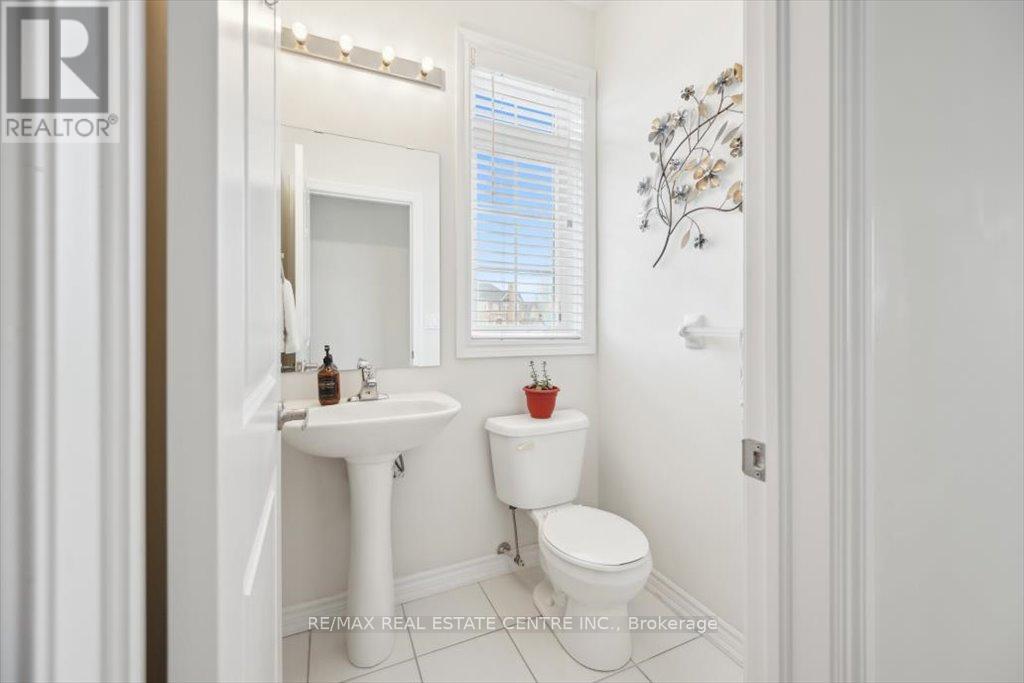
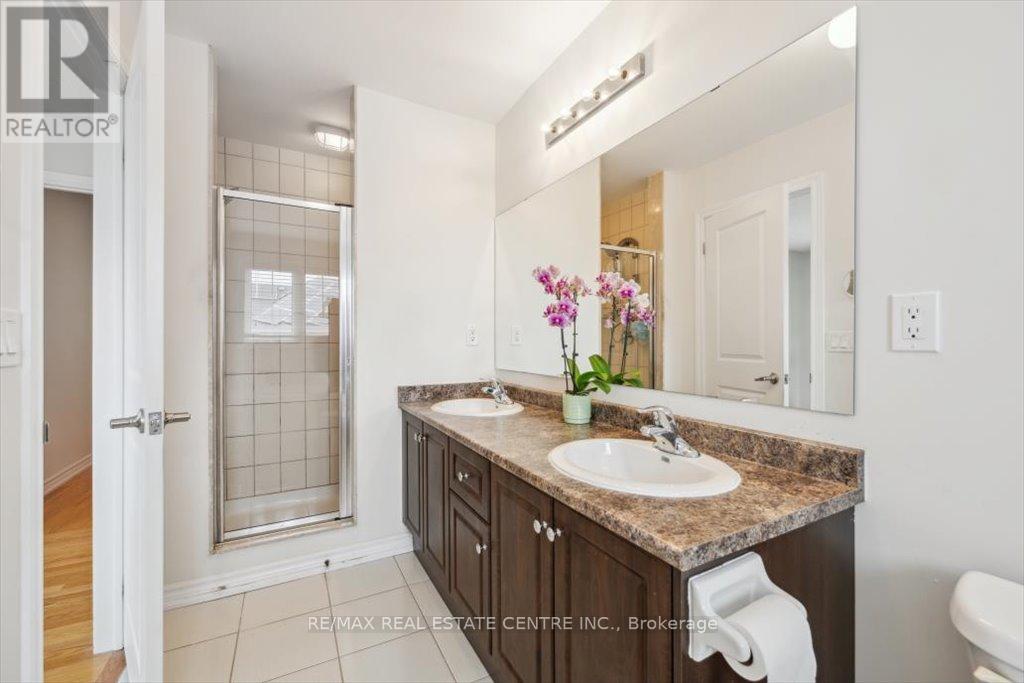
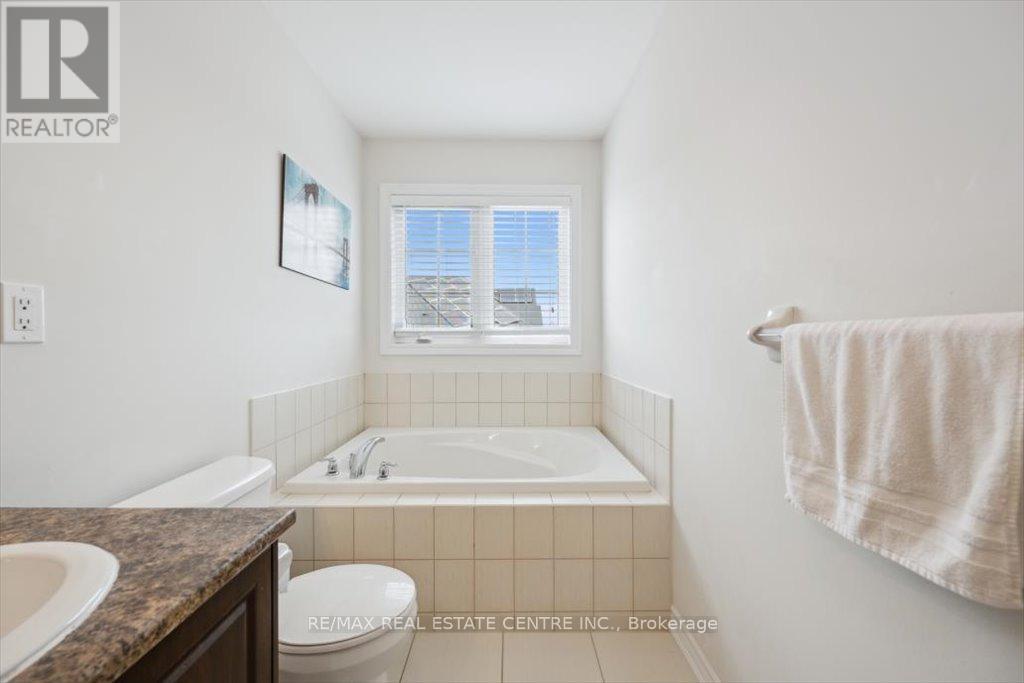
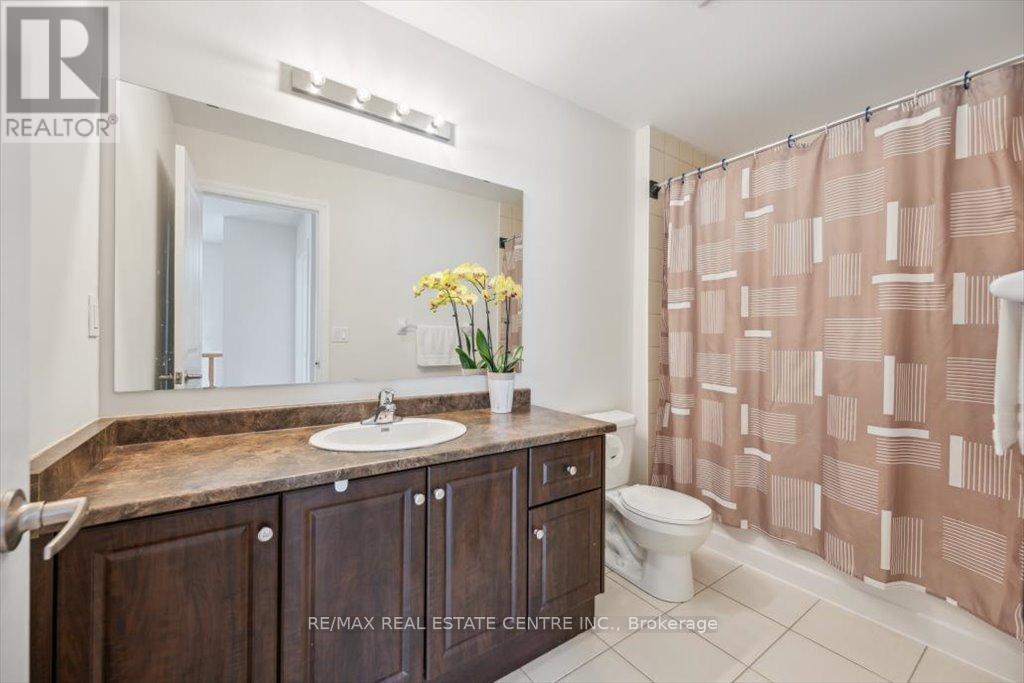
3 Bathroom
2,000 - 2,500 sqft
Fireplace
Central Air Conditioning
Forced Air
$930,000
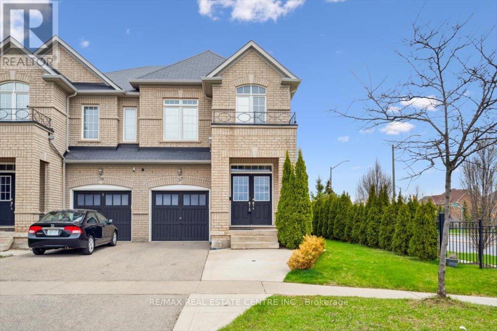
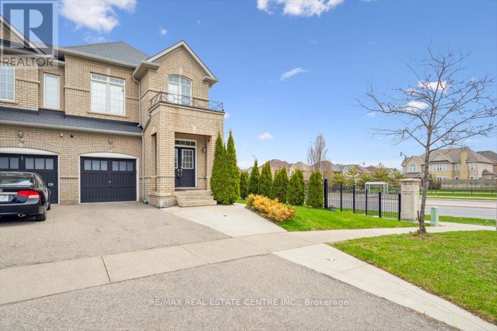
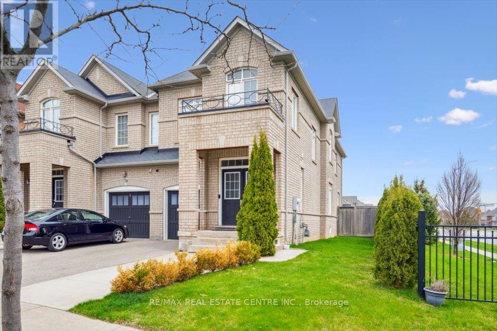
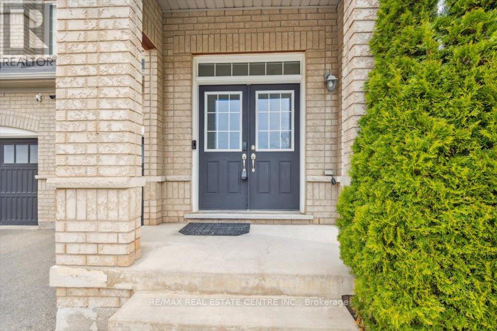
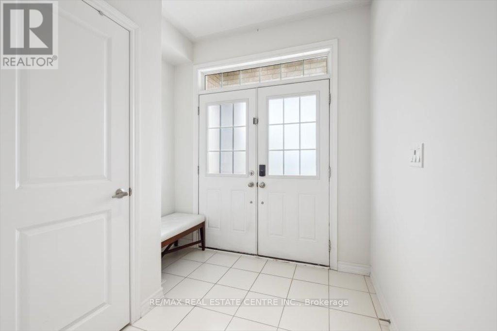
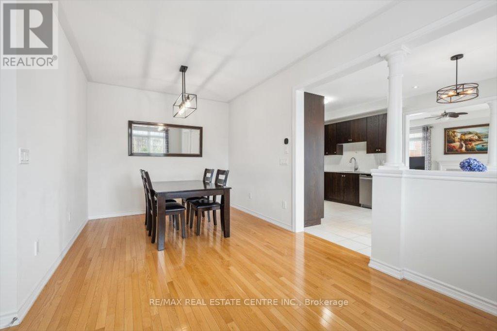
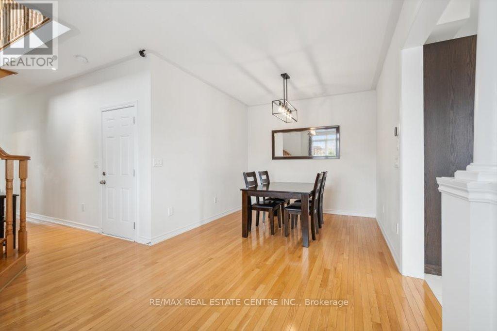
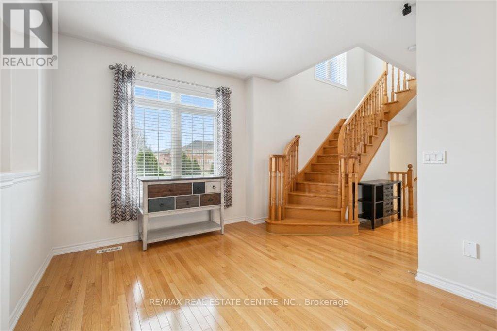
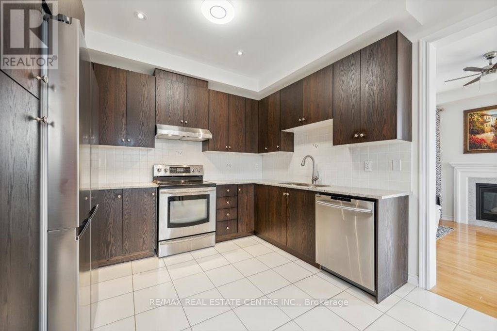
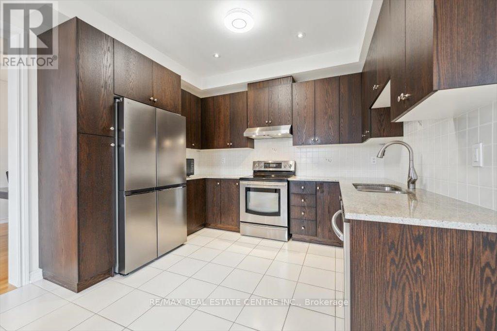
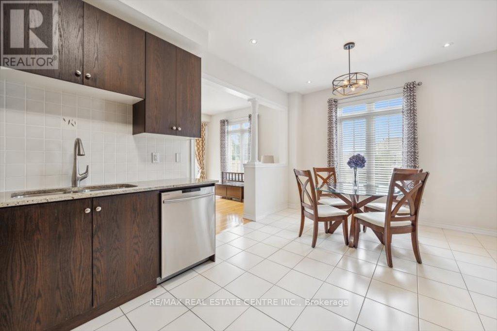
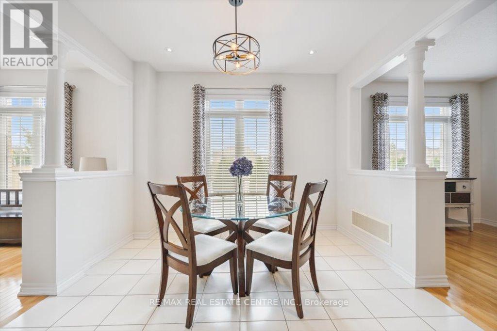
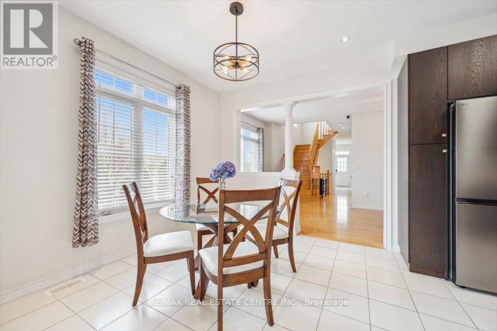
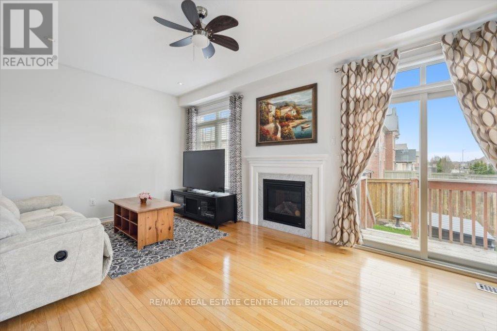
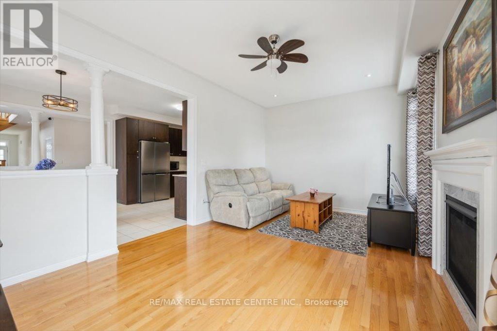
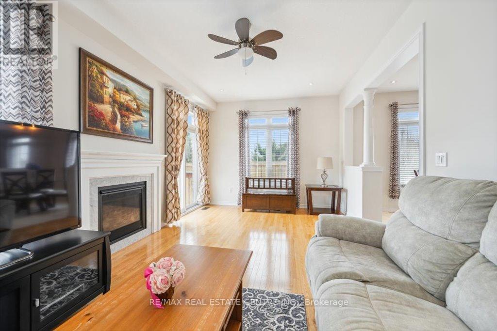
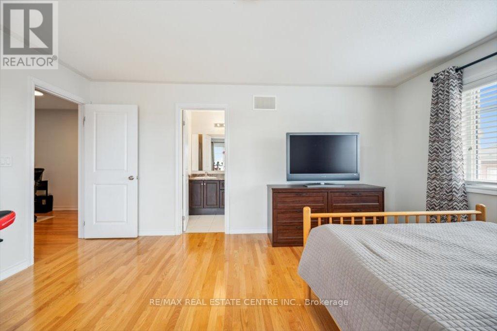
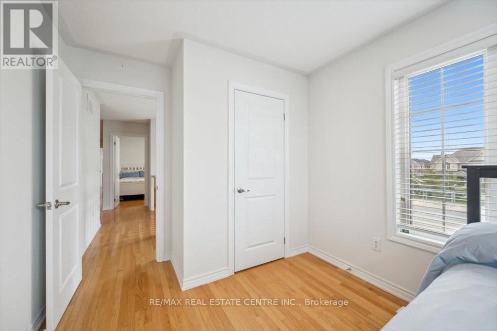
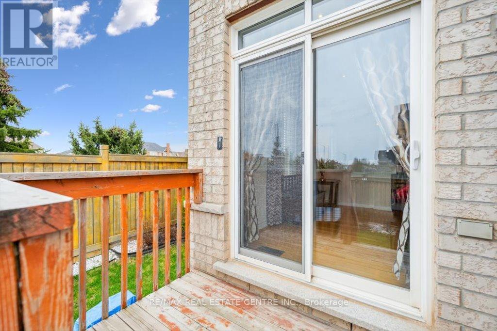
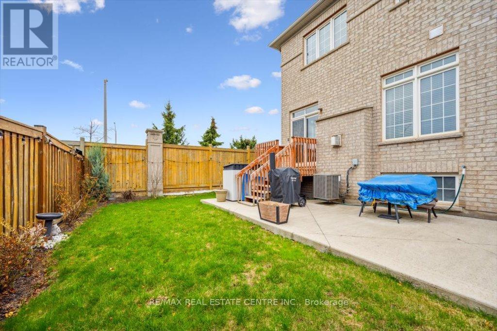
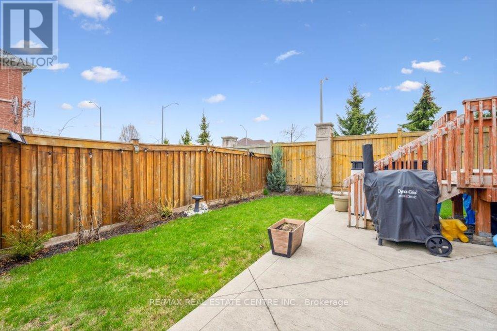
OVER 2000 SQFT | WIDE END LOT | SUN-FILLED | MORE WINDOWS | MUST SEE! Welcome to this bright, sun-filled 2,070 sq.ft. home on a rare 33.86 ft wide end lot-sun-filled with more windows from its premium end lot position, bringing in natural light from every angle while offering added privacy set apart from neighbours. Located across from the prestigious Estates of Credit Ridge, this home features a private 10 ft side yard lined with mature emerald cedars and a widened driveway for 3 cars on a quiet, low-traffic street. Inside boasts hardwood floors, a wood staircase, pot lights, and a functional open layout where the living and dining flow into the kitchen, breakfast area, and spacious family room with a gas fireplace. Walk out to a deck and cement patio, perfect for outdoor living. Steps to transit, minutes to shops and Mississauga Rd, and near future Hwy 413 growth-exceptional value in a sought-after community! (id:15069)
Property Details
| MLS® Number | W13037106 |
| Property Type | Single Family |
| Community Name | Credit Valley |
| Equipment Type | Water Heater |
| Features | Carpet Free |
| Parking Space Total | 3 |
| Rental Equipment Type | Water Heater |
Building
| Bathroom Total | 3 |
| Bedrooms Above Ground | 4 |
| Bedrooms Total | 4 |
| Appliances | Dishwasher, Dryer, Hood Fan, Stove, Washer, Window Coverings, Refrigerator |
| Basement Development | Unfinished |
| Basement Type | N/a (unfinished) |
| Construction Style Attachment | Semi-detached |
| Cooling Type | Central Air Conditioning |
| Exterior Finish | Brick |
| Fireplace Present | Yes |
| Flooring Type | Hardwood, Ceramic |
| Foundation Type | Concrete |
| Half Bath Total | 1 |
| Heating Fuel | Natural Gas |
| Heating Type | Forced Air |
| Stories Total | 2 |
| Size Interior | 2,000 - 2,500 Sqft |
| Type | House |
| Utility Water | Municipal Water |
Parking
| Garage |
Land
| Acreage | No |
| Sewer | Sanitary Sewer |
| Size Depth | 100 Ft ,1 In |
| Size Frontage | 33 Ft ,10 In |
| Size Irregular | 33.9 X 100.1 Ft |
| Size Total Text | 33.9 X 100.1 Ft |
Rooms
| Level | Type | Length | Width | Dimensions |
|---|---|---|---|---|
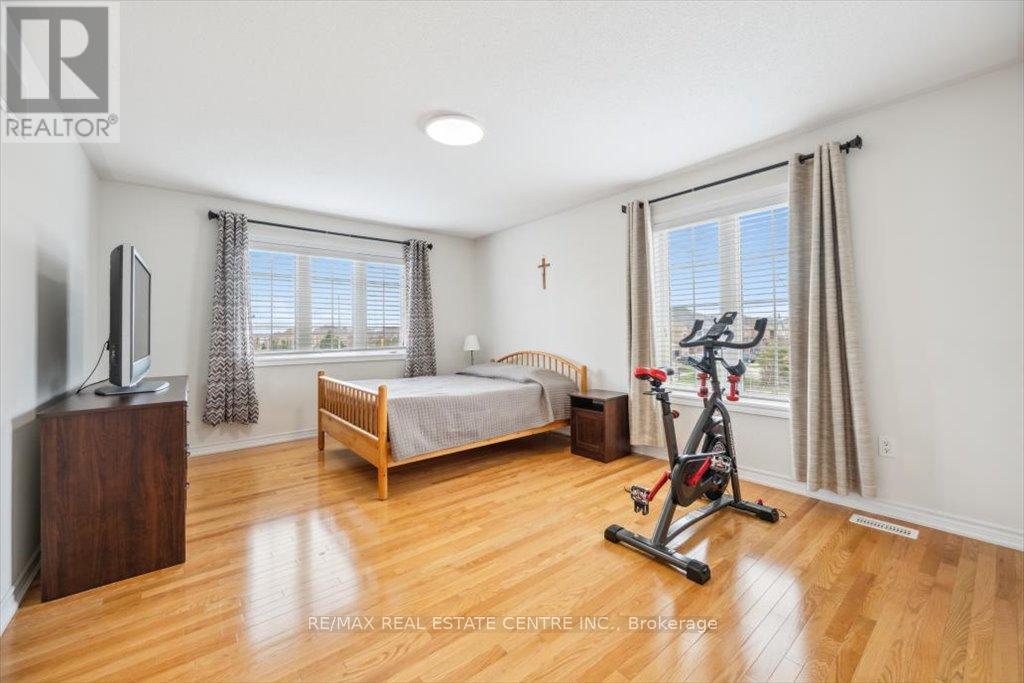
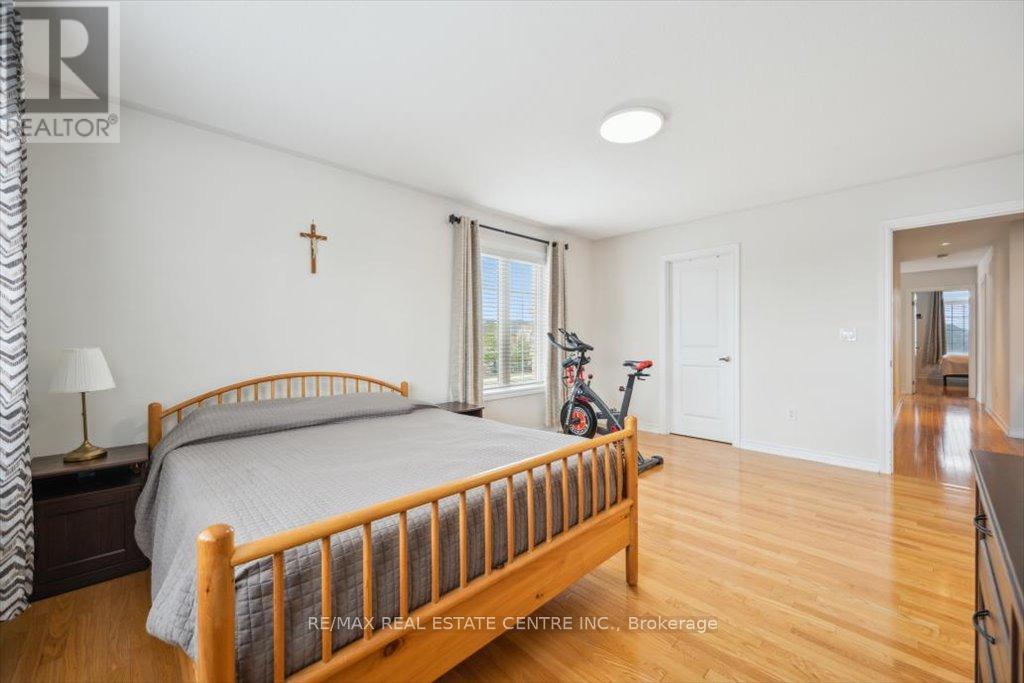
| Second Level | Primary Bedroom | 5.02 m | 3.81 m | 5.02 m x 3.81 m |
| Second Level | Bedroom 2 | 3.05 m | 2.74 m | 3.05 m x 2.74 m |
| Second Level | Bedroom 3 | 4.27 m | 2.74 m | 4.27 m x 2.74 m |
| Second Level | Bedroom 4 | 4.27 m | 2.74 m | 4.27 m x 2.74 m |
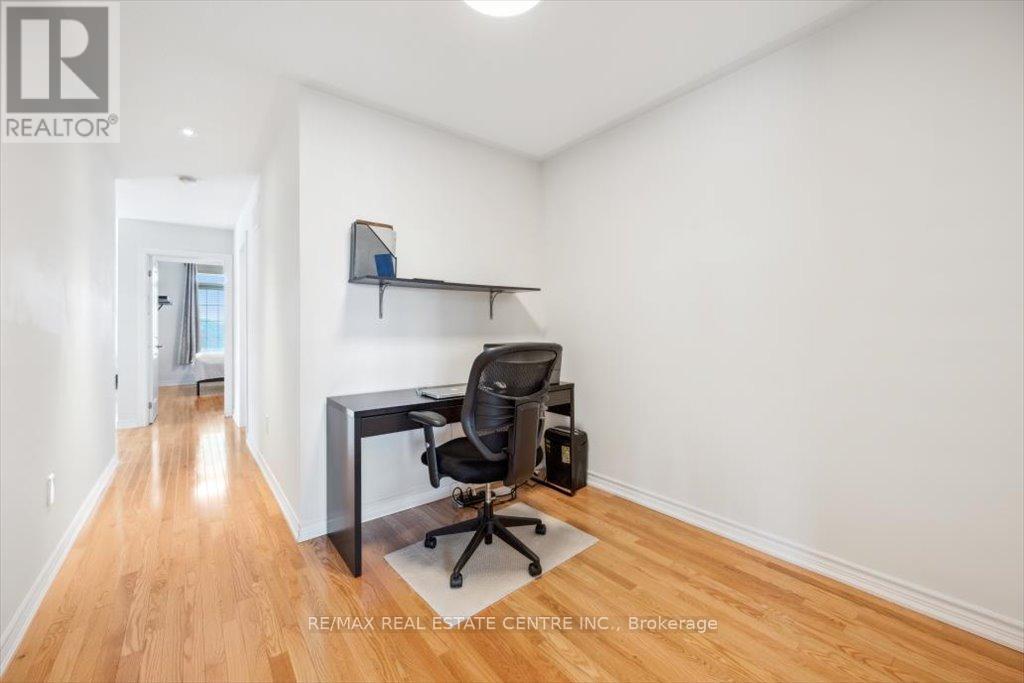
| Second Level | Office | 2.13 m | 1.82 m | 2.13 m x 1.82 m |
| Main Level | Family Room | 5.56 m | 3.42 m | 5.56 m x 3.42 m |
| Main Level | Living Room | 5.56 m | 3.05 m | 5.56 m x 3.05 m |
| Main Level | Dining Room | 5.56 m | 3.05 m | 5.56 m x 3.05 m |
| Main Level | Kitchen | 3.35 m | 2.59 m | 3.35 m x 2.59 m |
| Main Level | Eating Area | 3.35 m | 2.97 m | 3.35 m x 2.97 m |
https://www.realtor.ca/real-estate/29648729/37-interlude-drive-brampton-credit-valley-credit-valley
Contact Us
Contact us for more information

This REALTOR.ca listing content is owned and licensed by REALTOR® members of The Canadian Real Estate Association
The trademarks REALTOR®, REALTORS®, and the REALTOR® logo are controlled by The Canadian Real Estate Association (CREA) and identify real estate professionals who are members of CREA. The trademarks MLS®, Multiple Listing Service® and the associated logos are owned by The Canadian Real Estate Association (CREA) and identify the quality of services provided by real estate professionals who are members of CREA. The trademark DDF® is owned by The Canadian Real Estate Association (CREA) and identifies CREA's Data Distribution Facility (DDF®)
May 20 2026 07:24:16
Toronto Regional Real Estate Board
RE/MAX Real Estate Centre Inc.