
37 East Street Stone Mills, Ontario K0K 2M0

2 Bedroom
2 Bathroom
1,100 - 1,500 sqft
Bungalow
Central Air Conditioning, Ventilation System
Forced Air
$599,000
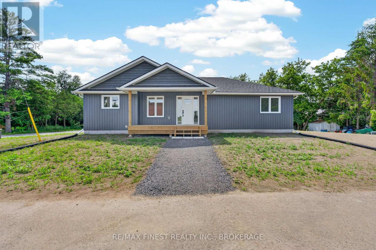
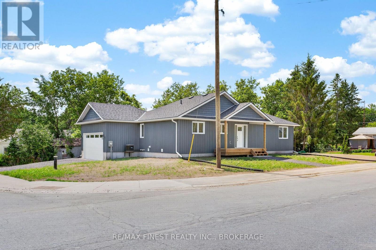
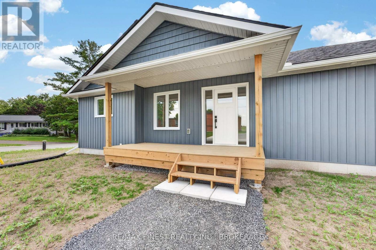
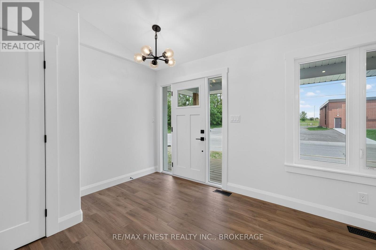
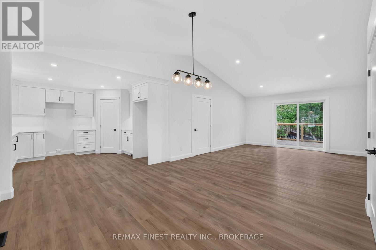
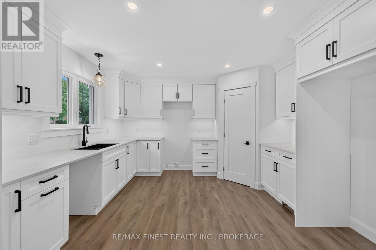
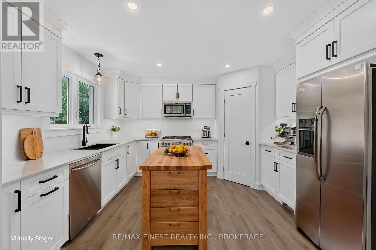
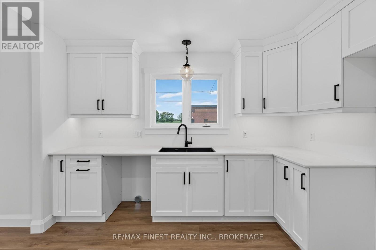
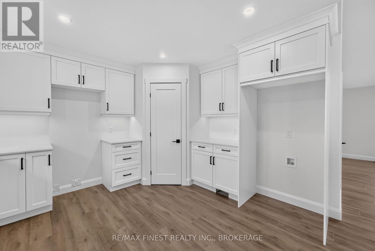
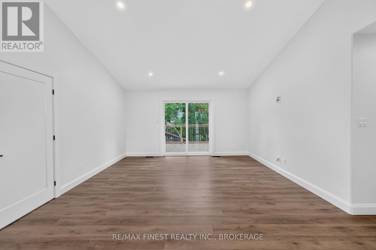
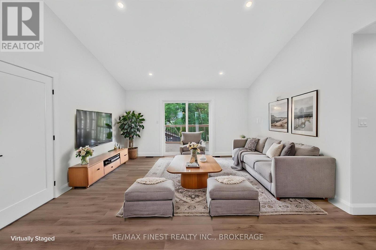
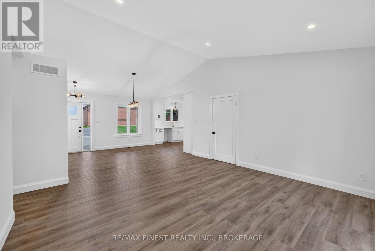
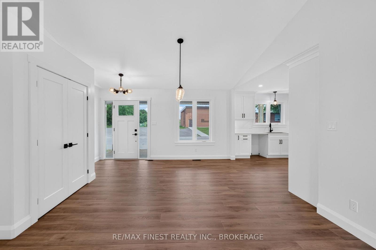
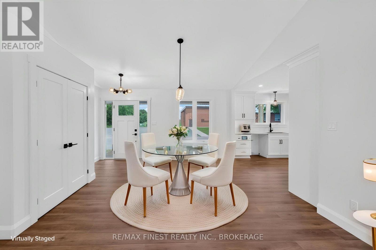
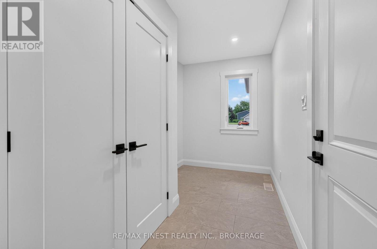
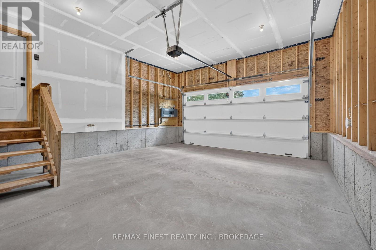
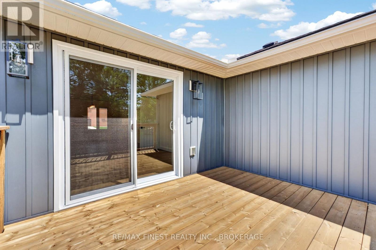
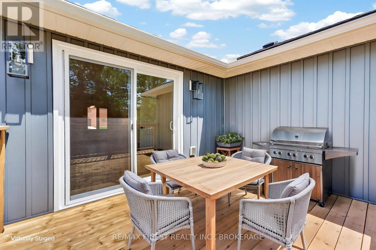
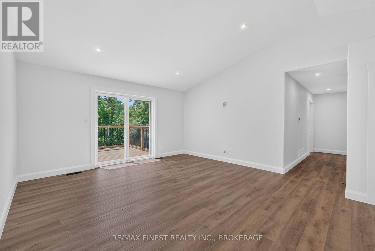
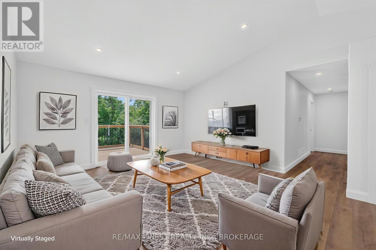
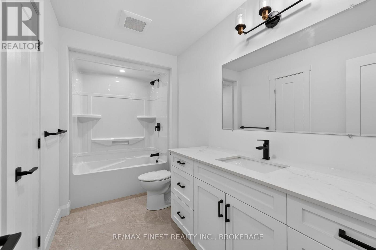
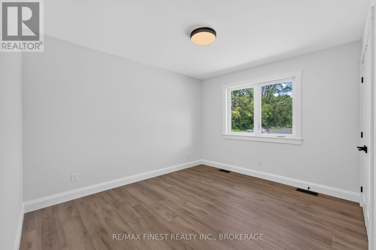
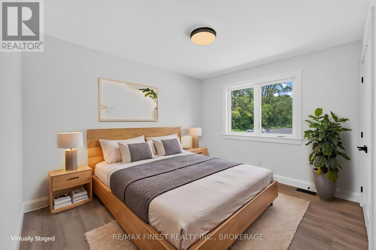
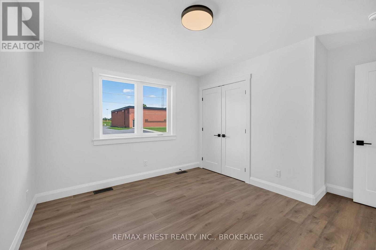
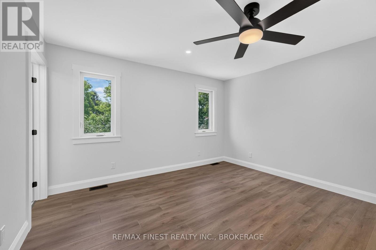
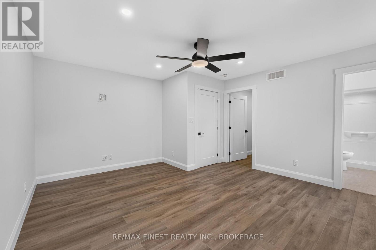
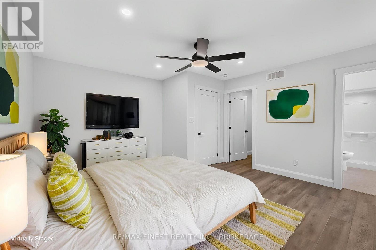
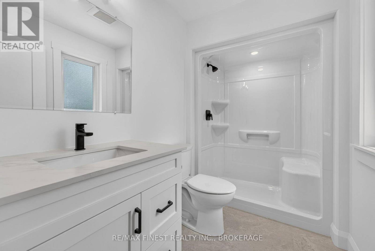
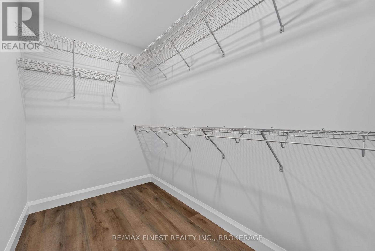
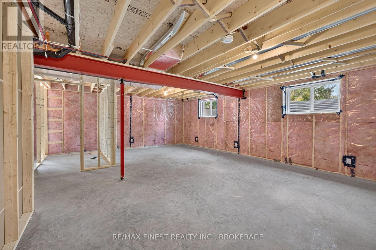
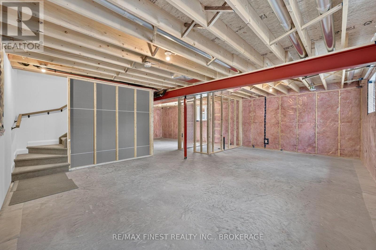
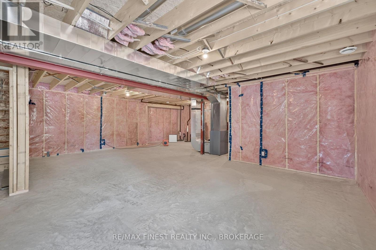
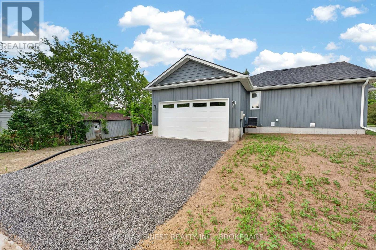
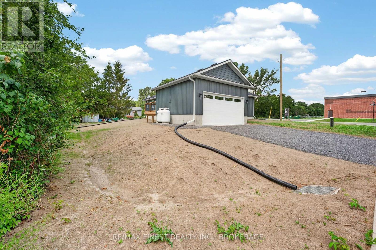
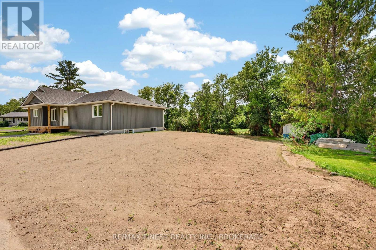
Welcome to this stunning new-build bungalow nestled on a quiet street in the charming community of Newburgh. Thoughtfully designed with comfort and style in mind, this beautiful home features 2 spacious bedrooms and 2 bathrooms, offering the home for young families or those downsizing. Step inside to discover gorgeous, high-quality finishes throughout, an open-concept layout filled with natural light, and a beautifully appointed kitchen that flows seamlessly into the living and dining areas-ideal for entertaining or relaxing at home. The generous unfinished basement provides endless possibilities, whether you're dreaming of additional living space, a home gym, recreation room, or extra bedrooms. With plenty of room to customize, you can truly make it your own. Complete with an attached 2-car garage and situated in a peaceful neighbourhood, this exceptional property offers the perfect combination of quality craftsmanship, functionality, and small-town charm. Enjoy the tranquility of Newburgh while being within easy reach of local amenities and surrounding communities. Don't miss your opportunity to own this beautiful new home-schedule your private showing today! **Rebate savings are dependent on purchaser qualification and rebate assignability at closing. Offers must be submitted by March 31, 2027.** (id:15069)
Property Details
| MLS® Number | X13570834 |
| Property Type | Single Family |
| Community Name | 63 - Stone Mills |
| Amenities Near By | Golf Nearby, Hospital, Schools |
| Parking Space Total | 4 |
| Structure | Deck, Porch |
Building
| Bathroom Total | 2 |
| Bedrooms Above Ground | 2 |
| Bedrooms Total | 2 |
| Age | New Building |
| Appliances | Water Heater, Dishwasher, Dryer, Microwave, Stove, Washer, Refrigerator |
| Architectural Style | Bungalow |
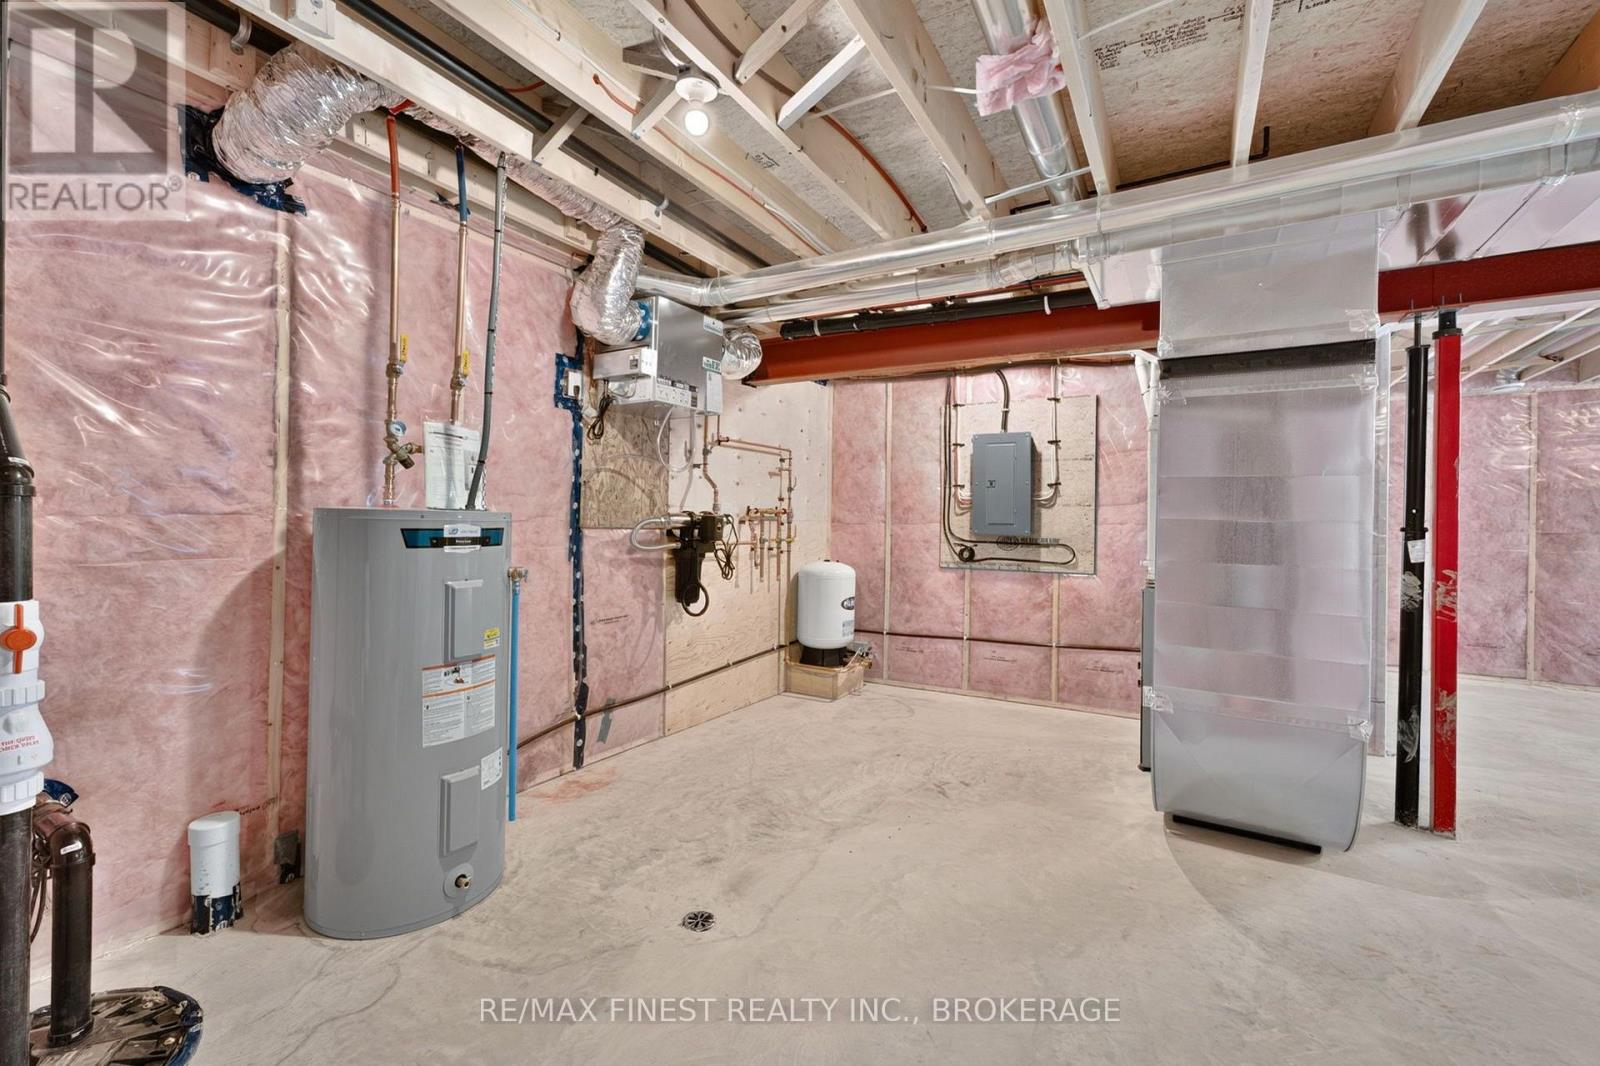
| Basement Development | Unfinished |
| Basement Type | Full (unfinished) |
| Construction Style Attachment | Detached |
| Cooling Type | Central Air Conditioning, Ventilation System |
| Exterior Finish | Vinyl Siding |
| Foundation Type | Poured Concrete |
| Heating Fuel | Propane |
| Heating Type | Forced Air |
| Stories Total | 1 |
| Size Interior | 1,100 - 1,500 Sqft |
| Type | House |
| Utility Water | Drilled Well |
Parking
| Attached Garage | |
| Garage |
Land
| Acreage | No |
| Land Amenities | Golf Nearby, Hospital, Schools |
| Sewer | Septic System |
| Size Depth | 132 Ft |
| Size Frontage | 88 Ft |
| Size Irregular | 88 X 132 Ft |
| Size Total Text | 88 X 132 Ft |
Rooms
| Level | Type | Length | Width | Dimensions |
|---|---|---|---|---|
| Lower Level | Other | 2.69 m | 1.59 m | 2.69 m x 1.59 m |
| Lower Level | Utility Room | 5.62 m | 3.05 m | 5.62 m x 3.05 m |
| Lower Level | Other | 7.84 m | 11.5 m | 7.84 m x 11.5 m |
| Main Level | Dining Room | 3.28 m | 3.84 m | 3.28 m x 3.84 m |
| Main Level | Living Room | 4.9 m | 4.67 m | 4.9 m x 4.67 m |
| Main Level | Kitchen | 3.87 m | 3.48 m | 3.87 m x 3.48 m |
| Main Level | Primary Bedroom | 4.53 m | 4.03 m | 4.53 m x 4.03 m |
| Main Level | Bedroom 2 | 3.54 m | 3.79 m | 3.54 m x 3.79 m |
| Main Level | Bathroom | 3.54 m | 1.65 m | 3.54 m x 1.65 m |
| Main Level | Bathroom | 1.62 m | 2.72 m | 1.62 m x 2.72 m |
| Main Level | Laundry Room | 1.9 m | 3.35 m | 1.9 m x 3.35 m |
Utilities
| Cable | Installed |
| Electricity | Installed |
https://www.realtor.ca/real-estate/30041030/37-east-street-stone-mills-stone-mills-63-stone-mills
Contact Us
Contact us for more information

This REALTOR.ca listing content is owned and licensed by REALTOR® members of The Canadian Real Estate Association
The trademarks REALTOR®, REALTORS®, and the REALTOR® logo are controlled by The Canadian Real Estate Association (CREA) and identify real estate professionals who are members of CREA. The trademarks MLS®, Multiple Listing Service® and the associated logos are owned by The Canadian Real Estate Association (CREA) and identify the quality of services provided by real estate professionals who are members of CREA. The trademark DDF® is owned by The Canadian Real Estate Association (CREA) and identifies CREA's Data Distribution Facility (DDF®)
July 16 2026 02:20:19
Kingston & Area Real Estate Association
RE/MAX Finest Realty Inc., Brokerage