
37 Arnold Crescent Richmond Hill, Ontario L4C 3R6

4 Bedroom
3 Bathroom
1,500 - 2,000 sqft
Central Air Conditioning
Forced Air
$989,900
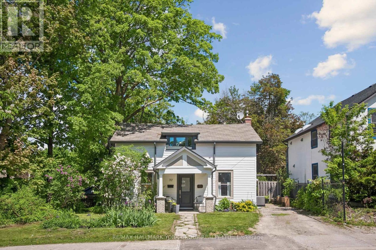
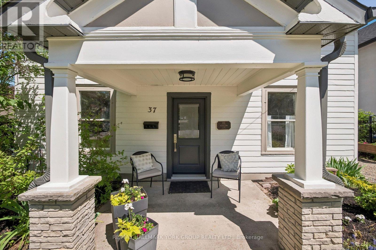
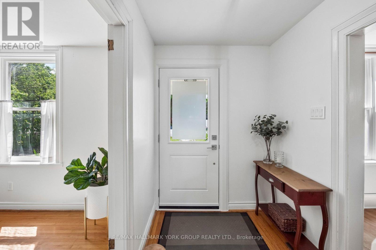
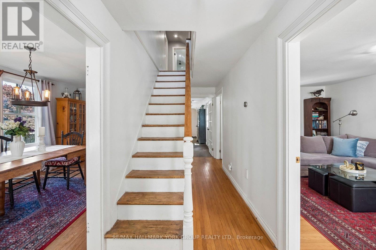
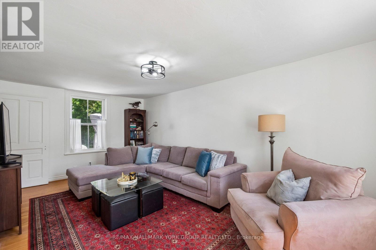
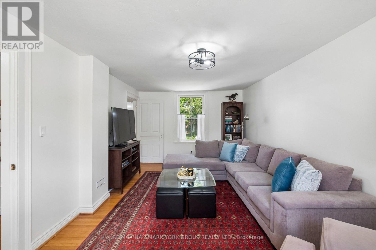
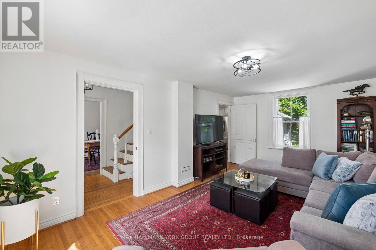
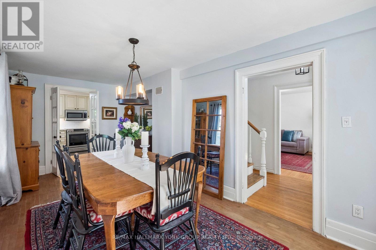
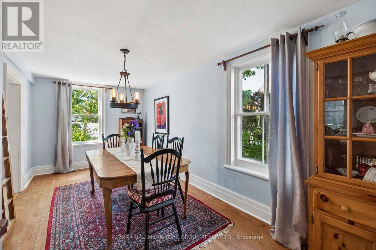
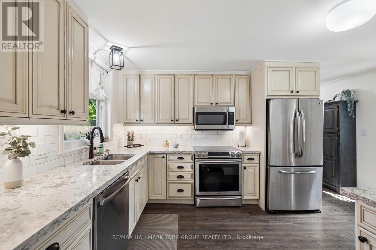
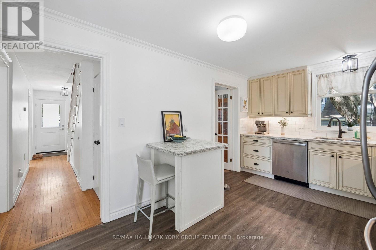
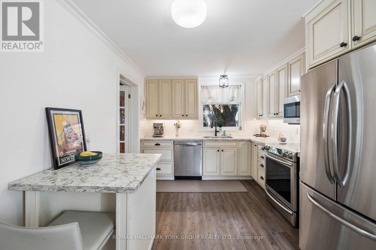
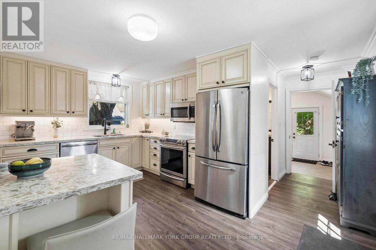
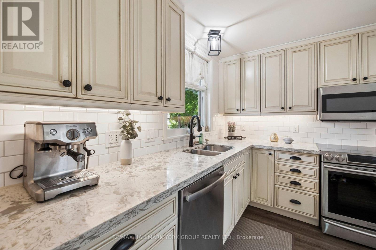
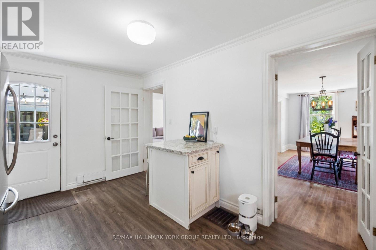
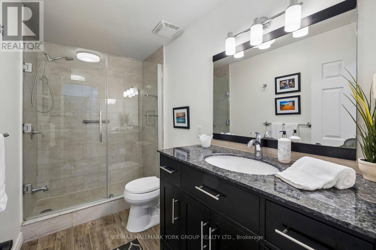
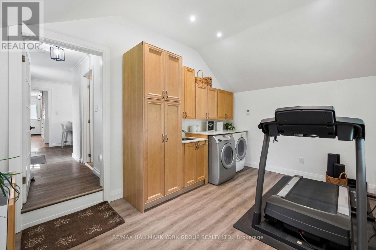
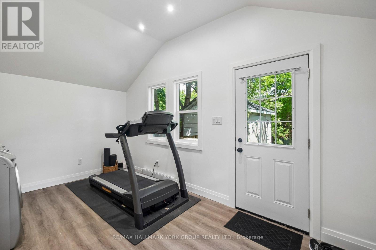
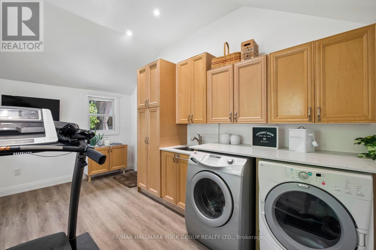
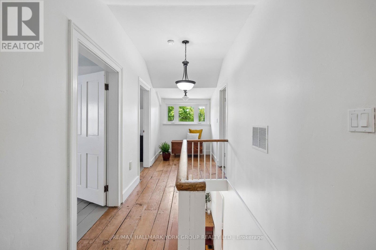
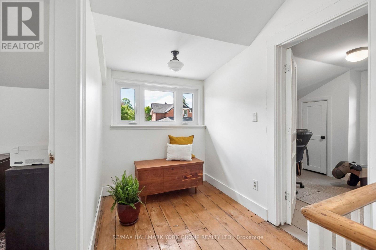
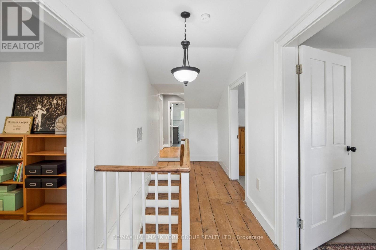
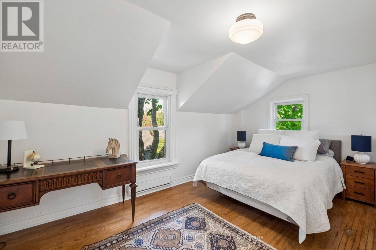
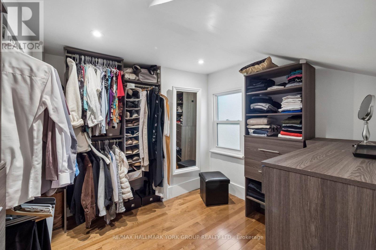
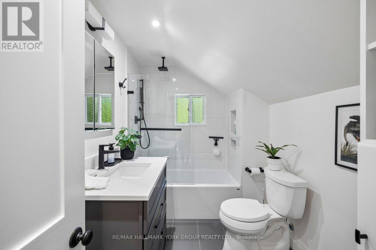
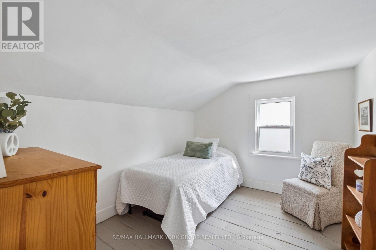
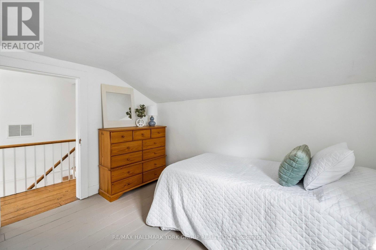
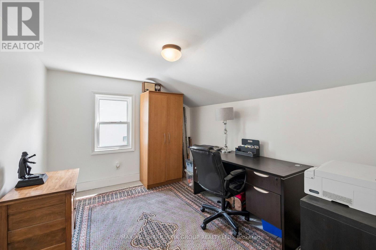
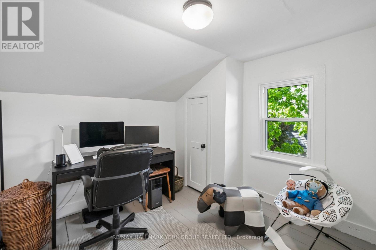
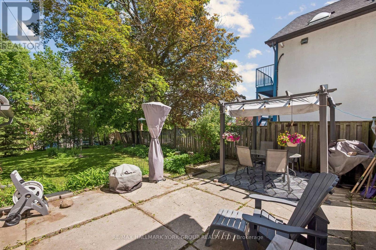
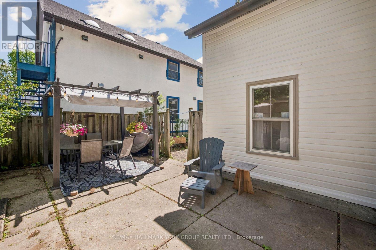
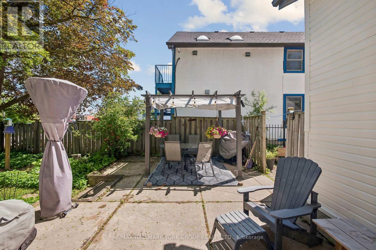
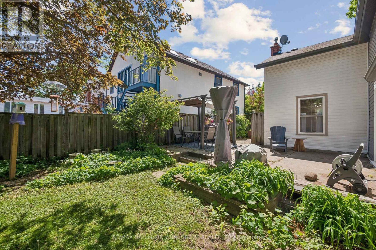
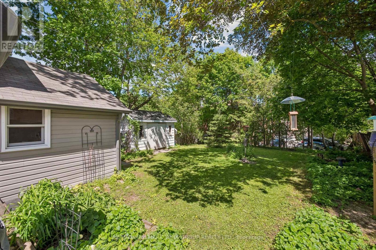
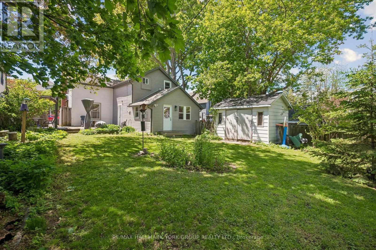
Welcome to 37 Arnold Ave a Classic Registered (1860) Heritage Home in the heart of Richmond Hill adjacent to Yonge St. true center hall plan with Formal Dining Room and Spacious sunny Living Room. Fabulous renovated up to date kitchen with stainless steel appliances and granite countertops. Also two renovated modern bathrooms with four bedrooms. Principal bedroom has a large walk in closet with custom built-in cabinetry. This home includes a main floor laundry room/exercise room with built in cabinets. Walkout to large backyard with shed and patio area. Some classic features of older homes are the higher ceilings, wide floor boards in some rooms, etc. This property has a mixed use designation, so great potential for office/business use steps to Yonge St. (id:15069)
Open House
This property has open houses!
June
20
Saturday
Starts at:
1:30 pm
Ends at:3:30 pm
Property Details
| MLS® Number | N13215286 |
| Property Type | Single Family |
| Community Name | Mill Pond |
| Features | Carpet Free |
| Parking Space Total | 2 |
Building
| Bathroom Total | 3 |
| Bedrooms Above Ground | 4 |
| Bedrooms Total | 4 |
| Age | 100+ Years |
| Appliances | Dishwasher, Dryer, Microwave, Stove, Washer, Window Coverings, Refrigerator |
| Basement Development | Unfinished |
| Basement Type | N/a (unfinished) |
| Construction Style Attachment | Detached |
| Cooling Type | Central Air Conditioning |
| Exterior Finish | Wood |
| Flooring Type | Hardwood |
| Foundation Type | Unknown |
| Half Bath Total | 1 |
| Heating Fuel | Natural Gas |
| Heating Type | Forced Air |
| Stories Total | 2 |
| Size Interior | 1,500 - 2,000 Sqft |
| Type | House |
| Utility Water | Municipal Water |
Parking
| No Garage |
Land
| Acreage | No |
| Sewer | Sanitary Sewer |
| Size Depth | 130 Ft ,6 In |
| Size Frontage | 51 Ft ,3 In |
| Size Irregular | 51.3 X 130.5 Ft |
| Size Total Text | 51.3 X 130.5 Ft |
Rooms
| Level | Type | Length | Width | Dimensions |
|---|---|---|---|---|
| Second Level | Bedroom | 4.67 m | 2.75 m | 4.67 m x 2.75 m |
| Second Level | Bedroom | 3.43 m | 2.84 m | 3.43 m x 2.84 m |
| Second Level | Bedroom | 3.16 m | 2.81 m | 3.16 m x 2.81 m |
| Second Level | Bedroom | 3.43 m | 2.86 m | 3.43 m x 2.86 m |
| Main Level | Living Room | 5.79 m | 3.45 m | 5.79 m x 3.45 m |
| Main Level | Dining Room | 4.17 m | 2.19 m | 4.17 m x 2.19 m |
| Main Level | Kitchen | 3.97 m | 3.03 m | 3.97 m x 3.03 m |
| Main Level | Laundry Room | 4.79 m | 2.99 m | 4.79 m x 2.99 m |
https://www.realtor.ca/real-estate/29826053/37-arnold-crescent-richmond-hill-mill-pond-mill-pond
Contact Us
Contact us for more information

This REALTOR.ca listing content is owned and licensed by REALTOR® members of The Canadian Real Estate Association
The trademarks REALTOR®, REALTORS®, and the REALTOR® logo are controlled by The Canadian Real Estate Association (CREA) and identify real estate professionals who are members of CREA. The trademarks MLS®, Multiple Listing Service® and the associated logos are owned by The Canadian Real Estate Association (CREA) and identify the quality of services provided by real estate professionals who are members of CREA. The trademark DDF® is owned by The Canadian Real Estate Association (CREA) and identifies CREA's Data Distribution Facility (DDF®)
June 19 2026 10:12:46
Toronto Regional Real Estate Board
RE/MAX Hallmark York Group Realty Ltd.