
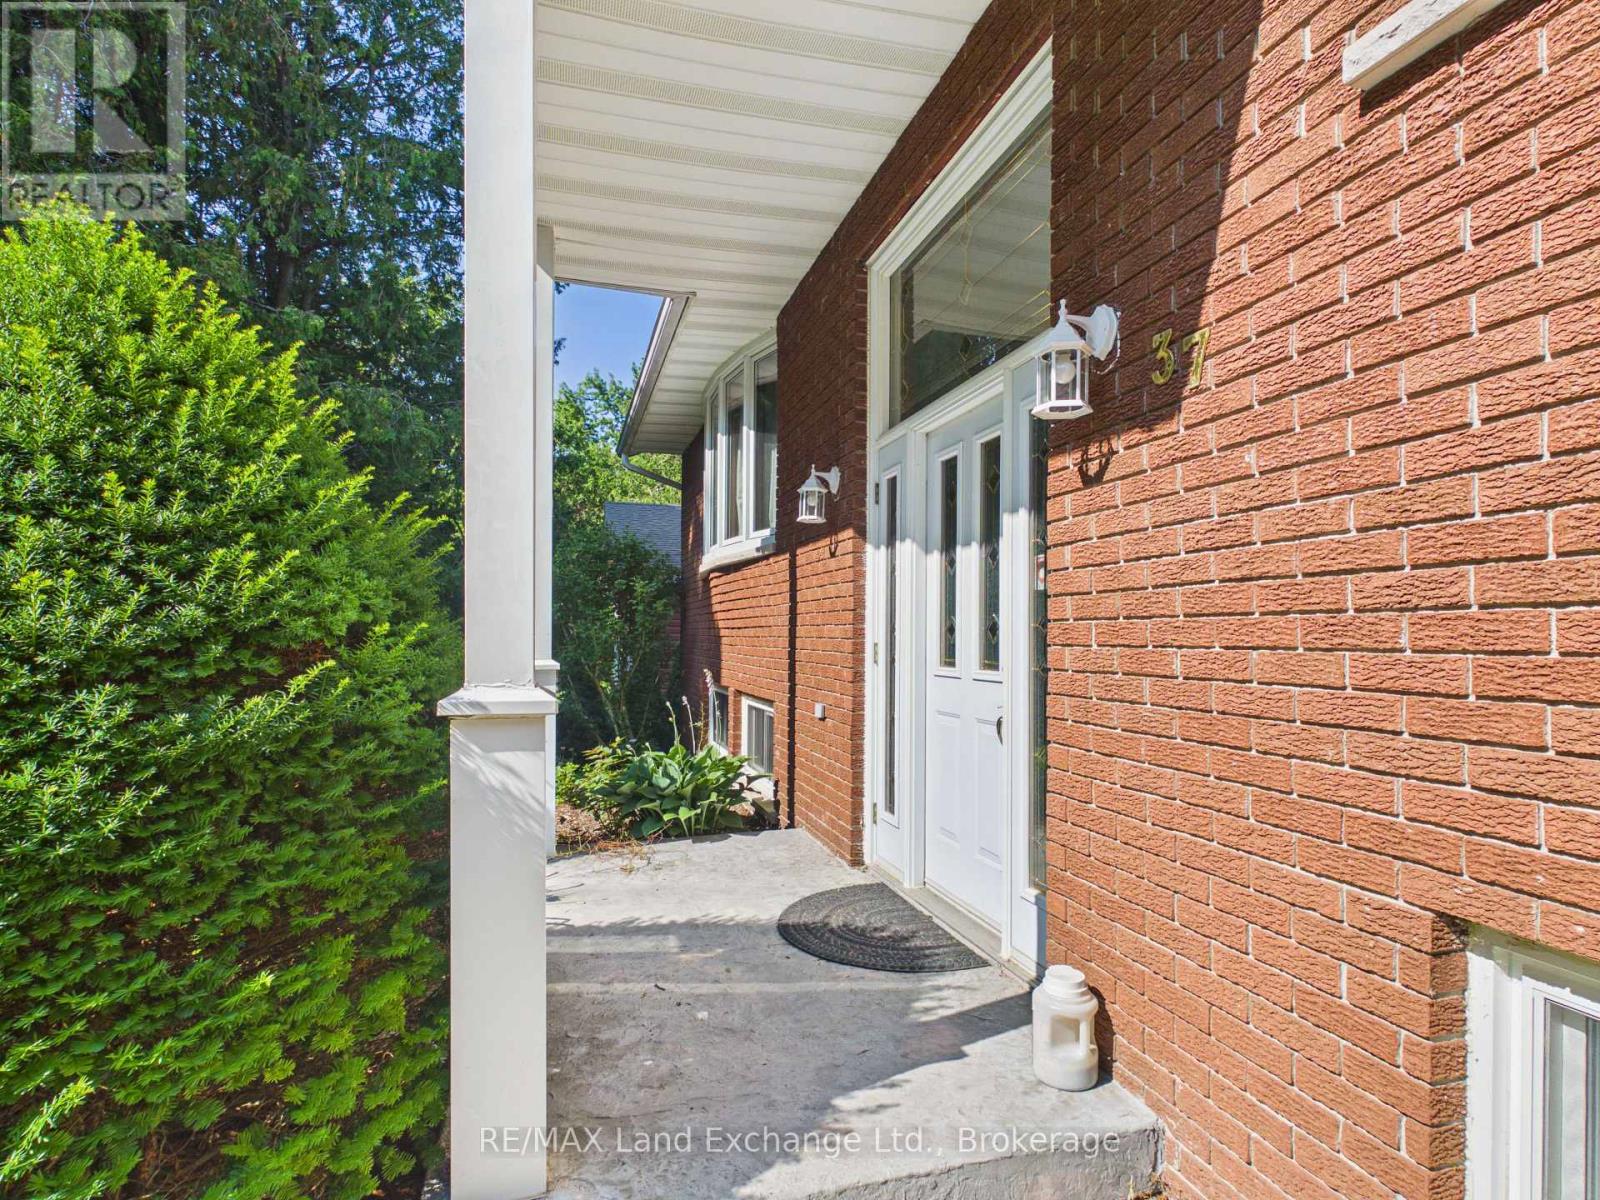
37 Albert Road Kincardine, Ontario N2Z 2T0
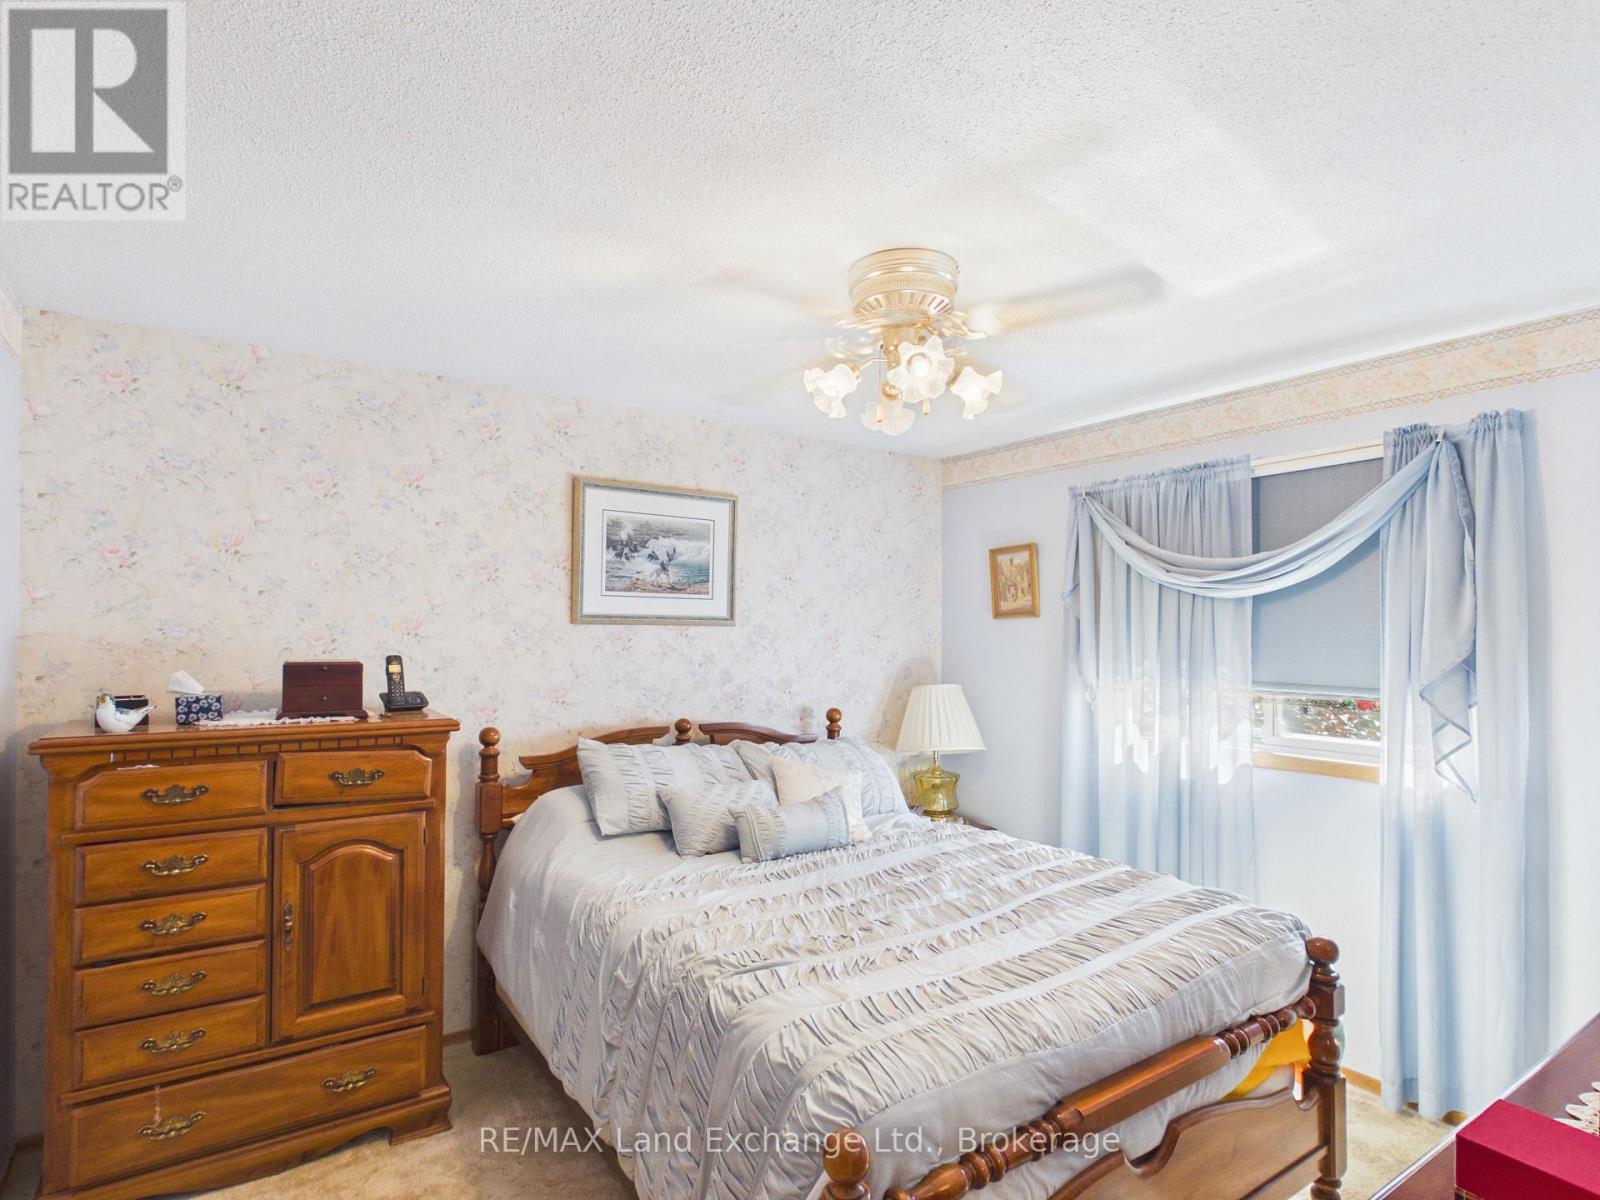

3 Bedroom
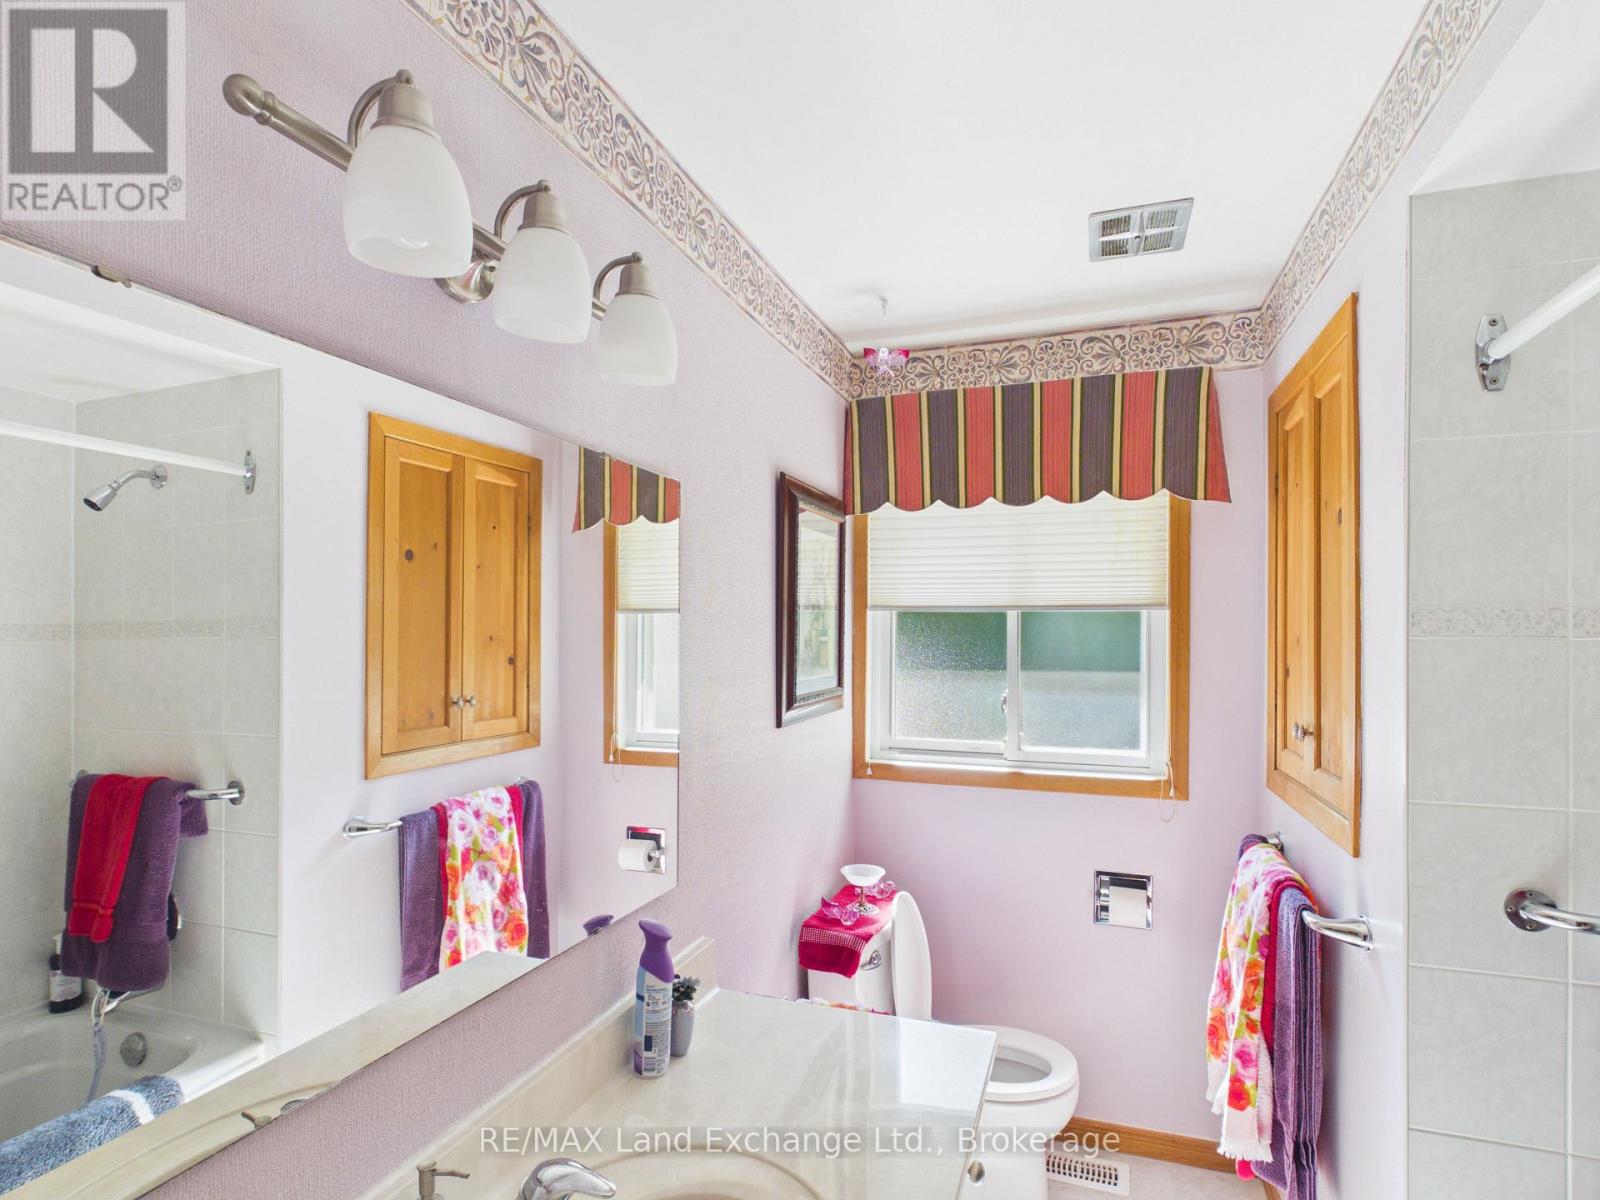
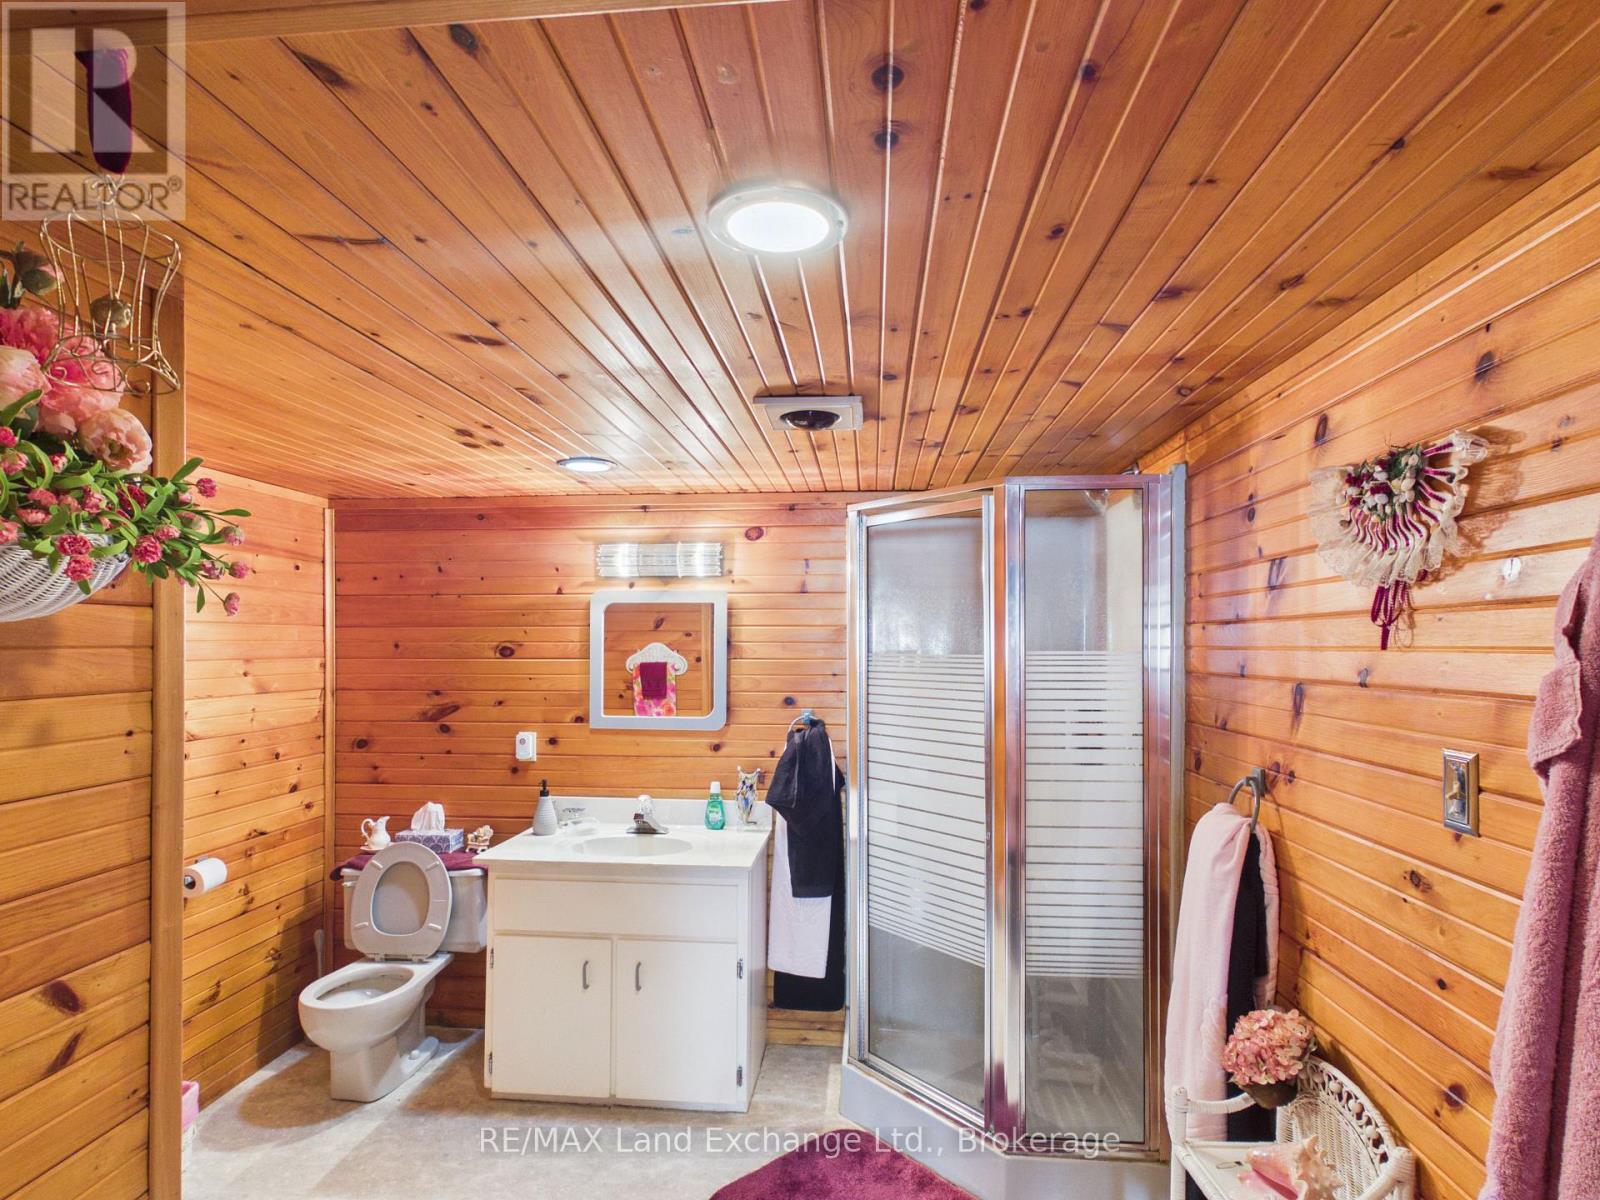
2 Bathroom
1,100 - 1,500 sqft
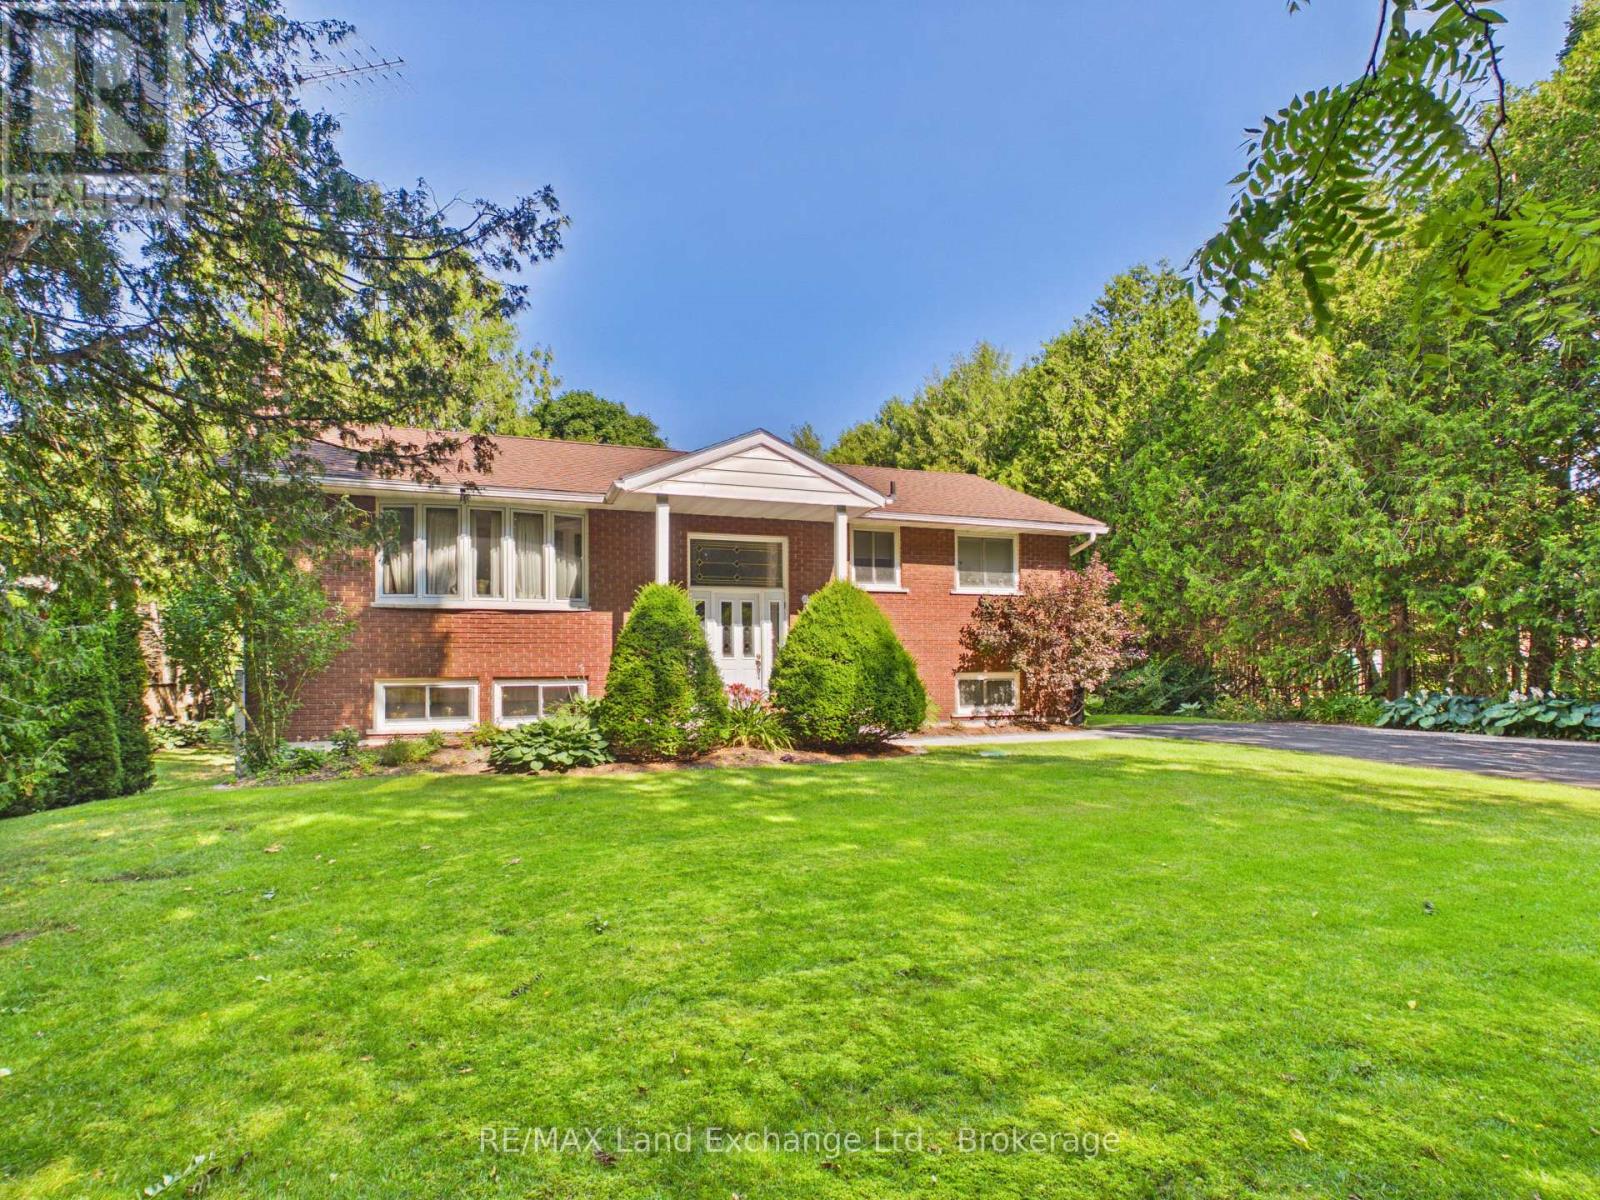
Raised Bungalow
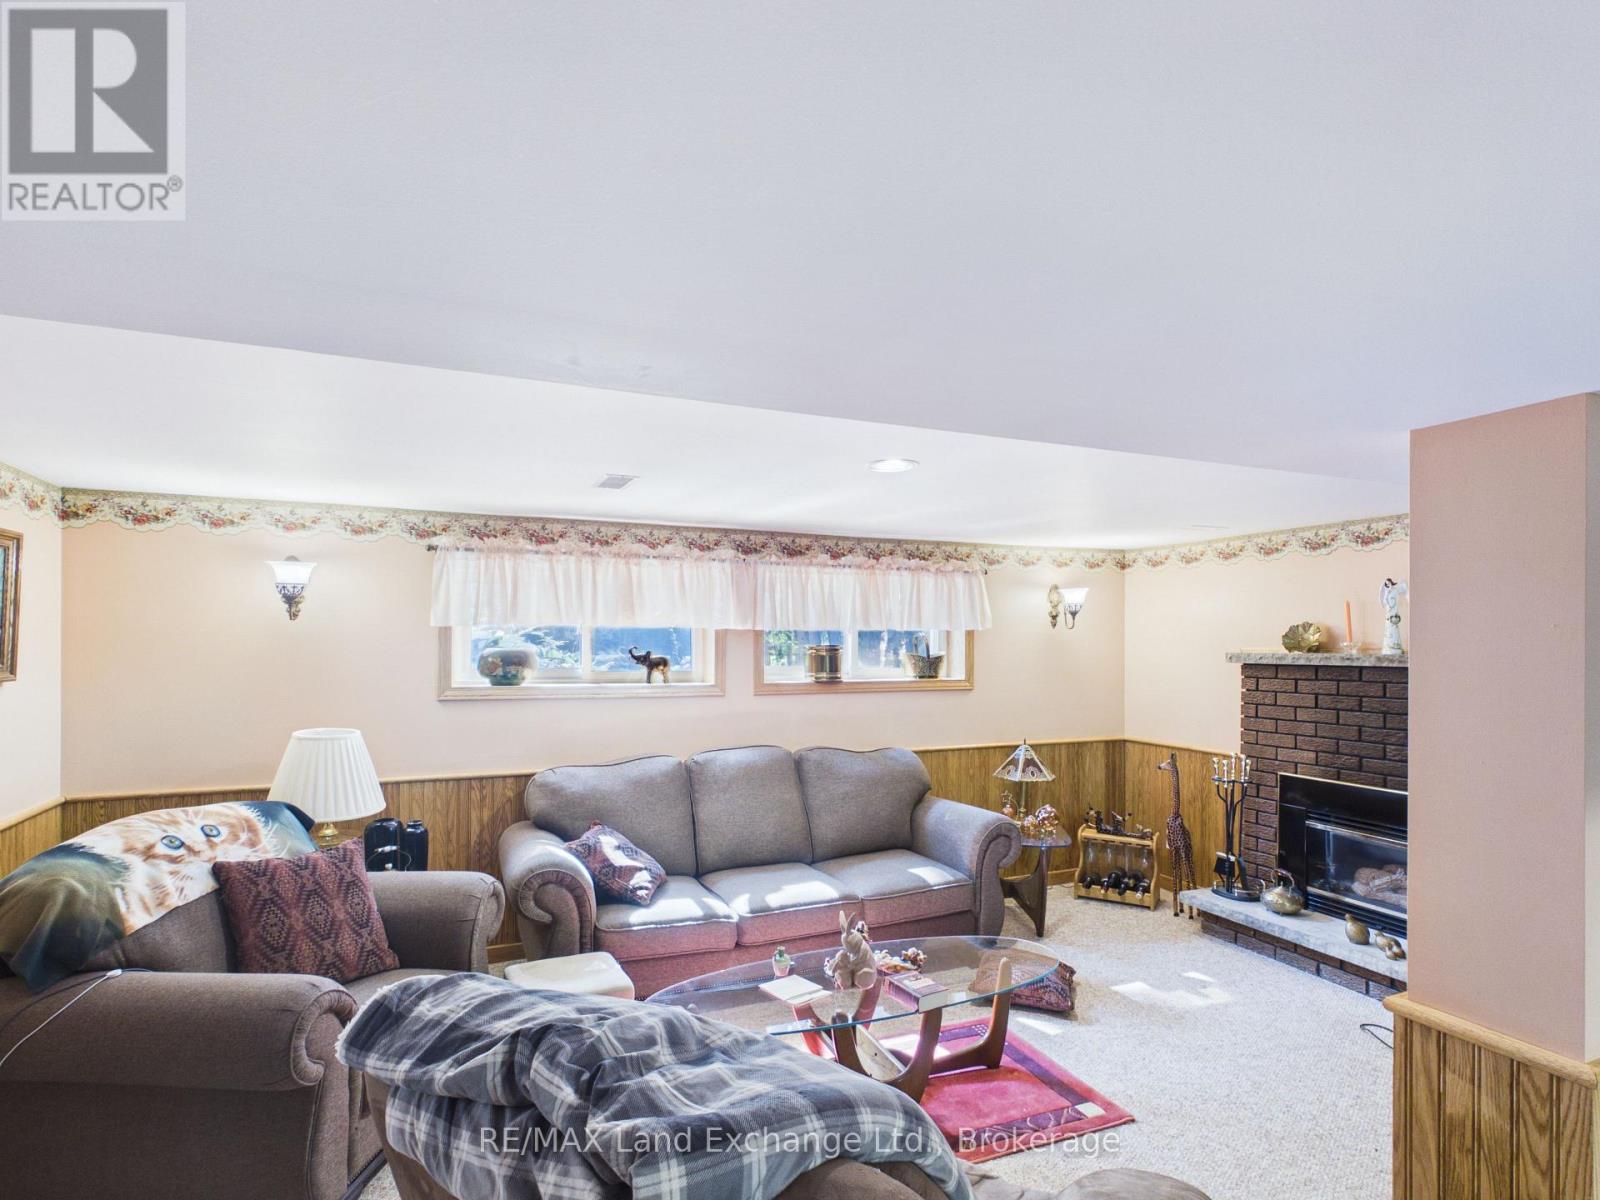
Fireplace
Central Air Conditioning
Forced Air
$649,900
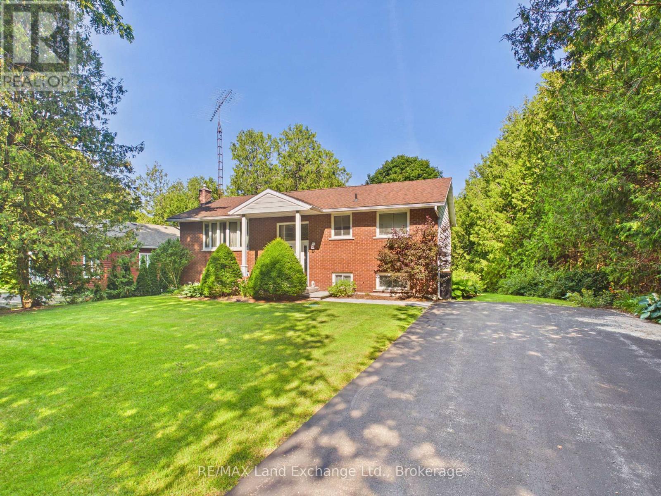
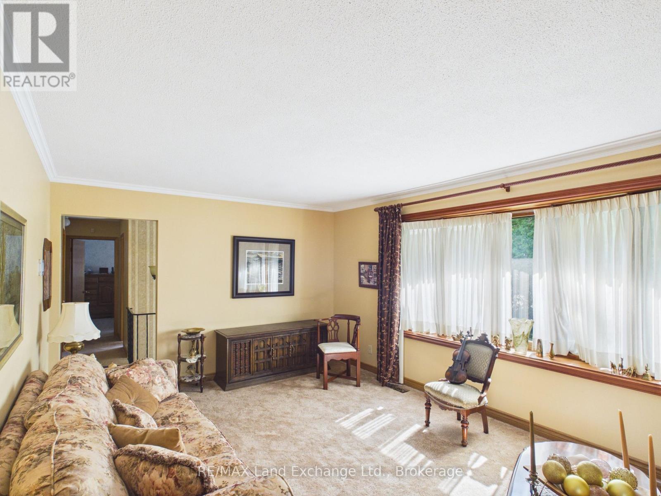
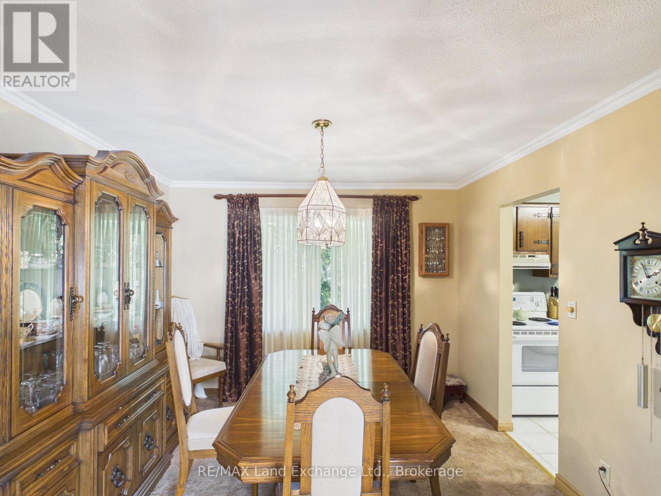
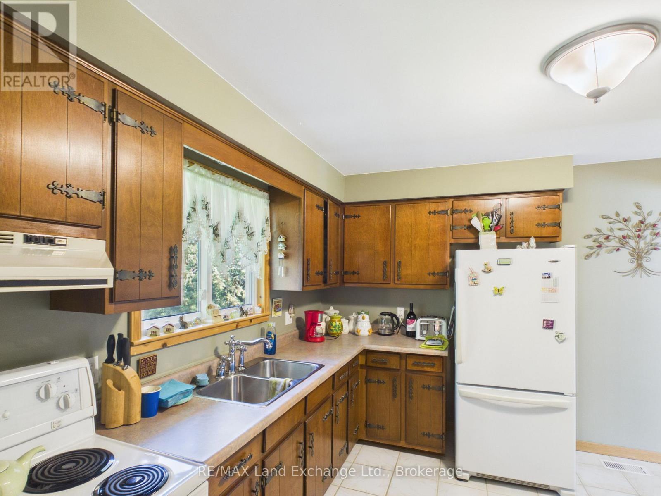
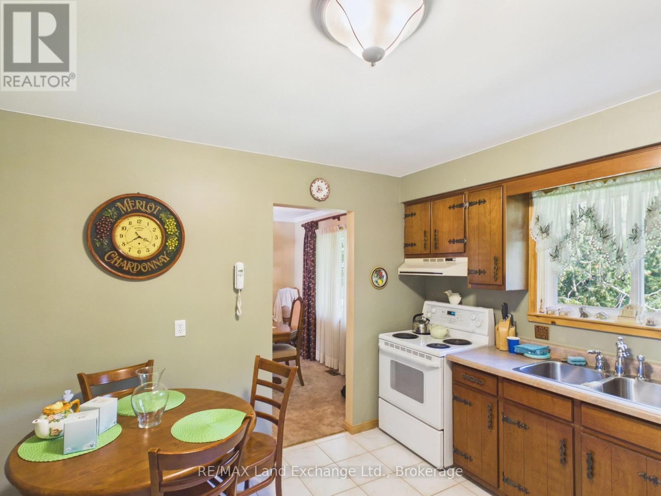
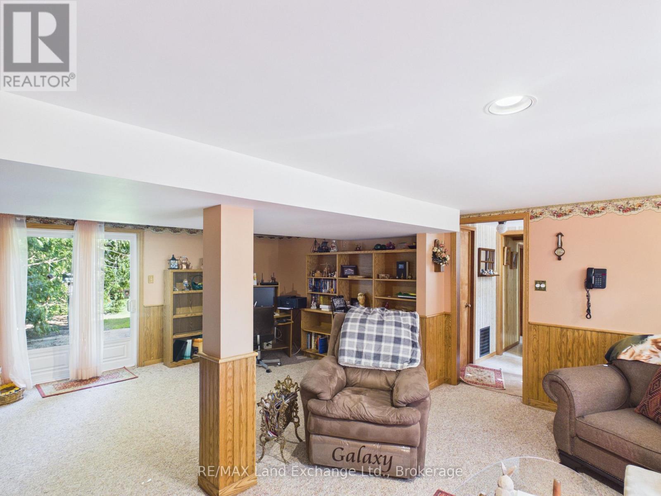
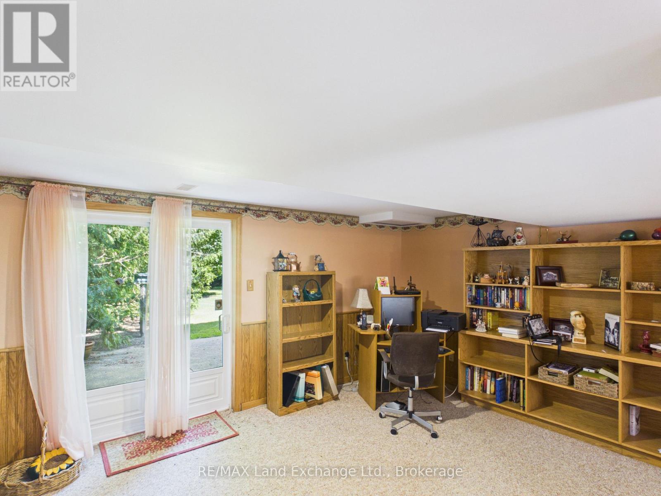
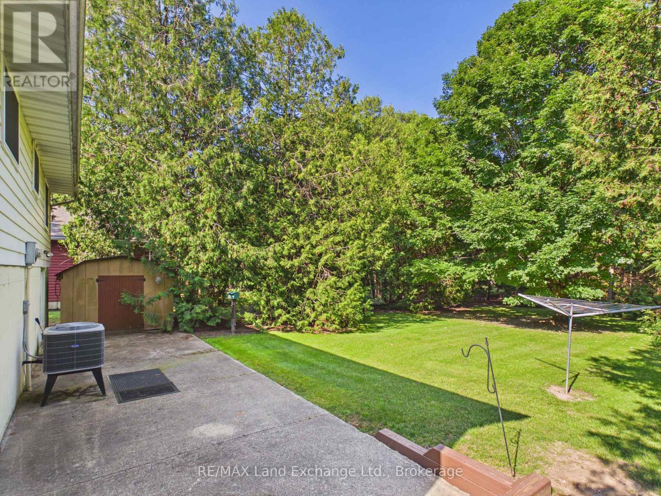
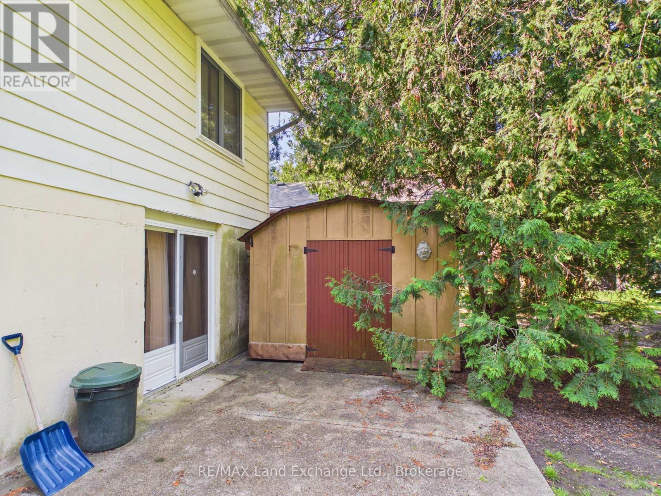
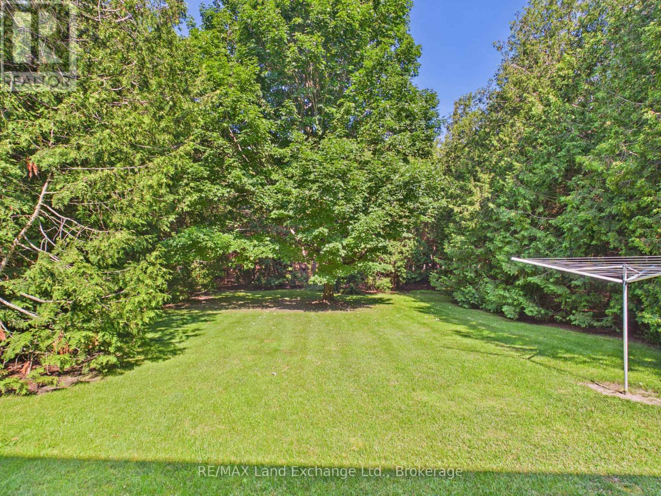
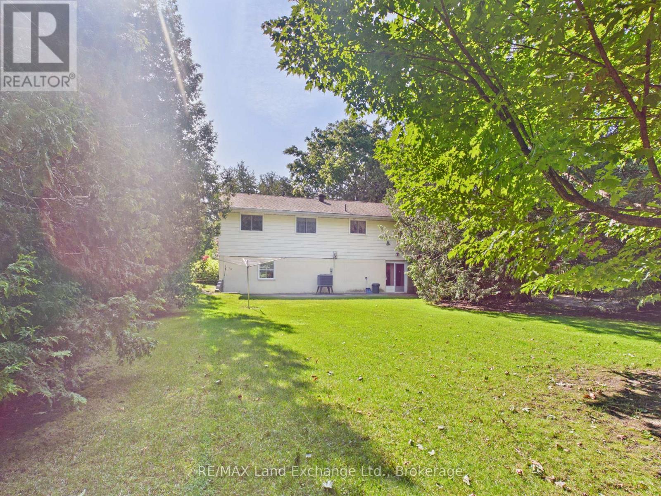
Situated in the beautiful lakeside community of Inverhuron, just one block from the sandy shores of Lake Huron, this charming 3-bedroom, 2-bathroom raised bungalow offers the perfect blend of comfort, convenience, and location.The home features a full walk-out basement leading to a large, private backyard-ideal for entertaining, relaxing, or enjoying the outdoors.Conveniently located just 5 minutes from the main gates of Bruce Power and only a short drive to Kincardine, Tiverton, and Port Elgin, this property is perfect for families, professionals, or anyone seeking lakeside living with easy access to nearby amenities.Don't miss your opportunity to own a home in one of the area's most desirable communities! (id:15069)
Property Details
| MLS® Number | X13625246 |
| Property Type | Single Family |
| Community Name | Kincardine |
| Parking Space Total | 6 |
Building
| Bathroom Total | 2 |
| Bedrooms Above Ground | 3 |
| Bedrooms Total | 3 |
| Appliances | Dryer, Stove, Washer, Refrigerator |
| Architectural Style | Raised Bungalow |
| Basement Development | Finished |
| Basement Type | N/a (finished) |
| Construction Style Attachment | Detached |
| Cooling Type | Central Air Conditioning |
| Exterior Finish | Brick Facing, Aluminum Siding |
| Fireplace Present | Yes |
| Foundation Type | Concrete |
| Heating Fuel | Propane |
| Heating Type | Forced Air |
| Stories Total | 1 |
| Size Interior | 1,100 - 1,500 Sqft |
| Type | House |
| Utility Water | Municipal Water |
Parking
| No Garage |
Land
| Acreage | No |
| Sewer | Septic System |
| Size Depth | 220 Ft |
| Size Frontage | 66 Ft |
| Size Irregular | 66 X 220 Ft |
| Size Total Text | 66 X 220 Ft |
Rooms
| Level | Type | Length | Width | Dimensions |
|---|---|---|---|---|
| Lower Level | Family Room | 4.57 m | 6.1 m | 4.57 m x 6.1 m |
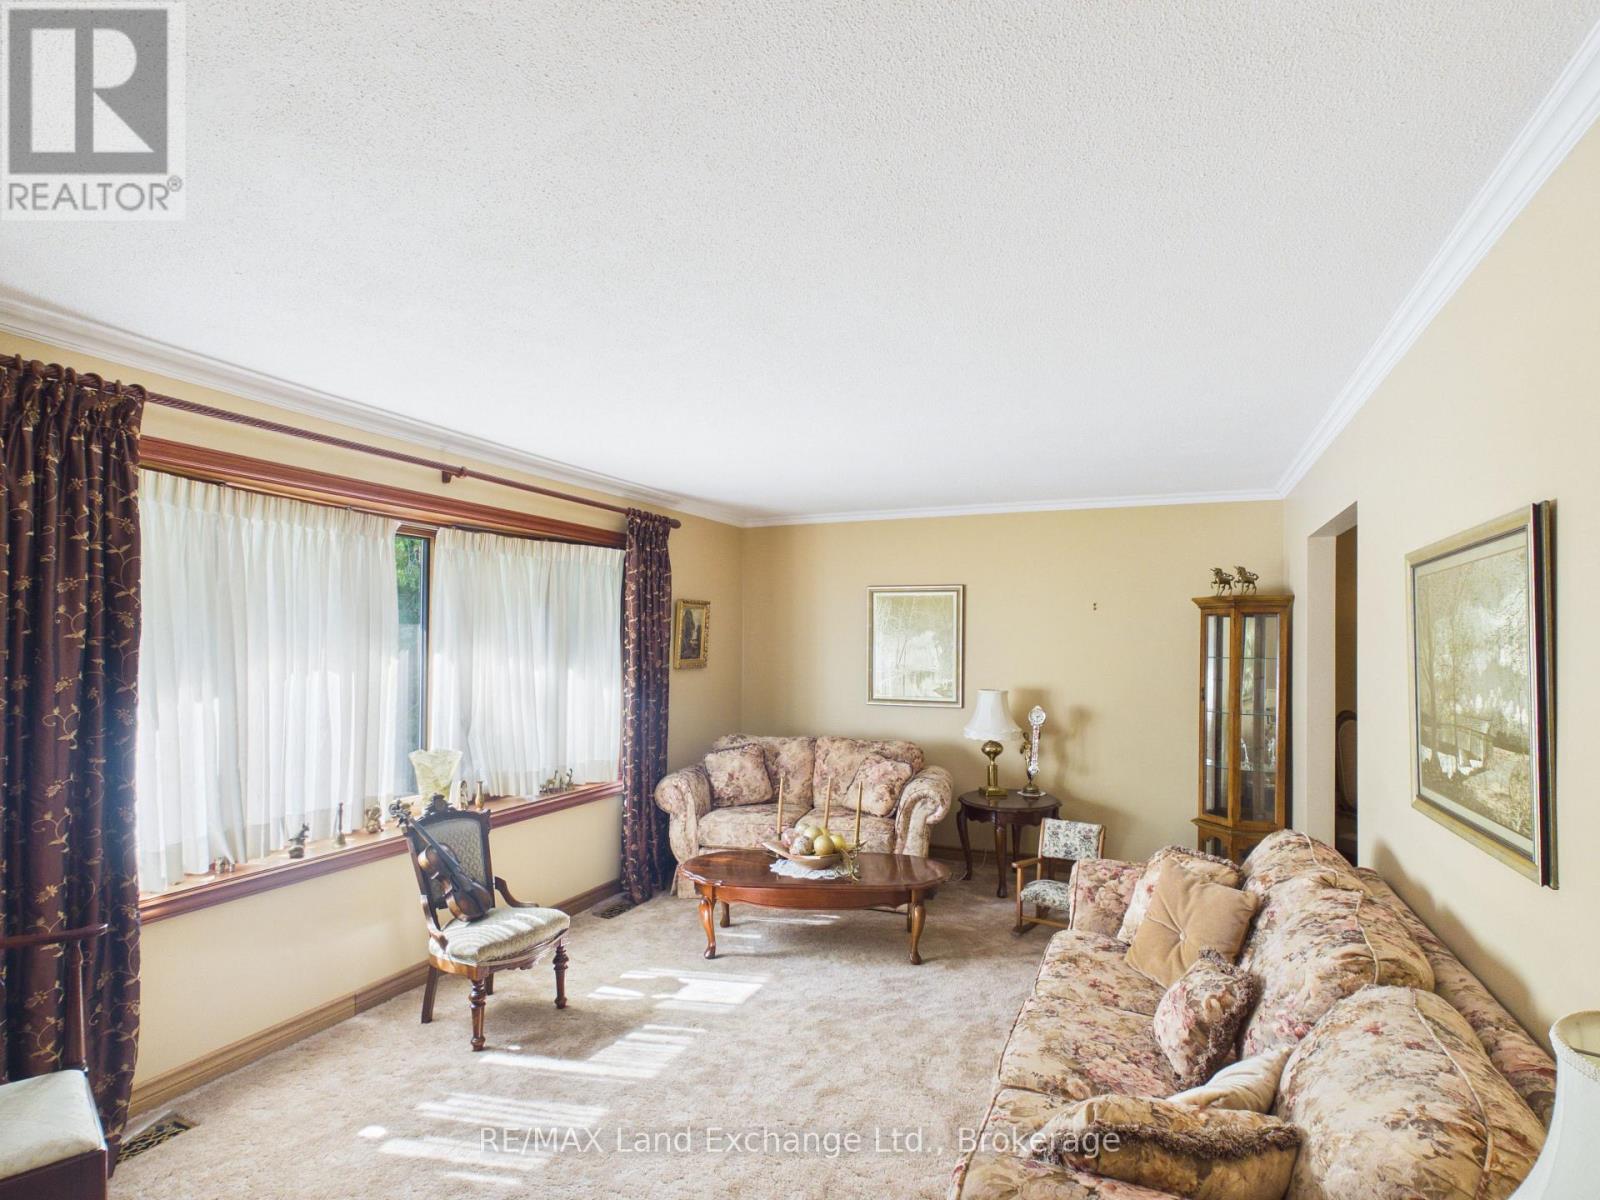
| Main Level | Living Room | 3.05 m | 4.57 m | 3.05 m x 4.57 m |
| Main Level | Dining Room | 2.74 m | 2.74 m | 2.74 m x 2.74 m |
| Main Level | Kitchen | 2.74 m | 3.35 m | 2.74 m x 3.35 m |
| Main Level | Bedroom | 3.05 m | 2.74 m | 3.05 m x 2.74 m |
| Main Level | Bedroom | 3.05 m | 3.05 m | 3.05 m x 3.05 m |
| Main Level | Bedroom | 2.44 m | 2.74 m | 2.44 m x 2.74 m |
https://www.realtor.ca/real-estate/30100664/37-albert-road-kincardine-kincardine
Contact Us
Contact us for more information

This REALTOR.ca listing content is owned and licensed by REALTOR® members of The Canadian Real Estate Association
The trademarks REALTOR®, REALTORS®, and the REALTOR® logo are controlled by The Canadian Real Estate Association (CREA) and identify real estate professionals who are members of CREA. The trademarks MLS®, Multiple Listing Service® and the associated logos are owned by The Canadian Real Estate Association (CREA) and identify the quality of services provided by real estate professionals who are members of CREA. The trademark DDF® is owned by The Canadian Real Estate Association (CREA) and identifies CREA's Data Distribution Facility (DDF®)
July 31 2026 04:30:24
The Lakelands Association of REALTORS®
RE/MAX Land Exchange Ltd.