
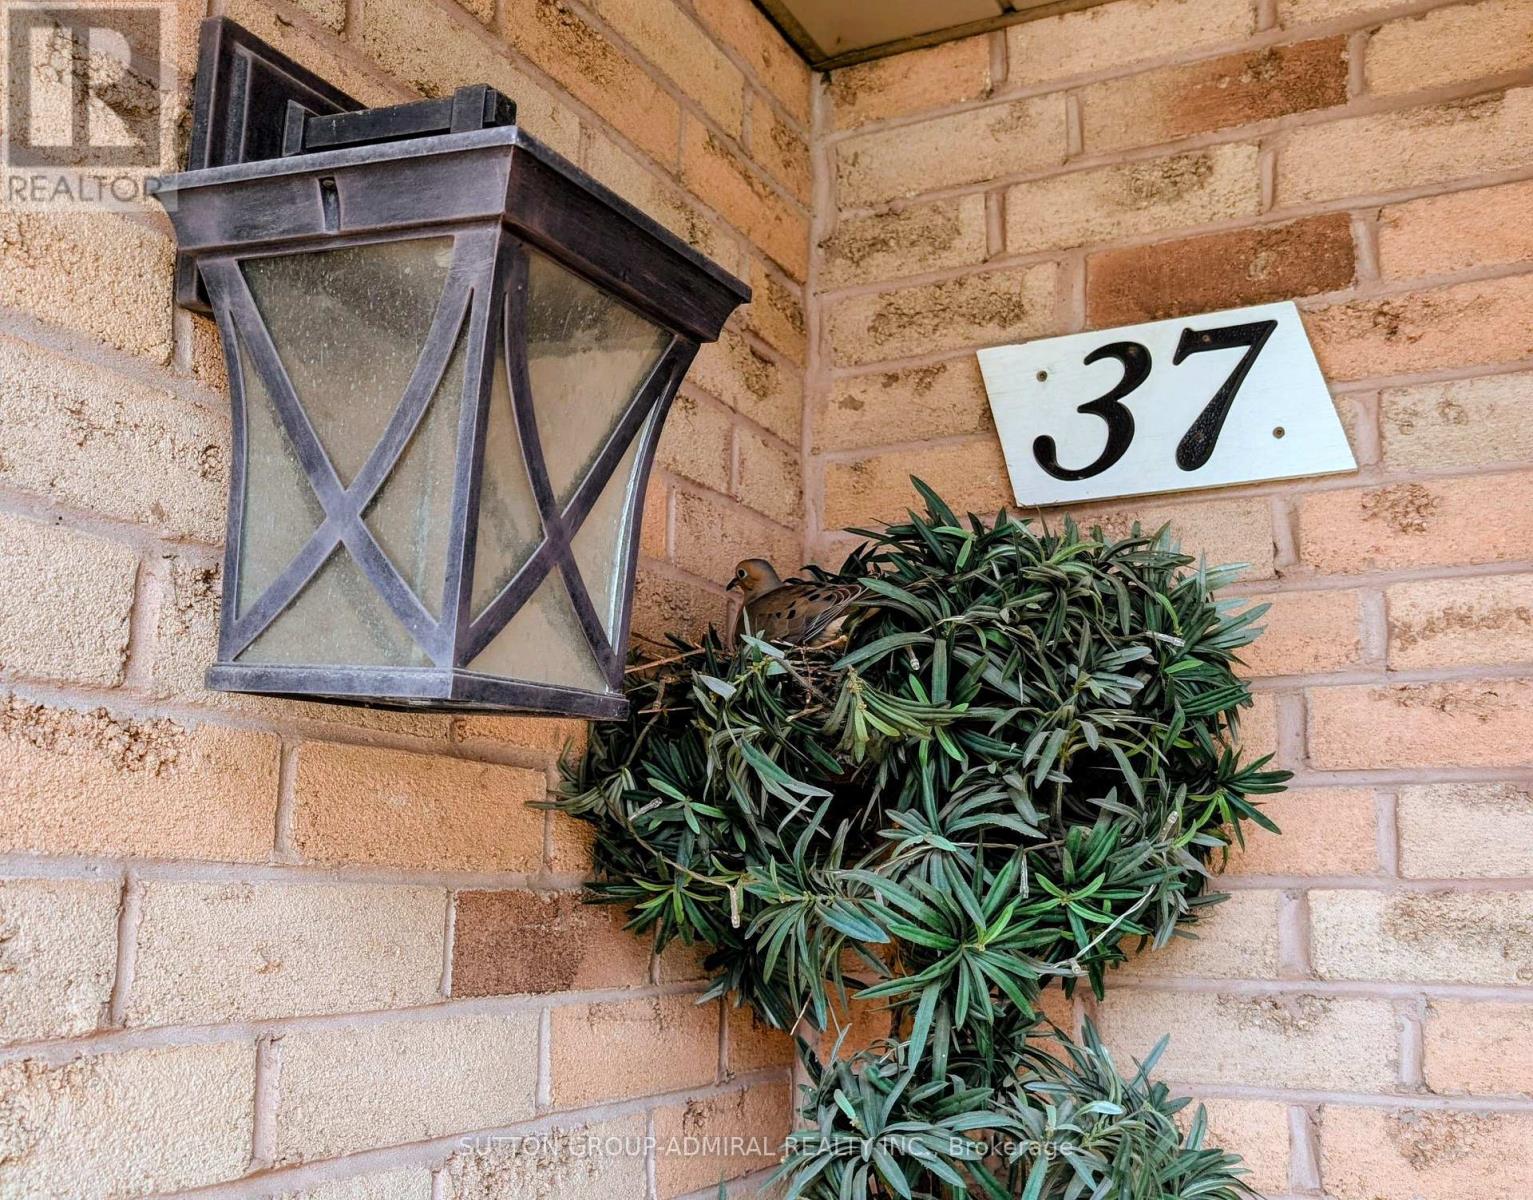
37 - 503 Highway 8 Street Hamilton, Ontario L8G 5E2

3 Bedroom
3 Bathroom
1,200 - 1,399 sqft
Fireplace
Central Air Conditioning
Forced Air
$549,999Maintenance, Common Area Maintenance, Insurance, Water, Parking
$460 Monthly
Maintenance, Common Area Maintenance, Insurance, Water, Parking
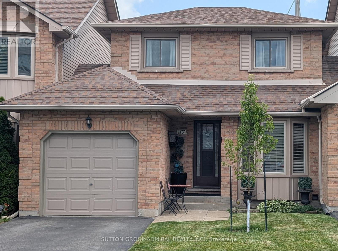
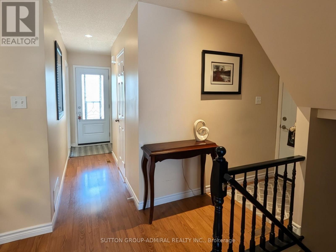
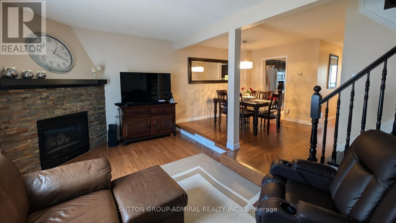
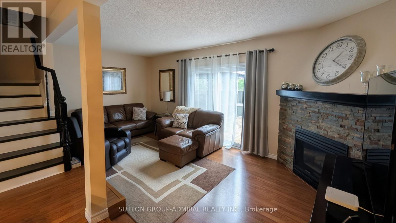
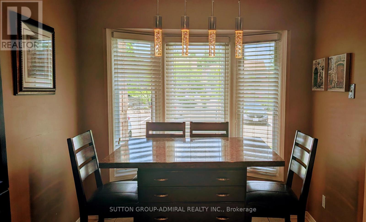
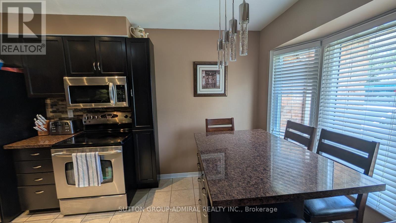
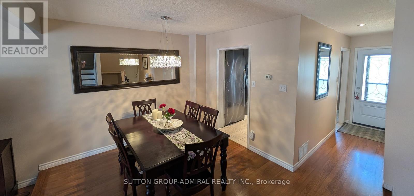
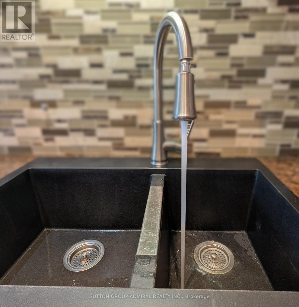
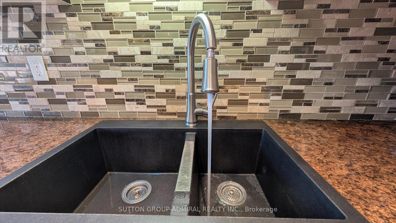
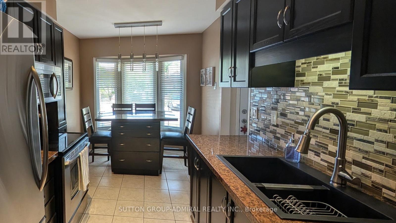
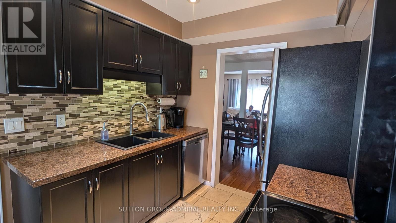
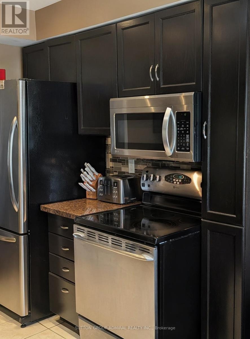
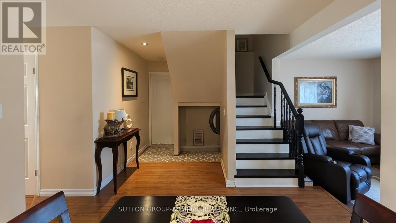
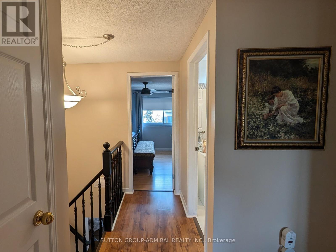
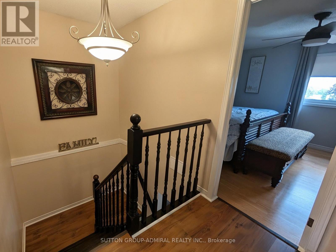
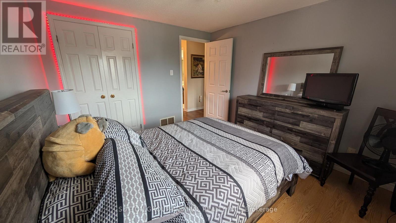
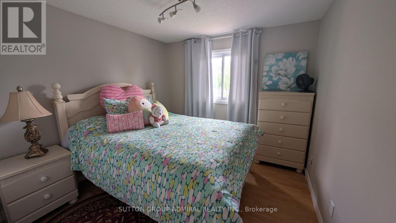
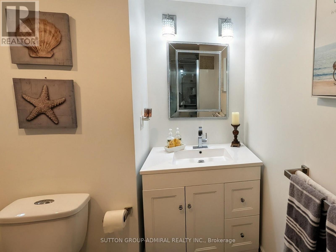
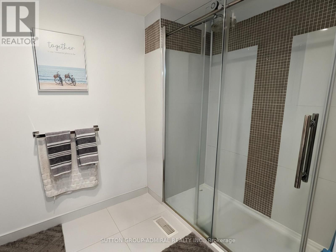
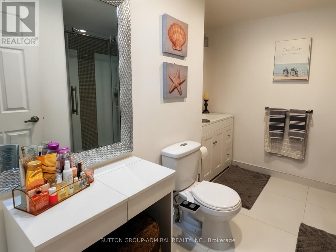
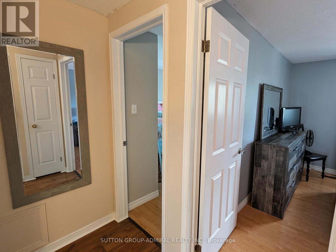
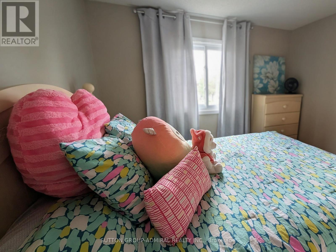
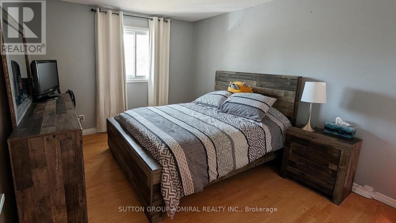
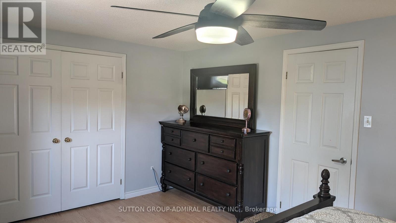
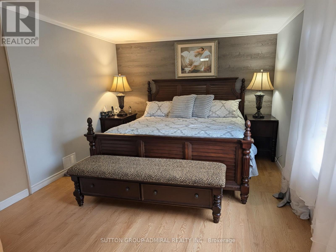
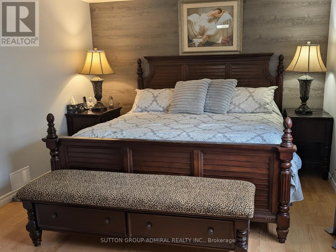
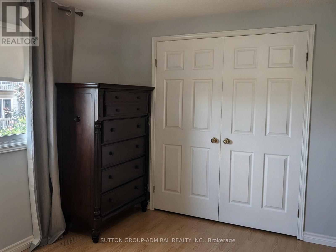
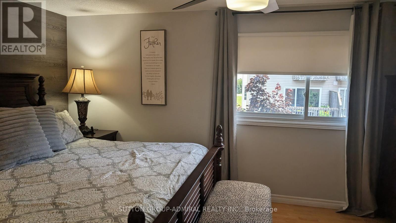
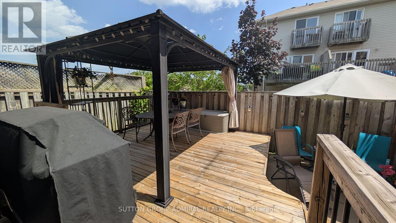
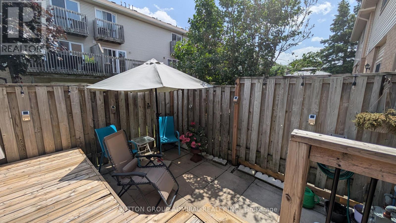
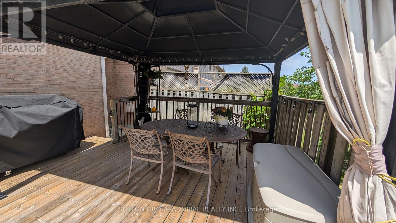
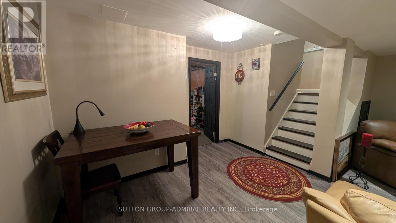
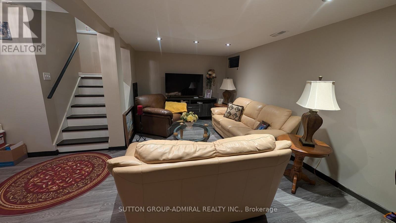
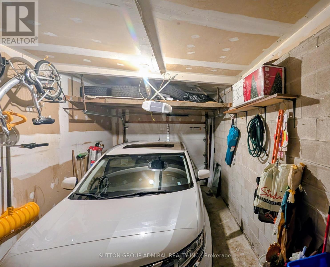
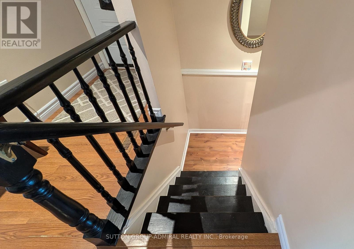
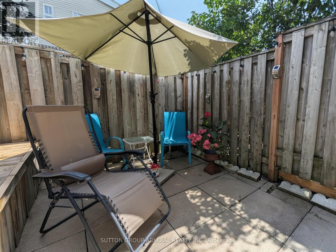
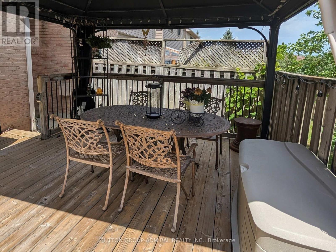
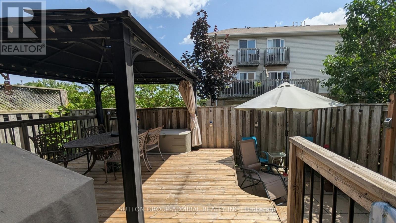
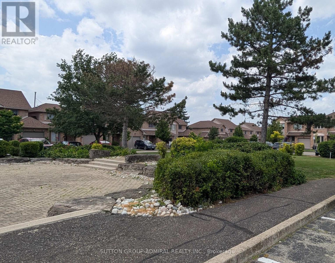
$460 MonthlyPRIDE OF OWNERSHIP! VERY SPACIOUS 3 BEDROOM TOWNHOUSE! OPEN CONCEPT LAYOUT WITH EAT-IN KITCHEN, LOTS OF CAPBOARD SPACE, BAY WINDOW! LIVING ROOM WITH FIRE PLACE MAKES IT A GREAT FOCAL POINT AND A COZY UP SPOT FOR COLDER DAYS, DOUBLE PATIO DOORS LEADS TO A VERY GOOD SIZE BACKYARD. SPACIOUS BEDROOMS UPSTAIRS! PRIMARY BEDROOM HAS A GREAT SIZE WALK-IN CLOSET! LOTS OF NATURAL LIGHT! FINISHED BASEMENT ADDS AN EXTRA LIVING SPACE! THIS WONDERFULL TOWNHOUSE IS ONLY ATTACHED BY THE GARAGE, WITH INSIDE ENTRY AND ACCESS TO THE BACKYARD. LOCATED IN A VER DESIRABLE, FAMILY FRIENDLY NEIGHBOURHOOD OF LOWER STONEY CREEK VERY CLOSE TO ALL AMENITIES AND A HIGHWAY ACCESS. (id:15069)
Property Details
| MLS® Number | X13513424 |
| Property Type | Single Family |
| Community Name | Stoney Creek |
| Amenities Near By | Park, Place Of Worship, Public Transit, Schools |
| Community Features | Pets Allowed With Restrictions, Community Centre, School Bus |
| Equipment Type | Water Heater |
| Features | Flat Site, Carpet Free |
| Parking Space Total | 2 |
| Rental Equipment Type | Water Heater |
| Structure | Patio(s) |
Building
| Bathroom Total | 3 |
| Bedrooms Above Ground | 3 |
| Bedrooms Total | 3 |
| Age | 31 To 50 Years |
| Amenities | Fireplace(s) |
| Appliances | Garage Door Opener Remote(s), Dishwasher, Microwave, Range, Stove, Window Coverings, Refrigerator |
| Basement Development | Partially Finished |
| Basement Type | Full (partially Finished) |
| Cooling Type | Central Air Conditioning |
| Exterior Finish | Brick |
| Fireplace Present | Yes |
| Foundation Type | Concrete |
| Half Bath Total | 1 |
| Heating Fuel | Natural Gas |
| Heating Type | Forced Air |
| Stories Total | 2 |
| Size Interior | 1,200 - 1,399 Sqft |
| Type | Row / Townhouse |
Parking
| Attached Garage | |
| Garage |
Land
| Acreage | No |
| Land Amenities | Park, Place Of Worship, Public Transit, Schools |
Rooms
| Level | Type | Length | Width | Dimensions |
|---|---|---|---|---|
| Second Level | Primary Bedroom | 5.74 m | 3.83 m | 5.74 m x 3.83 m |
| Second Level | Bedroom | 4.07 m | 3.6 m | 4.07 m x 3.6 m |
| Second Level | Bedroom | 3.4 m | 2.8 m | 3.4 m x 2.8 m |
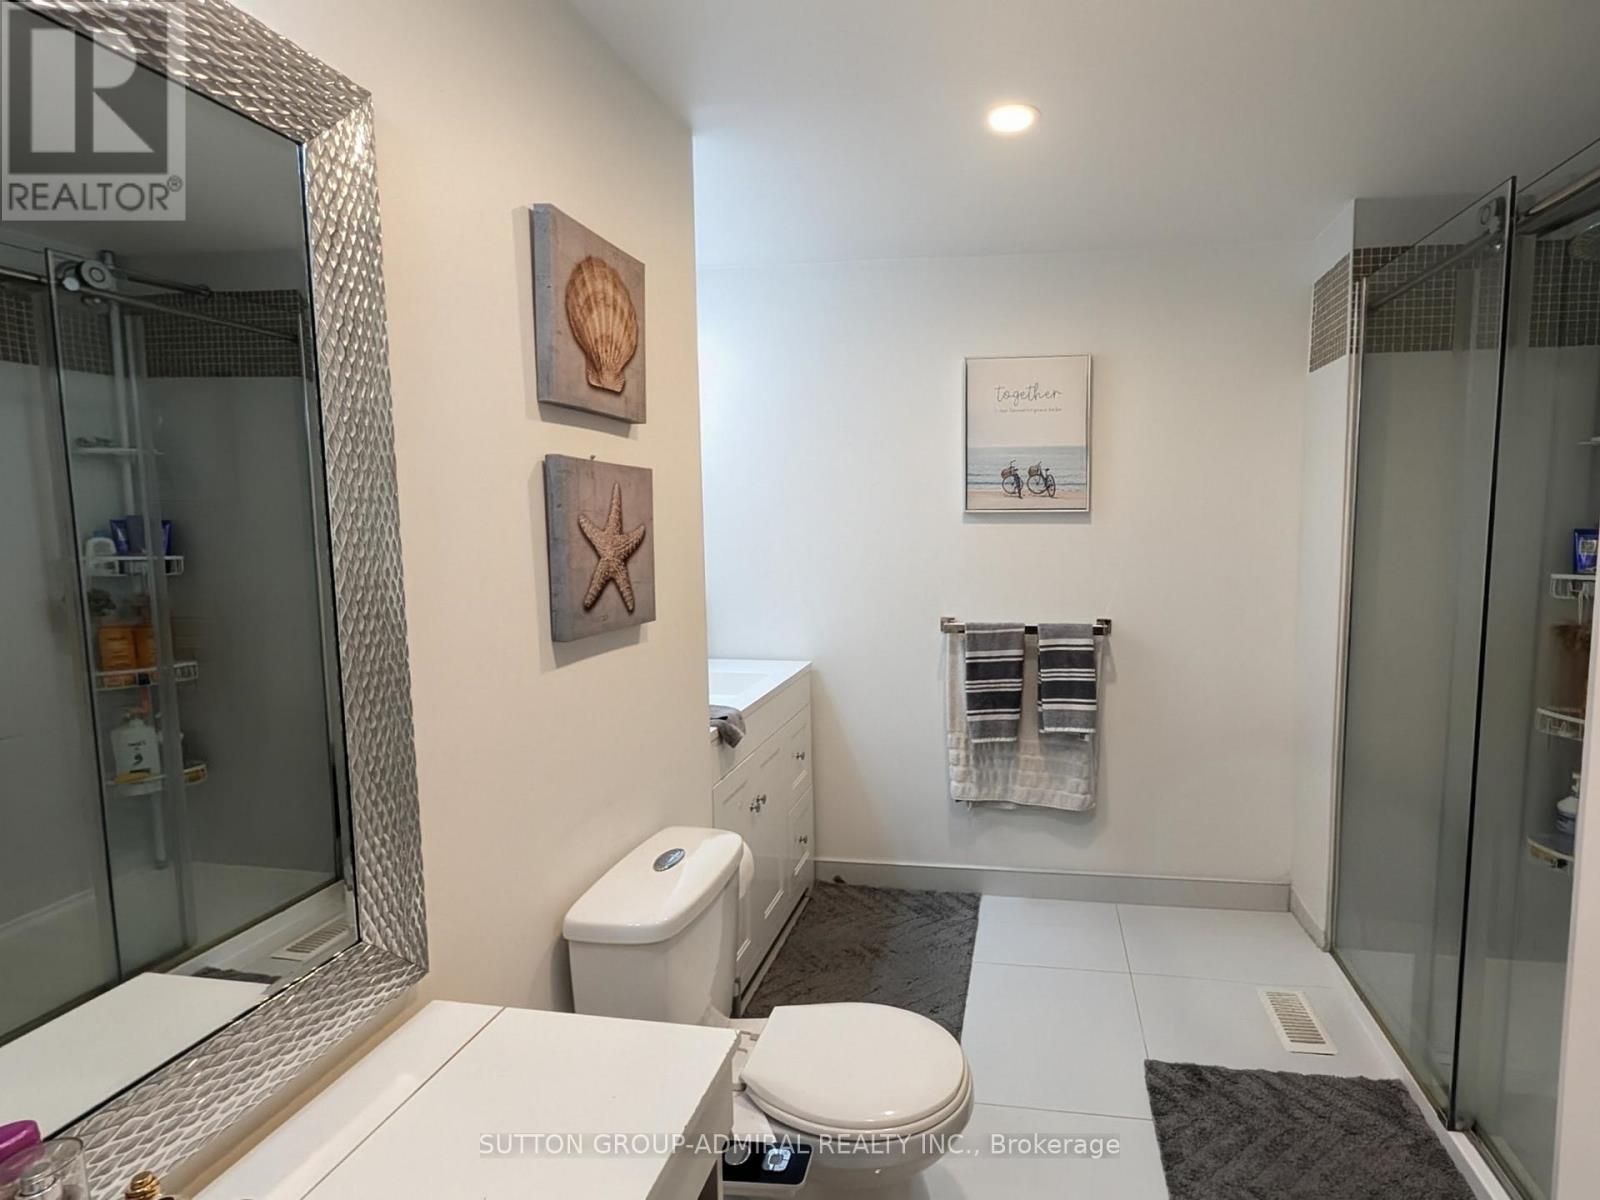
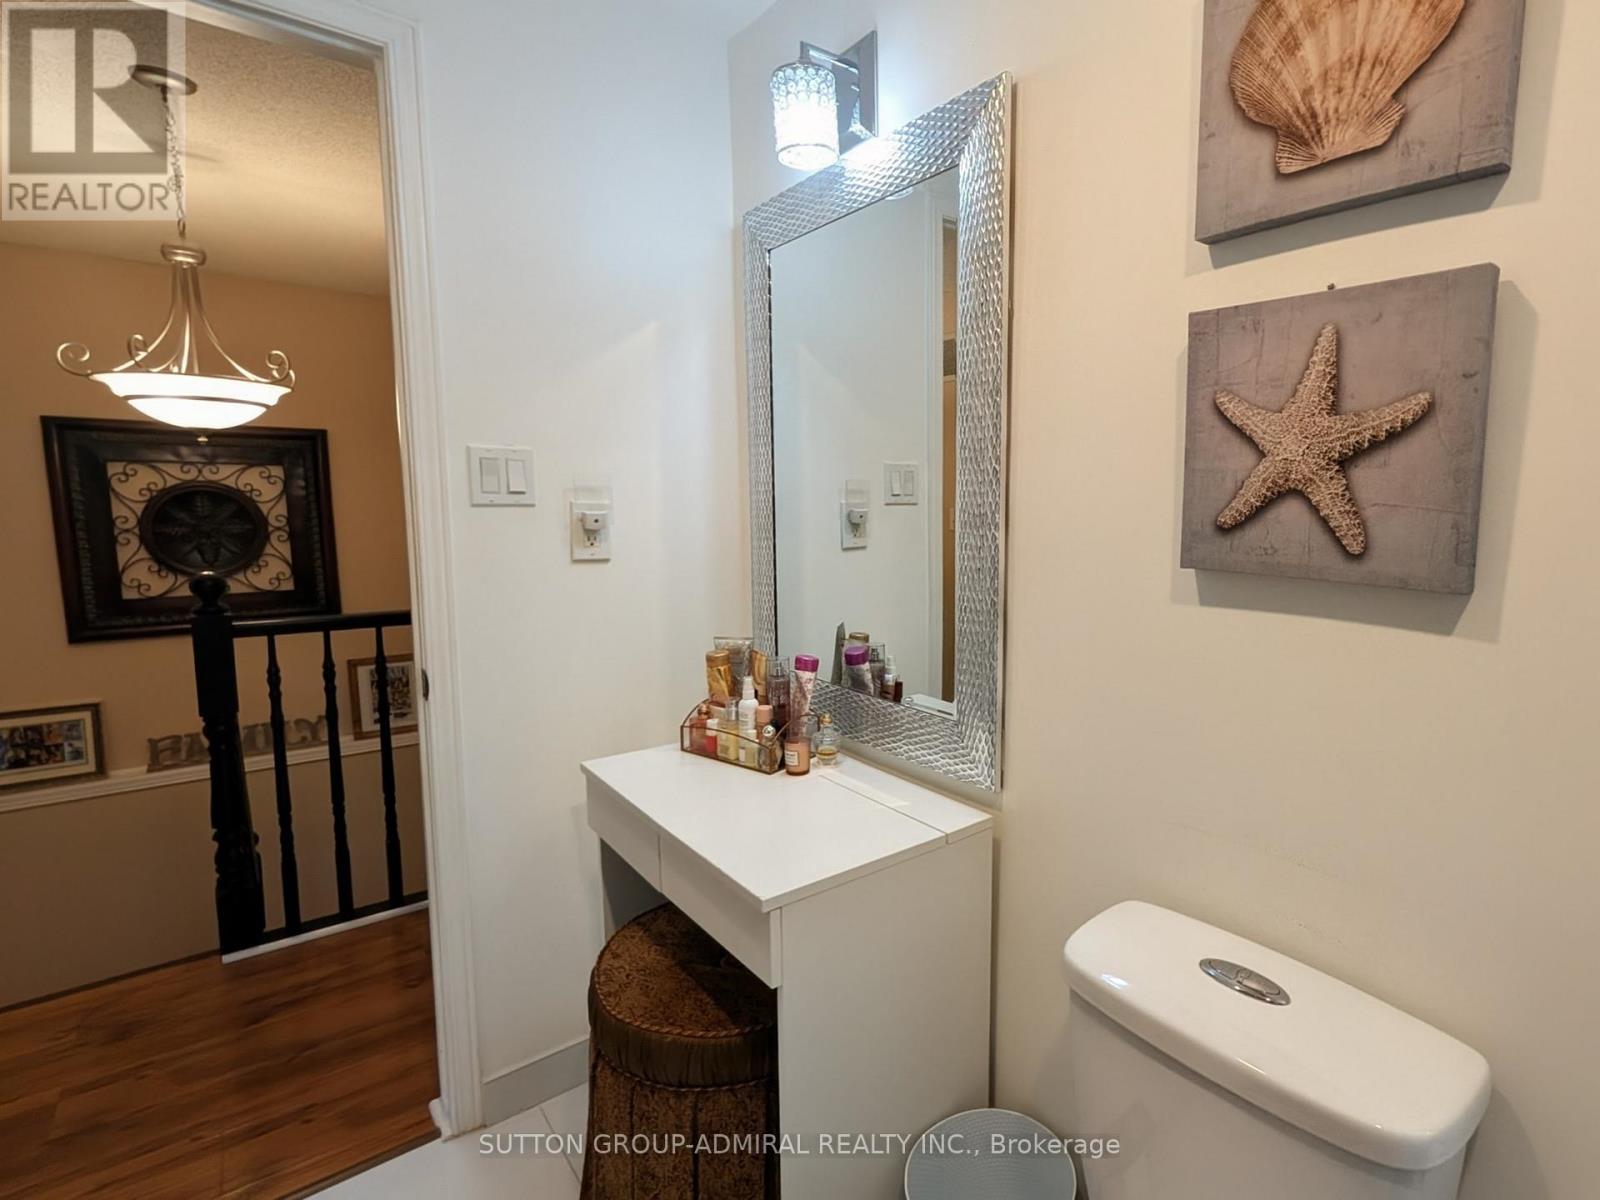
| Second Level | Bathroom | 3.2 m | 2.9 m | 3.2 m x 2.9 m |
| Basement | Recreational, Games Room | 8.9 m | 5.5 m | 8.9 m x 5.5 m |
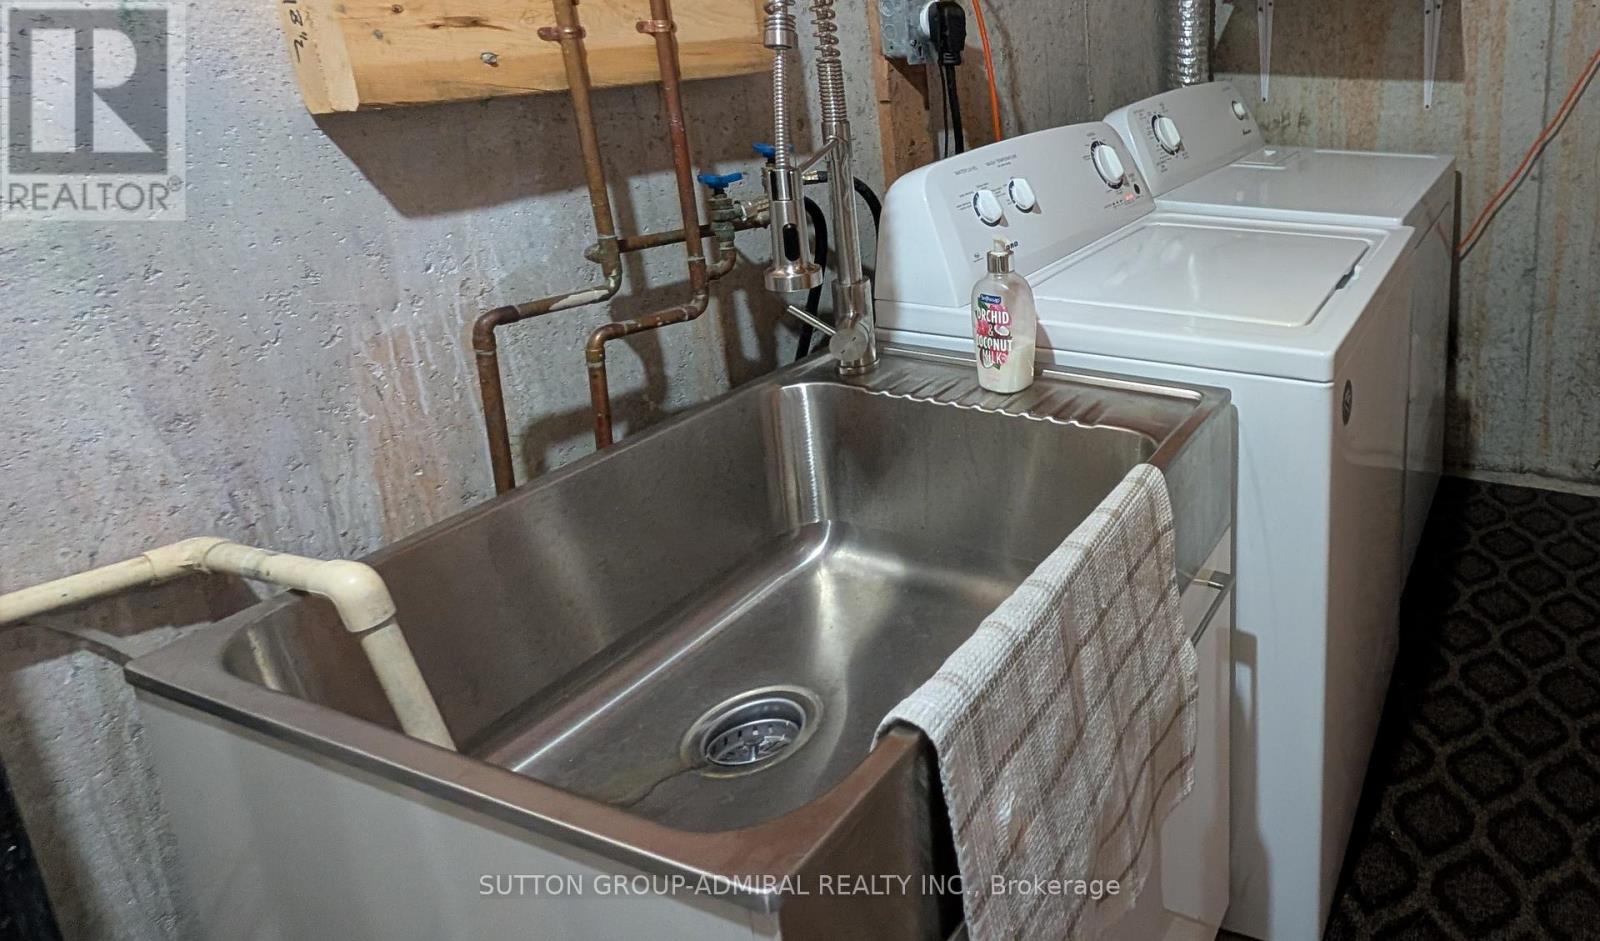
| Basement | Laundry Room | 6.16 m | 4.9 m | 6.16 m x 4.9 m |
| Main Level | Kitchen | 4.8 m | 2.8 m | 4.8 m x 2.8 m |
| Main Level | Dining Room | 3.9 m | 3.44 m | 3.9 m x 3.44 m |
| Main Level | Living Room | 6.75 m | 3.65 m | 6.75 m x 3.65 m |
| Main Level | Bathroom | 2.26 m | 1 m | 2.26 m x 1 m |
Contact Us
Contact us for more information

This REALTOR.ca listing content is owned and licensed by REALTOR® members of The Canadian Real Estate Association
The trademarks REALTOR®, REALTORS®, and the REALTOR® logo are controlled by The Canadian Real Estate Association (CREA) and identify real estate professionals who are members of CREA. The trademarks MLS®, Multiple Listing Service® and the associated logos are owned by The Canadian Real Estate Association (CREA) and identify the quality of services provided by real estate professionals who are members of CREA. The trademark DDF® is owned by The Canadian Real Estate Association (CREA) and identifies CREA's Data Distribution Facility (DDF®)
July 02 2026 05:33:52
Toronto Regional Real Estate Board
Sutton Group-Admiral Realty Inc.