
37 - 350 Dundas Street S Cambridge, Ontario N1T 0C9

2 Bedroom
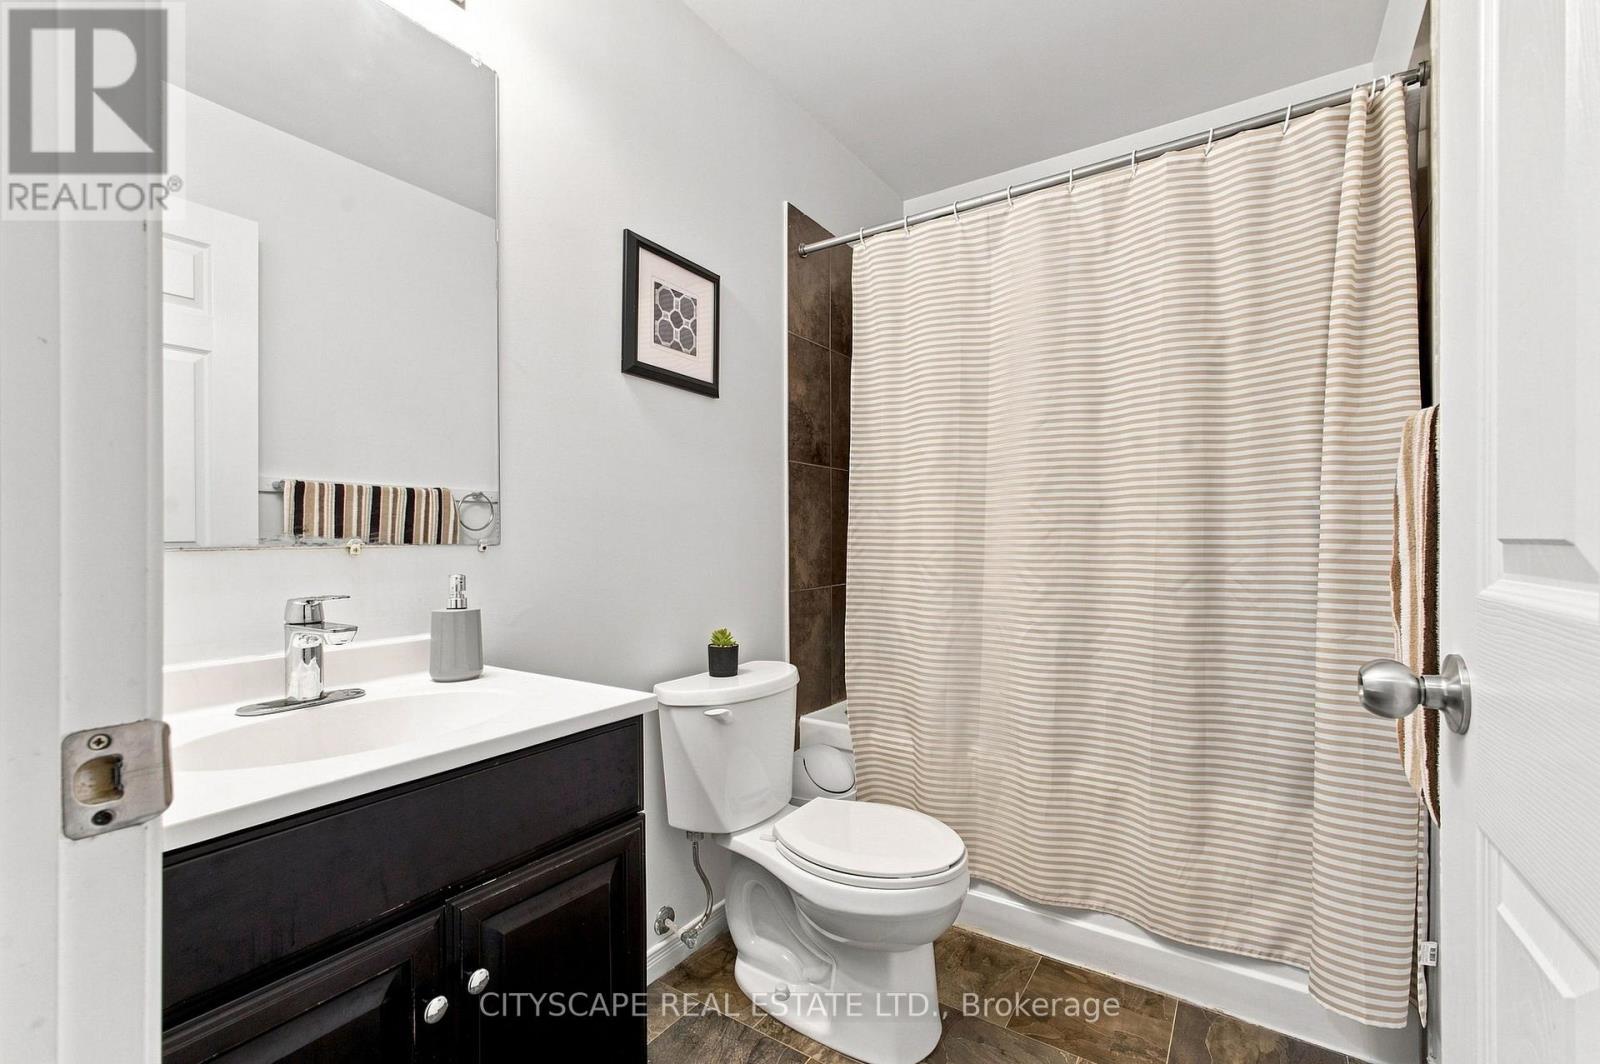
2 Bathroom
1,000 - 1,199 sqft
Window Air Conditioner
Forced Air
$539,786Maintenance, Common Area Maintenance, Insurance, Parking
$235 Monthly
Maintenance, Common Area Maintenance, Insurance, Parking
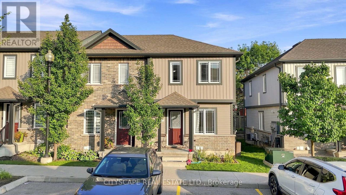
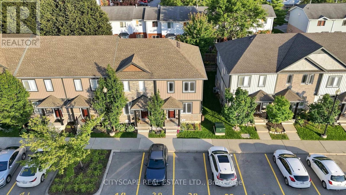
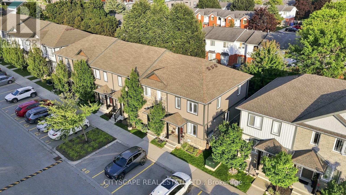
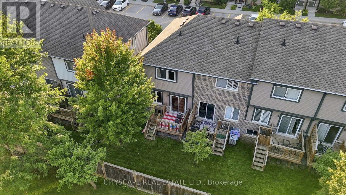
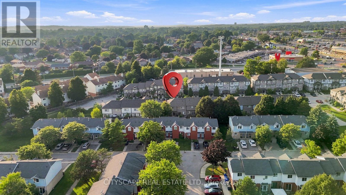
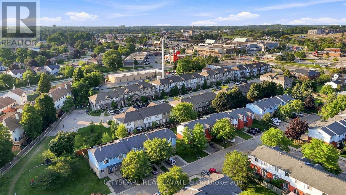
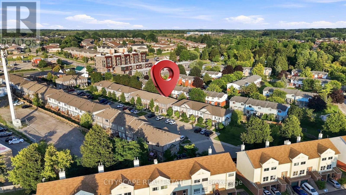
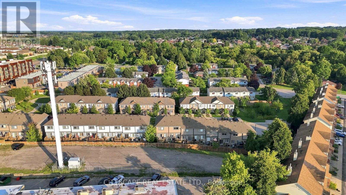
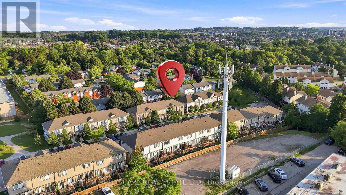
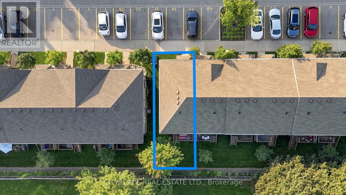
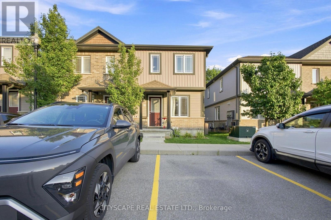
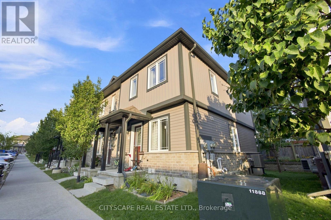
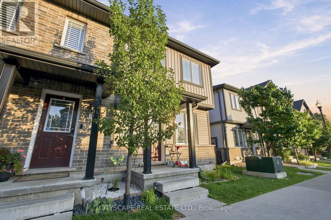
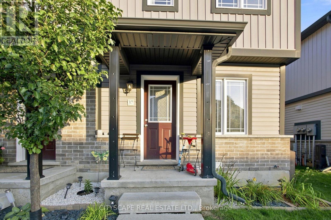
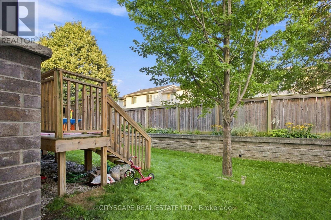
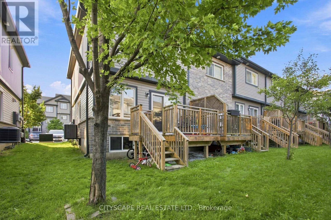
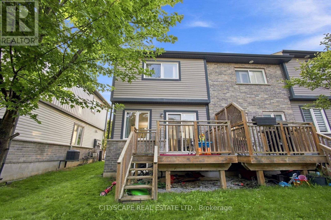
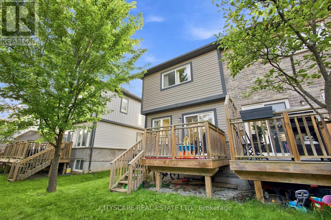
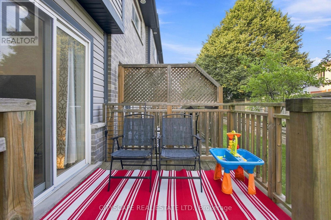
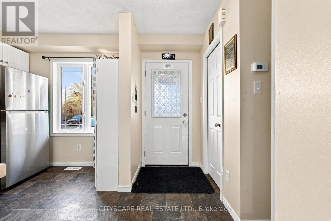
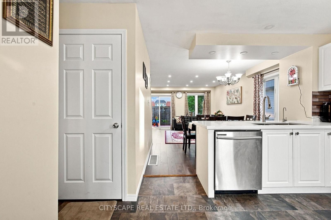
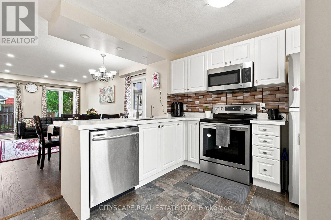
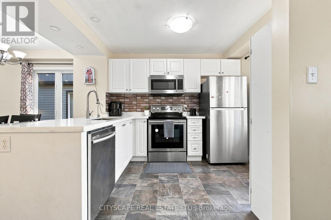
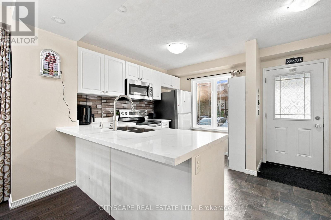
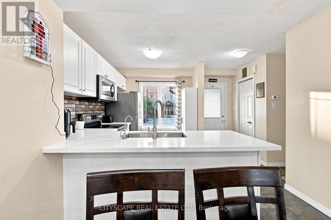
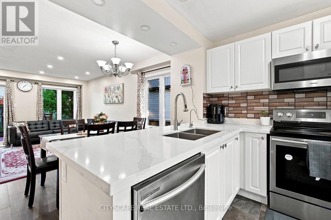
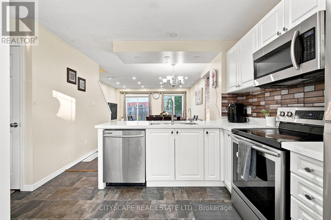
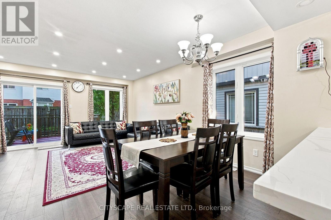
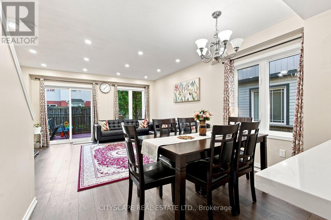
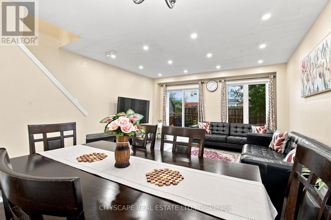
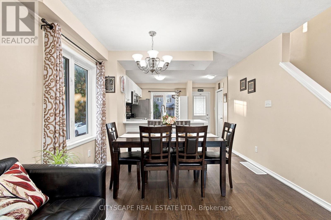
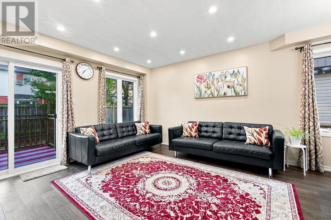
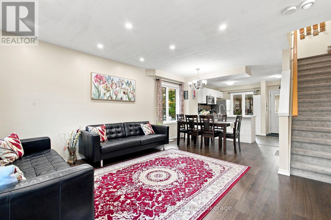
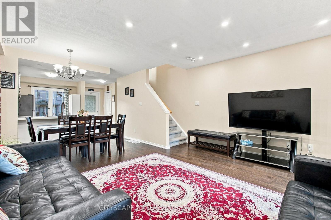
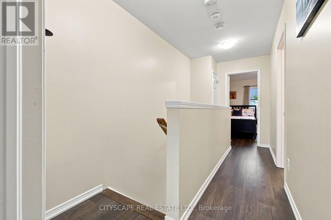
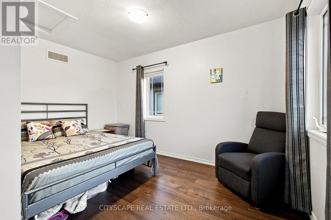
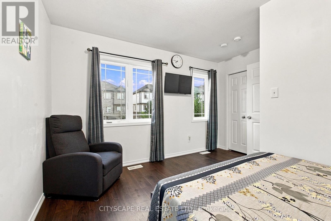
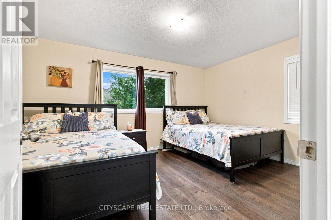
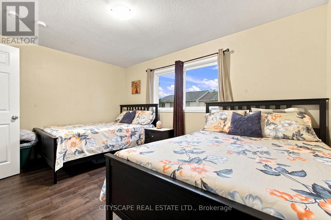
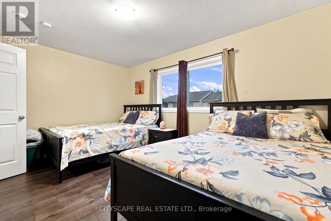
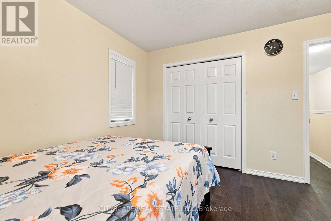
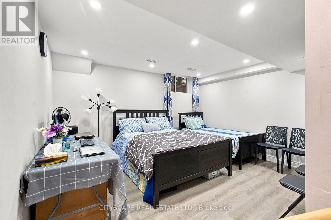
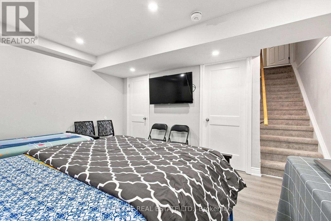
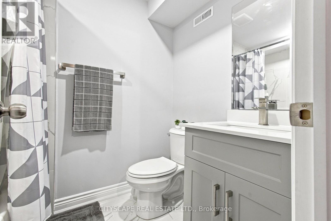
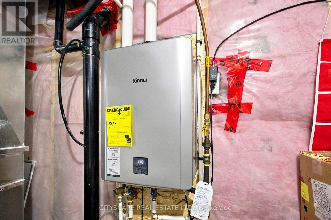
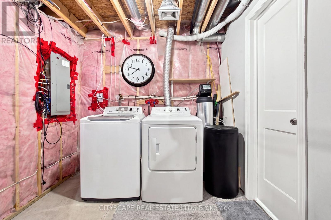
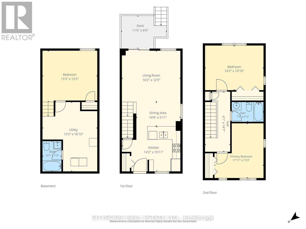
$235 MonthlyWelcome to this beautifully maintained end-unit 2-storey condo townhome, offering the privacy and feel of a semi-detached home, in a desirable Cambridge location. Featuring hardwood flooring throughout, the bright main level offers an inviting living and dining area with a walkout to the private deck and backyard. The functional kitchen features ample cabinetry and quartz countertops installed in August 2025. Upstairs offers 2 spacious bedrooms and a full bathroom, while the finished basement features a recreation room and second 4-piece bathroom. Major upgrades include a new Lennox furnace and central A/C (April 2025), owned tankless water heater (June 2026), owned water softener, and reverse osmosis system. Seller will provide and install a brand-new fridge and stove of similar style prior to closing. Dedicated parking, in-unit laundry and low maintenance fees add to the convenience. Excellent location close to FreshCo, Zehrs, Canadian Tire, Home Hardware, restaurants, banks, pharmacies, medical/dental clinics, 24-hour fitness, schools, parks and public transit, with easy access to Hwy 401, Downtown Galt, the Gaslight District and the new Cambridge Recreation Complex & Library. Everything you need is just minutes away! (id:15069)
Open House
This property has open houses!
September
5
Saturday
Starts at:
1:00 pm
Ends at:4:00 pm
Property Details
| MLS® Number | X13740840 |
| Property Type | Single Family |
| Amenities Near By | Hospital, Park, Place Of Worship, Schools |
| Community Features | Pets Not Allowed |
| Features | Carpet Free |
| Parking Space Total | 1 |
Building
| Bathroom Total | 2 |
| Bedrooms Above Ground | 2 |
| Bedrooms Total | 2 |
| Amenities | Visitor Parking |
| Appliances | Water Heater, Water Softener, Dishwasher, Dryer, Stove, Washer, Refrigerator |
| Basement Development | Unfinished |
| Basement Type | N/a (unfinished) |
| Cooling Type | Window Air Conditioner |
| Exterior Finish | Brick Facing |
| Flooring Type | Carpeted, Laminate, Hardwood |
| Half Bath Total | 1 |
| Heating Fuel | Natural Gas |
| Heating Type | Forced Air |
| Stories Total | 2 |
| Size Interior | 1,000 - 1,199 Sqft |
| Type | Row / Townhouse |
Parking
| No Garage |
Land
| Acreage | No |
| Land Amenities | Hospital, Park, Place Of Worship, Schools |
Rooms
| Level | Type | Length | Width | Dimensions |
|---|---|---|---|---|
| Second Level | Primary Bedroom | 3.78 m | 3.7 m | 3.78 m x 3.7 m |
| Second Level | Bedroom | 3.77 m | 3.64 m | 3.77 m x 3.64 m |
| Basement | Recreational, Games Room | 4.5 m | 4.29 m | 4.5 m x 4.29 m |
| Main Level | Living Room | 4.51 m | 3.57 m | 4.51 m x 3.57 m |
| Main Level | Dining Room | 3.43 m | 2.38 m | 3.43 m x 2.38 m |
| Main Level | Kitchen | 4.51 m | 3.18 m | 4.51 m x 3.18 m |
https://www.realtor.ca/real-estate/30230042/37-350-dundas-street-s-cambridge
Contact Us
Contact us for more information

This REALTOR.ca listing content is owned and licensed by REALTOR® members of The Canadian Real Estate Association
The trademarks REALTOR®, REALTORS®, and the REALTOR® logo are controlled by The Canadian Real Estate Association (CREA) and identify real estate professionals who are members of CREA. The trademarks MLS®, Multiple Listing Service® and the associated logos are owned by The Canadian Real Estate Association (CREA) and identify the quality of services provided by real estate professionals who are members of CREA. The trademark DDF® is owned by The Canadian Real Estate Association (CREA) and identifies CREA's Data Distribution Facility (DDF®)
September 05 2026 08:01:51
Toronto Regional Real Estate Board
Cityscape Real Estate Ltd.