
#37 - 12 Lankin Boulevard Orillia, Ontario L3V 6T2

3 Bedroom
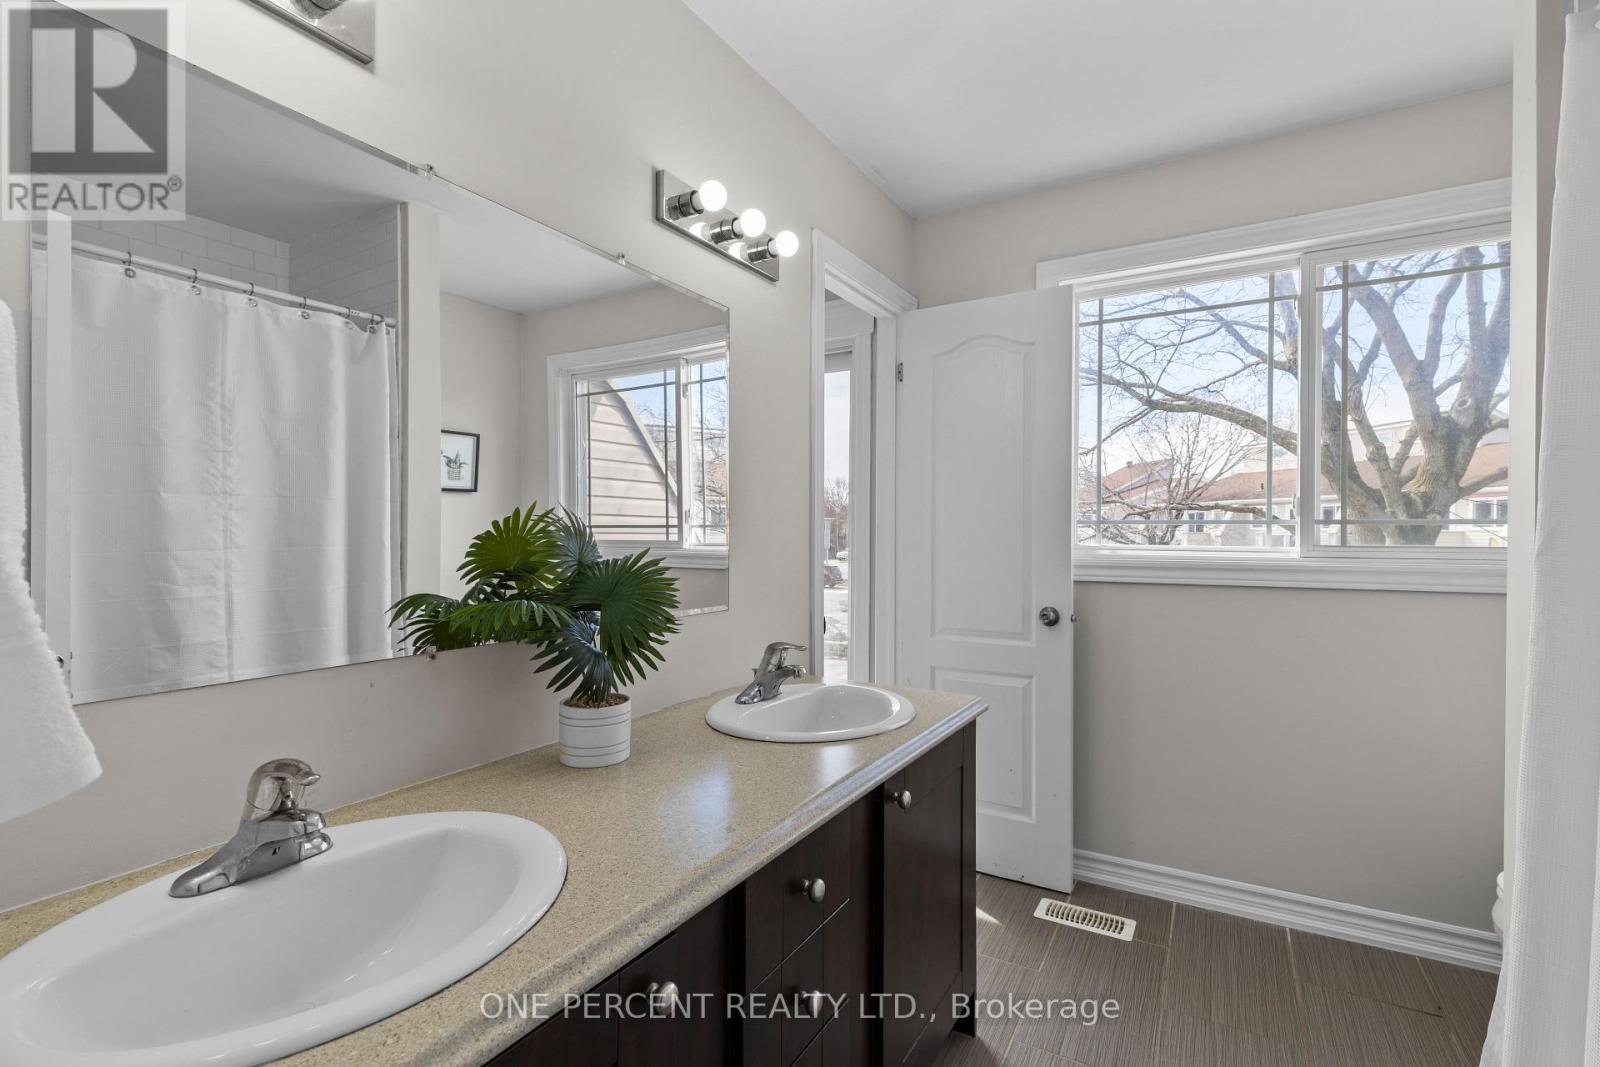
1 Bathroom
1,200 - 1,399 sqft
Multi-Level
Central Air Conditioning
Forced Air
$405,990Maintenance, Common Area Maintenance
$215.99 Monthly
Maintenance, Common Area Maintenance
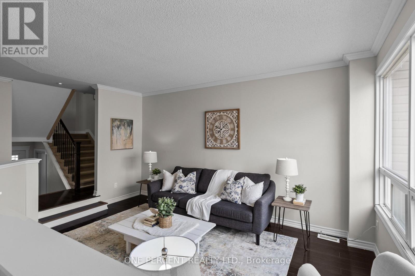
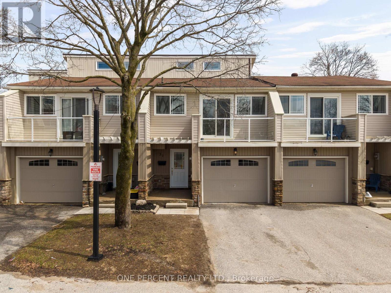
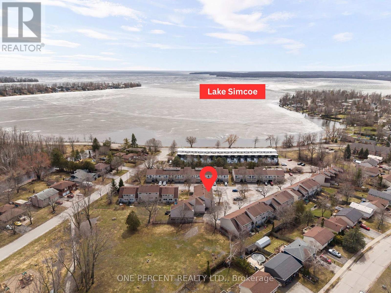
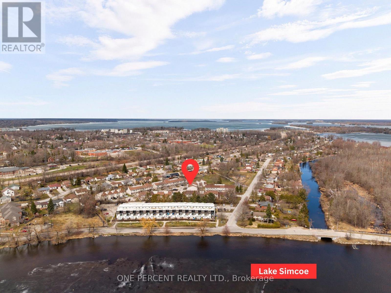
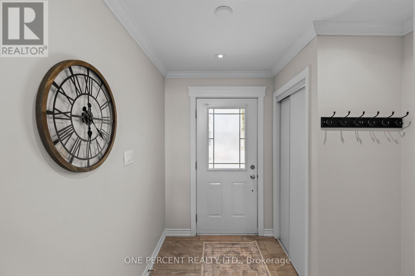
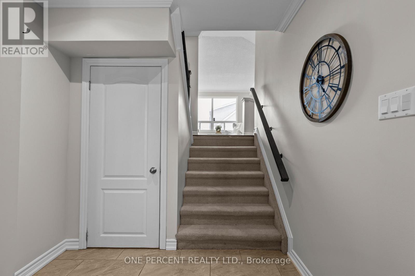
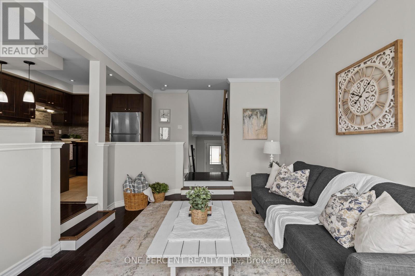
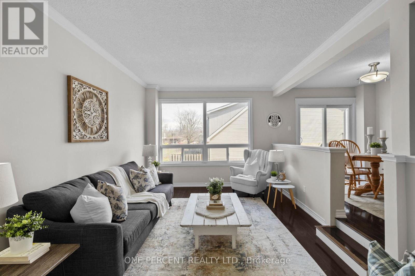
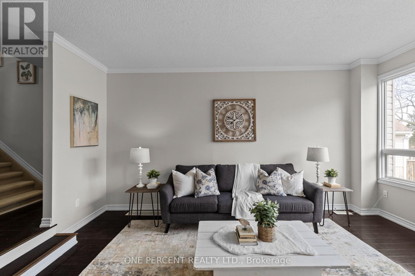
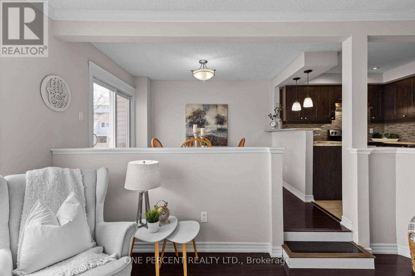
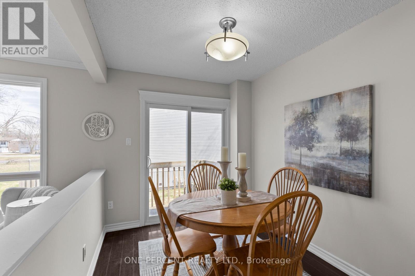
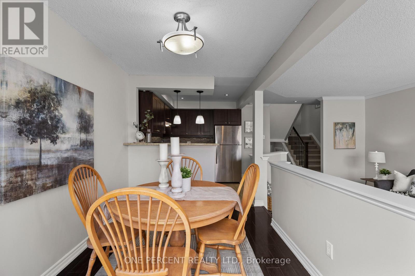
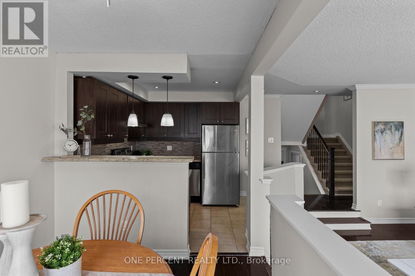
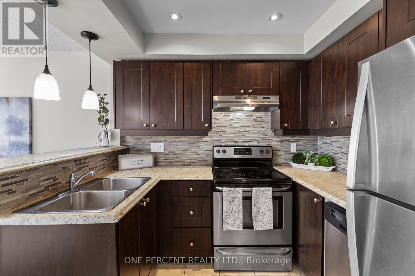
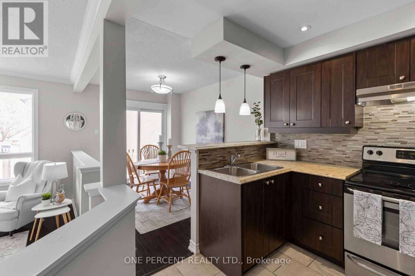
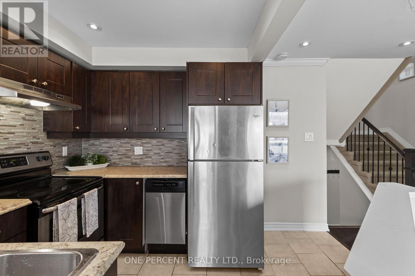
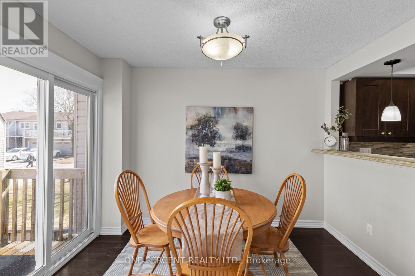
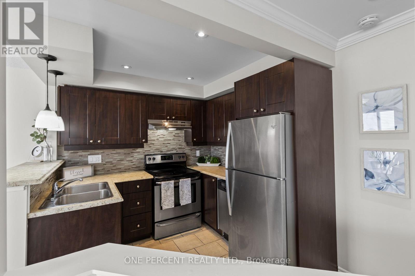
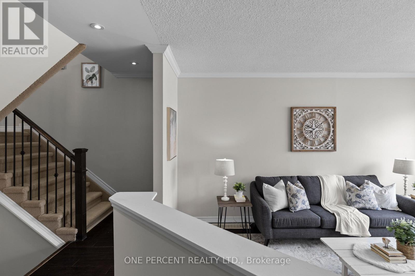
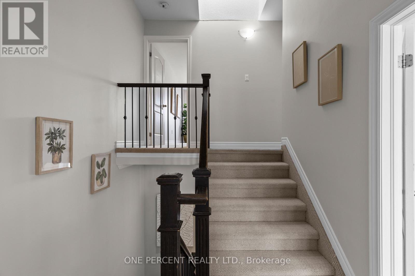
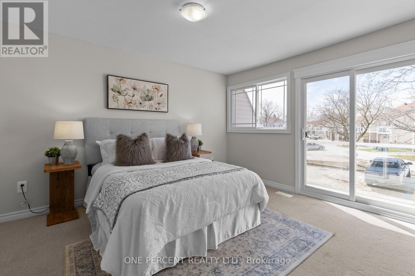
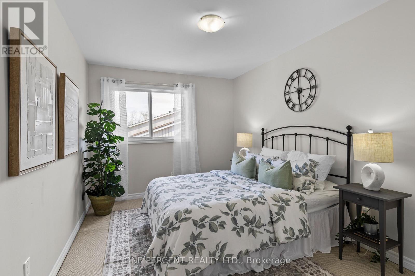
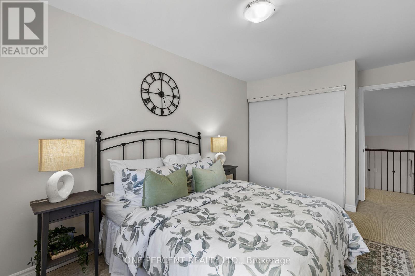
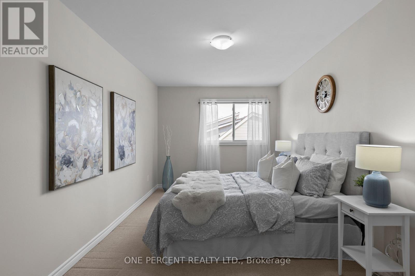
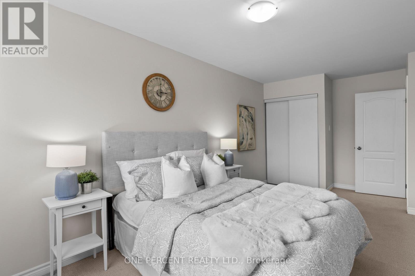
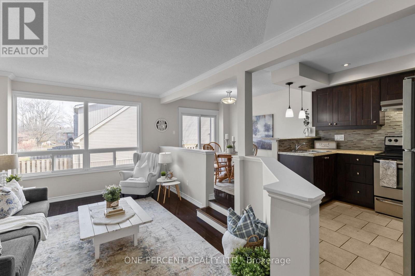
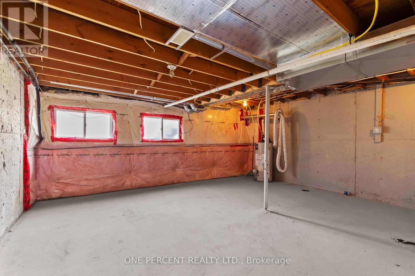
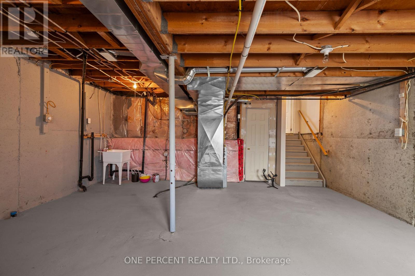
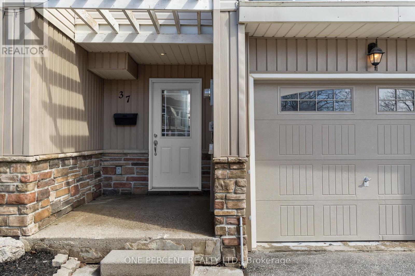
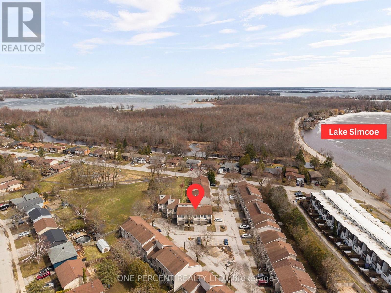
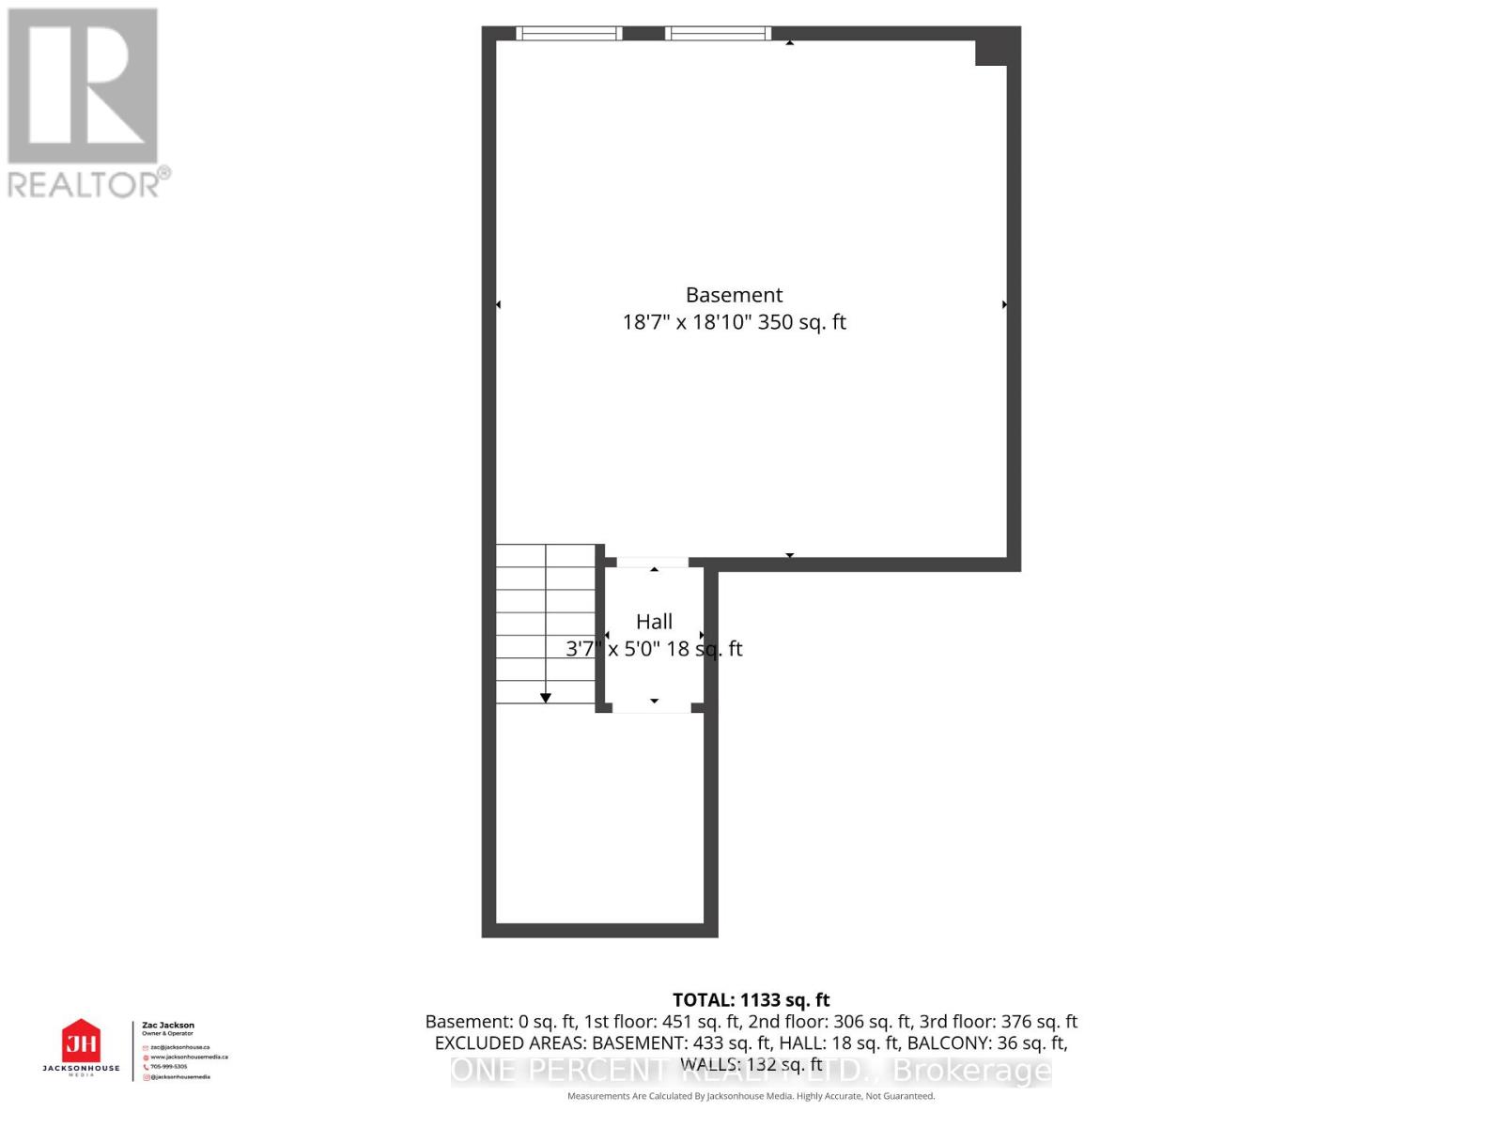
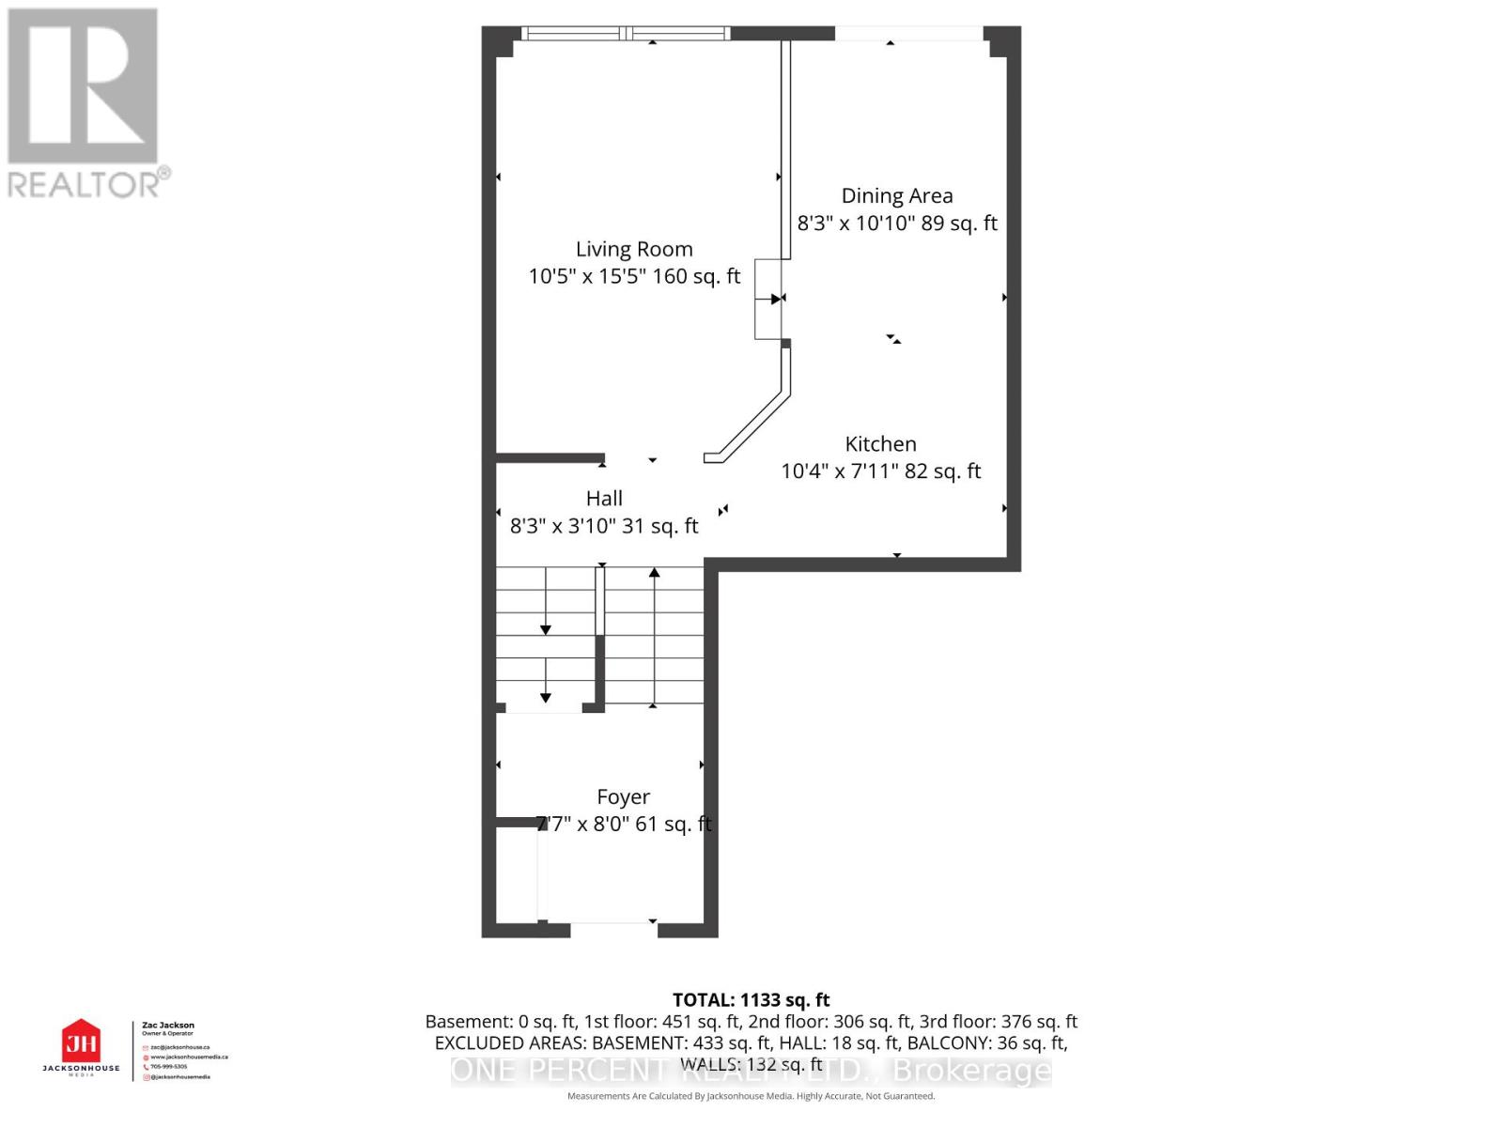
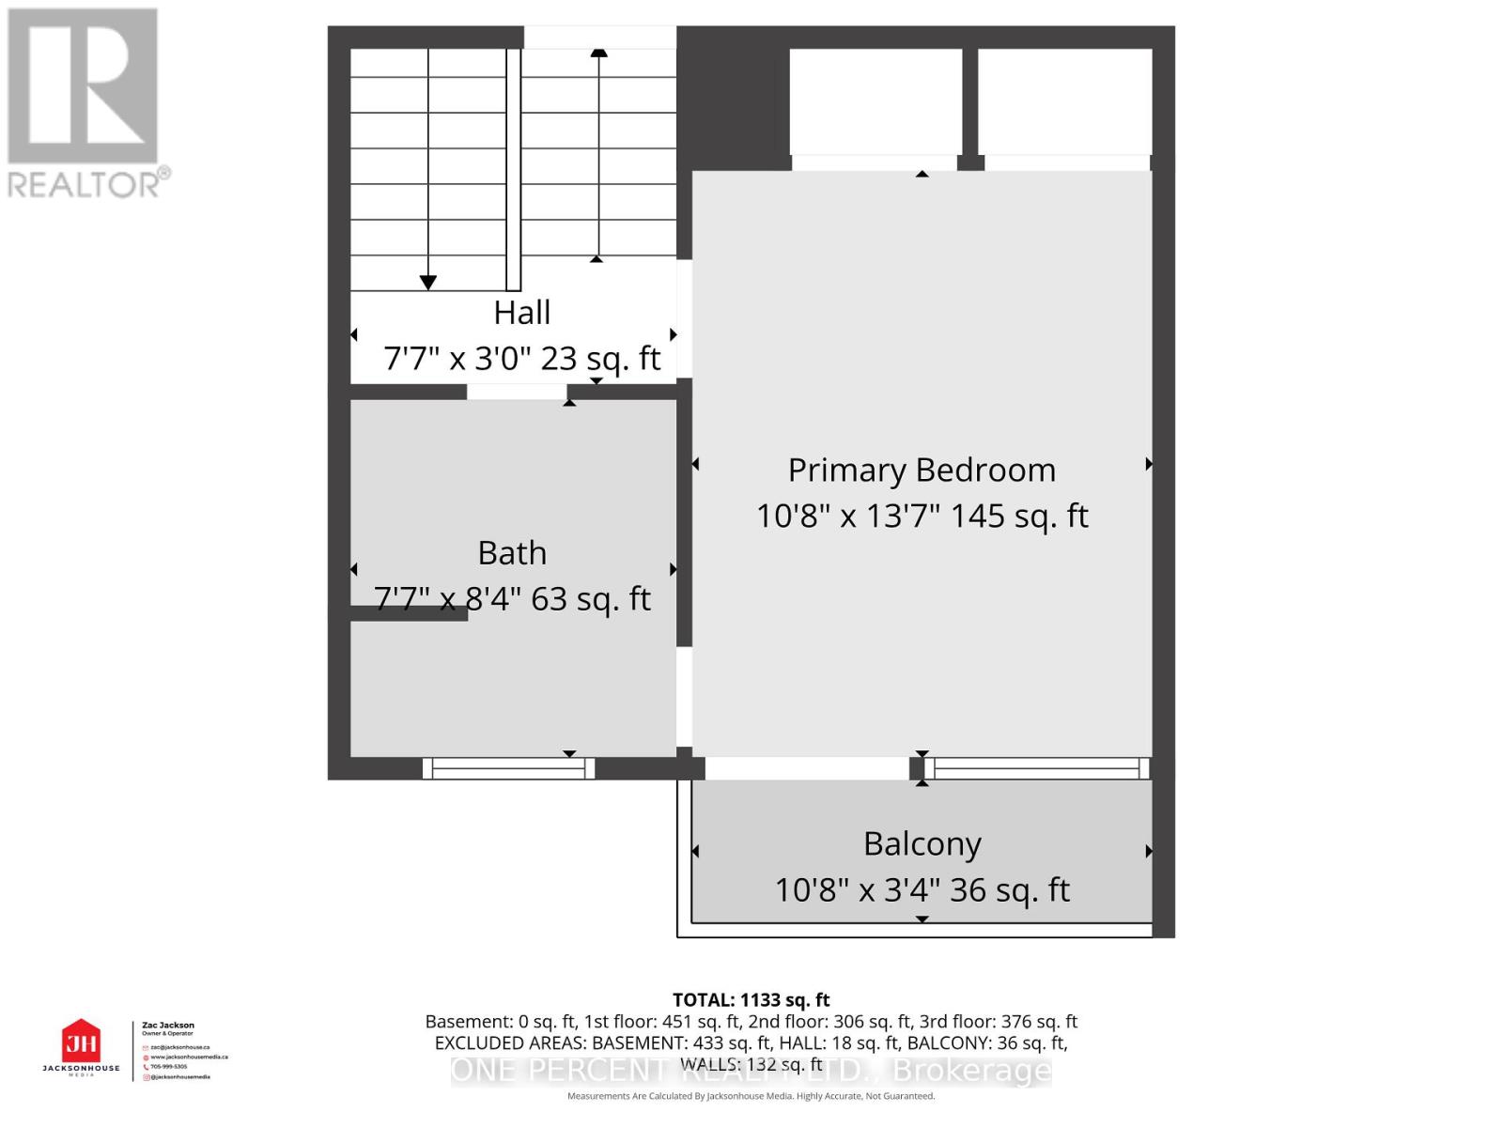
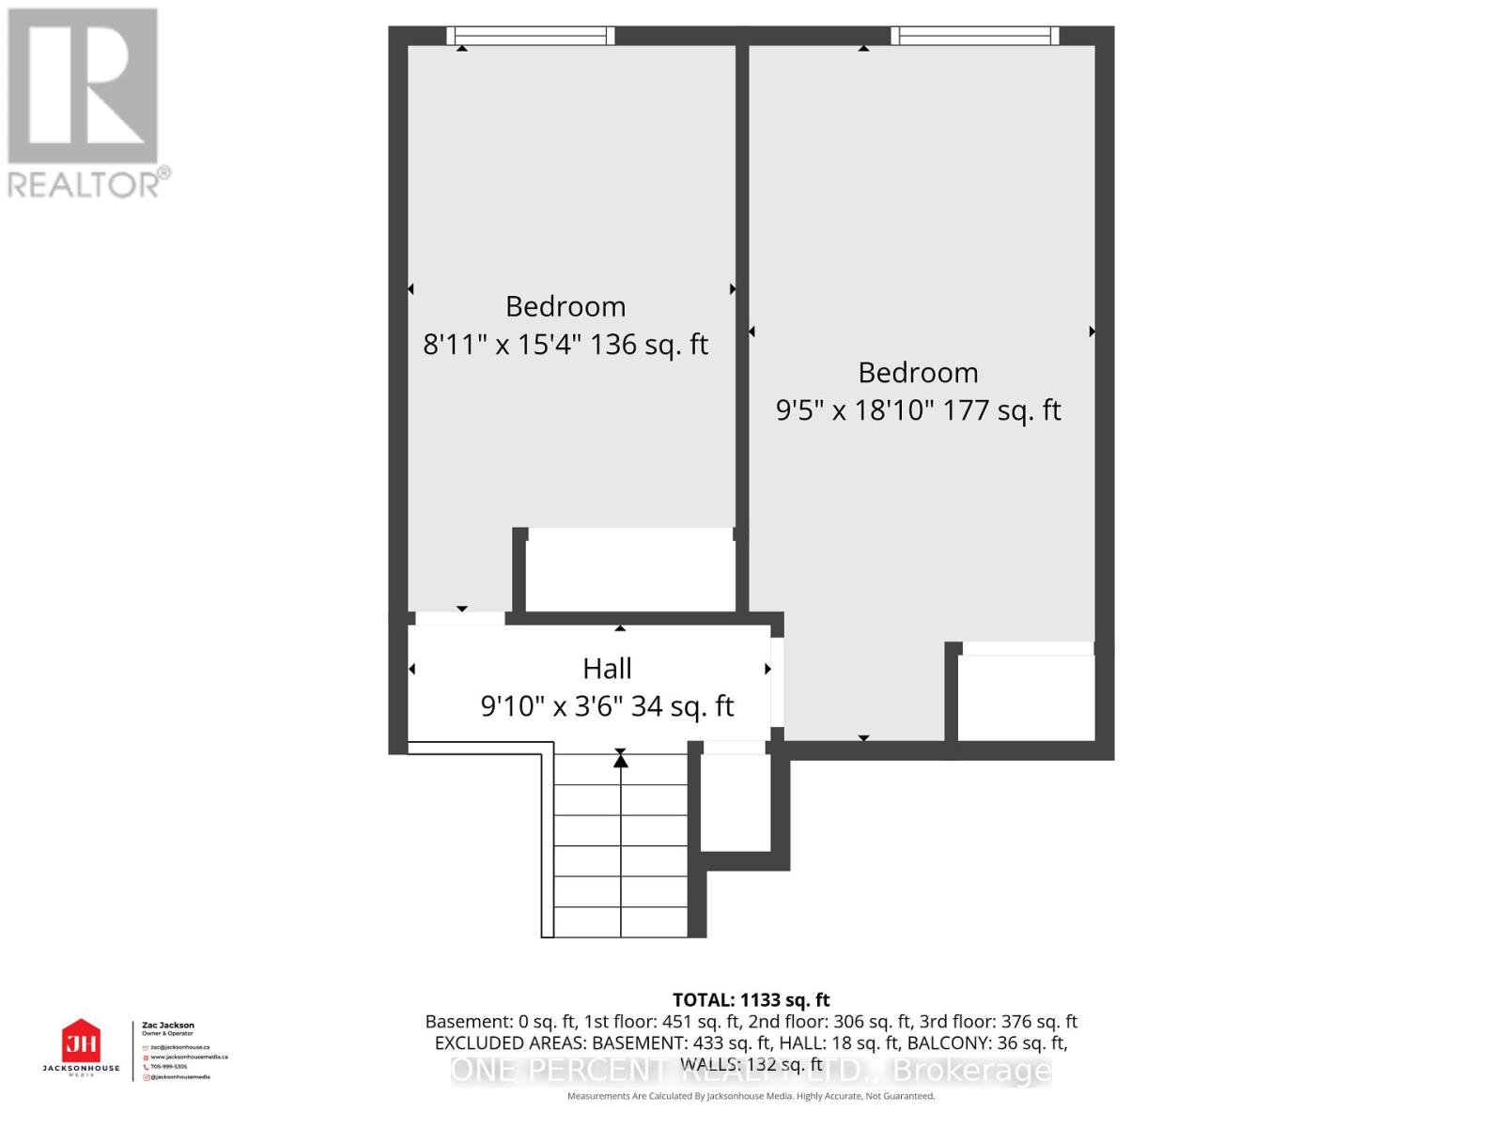
$215.99 MonthlyLOWEST CONDO FEES IN THE CITY! EXCELLENT INVESTMENT POTENTIAL - Welcome to #37-12 Lankin Blvd, Orillia. While average home prices in Orillia soar above $509,000, this affordable 3-bedroom townhome offers exceptional value for first-time buyers, investors or downsizers alike. Perfectly positioned between Lake Simcoe & Lake Couchiching, this attractive townhome is part of a well-maintained, well-managed condo community, offering an outstanding combination of lifestyle, location & affordability. THE WATERFRONT ADVANTAGE: 2-minute walk to the Lake Simcoe shoreline, where residents enjoy kayaking, paddleboarding, waterfront trails & beautiful lake views. A dog & kid-friendly park abuts the development, while downtown Orillia, shopping, restaurants, schools & Rec centre are all just minutes away. Over 1,200 sq ft of bright, functional living space, this townhome features attached garage, private parking & ample visitor parking. Bright main level showcases large windows & walkout to a back deck, while the open-concept living & dining areas create an inviting space for both everyday living & entertaining. 3 spacious bedrooms provide flexibility for families, guests or a home office. The unfinished basement offers potential for additional living space, storage, a home gym or workshop. Forced-air gas heating & central air provide year-round comfort. FOR INVESTORS: Opportunities like this are increasingly difficult to find. Based on say a $415,000 purchase price with 20% down, estimated carrying costs are approximately $2,223/month versus potential rental income of $2,400/month, generating positive cash flow plus approximately $450/month in mortgage principal paydown during the first year. Don't let another investor buy your future! Whether you're looking to build equity, expand your investment portfolio or simply enjoy a lifestyle close to the lake - Unit 37 checks all the boxes! Watch the video, then book your showing today & claim your own slice of Orillia heaven! (id:15069)
Property Details
| MLS® Number | S13541876 |
| Property Type | Single Family |
| Community Name | Orillia |
| Amenities Near By | Beach, Park, Place Of Worship, Schools |
| Community Features | Pets Allowed With Restrictions, School Bus |
| Equipment Type | Water Heater |
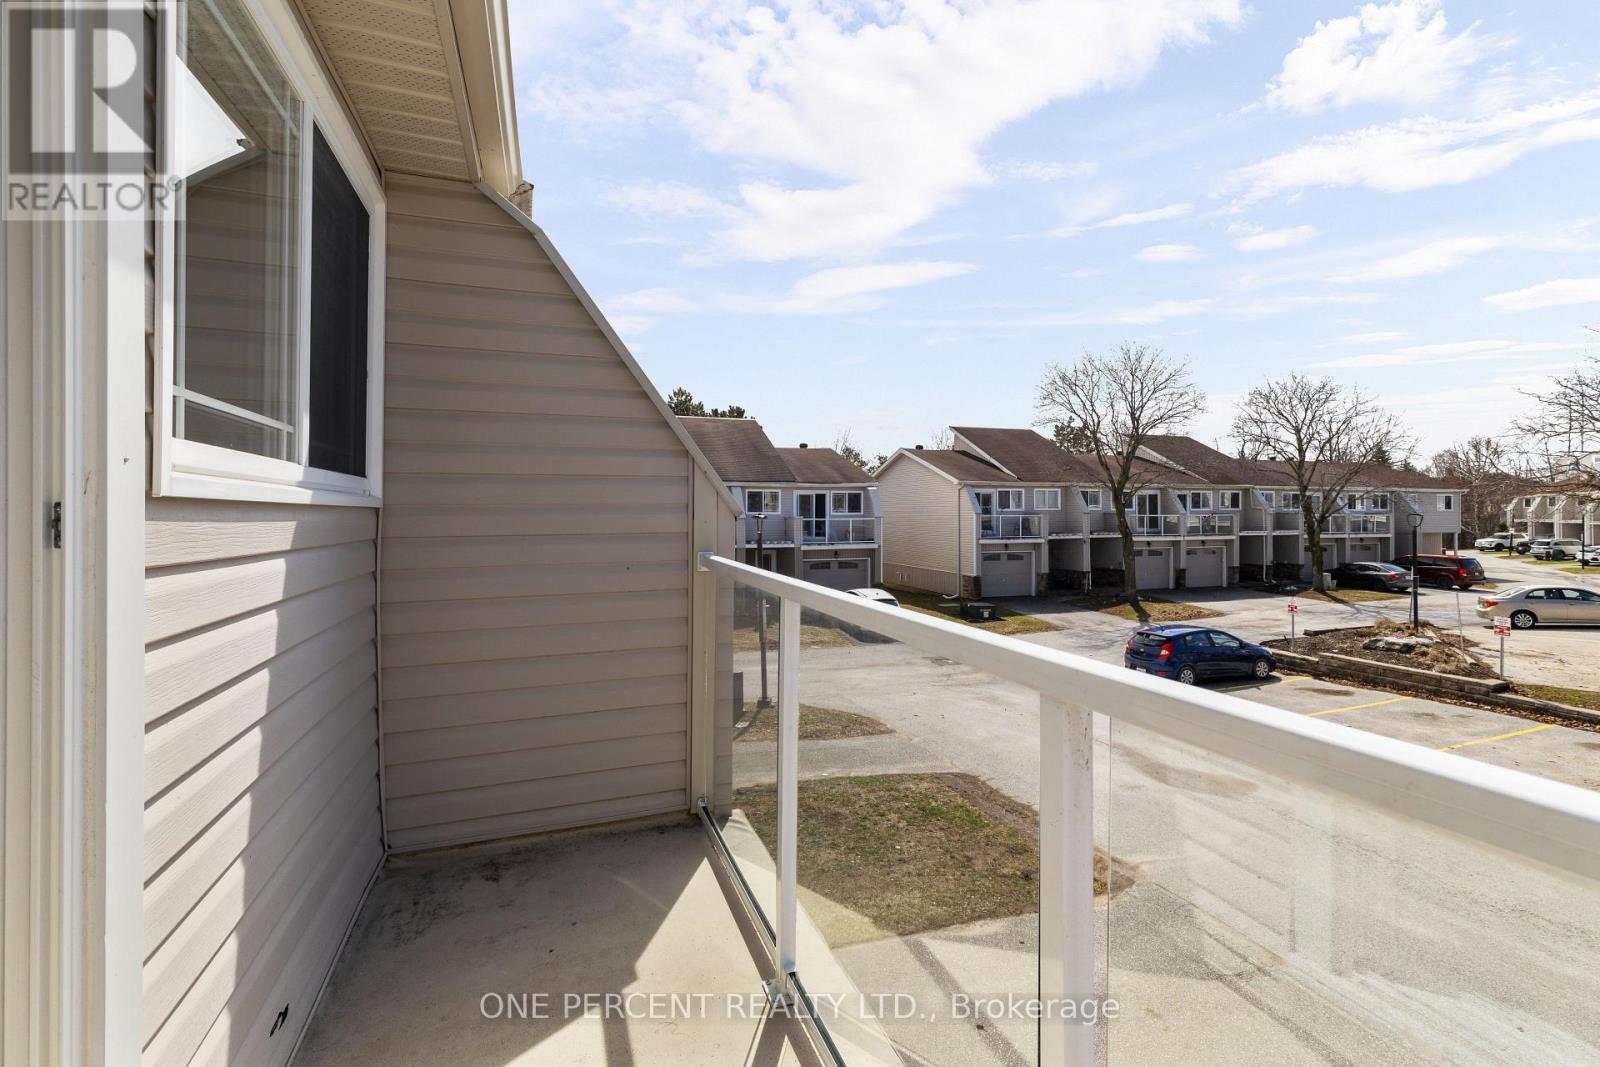
| Features | Balcony, Dry, Level |
| Parking Space Total | 2 |
| Rental Equipment Type | Water Heater |
Building
| Bathroom Total | 1 |
| Bedrooms Above Ground | 3 |
| Bedrooms Total | 3 |
| Age | 31 To 50 Years |
| Appliances | All, Dishwasher, Stove, Refrigerator |
| Architectural Style | Multi-level |
| Basement Development | Unfinished |
| Basement Type | Full (unfinished) |
| Cooling Type | Central Air Conditioning |
| Exterior Finish | Stone, Vinyl Siding |
| Heating Fuel | Natural Gas |
| Heating Type | Forced Air |
| Size Interior | 1,200 - 1,399 Sqft |
| Type | Row / Townhouse |
Parking
| Attached Garage | |
| Garage |
Land
| Acreage | No |
| Land Amenities | Beach, Park, Place Of Worship, Schools |
| Zoning Description | Rm1 |
Rooms
| Level | Type | Length | Width | Dimensions |
|---|---|---|---|---|
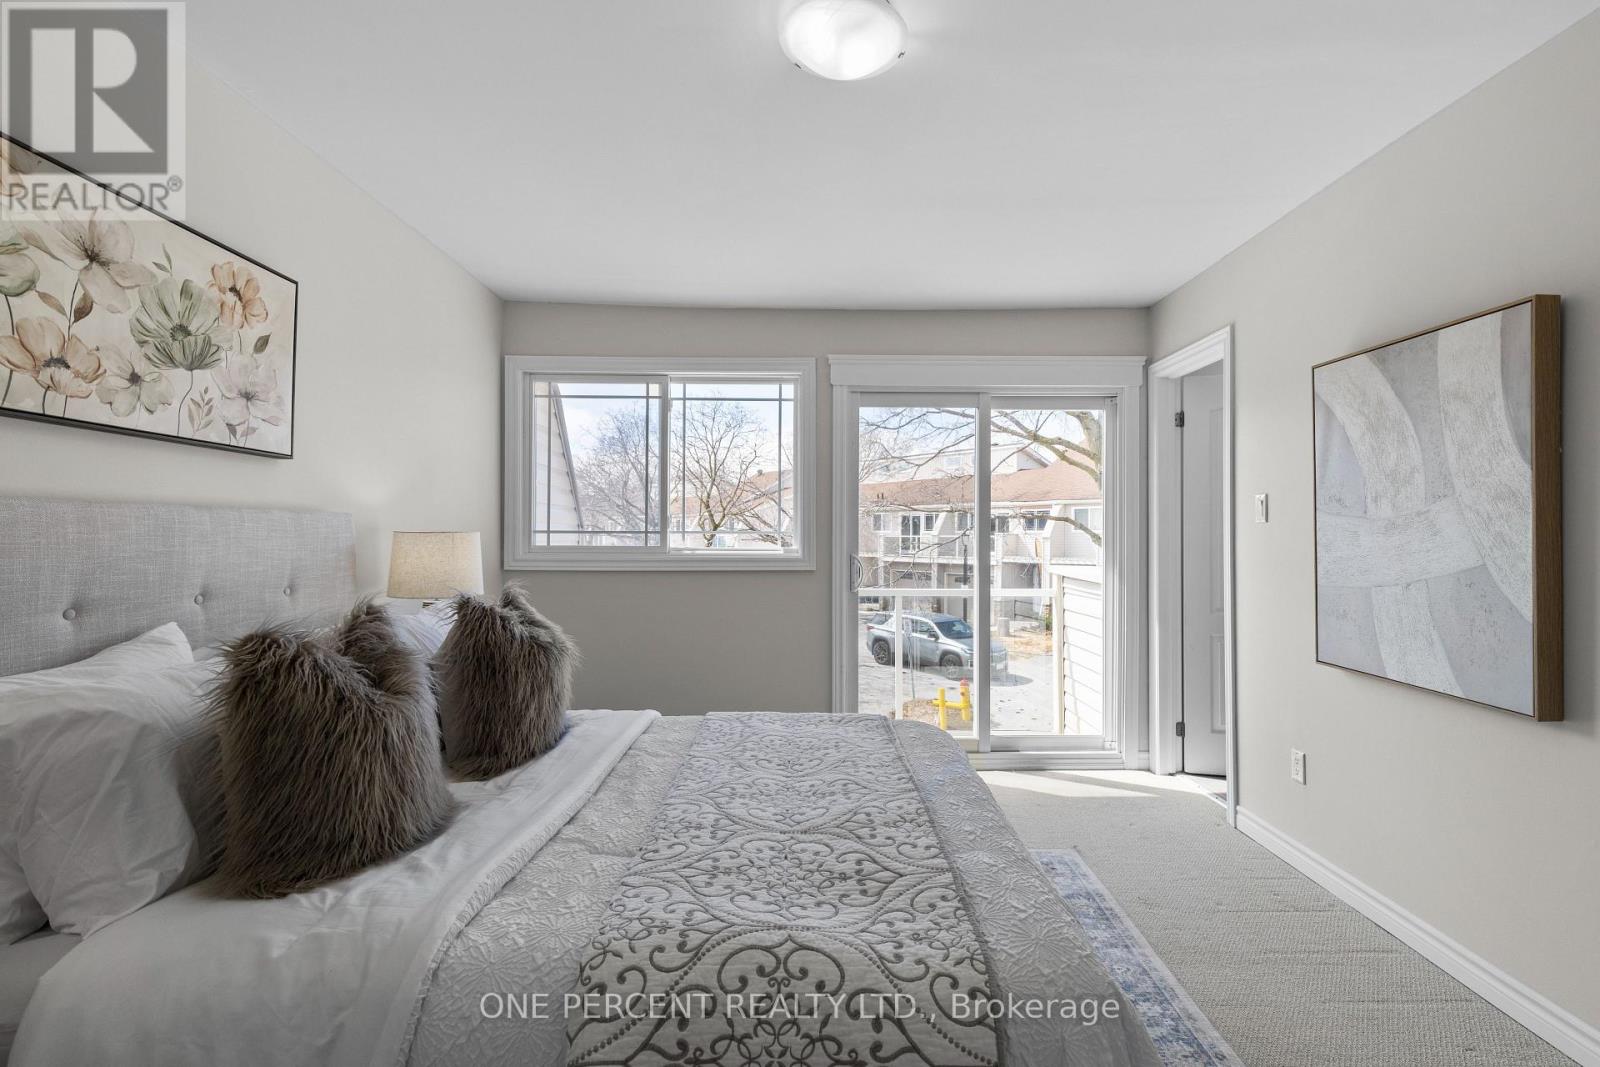
| Second Level | Primary Bedroom | 4.14 m | 3.25 m | 4.14 m x 3.25 m |
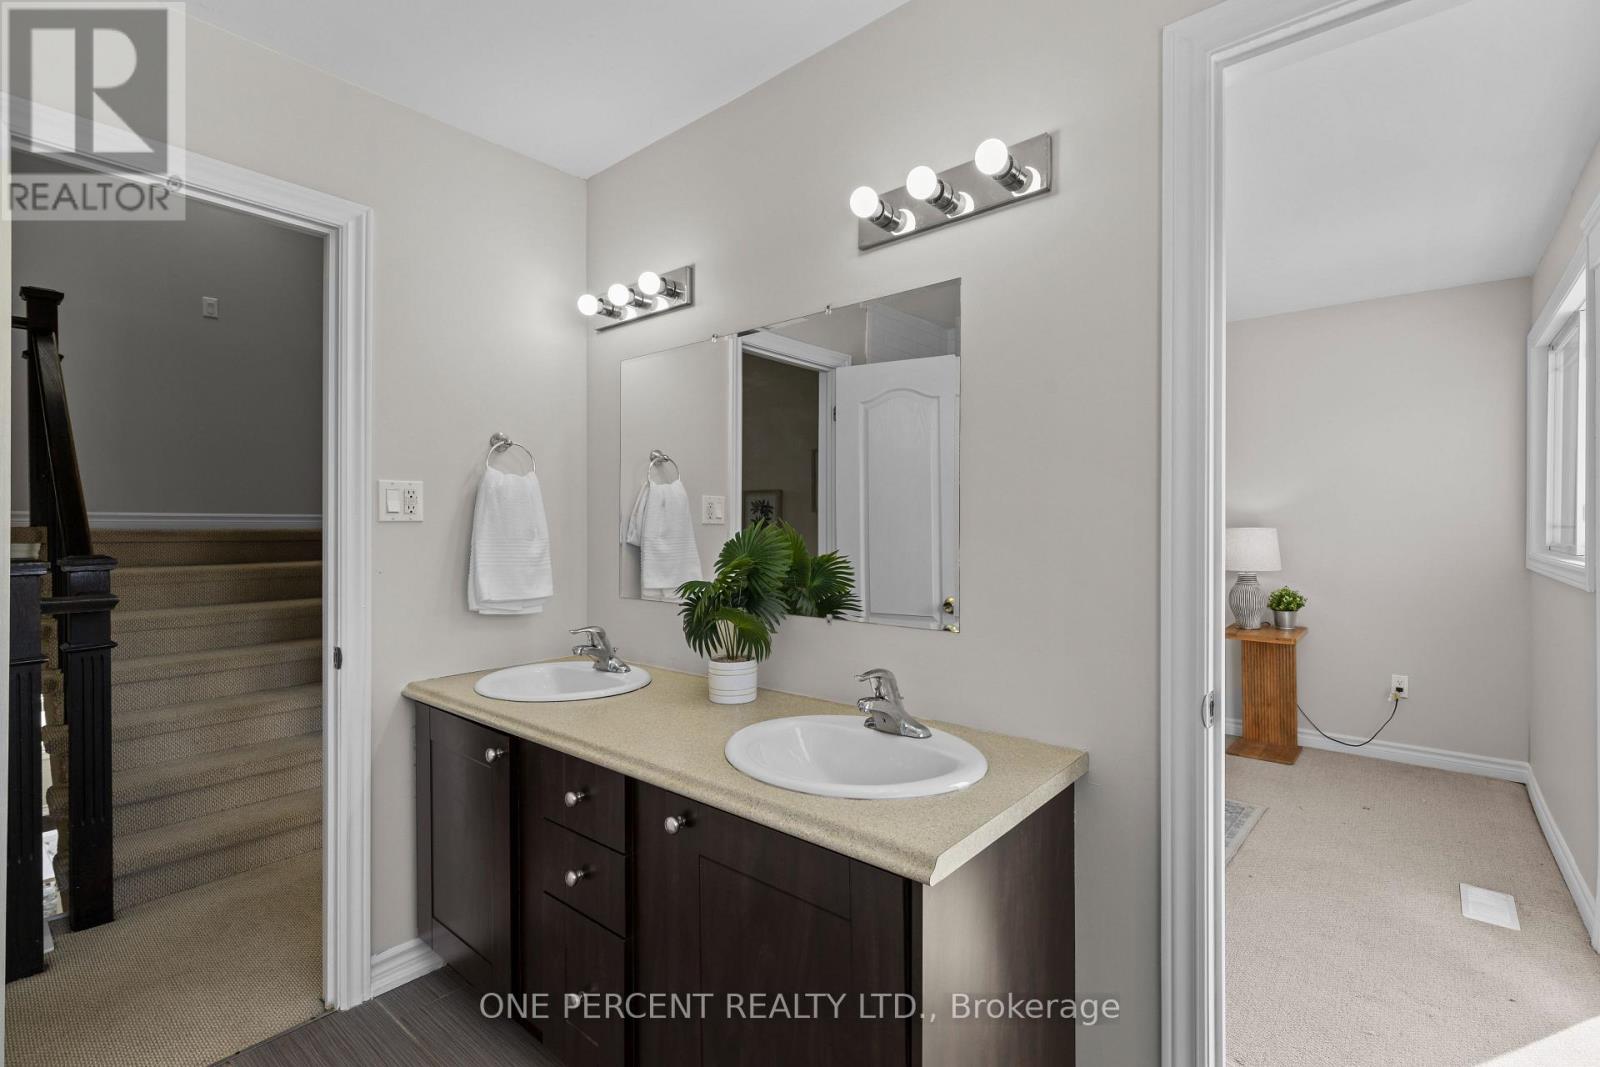
| Second Level | Bathroom | 2.54 m | 2.31 m | 2.54 m x 2.31 m |
| Third Level | Bedroom 2 | 5.74 m | 2.87 m | 5.74 m x 2.87 m |
| Third Level | Bedroom 3 | 4.67 m | 2.71 m | 4.67 m x 2.71 m |
| Basement | Other | 5.74 m | 5.66 m | 5.74 m x 5.66 m |
| Main Level | Foyer | 2.43 m | 2.31 m | 2.43 m x 2.31 m |
| Main Level | Living Room | 4.69 m | 3.17 m | 4.69 m x 3.17 m |
| Main Level | Dining Room | 3.3 m | 2.51 m | 3.3 m x 2.51 m |
| Main Level | Kitchen | 3.14 m | 2.41 m | 3.14 m x 2.41 m |
https://www.realtor.ca/real-estate/30010031/37-12-lankin-boulevard-orillia-orillia
Contact Us
Contact us for more information

This REALTOR.ca listing content is owned and licensed by REALTOR® members of The Canadian Real Estate Association
The trademarks REALTOR®, REALTORS®, and the REALTOR® logo are controlled by The Canadian Real Estate Association (CREA) and identify real estate professionals who are members of CREA. The trademarks MLS®, Multiple Listing Service® and the associated logos are owned by The Canadian Real Estate Association (CREA) and identify the quality of services provided by real estate professionals who are members of CREA. The trademark DDF® is owned by The Canadian Real Estate Association (CREA) and identifies CREA's Data Distribution Facility (DDF®)
July 09 2026 01:33:30
Toronto Regional Real Estate Board
One Percent Realty Ltd.